
2813 Cranna Crescent Merritt, British Columbia V1K 1E6

$459,900
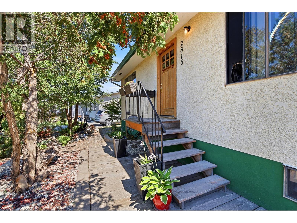
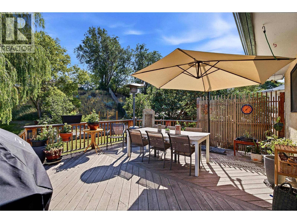
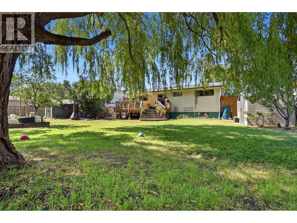
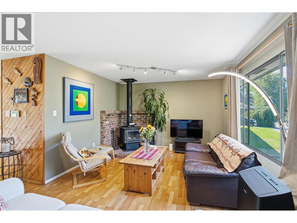
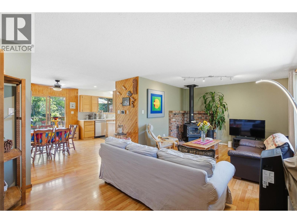
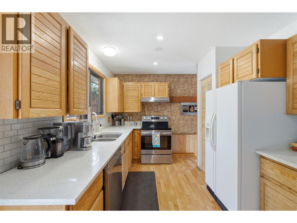
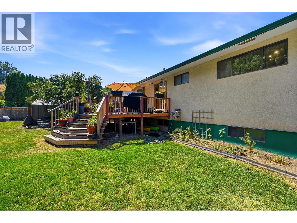
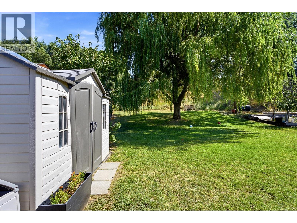
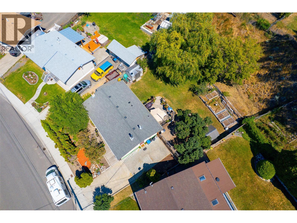
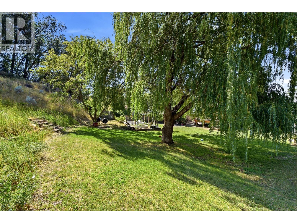
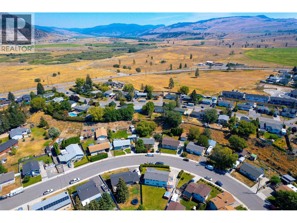
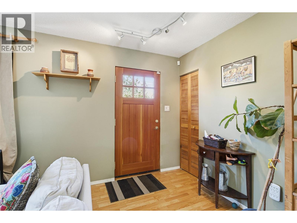
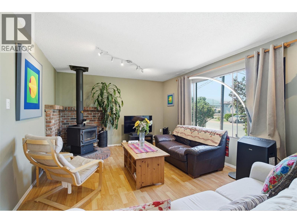
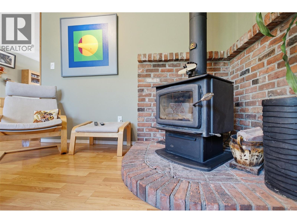
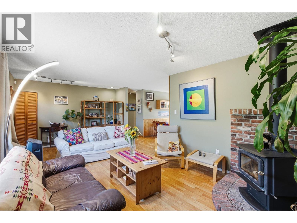
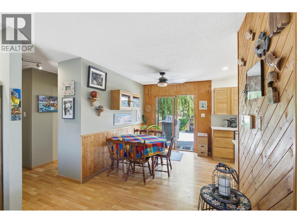
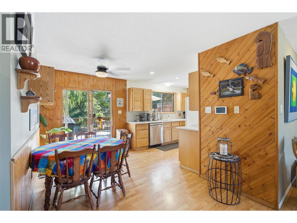
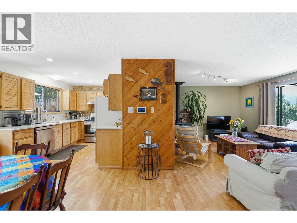
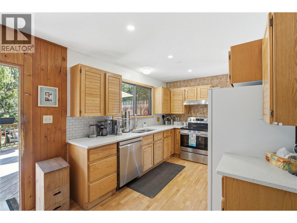
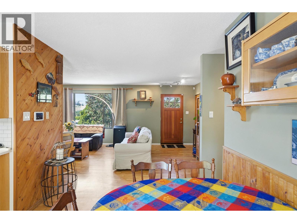
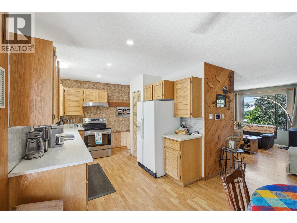
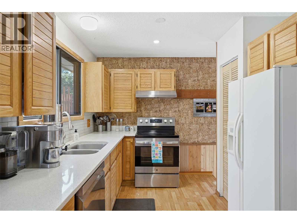
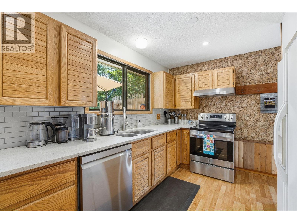
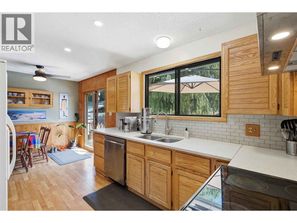
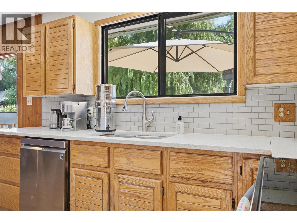
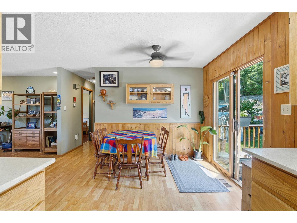
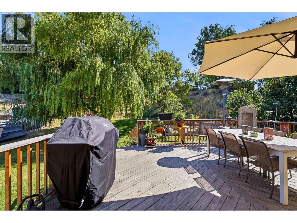
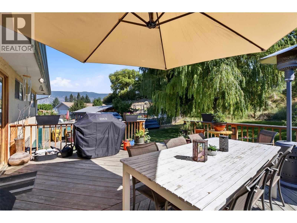
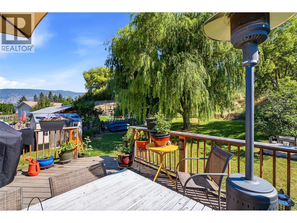
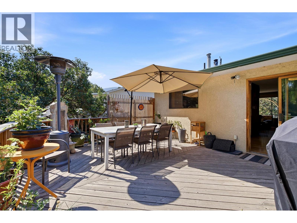
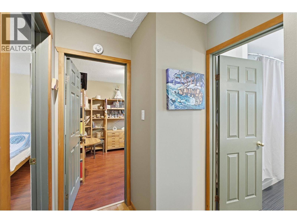
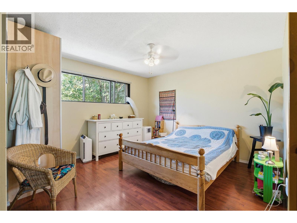
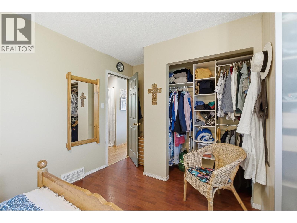
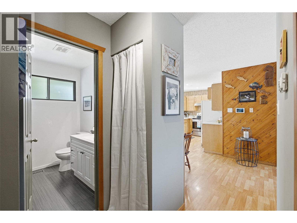
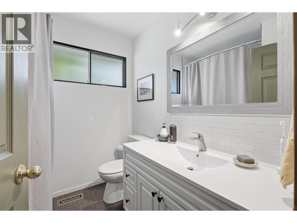
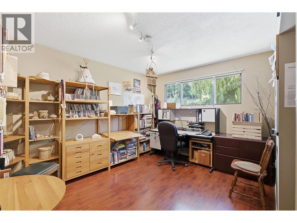
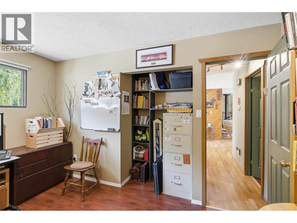
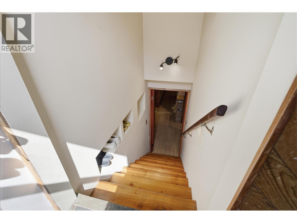
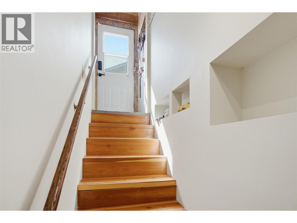
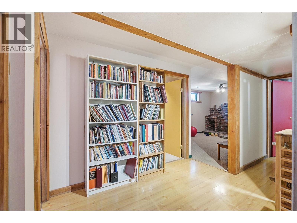
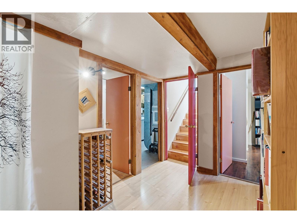
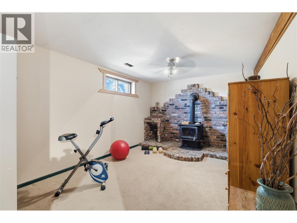
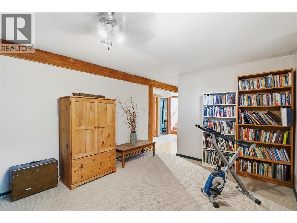
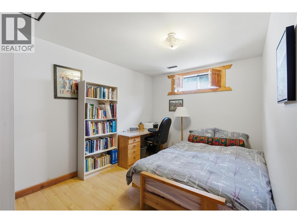
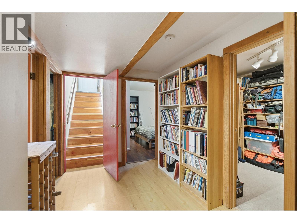
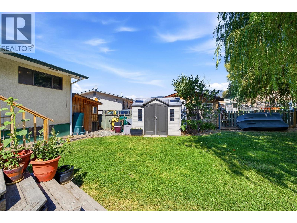
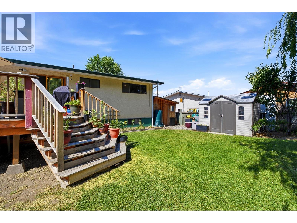
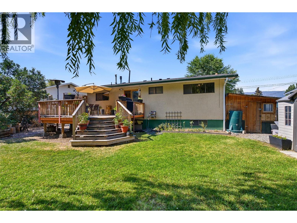
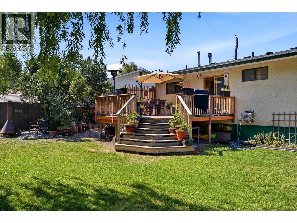
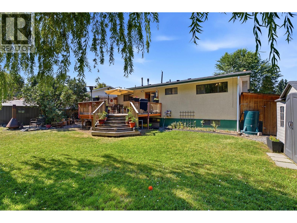
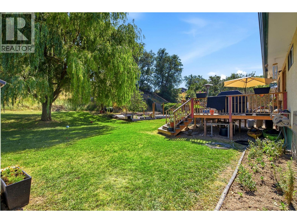
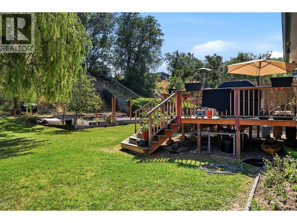
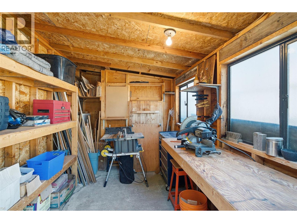
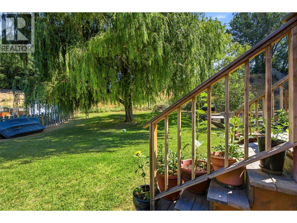
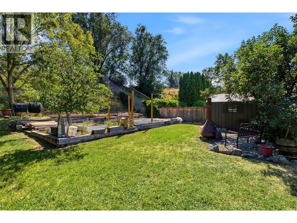
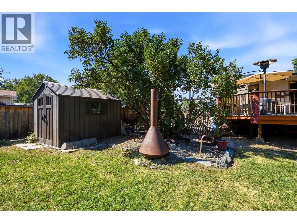
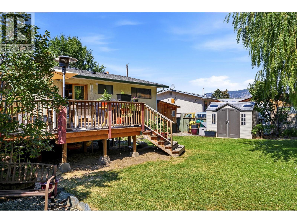
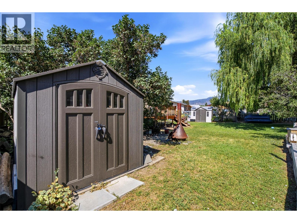
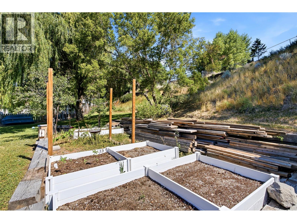
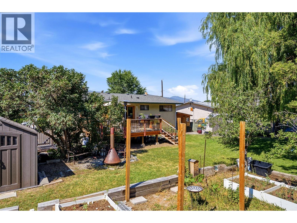
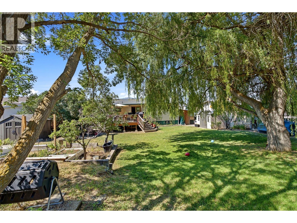
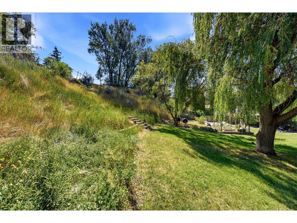
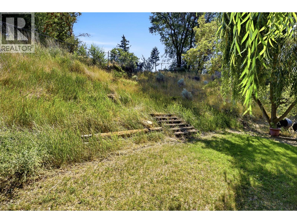
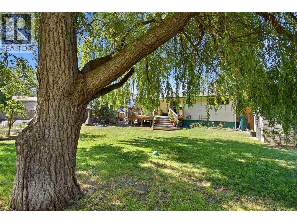
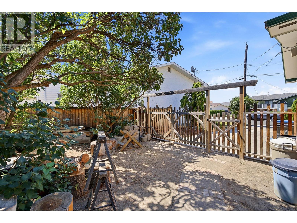
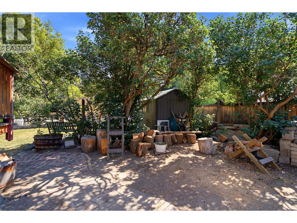
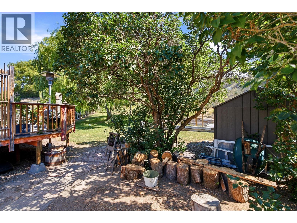
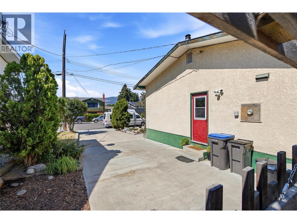
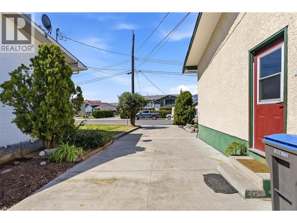
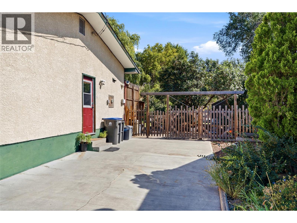
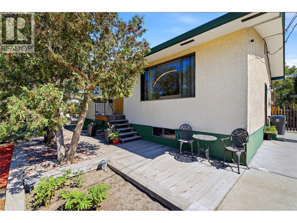
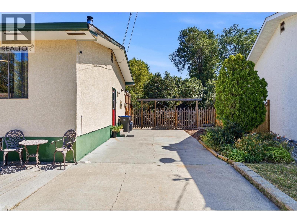
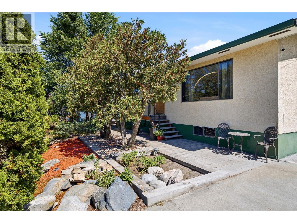
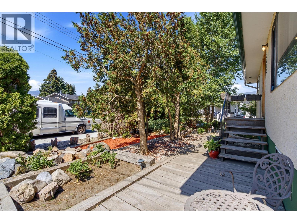
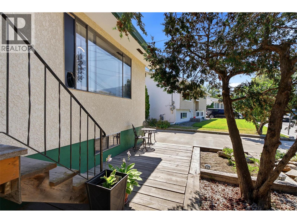
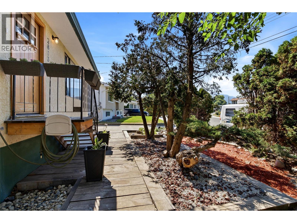
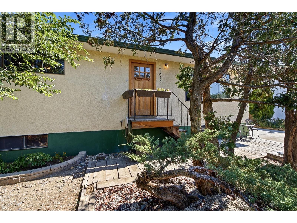
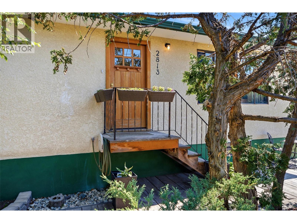
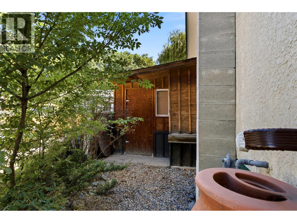
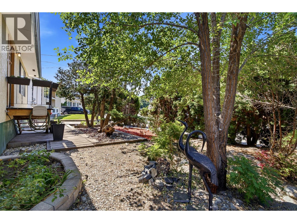
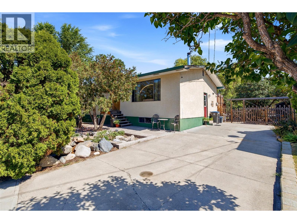
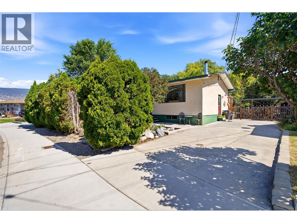
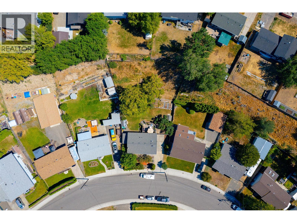
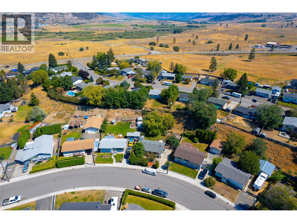
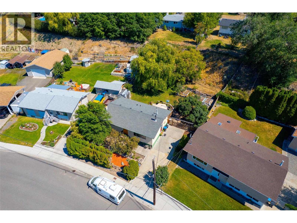
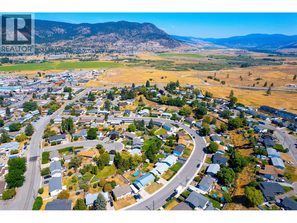
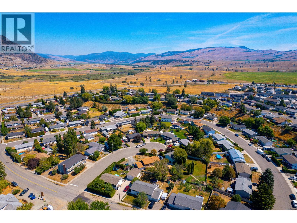
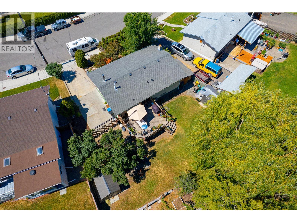
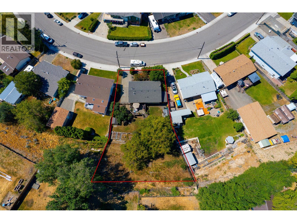
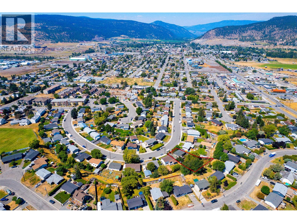
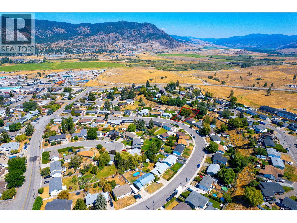
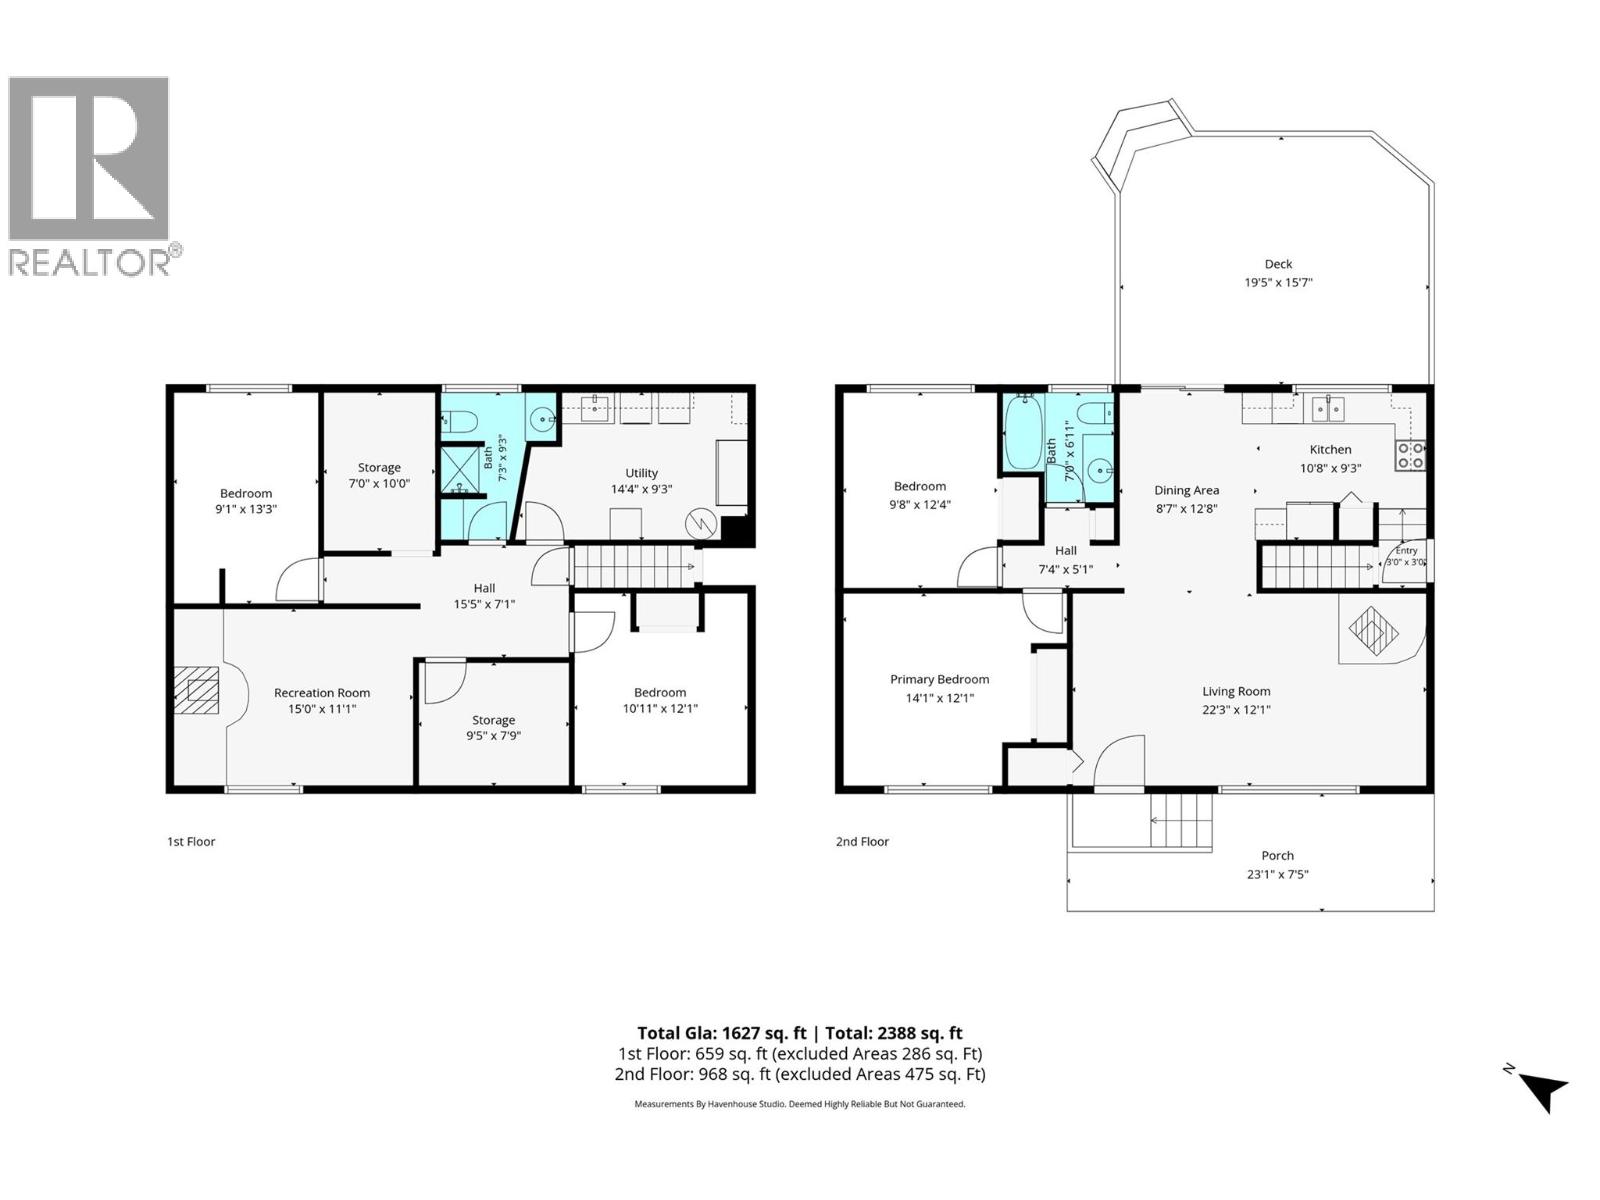
Offered at $479,900, this warm and welcoming 4-bedroom, 2-bathroom family home, sits on a beautiful 0.292-acre lot in one of Merritt's most established neighbourhoods, close to parks and schools. Lovingly cared for by the same family for 49 years, this is a home where memories were made, children were raised, and gardens flourished. Inside you'll find nearly 2,000 sq. ft. of comfortable living space with a bright, inviting atmosphere, two WETT-certified wood-burning stoves, and a functional layout offering flexibility for growing families, first-time buyers, or those looking to downsize without sacrificing space. Step outside to discover your own private park-like backyard featuring a magnificent willow tree, mature plum, pear, and cherry trees, black currant and Saskatoon bushes, large garden space, an awesome 16' x 19' wood deck for entertaining, three storage sheds including a workshop, and convenient side yard access with room in the back to park recreational vehicles, trailers, or additional toys. Whether you envision expanding the gardens, adding a tree swing beneath the willow, creating more outdoor living space, or simply enjoying the peace and privacy, this property offers endless possibilities. Homes on extra large lots in town are getting harder and harder to find. If you're looking for a property with space to grow, room to make it your own, and a backyard that's every bit as special as the home itself, this is an opportunity you won't want to miss. (id:63400)
Property Details
| MLS® Number | 10396655 |
| Property Type | Single Family |
| Neigbourhood | Merritt |
| Amenities Near By | Schools |
| Community Features | Family Oriented |
| Features | Private Setting, Irregular Lot Size |
| Parking Space Total | 3 |
| View Type | View (panoramic) |
Building
| Bathroom Total | 2 |
| Bedrooms Total | 4 |
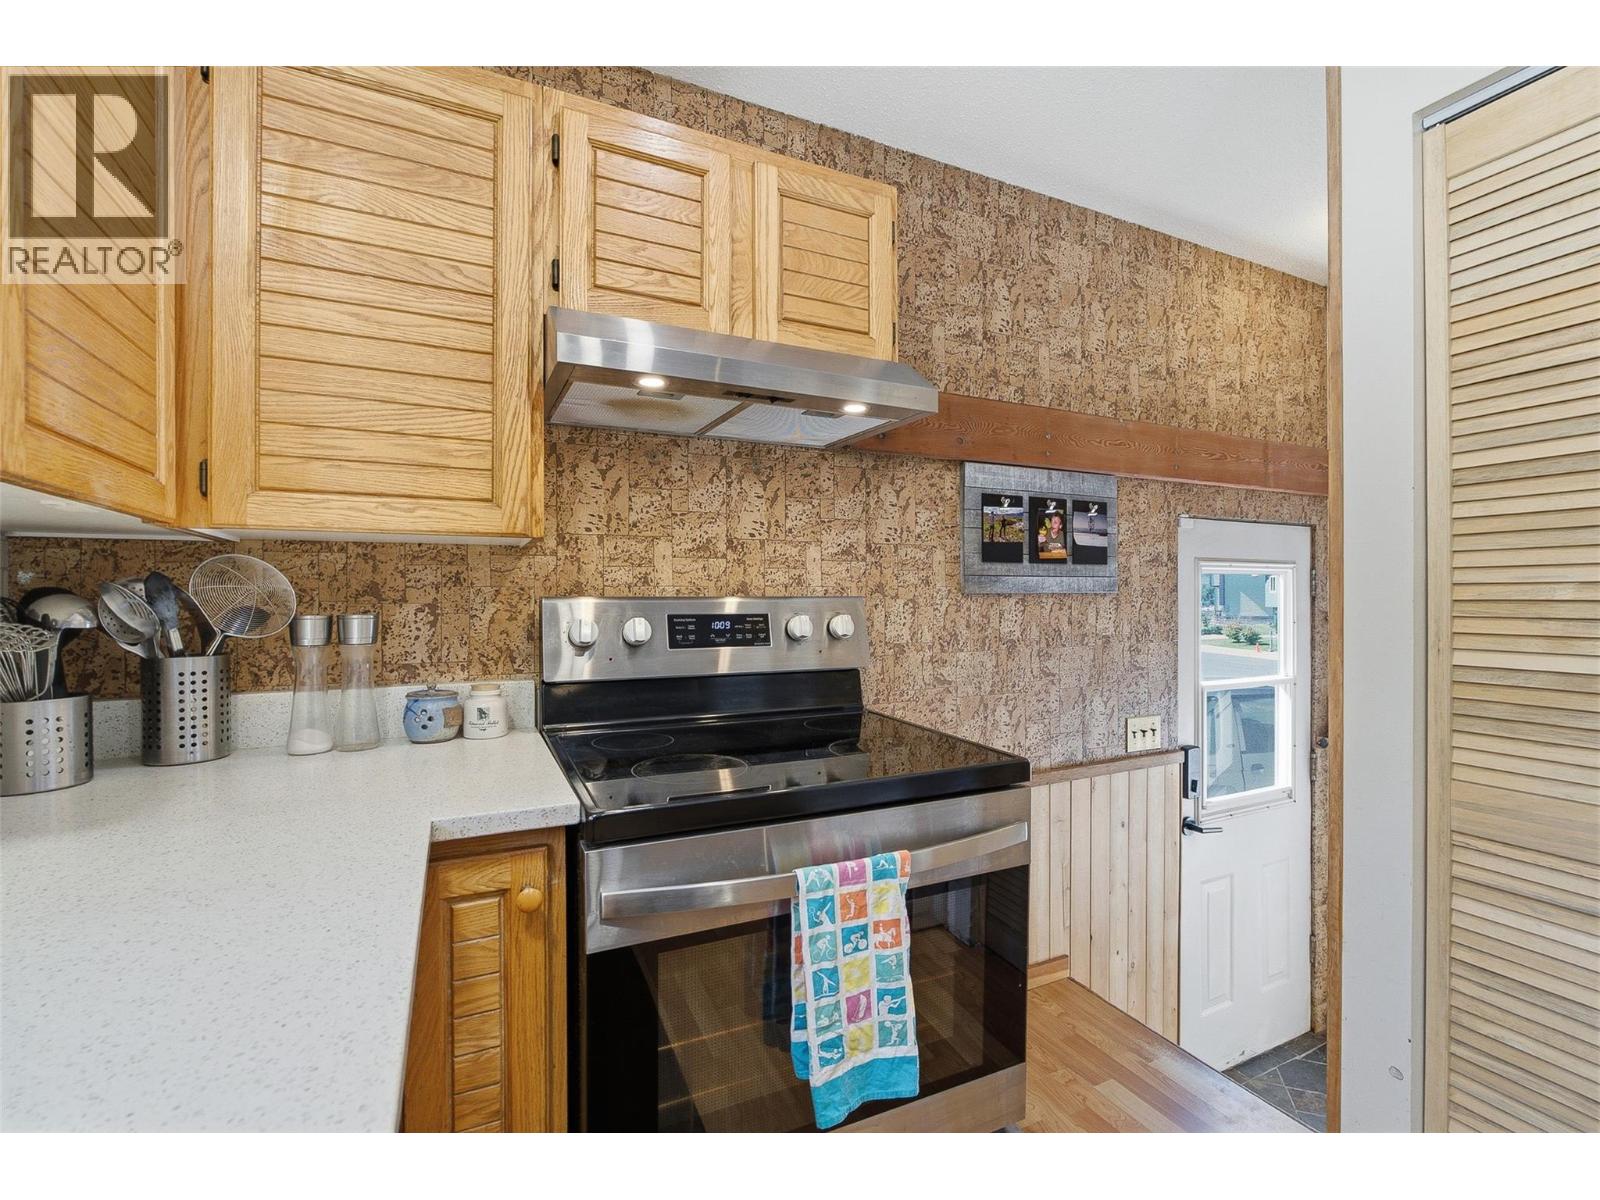
| Appliances | Range, Refrigerator, Dishwasher, Washer & Dryer |
| Architectural Style | Ranch |
| Constructed Date | 1976 |
| Construction Style Attachment | Detached |
| Exterior Finish | Stucco |
| Fire Protection | Security System |
| Fireplace Present | Yes |
| Fireplace Total | 2 |
| Fireplace Type | Free Standing Metal |
| Flooring Type | Carpeted, Laminate, Mixed Flooring |
| Heating Fuel | Wood |
| Heating Type | Forced Air, Stove, See Remarks |
| Roof Material | Asphalt Shingle |
| Roof Style | Unknown |
| Stories Total | 2 |
| Size Interior | 1,976 Sqft |
| Type | House |
| Utility Water | Municipal Water |
Parking
| R V | 1 |
Land
| Acreage | No |
| Fence Type | Fence |
| Land Amenities | Schools |
| Landscape Features | Landscaped |
| Sewer | Municipal Sewage System |
| Size Irregular | 0.29 |
| Size Total | 0.29 Ac|under 1 Acre |
| Size Total Text | 0.29 Ac|under 1 Acre |
Rooms
| Level | Type | Length | Width | Dimensions |
|---|---|---|---|---|
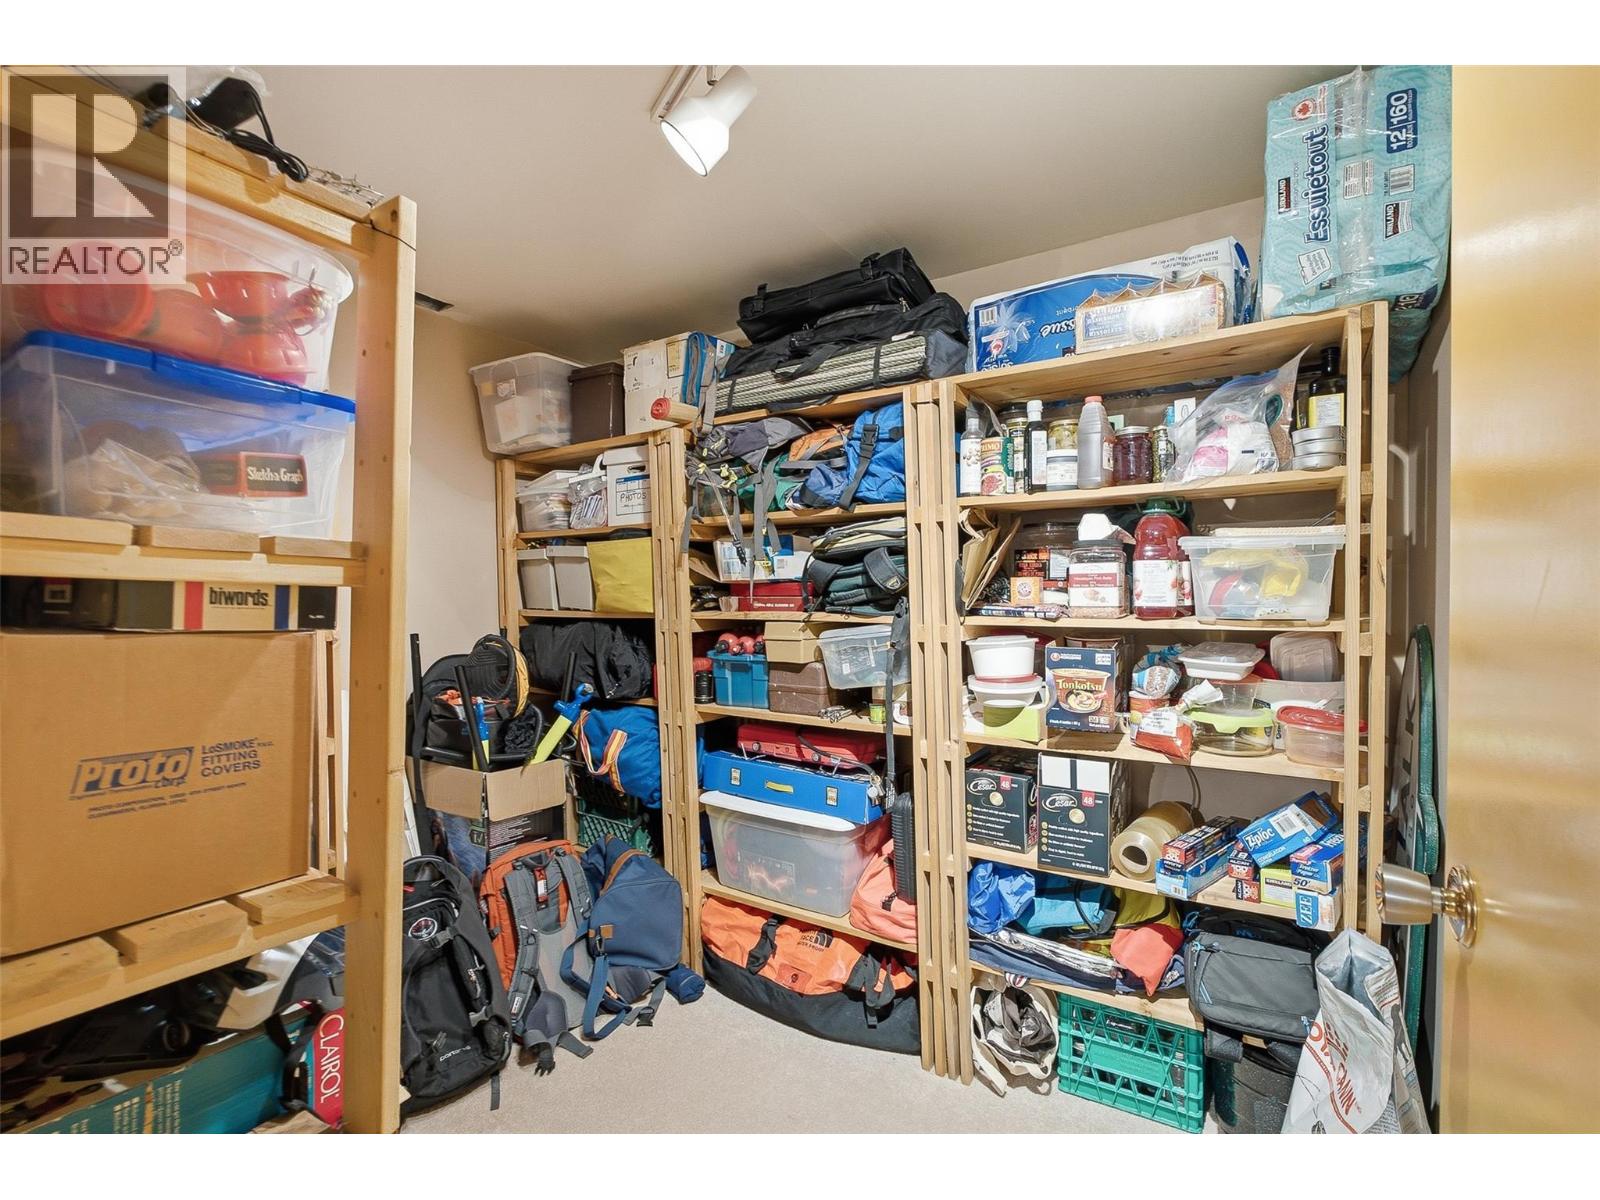
| Basement | Storage | 9'4'' x 7'3'' | ||
| Basement | Workshop | 10' x 8' | ||
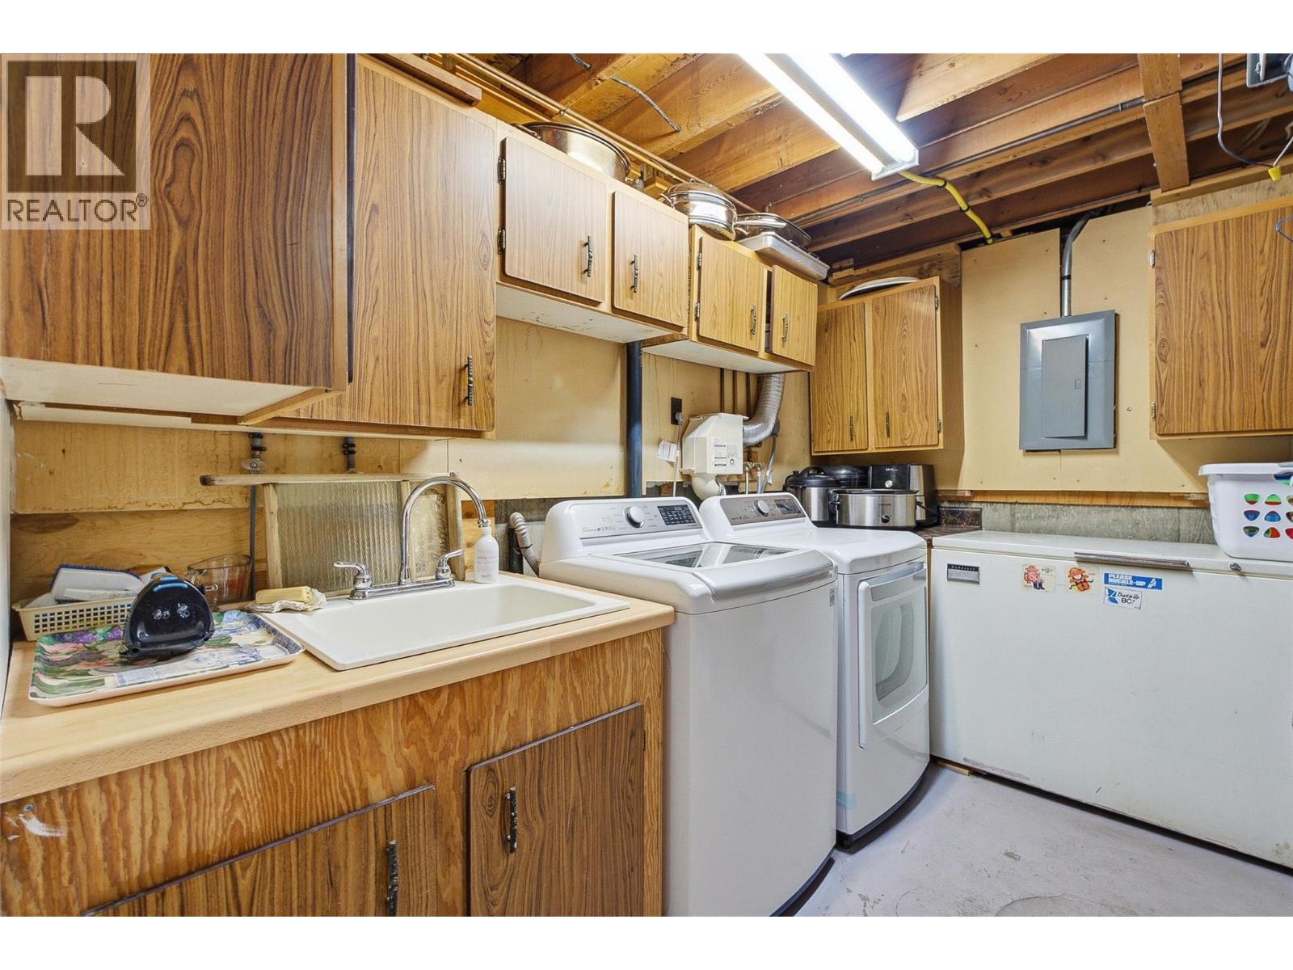
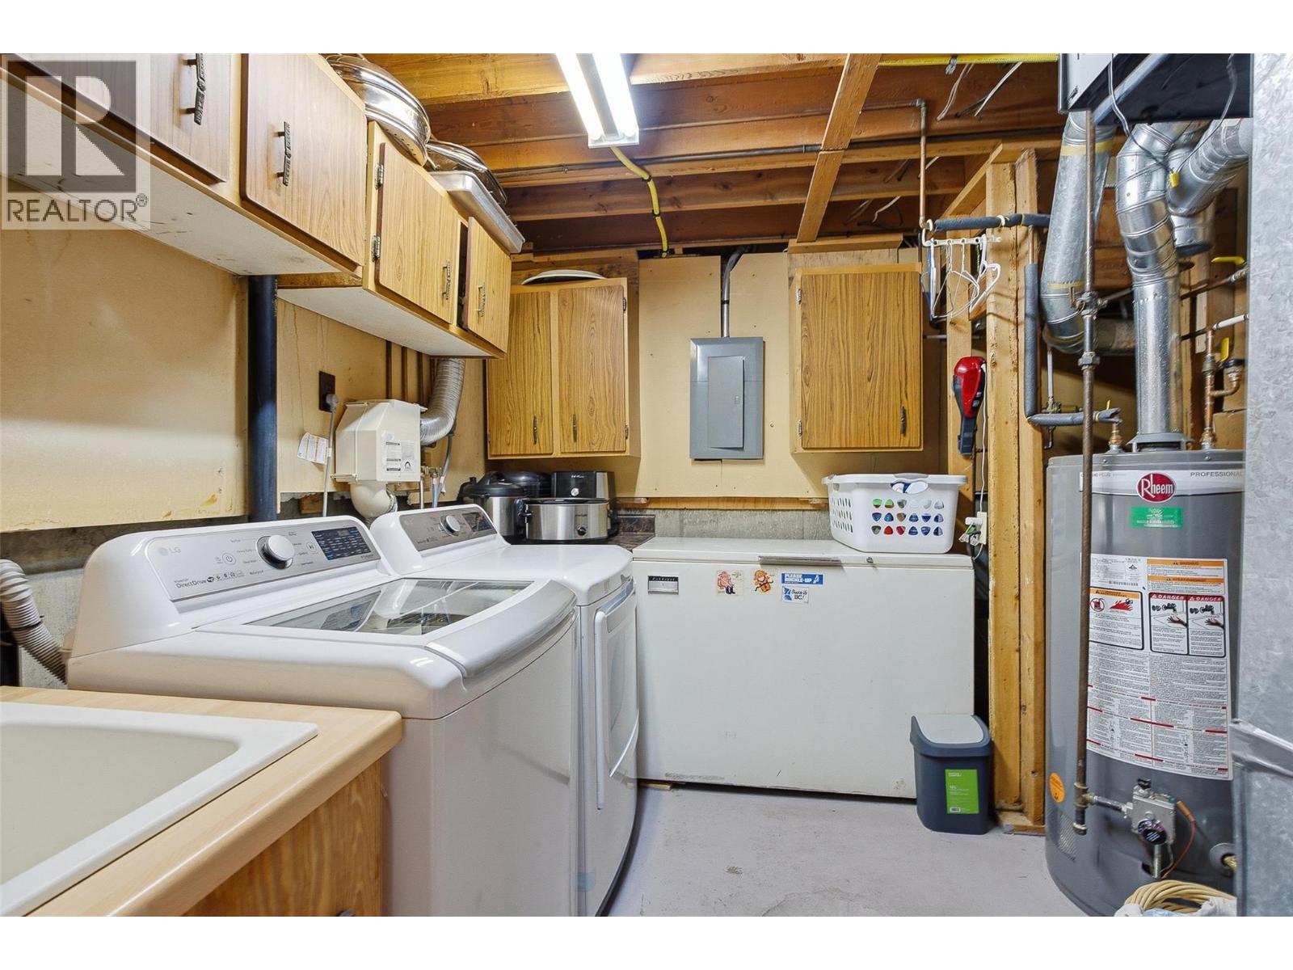
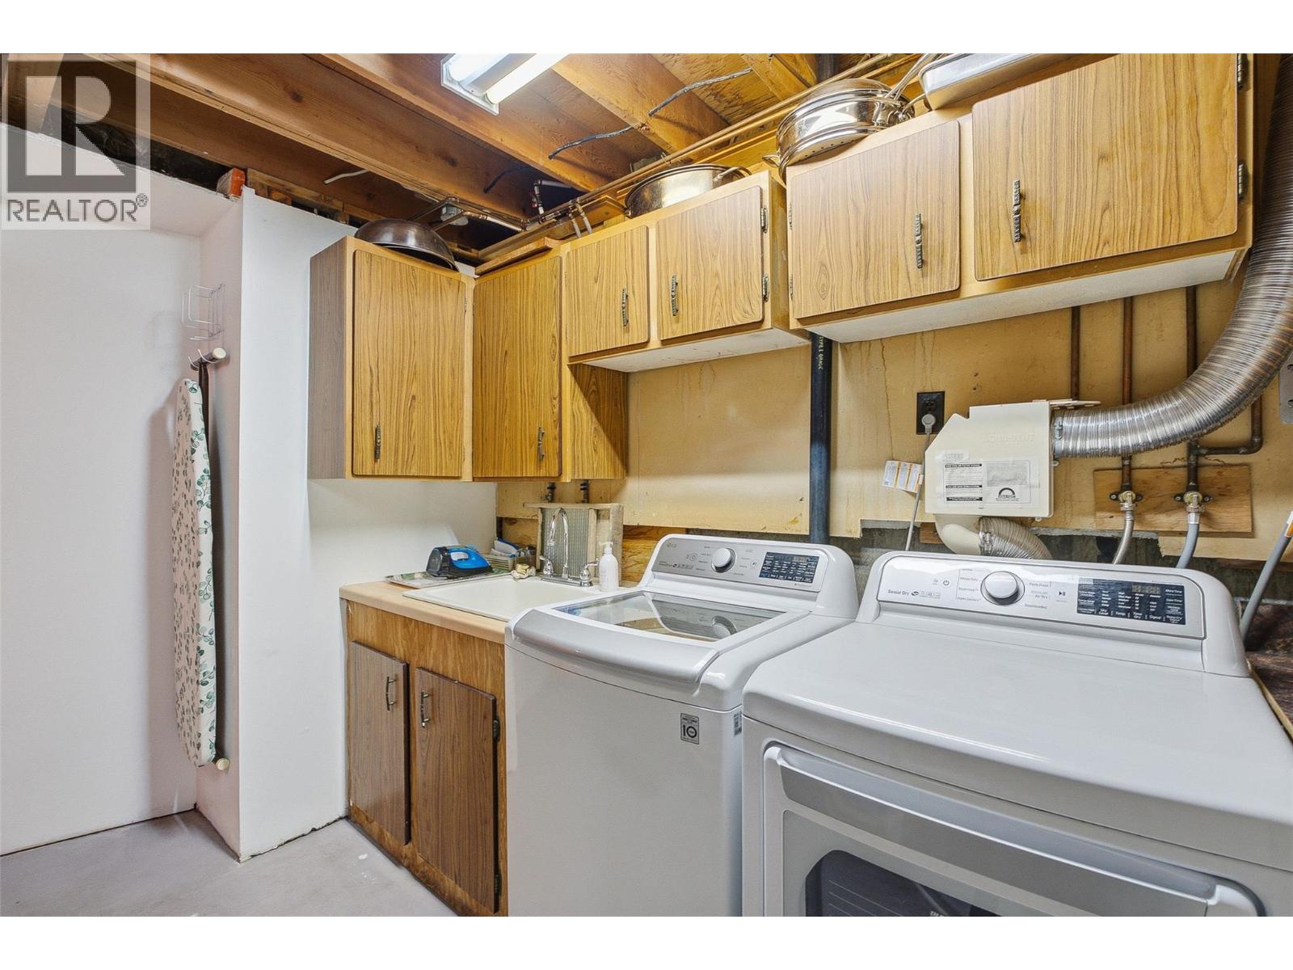
| Basement | Laundry Room | 12' x 9' | ||
| Basement | 3pc Bathroom | 6' x 6' | ||
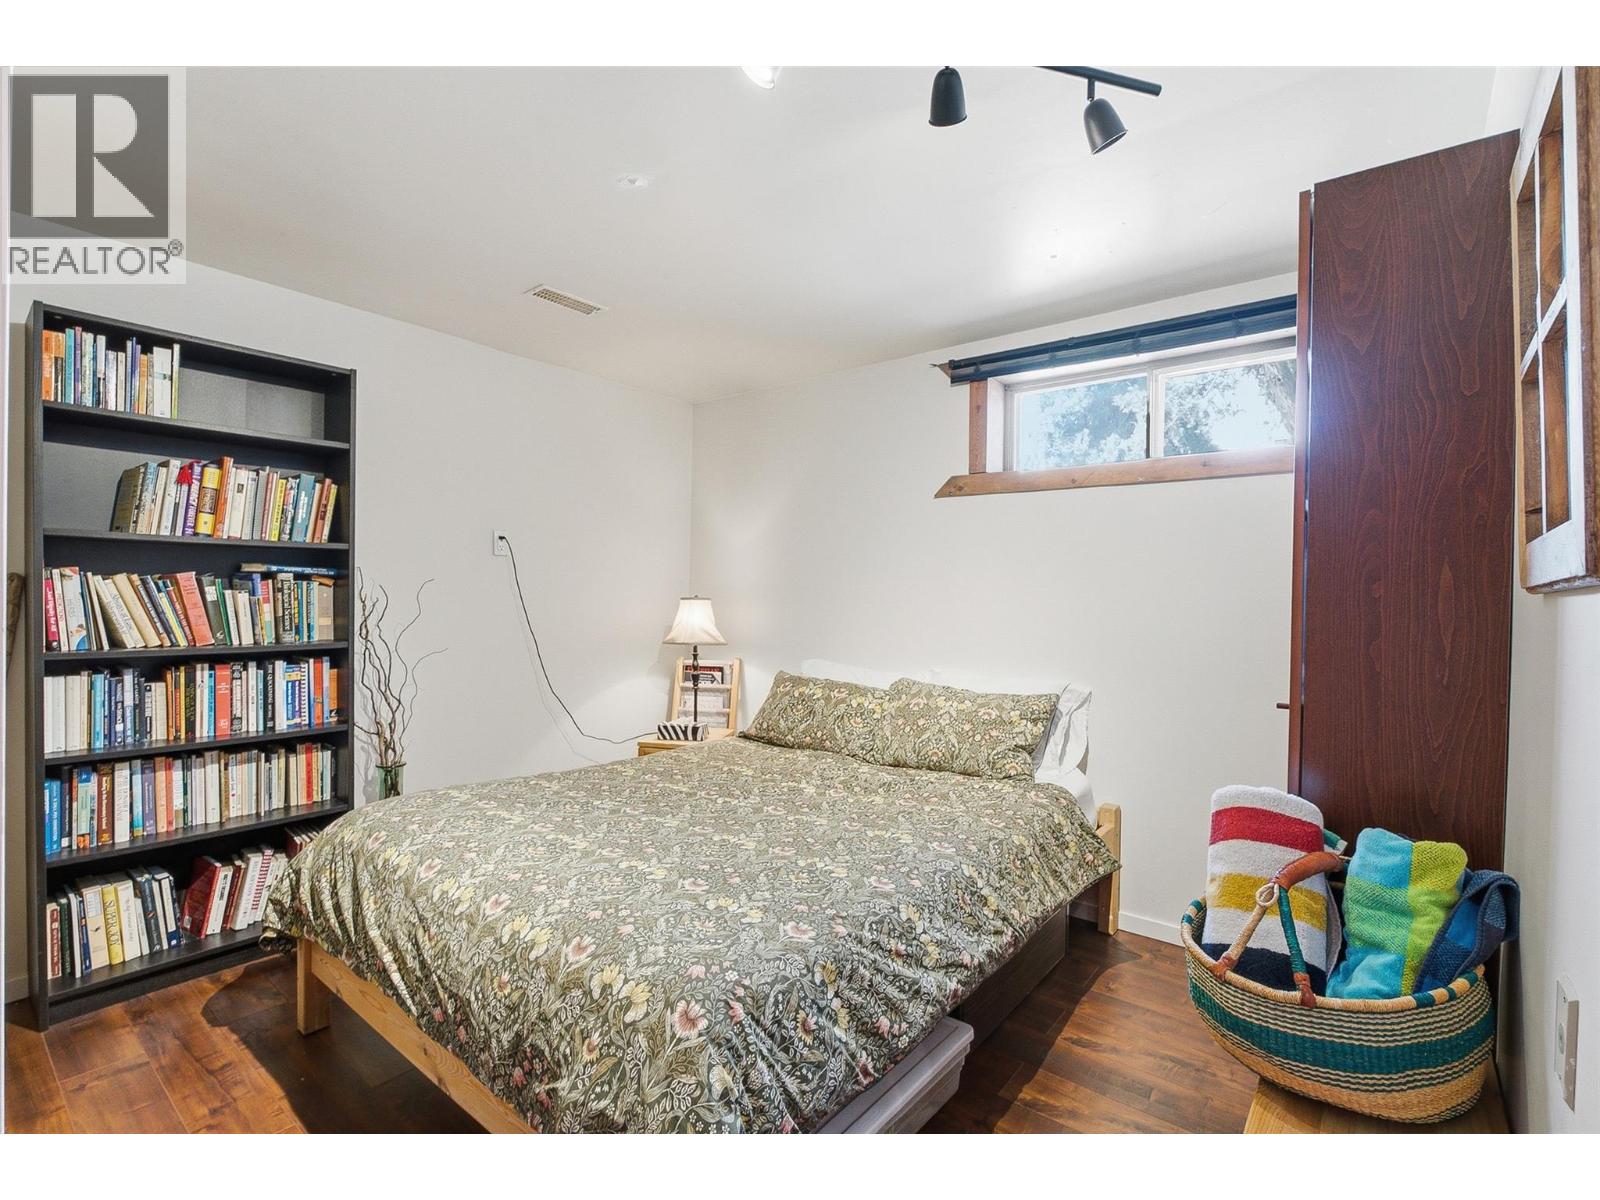
| Basement | Bedroom | 11'6'' x 10'10'' | ||
| Basement | Bedroom | 13' x 9' | ||
| Basement | Family Room | 14'6'' x 10'10'' | ||
| Main Level | 4pc Bathroom | 7' x 7' | ||
| Main Level | Bedroom | 12'8'' x 10'2'' | ||
| Main Level | Primary Bedroom | 12' x 12'2'' | ||
| Main Level | Foyer | 12' x 7' | ||
| Main Level | Living Room | 15' x 12' | ||
| Main Level | Dining Room | 10' x 8' | ||
| Main Level | Kitchen | 11'6'' x 9'2'' |
Utilities
| Cable | Available |
| Electricity | Available |
| Natural Gas | Available |
| Telephone | Available |
| Sewer | Available |
https://www.realtor.ca/real-estate/30112375/2813-cranna-crescent-merritt-merritt

Penny Turko
pennyturko.exprealty.com/
www.facebook.com/PennyTurkoRealtor/
www.linkedin.com/in/pennyturko/
www.instagram.com/pennyturko/
1000 Clubhouse Dr (Lower)
Kamloops, British Columbia V2H 1T9
(833) 817-6506
www.exprealty.ca/

The trademarks REALTOR®, REALTORS®, and the REALTOR® logo are controlled by The Canadian Real Estate Association (CREA) and identify real estate professionals who are members of CREA. The trademarks MLS®, Multiple Listing Service® and the associated logos are owned by The Canadian Real Estate Association (CREA) and identify the quality of services provided by real estate professionals who are members of CREA. The trademark DDF® is owned by The Canadian Real Estate Association (CREA) and identifies CREA's Data Distribution Facility (DDF®)
August 31 2026 03:48:21
Association of Interior REALTORS®
Exp Realty (Kamloops)