
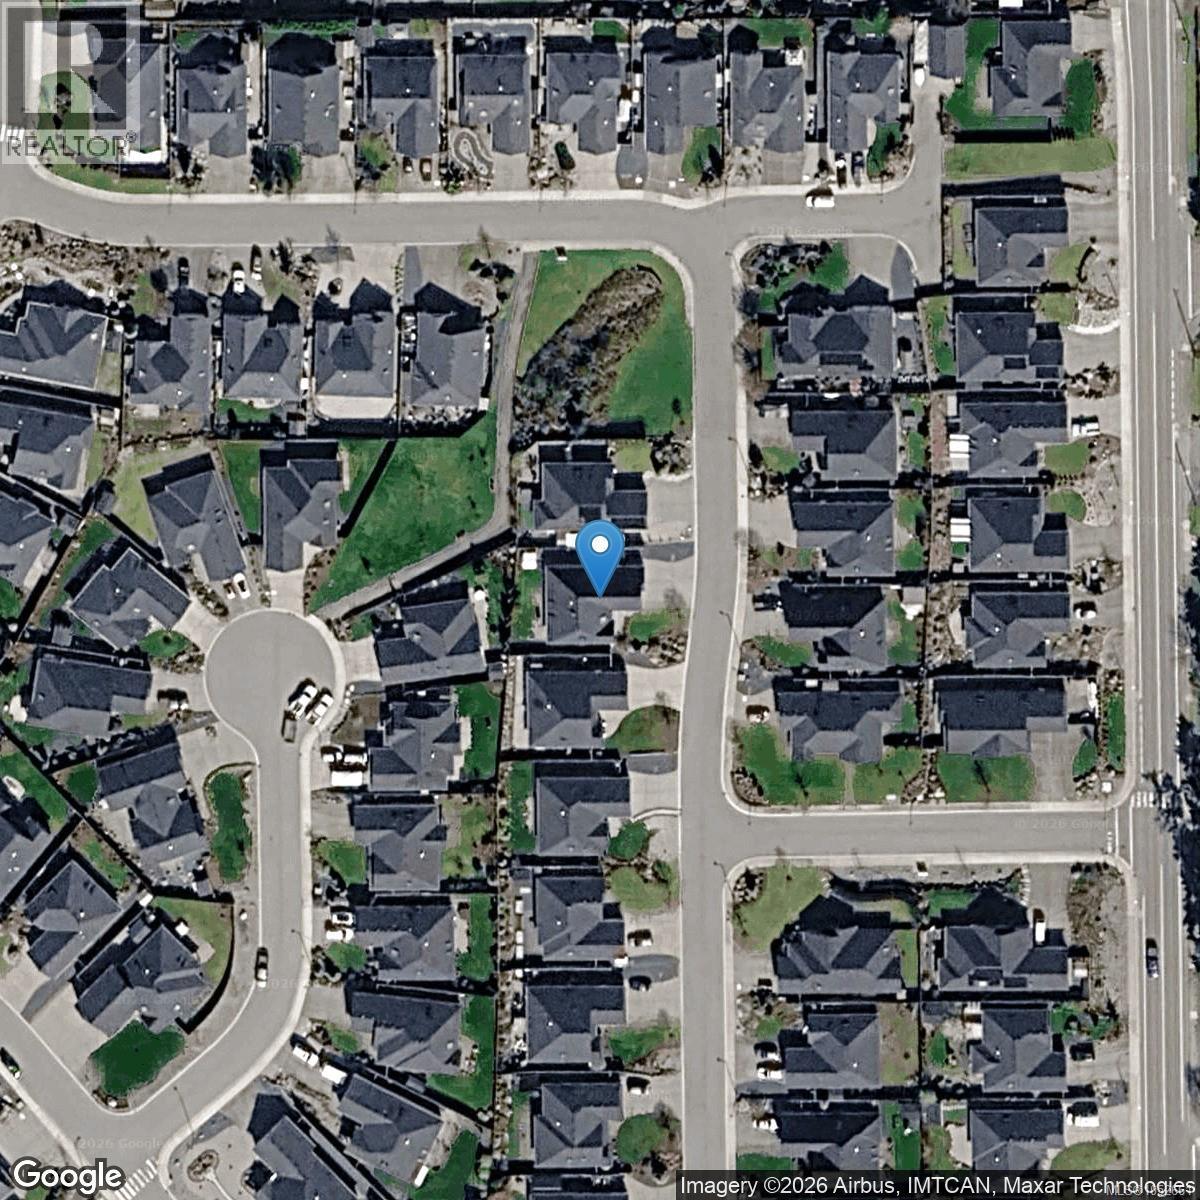
281 Bramble St Parksville, British Columbia V9P 0E4

$1,228,000
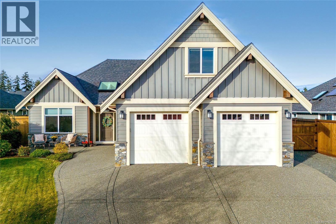
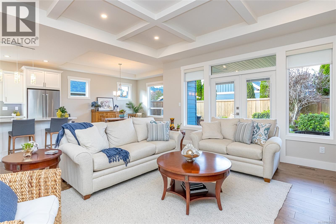
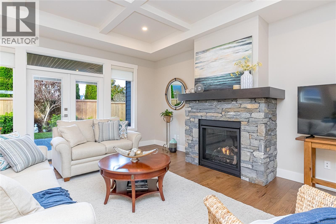
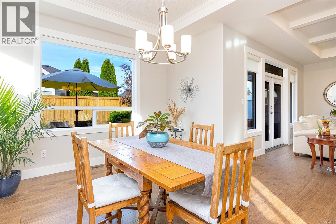
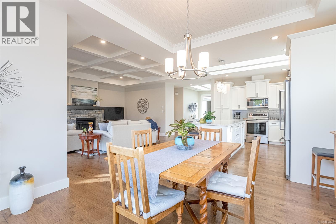
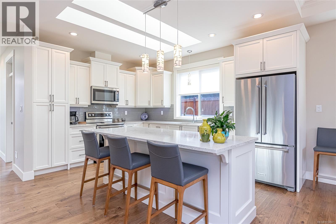
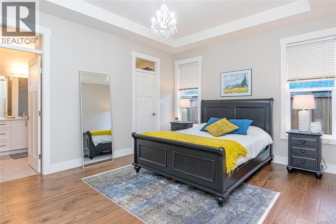
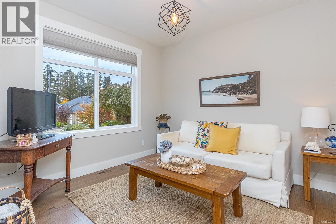
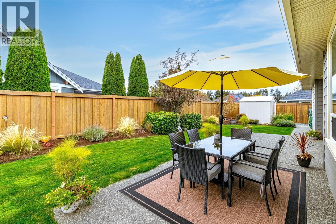
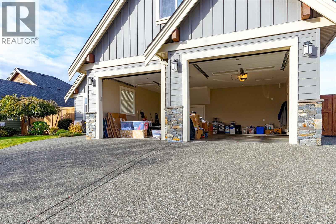
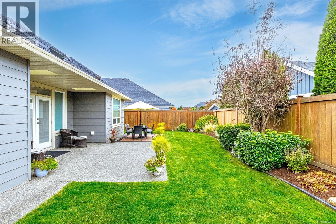
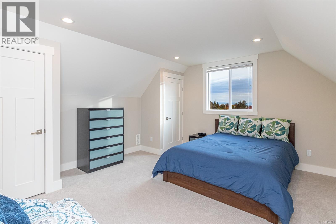
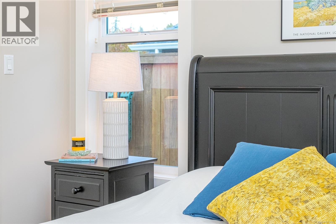
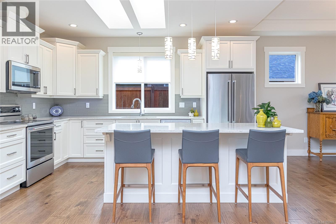
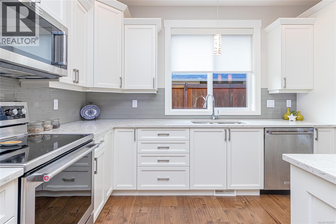
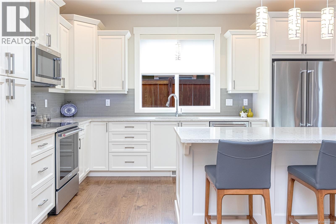
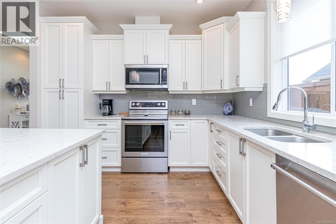
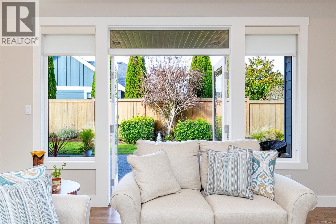
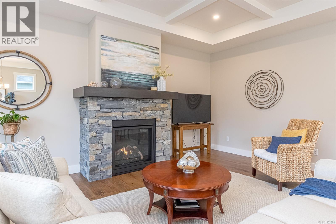
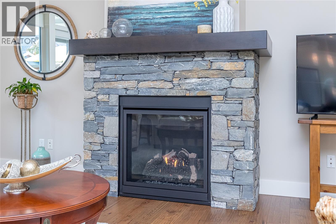
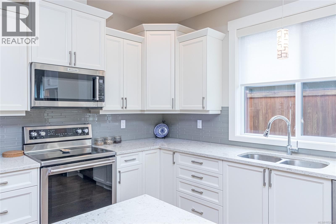
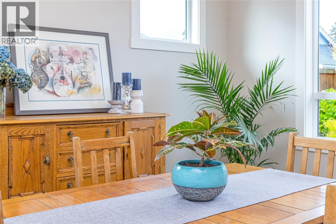
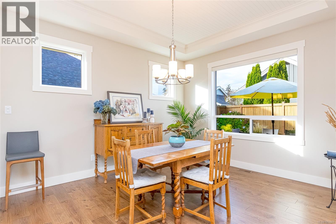
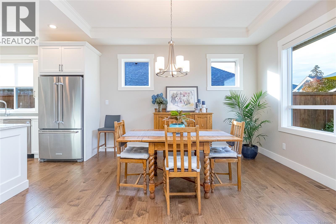
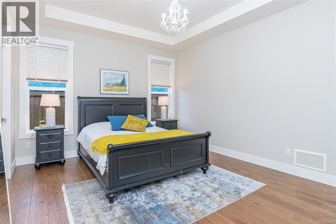
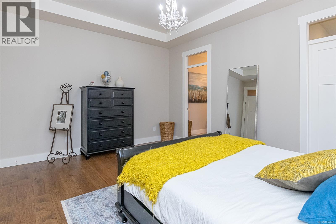
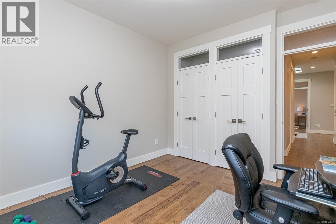
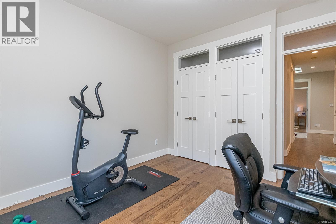
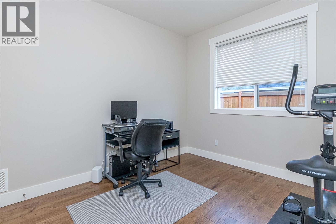
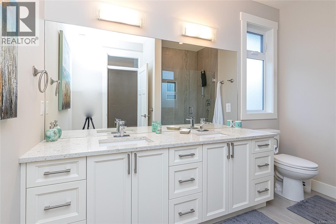
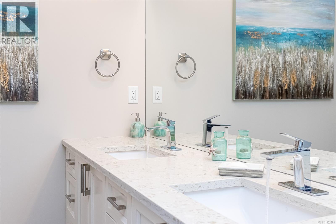
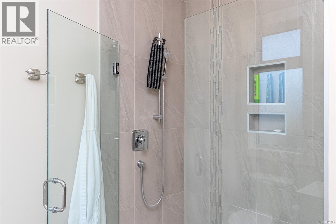
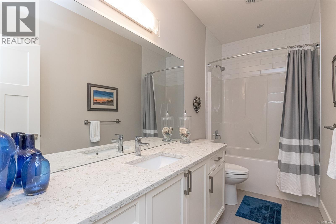
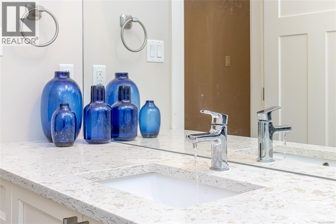
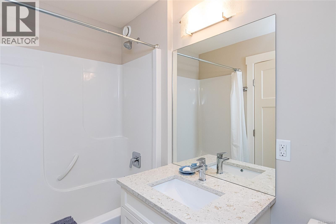
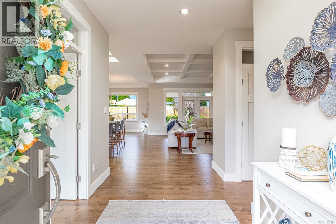
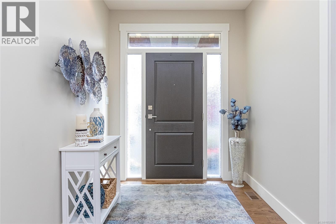
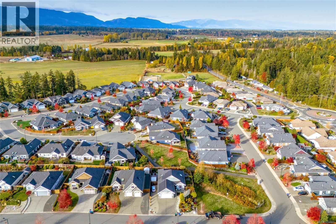
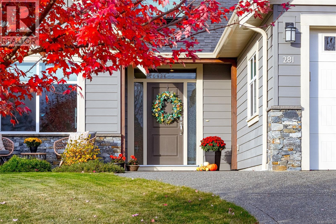
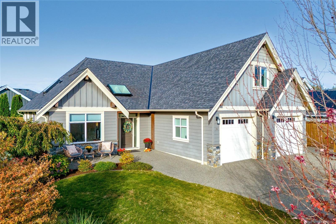
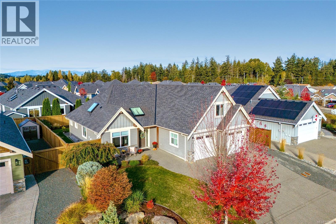
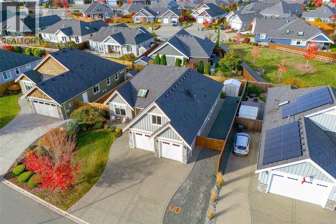
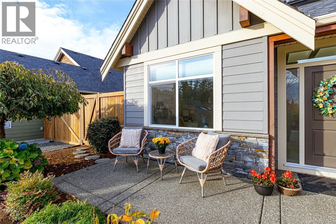
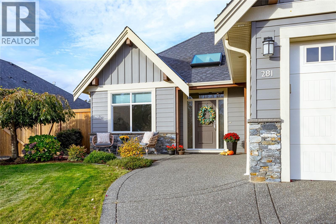
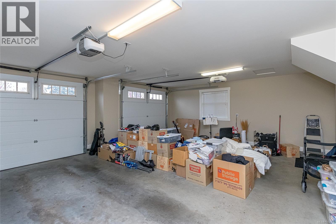
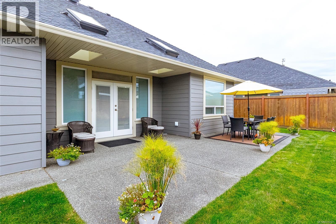
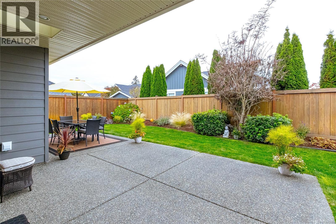
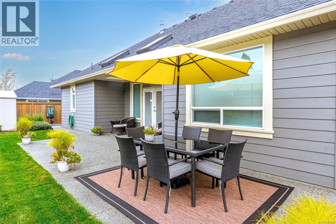
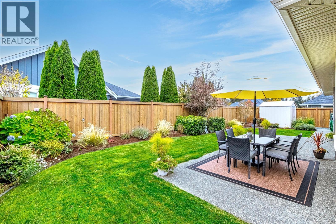
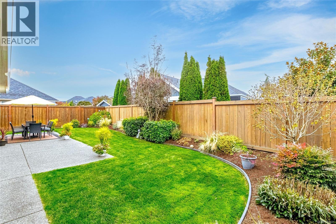
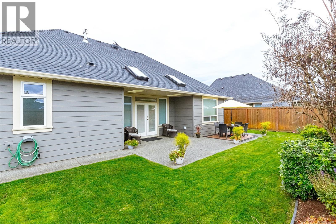
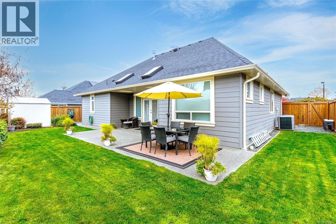
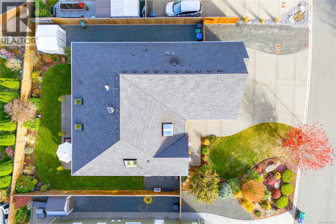
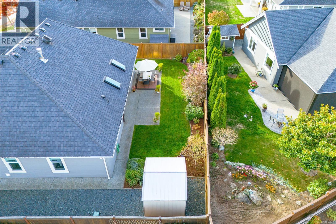
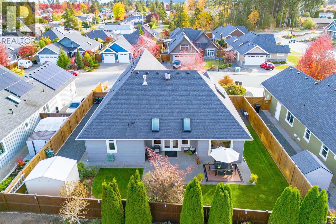
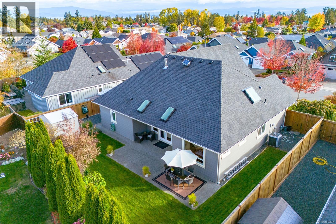
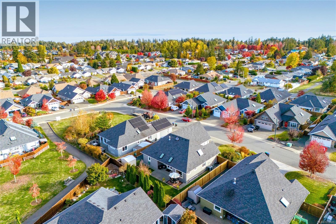
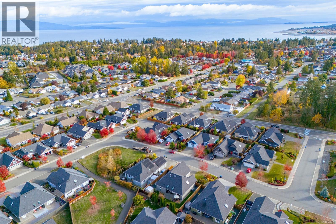
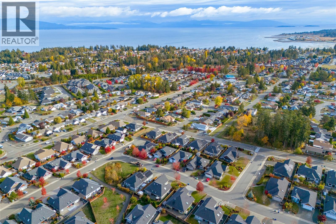
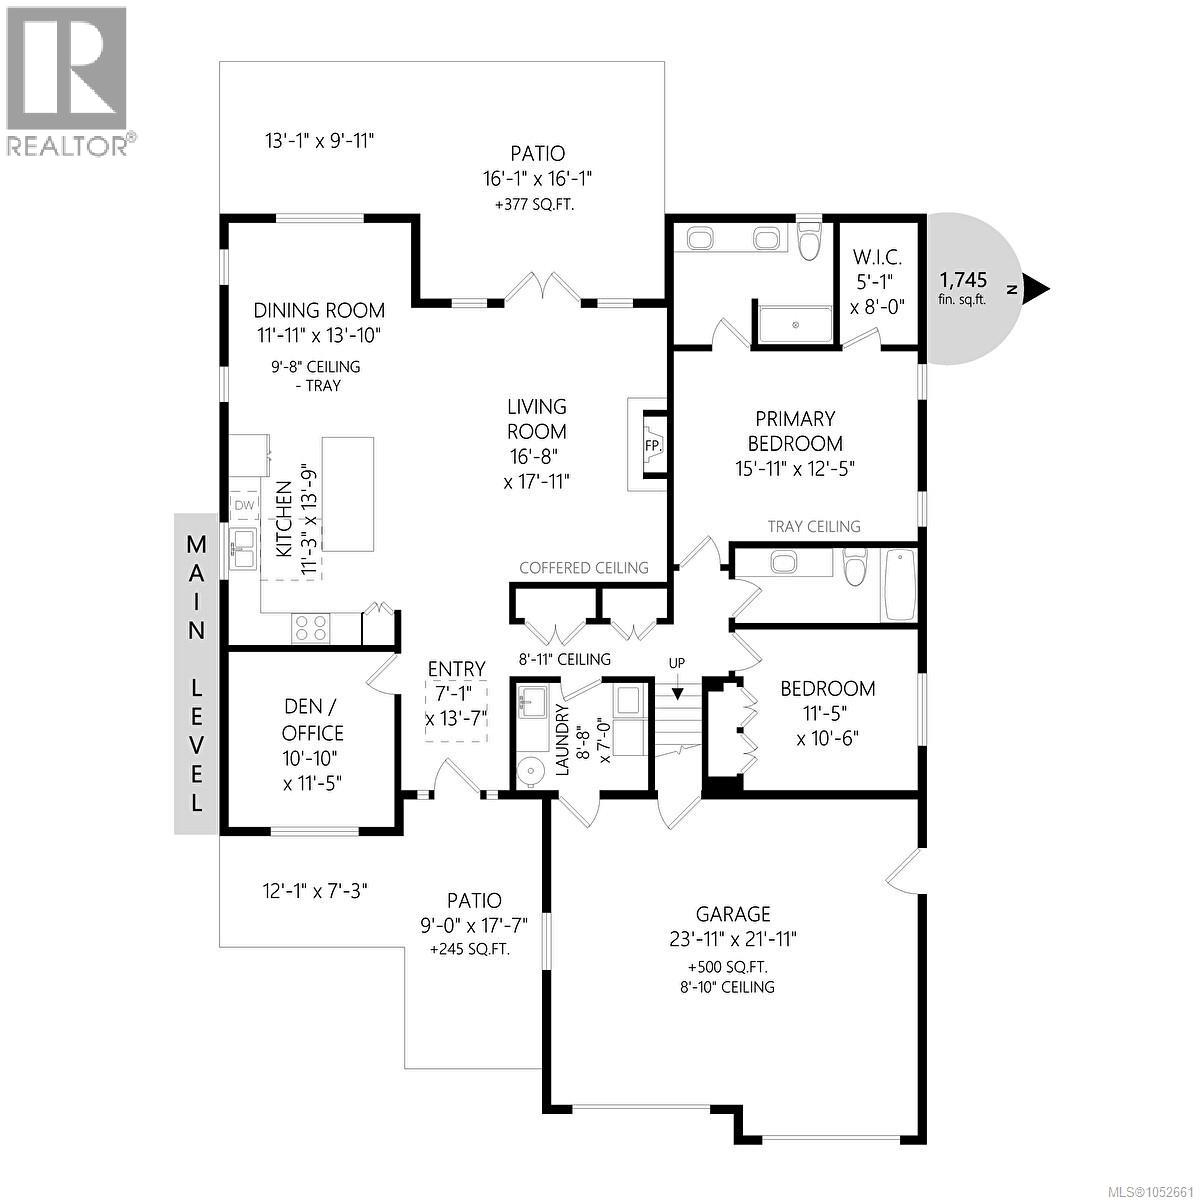
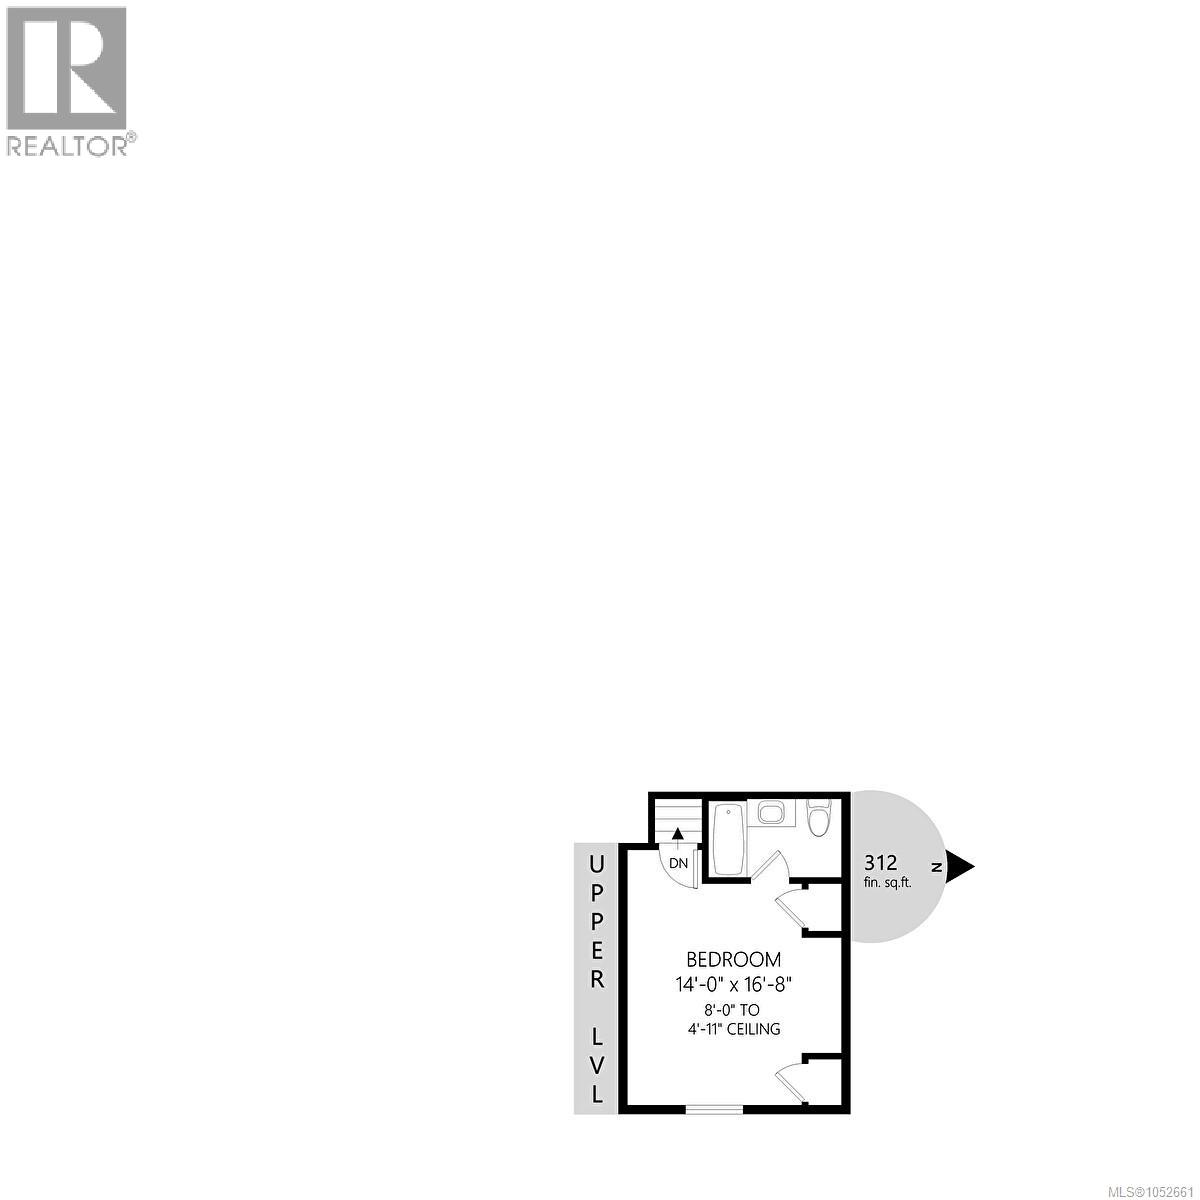
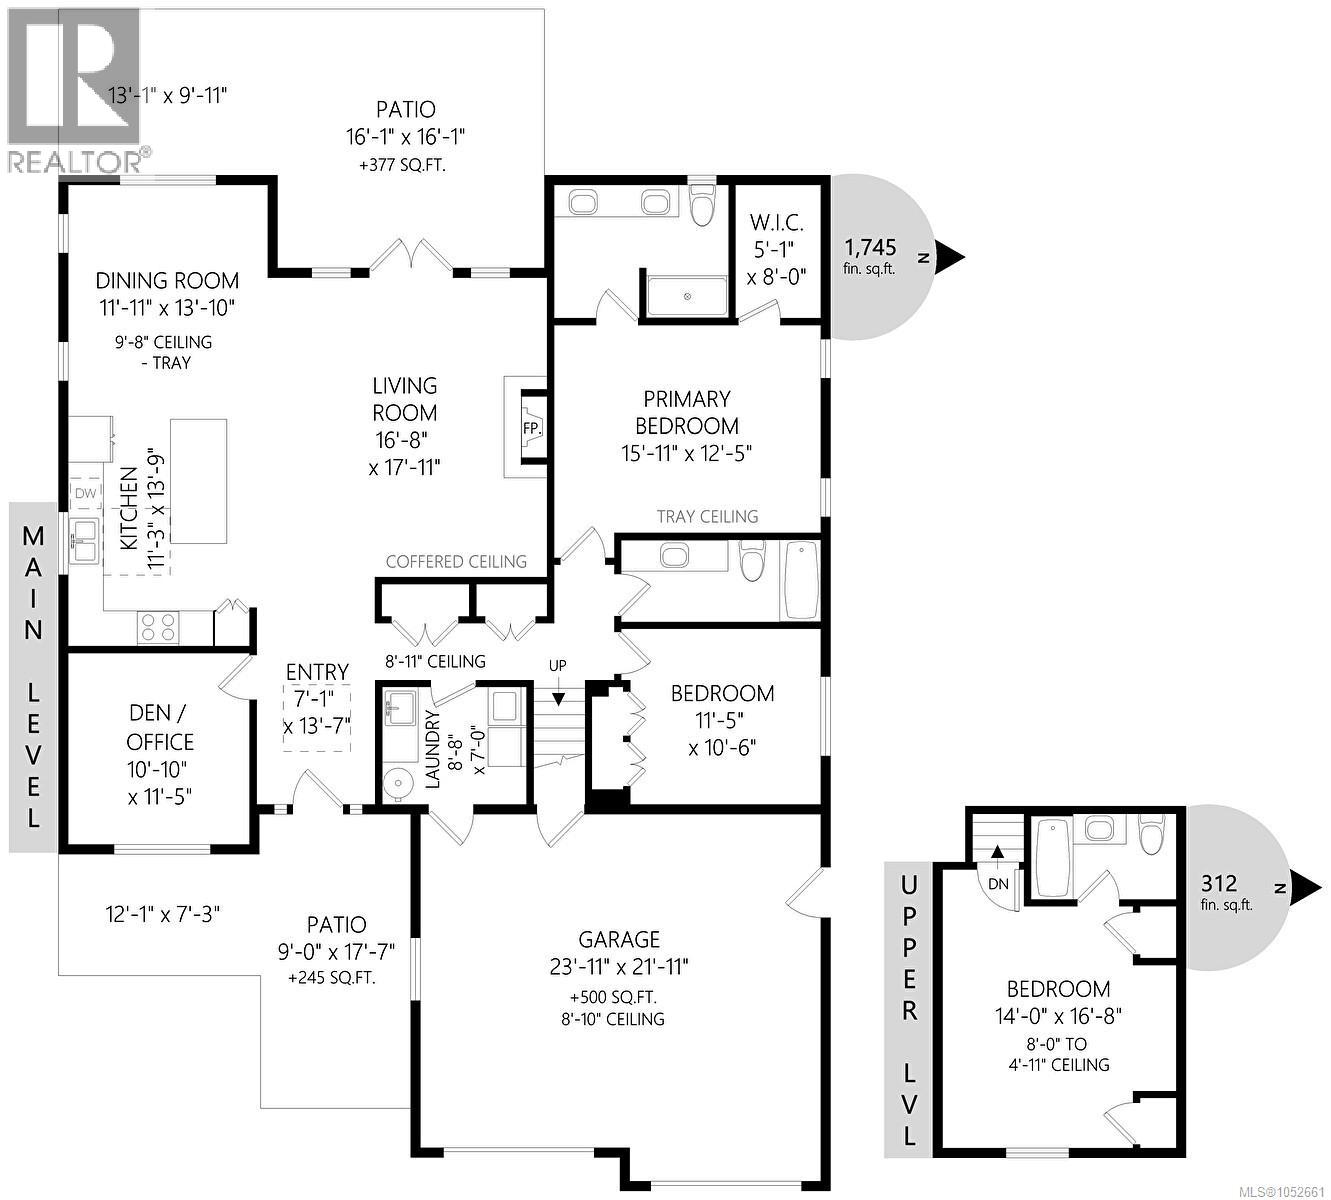
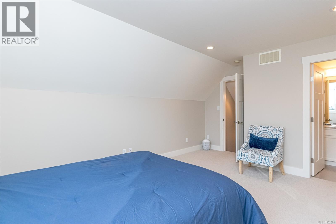
The commanding and elegant street appearance is but a hint of what the interior of this Cedar Ridge home offers. Tall trayed ceilings with a shiplap feature in the dining area is where the attention to detail starts. The three bedrooms are generously proportioned, and an equally large den by the entrance is ideal for a home-based business. The living area, a great room concept, is sun-drenched by skylights and large picture windows. With a tasteful and warm colour scheme, the combination of hardwood flooring, white cabinetry, and granite countertops is striking, especially in the kitchen area. French doors lead to the partially covered patio, which overlooks the landscaped, fenced, private rear yard. The home is efficiently heated /cooled by a heat pump, and the feature fireplace is a great place to curl up with a good book. Provision is made for parking an RV and the double garage at 24' x 22' is larger than most. Showhome condition and move-in ready (id:63400)
Open House
This property has open houses!
2:00 pm
Ends at:4:00 pm
Hosted by Bryan Balfour
Property Details
| MLS® Number | 1052661 |
| Property Type | Single Family |
| Neigbourhood | Parksville |
| Features | Other, Marine Oriented |
| Parking Space Total | 2 |
| Structure | Shed |
Building
| Bathroom Total | 3 |
| Bedrooms Total | 3 |
| Architectural Style | Westcoast |
| Constructed Date | 2017 |
| Cooling Type | Air Conditioned |
| Fireplace Present | Yes |
| Fireplace Total | 1 |
| Heating Fuel | Electric |
| Heating Type | Heat Pump, Heat Recovery Ventilation (hrv) |
| Size Interior | 2,057 Sqft |
| Type | House |
Parking
| Garage | |
| R V |
Land
| Access Type | Road Access |
| Acreage | No |
| Size Irregular | 6752 |
| Size Total | 6752 Sqft |
| Size Total Text | 6752 Sqft |
| Zoning Description | Rs1 |
| Zoning Type | Residential |
Rooms
| Level | Type | Length | Width | Dimensions |
|---|---|---|---|---|
| Second Level | Ensuite | 4-Piece | ||
| Second Level | Bedroom | 16'8 x 14'0 | ||
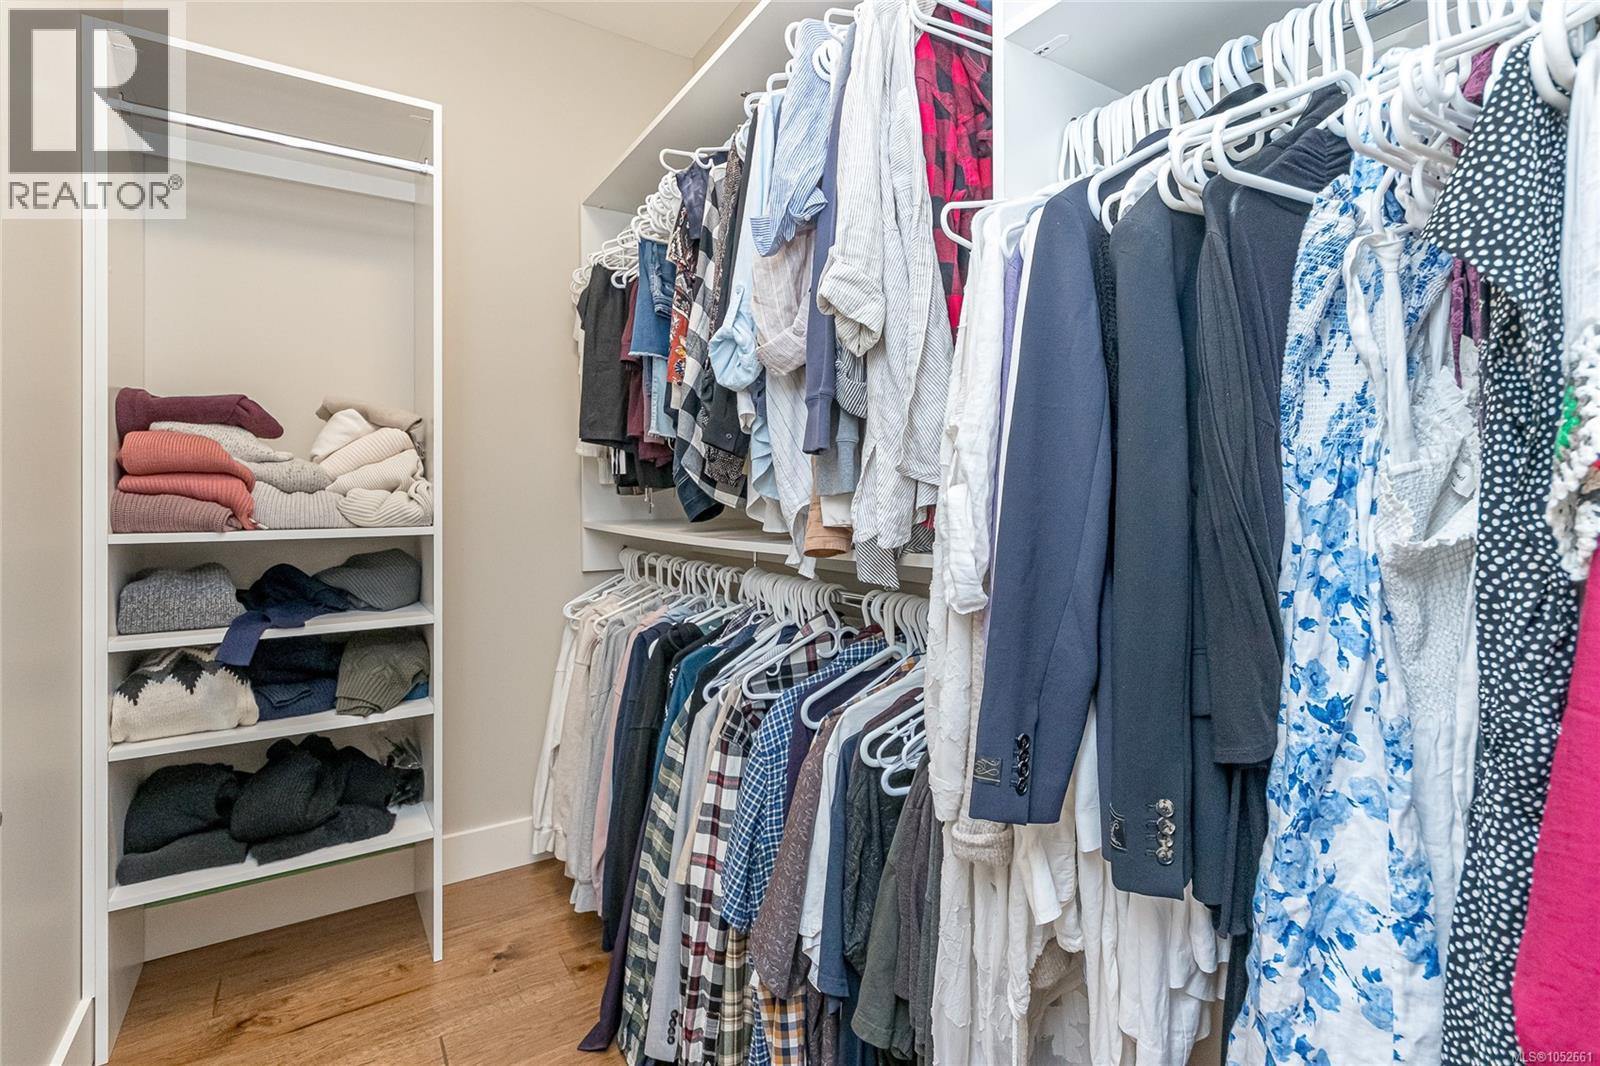
| Main Level | Primary Bedroom | 15'11 x 12'5 | ||
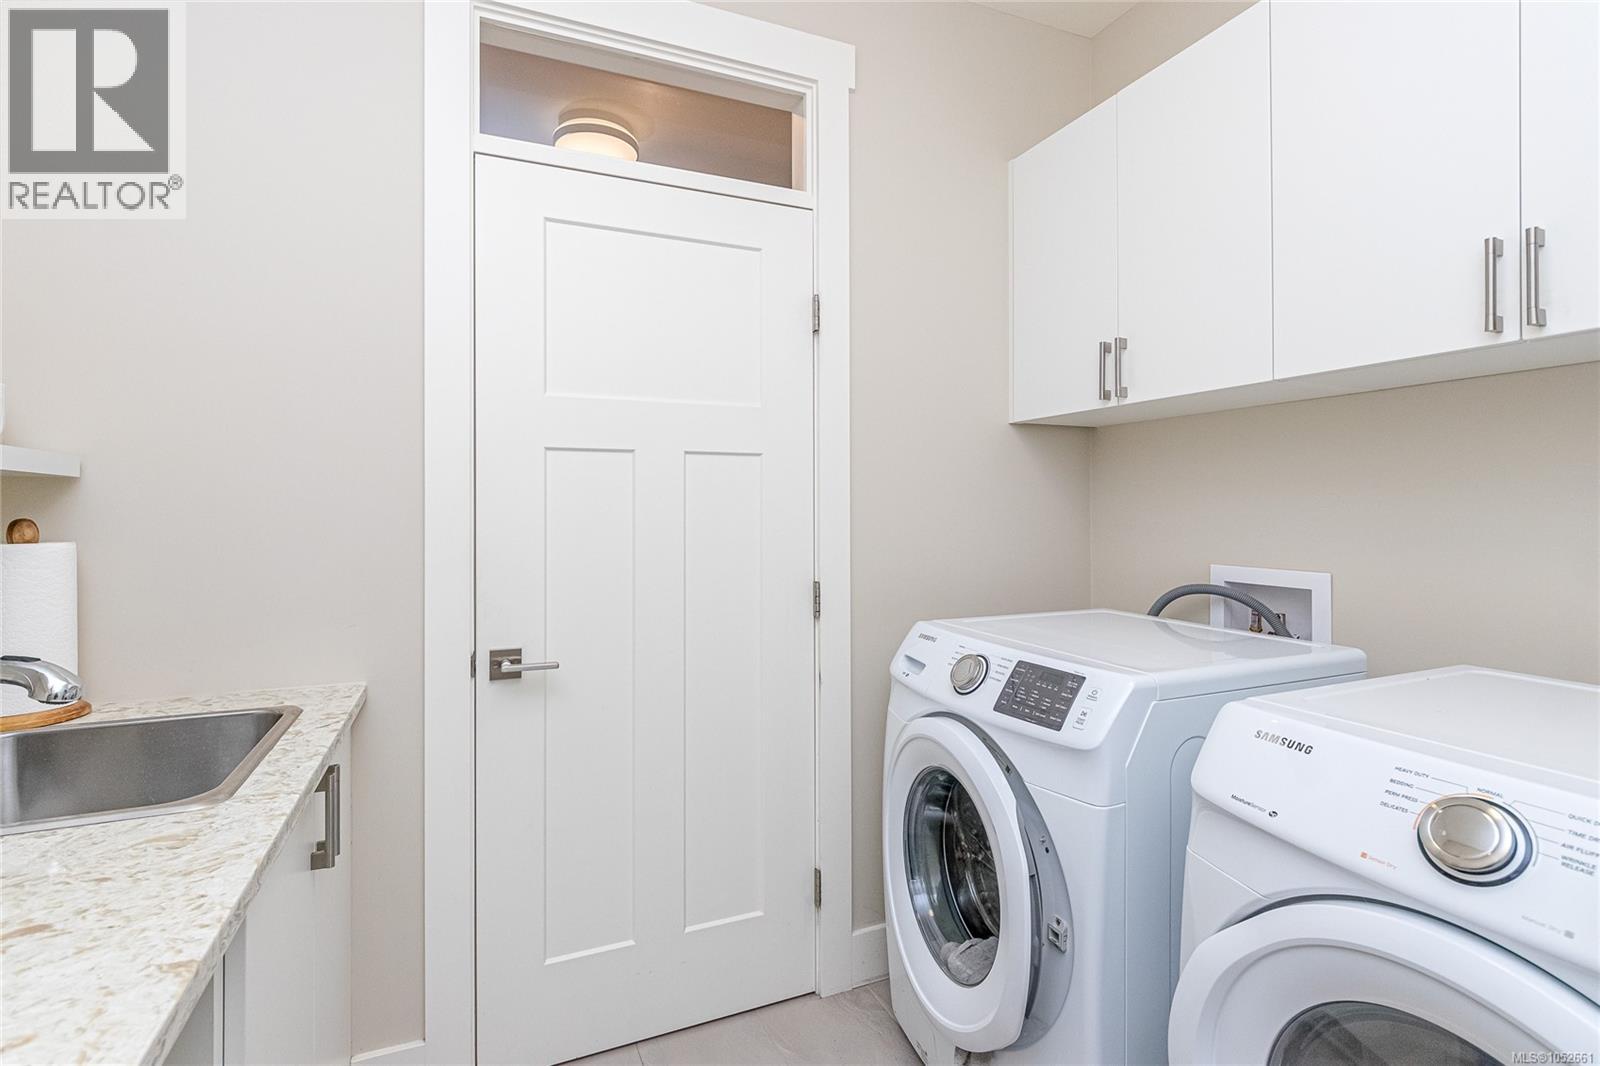
| Main Level | Laundry Room | 7 ft | Measurements not available x 7 ft | |
| Main Level | Kitchen | 13'9 x 11'3 | ||
| Main Level | Living Room | 17'11 x 16'8 | ||
| Main Level | Entrance | 7'1 x 13'7 | ||
| Main Level | Ensuite | 4-Piece | ||
| Main Level | Dining Room | 13'10 x 11'11 | ||
| Main Level | Den | 11'6 x 11'0 | ||
| Main Level | Bedroom | 11'5 x 10'6 | ||
| Main Level | Bathroom | 4-Piece |
https://www.realtor.ca/real-estate/30439001/281-bramble-st-parksville-parksville

Edie Mcphedran
Personal Real Estate Corporation
www.vancouverislandhomes.ca/
173 West Island Hwy
Parksville, British Columbia V9P 2H1
(250) 248-4321
(800) 224-5838
(250) 248-3550
www.parksvillerealestate.com/

The trademarks REALTOR®, REALTORS®, and the REALTOR® logo are controlled by The Canadian Real Estate Association (CREA) and identify real estate professionals who are members of CREA. The trademarks MLS®, Multiple Listing Service® and the associated logos are owned by The Canadian Real Estate Association (CREA) and identify the quality of services provided by real estate professionals who are members of CREA. The trademark DDF® is owned by The Canadian Real Estate Association (CREA) and identifies CREA's Data Distribution Facility (DDF®)
October 24 2026 06:11:39
Vancouver Island Real Estate Board
Royal LePage Island Living (Pk)