
280b Grizzly Ridge Trail Big White, British Columbia V1P 1T4

$999,000Maintenance,
$124.11 Monthly
Maintenance,
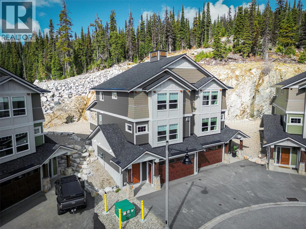
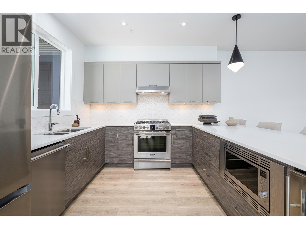
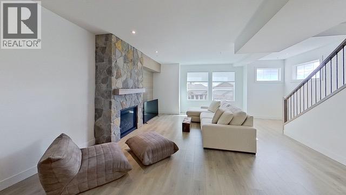
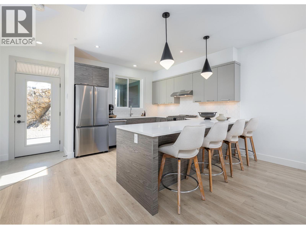
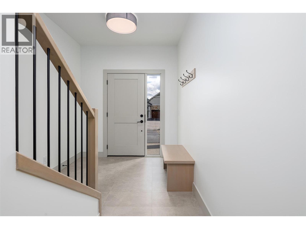
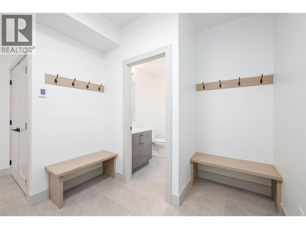
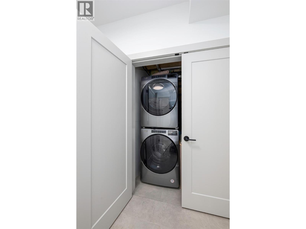
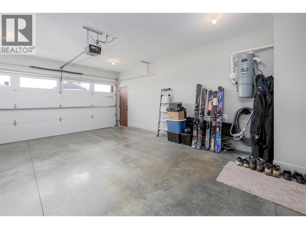
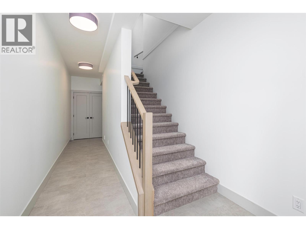
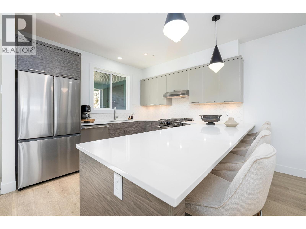
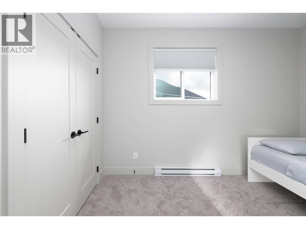
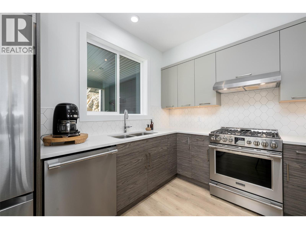
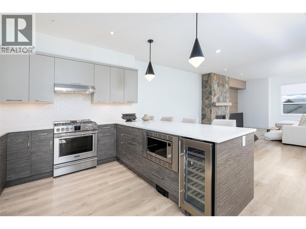
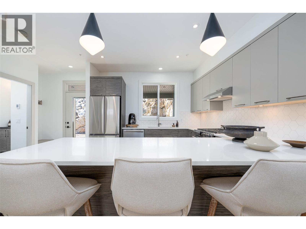
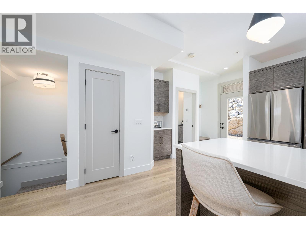
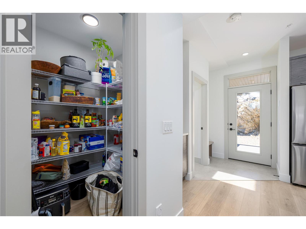
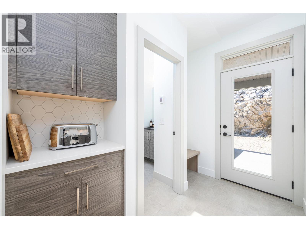
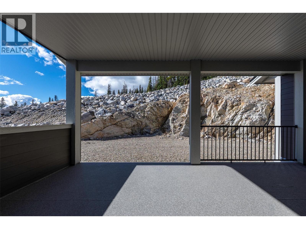
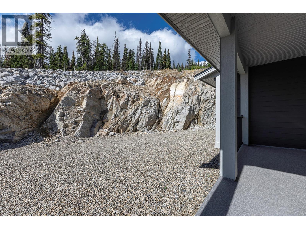
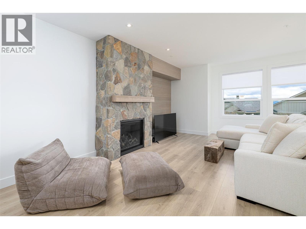
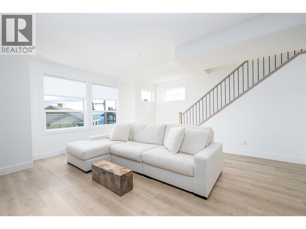
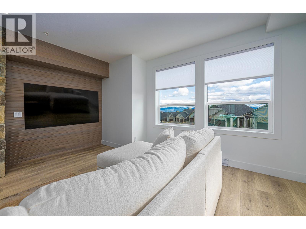
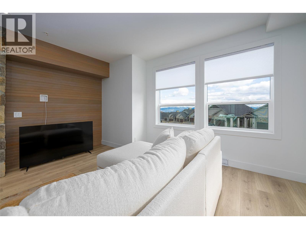
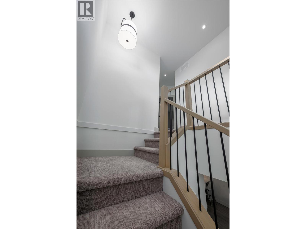
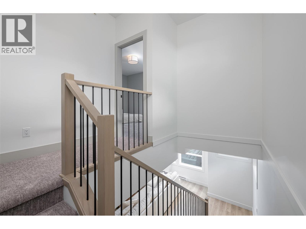
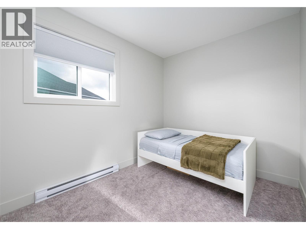
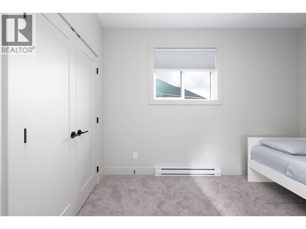
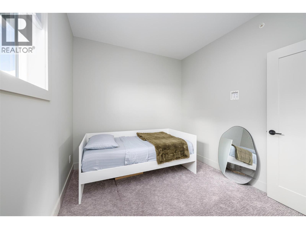
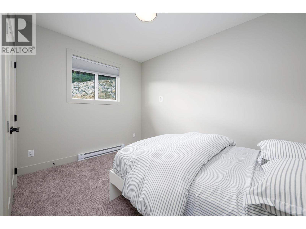
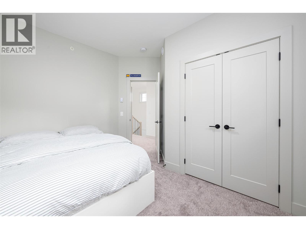
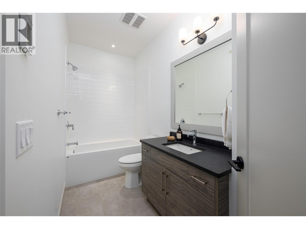
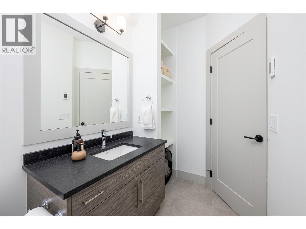
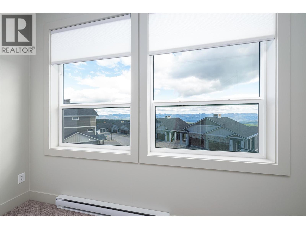
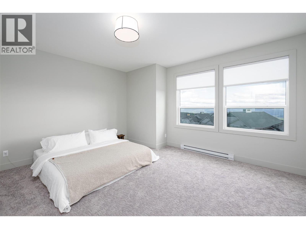
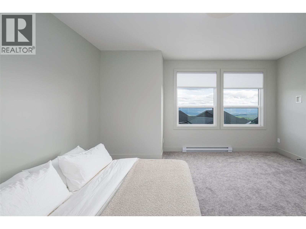
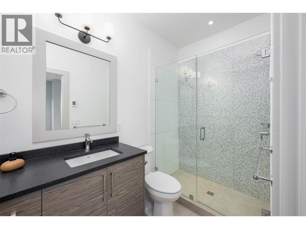
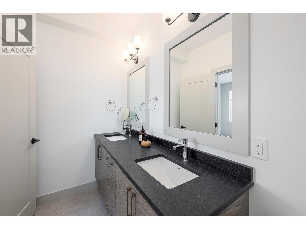
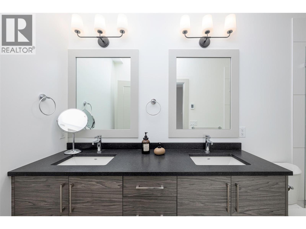
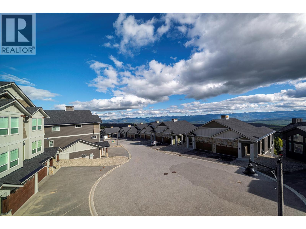
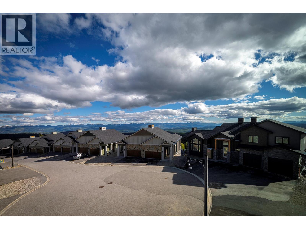
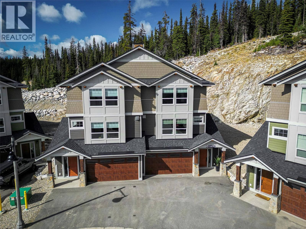
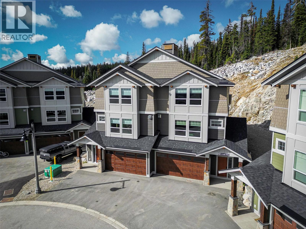
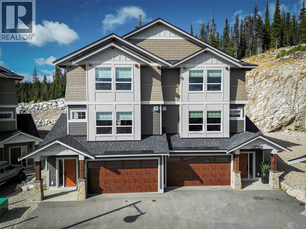
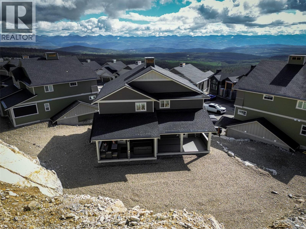
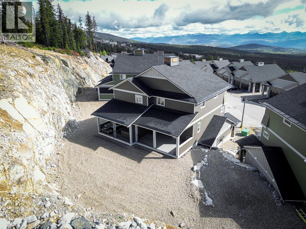
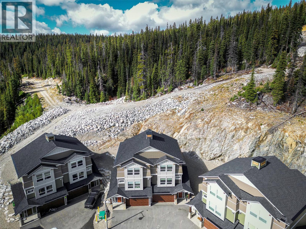
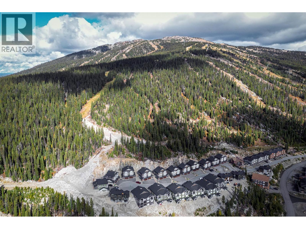
$124.11 MonthlyA beautiful, new duplex at the end of the Cul De Sac and right off the ski run. Ski to your back deck right off of Serwas. This home is new and has only been recently occupied. It is available for immediate occupancy and ready for this ski season. Plenty of parking with a 2 car garage and space for at least two more cars on the driveway. The property is in amazing condition and is finished to a high standard throughout. Heated floors, high end appliances and flooring, and a huge deck out the back for a hot tub and or bbq. GST is applicable. (id:63400)
Property Details
| MLS® Number | 10403023 |
| Property Type | Single Family |
| Neigbourhood | Big White |
| Community Name | Grizzly Ridge Estates |
| Community Features | Pets Allowed, Rentals Allowed |
| Parking Space Total | 5 |
| View Type | Mountain View |
Building
| Bathroom Total | 4 |
| Bedrooms Total | 4 |
| Appliances | Refrigerator, Dishwasher, Dryer, Range - Gas, Microwave, Washer, Wine Fridge |
| Constructed Date | 2022 |
| Construction Style Attachment | Attached |
| Exterior Finish | Other |
| Fire Protection | Smoke Detector Only |
| Fireplace Fuel | Gas,propane |
| Fireplace Present | Yes |
| Fireplace Total | 1 |
| Fireplace Type | Unknown,unknown |
| Flooring Type | Carpeted, Tile, Vinyl |
| Half Bath Total | 1 |
| Heating Fuel | Electric |
| Heating Type | Baseboard Heaters |
| Roof Material | Asphalt Shingle |
| Roof Style | Unknown |
| Stories Total | 3 |
| Size Interior | 2,019 Sqft |
| Type | Row / Townhouse |
| Utility Water | Municipal Water |
Parking
| Attached Garage | 3 |
Land
| Acreage | No |
| Sewer | Municipal Sewage System |
| Size Total Text | Under 1 Acre |
Rooms
| Level | Type | Length | Width | Dimensions |
|---|---|---|---|---|
| Second Level | 4pc Bathroom | Measurements not available | ||
| Second Level | Bedroom | 9'4'' x 12'0'' | ||
| Second Level | Bedroom | 9'0'' x 12'0'' | ||
| Second Level | 5pc Ensuite Bath | Measurements not available | ||
| Second Level | Primary Bedroom | 16'0'' x 12'0'' | ||
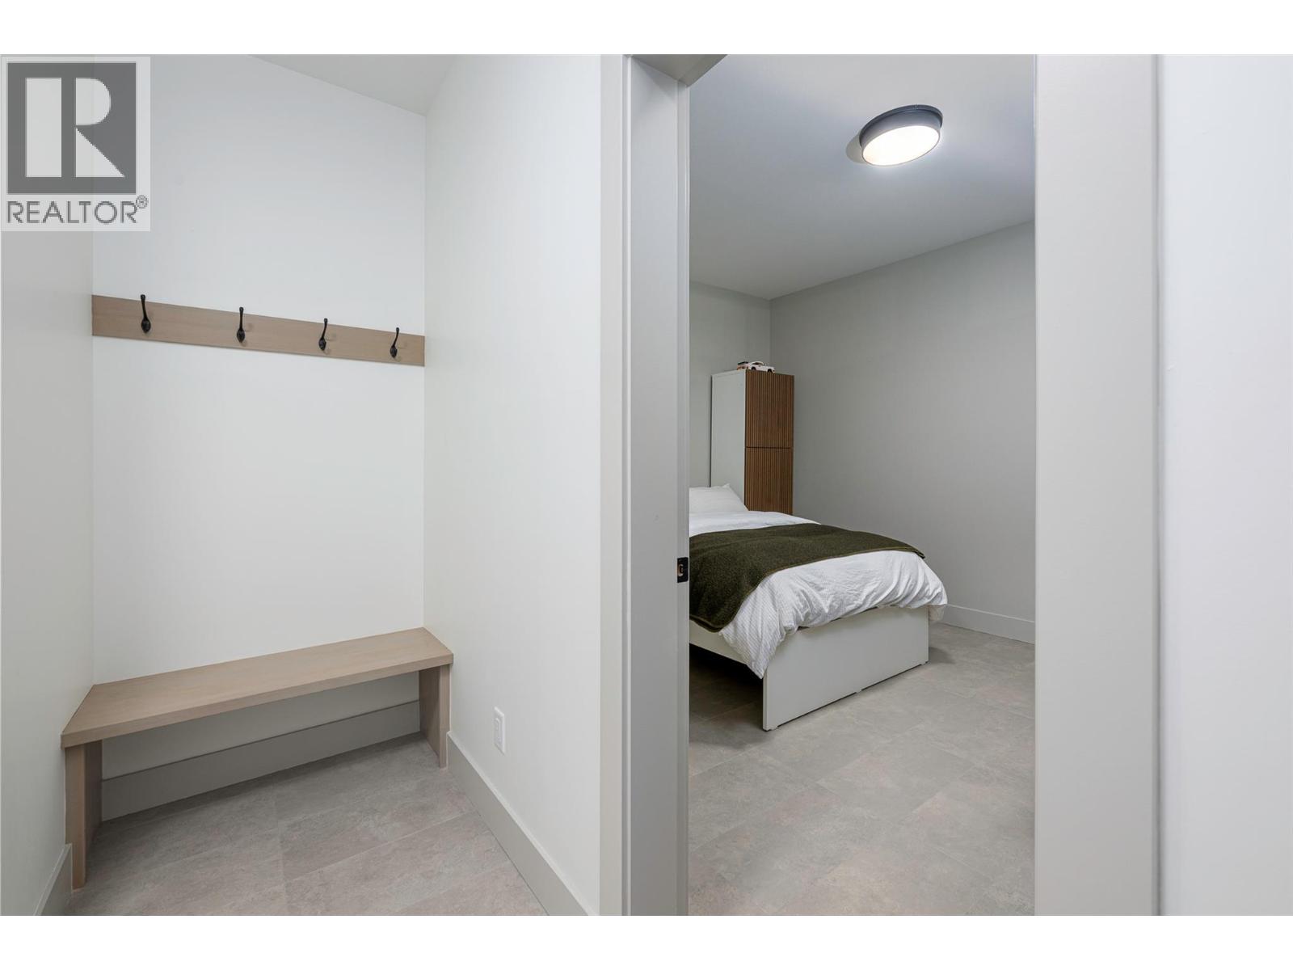
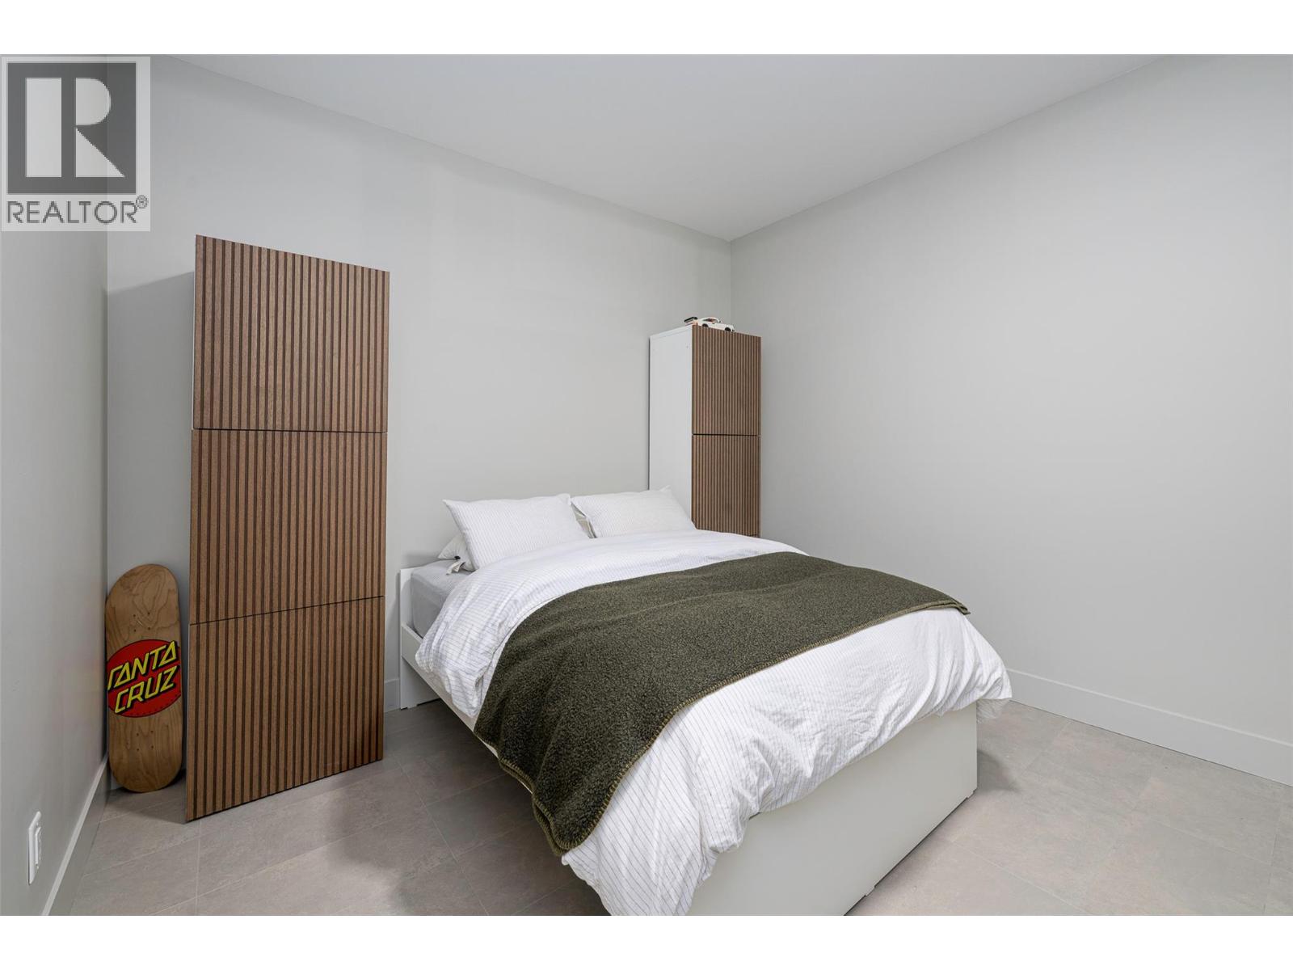
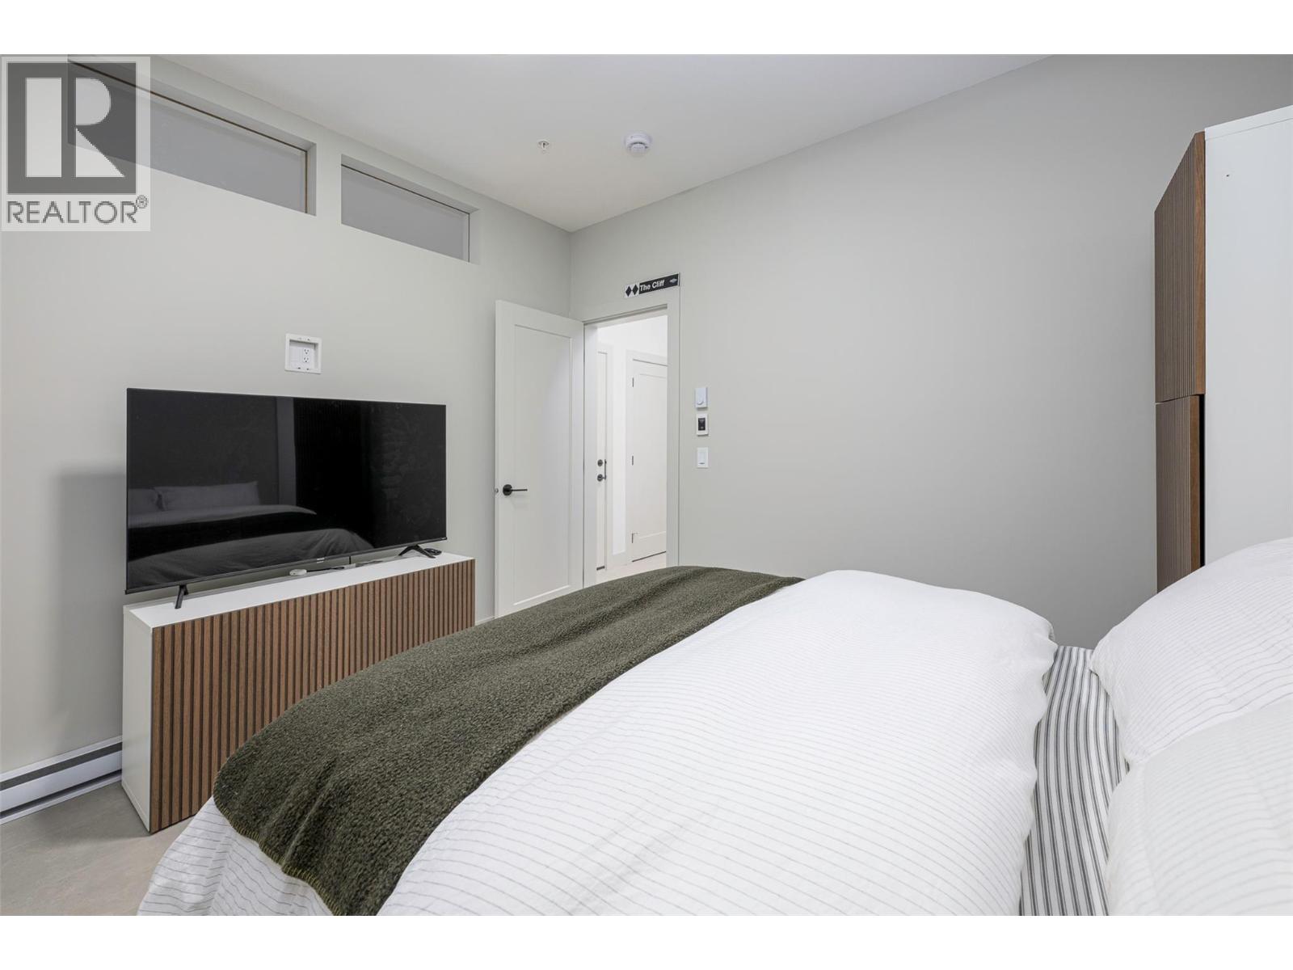
| Basement | Bedroom | 12' x 11' | ||
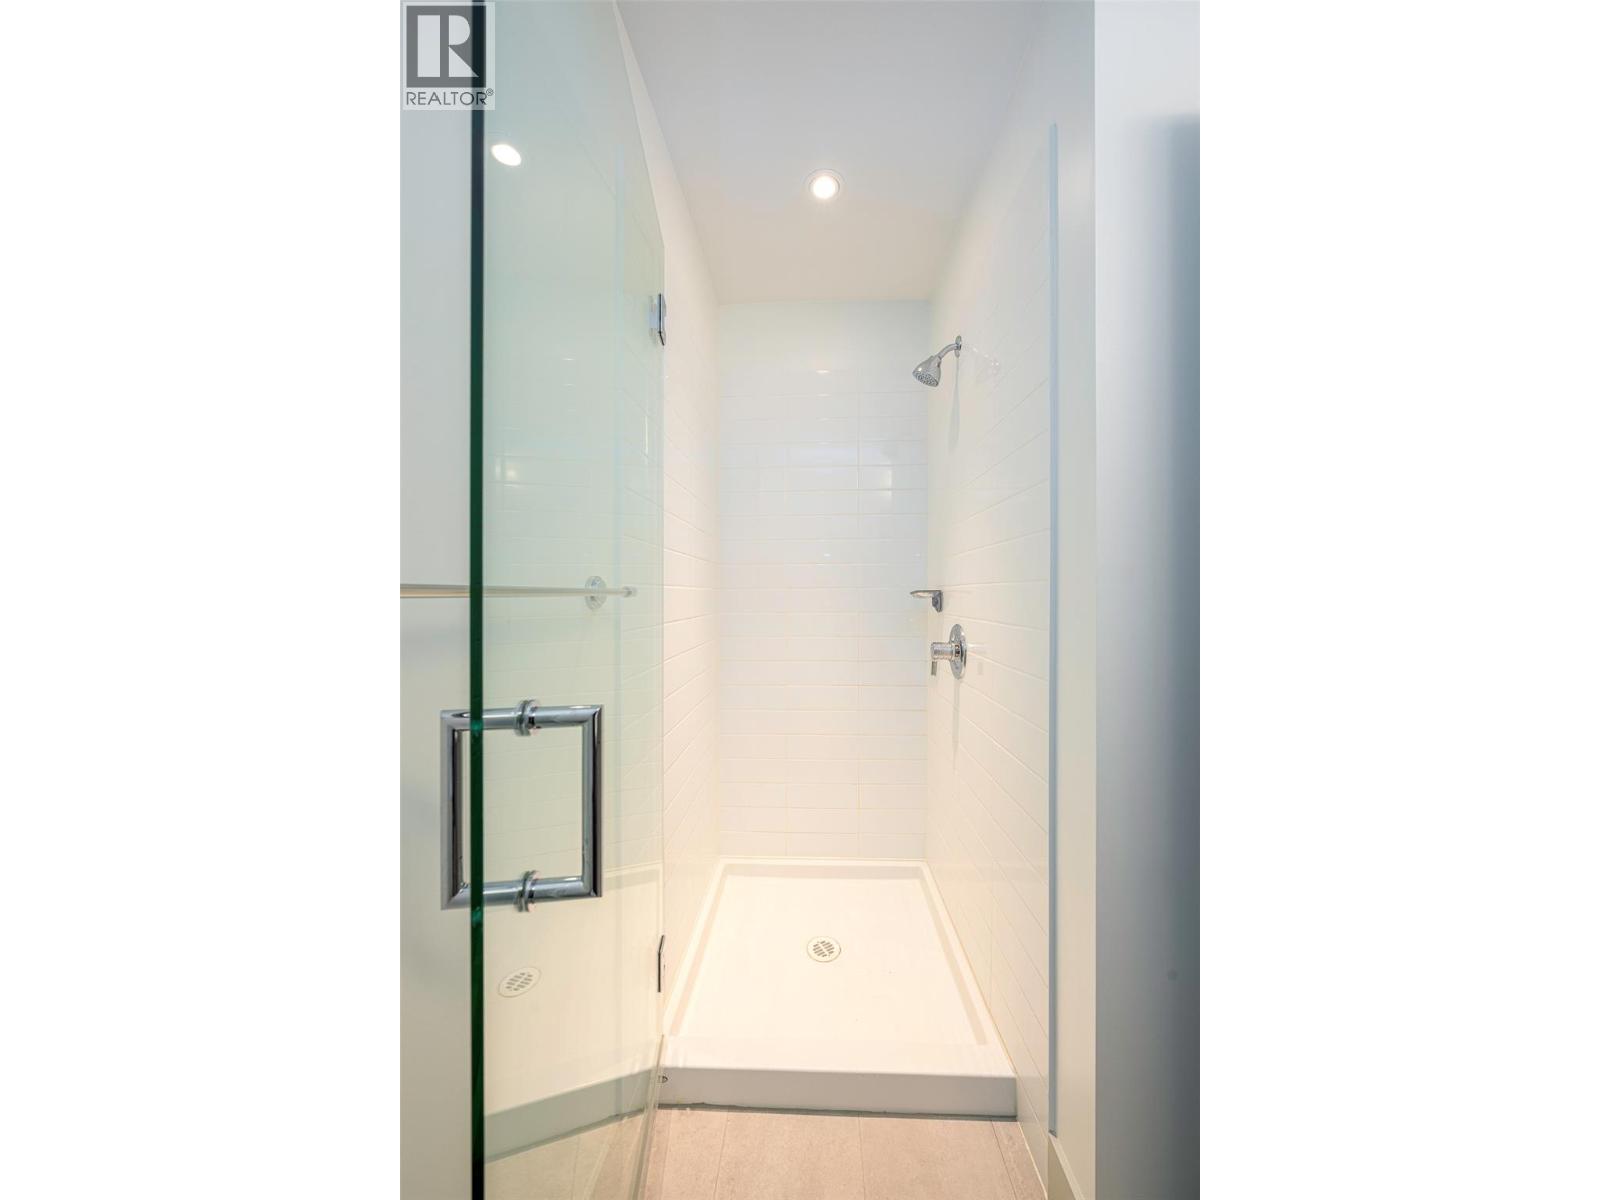
| Basement | 3pc Bathroom | Measurements not available | ||
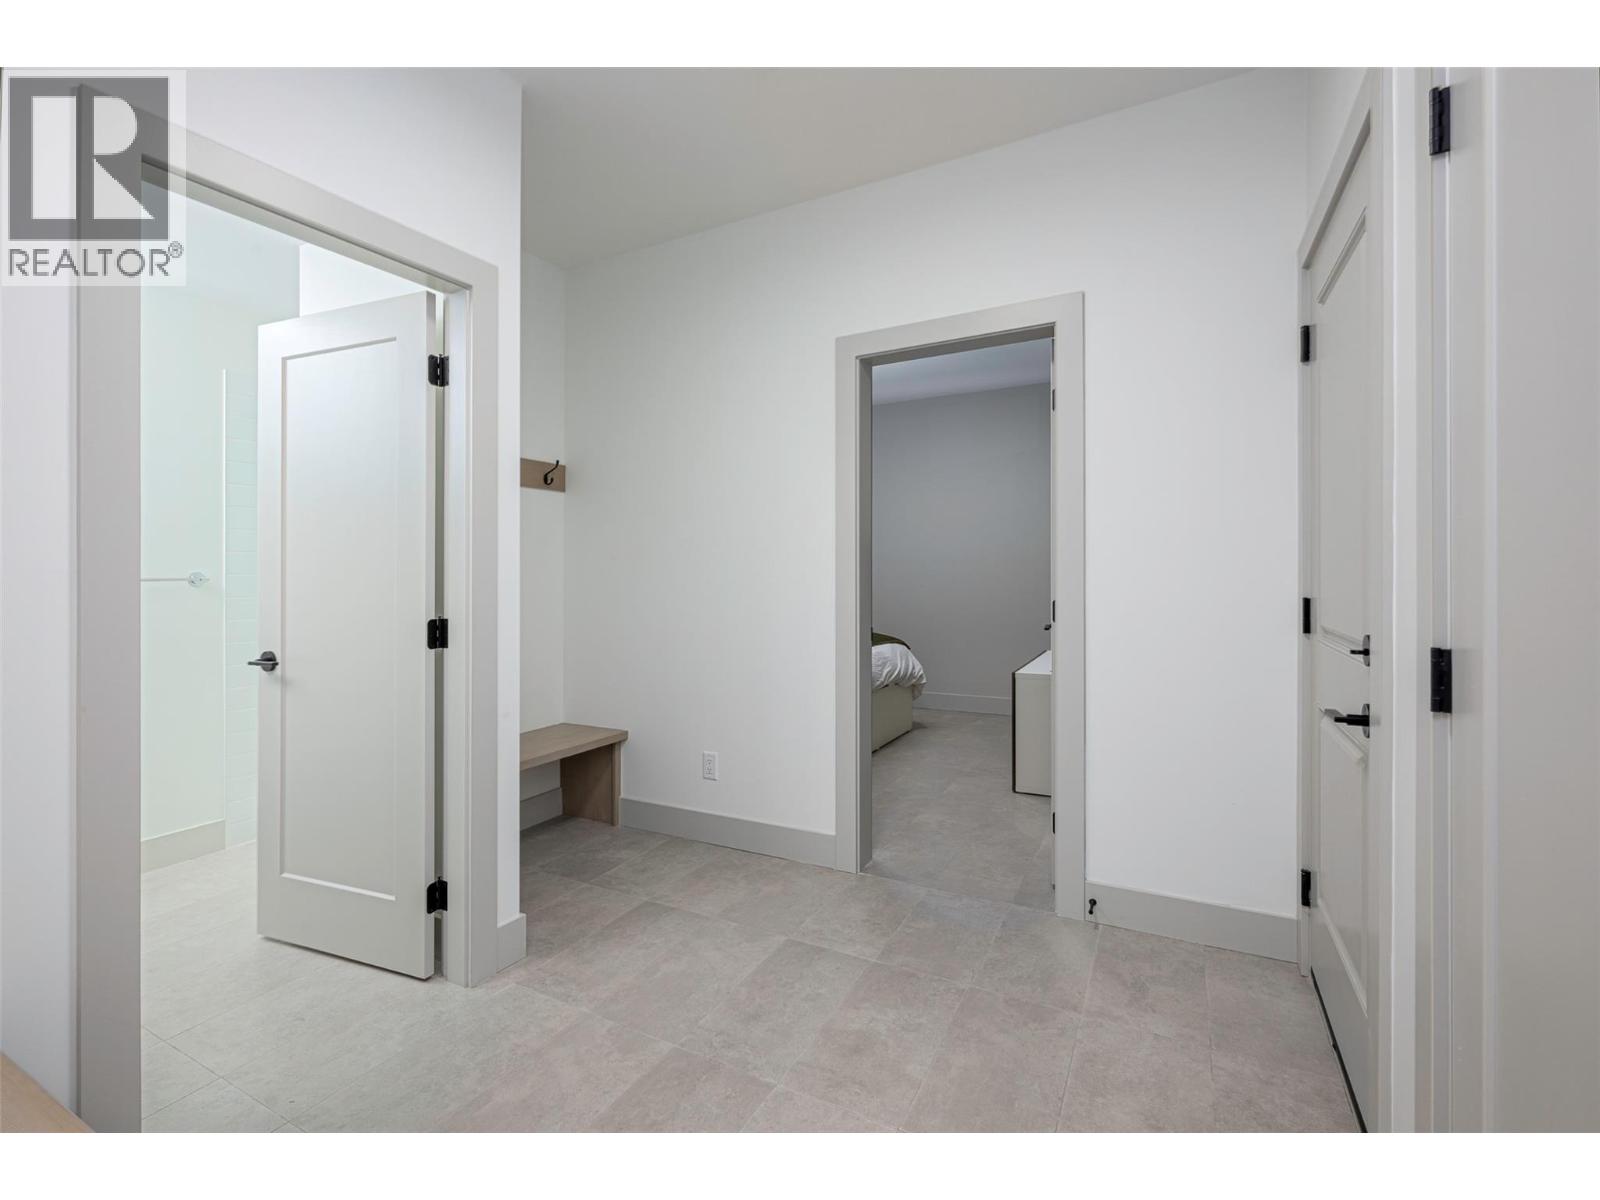
| Basement | Mud Room | 6'0'' x 5'6'' | ||
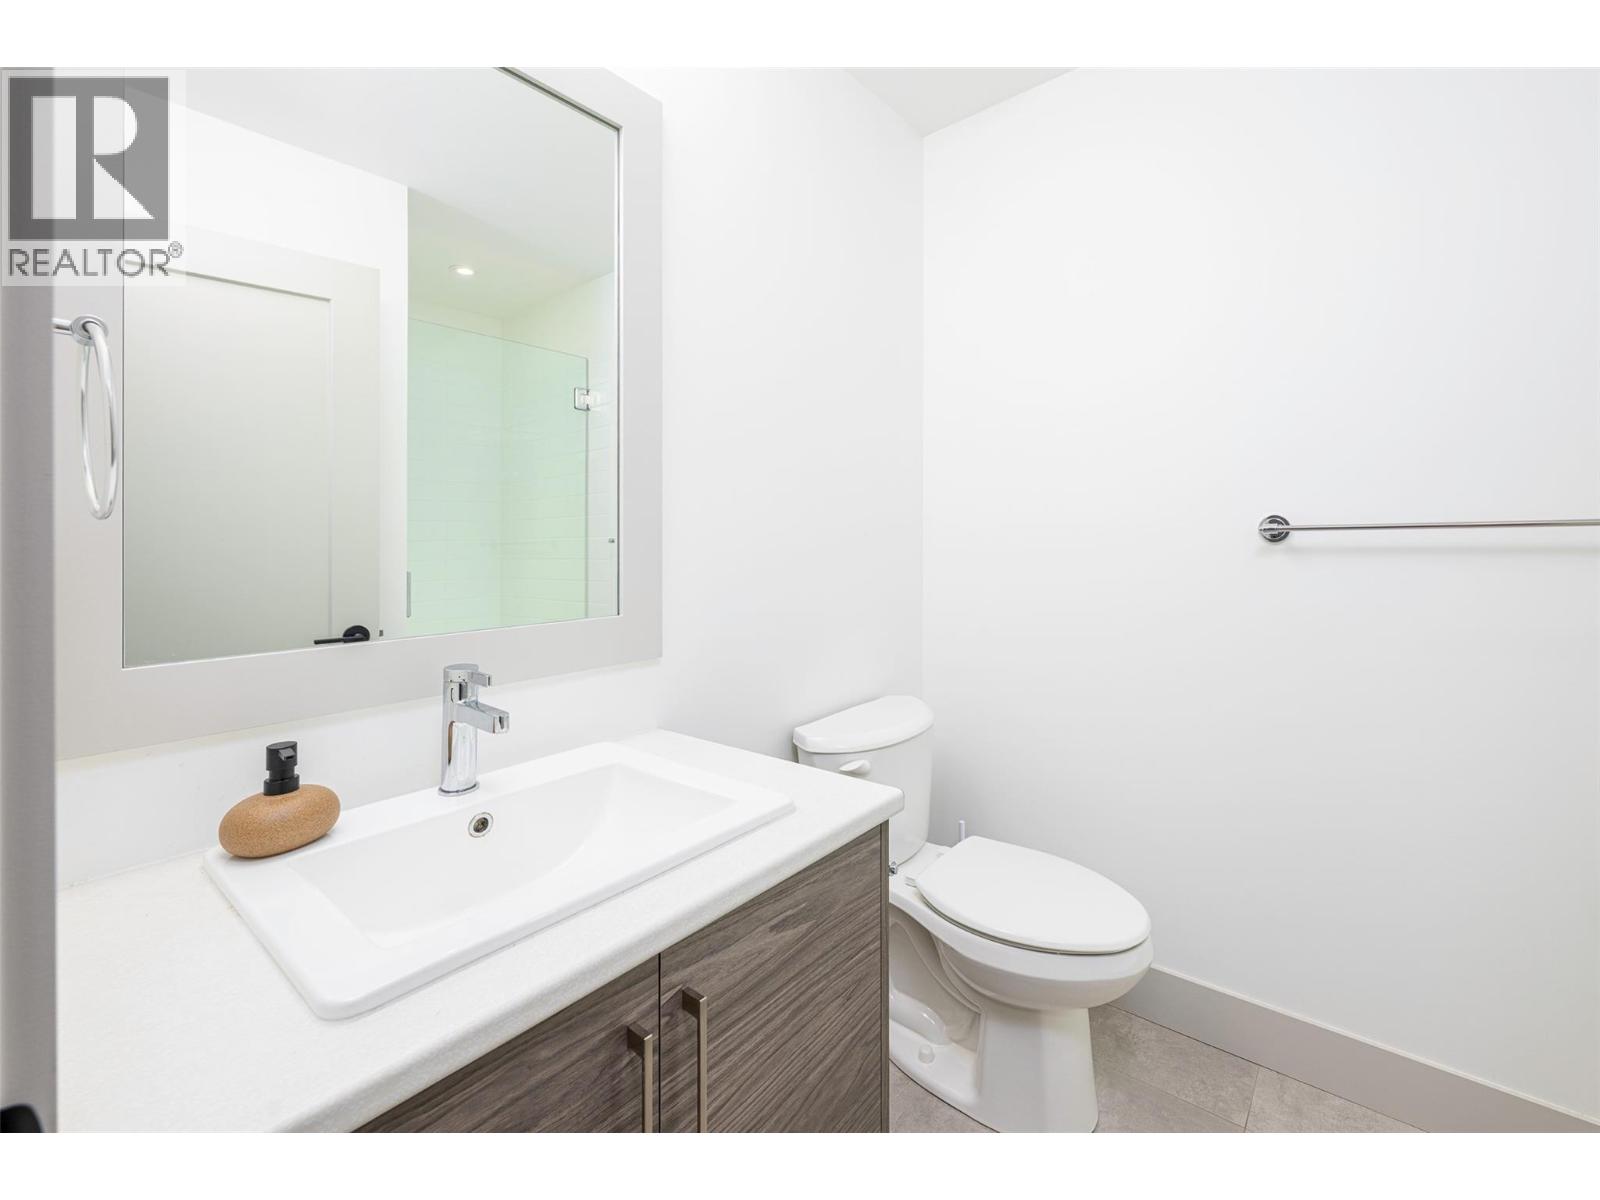
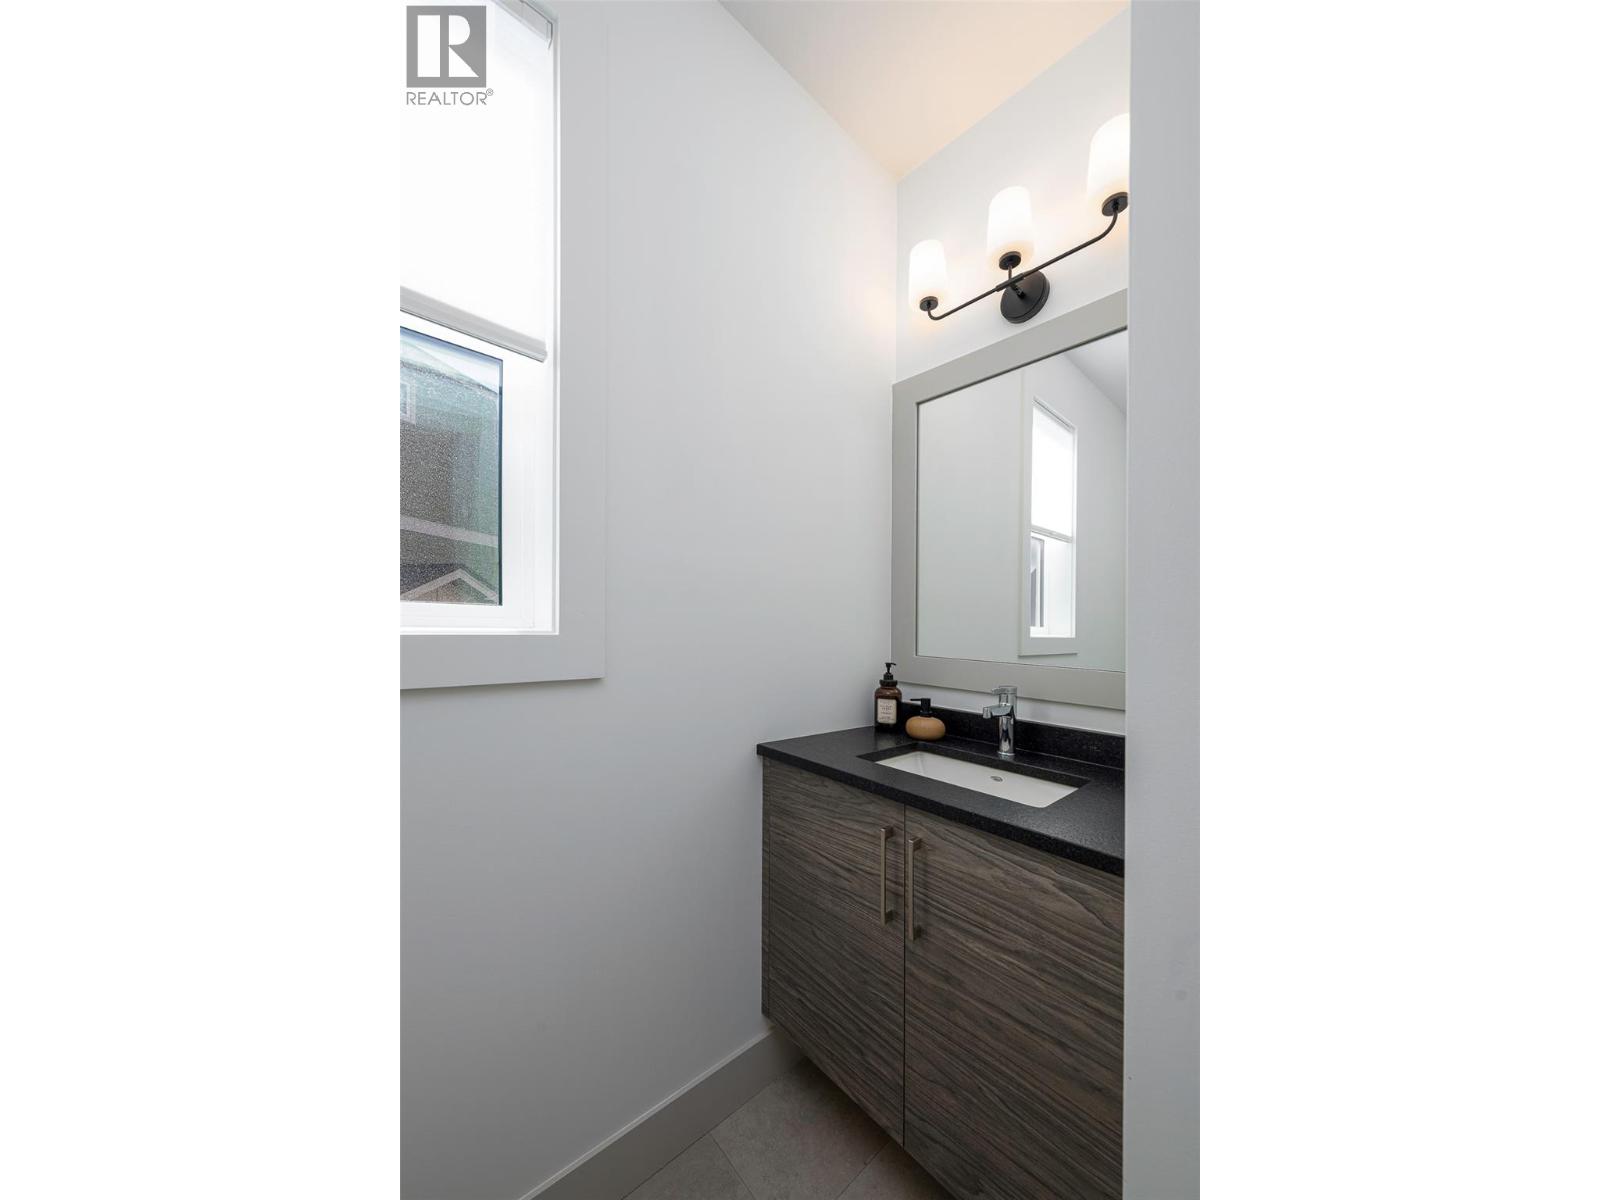
| Main Level | 2pc Bathroom | Measurements not available | ||
| Main Level | Living Room | 21'0'' x 15'0'' | ||
| Main Level | Kitchen | 10'6'' x 10'0'' |
https://www.realtor.ca/real-estate/30377945/280b-grizzly-ridge-trail-big-white-big-white
Andrew Braff
100 - 1553 Harvey Avenue
Kelowna, British Columbia V1Y 6G1
(250) 717-5000
(250) 861-8462

The trademarks REALTOR®, REALTORS®, and the REALTOR® logo are controlled by The Canadian Real Estate Association (CREA) and identify real estate professionals who are members of CREA. The trademarks MLS®, Multiple Listing Service® and the associated logos are owned by The Canadian Real Estate Association (CREA) and identify the quality of services provided by real estate professionals who are members of CREA. The trademark DDF® is owned by The Canadian Real Estate Association (CREA) and identifies CREA's Data Distribution Facility (DDF®)
October 08 2026 07:48:09
Association of Interior REALTORS®
RE/MAX Kelowna