
280 Weaver Pl Comox, British Columbia V9M 0C2

$1,170,000
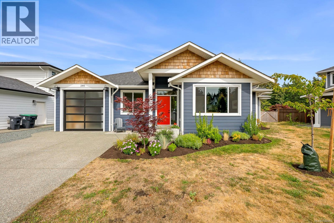
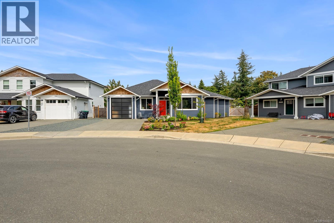
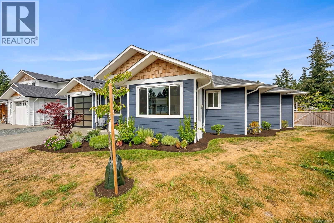
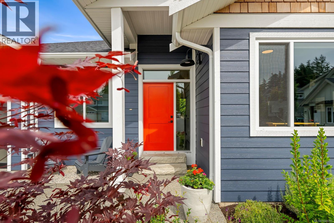
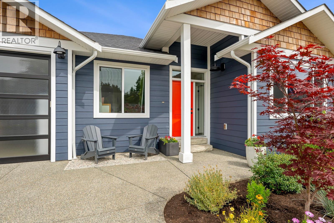
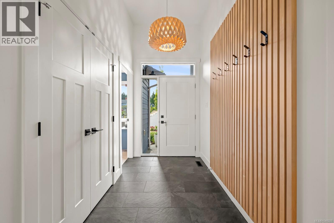
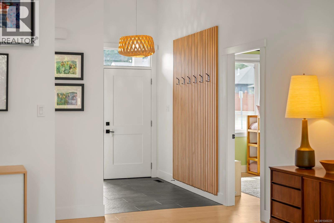
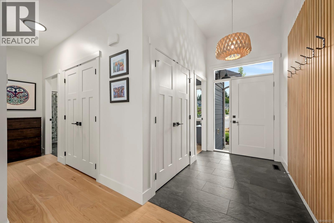
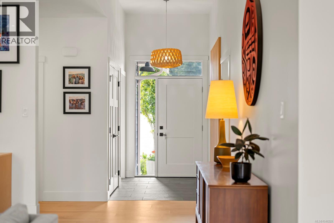
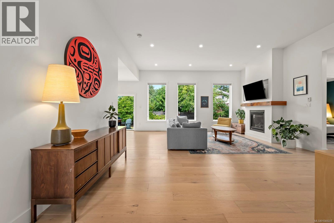
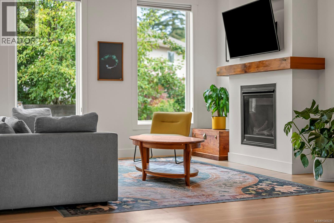
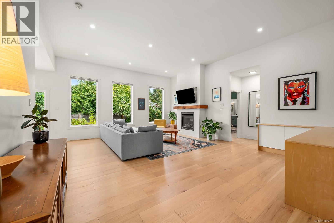
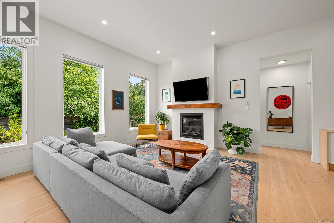
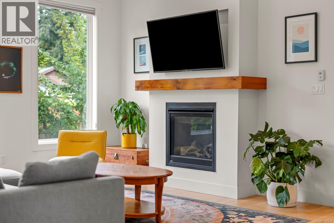
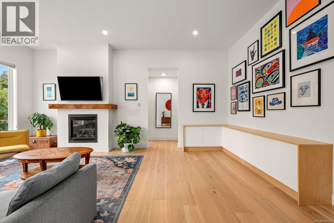
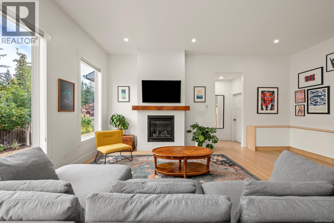
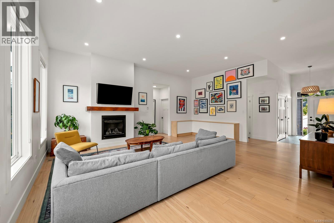
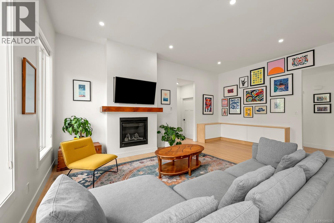
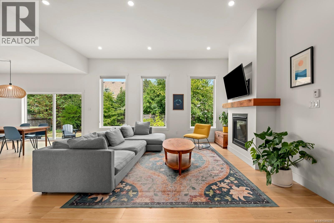
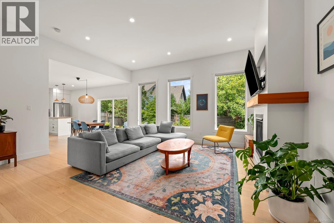
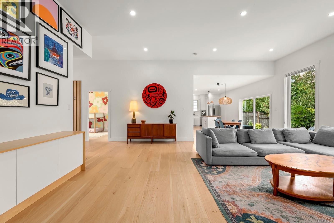
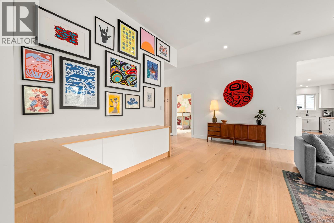
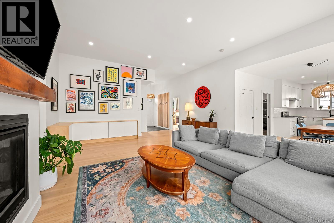
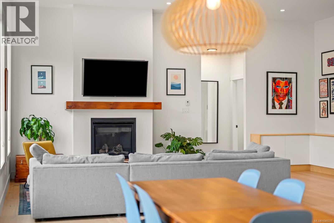
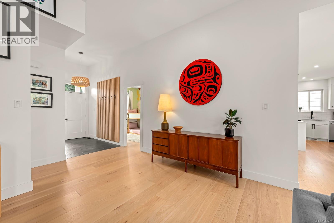
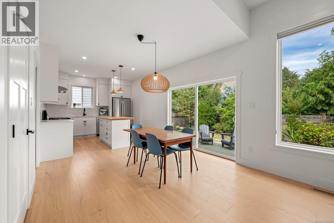
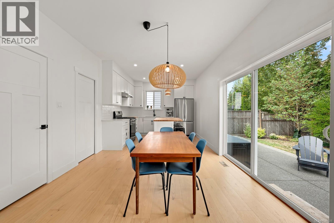
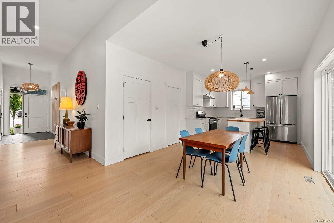
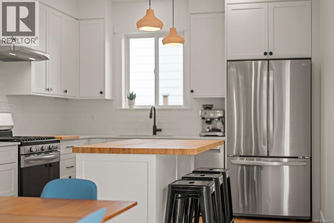
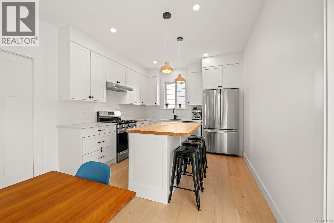
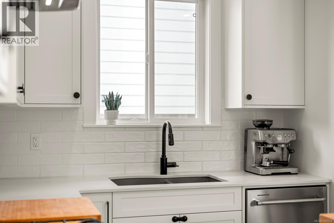
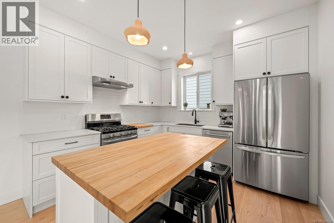
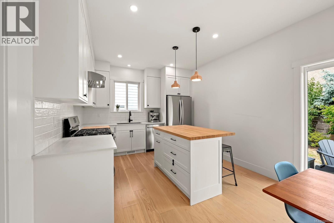
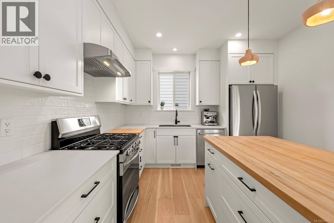
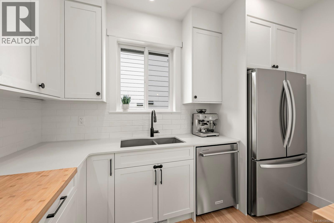
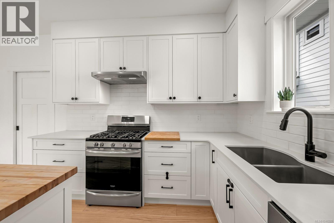
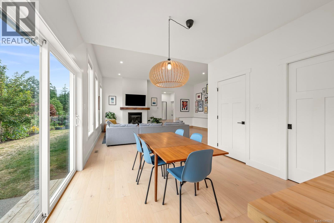
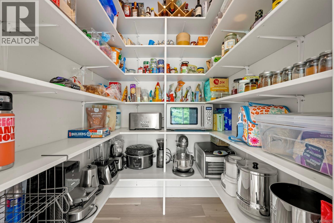
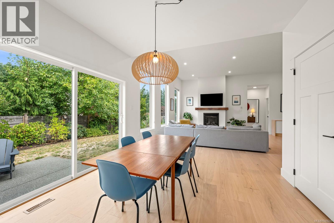
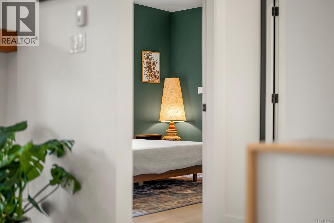
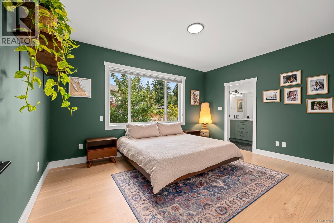
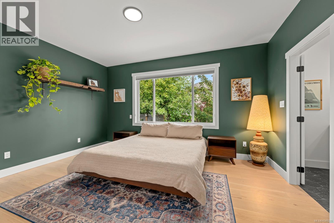
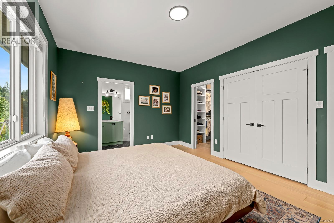
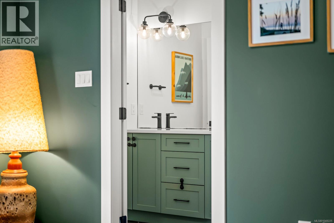
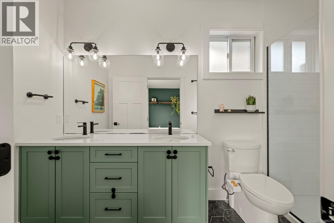
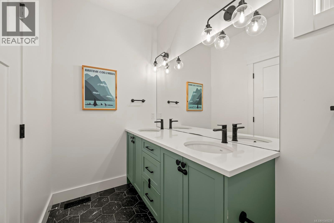
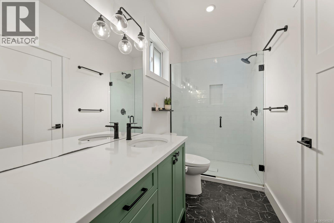
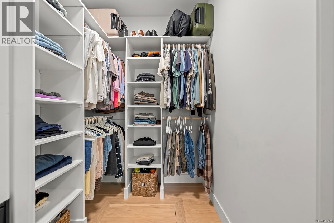
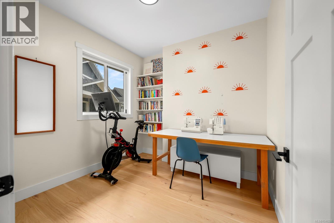
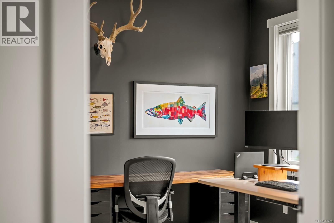
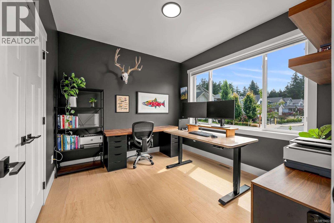
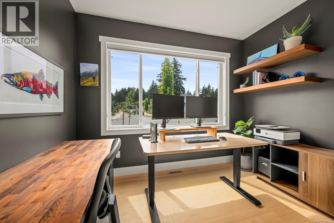
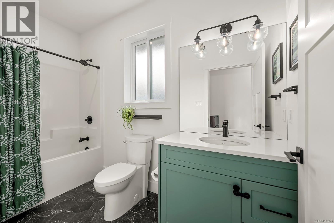
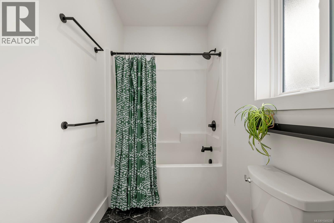
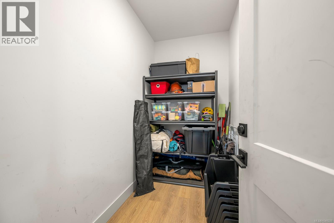
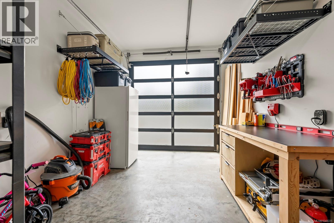
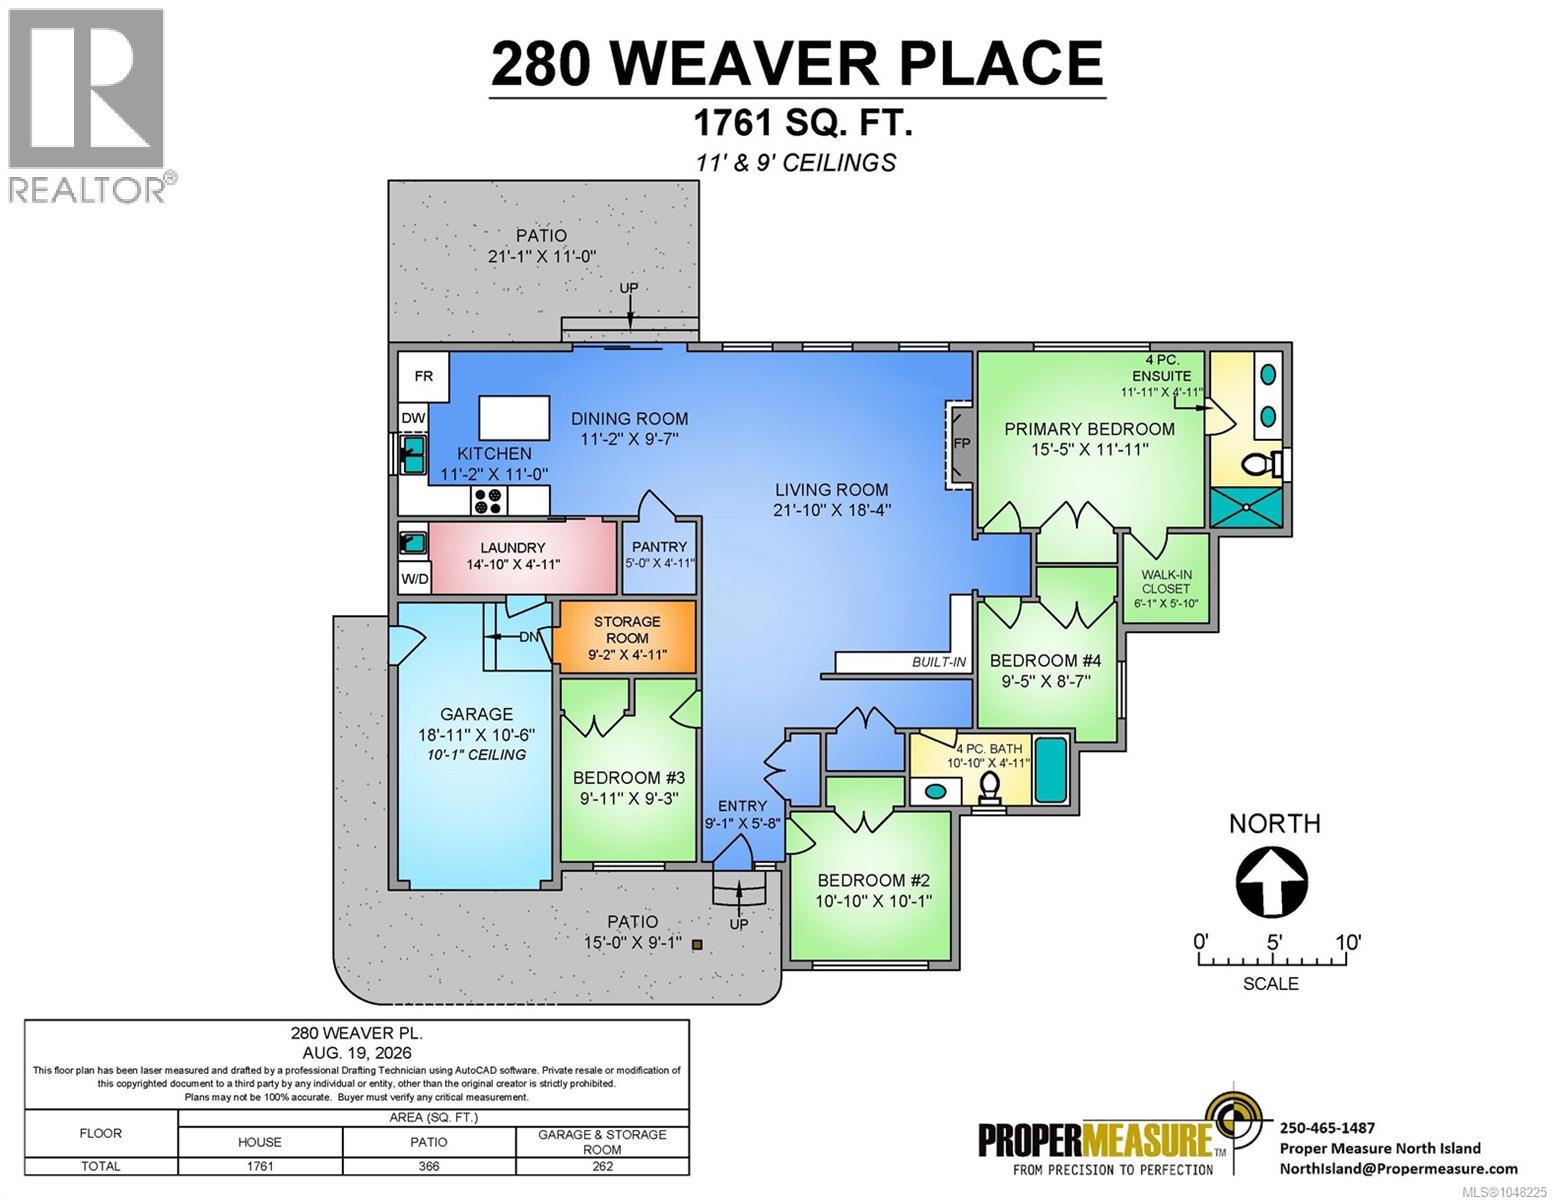
Situated on a quiet cul-de-sac off Forester Avenue, this 2021-built rancher at 280 Weaver Place offers a rare Comox layout with 4 bedrooms and 2 full bathrooms on one level. The bright open-concept kitchen, dining, and living space features soaring 11-foot ceilings, oversized windows, and quality craft hardwood floors designed for effortless living and entertaining. The primary suite serves as a serene retreat complete with a private ensuite, walk-in closet, and secondary closet. Storage is exceptional throughout, featuring a tall garage, dedicated storage room, and full crawlspace for all your gear. Enjoy year-round comfort with an efficient heat pump for heating and cooling. Step outside to a fully fenced backyard highlighting established gardens and raised beds. Walk to Goose Spit, Point Holmes, or Curtis Point, bike downtown, or jump on the new Comox-to-Point Holmes trail. Minutes to Brooklyn Elementary with the balance of the new home warranty included. Truly a rare find! (id:63400)
Open House
This property has open houses!
12:00 pm
Ends at:2:00 pm
Join us this Saturday for a walkthrough of 280 Weaver Place in beautiful Comox! Location: 280 Weaver Place, Comox, BC Price: $1,170,000 Date & Time: Saturday, September 5 | 12:00 PM - 2:00 PM Come tour the space in person and see everything this home and neighbourhood have to offer.
Property Details
| MLS® Number | 1048225 |
| Property Type | Single Family |
| Neigbourhood | Comox (Town of) |
| Features | Cul-de-sac, Level Lot, Private Setting, Other, Marine Oriented |
| Parking Space Total | 2 |
| Plan | Epp99094 |
| Structure | Shed |
Building
| Bathroom Total | 2 |
| Bedrooms Total | 4 |
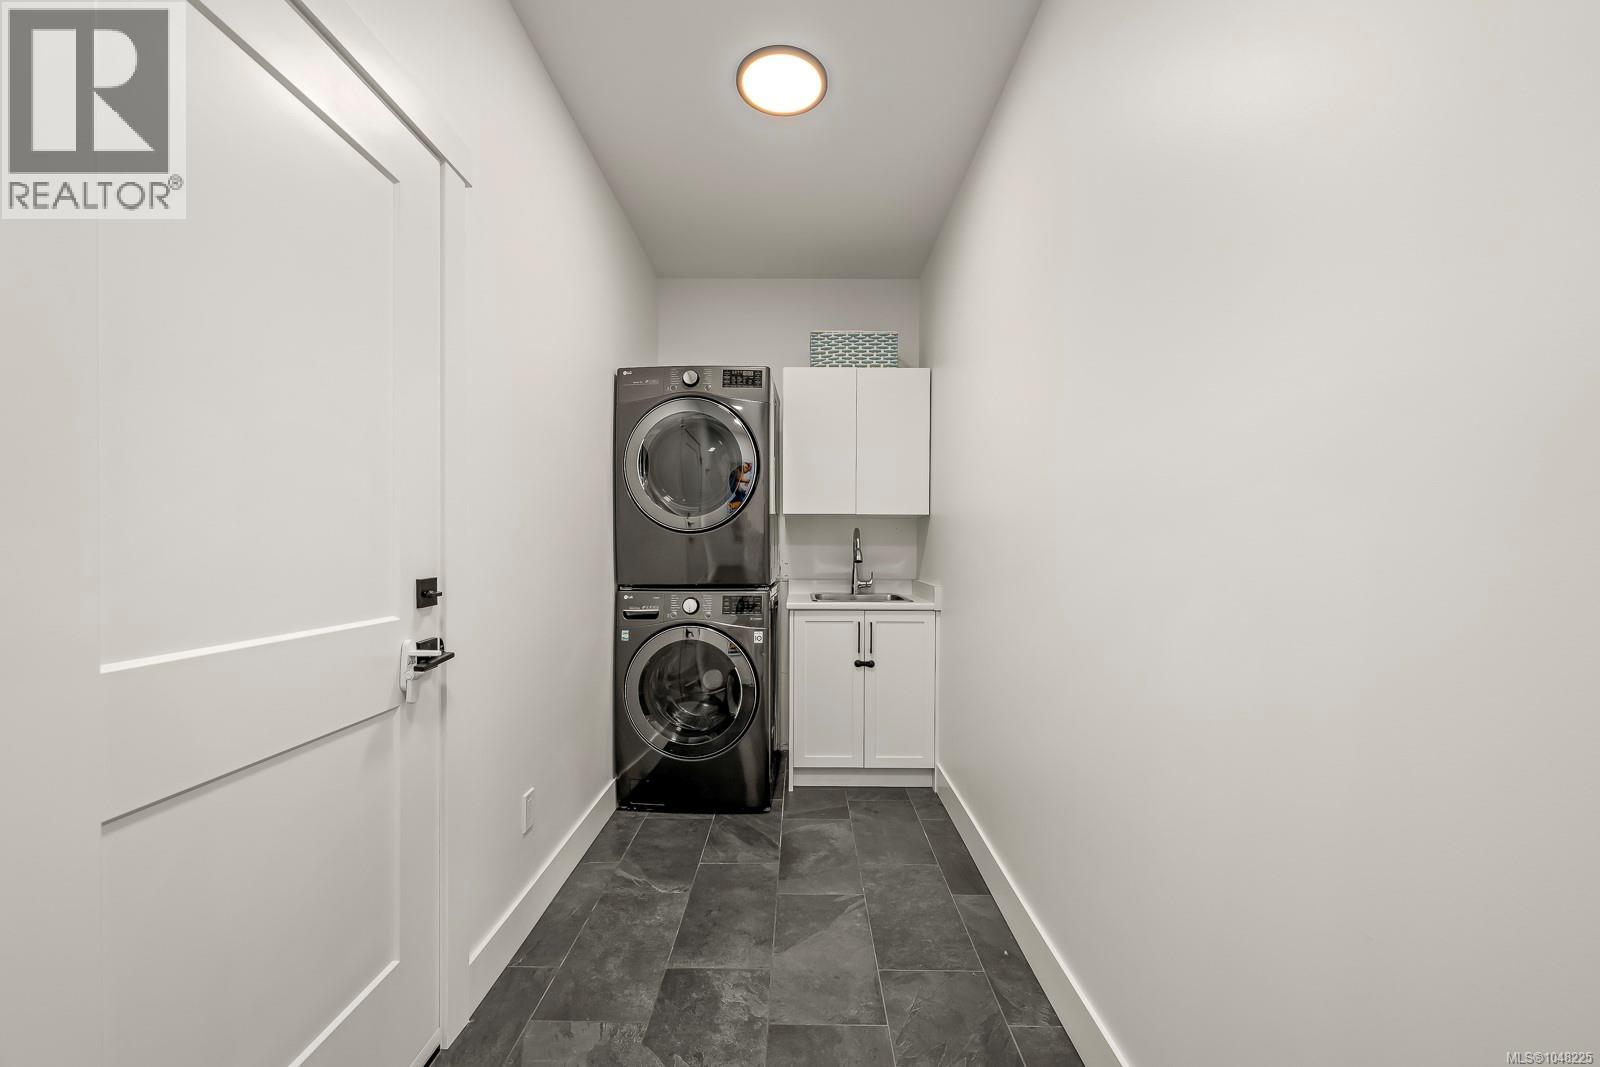
| Appliances | Dishwasher, Dryer, Range - Gas, Refrigerator, Washer |
| Constructed Date | 2021 |
| Cooling Type | Air Conditioned |
| Fireplace Present | Yes |
| Fireplace Total | 1 |
| Heating Type | Heat Pump |
| Size Interior | 1,761 Sqft |
| Type | House |
Land
| Access Type | Road Access |
| Acreage | No |
| Size Irregular | 6098 |
| Size Total | 6098 Sqft |
| Size Total Text | 6098 Sqft |
| Zoning Type | Residential |
Rooms
| Level | Type | Length | Width | Dimensions |
|---|---|---|---|---|
| Main Level | Storage | 11 ft | 5 ft | 11 ft x 5 ft |
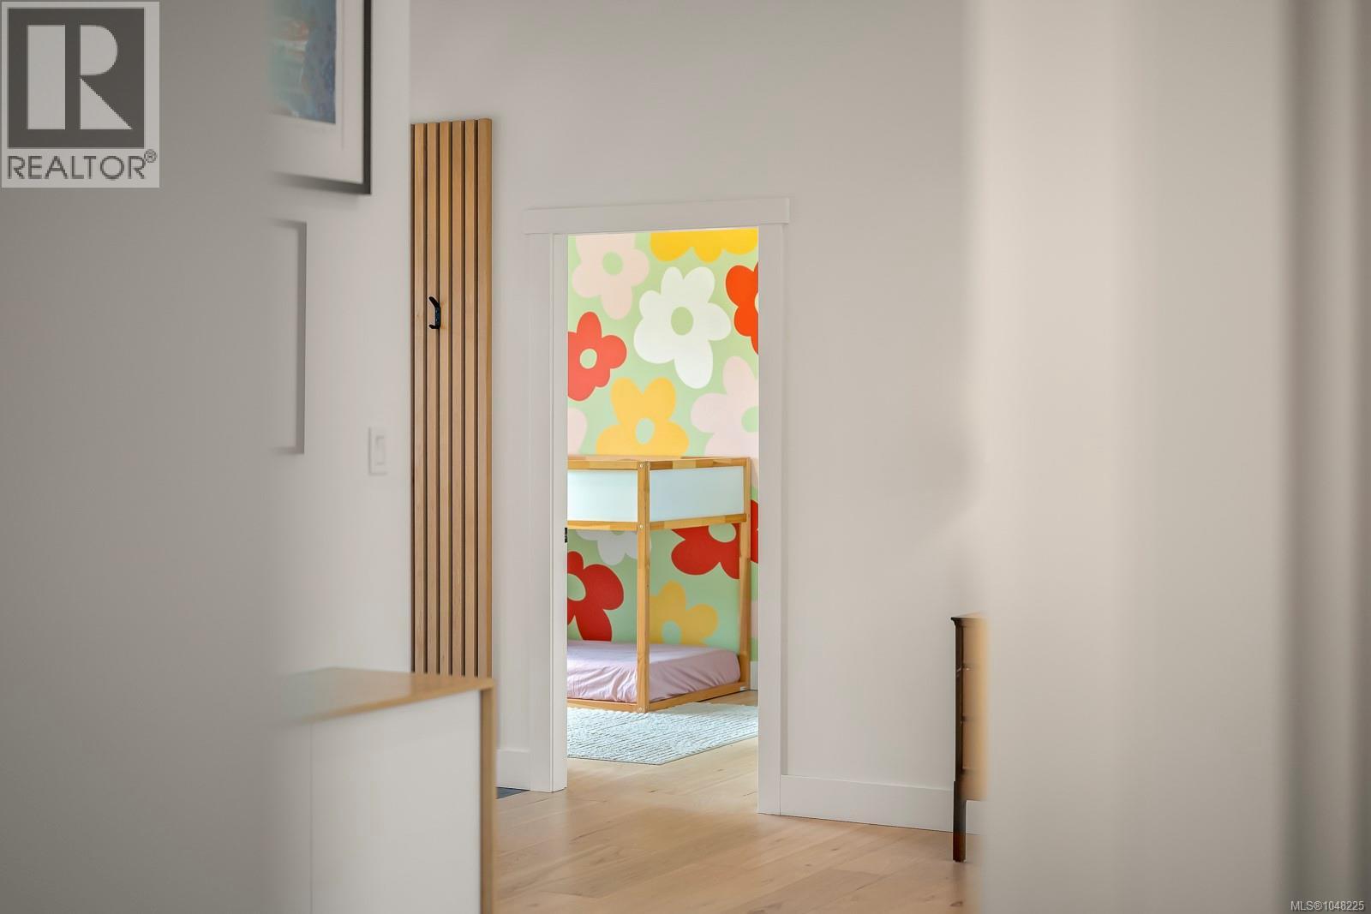
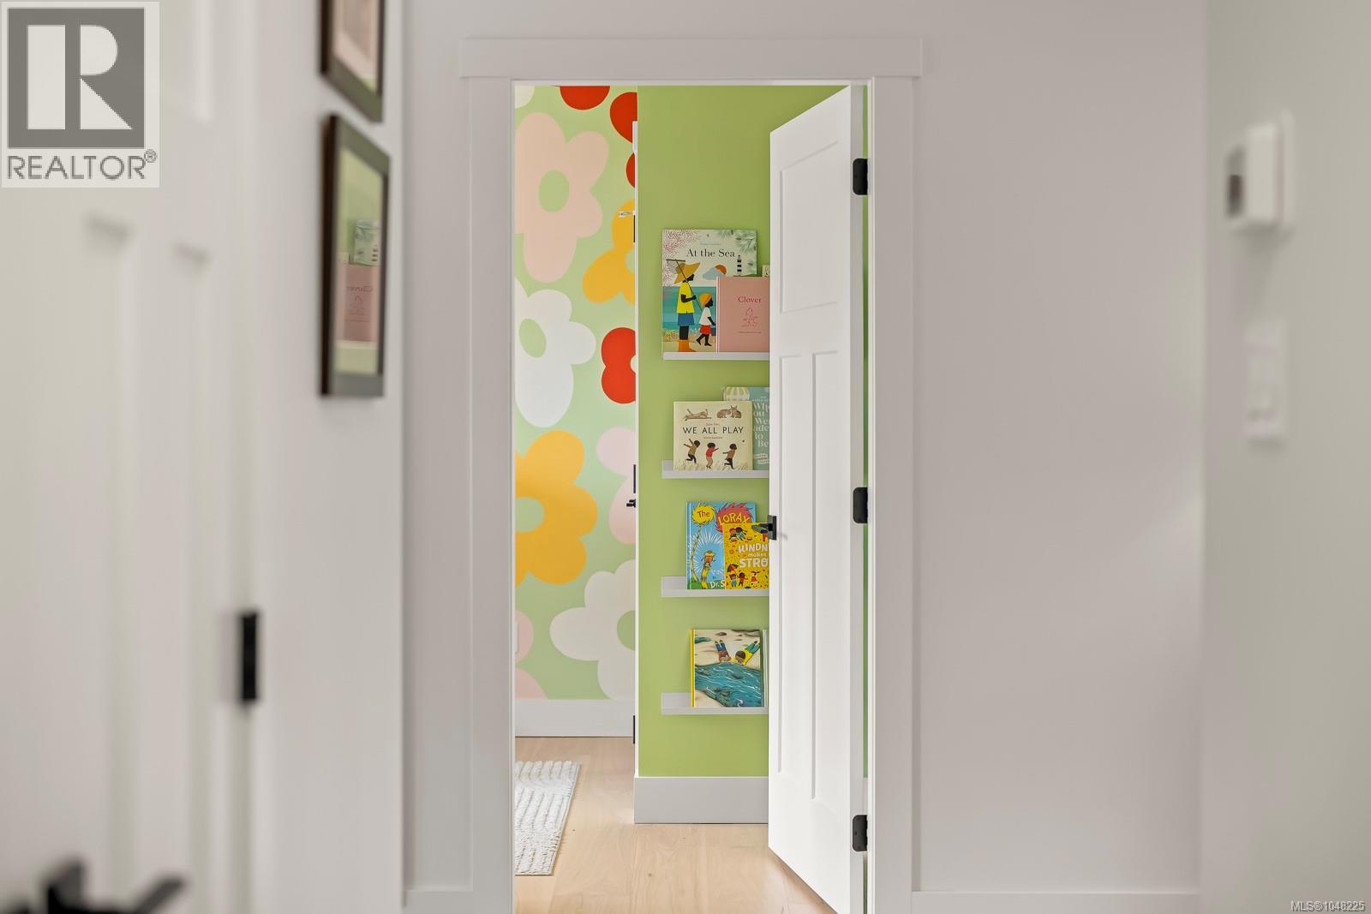
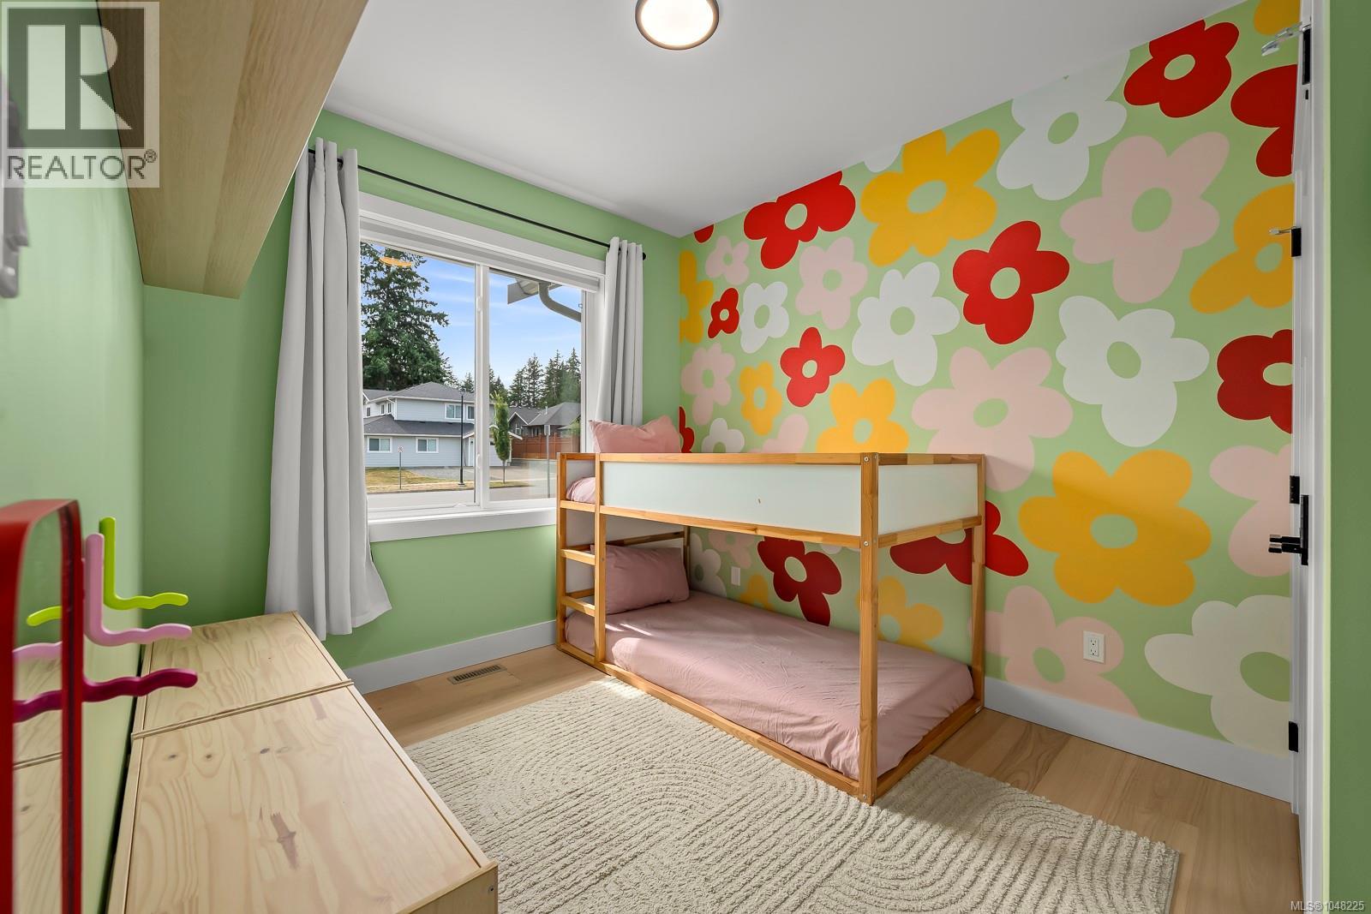
| Main Level | Bedroom | 10 ft | 9 ft | 10 ft x 9 ft |
| Main Level | Bathroom | 11 ft | 5 ft | 11 ft x 5 ft |
| Main Level | Bedroom | 11 ft | 10 ft | 11 ft x 10 ft |
| Main Level | Bedroom | 10 ft | 9 ft | 10 ft x 9 ft |
| Main Level | Ensuite | 12 ft | 5 ft | 12 ft x 5 ft |
| Main Level | Primary Bedroom | 16 ft | 12 ft | 16 ft x 12 ft |
| Main Level | Pantry | 5 ft | 5 ft | 5 ft x 5 ft |
| Main Level | Laundry Room | 15 ft | 5 ft | 15 ft x 5 ft |
| Main Level | Living Room | 21 ft | 18 ft | 21 ft x 18 ft |
| Main Level | Dining Room | 11 ft | 10 ft | 11 ft x 10 ft |
| Main Level | Kitchen | 11 ft | 11 ft | 11 ft x 11 ft |
https://www.realtor.ca/real-estate/30214323/280-weaver-pl-comox-comox-town-of

Blake Playford
www.islandstateofmind.ca/
2700-1133 Melville Street
Vancouver, British Columbia V6A 2T5
(888) 991-4496
www.canada.lpt.com/

The trademarks REALTOR®, REALTORS®, and the REALTOR® logo are controlled by The Canadian Real Estate Association (CREA) and identify real estate professionals who are members of CREA. The trademarks MLS®, Multiple Listing Service® and the associated logos are owned by The Canadian Real Estate Association (CREA) and identify the quality of services provided by real estate professionals who are members of CREA. The trademark DDF® is owned by The Canadian Real Estate Association (CREA) and identifies CREA's Data Distribution Facility (DDF®)
September 01 2026 06:41:43
Vancouver Island Real Estate Board
Lpt Realty