
27912 Maclure Road Abbotsford, British Columbia V4X 0A9

$1,379,900
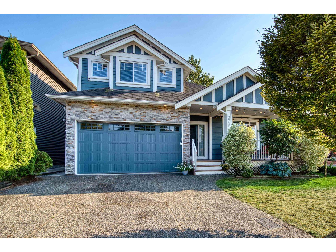
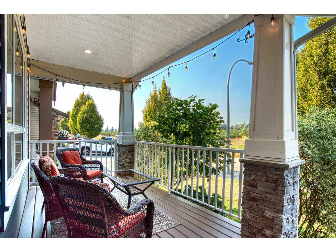
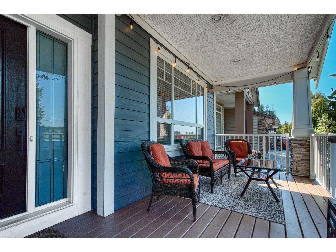
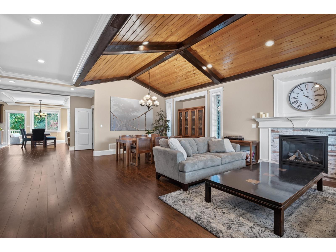
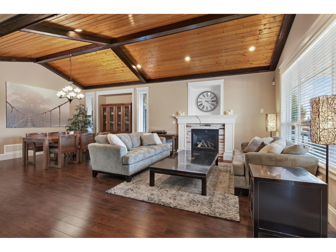
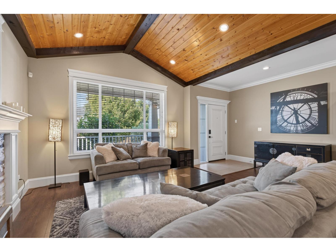
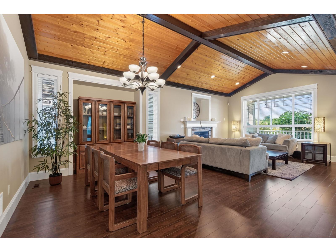
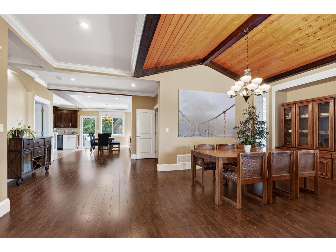
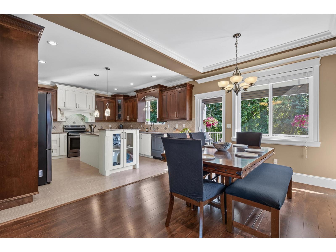
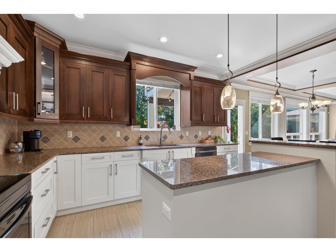
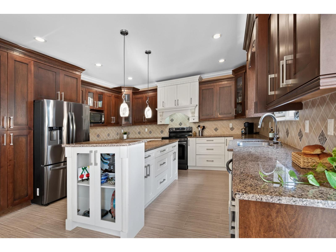
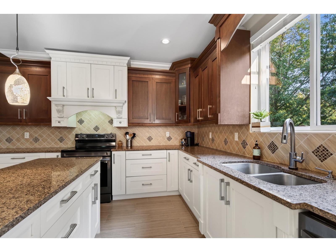
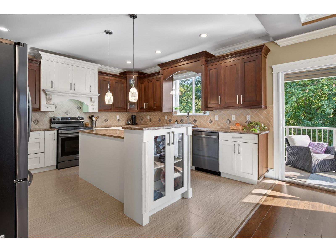
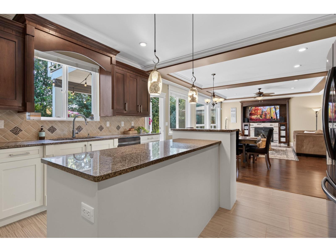
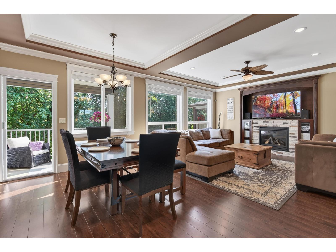
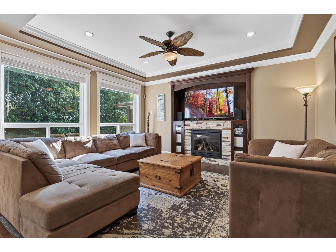
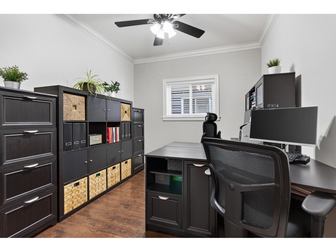
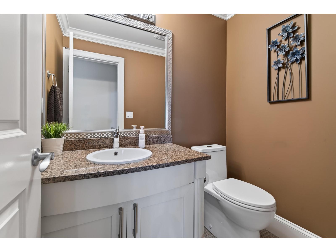
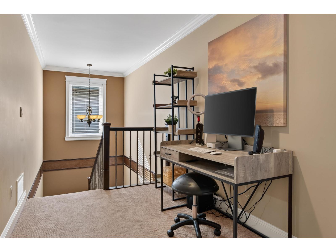
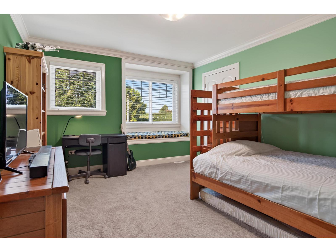
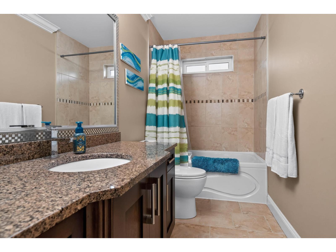
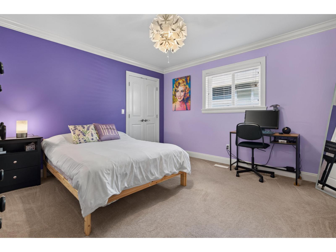
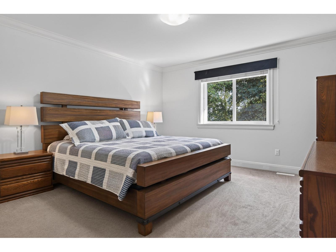
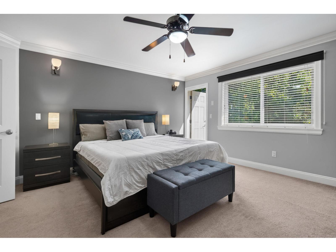
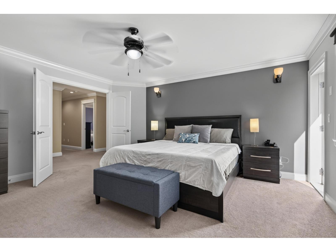
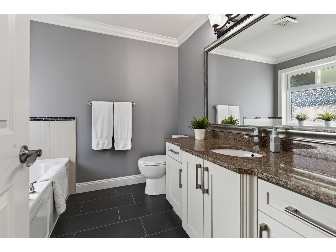
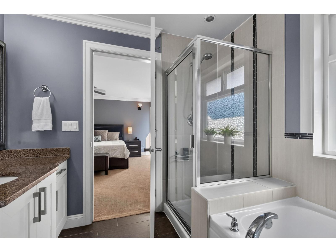
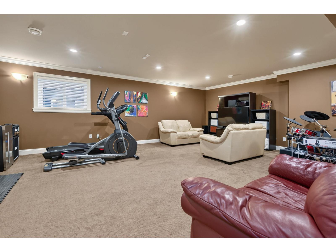
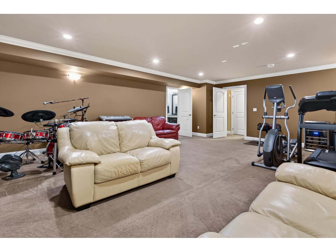
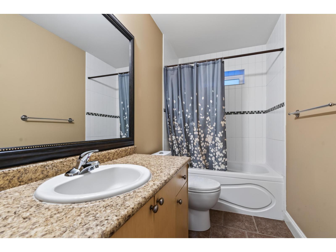
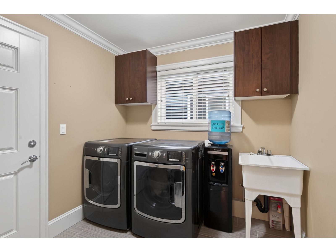
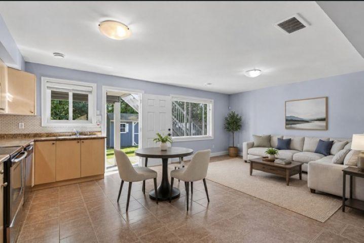
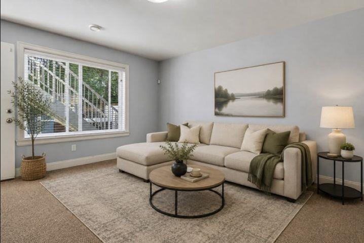
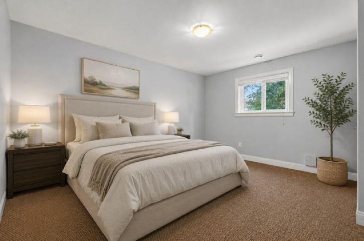
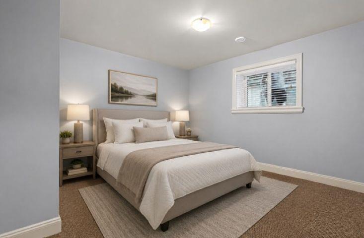
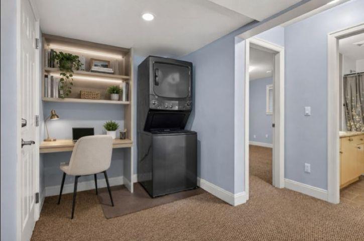
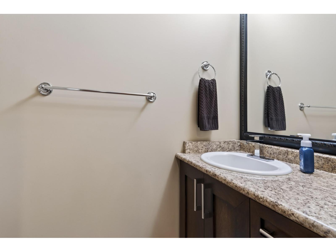
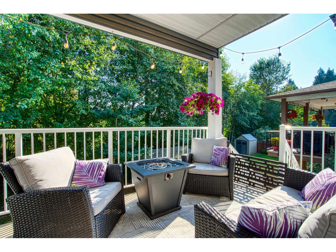
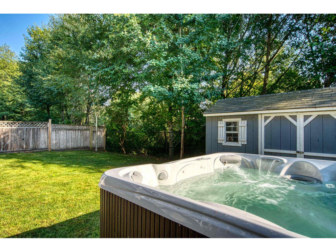
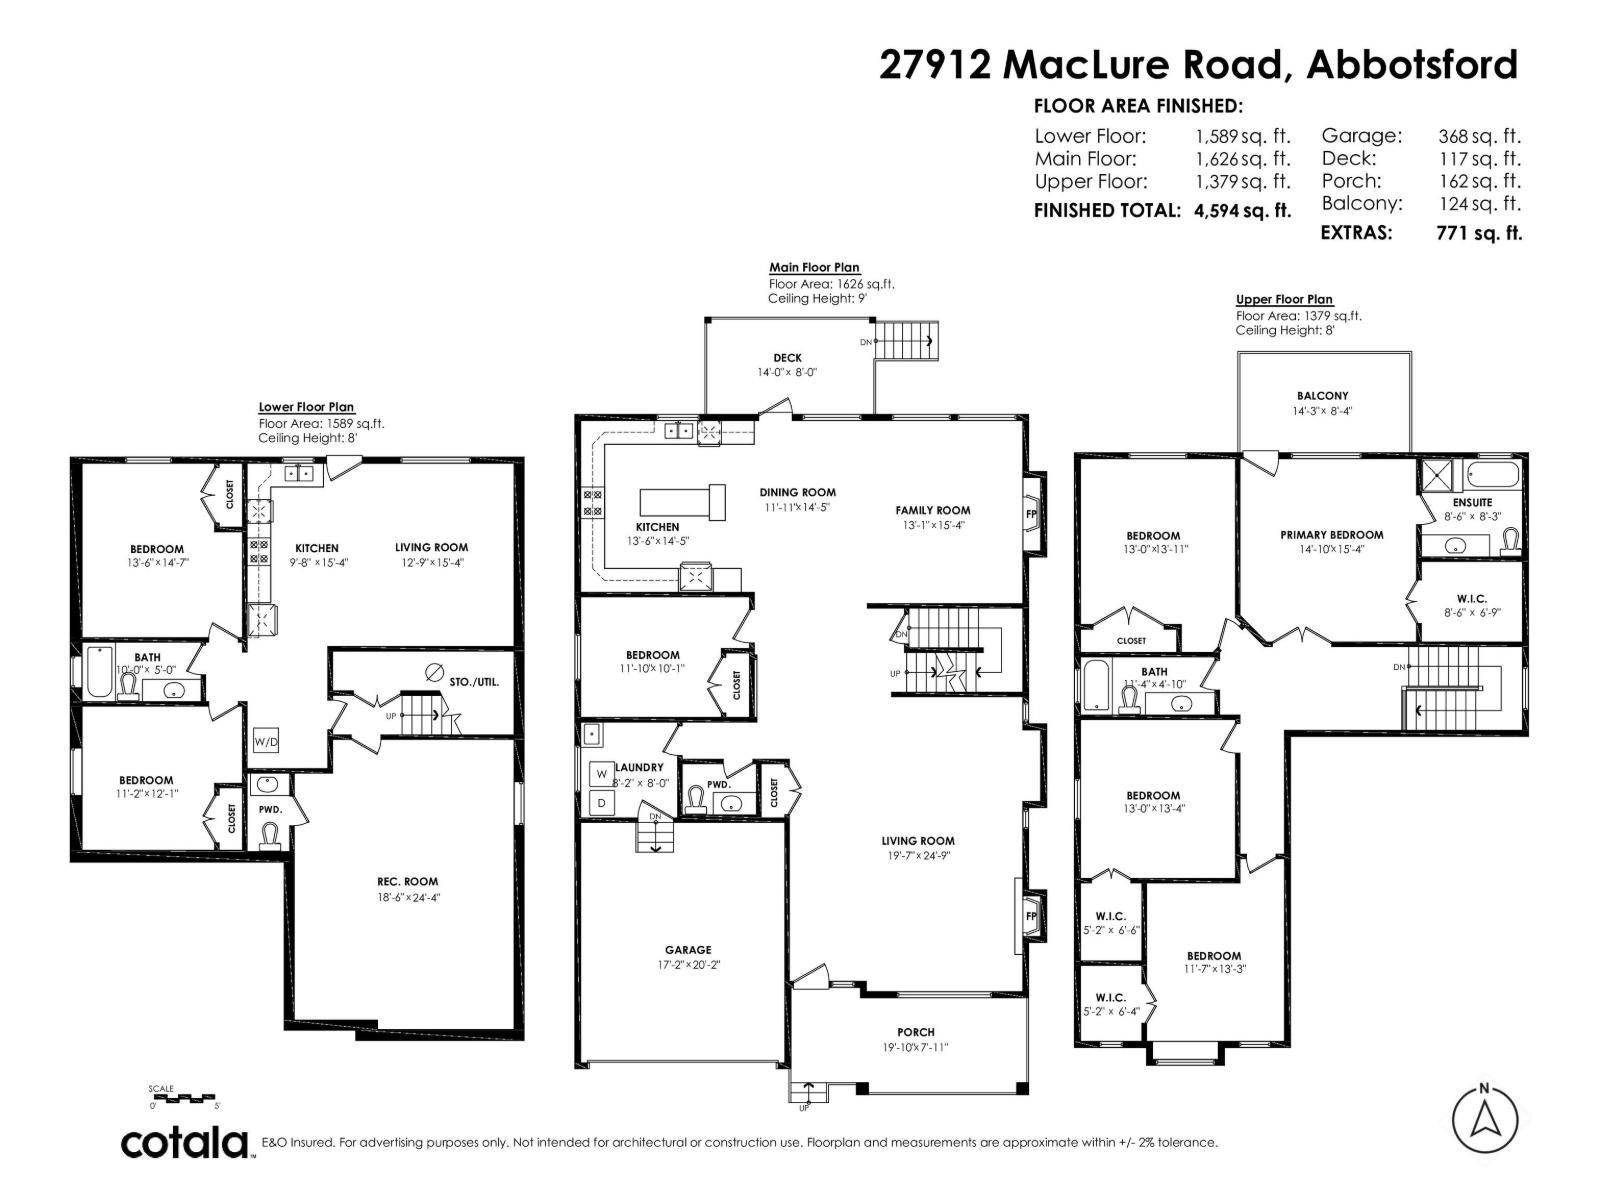
HIDDEN GEM! NO thru Maclure Road. 4594 sq ft home w/2 bdrm suite facing farmland & backing onto protected greenspace. 7 BDRM, 5 BATH. Very open plan. Huge family room w/access to the deck for year-round BBQs. Impressive living room features a vaulted ceiling with exposed wood. Spacious primary bdrm with luxurious ensuite & walk-in closet, plus 3 spacious bdrms all w/ walk-in closets. Newly updated kitchen & baths! 2 f/p & A/C. Separate from suite is a huge BSMT media/rec room w/ its own bath! Hot tub & 50 amp service in shop. Ctrl to Abbotsford (10min) Aldergrove (5min), 264th exit in mins! In a quiet secluded location yet a few min walk thru new municipal walking trail & bridge at end cul-de-sac to shopping, playground & Starbucks! Peaceful setting yet close to everything you need. (id:63400)
Property Details
| MLS® Number | R3160174 |
| Property Type | Single Family |
| Parking Space Total | 4 |
Building
| Bathroom Total | 5 |
| Bedrooms Total | 7 |
| Age | 15 Years |
| Appliances | Washer, Dryer, Refrigerator, Stove, Dishwasher, Hot Tub, Alarm System - Roughed In, Central Vacuum - Roughed In |
| Architectural Style | 2 Level |
| Basement Development | Finished |
| Basement Type | Full (finished) |
| Construction Style Attachment | Detached |
| Cooling Type | Air Conditioned |
| Fire Protection | Unknown |
| Fireplace Present | Yes |
| Fireplace Total | 2 |
| Heating Fuel | Natural Gas |
| Heating Type | Forced Air |
| Size Interior | 4,594 Sqft |
| Type | House |
| Utility Water | Municipal Water |
Parking
| Garage |
Land
| Acreage | No |
| Sewer | Sanitary Sewer |
| Size Irregular | 5051 |
| Size Total | 5051 Sqft |
| Size Total Text | 5051 Sqft |
Utilities
| Electricity | Available |
| Natural Gas | Available |
| Water | Available |
https://www.realtor.ca/real-estate/30222817/27912-maclure-road-abbotsford

Rod Poole
(604) 309-6068
www.rodpoole.ca/
www.facebook.com/rodpoolerealestate
www.instagram.com/rodpoolerealestate/
2790 Allwood Street
Abbotsford, British Columbia V2T 3R7
(604) 855-0800
(604) 855-0833
www.suttongroupwestcoastabbotsford.com/

The trademarks REALTOR®, REALTORS®, and the REALTOR® logo are controlled by The Canadian Real Estate Association (CREA) and identify real estate professionals who are members of CREA. The trademarks MLS®, Multiple Listing Service® and the associated logos are owned by The Canadian Real Estate Association (CREA) and identify the quality of services provided by real estate professionals who are members of CREA. The trademark DDF® is owned by The Canadian Real Estate Association (CREA) and identifies CREA's Data Distribution Facility (DDF®)
September 29 2026 06:46:43
Fraser Valley Real Estate Board
Sutton Group-West Coast Realty (Abbotsford)