
2778 Kingswood Rd Langford, British Columbia V9B 3J9

$659,000
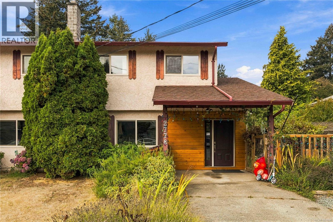
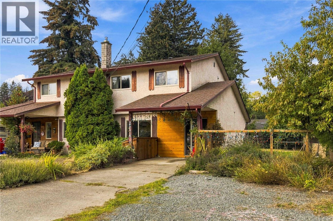
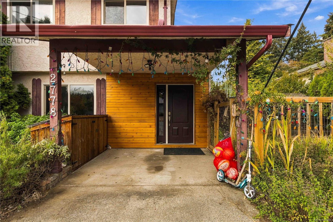
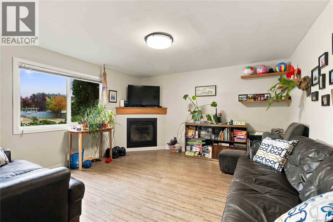
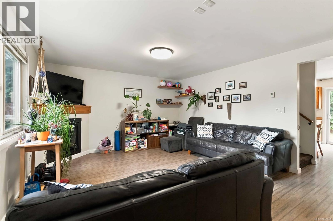
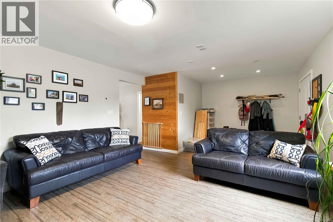
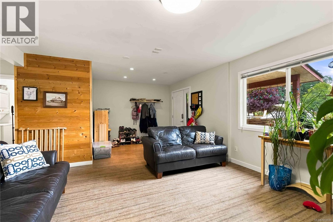
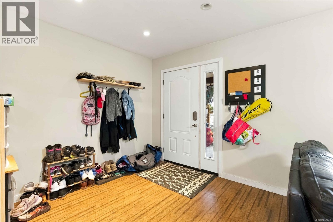
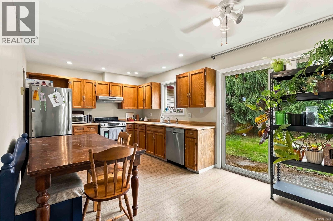
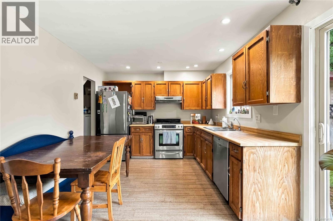
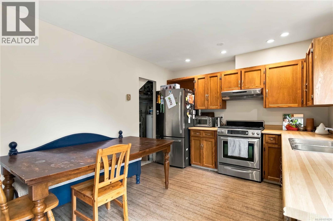
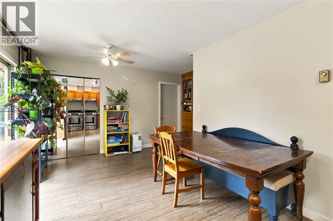
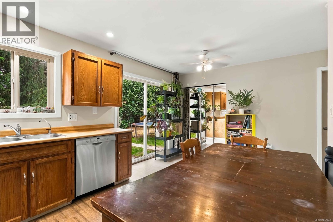
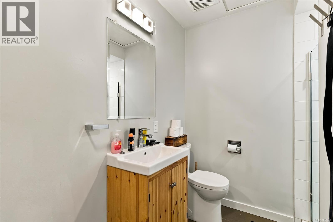
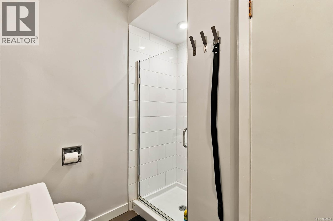
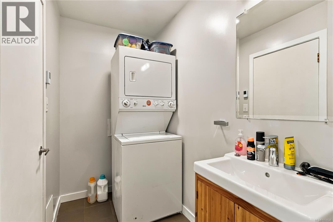
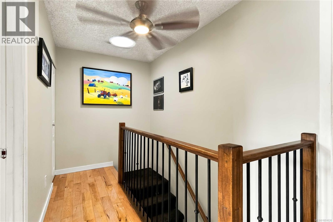
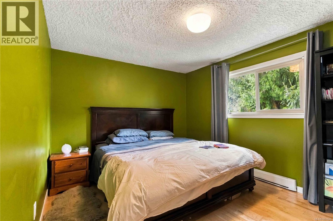
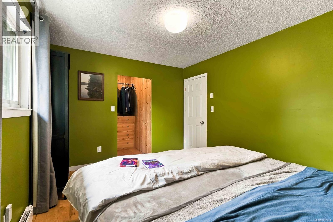
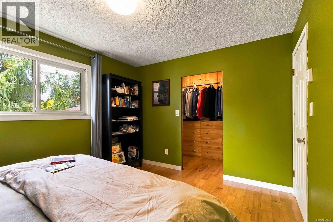
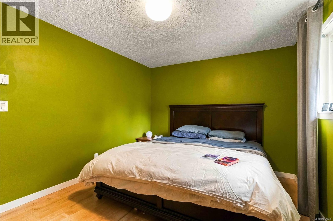
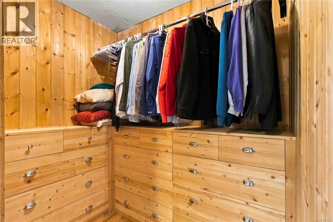
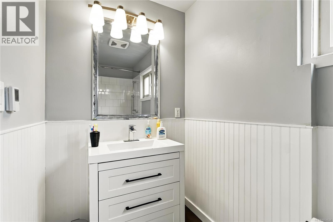
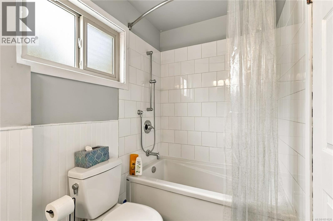
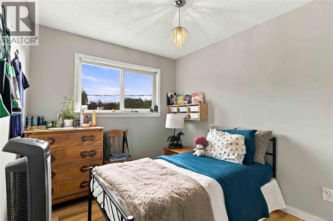
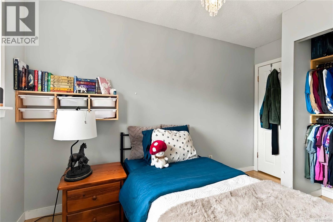
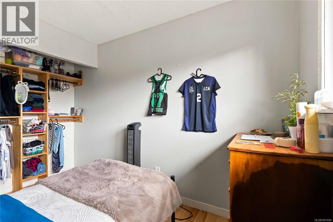
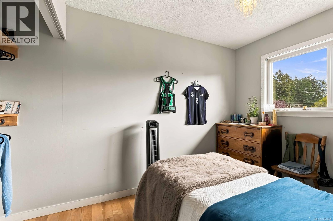
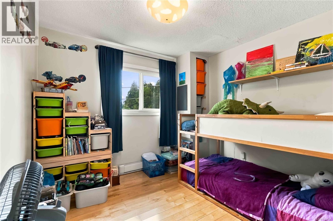
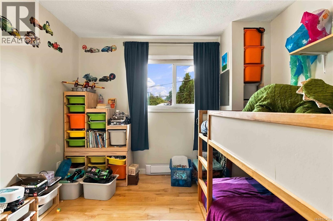
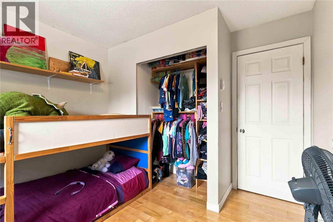
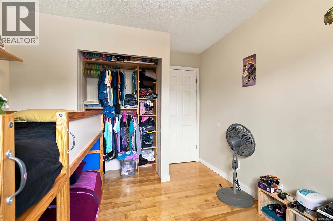
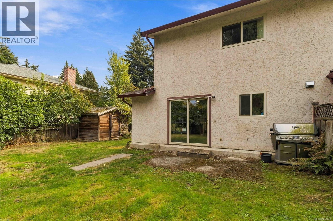
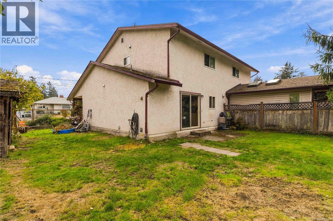
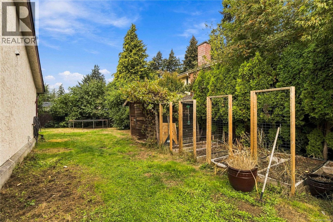
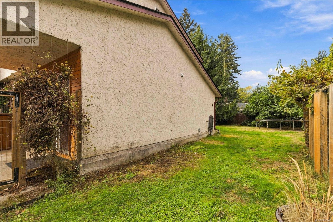
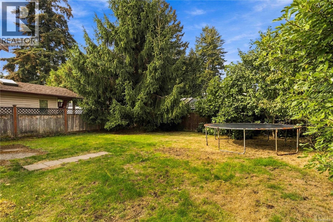
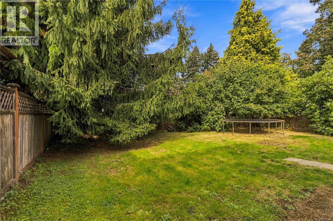
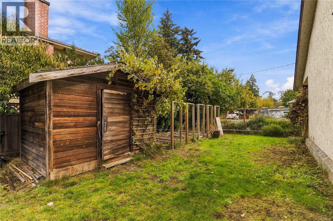
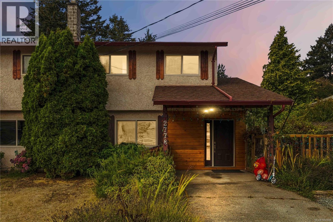
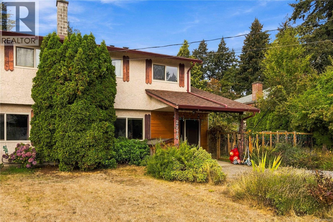
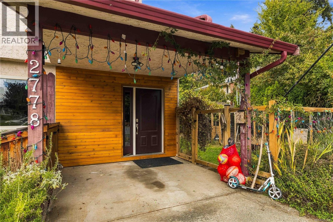
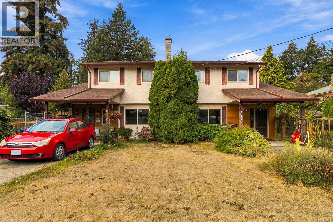
Looking for an affordable home or a great investment opportunity with no strata fees? This clean, well-kept and bright 3 bed, 2 bath duplex is a must-see! Situated on a large, private, flat and fully fenced lot, there’s plenty of room for kids, pets and gardening, on a quiet cul-de-sac close to amenities. The functional floor plan offers a cozy living room with gas fireplace, spacious kitchen with oak cabinets, eating area with sliding doors to the backyard, and a large pantry with space for an office nook. Updates include new windows, stainless steel appliances, flooring and bathroom improvements. Upstairs features the primary bedroom with a large walk-in closet, full bathroom and two additional bedrooms. A storage shed, RV parking and fantastic yard are just a few more desirable features. A great opportunity for first-time buyers, families or investors! All measurements approximate. Buyer to verify if important. (id:63400)
Property Details
| MLS® Number | 1051626 |
| Property Type | Single Family |
| Neigbourhood | Fairway |
| Community Features | Pets Allowed, Family Oriented |
| Features | Cul-de-sac, Level Lot, Rectangular |
| Parking Space Total | 1 |
| Plan | Vis7145 |
Building
| Bathroom Total | 2 |
| Bedrooms Total | 3 |
| Appliances | Dishwasher, Dryer, Refrigerator, Washer |
| Constructed Date | 1978 |
| Cooling Type | None |
| Fireplace Present | Yes |
| Fireplace Total | 1 |
| Heating Fuel | Electric |
| Heating Type | Baseboard Heaters |
| Size Interior | 1,228 Sqft |
| Type | Duplex |
Parking
| Carport | |
| R V |
Land
| Acreage | No |
| Size Irregular | 5350 |
| Size Total | 5350 Sqft |
| Size Total Text | 5350 Sqft |
| Zoning Type | Duplex |
Rooms
| Level | Type | Length | Width | Dimensions |
|---|---|---|---|---|
| Second Level | Bathroom | 4-Piece | ||
| Second Level | Primary Bedroom | 13'2 x 10'8 | ||
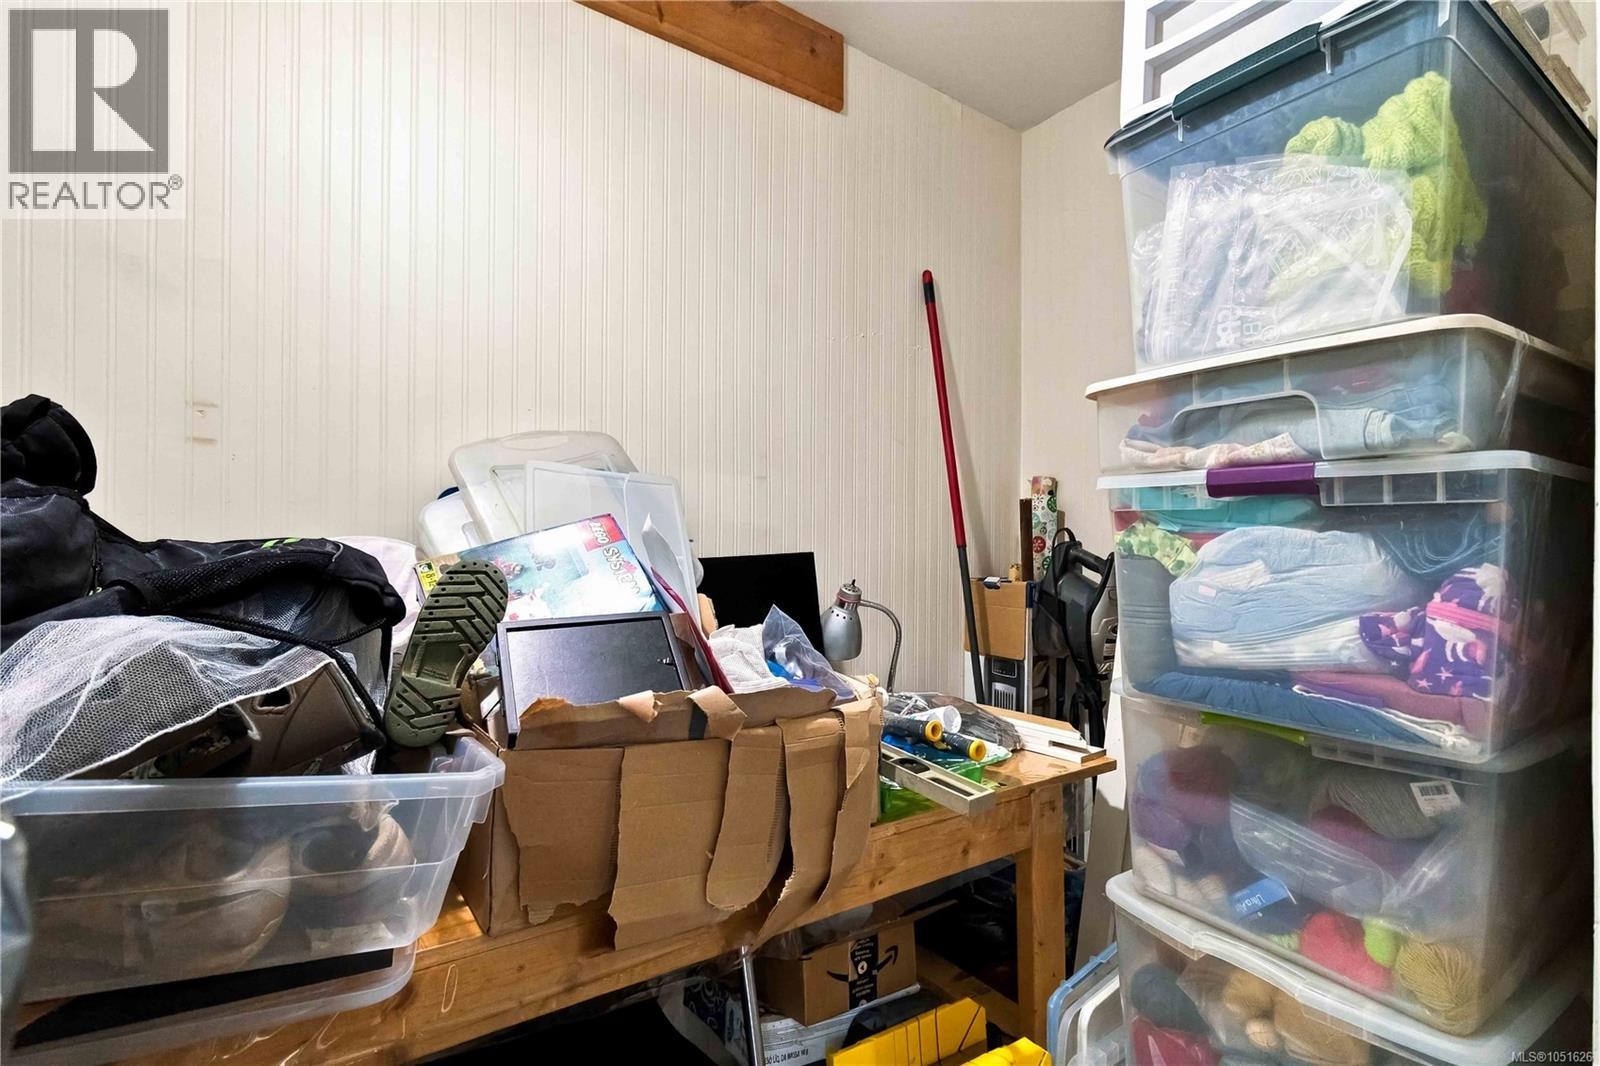
| Lower Level | Storage | 7'10 x 4'7 | ||
| Main Level | Eating Area | 10'5 x 8'1 | ||
| Main Level | Bedroom | 11'11 x 8'4 | ||
| Main Level | Bedroom | 10'9 x 9'7 | ||
| Main Level | Bathroom | 3-Piece | ||
| Main Level | Kitchen | 10'5 x 10'3 | ||
| Main Level | Living Room | 14'4 x 15'9 |
https://www.realtor.ca/real-estate/30367715/2778-kingswood-rd-langford-fairway

Paul Greenwood
Personal Real Estate Corporation
www.truehomerealty.ca/
www.facebook.com/BUYINGVICTORIA/
www.instagram.com/victoriabuyandsell/
101-791 Goldstream Ave
Victoria, British Columbia V9B 2X5
(250) 478-9600
(250) 478-6060
www.remax-camosun-victoria-bc.com/

The trademarks REALTOR®, REALTORS®, and the REALTOR® logo are controlled by The Canadian Real Estate Association (CREA) and identify real estate professionals who are members of CREA. The trademarks MLS®, Multiple Listing Service® and the associated logos are owned by The Canadian Real Estate Association (CREA) and identify the quality of services provided by real estate professionals who are members of CREA. The trademark DDF® is owned by The Canadian Real Estate Association (CREA) and identifies CREA's Data Distribution Facility (DDF®)
October 10 2026 09:34:05
Victoria Real Estate Board
RE/MAX Camosun