
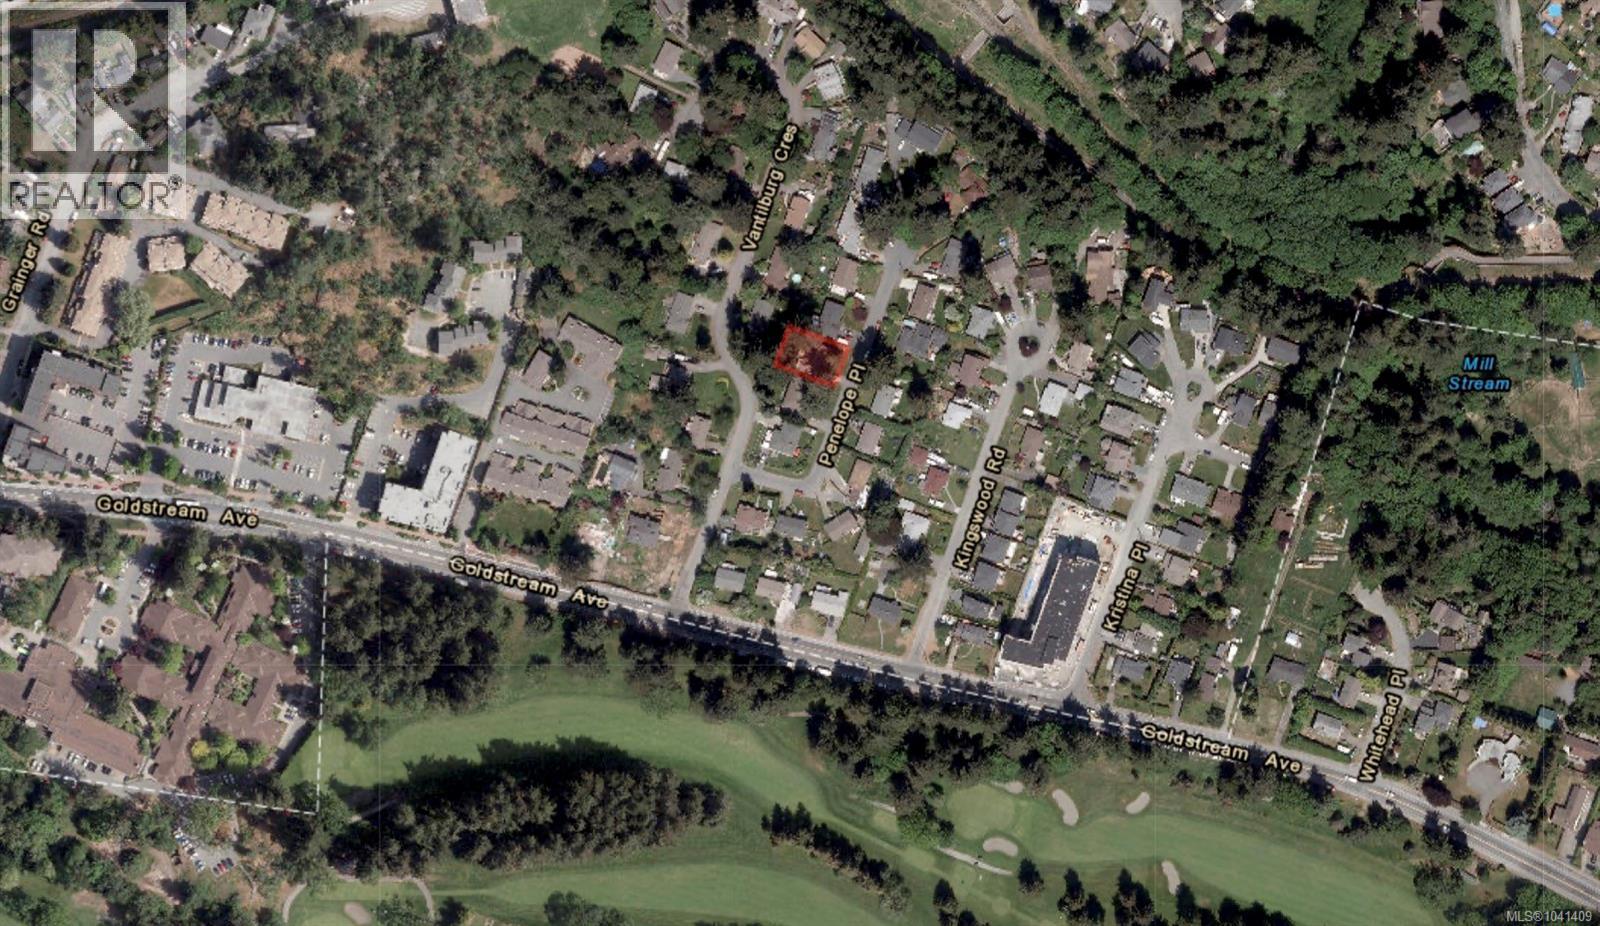
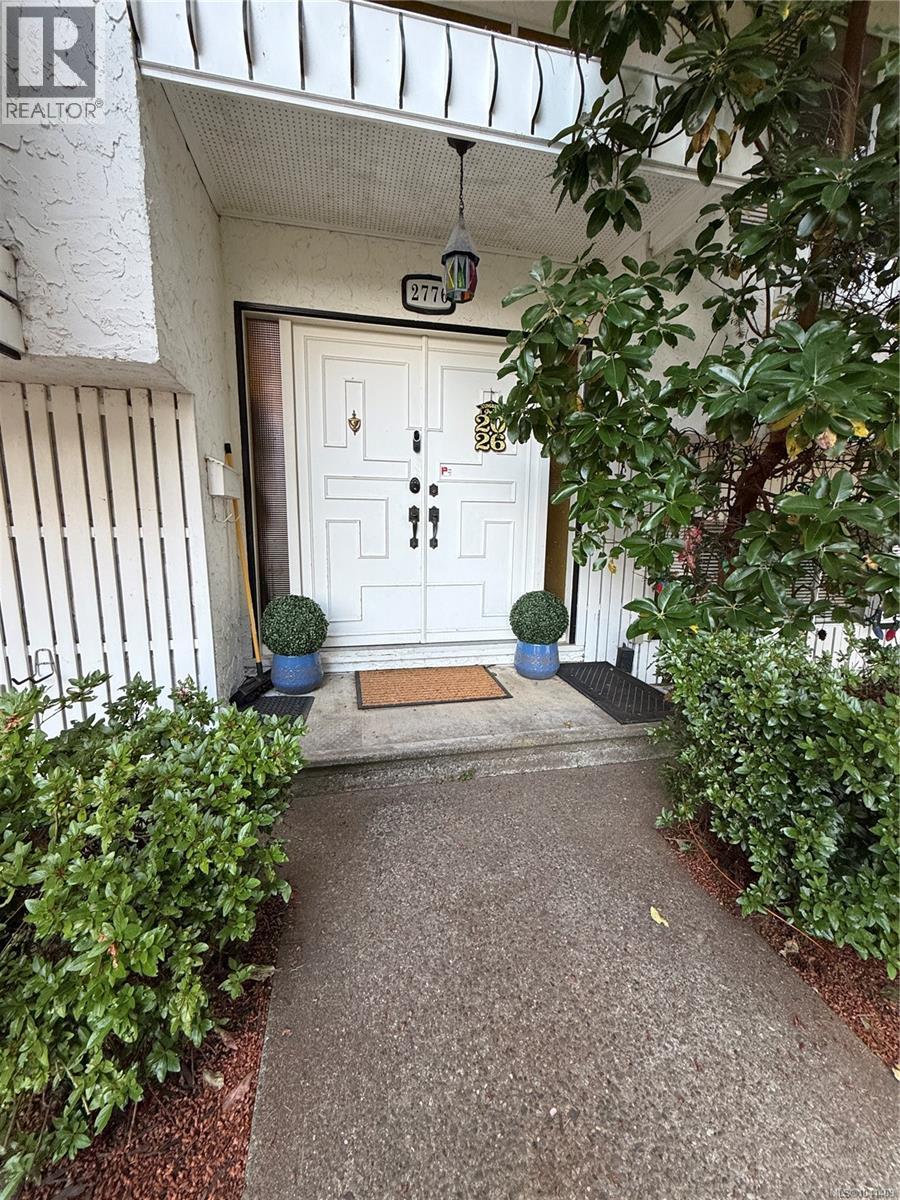
2776 Penelope Pl Langford, British Columbia V9B 3K2

$910,000
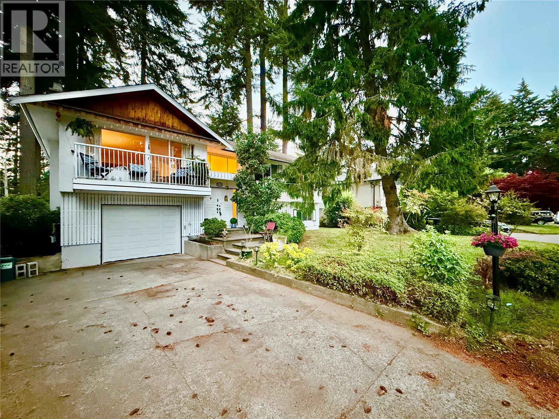
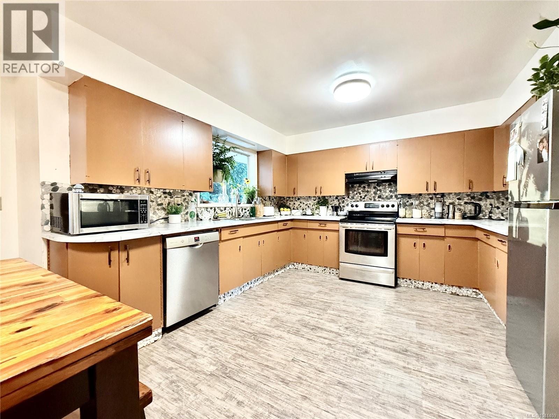
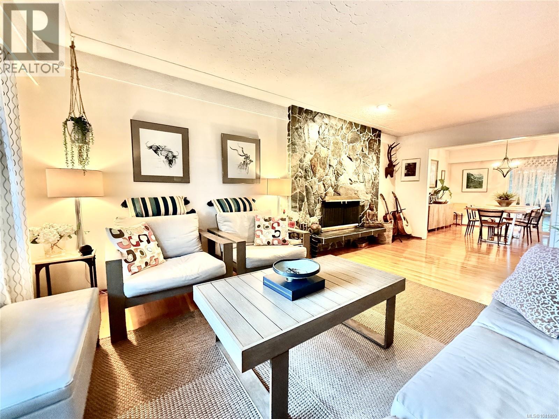
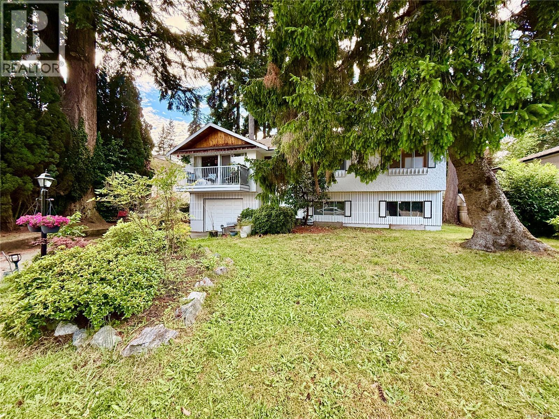
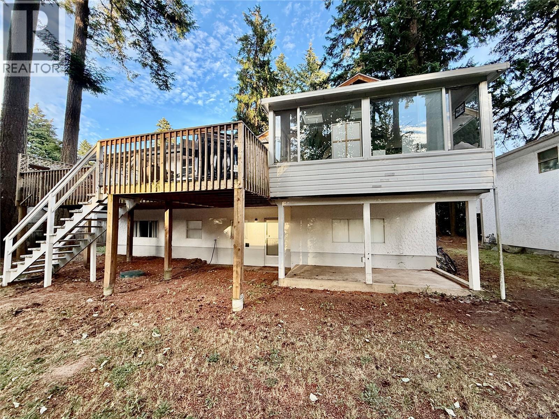
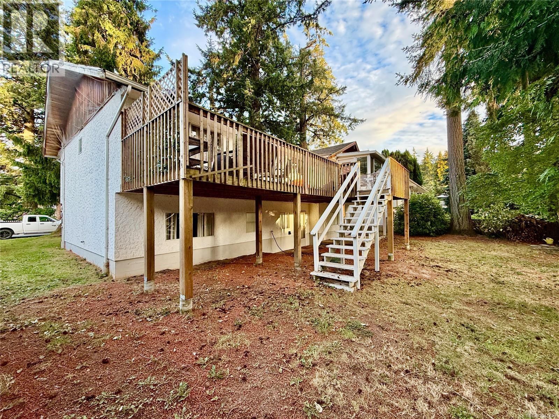
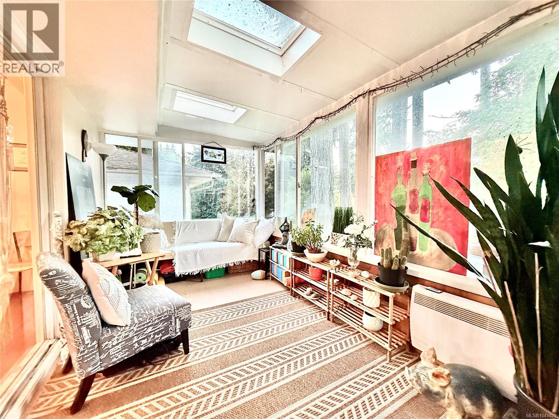
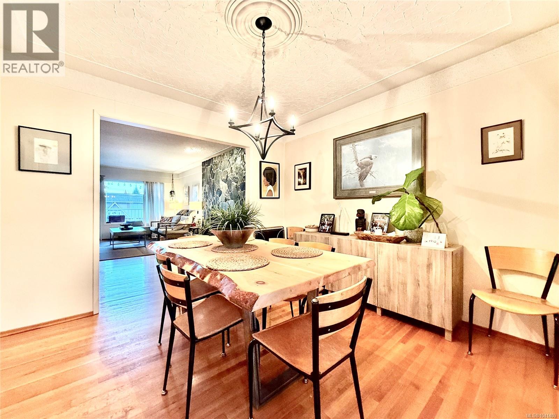
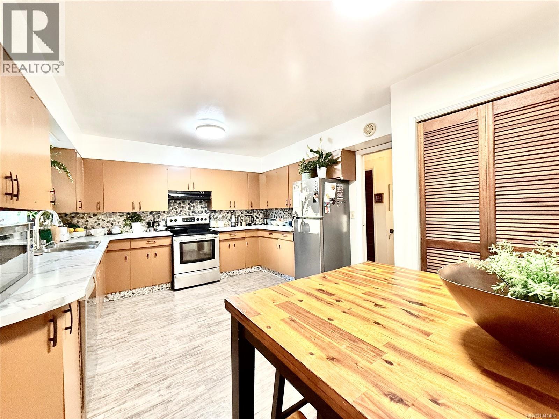
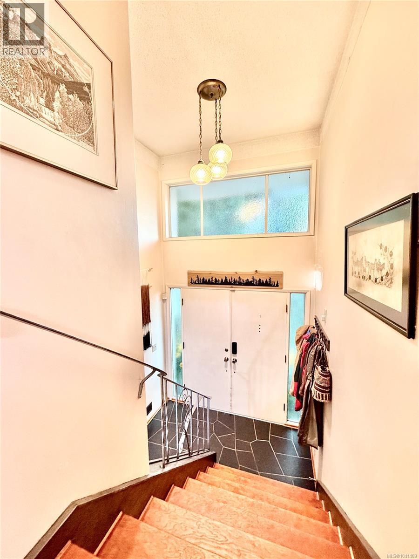
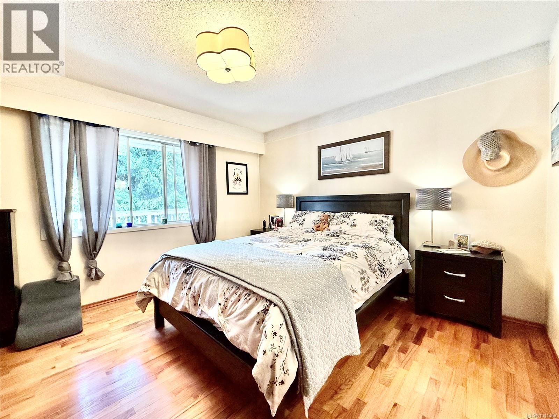
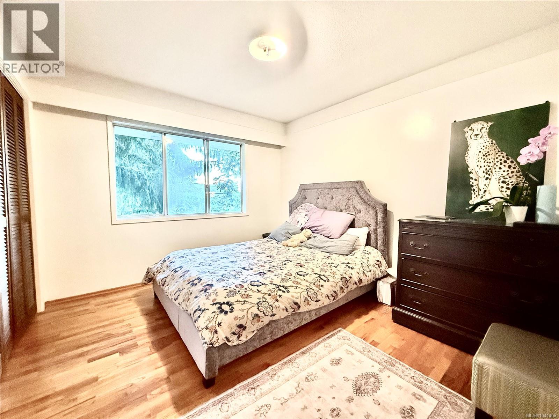
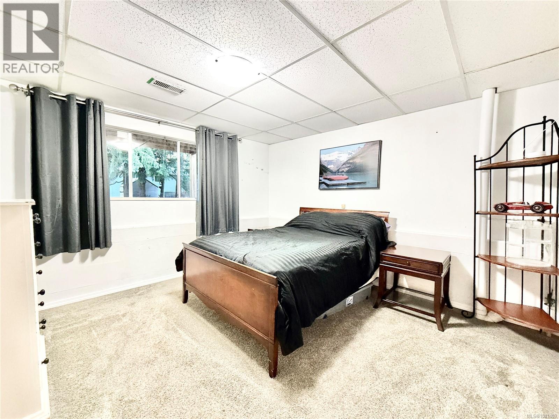
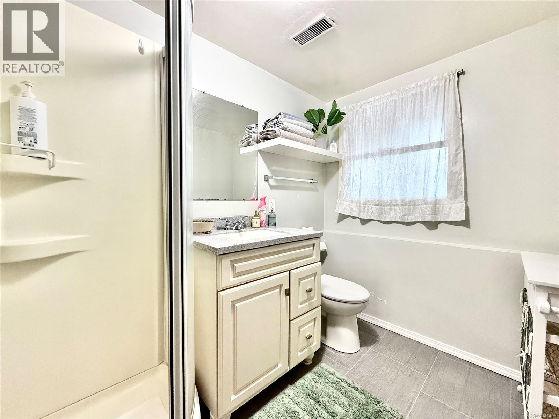
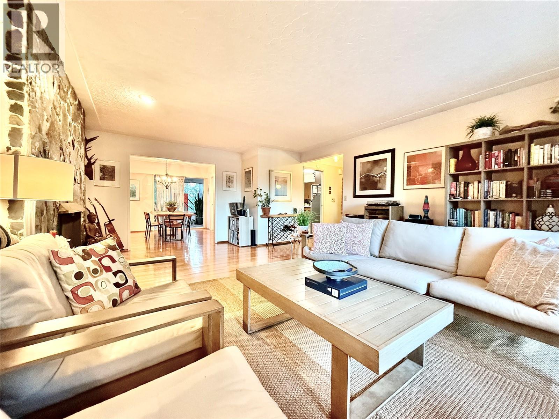
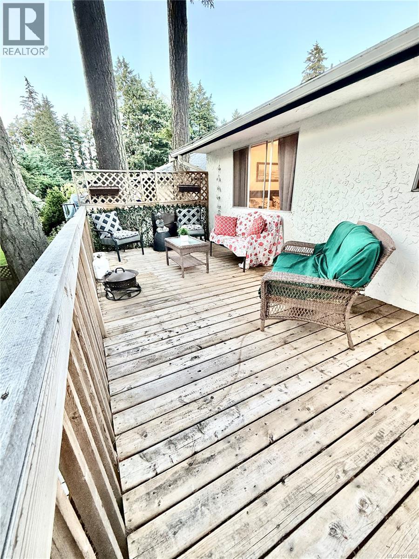
Visit REALTOR website for additional information. Family friendly neighbourhood, quiet street located close to Royal Colwood GC entrance. Just off Goldstream Ave. this wonderful 1969 built home provides a peaceful, established setting and the benefit of being close to shopping, recreation, schools, transit and dining. Classic two level, spacious home has oak hardwood floors, 3 bedrooms upstairs, open living and dining, plus a functional kitchen with plenty of cupboard/pantry space. Soak in the sunshine in the heated sunroom and BBQ ready back deck that provide additional living space to enjoy any time of year. Full basement with a large family room, additional bedroom, 3 pc bath and deep, single car garage. Updated (2020) on-demand hot water, gas furnace. This is an idyllic property, combining character, comfort, and a truly peaceful setting, this home is ready to welcome you (id:63400)
Property Details
| MLS® Number | 1041409 |
| Property Type | Single Family |
| Neigbourhood | Fairway |
| Features | Central Location, Level Lot, Other |
| Parking Space Total | 1 |
| Plan | Vip20138 |
| Structure | Shed |
Building
| Bathroom Total | 3 |
| Bedrooms Total | 4 |
| Appliances | Dishwasher, Dryer, Range - Electric, Refrigerator, Washer |
| Architectural Style | Westcoast |
| Constructed Date | 1969 |
| Cooling Type | None |
| Fireplace Present | Yes |
| Fireplace Total | 1 |
| Heating Fuel | Natural Gas |
| Heating Type | Forced Air |
| Size Interior | 2,355 Sqft |
| Type | House |
Parking
| Attached Garage |
Land
| Access Type | Road Access |
| Acreage | No |
| Size Irregular | 7595 |
| Size Total | 7595 Sqft |
| Size Total Text | 7595 Sqft |
| Zoning Description | R2 |
| Zoning Type | Residential |
Rooms
| Level | Type | Length | Width | Dimensions |
|---|---|---|---|---|
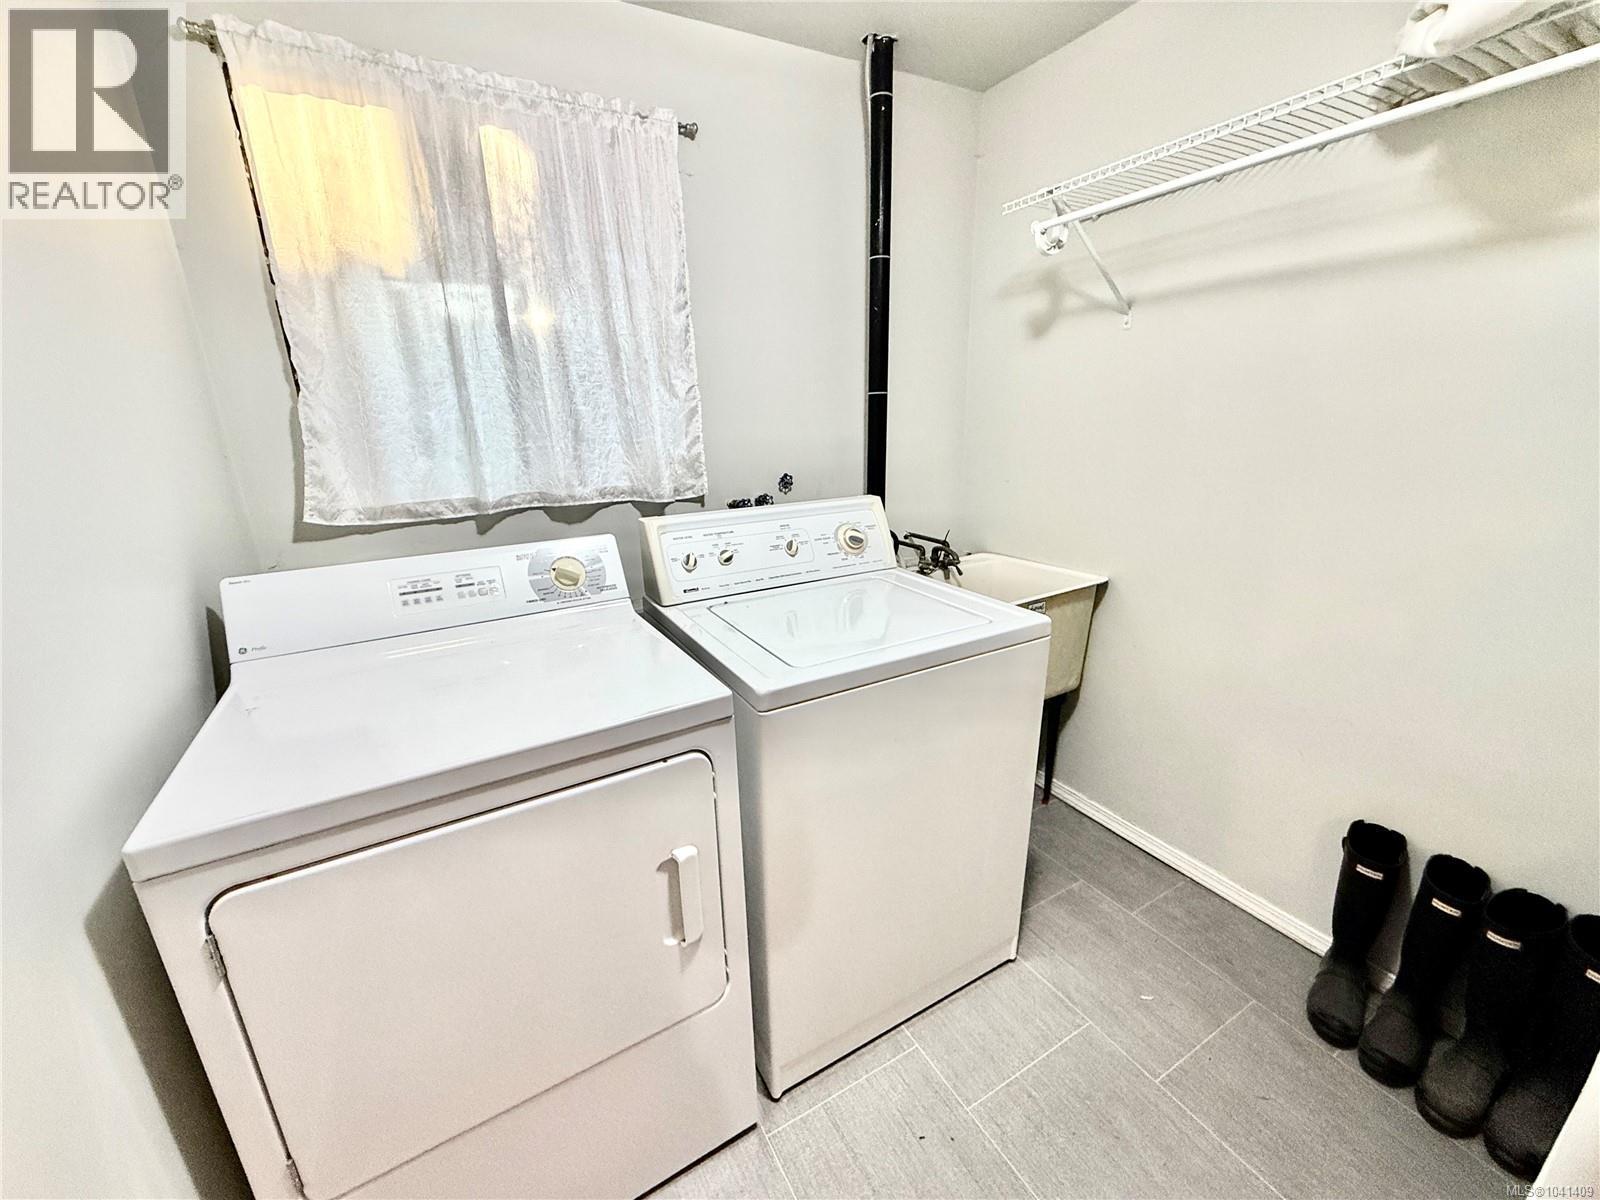
| Lower Level | Laundry Room | 7' x 6' | ||
| Lower Level | Family Room | 20' x 12' | ||
| Lower Level | Bedroom | 12' x 12' | ||
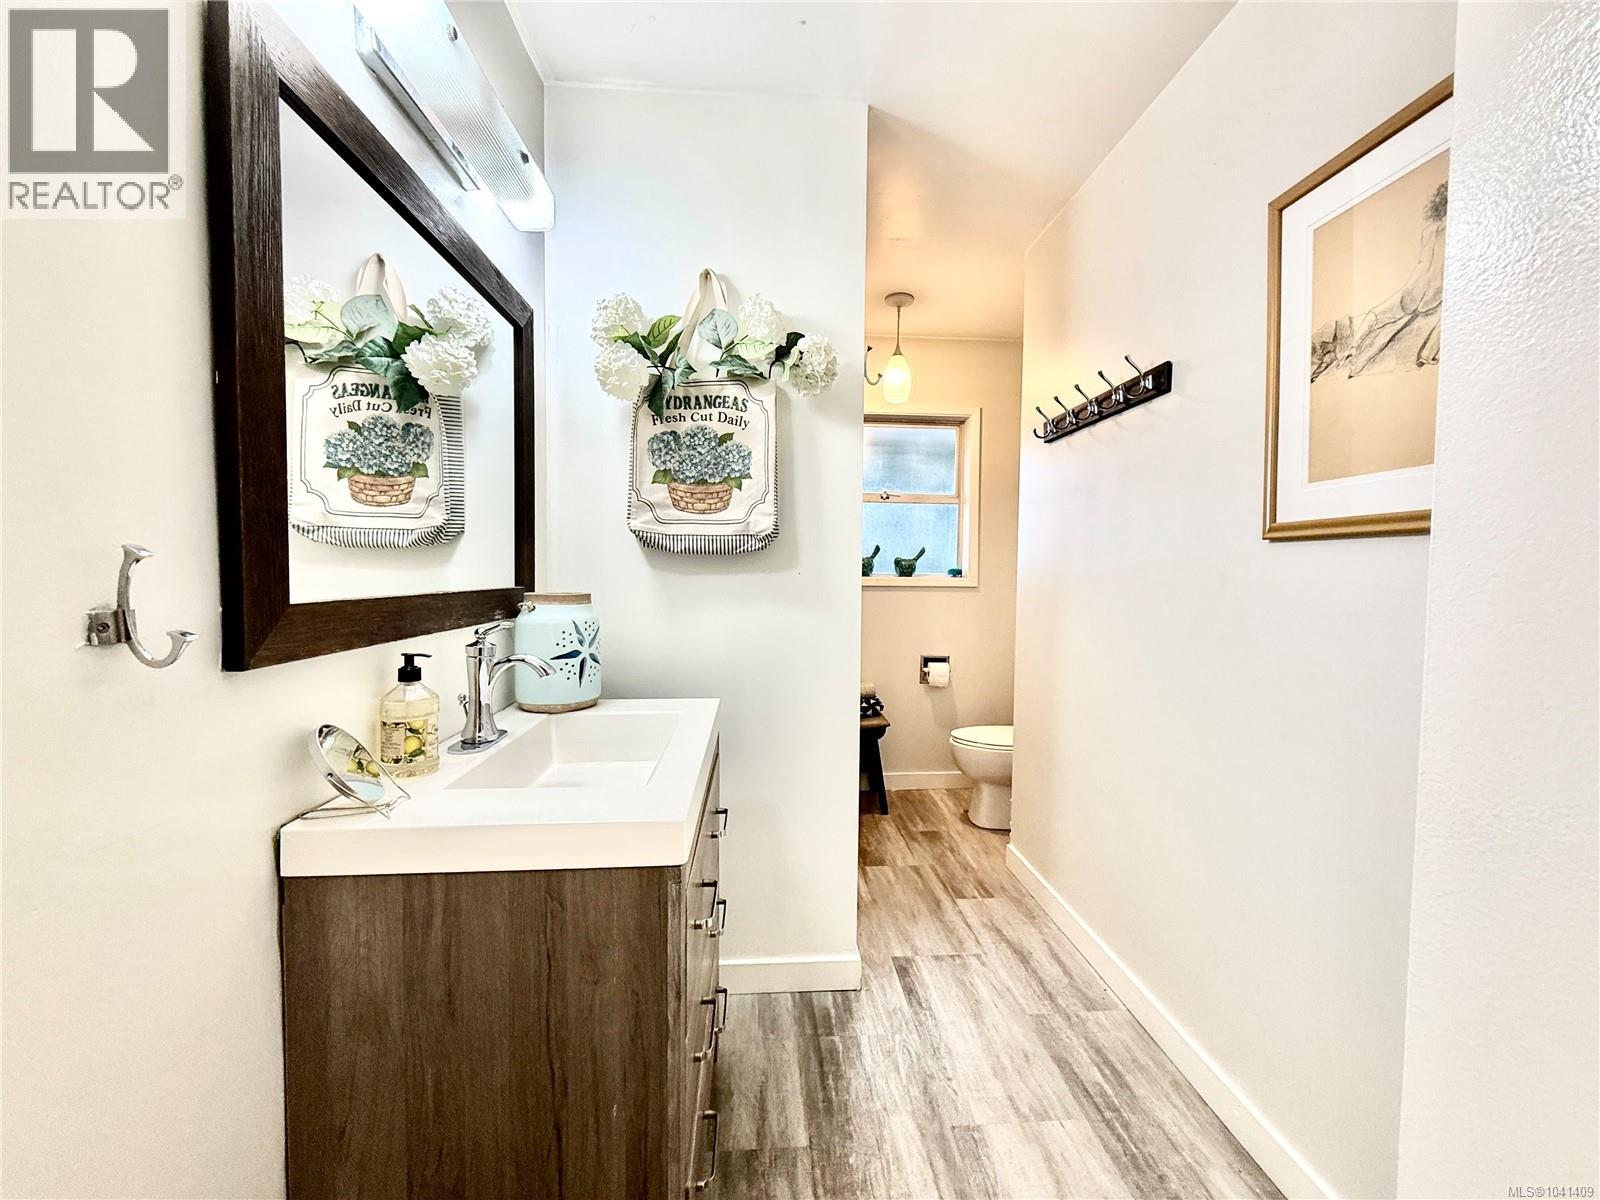
| Lower Level | Bathroom | 3-Piece | ||
| Main Level | Living Room | 20' x 15' | ||
| Main Level | Kitchen | 11' x 11' | ||
| Main Level | Entrance | 7' x 3' | ||
| Main Level | Ensuite | 2-Piece | ||
| Main Level | Dining Room | 10' x 10' | ||
| Main Level | Primary Bedroom | 12' x 11' | ||
| Main Level | Bedroom | 11' x 10' | ||
| Main Level | Bedroom | 11' x 10' | ||
| Main Level | Bathroom | 4-Piece |
https://www.realtor.ca/real-estate/29948601/2776-penelope-pl-langford-fairway

Christopher Andrews
www.pgdirectrealty.com/
#250 - 997 Seymour St.
Vancouver, British Columbia V6B 3M1
(877) 709-0027
(902) 406-4141

The trademarks REALTOR®, REALTORS®, and the REALTOR® logo are controlled by The Canadian Real Estate Association (CREA) and identify real estate professionals who are members of CREA. The trademarks MLS®, Multiple Listing Service® and the associated logos are owned by The Canadian Real Estate Association (CREA) and identify the quality of services provided by real estate professionals who are members of CREA. The trademark DDF® is owned by The Canadian Real Estate Association (CREA) and identifies CREA's Data Distribution Facility (DDF®)
July 14 2026 04:31:46
Vancouver Island Real Estate Board
Pg Direct Realty Ltd.