
2776 Clapperton Avenue Unit# 30 Merritt, British Columbia V1K 1G5

$60,000Maintenance, Pad Rental
$675 Monthly
Maintenance, Pad Rental
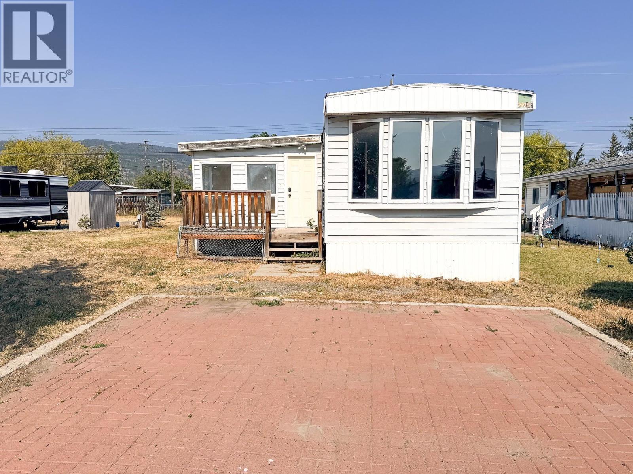
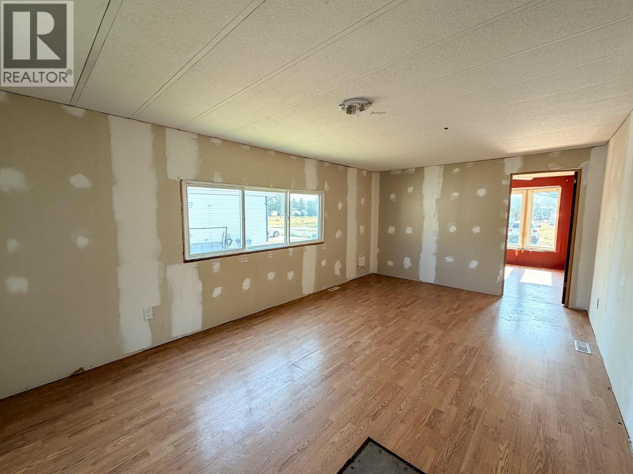
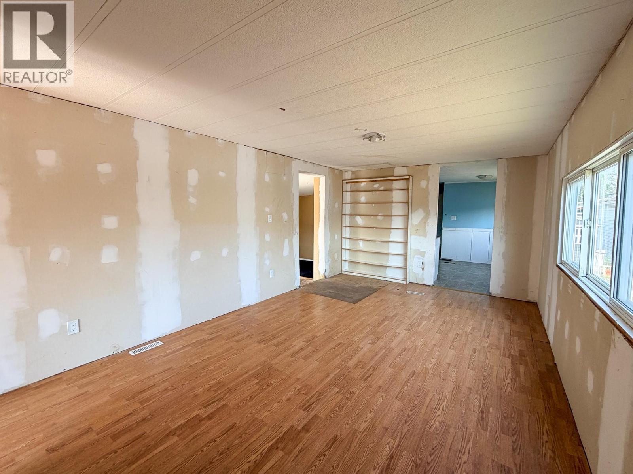
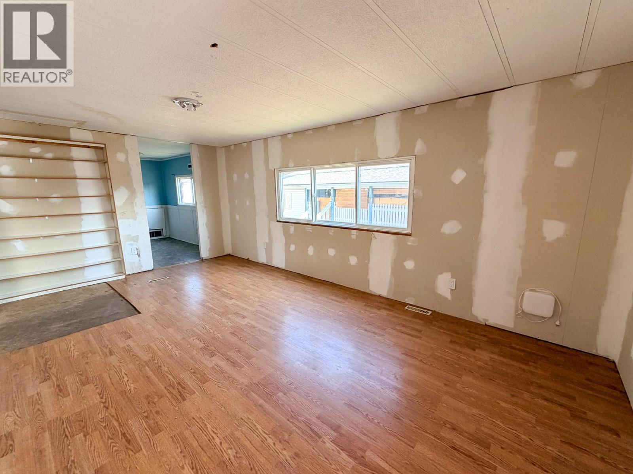
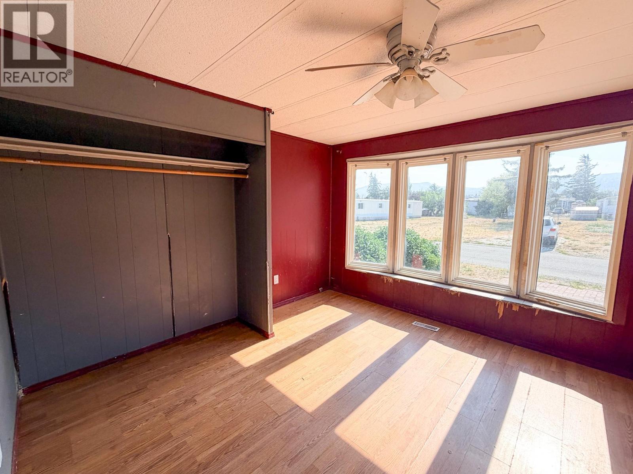
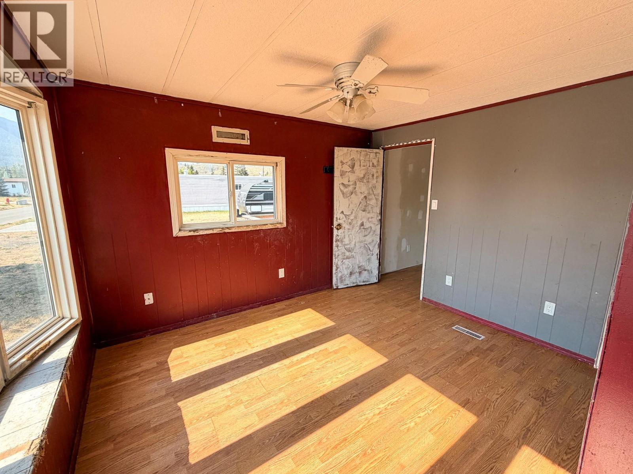
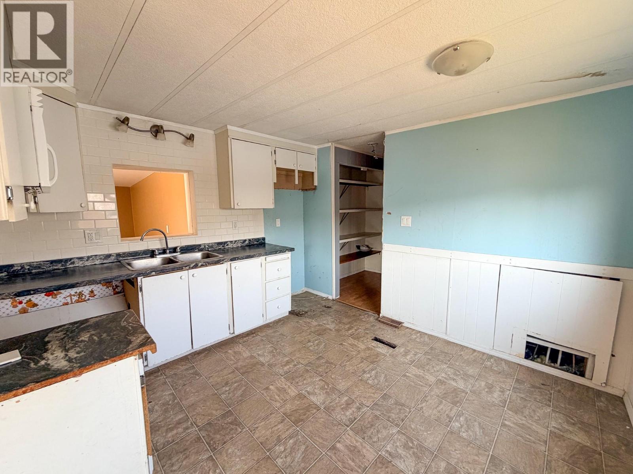
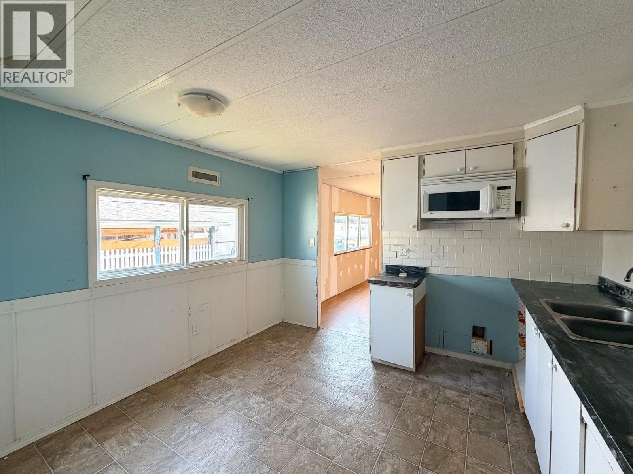
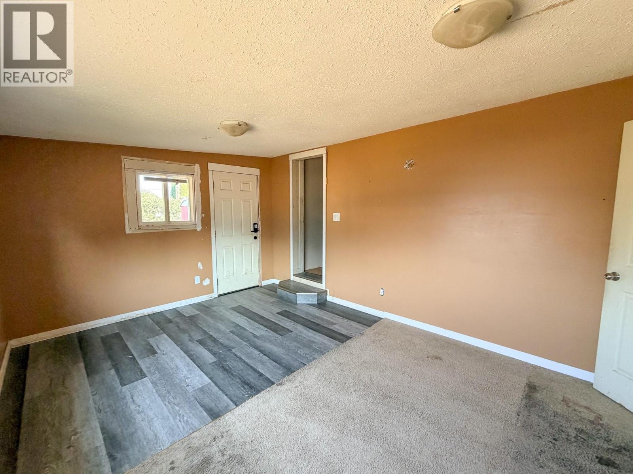
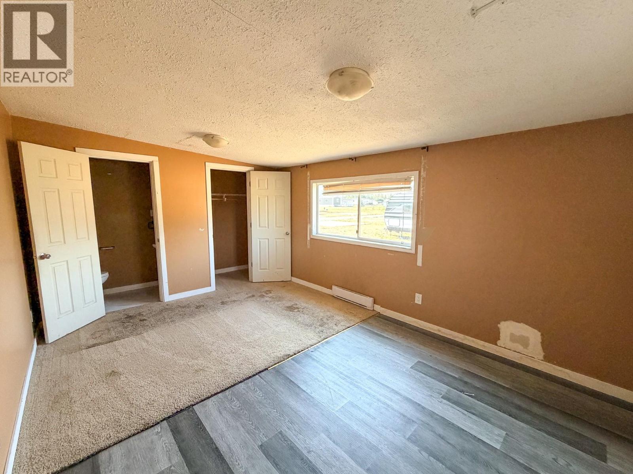
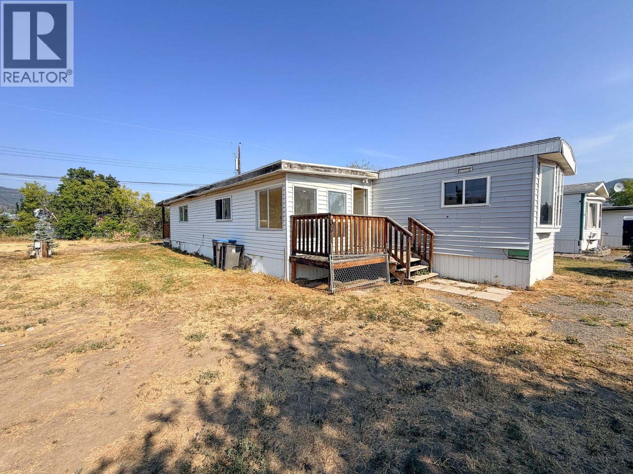
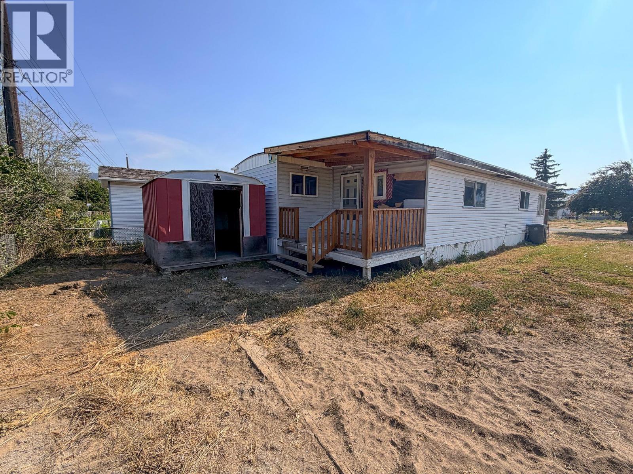
$675 MonthlyIf you're a handyman, or looking for sweat equity - you found it. Single wide manufactured home with addition gives you an amazing amount of square footage for the price. Taxes $816 for 2026, Pad Fee likely to be around $675, but will be confirmed by park manager during application process. Electrical Label complete. Bailiff sale. Property offered as is, where is. (id:63400)
Property Details
| MLS® Number | 10395562 |
| Property Type | Single Family |
| Neigbourhood | Merritt |
| Community Features | Pets Allowed With Restrictions, Rentals Not Allowed |
| Parking Space Total | 2 |
Building
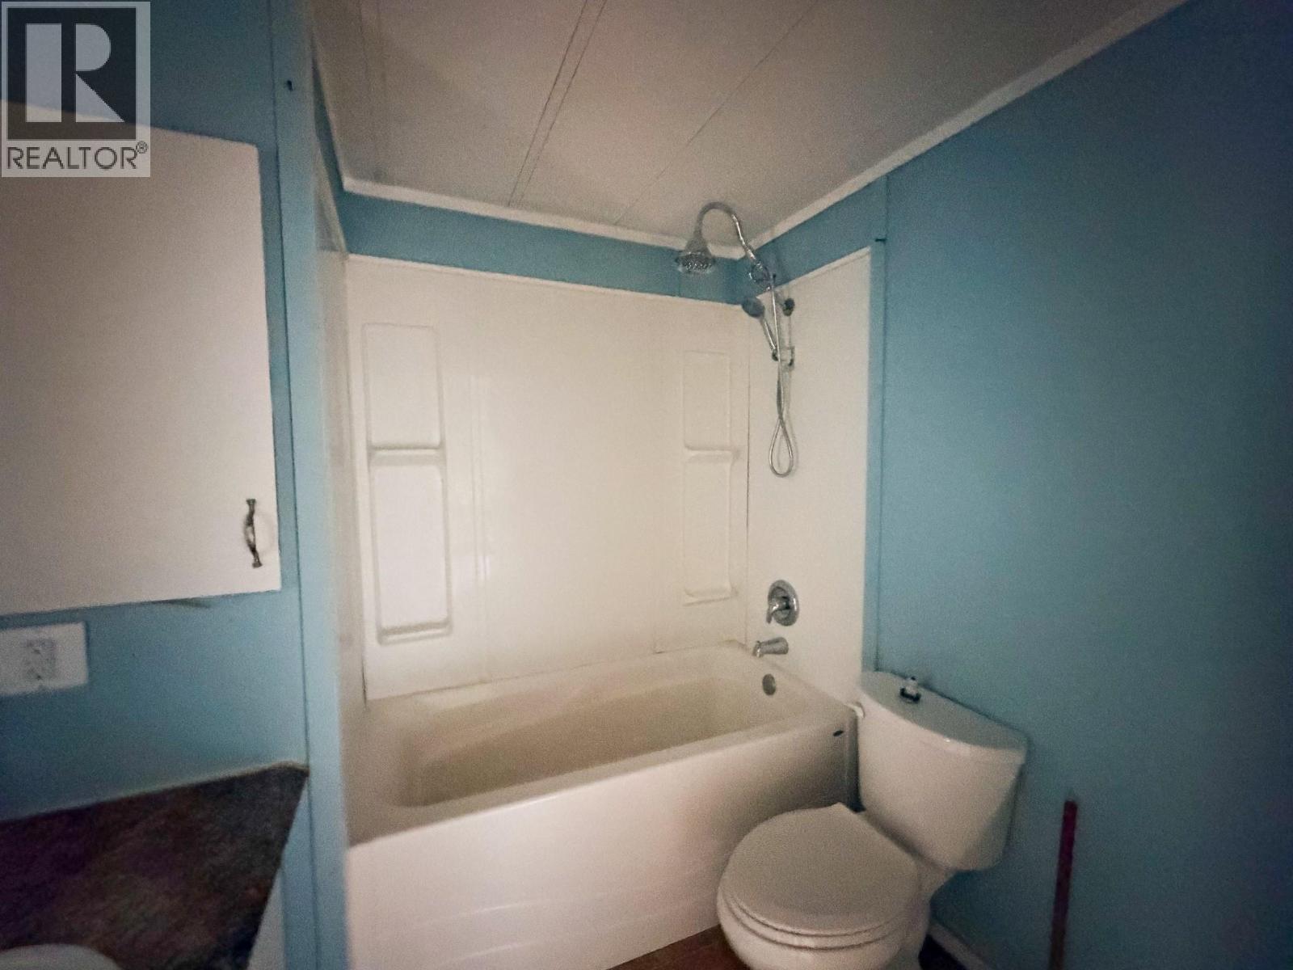
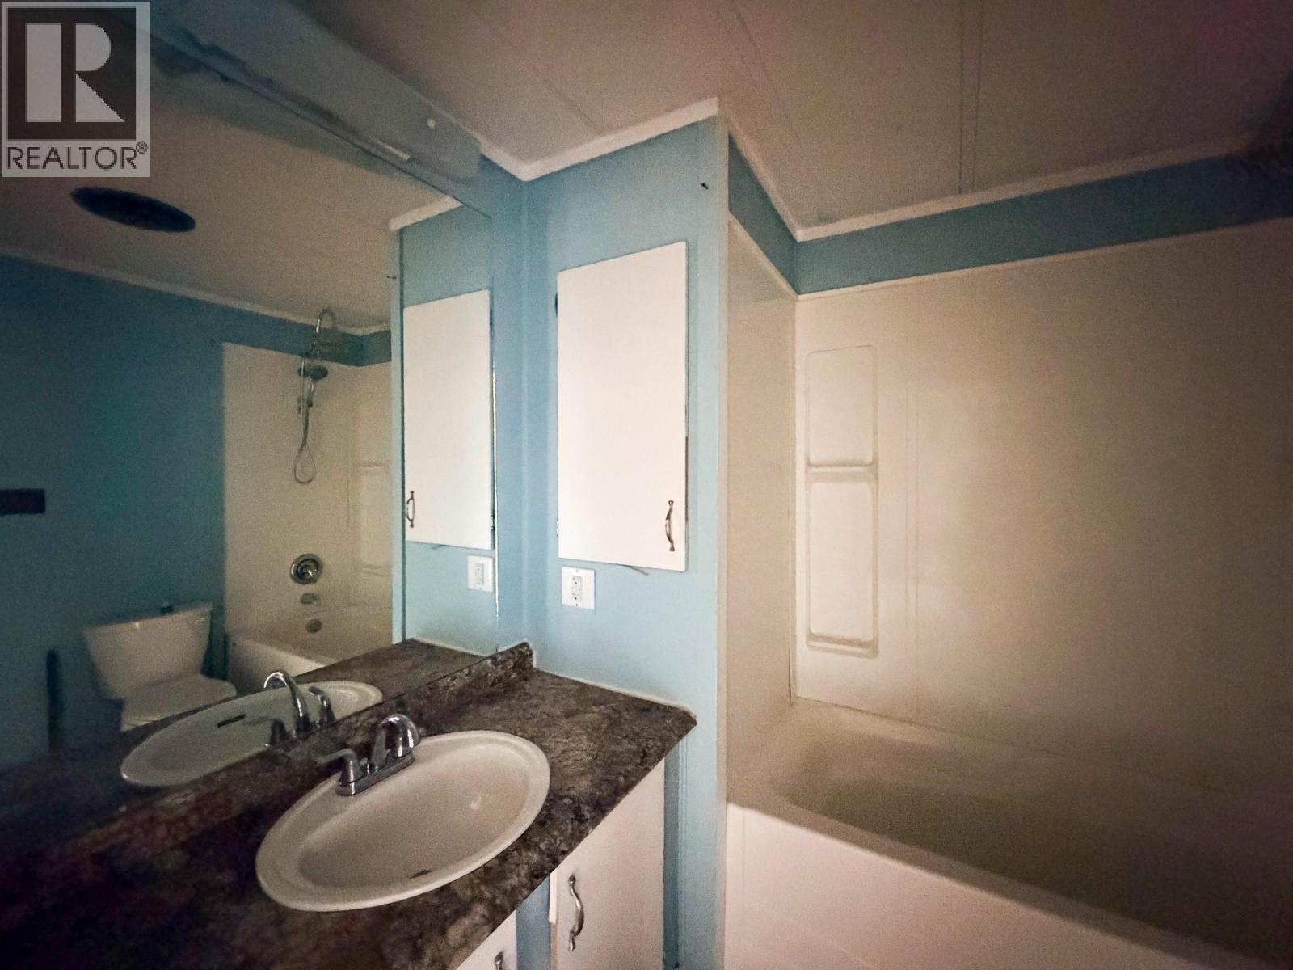
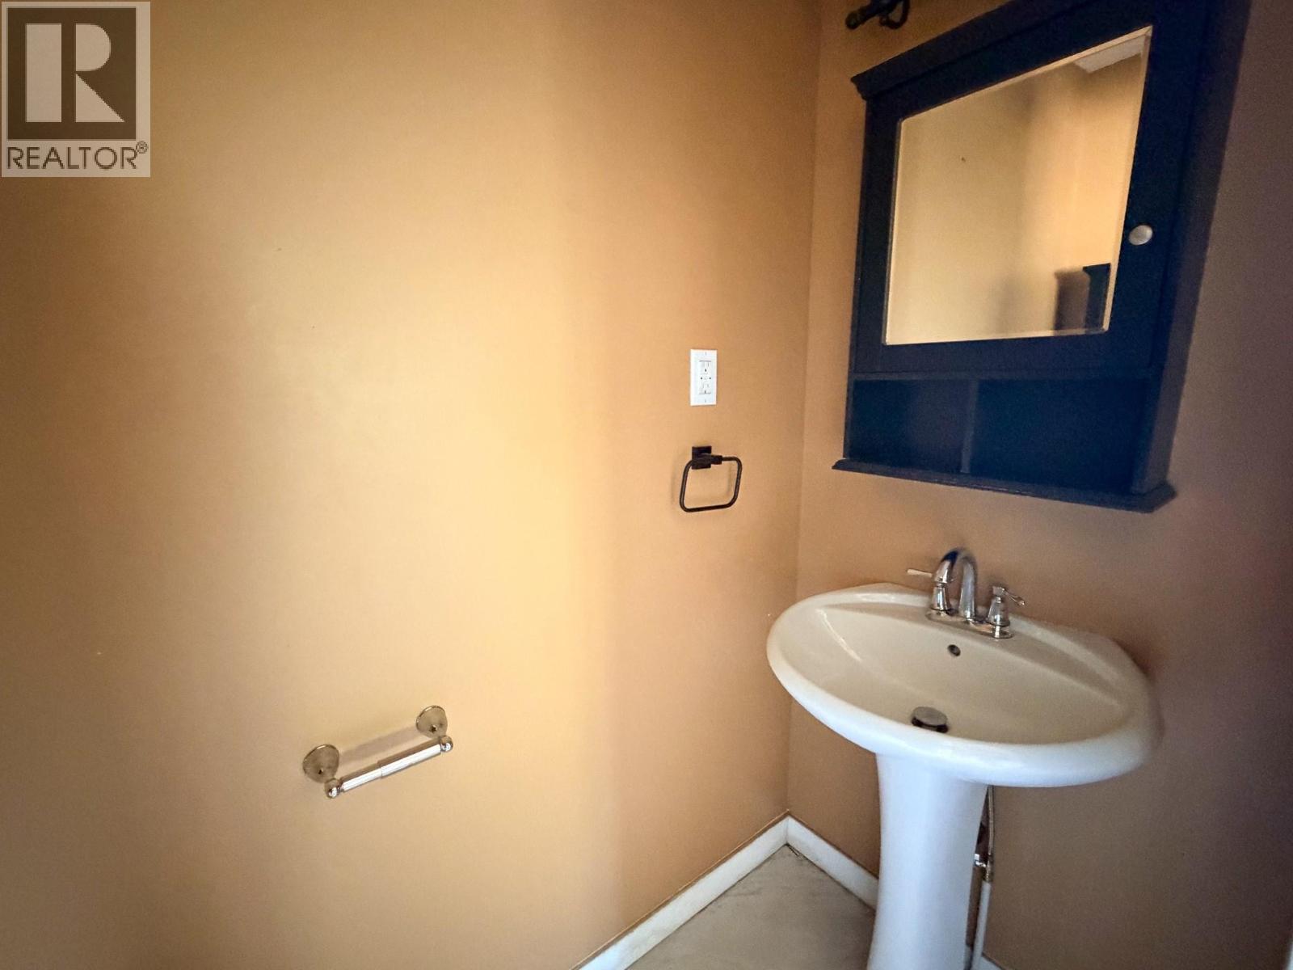
| Bathroom Total | 2 |
| Bedrooms Total | 3 |
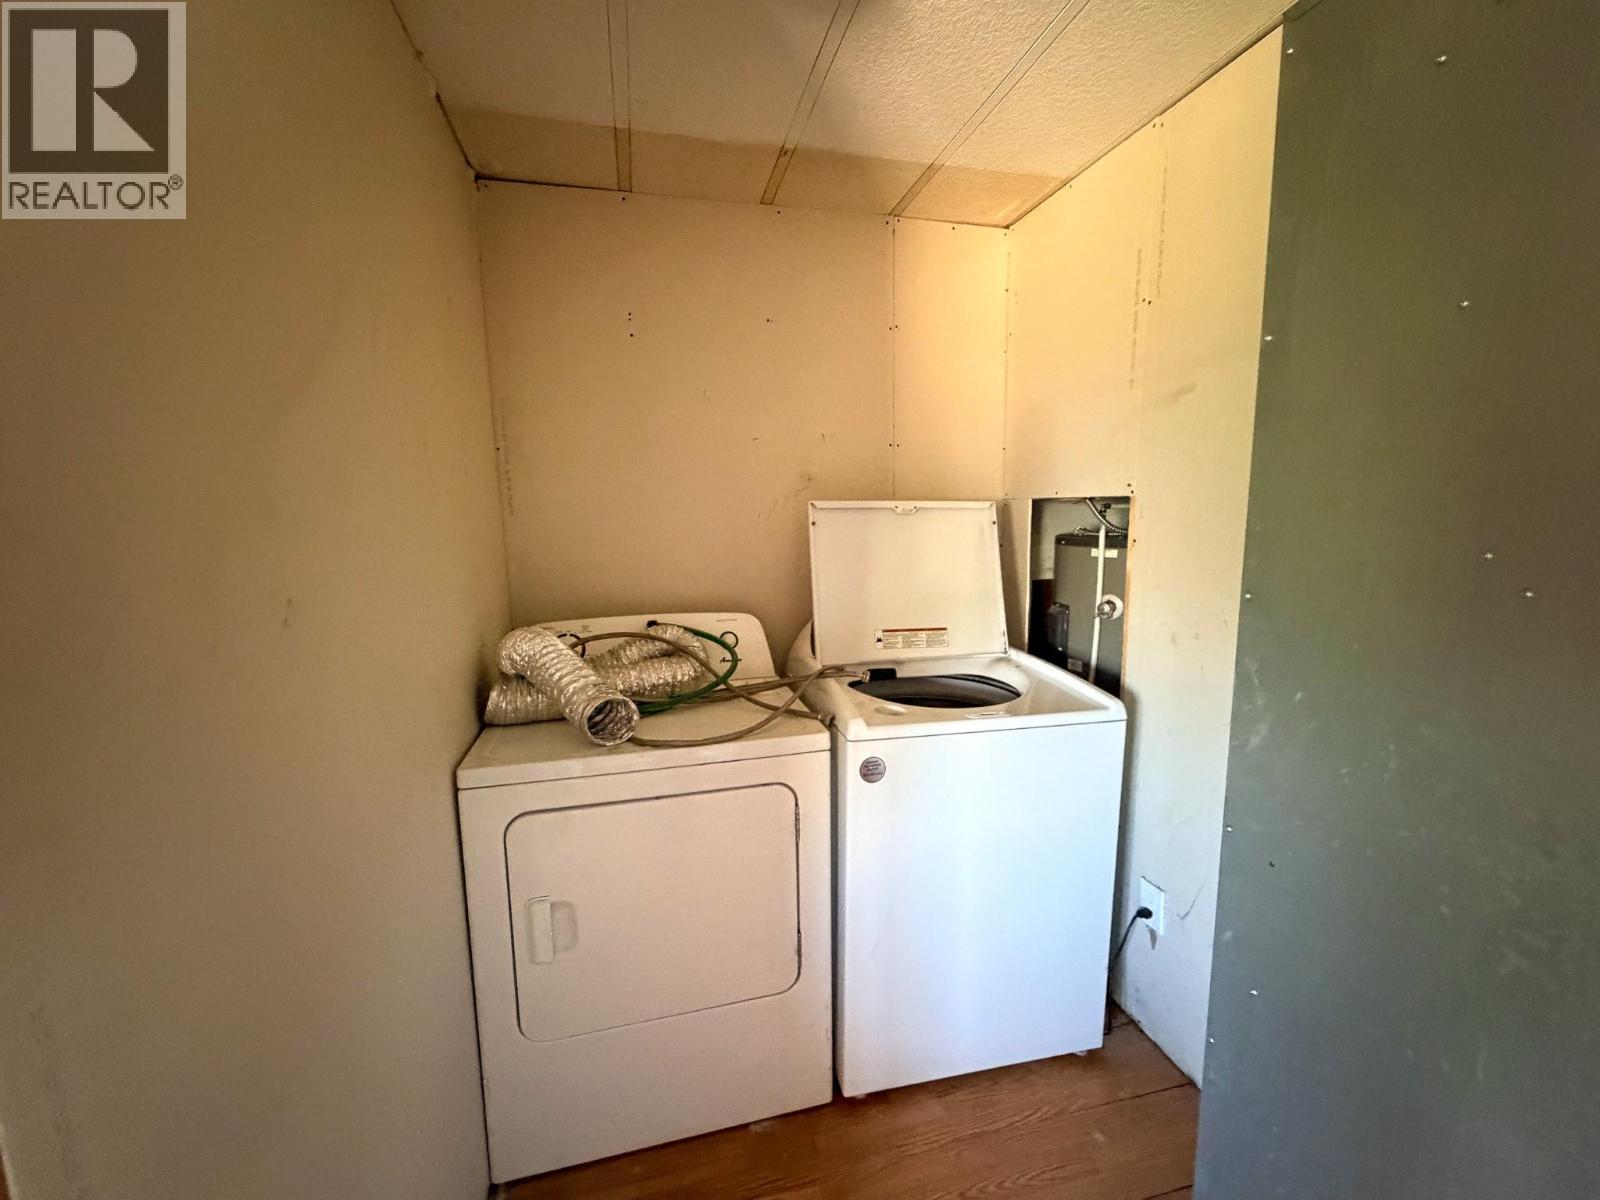
| Appliances | Range, Refrigerator, Microwave, Washer & Dryer |
| Constructed Date | 1975 |
| Exterior Finish | Vinyl Siding |
| Flooring Type | Mixed Flooring |
| Half Bath Total | 1 |
| Heating Fuel | Electric |
| Heating Type | Baseboard Heaters, Forced Air, See Remarks |
| Roof Material | Metal |
| Roof Style | Unknown |
| Stories Total | 1 |
| Size Interior | 1,320 Sqft |
| Type | Manufactured Home |
| Utility Water | Municipal Water |
Land
| Acreage | No |
| Sewer | Municipal Sewage System |
| Size Total Text | Under 1 Acre |
Rooms
| Level | Type | Length | Width | Dimensions |
|---|---|---|---|---|
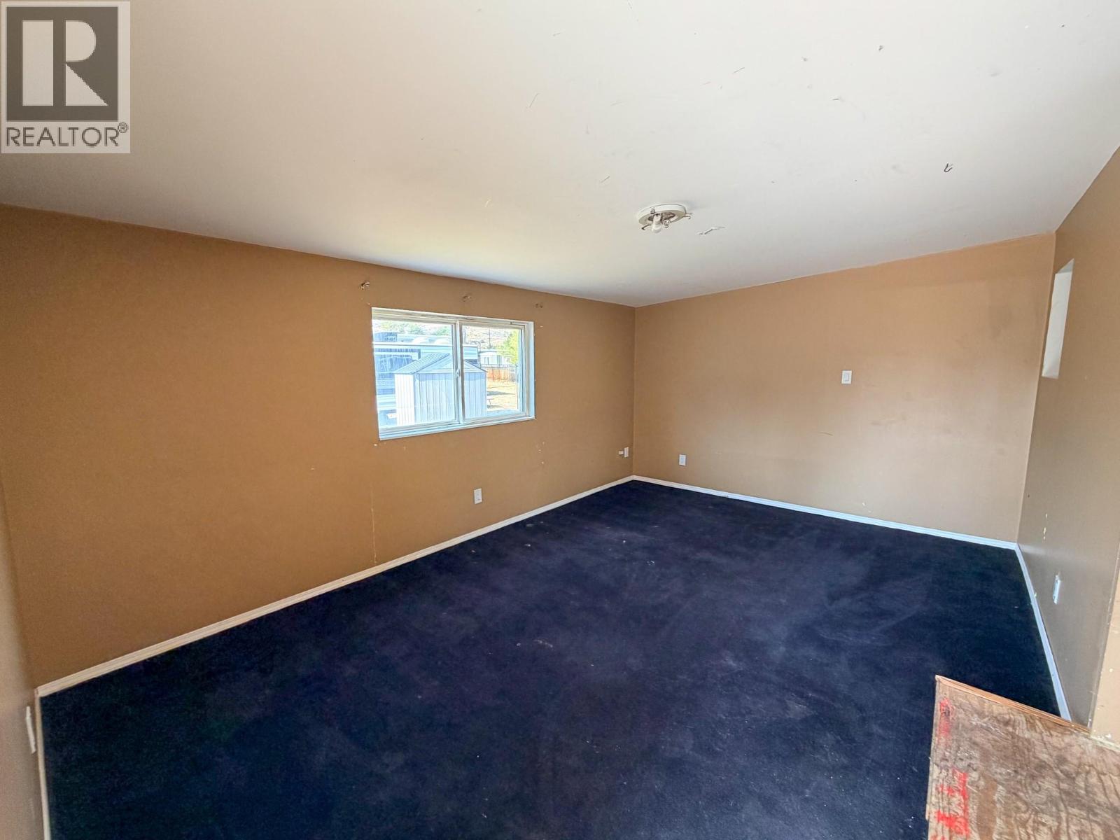
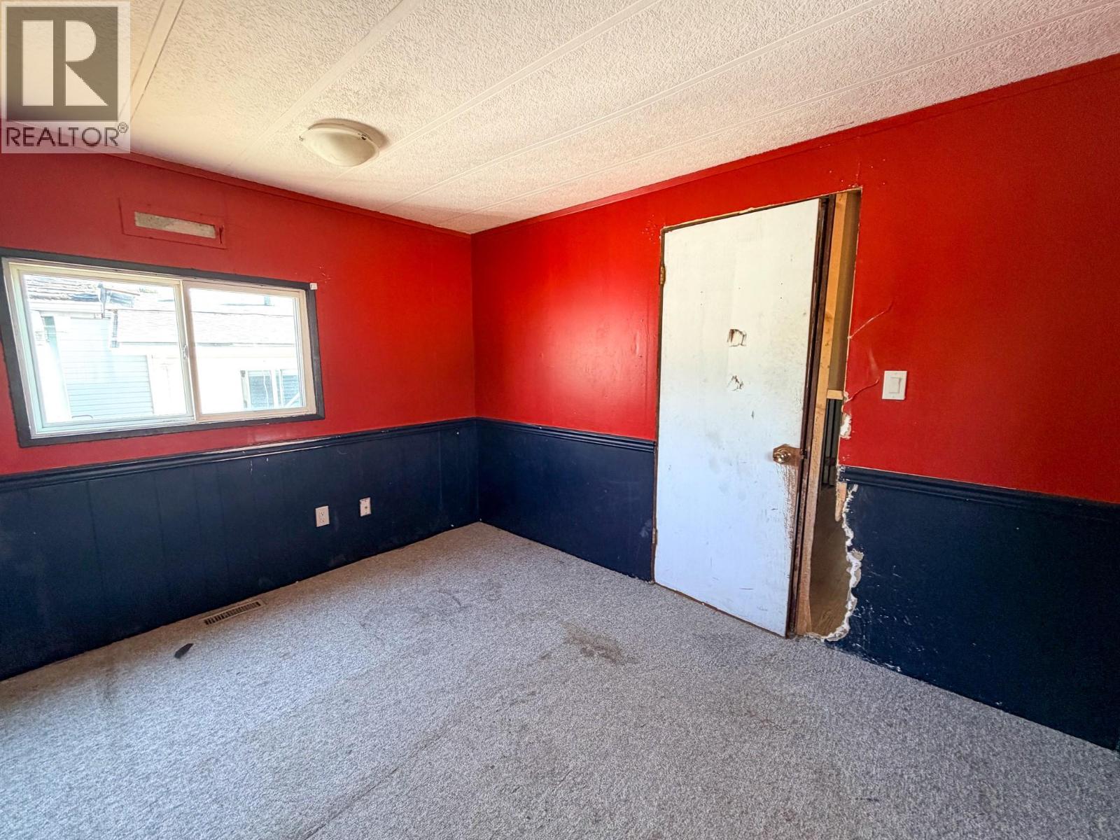
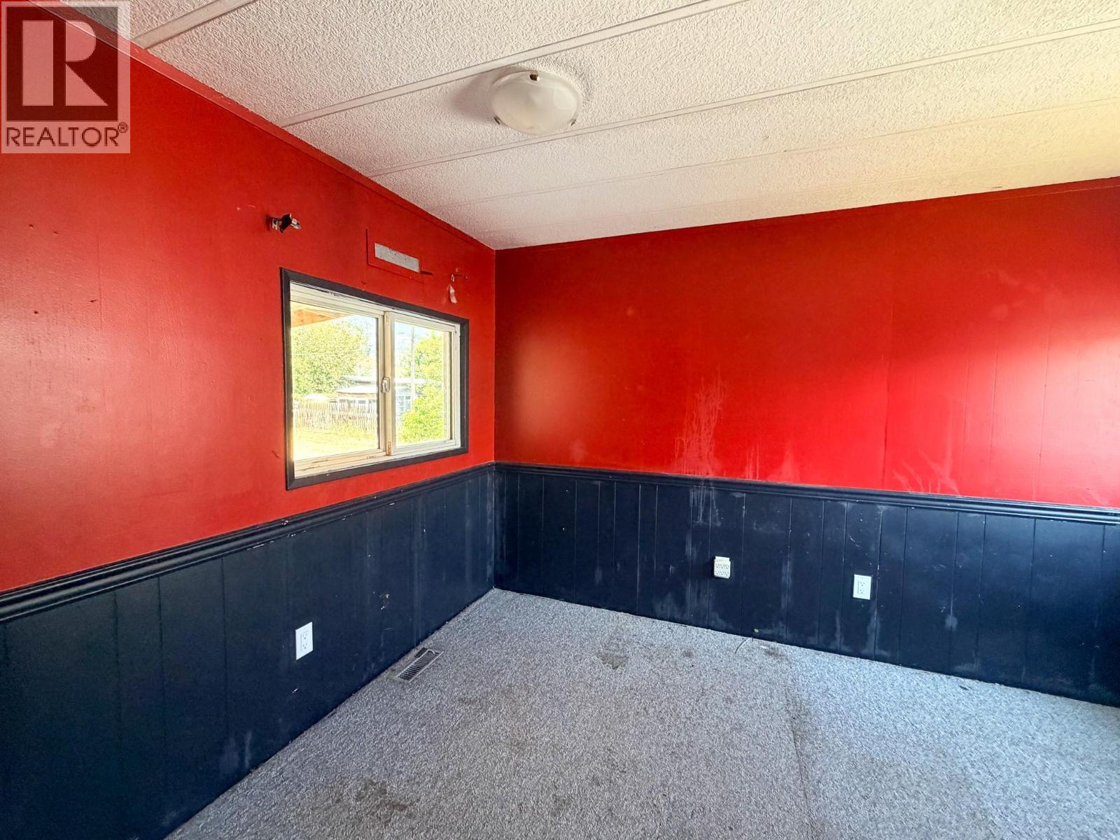
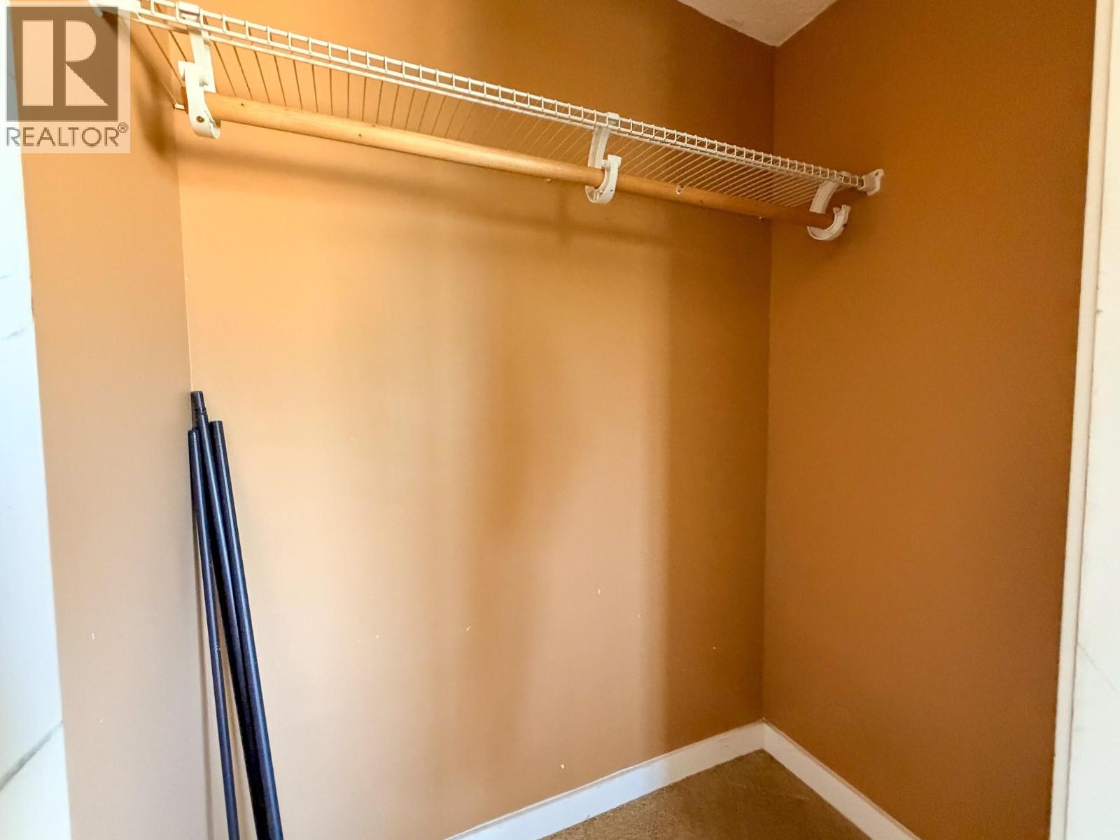
| Main Level | Primary Bedroom | 11'6'' x 19'0'' | ||
| Main Level | Bedroom | 11'6'' x 9'0'' | ||
| Main Level | Laundry Room | 4'6'' x 5'0'' | ||
| Main Level | Kitchen | 11'6'' x 10'6'' | ||
| Main Level | Bedroom | 11'6'' x 11'3'' | ||
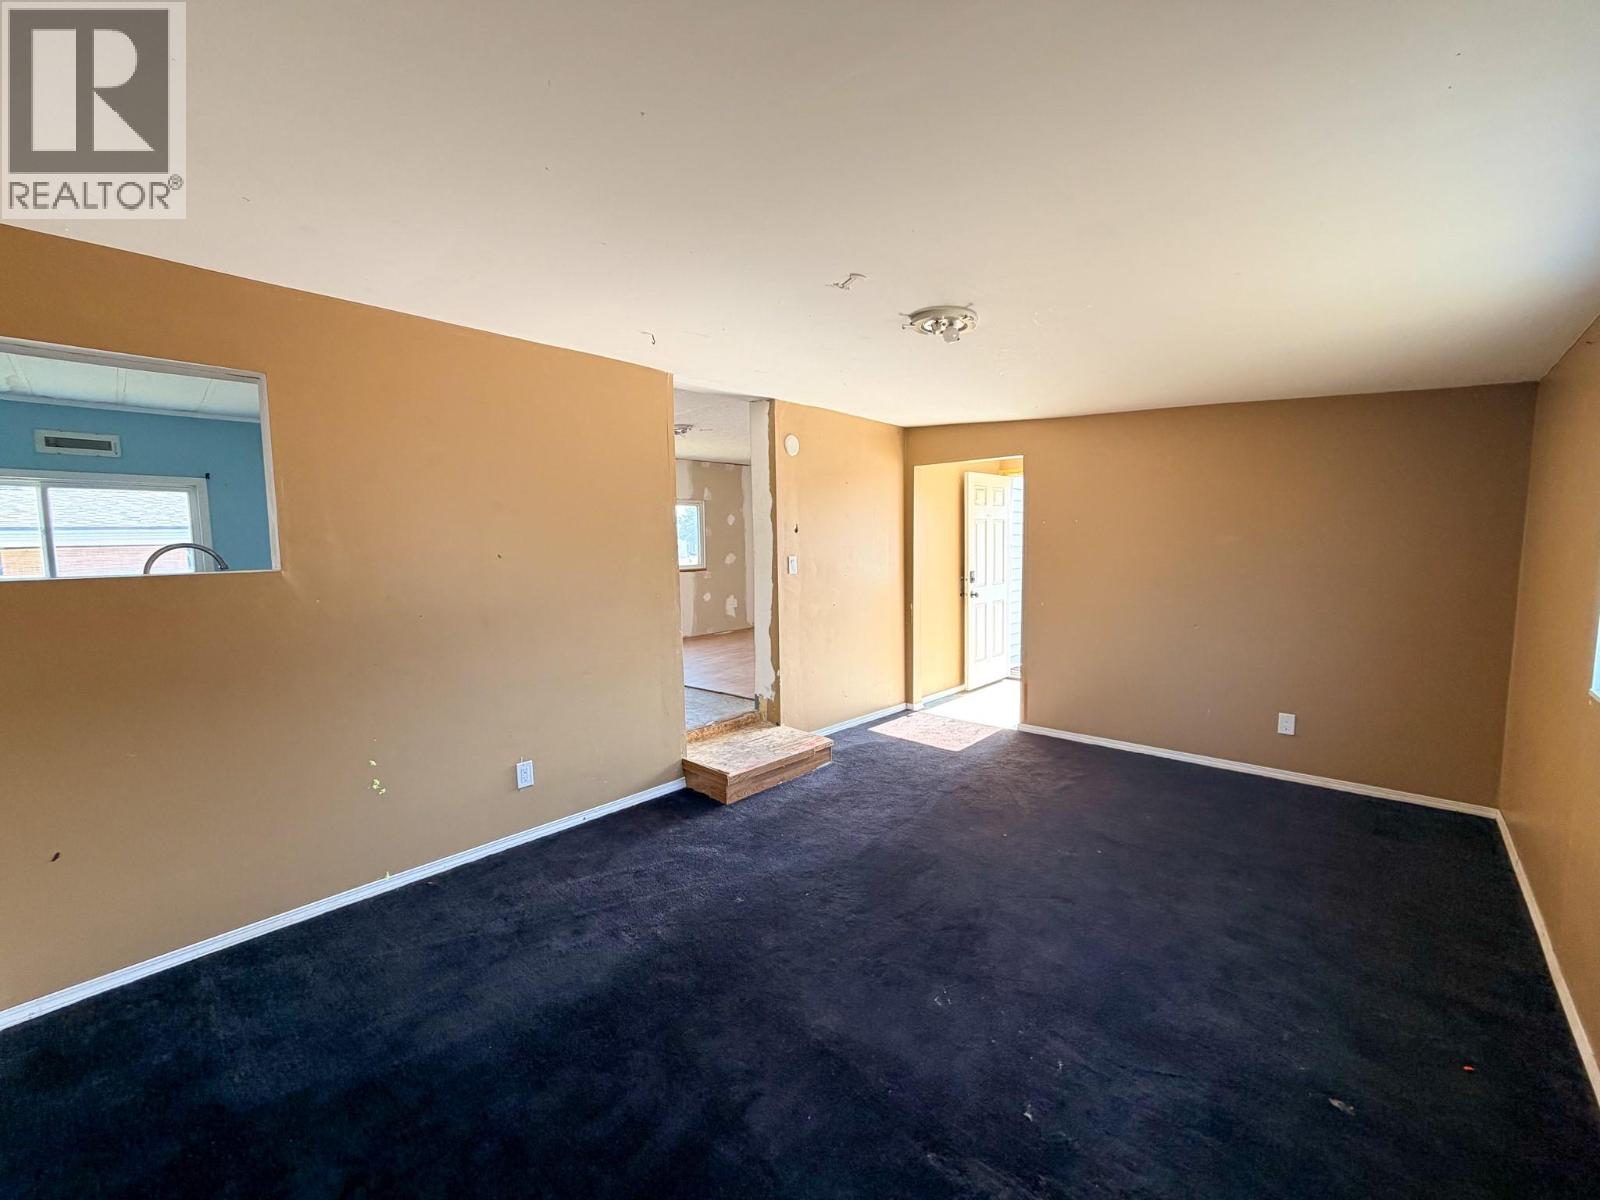
| Main Level | Living Room | 11'6'' x 22'0'' | ||
| Main Level | Family Room | 11'6'' x 19'0'' | ||
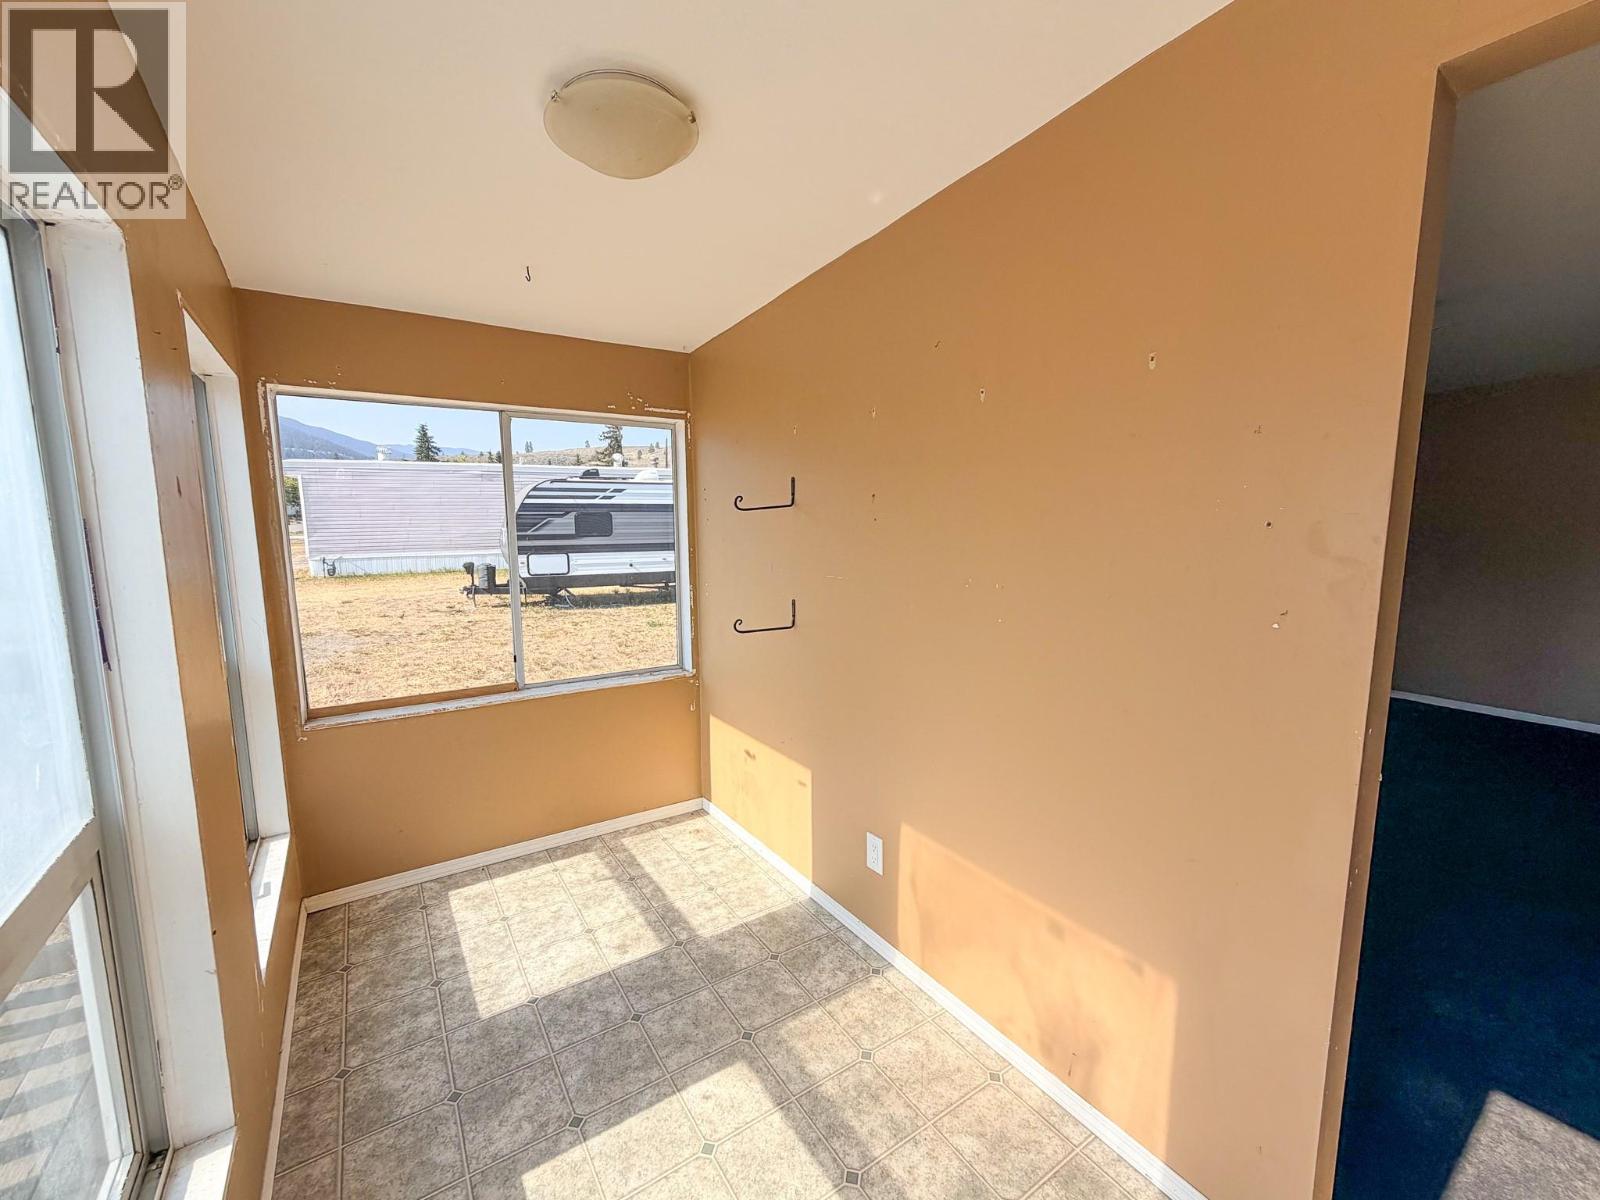
| Main Level | Mud Room | 11'6'' x 5'0'' | ||
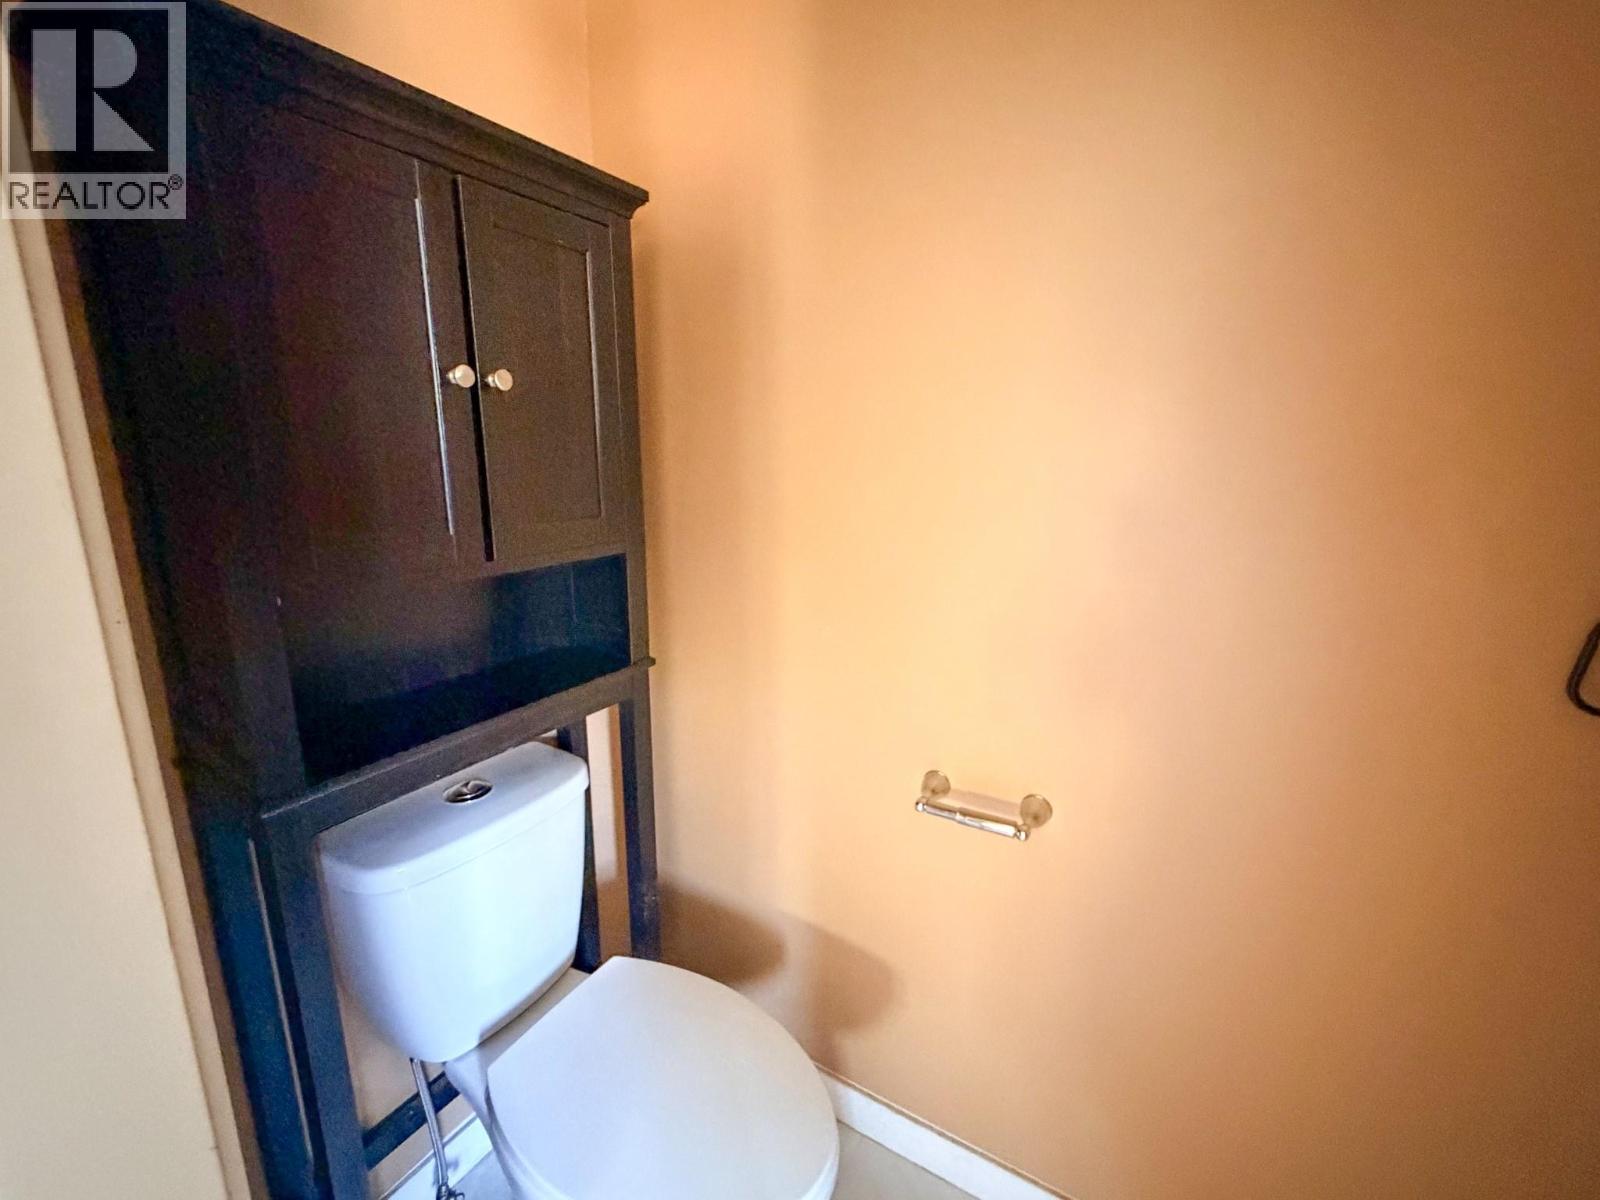
| Main Level | Partial Ensuite Bathroom | Measurements not available | ||
| Main Level | Full Bathroom | Measurements not available |
https://www.realtor.ca/real-estate/30069103/2776-clapperton-avenue-unit-30-merritt-merritt

Jared Thomas
Personal Real Estate Corporation
www.jaredthomas.ca/
www.facebook.com/movingtomerritt
twitter.com/movingtomerritt
www.instagram.com/movingtomerritt/
#1100 - 1631 Dickson Avenue
Kelowna, British Columbia V1Y 0B5
(888) 828-8447
www.onereal.com/

The trademarks REALTOR®, REALTORS®, and the REALTOR® logo are controlled by The Canadian Real Estate Association (CREA) and identify real estate professionals who are members of CREA. The trademarks MLS®, Multiple Listing Service® and the associated logos are owned by The Canadian Real Estate Association (CREA) and identify the quality of services provided by real estate professionals who are members of CREA. The trademark DDF® is owned by The Canadian Real Estate Association (CREA) and identifies CREA's Data Distribution Facility (DDF®)
July 23 2026 03:52:21
Association of Interior REALTORS®
Real Broker B.c. Ltd