
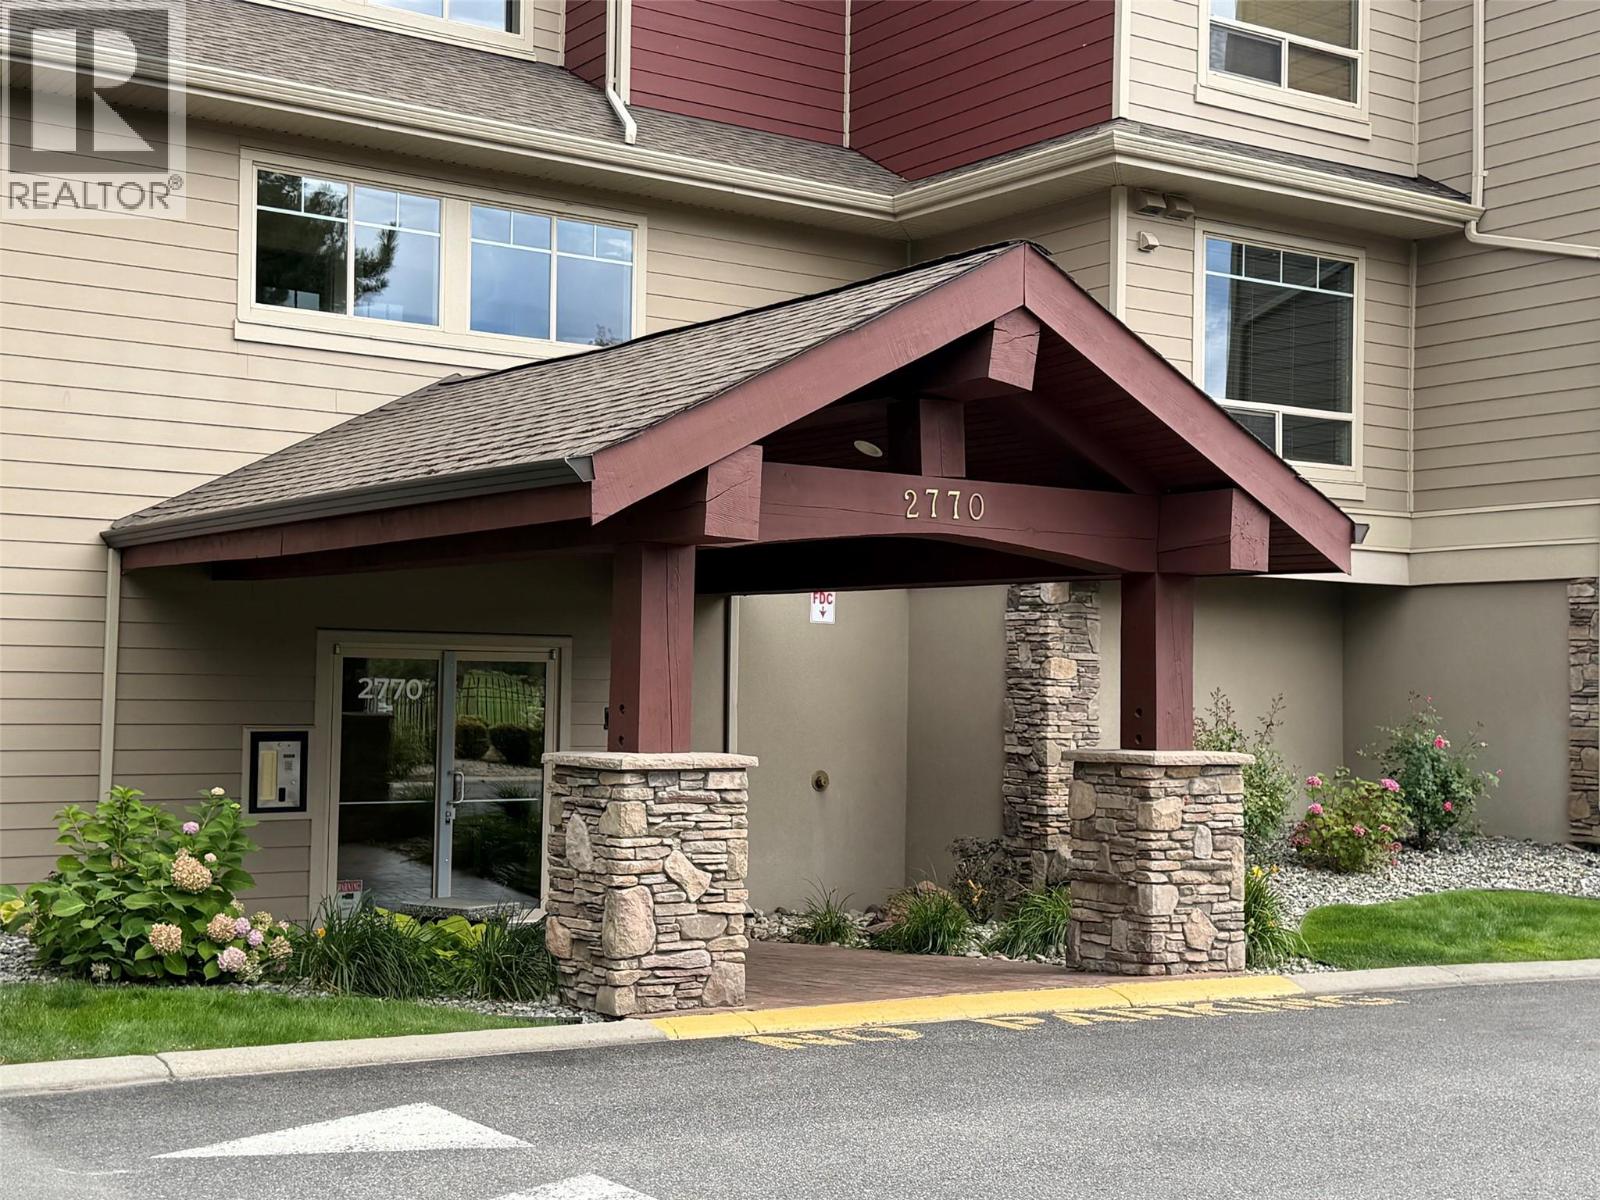
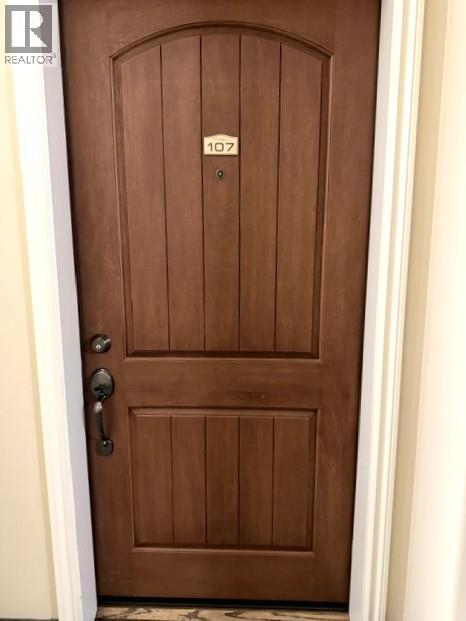
2770 Auburn Road Unit# 107 West Kelowna, British Columbia V4T 2C4

$449,900Maintenance, Reserve Fund Contributions, Insurance, Ground Maintenance, Property Management, Other, See Remarks, Waste Removal, Water
$468.53 Monthly
Maintenance, Reserve Fund Contributions, Insurance, Ground Maintenance, Property Management, Other, See Remarks, Waste Removal, Water
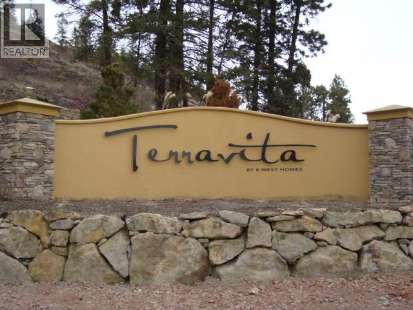
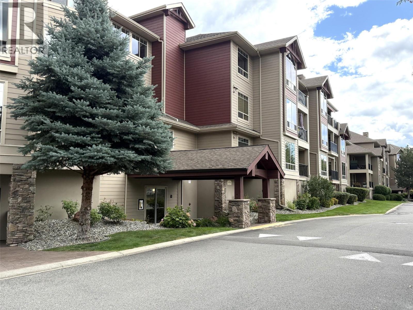
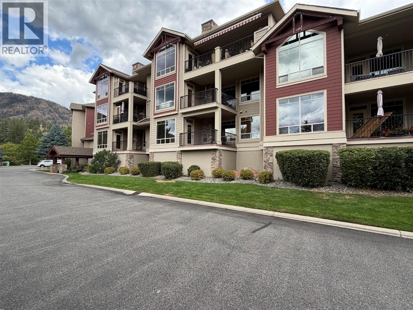
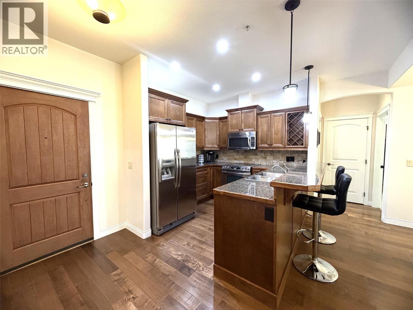
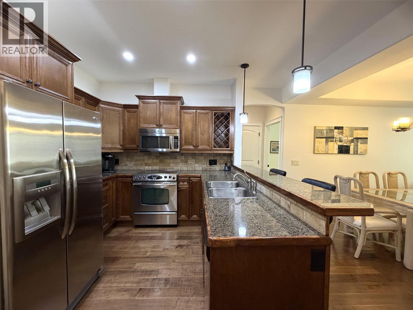
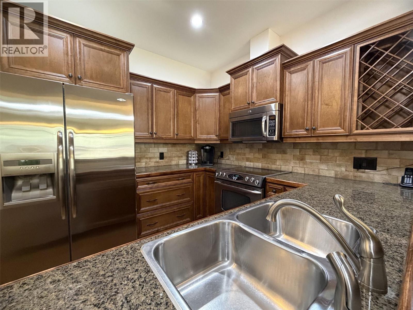
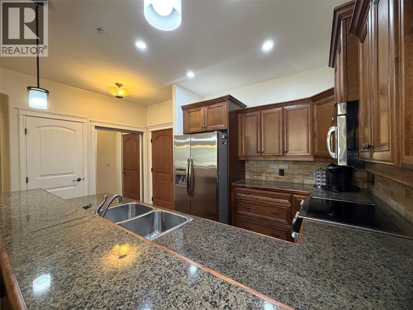
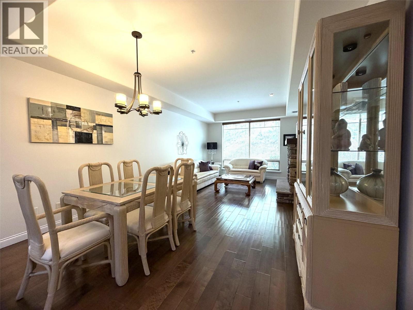
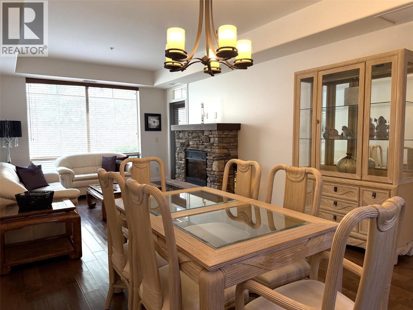
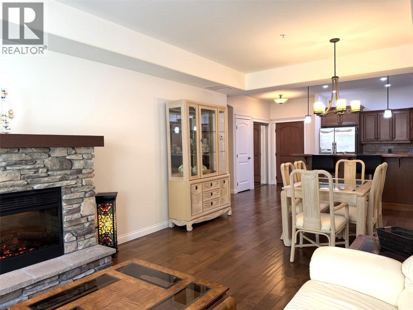
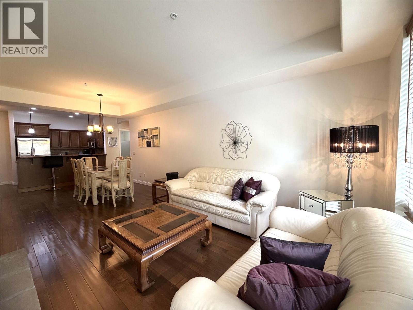
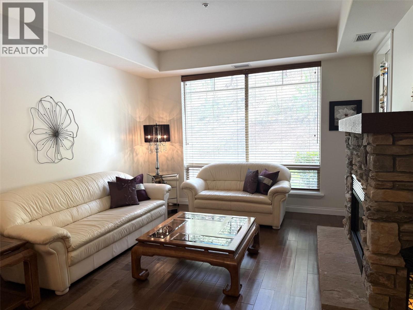
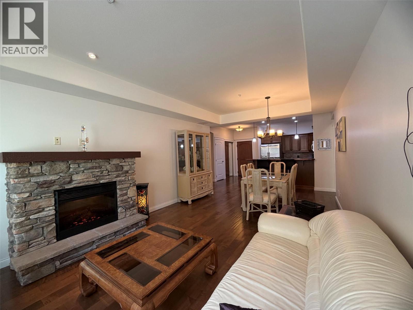
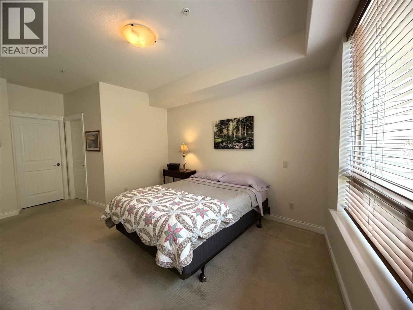
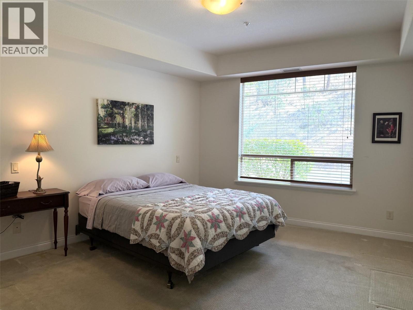
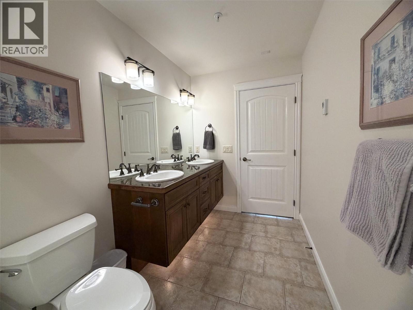
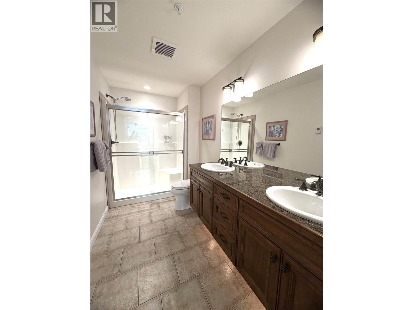
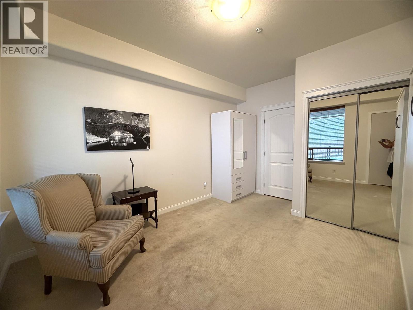
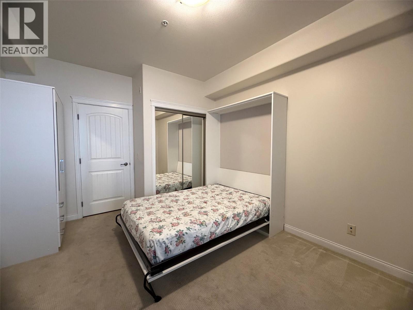
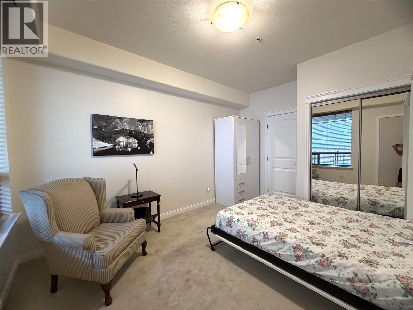
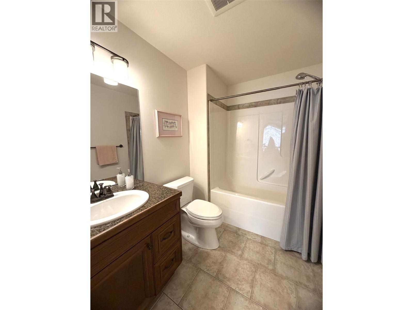
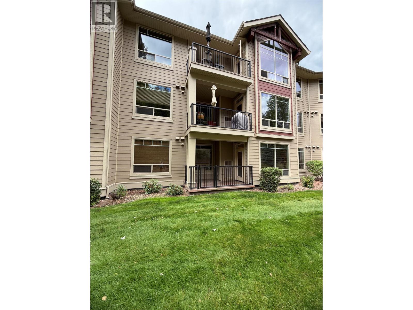
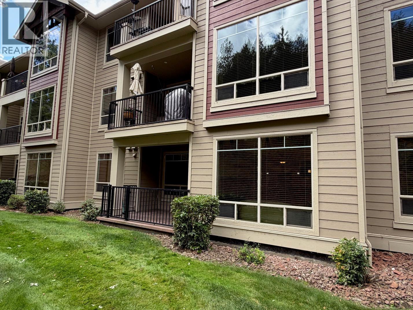
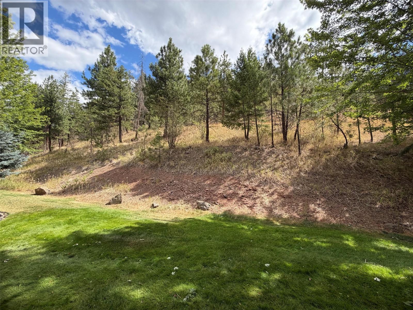
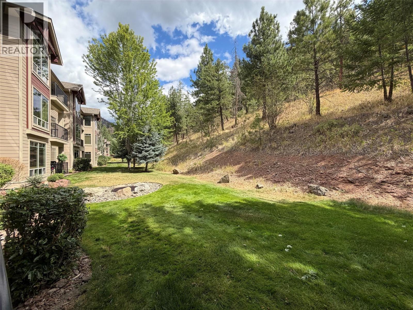
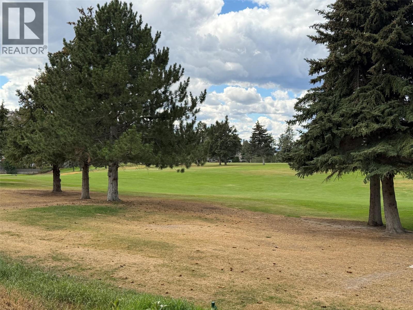
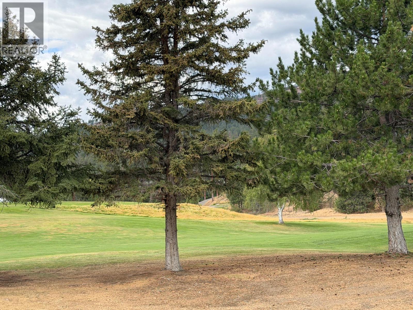
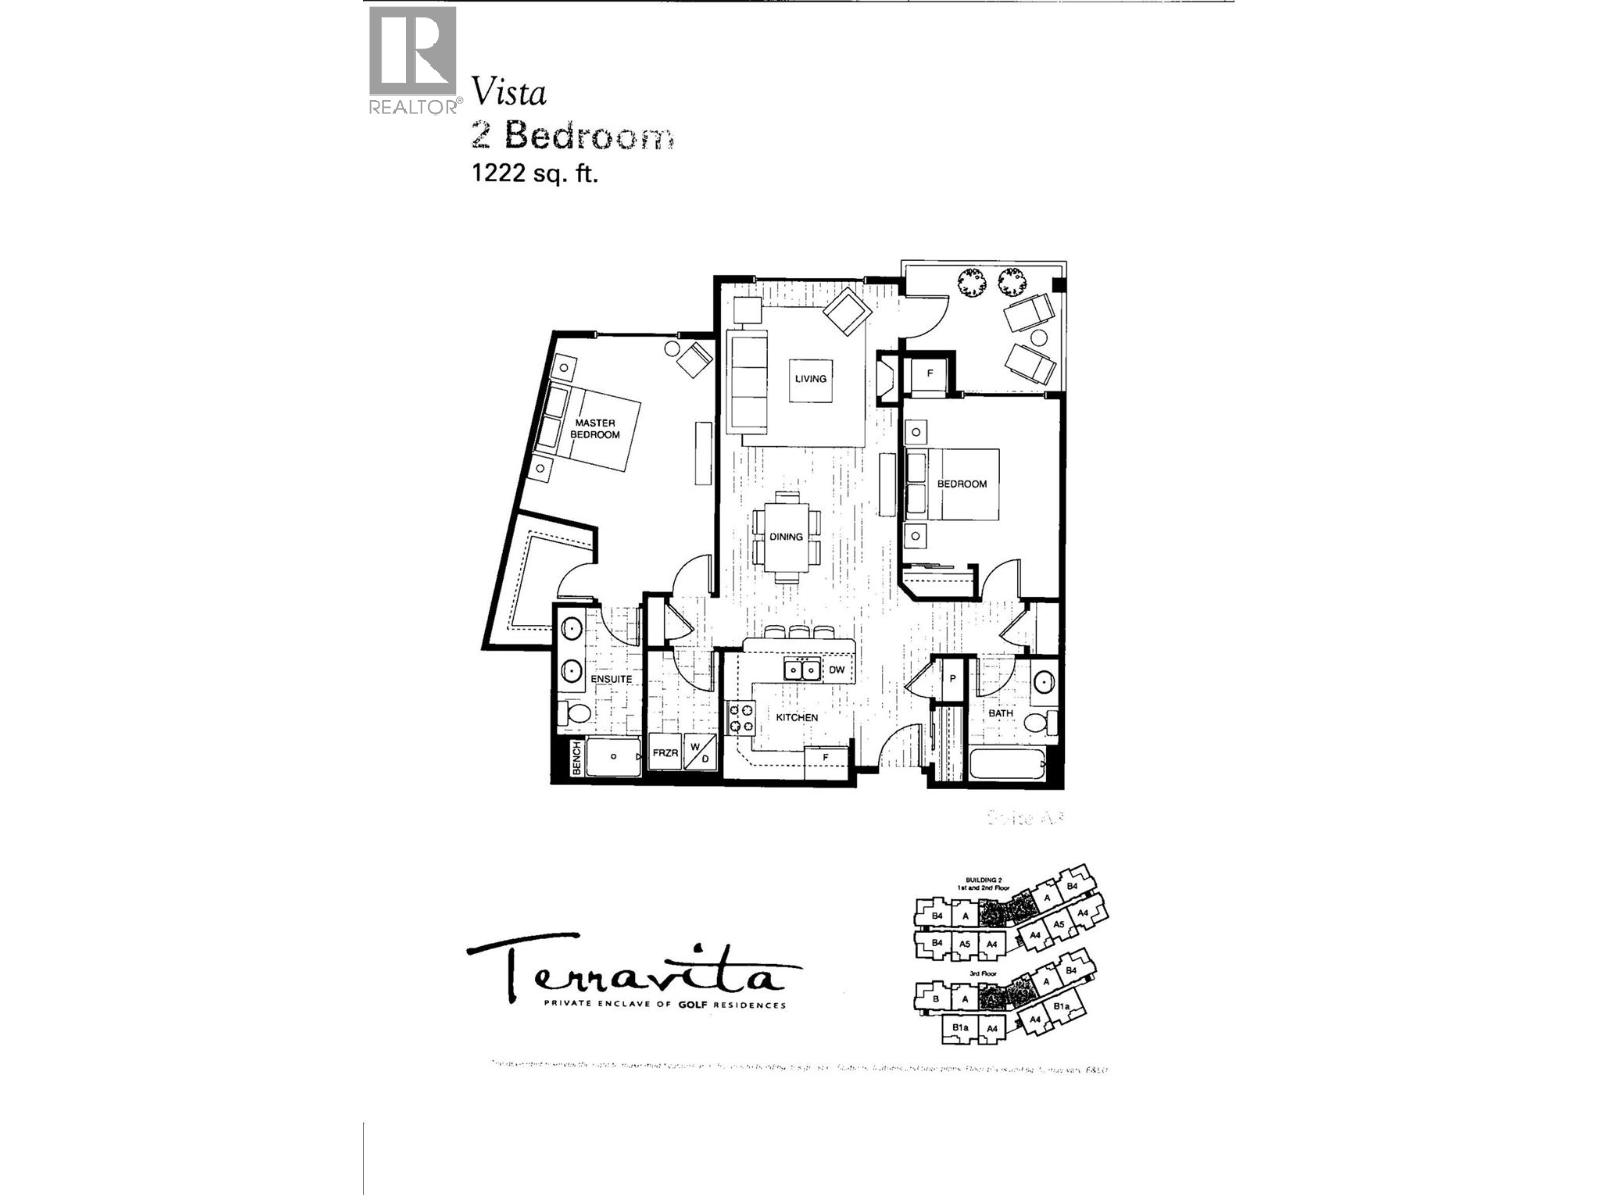
$468.53 MonthlyPRICED TO SELL! Below assessed value and quick possession! Be sure to view this 2 bedroom, 2 full bath unit at desirable Terravita. Development is located along side a golf course. Walking trails out your door step. Engineered hardwood flooring, tile, stone fireplace, granite, wine rack, and stainless steel appliances compliment the open concept design. Beautiful ensuite attached off the large primary bedroom, featuring a walk in shower, double sinks and motion sensor under counter lighting. Find an additional bedroom and bathroom for your guests separated by the living area for ultimate privacy. Your covered private patio backing on to green space will complete this beautiful condo. Be sure to call your agent and book a viewing soon. This one may not last. 2 pets permitted, max 25 lbs. (id:63400)
Property Details
| MLS® Number | 10396631 |
| Property Type | Single Family |
| Neigbourhood | Shannon Lake |
| Community Name | Terravita |
| Community Features | Rentals Allowed |
| Parking Space Total | 1 |
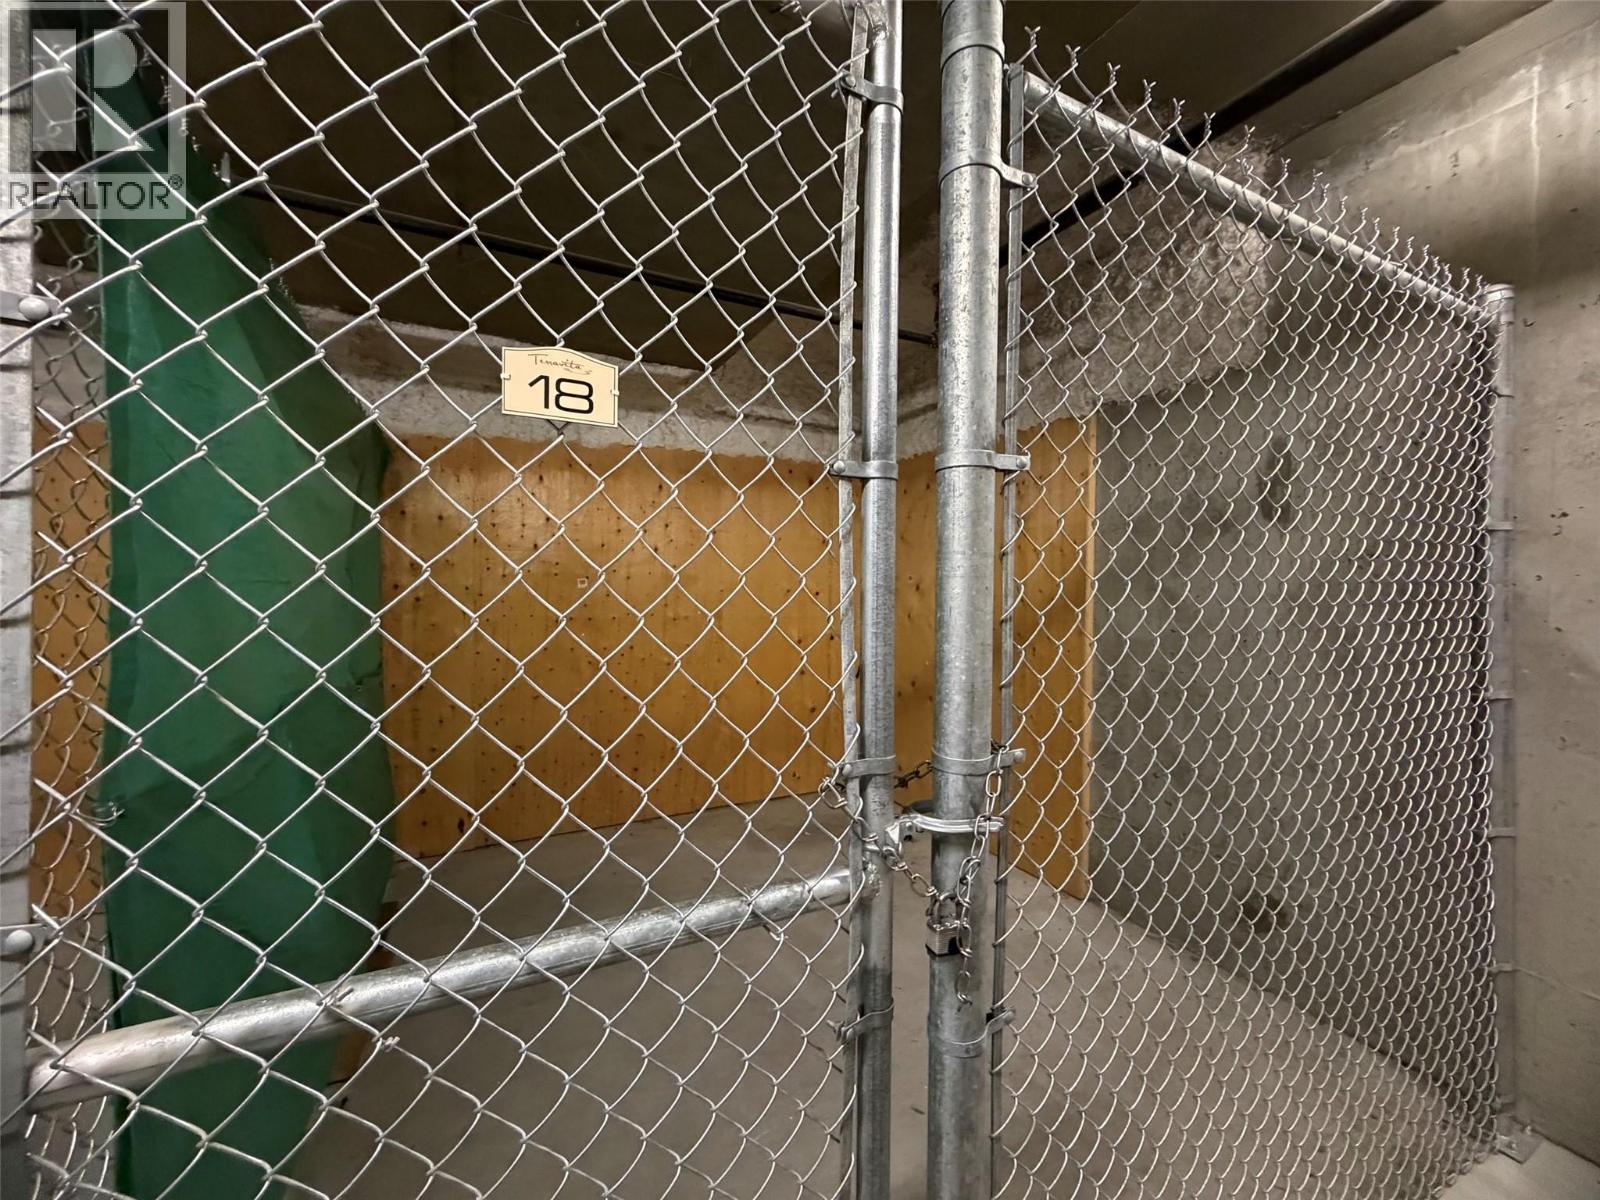
| Storage Type | Storage, Locker |
Building
| Bathroom Total | 2 |
| Bedrooms Total | 2 |
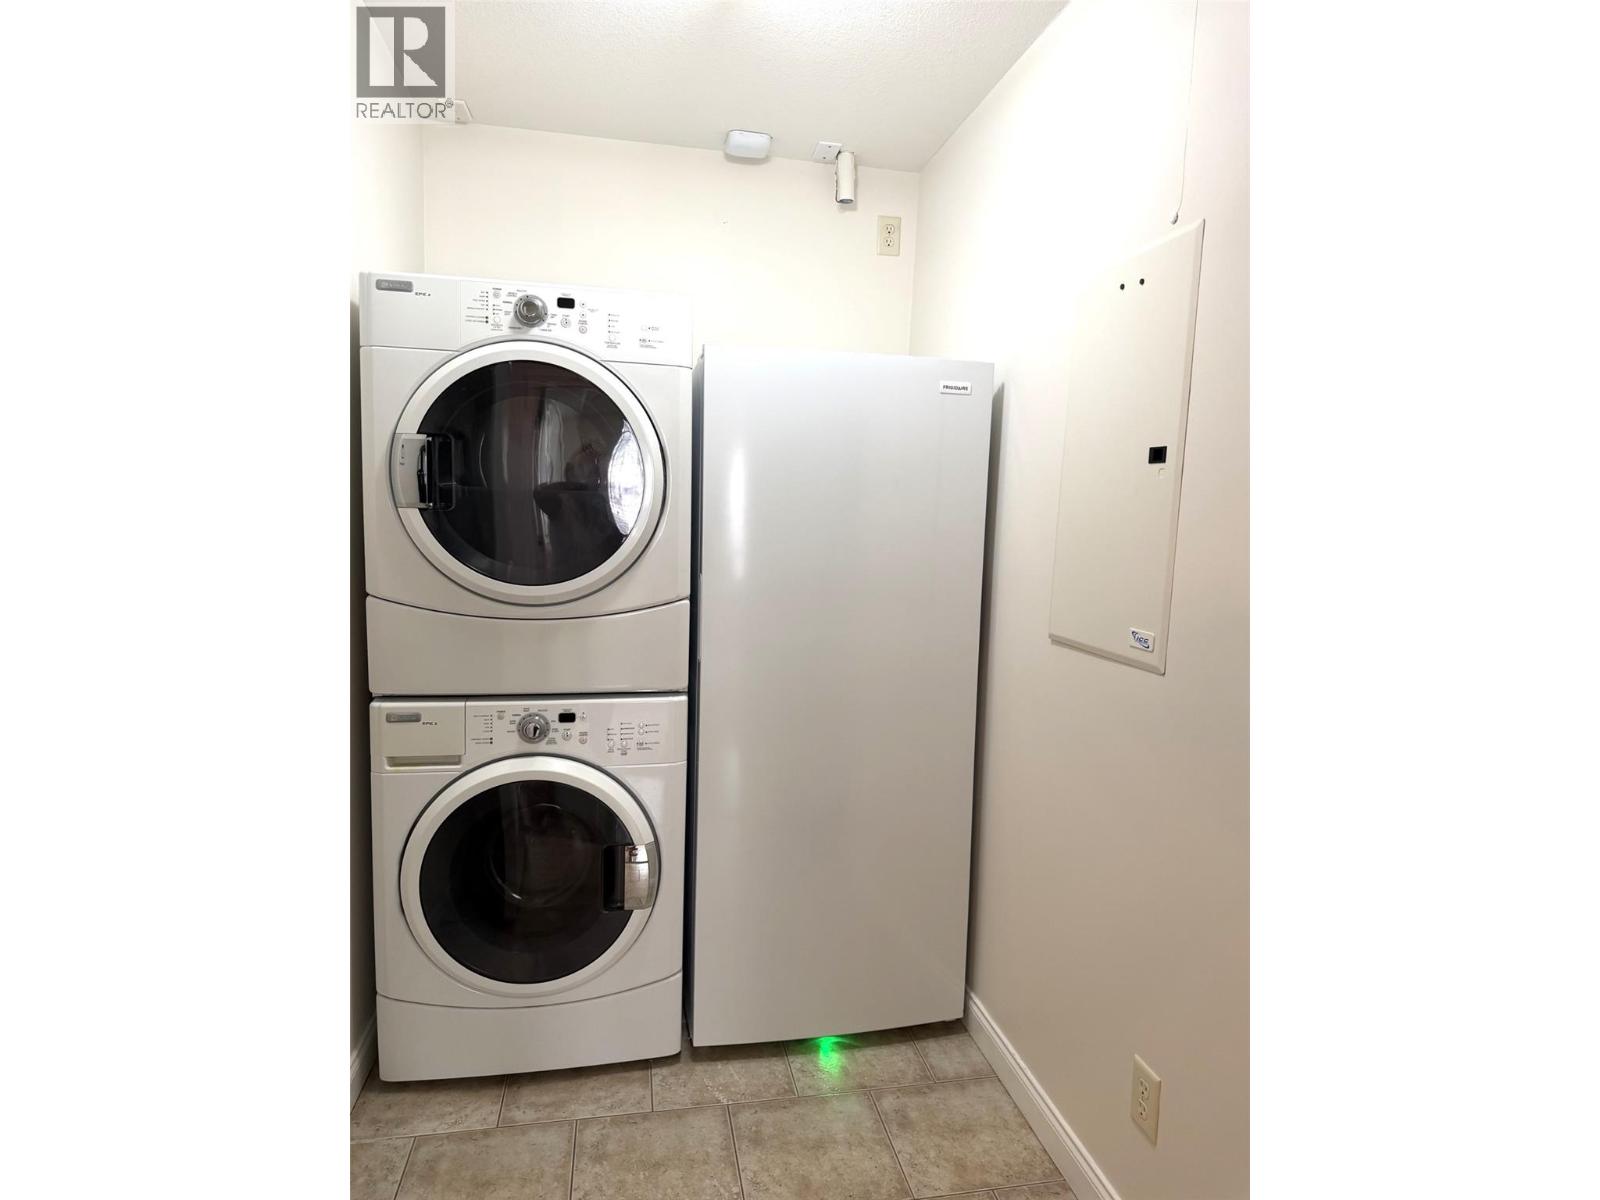
| Appliances | Refrigerator, Dishwasher, Range - Electric, Washer & Dryer |
| Constructed Date | 2009 |
| Cooling Type | Central Air Conditioning |
| Exterior Finish | Stone |
| Fireplace Fuel | Electric |
| Fireplace Present | Yes |
| Fireplace Total | 1 |
| Fireplace Type | Unknown |
| Heating Type | Forced Air |
| Roof Material | Asphalt Shingle |
| Roof Style | Unknown |
| Stories Total | 1 |
| Size Interior | 1,222 Sqft |
| Type | Apartment |
| Utility Water | Municipal Water |
Parking
| Parkade |
Land
| Acreage | No |
| Sewer | Municipal Sewage System |
| Size Total Text | Under 1 Acre |
Rooms
| Level | Type | Length | Width | Dimensions |
|---|---|---|---|---|
| Main Level | 4pc Bathroom | 8'6'' x 6'1'' | ||
| Main Level | Bedroom | 13'6'' x 12'8'' | ||
| Main Level | 4pc Ensuite Bath | 12'1'' x 5'9'' | ||
| Main Level | Primary Bedroom | 13'6'' x 12'8'' | ||
| Main Level | Living Room | 13'5'' x 12'4'' | ||
| Main Level | Dining Room | 9'3'' x 12'4'' | ||
| Main Level | Kitchen | 9'10'' x 9'4'' |
https://www.realtor.ca/real-estate/30118035/2770-auburn-road-unit-107-west-kelowna-shannon-lake

Kathy York
Personal Real Estate Corporation
473 Bernard Avenue
Kelowna, British Columbia V1Y 6N8
(250) 448-8885
(250) 861-5722
www.realestatesage.ca/

The trademarks REALTOR®, REALTORS®, and the REALTOR® logo are controlled by The Canadian Real Estate Association (CREA) and identify real estate professionals who are members of CREA. The trademarks MLS®, Multiple Listing Service® and the associated logos are owned by The Canadian Real Estate Association (CREA) and identify the quality of services provided by real estate professionals who are members of CREA. The trademark DDF® is owned by The Canadian Real Estate Association (CREA) and identifies CREA's Data Distribution Facility (DDF®)
August 18 2026 11:48:22
Association of Interior REALTORS®
Oakwyn Realty Okanagan