
2763 Fife Pl Courtenay, British Columbia V9N 4A6

$1,299,000
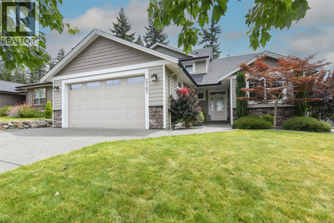
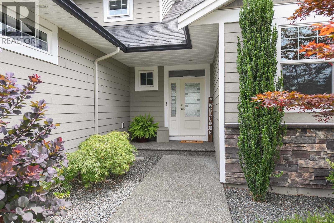
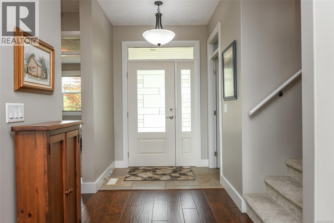
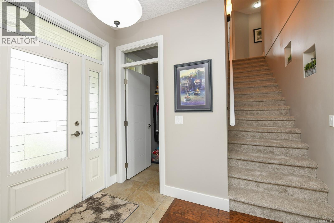
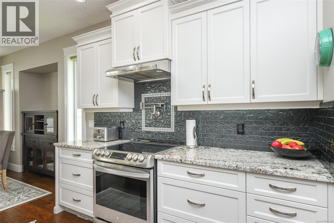
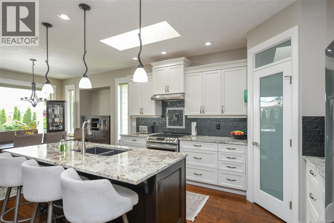
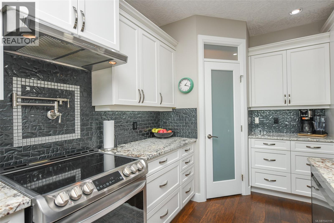
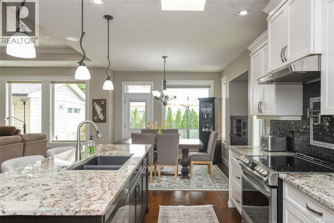
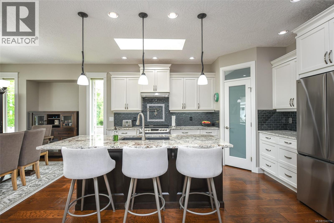
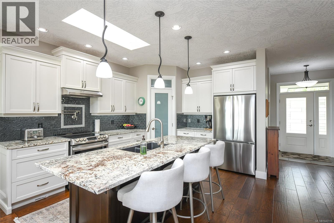
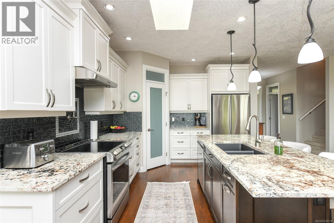
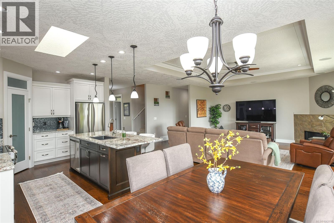
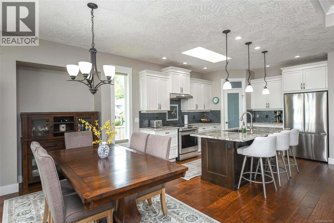
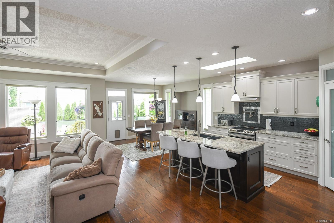
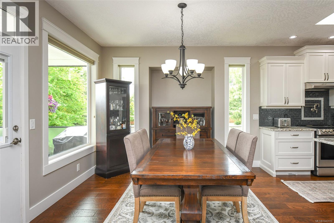
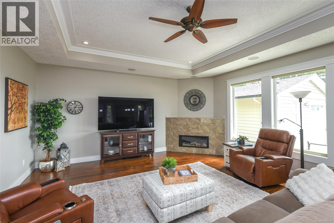
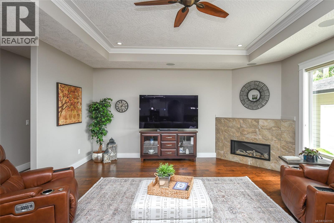
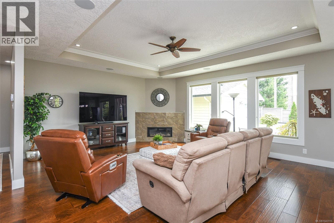
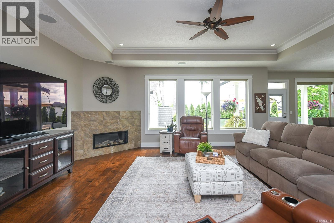
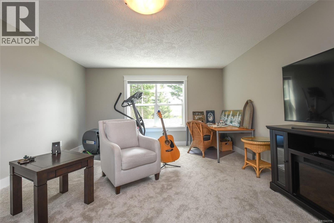
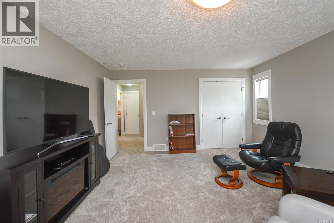
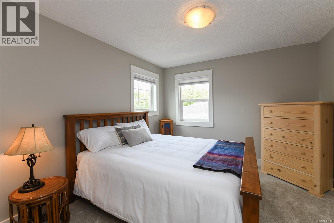
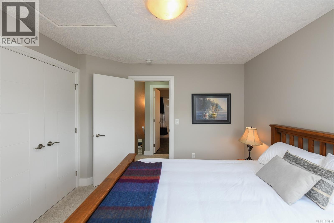
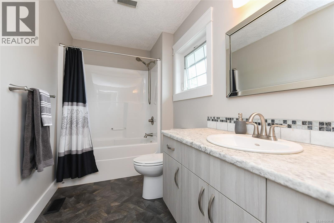
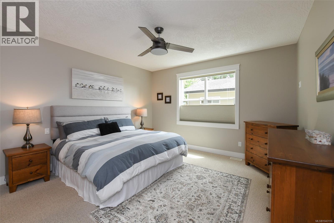
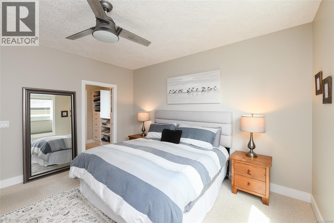
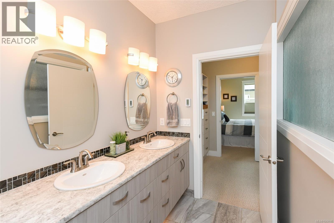
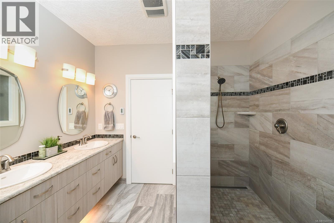
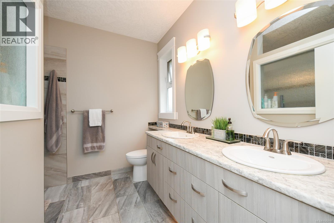
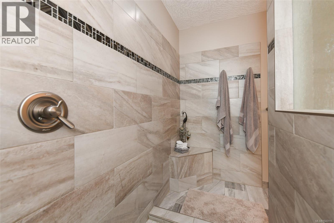
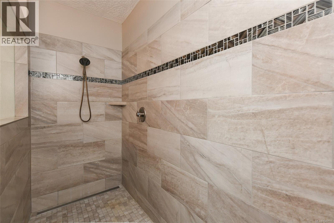
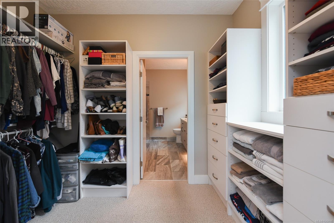
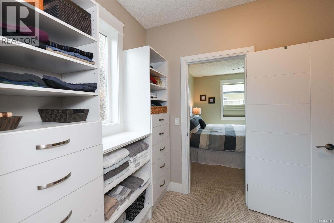
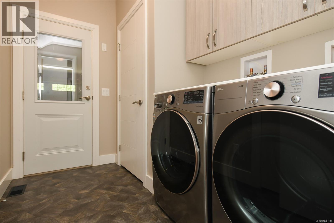
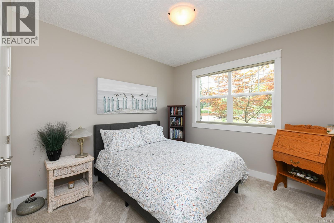
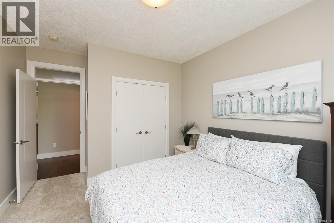
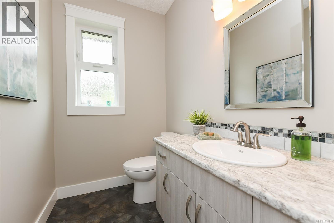
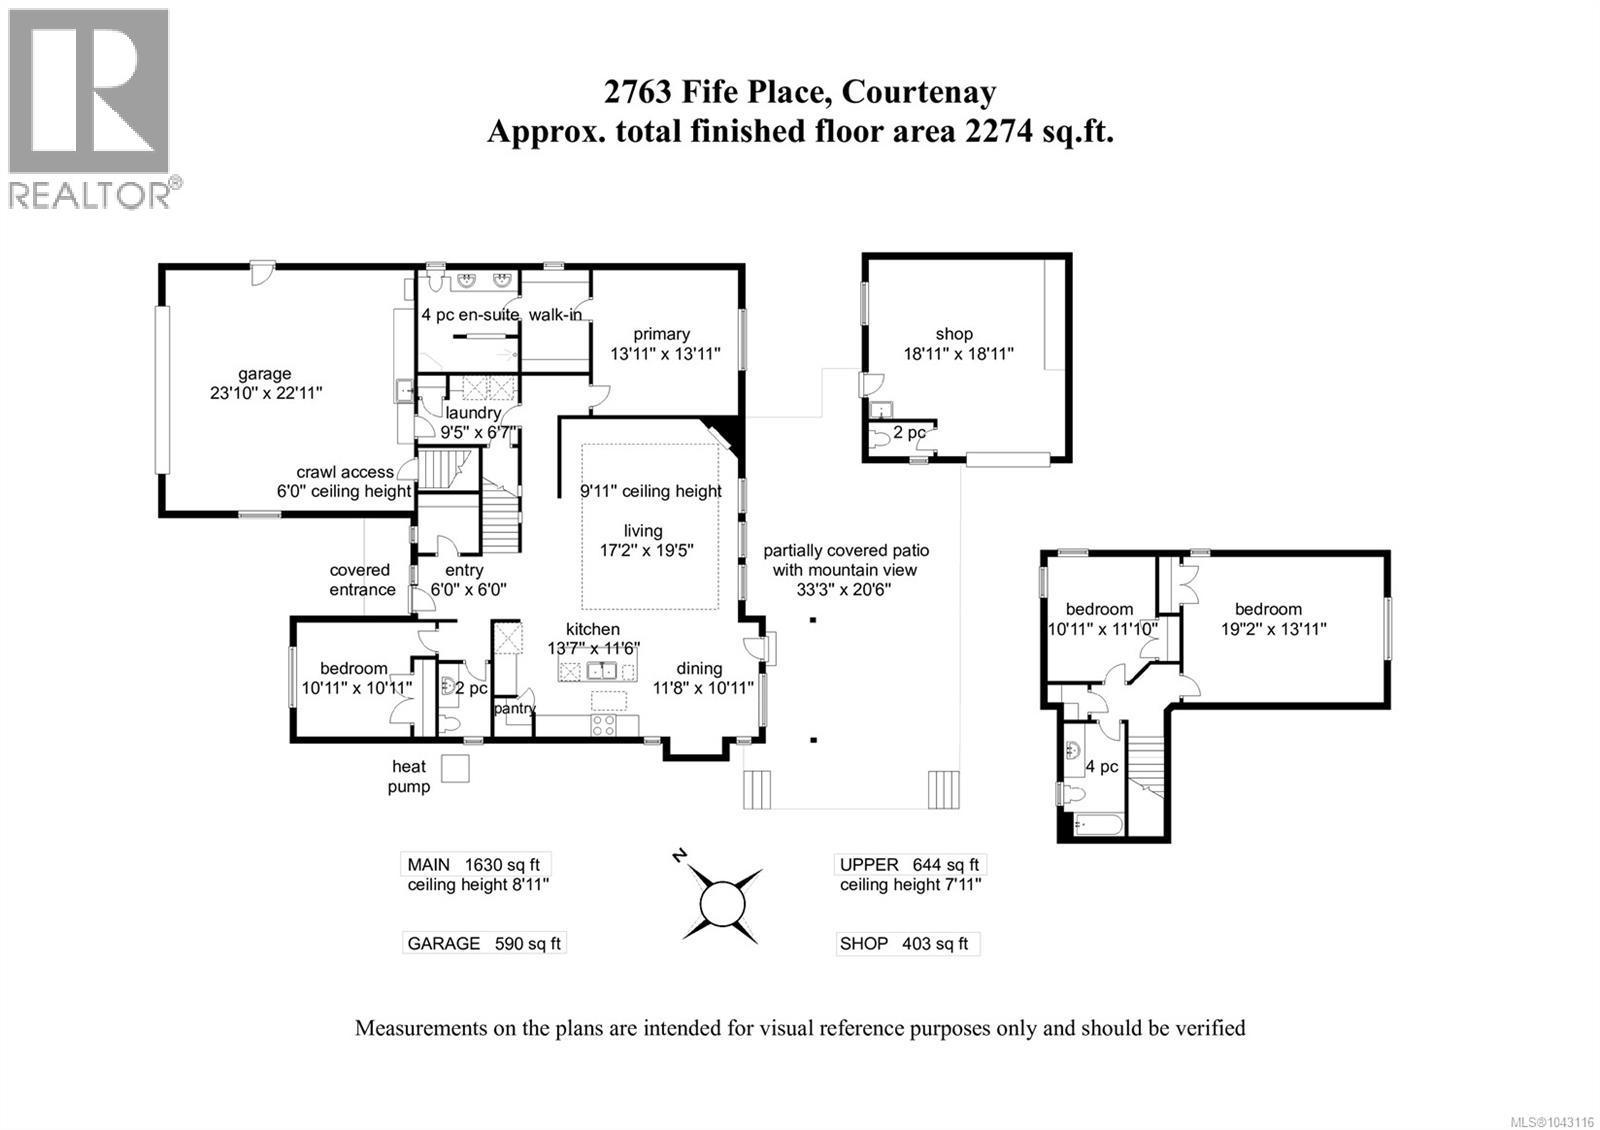
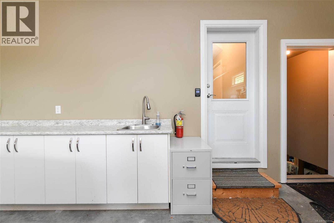
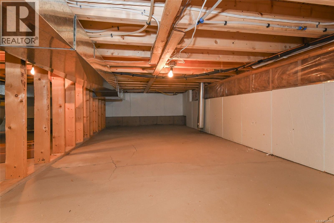
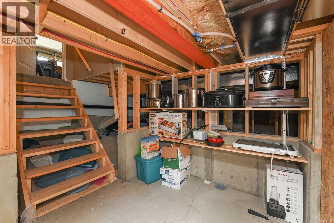
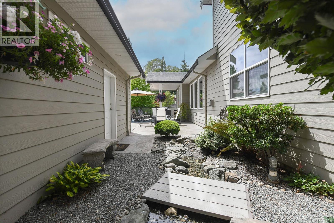
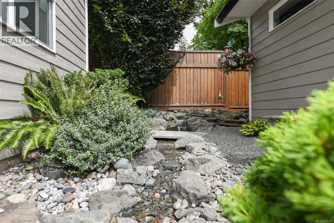
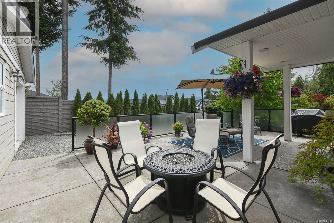
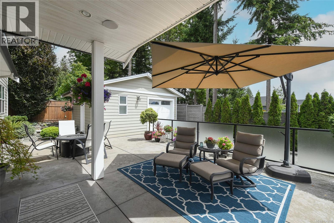
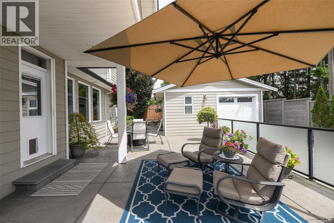
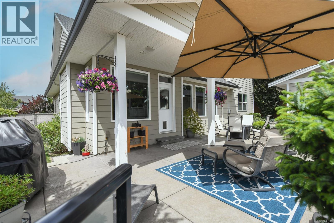
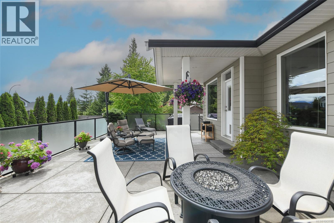
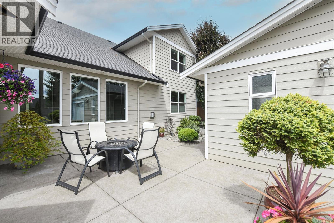
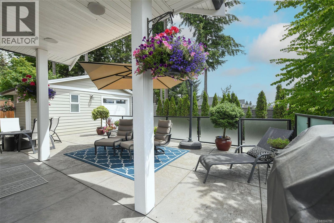
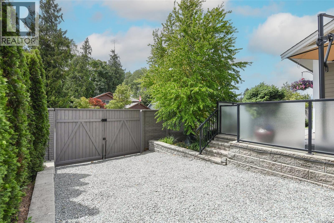
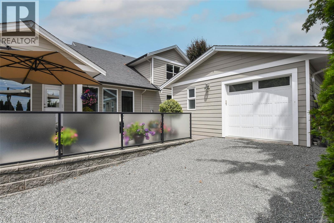
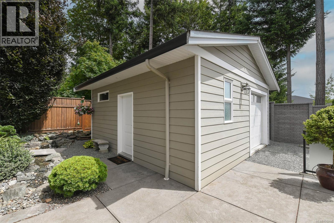
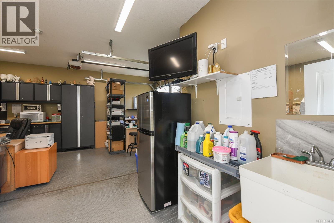
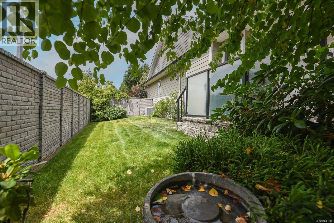
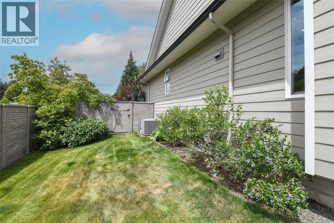
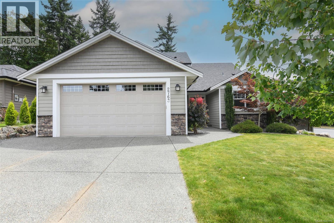
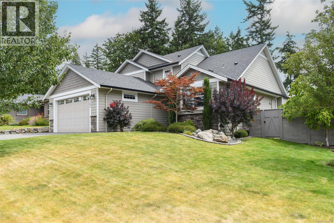
Beautifully maintained 4 bed 3.5 bath home with a detached shop, in quiet Courtenay East neighborhood backing onto a peaceful nature trail. Offering 2,274sqft of open concept living space, the main living has a great room with tray ceilings, surround sound, custom blinds & a cozy gas fireplace. The kitchen boasts granite countertops, stainless appliances, induction stove, pot filler, pantry & eat-up island. The primary suite offers a walk-through closet with custom built-ins & ensuite with heated tile floors, double sinks & walk-in shower. A 2nd bedroom or home office completes the main floor. Oversized bedroom up could also be a bonus room. Features: heat pump, hot water on demand & RV parking with a sani-dump. Private yard with a stamped concrete patio, water feature & new concrete privacy fence. Detached 18' x 18' garage/workshop. Ideally located within walking distance of schools, shopping & recreation, this exceptional home offers the complete package in a desirable neighbourhood. (id:63400)
Property Details
| MLS® Number | 1043116 |
| Property Type | Single Family |
| Neigbourhood | Courtenay East |
| Features | Central Location, Other, Marine Oriented |
| Parking Space Total | 5 |
Building
| Bathroom Total | 4 |
| Bedrooms Total | 4 |
| Constructed Date | 2014 |
| Cooling Type | Central Air Conditioning |
| Fireplace Present | Yes |
| Fireplace Total | 1 |
| Heating Fuel | Electric |
| Heating Type | Forced Air, Heat Pump |
| Size Interior | 2,274 Sqft |
| Type | House |
Land
| Acreage | No |
| Size Irregular | 8276 |
| Size Total | 8276 Sqft |
| Size Total Text | 8276 Sqft |
| Zoning Description | R-ssmuh |
| Zoning Type | Residential |
Rooms
| Level | Type | Length | Width | Dimensions |
|---|---|---|---|---|
| Second Level | Bathroom | 4-Piece | ||
| Second Level | Bedroom | 19'2 x 13'11 | ||
| Second Level | Bedroom | 10'11 x 11'10 | ||
| Main Level | Bathroom | 2-Piece | ||
| Main Level | Bedroom | 10'11 x 10'11 | ||
| Main Level | Ensuite | 4-Piece | ||
| Main Level | Primary Bedroom | 13'11 x 13'11 | ||
| Main Level | Laundry Room | 9'5 x 6'7 | ||
| Main Level | Living Room | 17'2 x 19'5 | ||
| Main Level | Dining Room | 11'8 x 10'11 | ||
| Main Level | Kitchen | 13'7 x 11'6 | ||
| Main Level | Entrance | 6'0 x 6'0 | ||
| Other | Bathroom | 2-Piece | ||
| Other | Workshop | 18'11 x 18'11 |
https://www.realtor.ca/real-estate/30028223/2763-fife-pl-courtenay-courtenay-east

Tracy Fogtmann
Personal Real Estate Corporation
www.tracyfogtmann.ca/
tracyfogtmann.ca/facebook.com/tracyfogtmannrealestateteam
tracyfogtmann.ca/instagram.com/tracyfogtmannrealestateteam/
282 Anderton Road
Comox, British Columbia V9M 1Y2
(250) 339-2021
(888) 829-7205
(250) 339-5529
www.oceanpacificrealty.com/

The trademarks REALTOR®, REALTORS®, and the REALTOR® logo are controlled by The Canadian Real Estate Association (CREA) and identify real estate professionals who are members of CREA. The trademarks MLS®, Multiple Listing Service® and the associated logos are owned by The Canadian Real Estate Association (CREA) and identify the quality of services provided by real estate professionals who are members of CREA. The trademark DDF® is owned by The Canadian Real Estate Association (CREA) and identifies CREA's Data Distribution Facility (DDF®)
August 07 2026 05:11:38
Vancouver Island Real Estate Board
RE/MAX Ocean Pacific (Cx)