
2761 Horth Rd Nanaimo, British Columbia V9T 5P5

$1,200,000
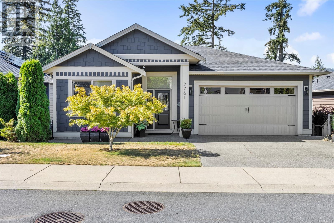
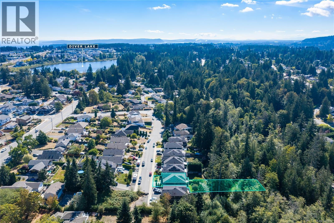
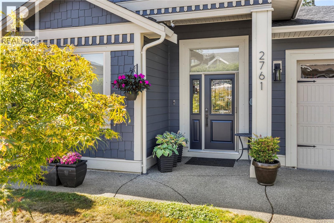
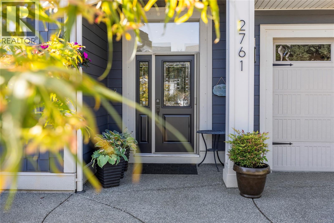
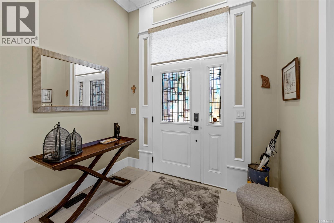
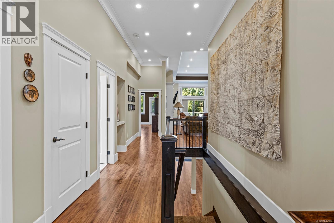
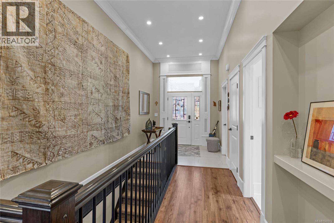
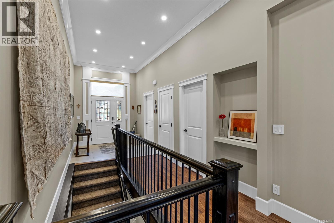
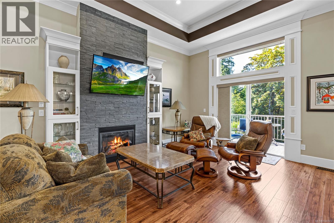
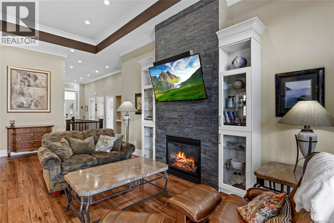
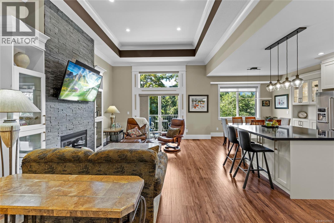
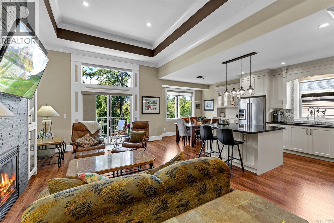
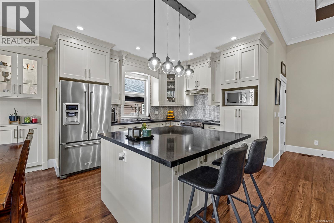
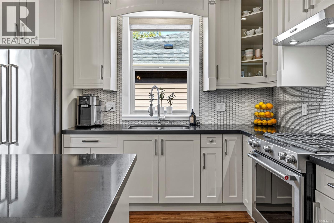
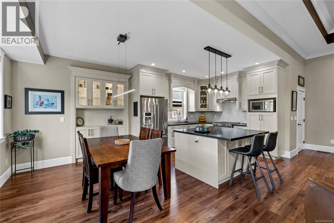
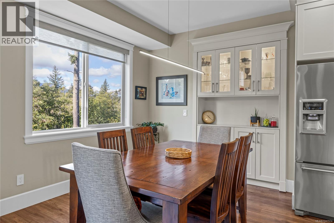
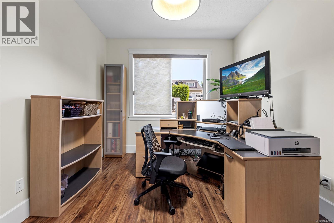
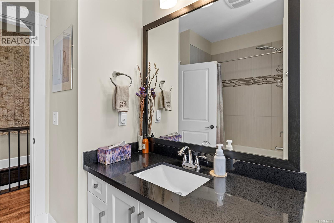
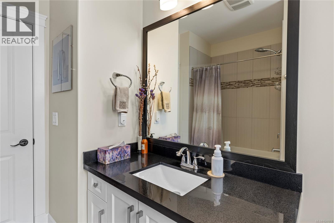
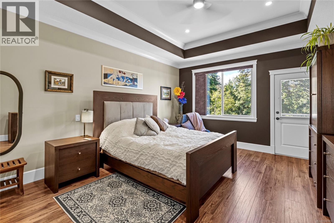
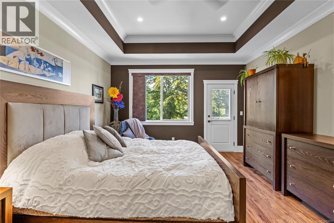
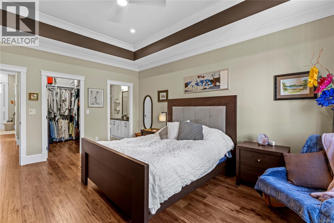
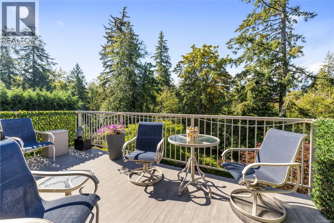
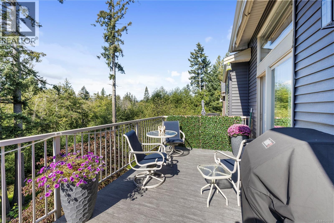
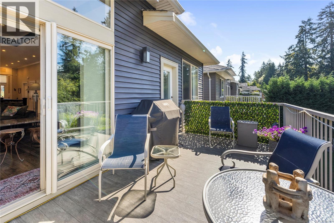
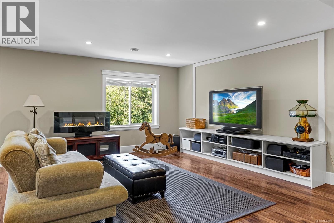
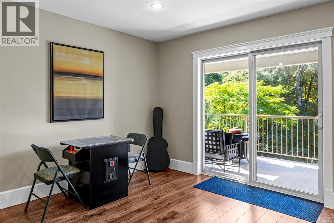
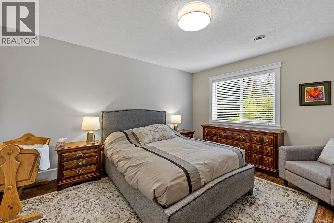
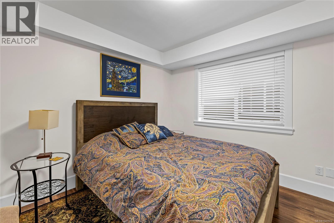
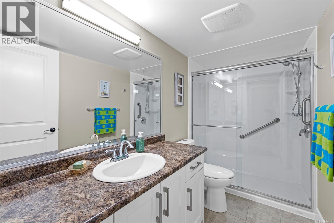
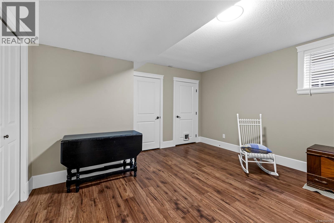
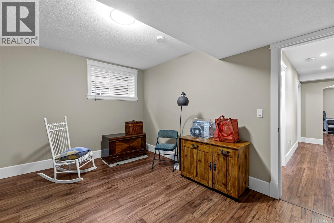

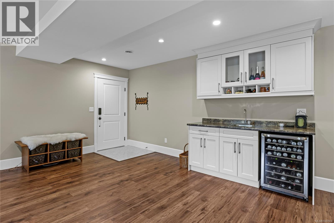
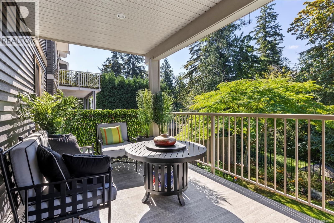
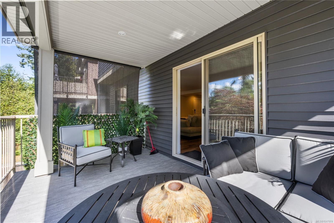
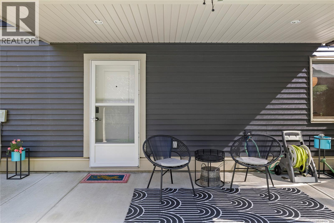
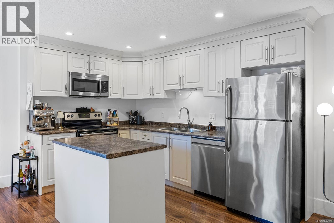
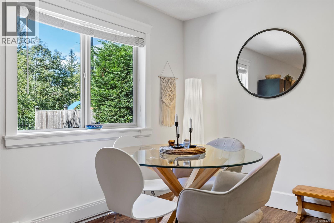
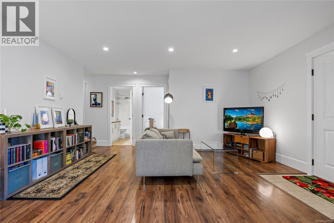
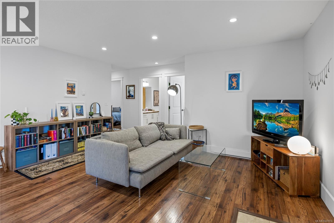
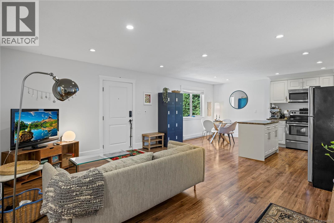
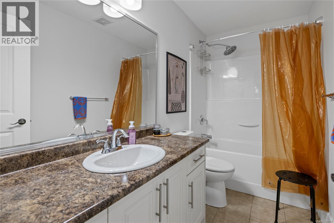
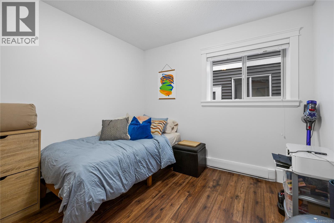
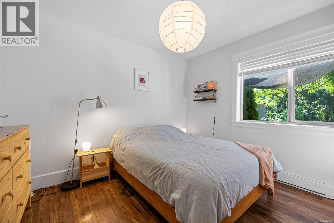
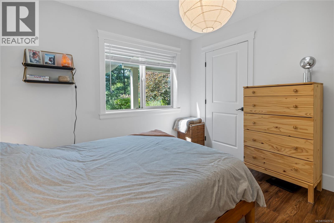
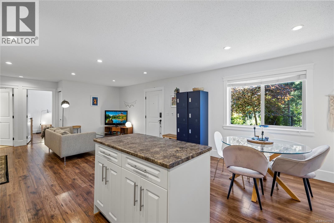
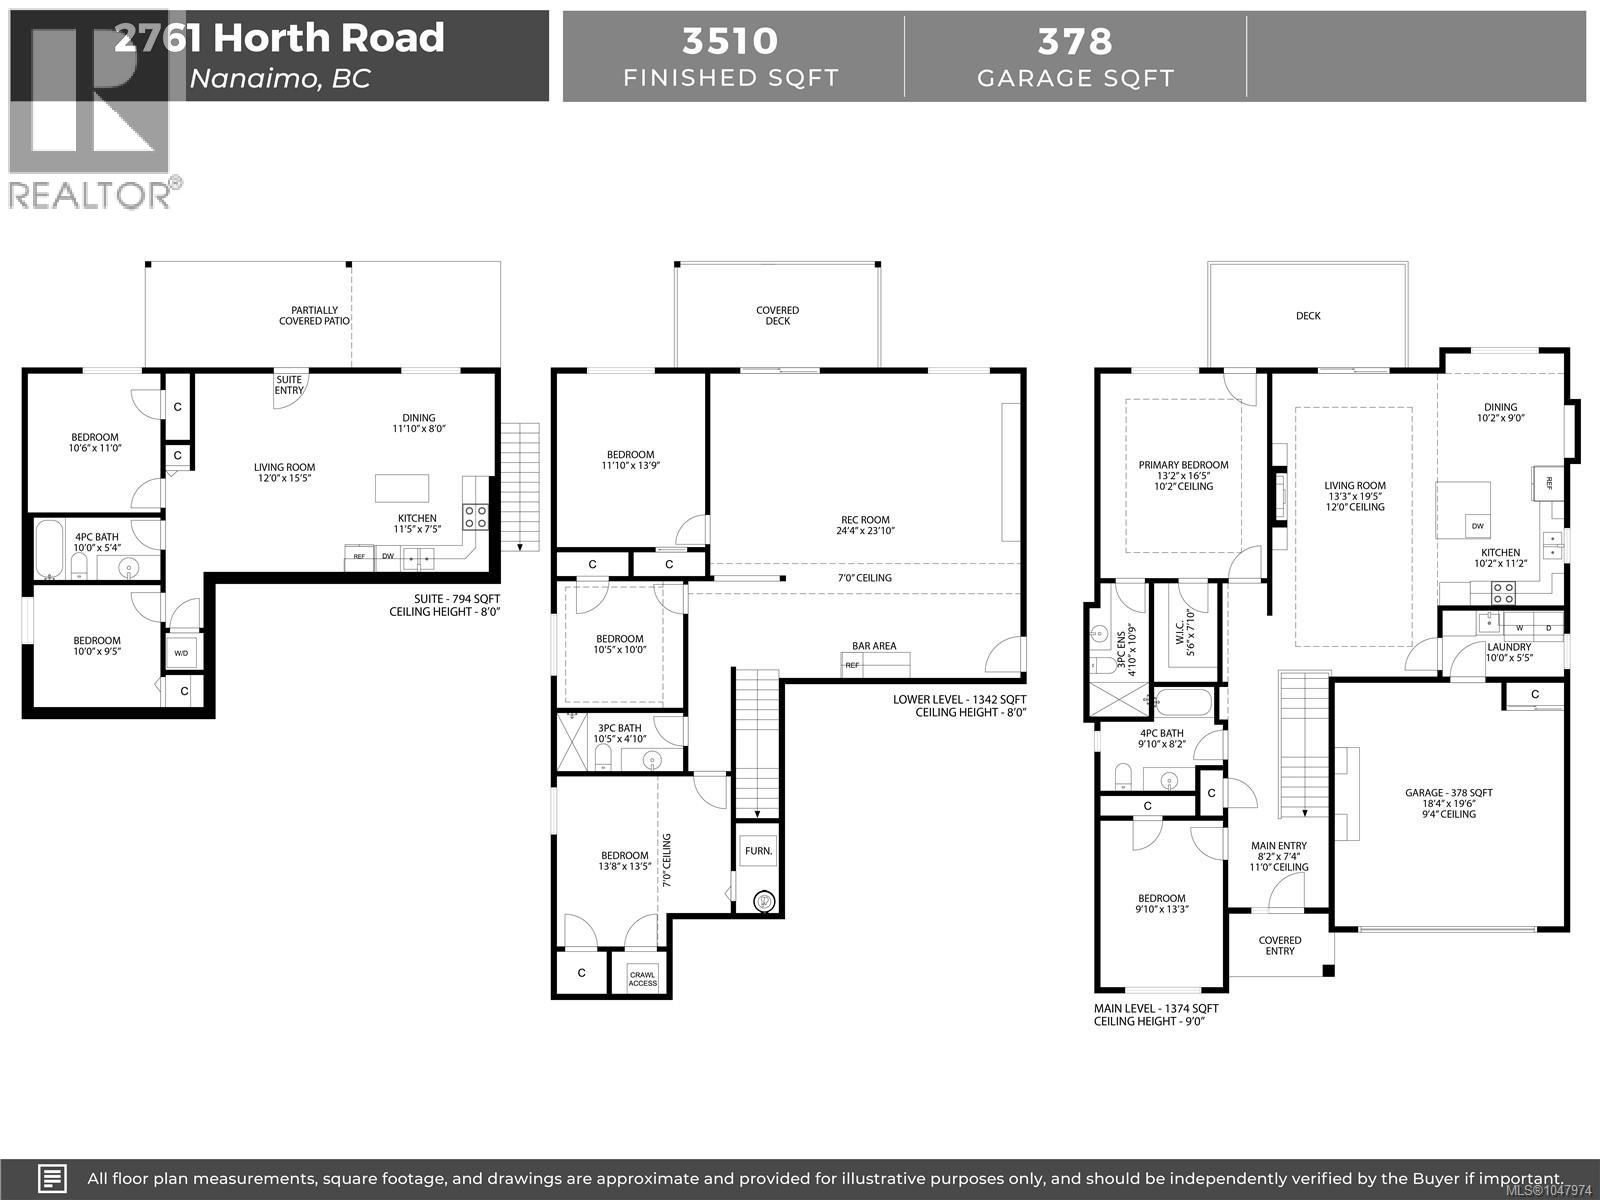
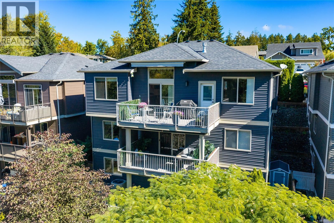
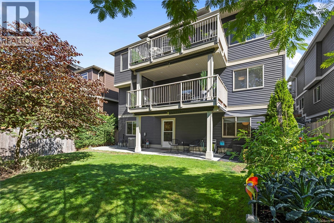
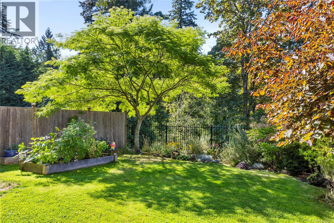
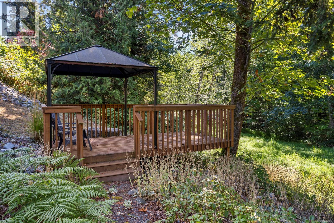
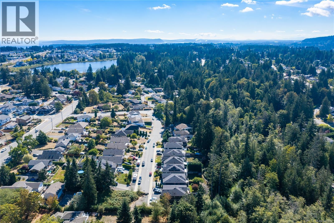
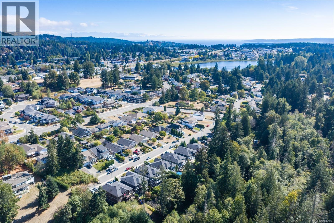
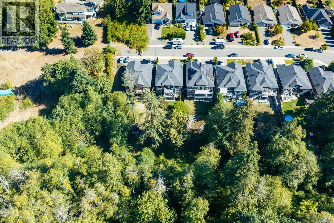
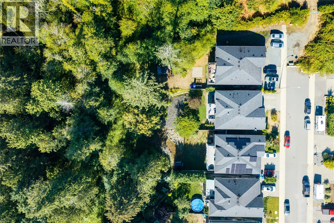
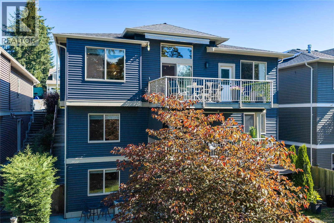
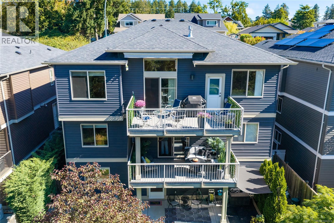
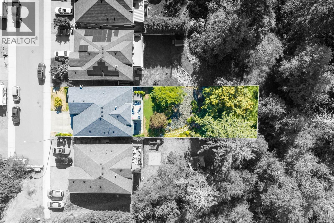
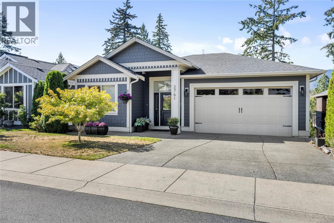
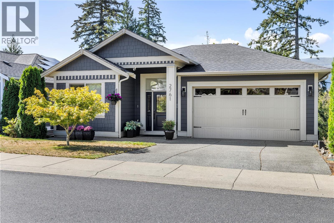
Welcome to this exceptional 3,510 sq. ft. home, offering 7 bedrooms and 4 bathrooms, including a legal 794 sq. ft. 2-bedroom, 1-bathroom suite—perfect for extended family, guests, or rental income. Situated on a generous 9,870 sq. ft. lot backing onto dedicated park land, this meticulously maintained property offers privacy, space, and an abundance of natural light. The south-facing backyard is ideal for enjoying afternoon and evening sun, with two decks and a patio providing plenty of space for entertaining and relaxing. At the bottom of the property, discover a floating patio with a gazebo nestled among the trees—a peaceful retreat to enjoy nature and unwind. The home is in like-new condition, featuring tall ceilings and a thoughtful layout designed for comfortable everyday living. A rare opportunity to own a beautifully cared-for home that combines quality, flexibility, privacy, and exceptional outdoor living. Data & measurements are approx. & must be verified if important. (id:63400)
Property Details
| MLS® Number | 1047974 |
| Property Type | Single Family |
| Neigbourhood | Diver Lake |
| Features | Other |
| Parking Space Total | 4 |
| Plan | Epp40003 |
| Structure | Shed |
Building
| Bathroom Total | 4 |
| Bedrooms Total | 7 |
| Appliances | Dishwasher, Dryer, Range - Electric, Range - Gas, Refrigerator, Washer |
| Constructed Date | 2014 |
| Cooling Type | Air Conditioned |
| Fireplace Present | Yes |
| Fireplace Total | 1 |
| Heating Fuel | Electric, Natural Gas |
| Heating Type | Baseboard Heaters, Forced Air, Heat Pump |
| Size Interior | 3,510 Sqft |
| Type | House |
Land
| Access Type | Road Access |
| Acreage | No |
| Size Irregular | 10019 |
| Size Total | 10019 Sqft |
| Size Total Text | 10019 Sqft |
| Zoning Description | R5 |
| Zoning Type | Residential |
Rooms
| Level | Type | Length | Width | Dimensions |
|---|---|---|---|---|
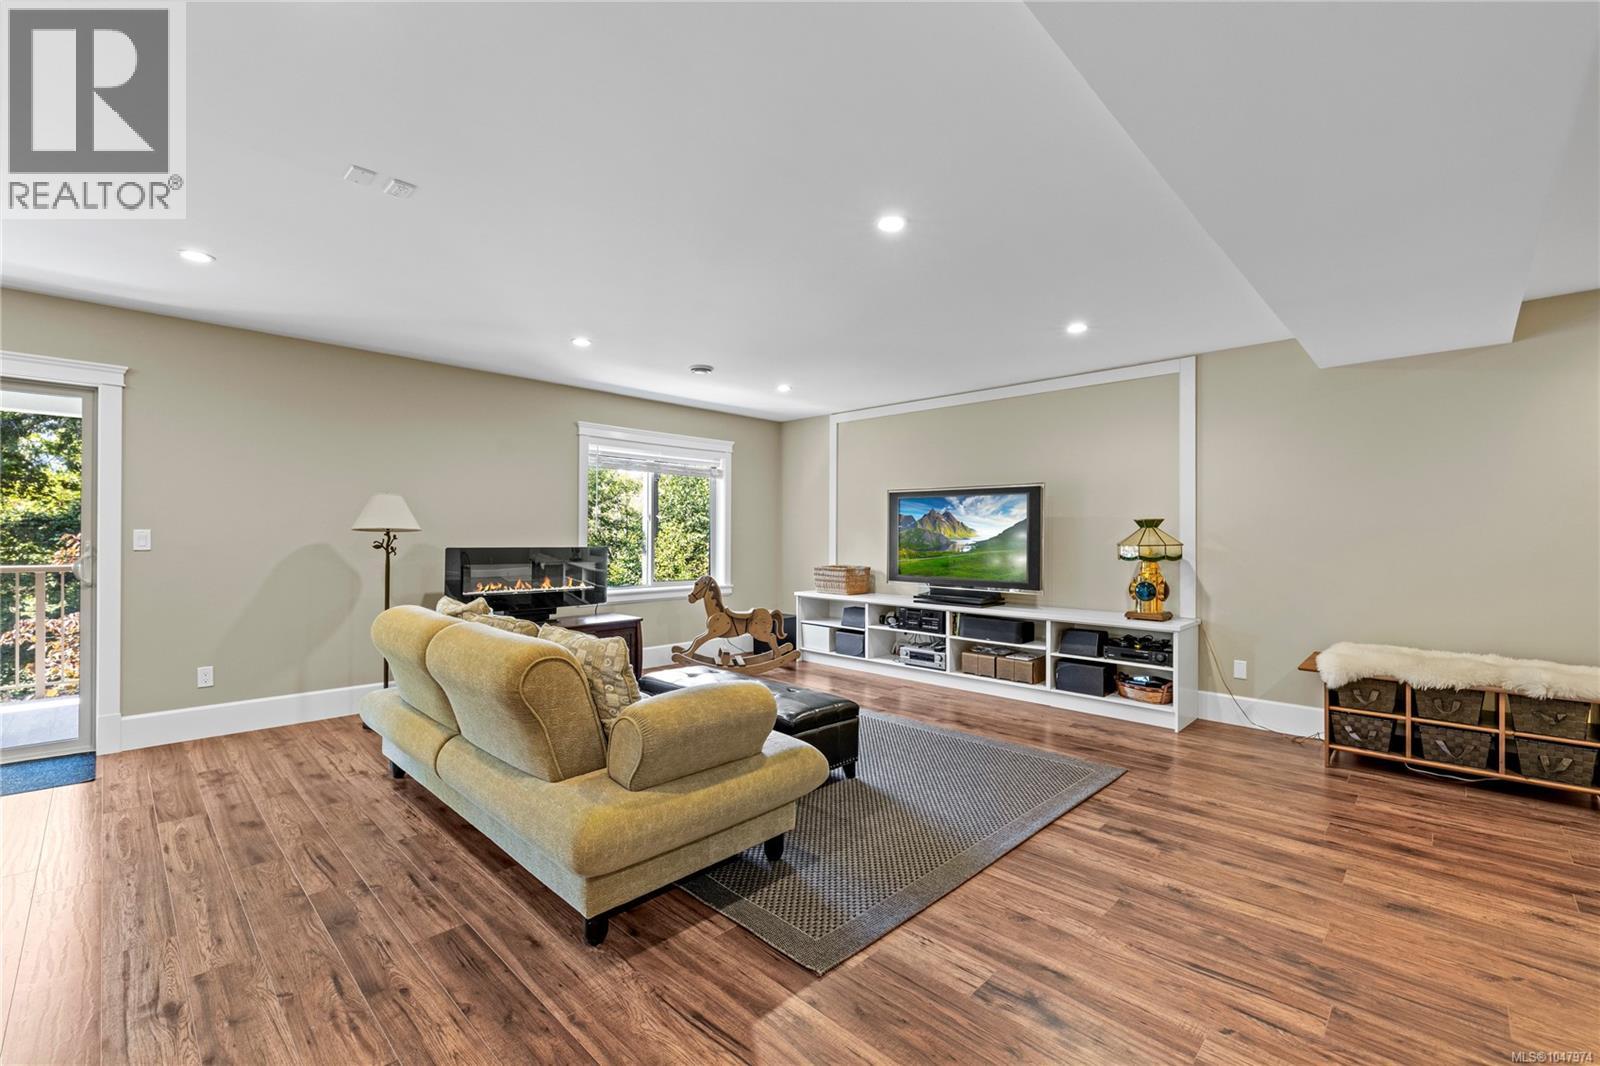
| Lower Level | Recreation Room | 24'4 x 23'10 | ||
| Lower Level | Bedroom | 11'10 x 13'9 | ||
| Lower Level | Bedroom | 10'5 x 10'0 | ||
| Lower Level | Bathroom | 3-Piece | ||
| Lower Level | Bedroom | 13'8 x 13'5 | ||
| Main Level | Kitchen | 10'2 x 11'2 | ||
| Main Level | Dining Room | 10'2 x 9'0 | ||
| Main Level | Living Room | 13'3 x 19'5 | ||
| Main Level | Primary Bedroom | 13'2 x 16'5 | ||
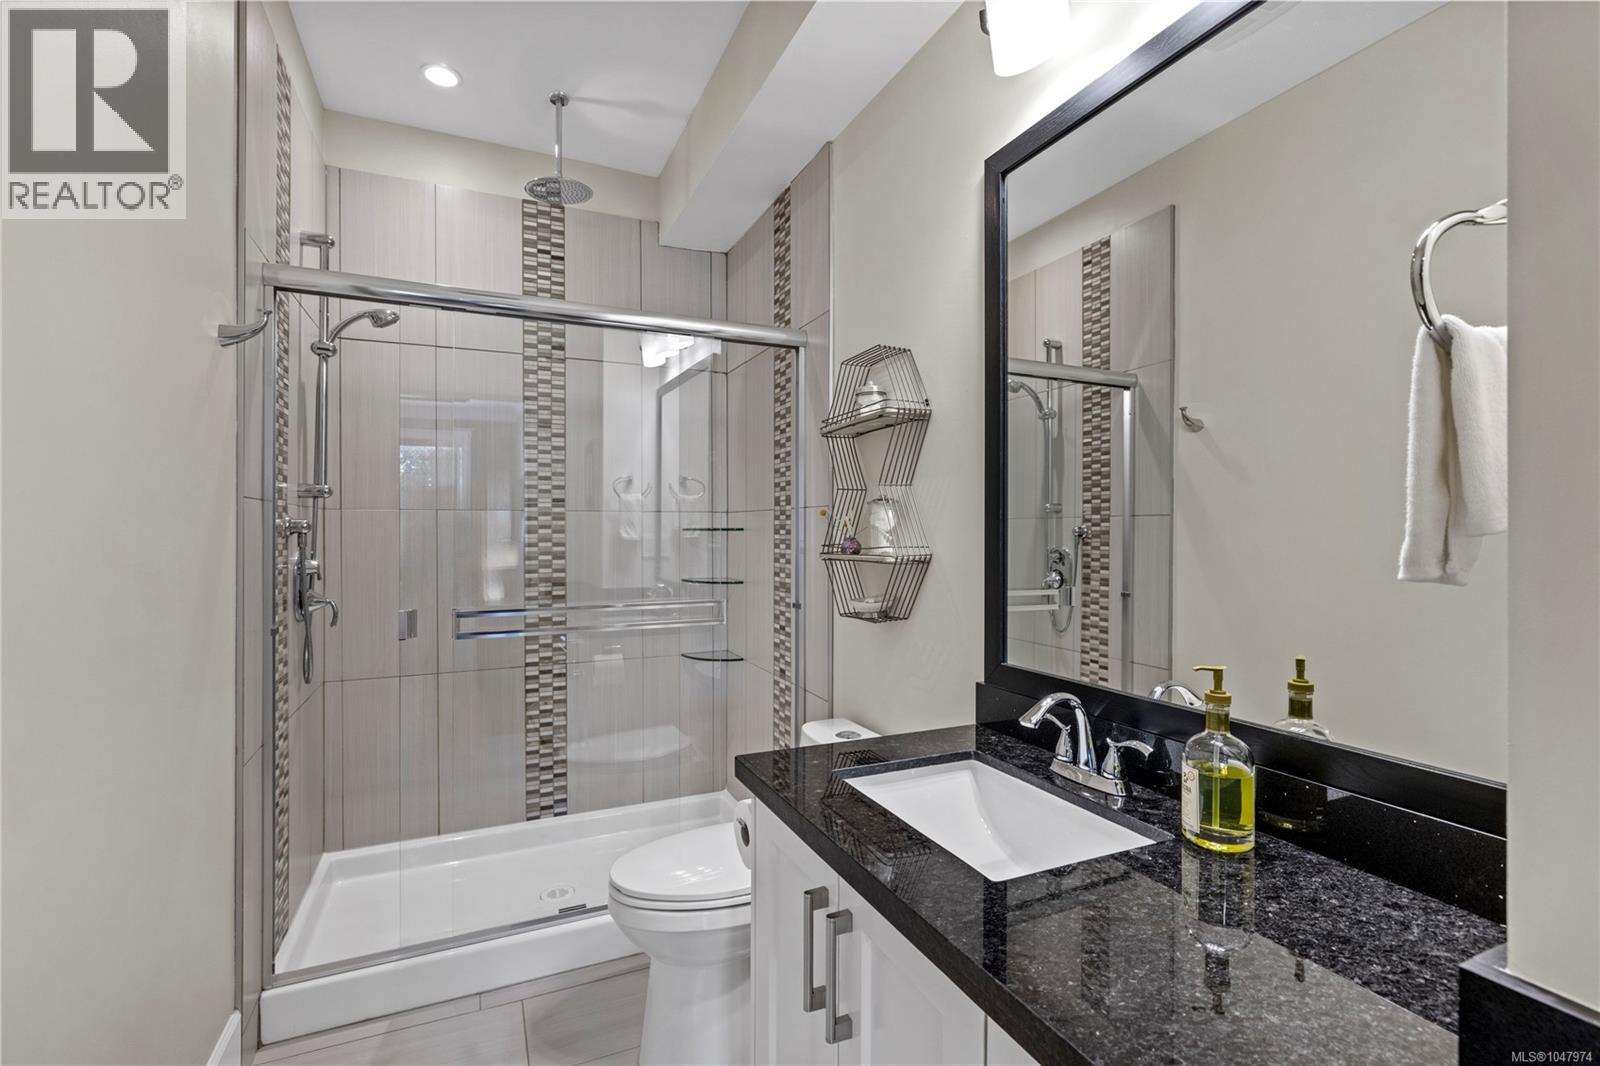
| Main Level | Ensuite | 3-Piece | ||
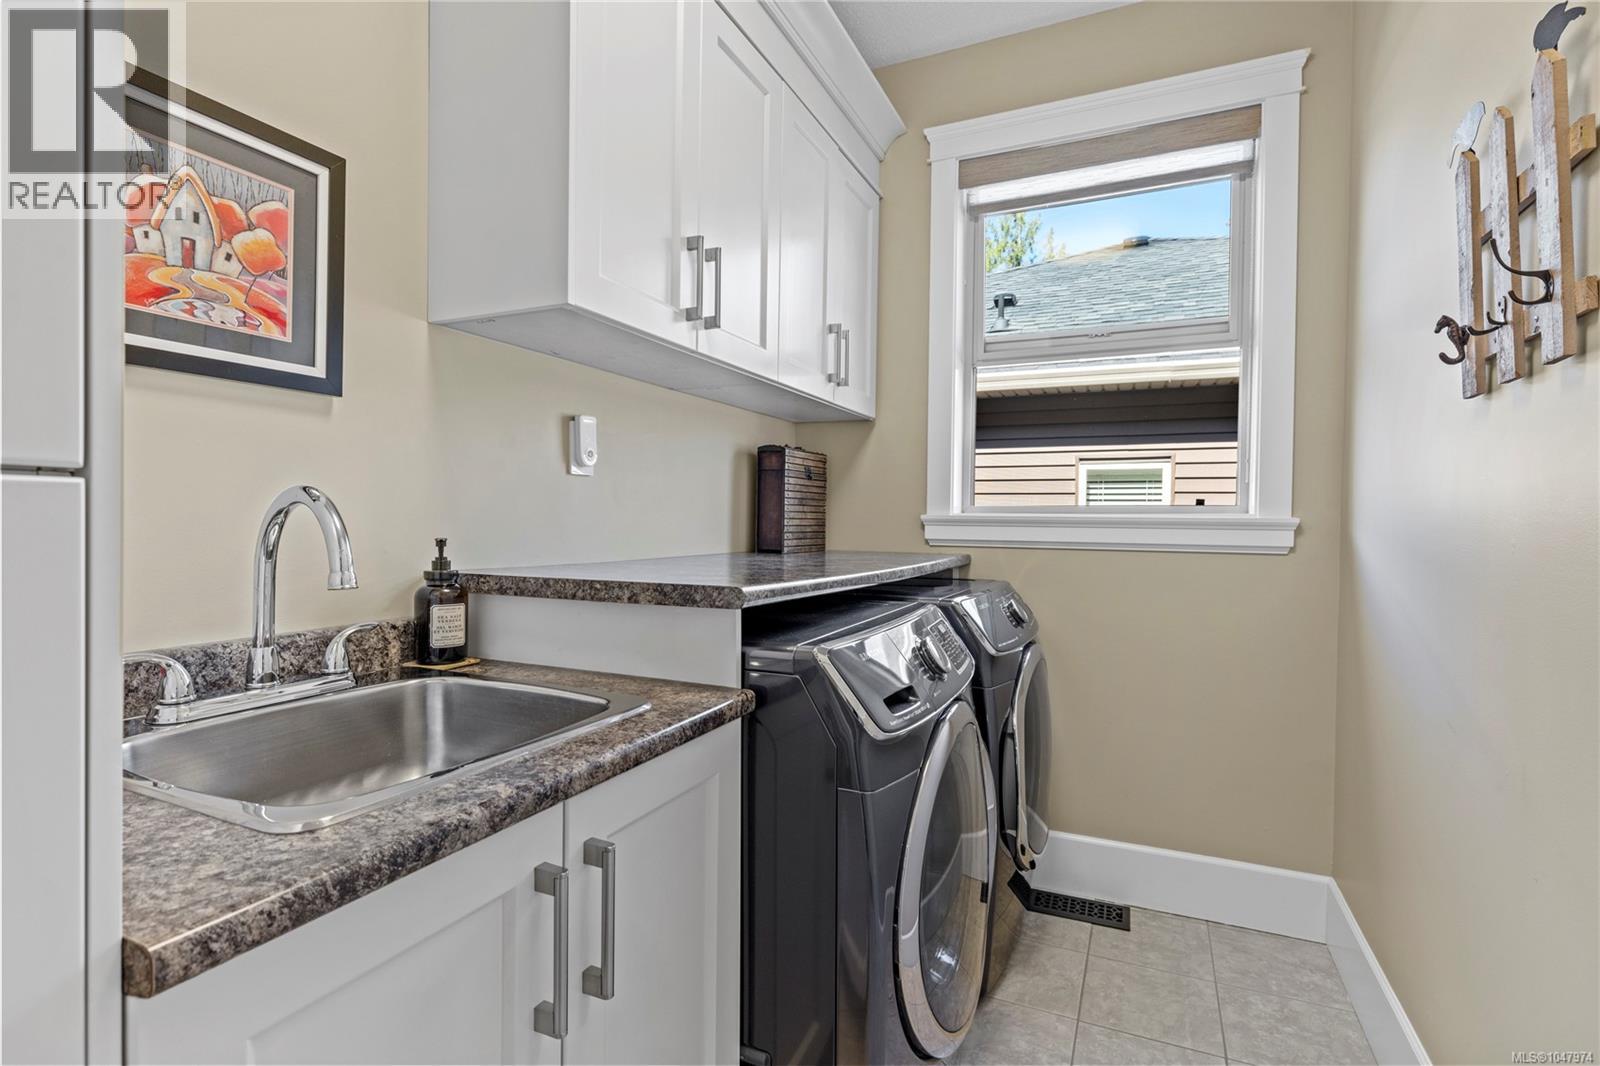
| Main Level | Laundry Room | 10'0 x 5'5 | ||
| Main Level | Bathroom | 4-Piece | ||
| Main Level | Entrance | 8'2 x 7'4 | ||
| Main Level | Bedroom | 9'10 x 13'3 | ||
| Other | Kitchen | 11'5 x 7'5 | ||
| Other | Dining Room | 11'10 x 8'0 | ||
| Other | Living Room | 12'0 x 15'5 | ||
| Other | Bedroom | 10'6 x 11'0 | ||
| Other | Bathroom | 4-Piece | ||
| Other | Bedroom | 10'0 x 9'5 |
https://www.realtor.ca/real-estate/30203732/2761-horth-rd-nanaimo-diver-lake

Ashley Metcalf
Personal Real Estate Corporation
www.charlieparker.ca/
#1 - 5140 Metral Drive
Nanaimo, British Columbia V9T 2K8
(250) 751-1223
(800) 916-9229
(250) 751-1300
www.remaxprofessionalsbc.com/

Charlie Parker
Personal Real Estate Corporation
www.charlieparker.ca/
#1 - 5140 Metral Drive
Nanaimo, British Columbia V9T 2K8
(250) 751-1223
(800) 916-9229
(250) 751-1300
www.remaxprofessionalsbc.com/

Graeme Parker
Personal Real Estate Corporation
www.charlieparker.ca/
#1 - 5140 Metral Drive
Nanaimo, British Columbia V9T 2K8
(250) 751-1223
(800) 916-9229
(250) 751-1300
www.remaxprofessionalsbc.com/

The trademarks REALTOR®, REALTORS®, and the REALTOR® logo are controlled by The Canadian Real Estate Association (CREA) and identify real estate professionals who are members of CREA. The trademarks MLS®, Multiple Listing Service® and the associated logos are owned by The Canadian Real Estate Association (CREA) and identify the quality of services provided by real estate professionals who are members of CREA. The trademark DDF® is owned by The Canadian Real Estate Association (CREA) and identifies CREA's Data Distribution Facility (DDF®)
August 27 2026 06:22:03
Vancouver Island Real Estate Board
RE/MAX Professionals (Na)