
2741 Rawson Road Unit# 25 Adams Lake, British Columbia V0E 1M2

$1,399,900Maintenance, Reserve Fund Contributions, Property Management, Other, See Remarks
$500 Yearly
Maintenance, Reserve Fund Contributions, Property Management, Other, See Remarks
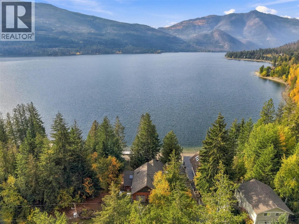
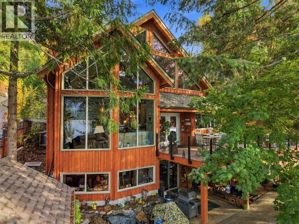
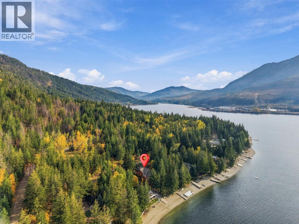
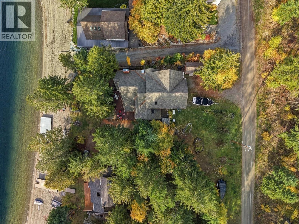
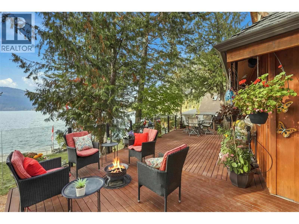
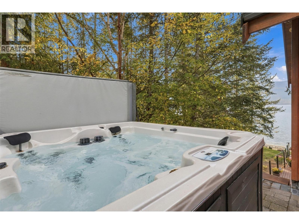
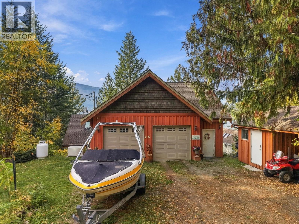
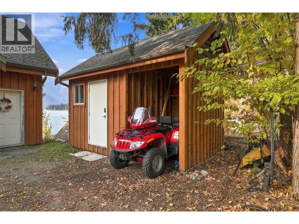
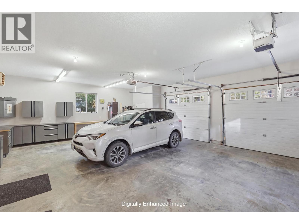
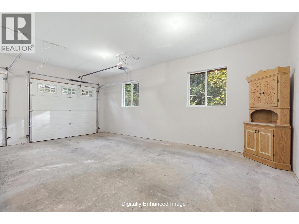
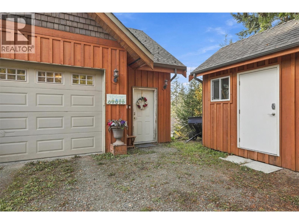
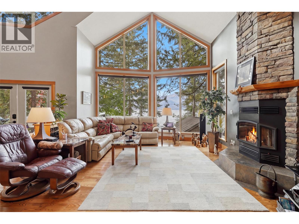
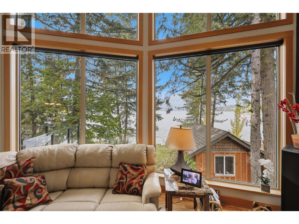
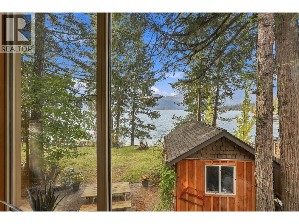
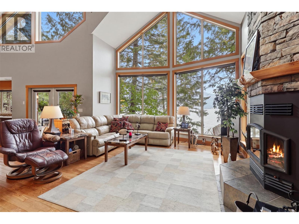
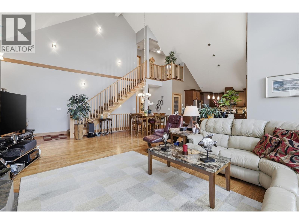
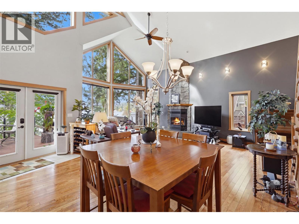
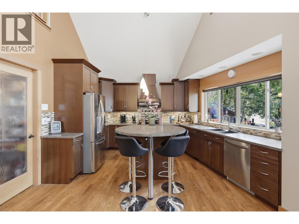
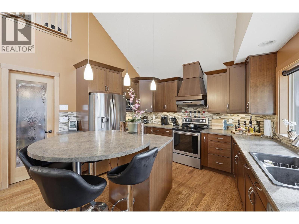
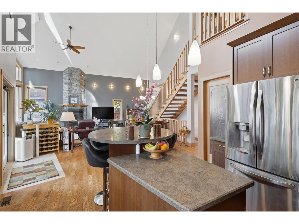
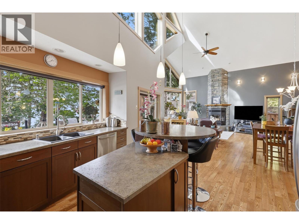
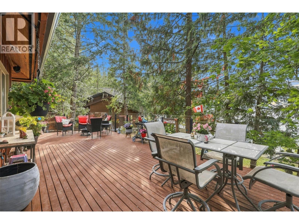
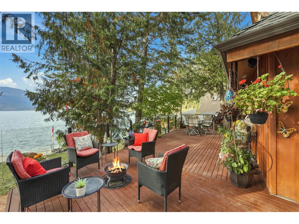
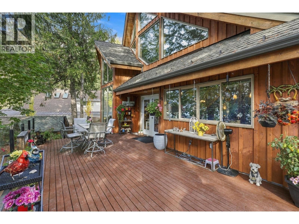
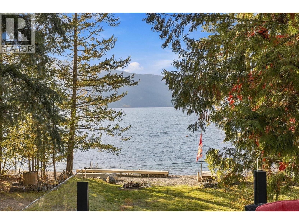
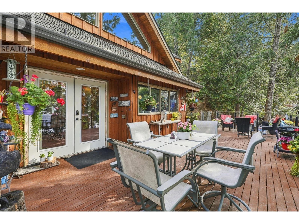
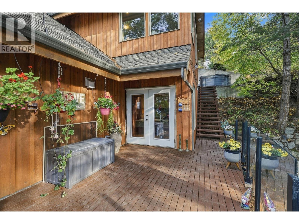
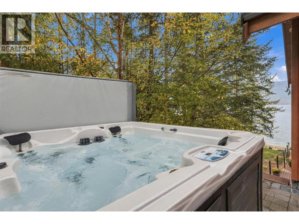
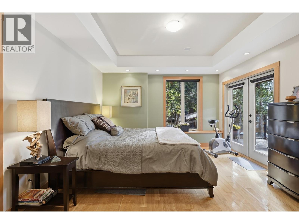
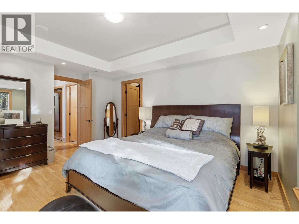
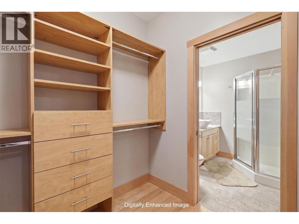
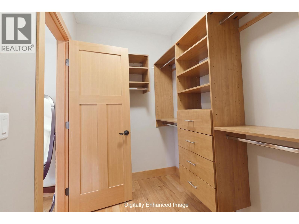
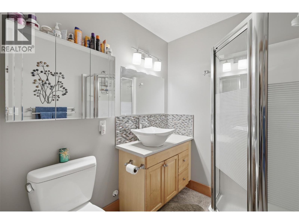
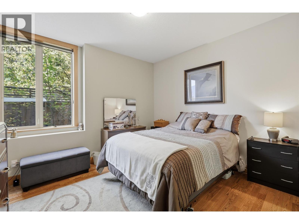
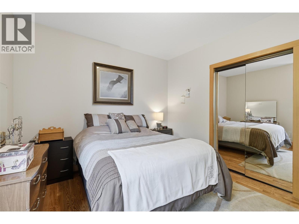
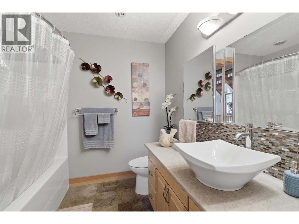
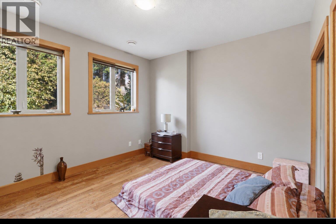
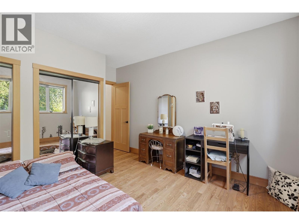
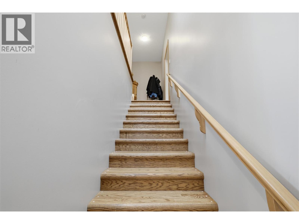
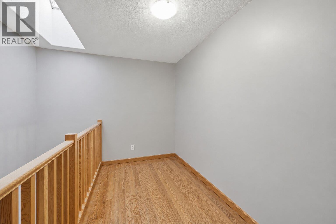
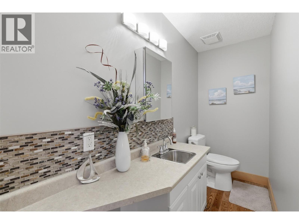
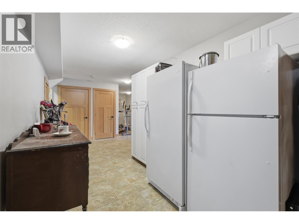
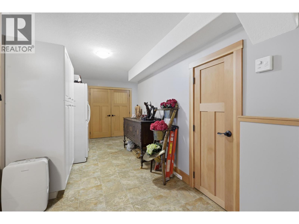
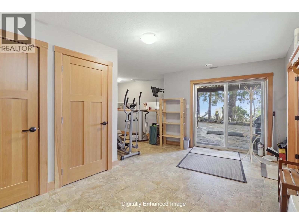
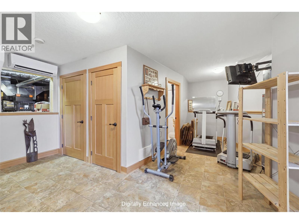
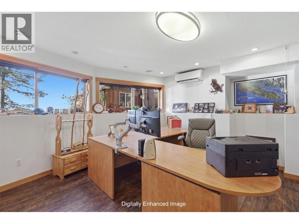
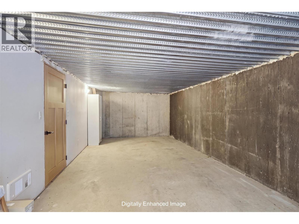
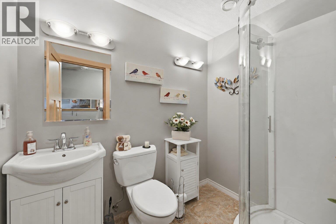
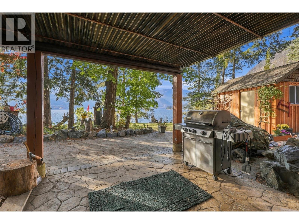
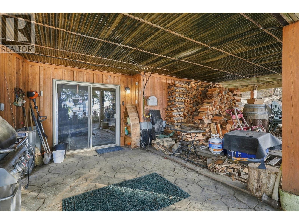
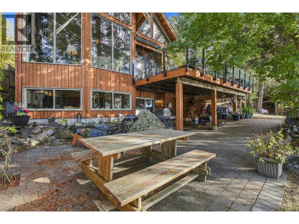
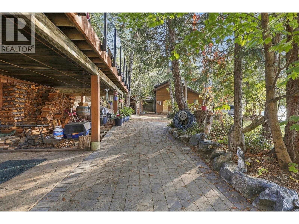
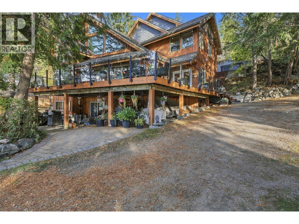
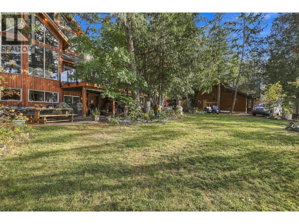
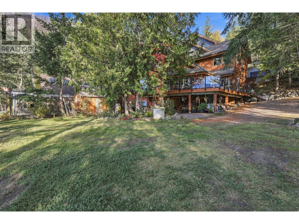
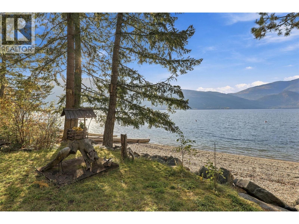
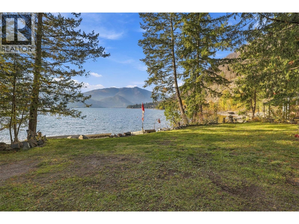
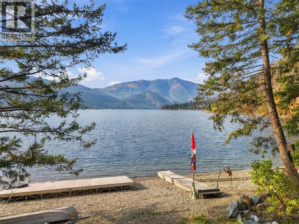
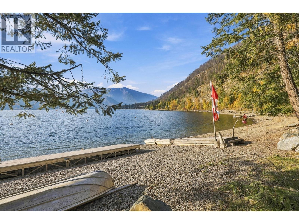
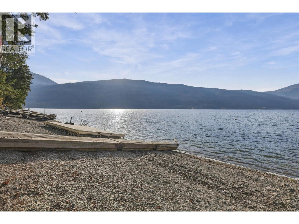
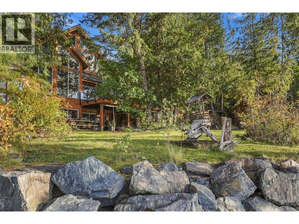
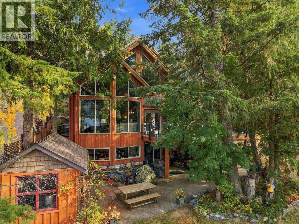
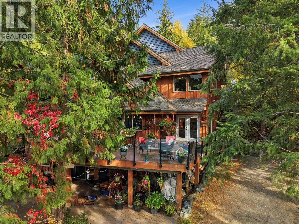
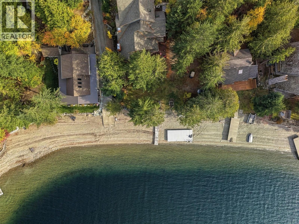
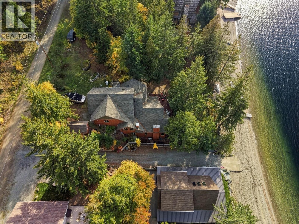
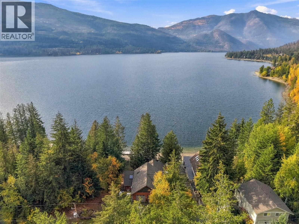
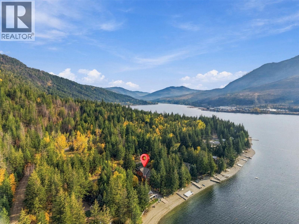
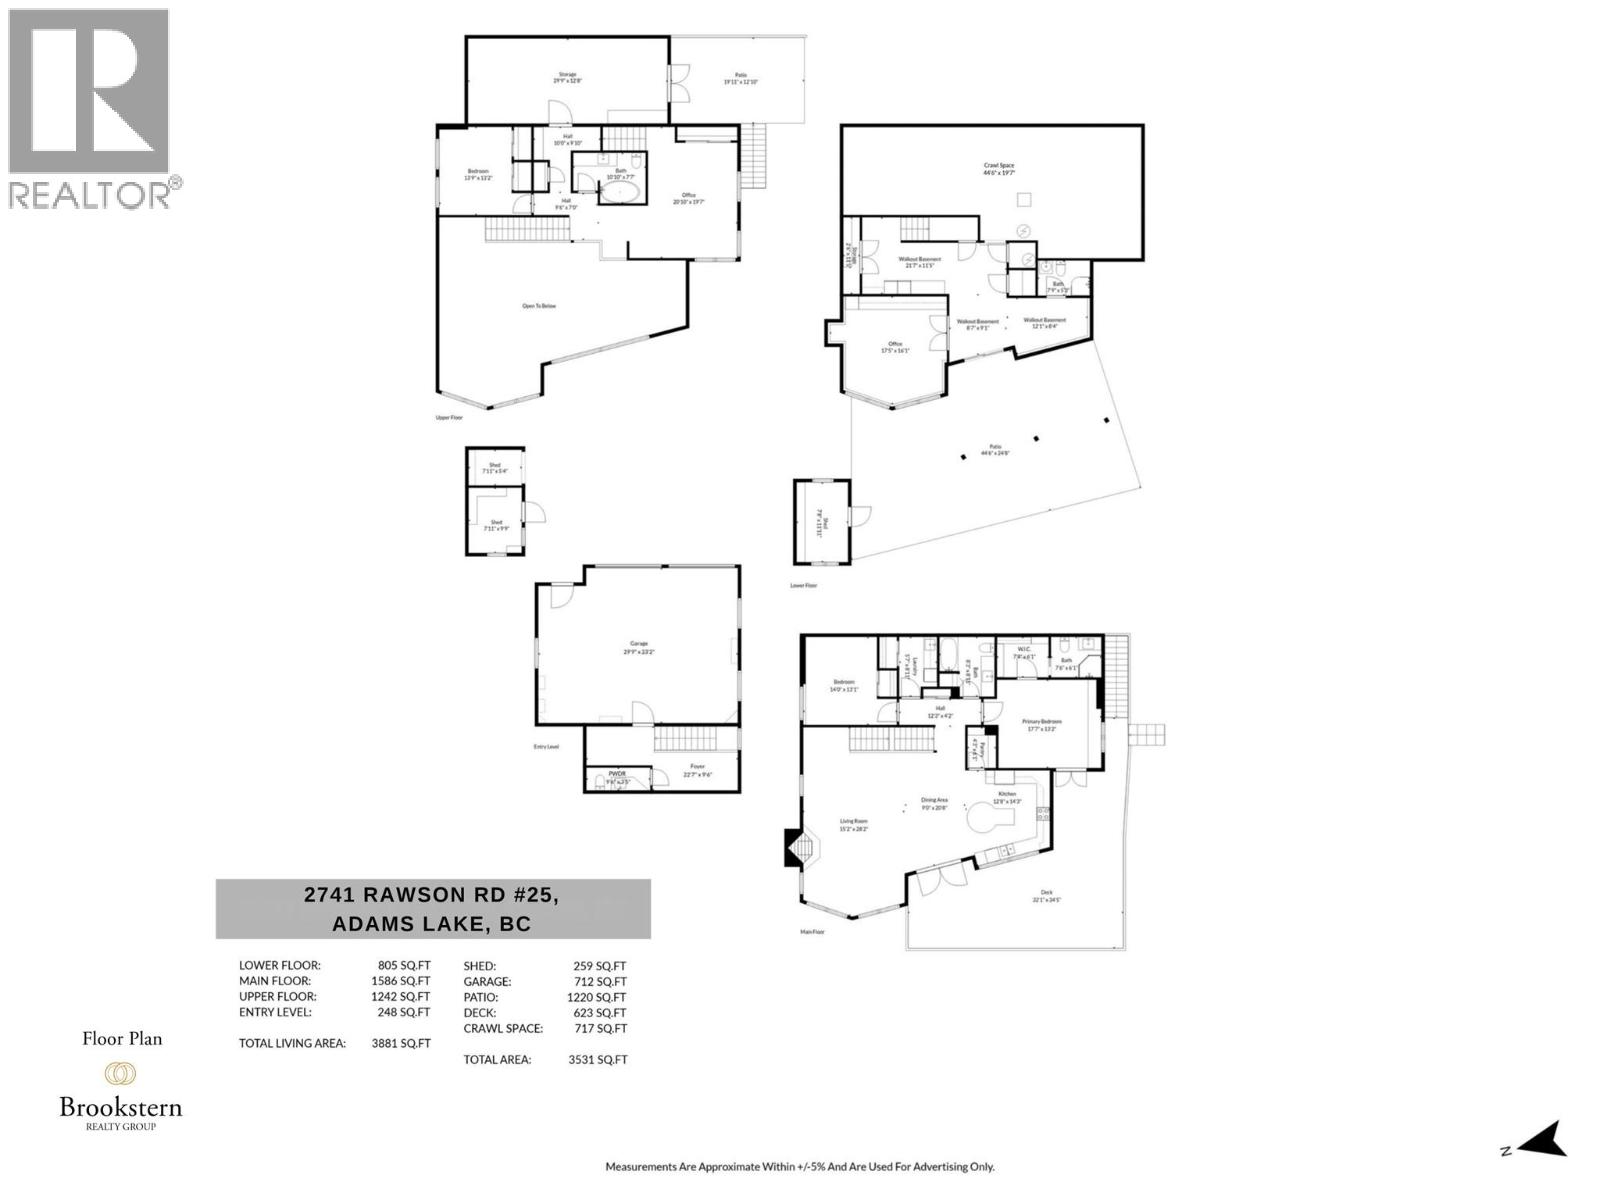
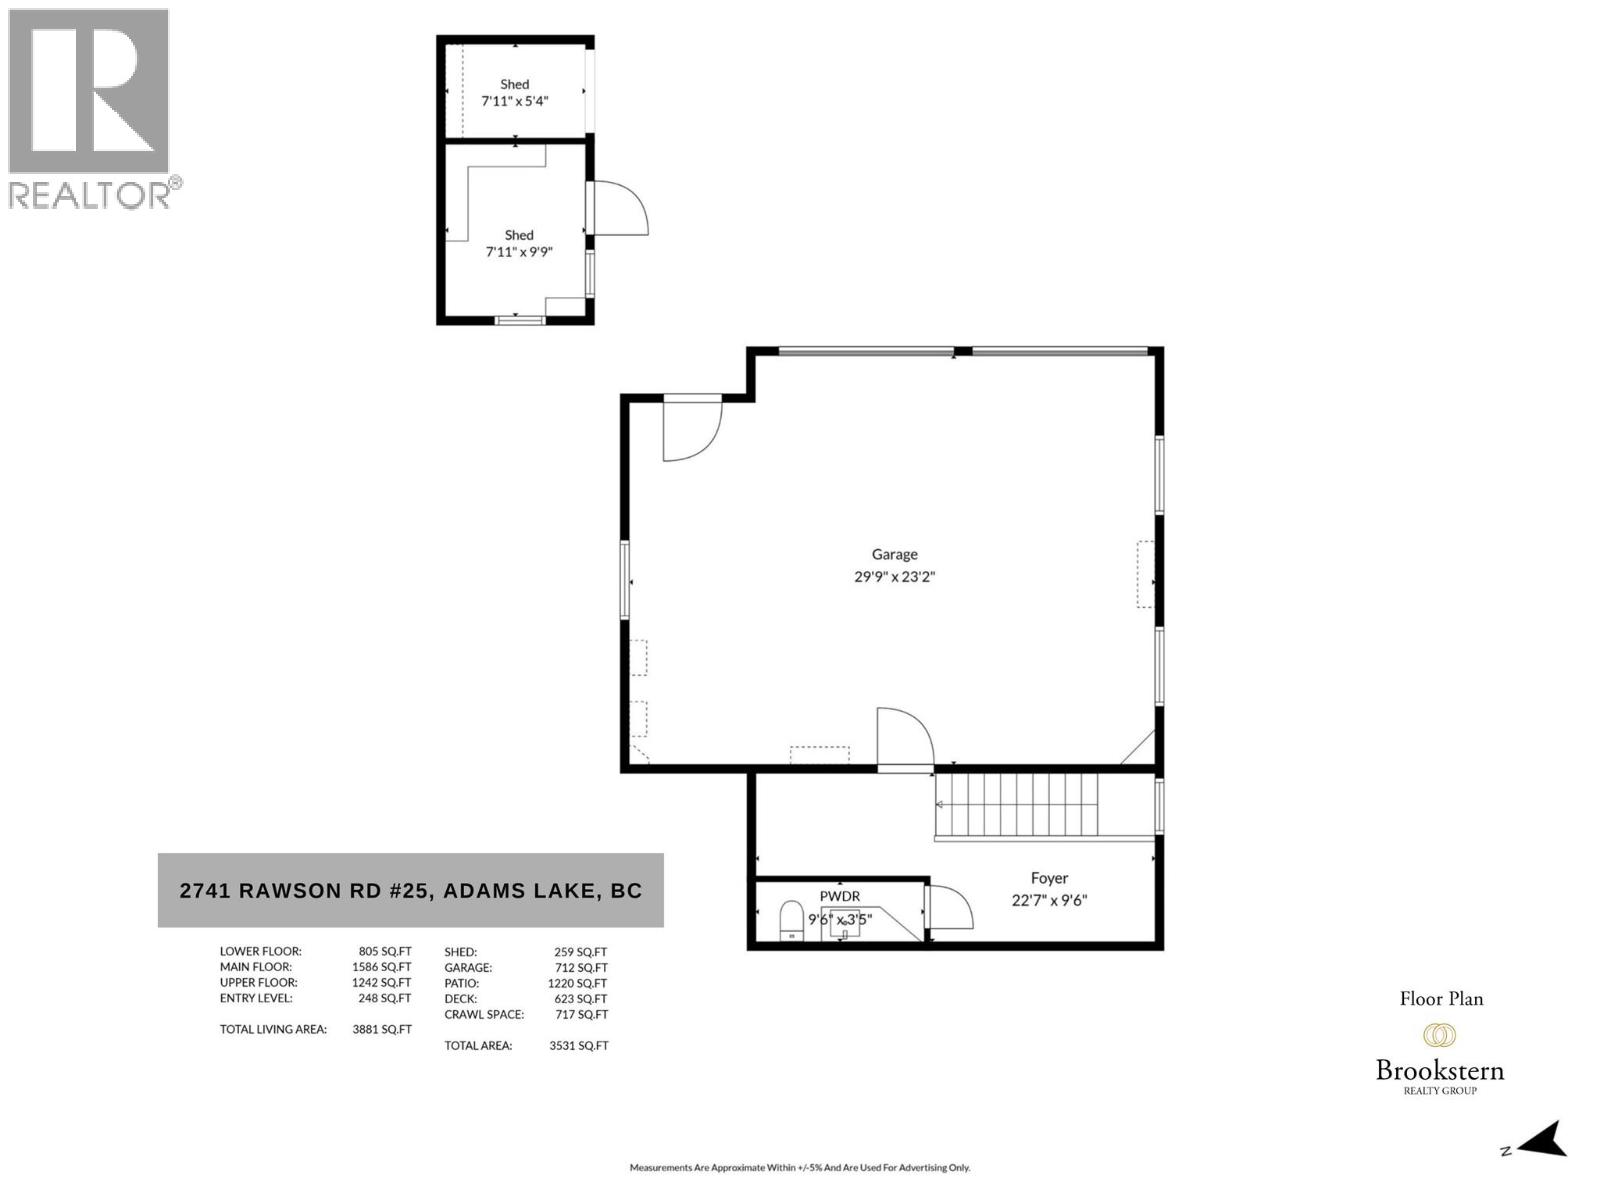
$500 Yearly80 Feet of private beach on Adams Lake! Welcome to unit 25 at Woolford Point Estates. This 4 bed, 5 bath waterfront home offers 3,881 sqft of bright living space. Impressive 14'x30' private dock, private hot tub with lake views, plus Yellowtail 5L V8 boat included in sale! Meticulously maintained by the same owner since it was built in 2013. Perfect for anyone looking for a year round residence or a lakeside retreat. Step inside to a welcoming foyer with a 2pc powder room. From there you will find a bedroom, 4pc bathroom, and large office/flex space. On the main floor, you will find an open-concept living room with soaring vaulted ceilings featuring hardwood flooring and a beautiful wood burning fireplace. You will find the primary bedroom on this level featuring a 3pc ensuite and walk-in closet. A spacious second bedroom and bath complete this level. Step outside from the living room onto the large deck overlooking the lake with direct access down to the private beach and dock. Downstairs, the walkout lower level adds 805 sqft with a 4th bedroom, plenty of storage, and a 3pc bath. Additional features include a central vacuum system, heat pump, Generac backup generator, 200-amp service, 2.5-car garage, driveway parking for 2 vehicles, and a secure bunker for additional storage. Strata fee is $500 annually, covering snow removal, management, and reserve fund. Pets allowed. Contact the listing team at Brookstern Realty Group with your questions, or to book a viewing! (id:63400)
Property Details
| MLS® Number | 10404246 |
| Property Type | Single Family |
| Neigbourhood | Adams Lake |
| Community Name | Woolford Point Estates |
| Community Features | Pets Allowed |
| Features | Central Island |
| Parking Space Total | 6 |
| View Type | Lake View, Mountain View, View Of Water, View (panoramic) |
| Water Front Type | Waterfront On Lake |
Building
| Bathroom Total | 5 |
| Bedrooms Total | 4 |
| Appliances | Range, Refrigerator, Dishwasher, Microwave, Washer & Dryer |
| Architectural Style | A-frame |
| Constructed Date | 2013 |
| Construction Style Attachment | Detached |
| Cooling Type | Heat Pump |
| Exterior Finish | Wood |
| Fireplace Fuel | Wood |
| Fireplace Present | Yes |
| Fireplace Total | 1 |
| Fireplace Type | Conventional |
| Flooring Type | Hardwood, Tile |
| Half Bath Total | 1 |
| Heating Type | Forced Air, Heat Pump, See Remarks |
| Roof Material | Asphalt Shingle |
| Roof Style | Unknown |
| Stories Total | 4 |
| Size Interior | 3,881 Sqft |
| Type | House |
| Utility Water | Lake/river Water Intake |
Parking
| Attached Garage | 2 |
| R V | 1 |
Land
| Acreage | No |
| Sewer | Septic Tank |
| Size Irregular | 0.3 |
| Size Total | 0.3 Ac|under 1 Acre |
| Size Total Text | 0.3 Ac|under 1 Acre |
Rooms
| Level | Type | Length | Width | Dimensions |
|---|---|---|---|---|
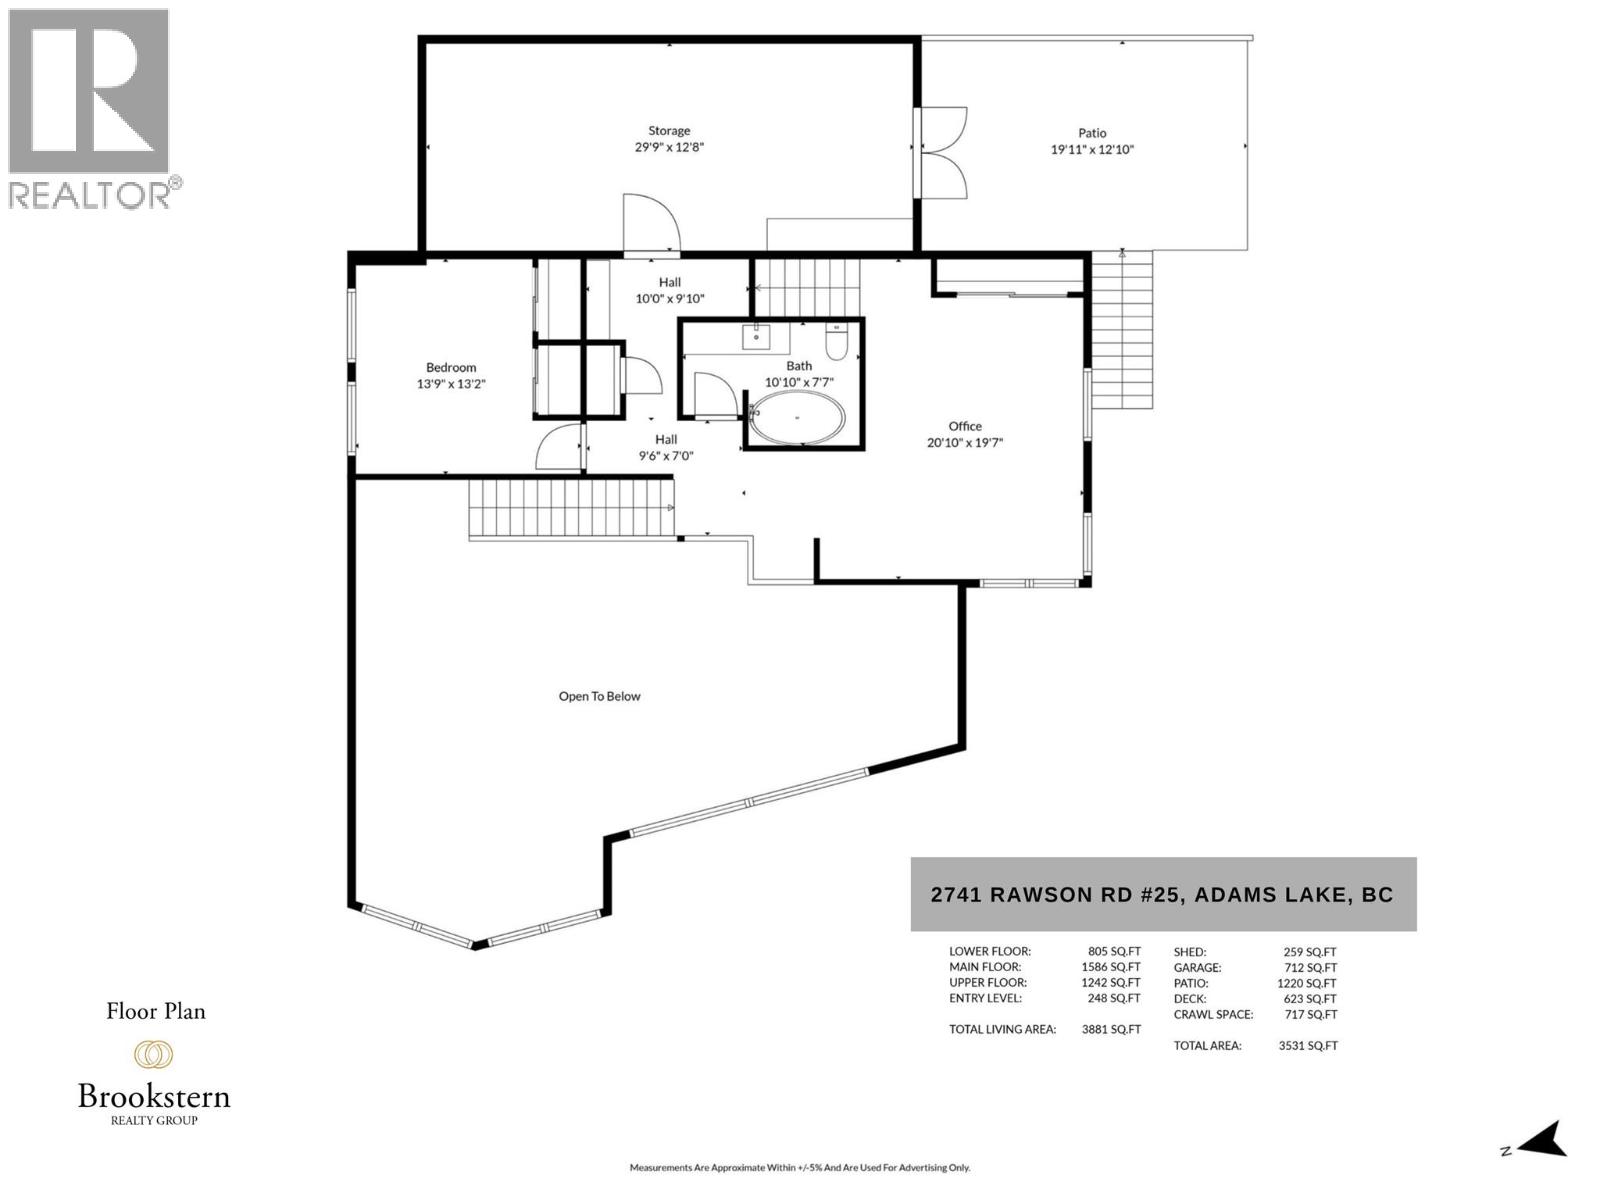
| Second Level | Storage | 29'9'' x 12'8'' | ||
| Second Level | 3pc Bathroom | 10'10'' x 7'7'' | ||
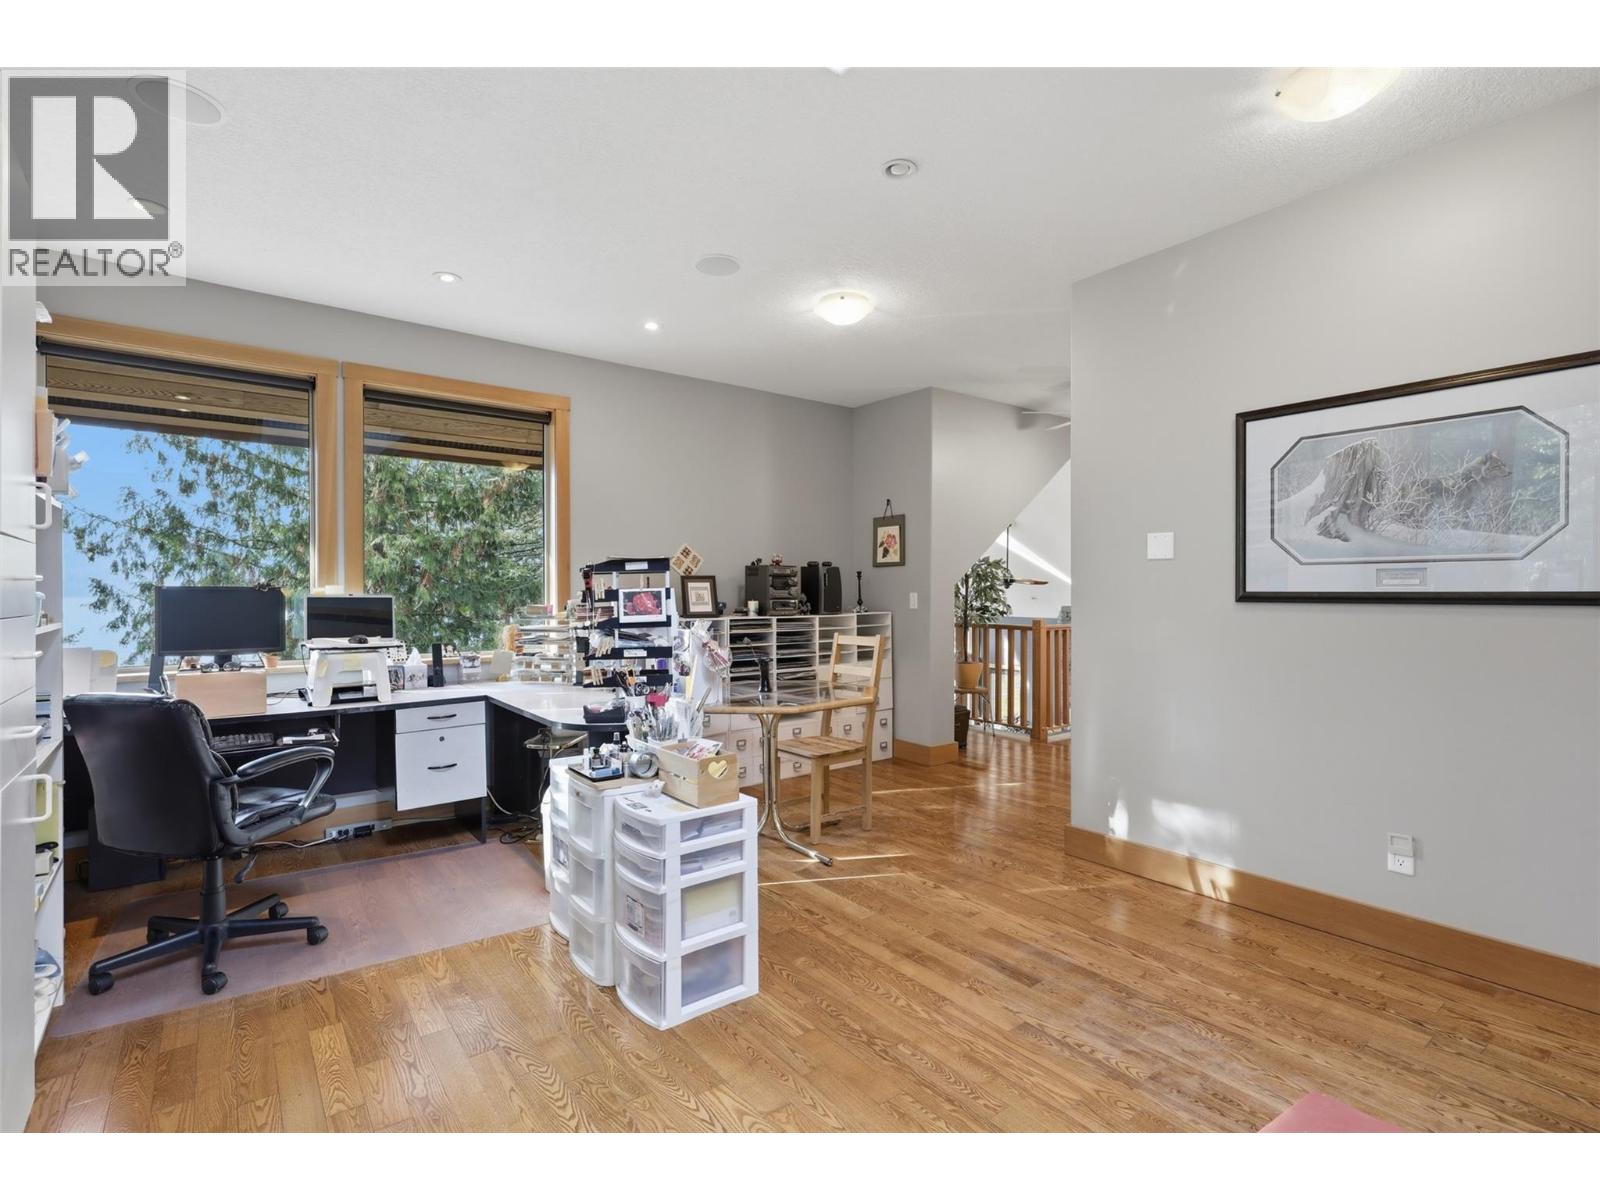
| Second Level | Office | 20'10'' x 19'7'' | ||
| Second Level | Bedroom | 13'9'' x 13'2'' | ||
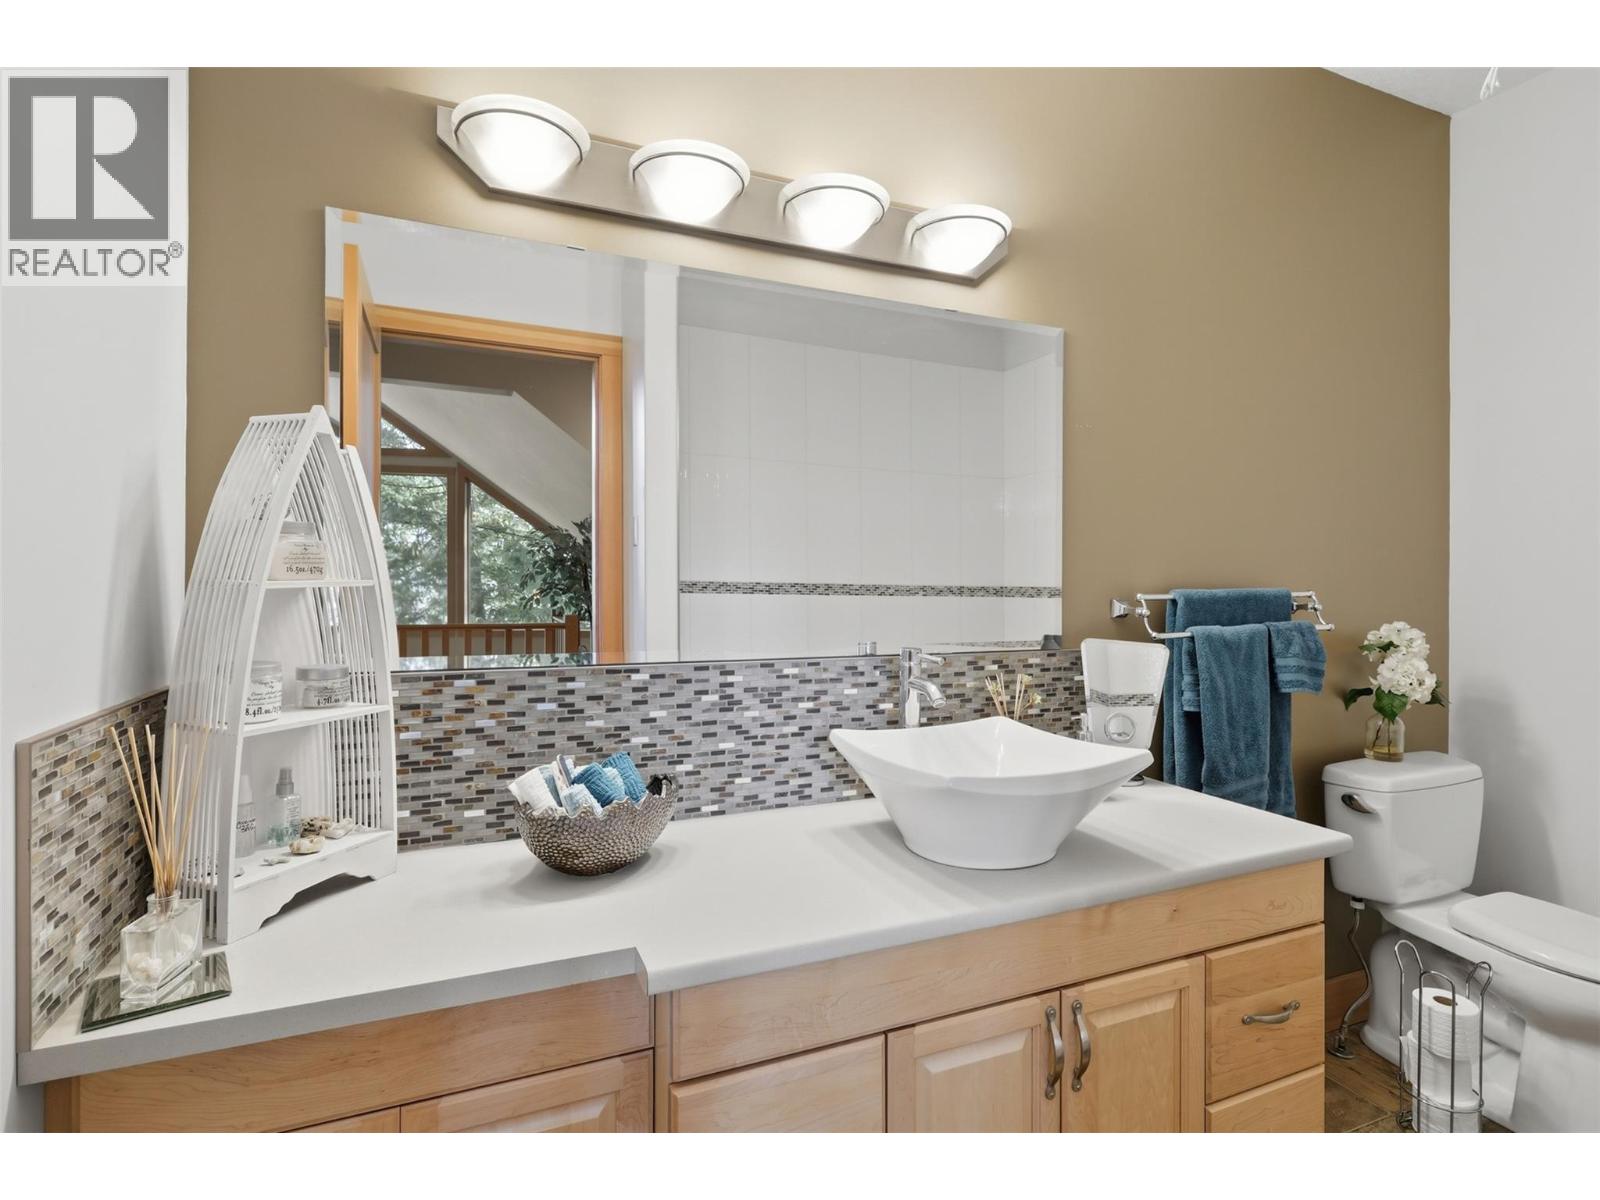
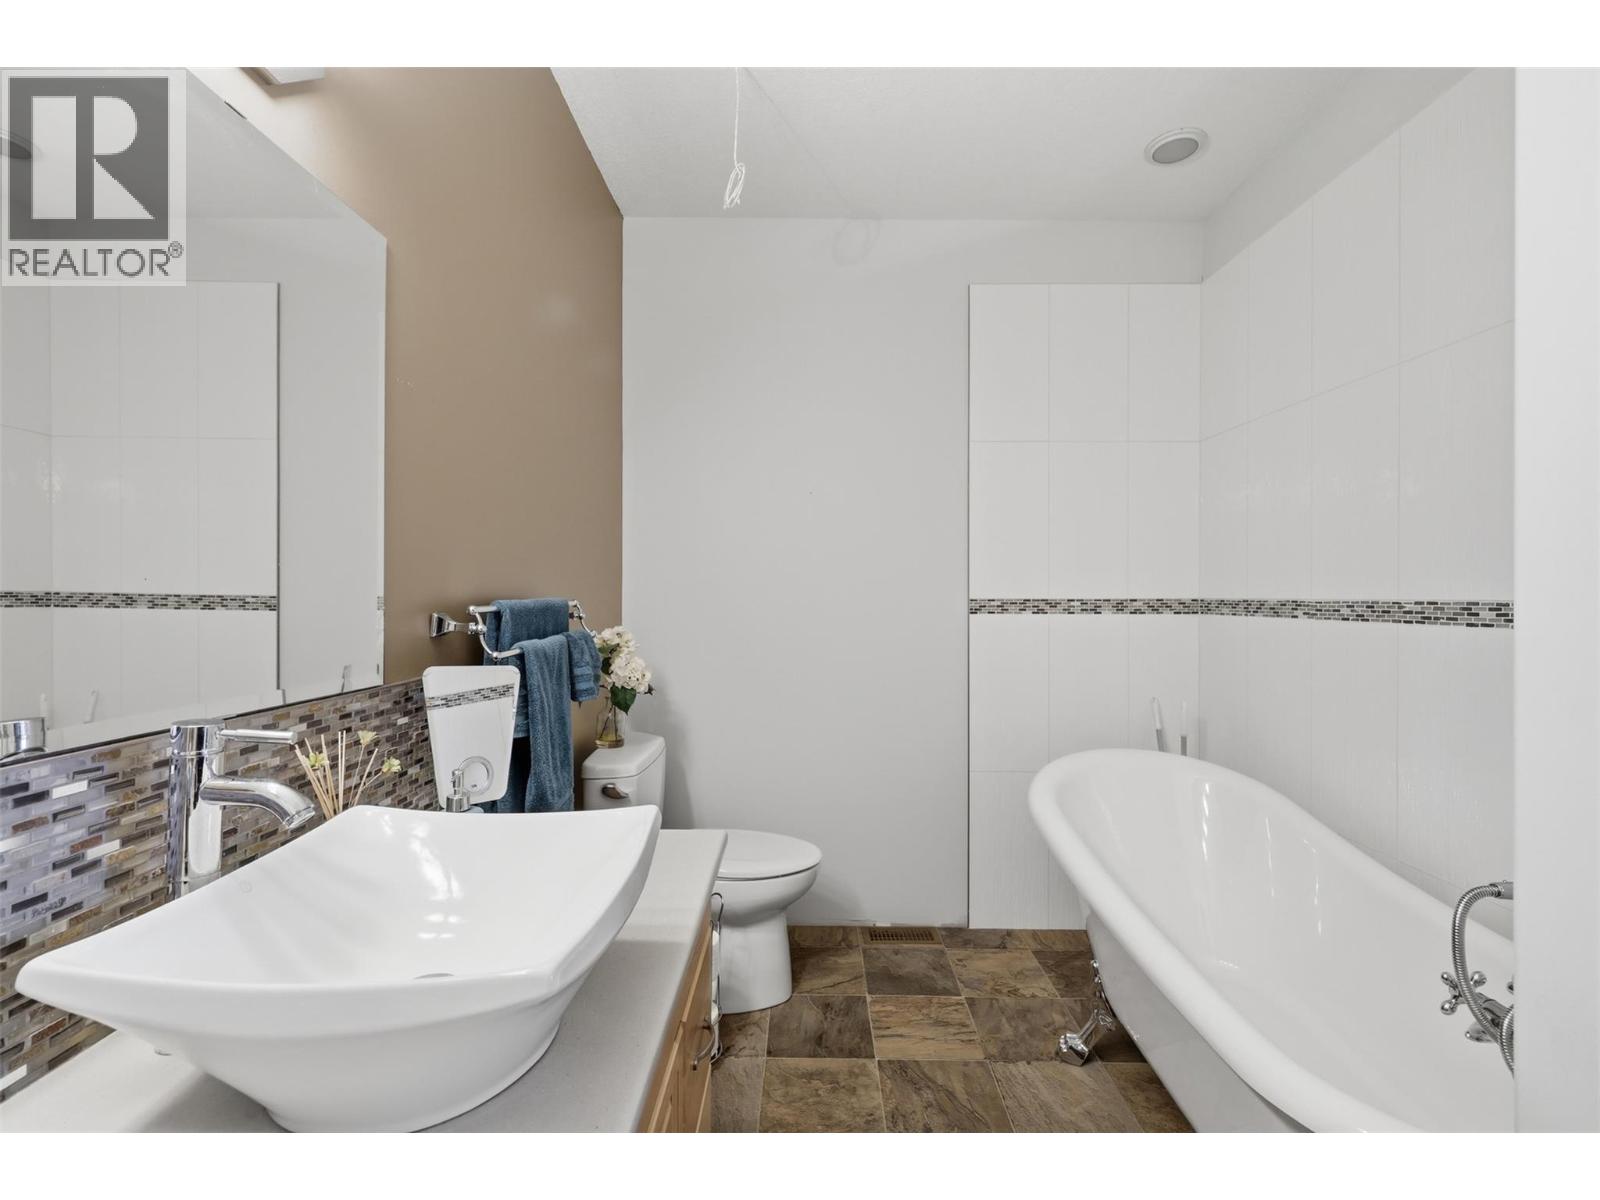
| Third Level | 2pc Bathroom | 9'6'' x 3'5'' | ||
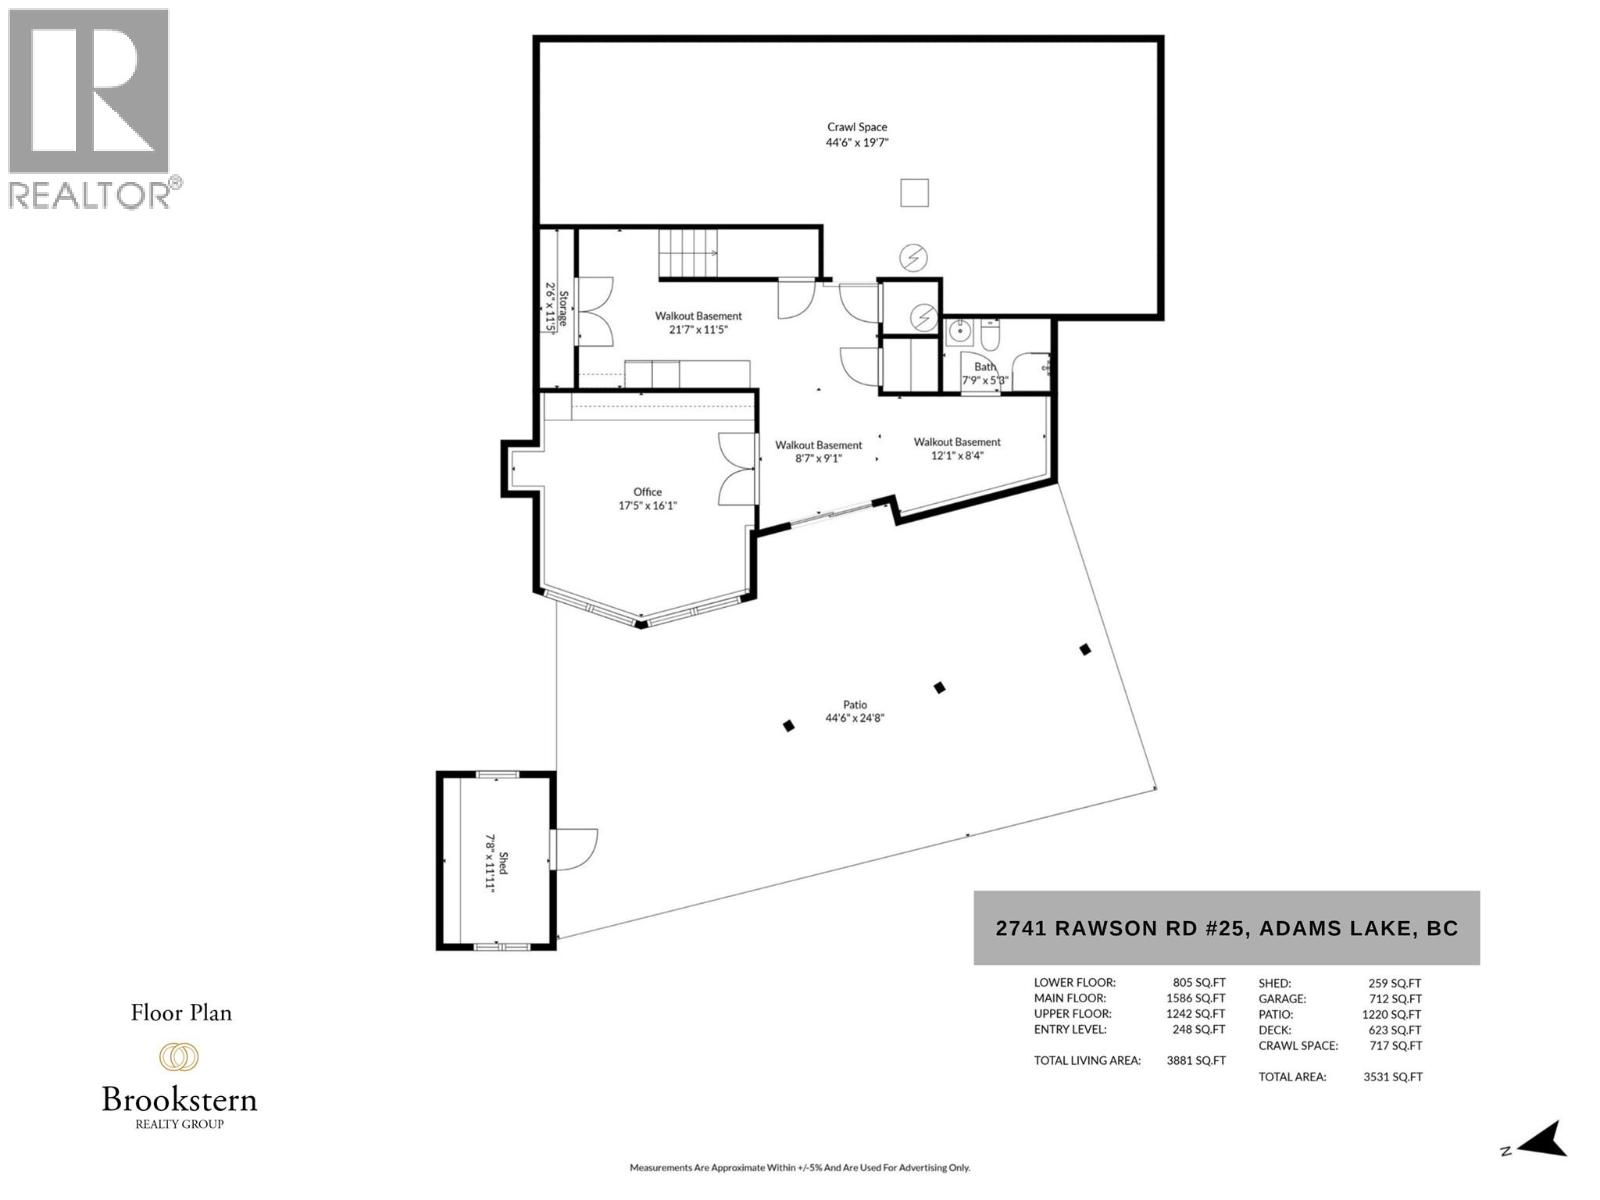
| Basement | Storage | 11'5'' x 2'6'' | ||
| Basement | Dining Nook | 12'1'' x 8'4'' | ||
| Basement | Storage | 21'7'' x 11'5'' | ||
| Basement | 3pc Bathroom | 7'9'' x 5'3'' | ||
| Basement | Bedroom | 17'5'' x 16'1'' | ||
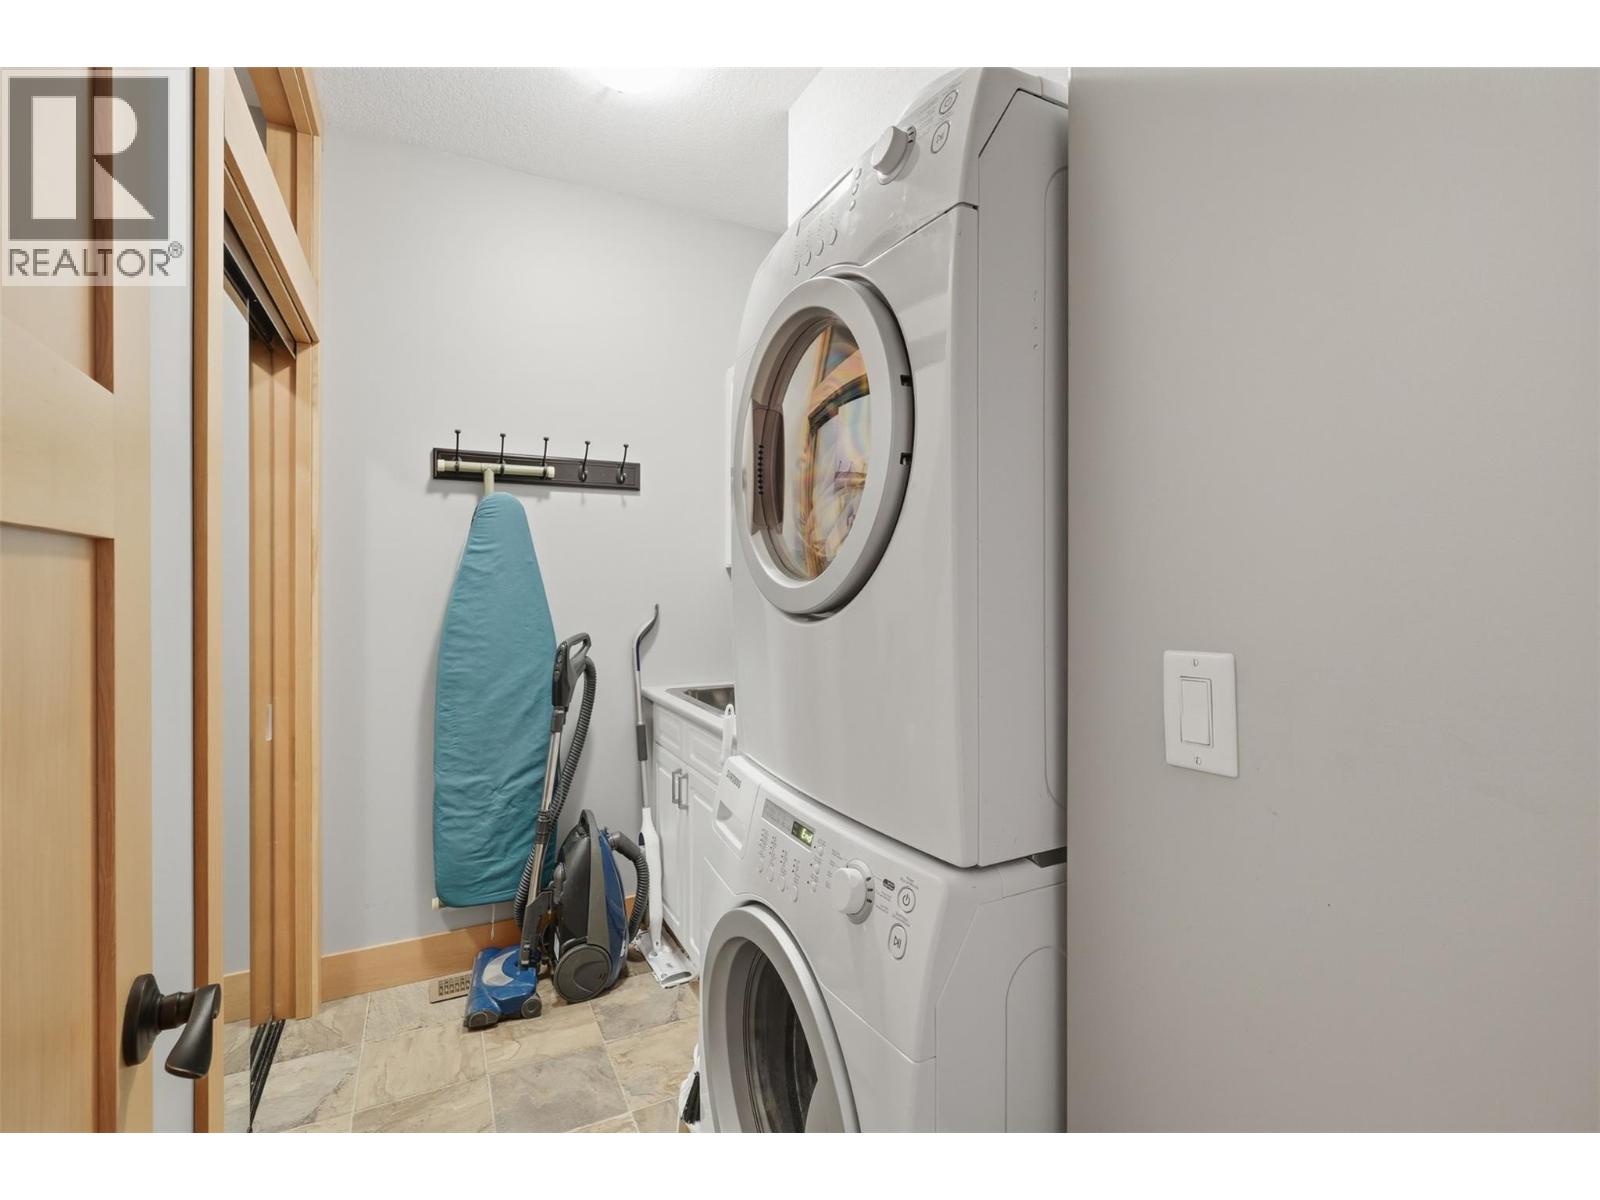
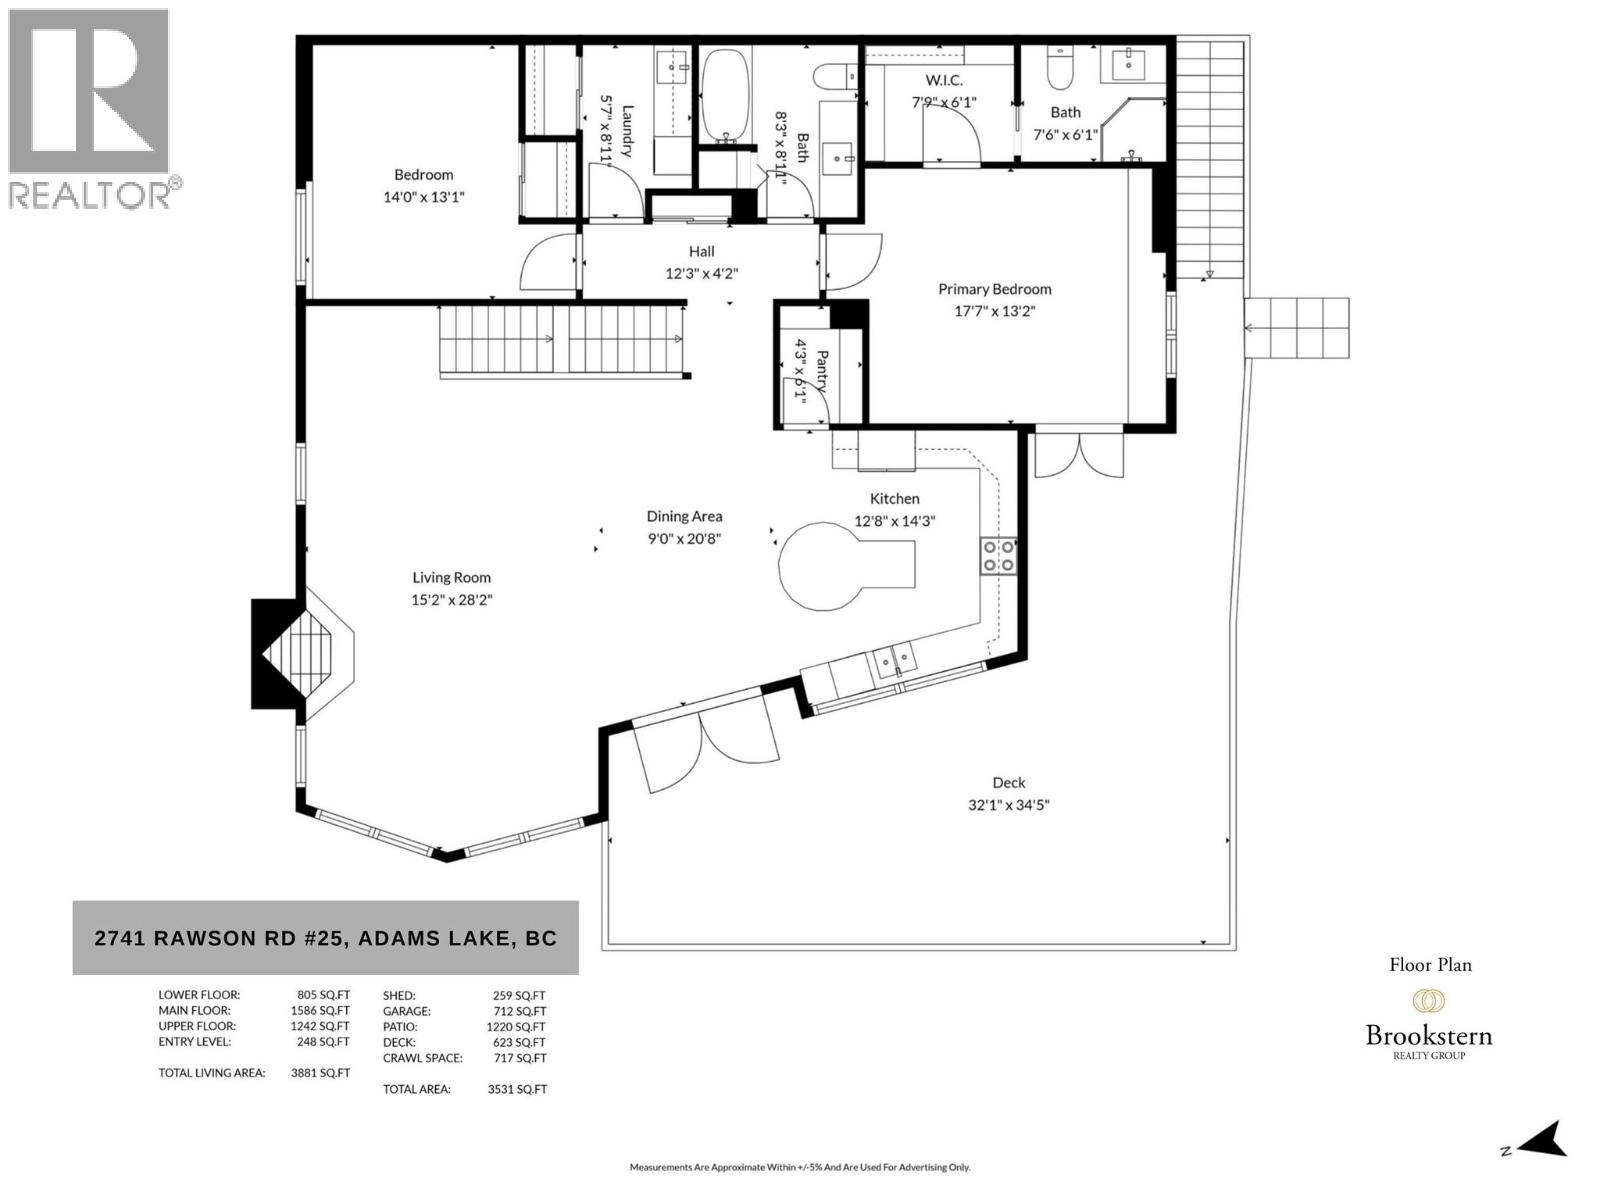
| Main Level | Laundry Room | 8'11'' x 5'7'' | ||
| Main Level | 3pc Bathroom | 7'6'' x 6'1'' | ||
| Main Level | 4pc Bathroom | 8'11'' x 8'3'' | ||
| Main Level | Bedroom | 14'0'' x 13'1'' | ||
| Main Level | Primary Bedroom | 17'7'' x 13'2'' | ||
| Main Level | Kitchen | 14'3'' x 12'8'' | ||
| Main Level | Dining Room | 20'8'' x 9'0'' | ||
| Main Level | Living Room | 28'2'' x 15'2'' |
https://www.realtor.ca/real-estate/30430091/2741-rawson-road-unit-25-adams-lake-adams-lake
Lian Gayfer
1000 Clubhouse Dr (Lower)
Kamloops, British Columbia V2H 1T9
(833) 817-6506
www.exprealty.ca/

The trademarks REALTOR®, REALTORS®, and the REALTOR® logo are controlled by The Canadian Real Estate Association (CREA) and identify real estate professionals who are members of CREA. The trademarks MLS®, Multiple Listing Service® and the associated logos are owned by The Canadian Real Estate Association (CREA) and identify the quality of services provided by real estate professionals who are members of CREA. The trademark DDF® is owned by The Canadian Real Estate Association (CREA) and identifies CREA's Data Distribution Facility (DDF®)
October 23 2026 12:01:56
Association of Interior REALTORS®
Exp Realty (Kamloops)