
2736 Twinberry St Campbell River, British Columbia V9H 0E3

$780,000
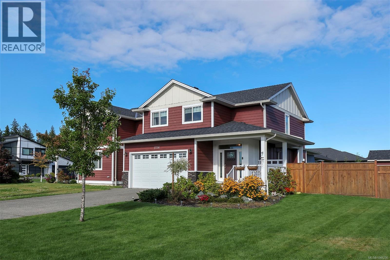
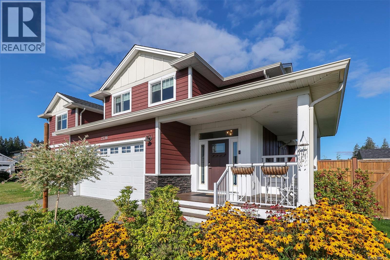
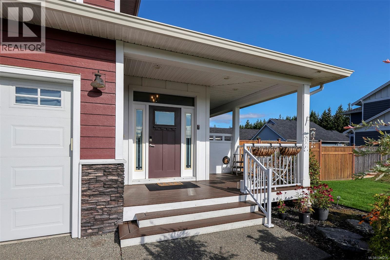
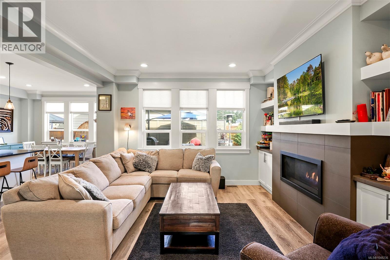
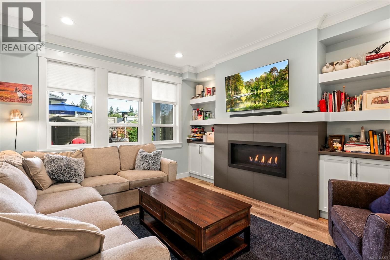
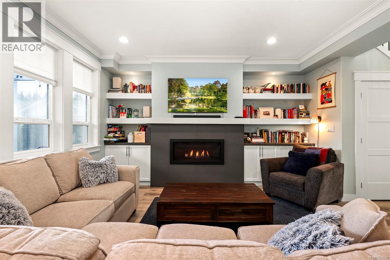
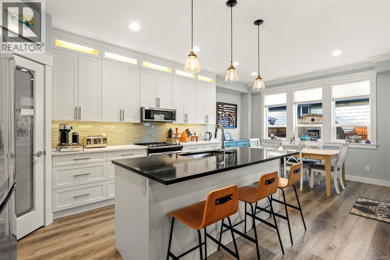
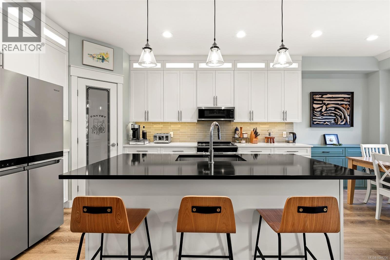
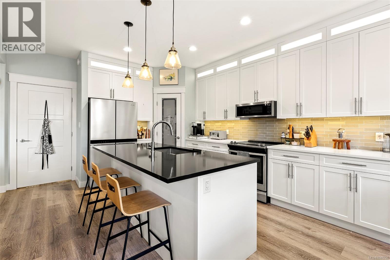
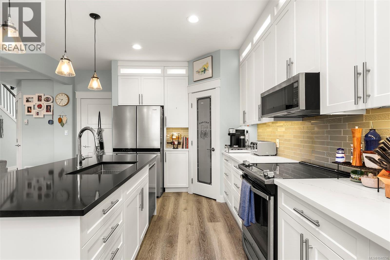
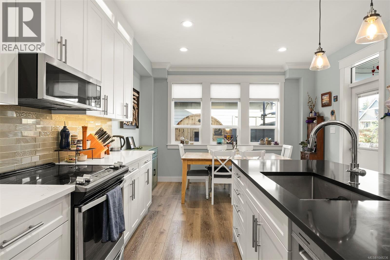
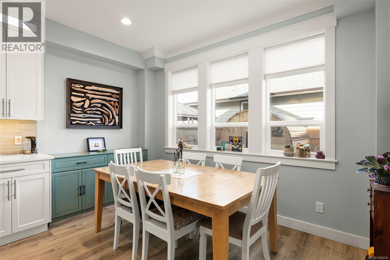
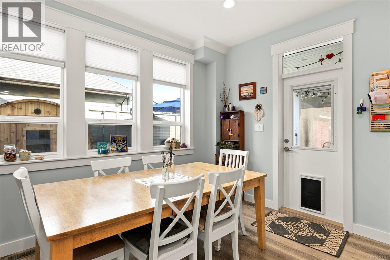
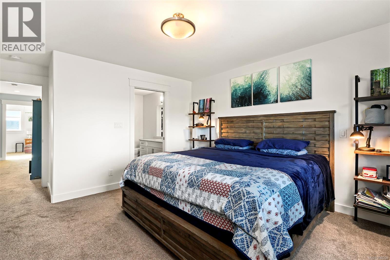
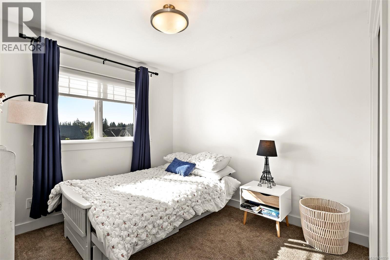
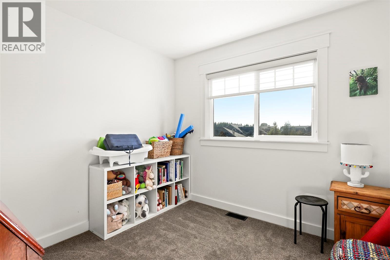
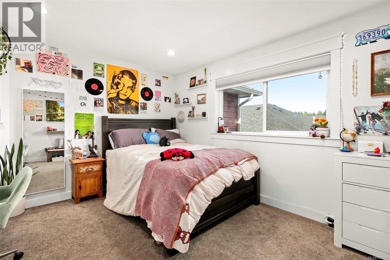
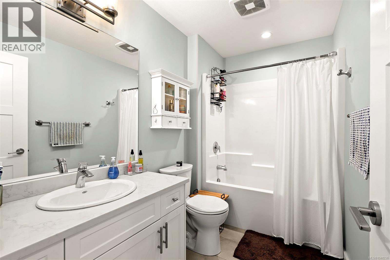
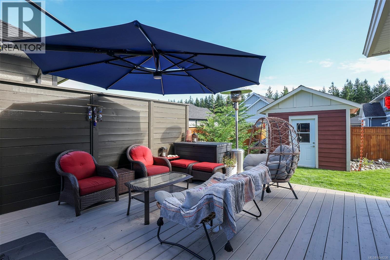
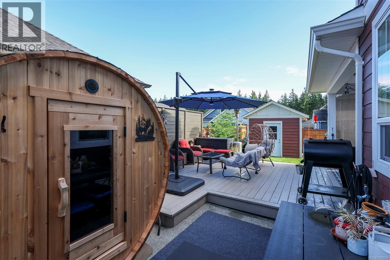
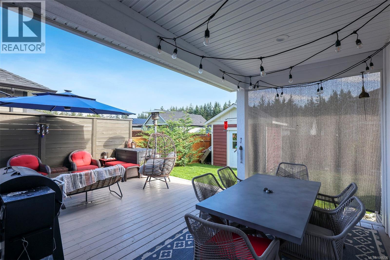
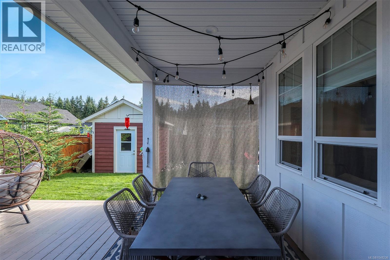
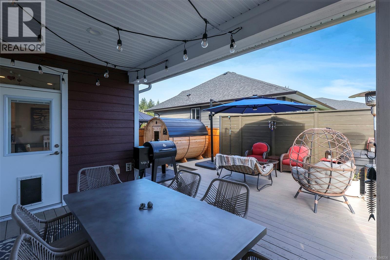
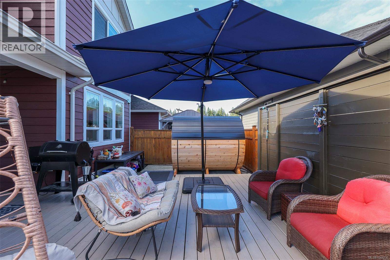
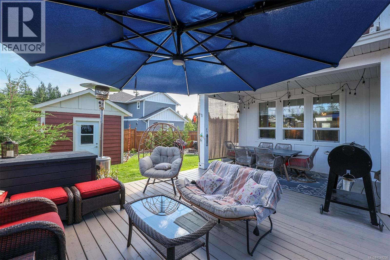
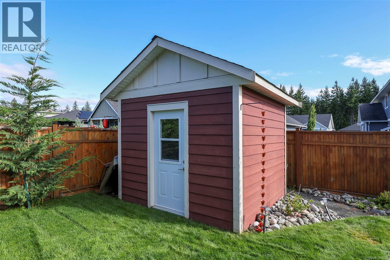
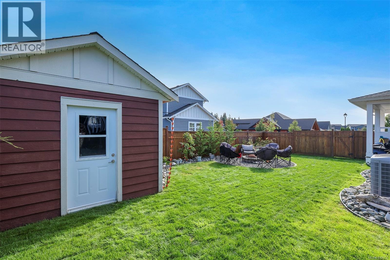
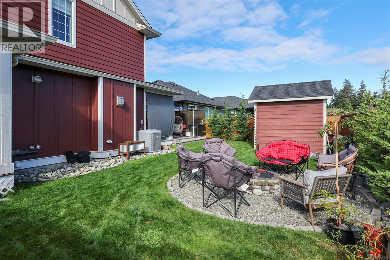
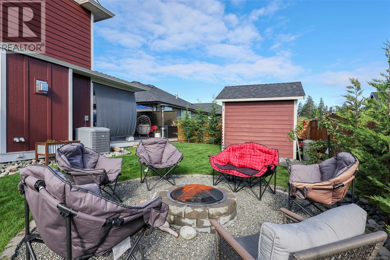
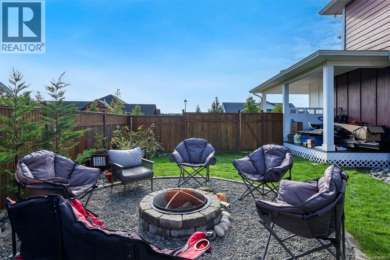
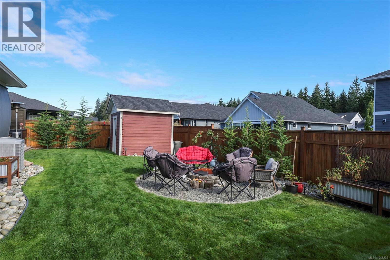
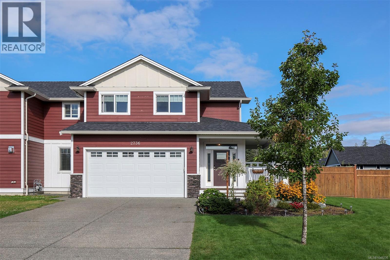
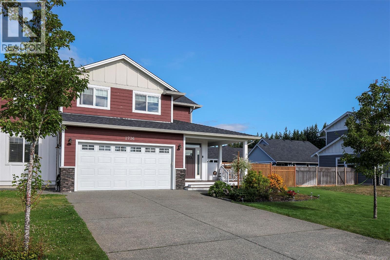
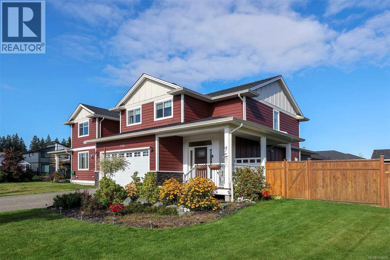
Welcome to this beautiful half duplex in the new and lively Jubilee Heights subdivision. Built in 2021 by respected local builder MacVeigh Contracting, this spacious home offers modern comfort, thoughtful updates, and a fantastic location. The inviting living room features a cozy gas fireplace, while the dining area opens onto a large, fully fenced yard and an expanded deck, perfect for entertaining or relaxing outdoors. Recent updates include new kitchen countertops, new tile surrounding the fireplace, and your very own barrel sauna for year-round enjoyment. Additional conveniences include a heat pump, natural gas furnace, and hot water on demand. With quality construction, stylish updates, and wonderful outdoor space, this is a fantastic opportunity to enjoy easy, modern living in one of the area's newest communities. (id:63400)
Property Details
| MLS® Number | 1048236 |
| Property Type | Single Family |
| Neigbourhood | Campbell River South |
| Community Features | Pets Allowed, Family Oriented |
| Features | Level Lot, Other |
| Parking Space Total | 4 |
| Plan | Eps7759 |
| Structure | Shed |
Building
| Bathroom Total | 3 |
| Bedrooms Total | 4 |
| Constructed Date | 2021 |
| Cooling Type | Air Conditioned |
| Fireplace Present | Yes |
| Fireplace Total | 1 |
| Heating Fuel | Natural Gas |
| Heating Type | Heat Pump |
| Size Interior | 1,730 Sqft |
| Type | Duplex |
Parking
| Garage |
Land
| Access Type | Road Access |
| Acreage | No |
| Zoning Type | Residential |
Rooms
| Level | Type | Length | Width | Dimensions |
|---|---|---|---|---|
| Second Level | Bedroom | 9'3 x 8'11 | ||
| Second Level | Bedroom | 12'3 x 9'3 | ||
| Second Level | Bathroom | 9'5 x 4'11 | ||
| Second Level | Bedroom | 13'8 x 11'1 | ||
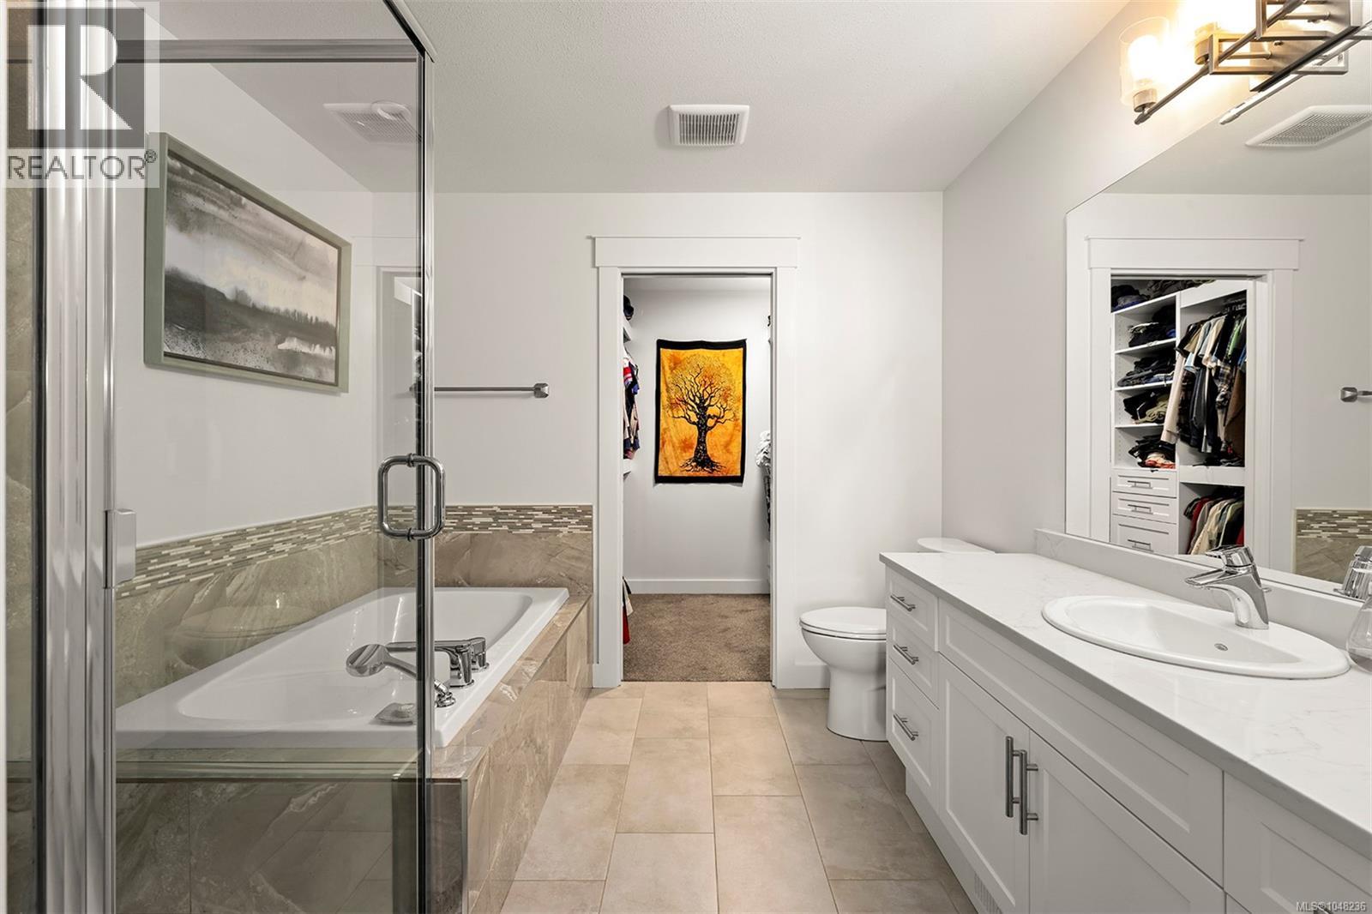
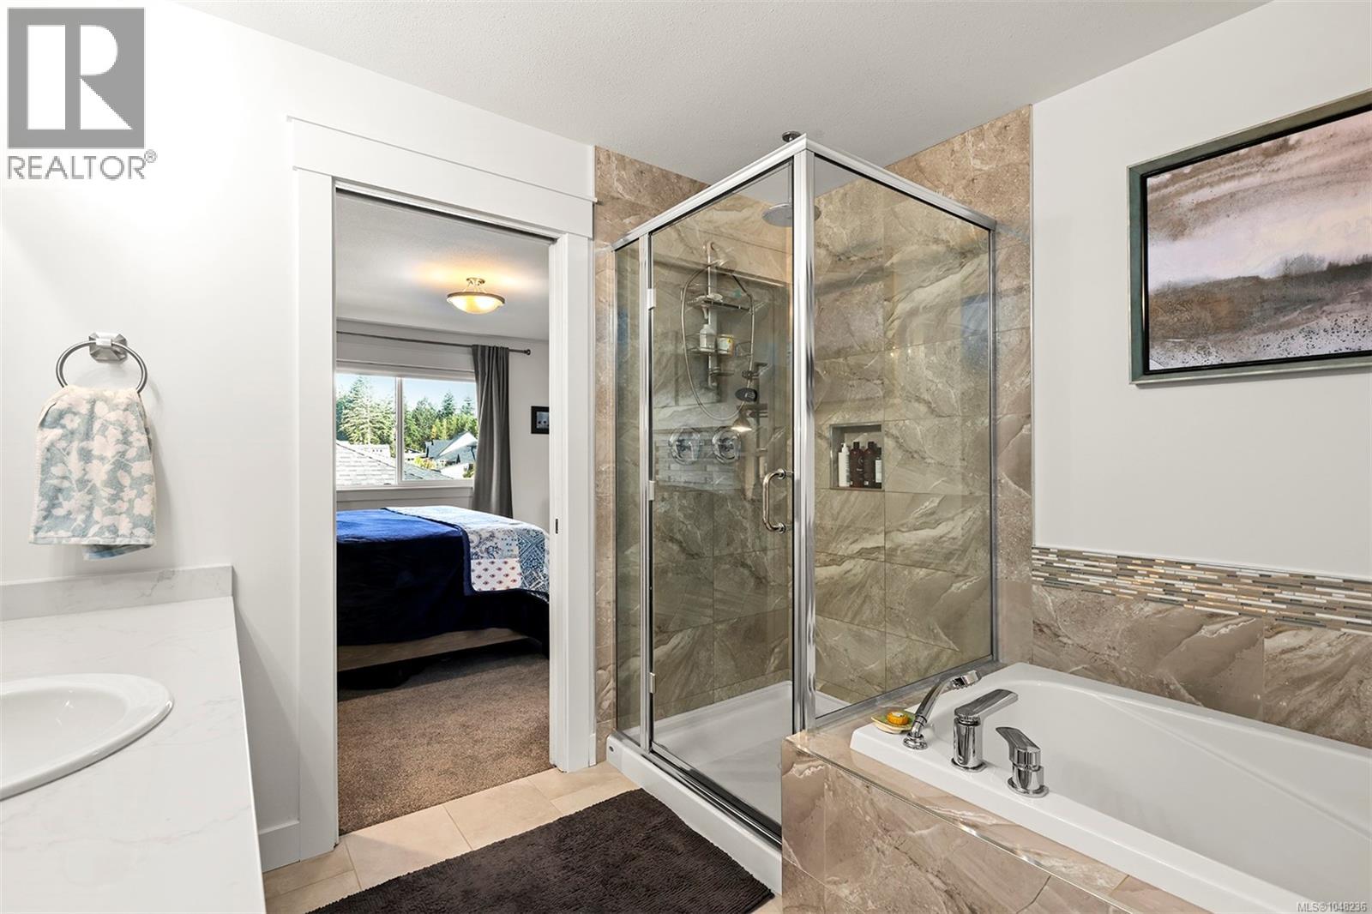
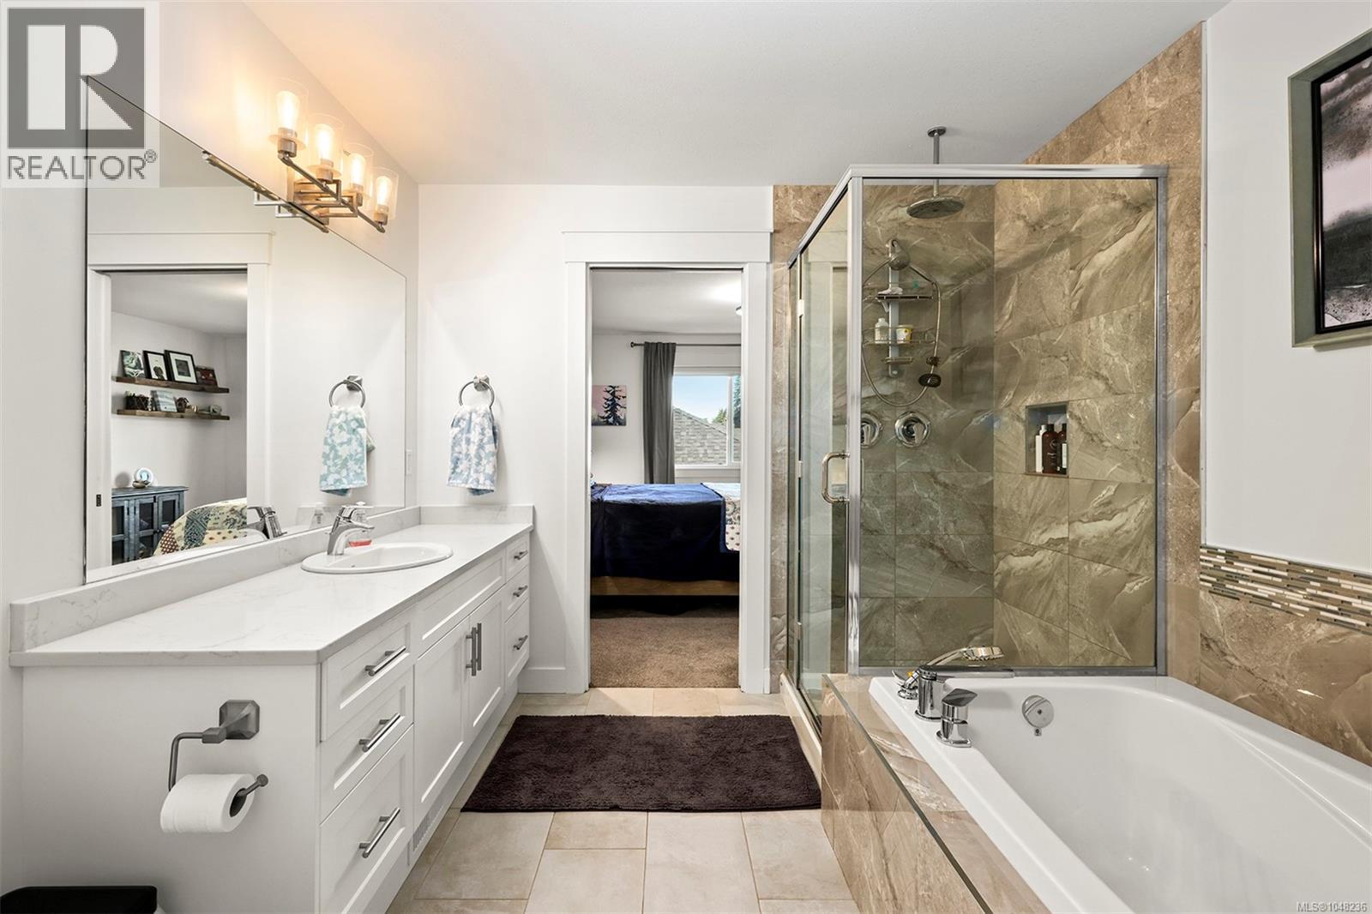
| Second Level | Ensuite | 9'3 x 9'2 | ||
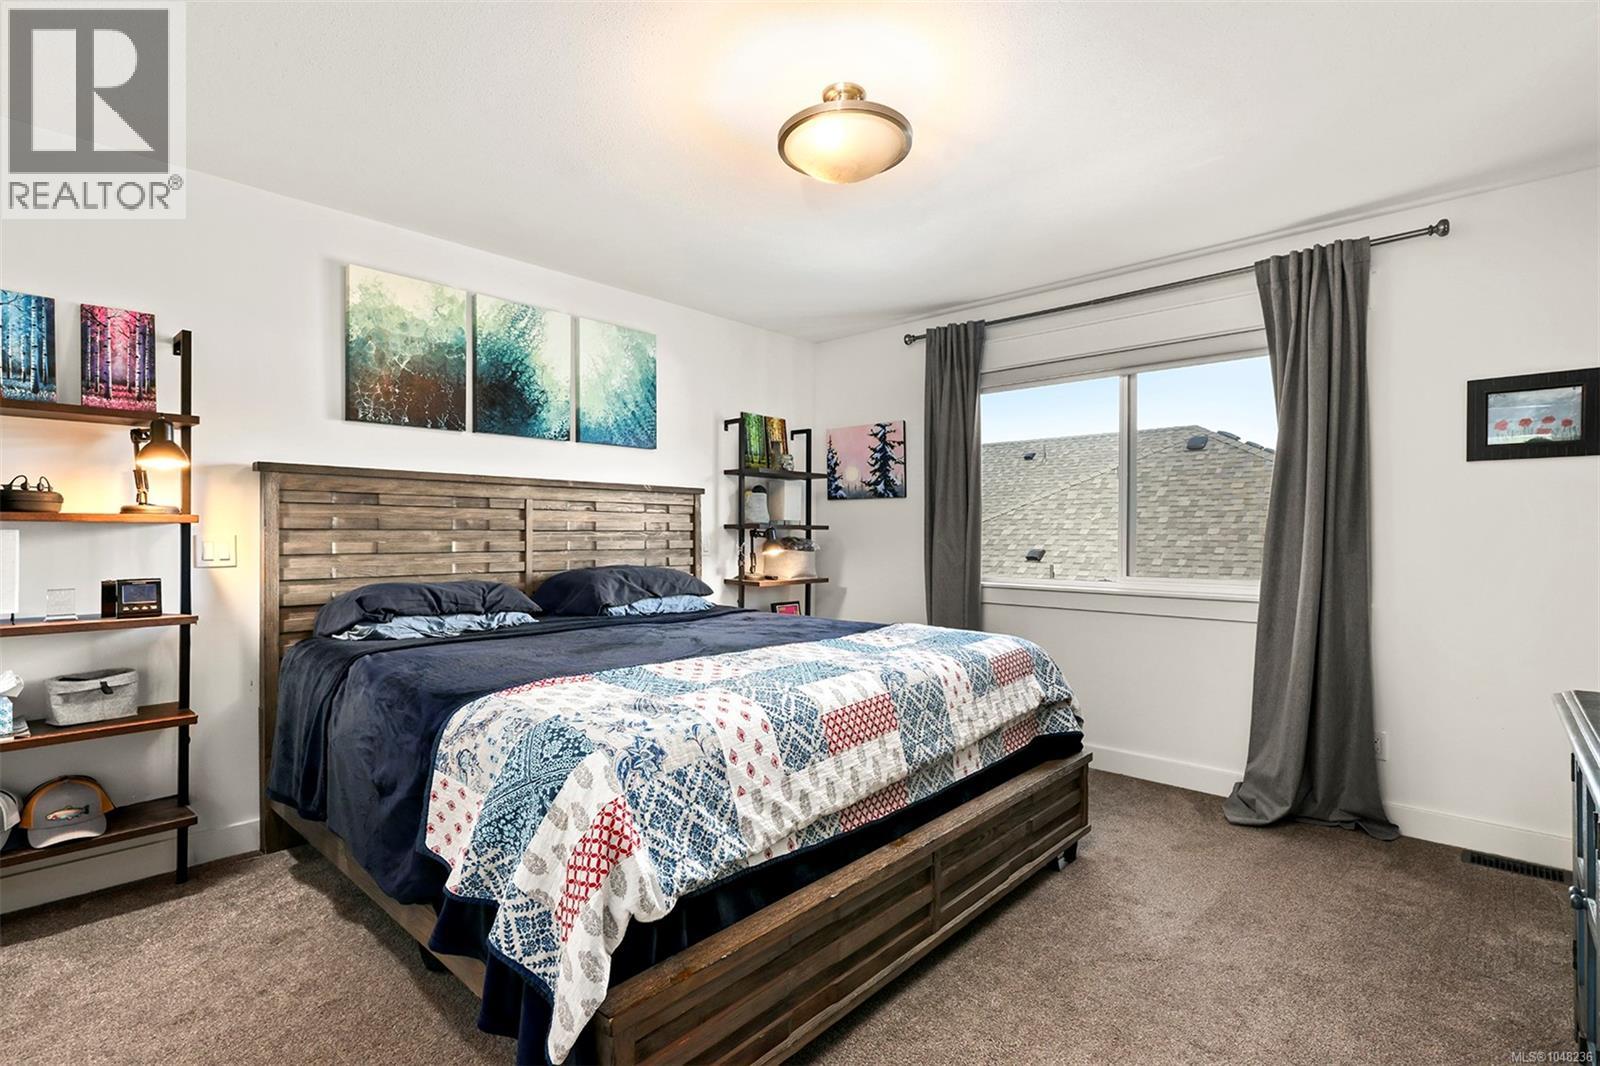
| Second Level | Primary Bedroom | 13 ft | Measurements not available x 13 ft | |
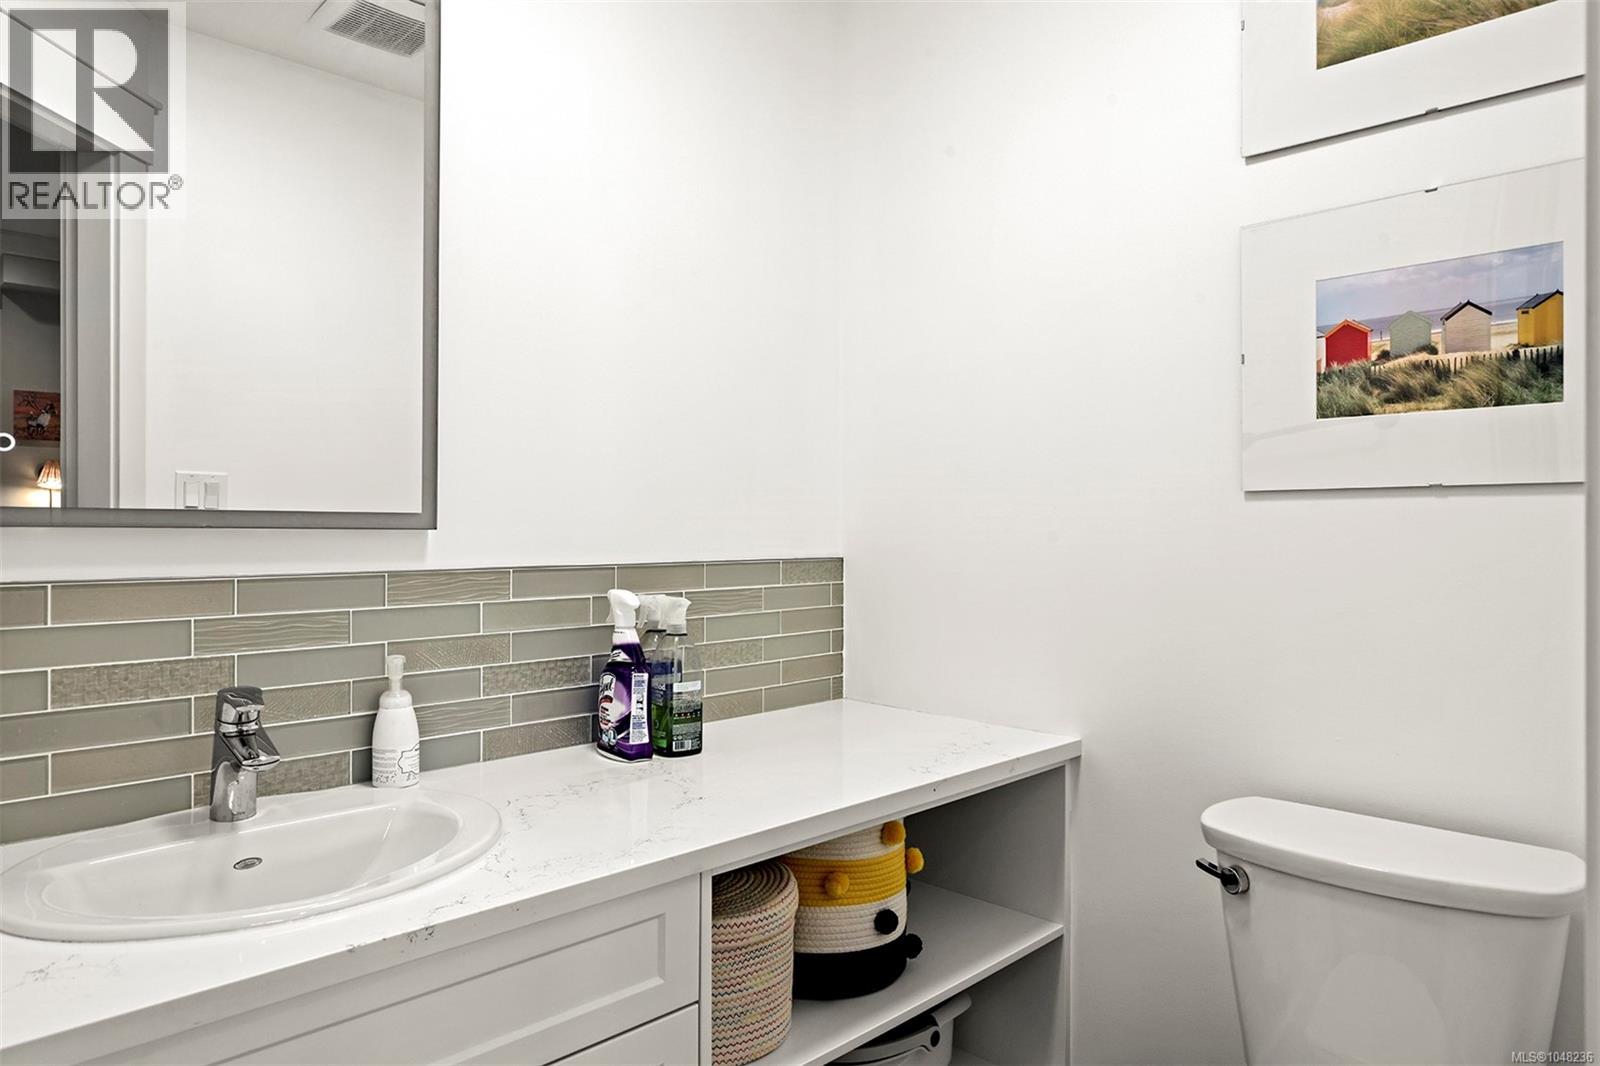
| Main Level | Bathroom | 5'3 x 4'11 | ||
| Main Level | Laundry Room | 13'1 x 5'11 | ||
| Main Level | Pantry | 4 ft | 4 ft x Measurements not available | |
| Main Level | Dining Room | 12'11 x 8'11 | ||
| Main Level | Kitchen | 12'11 x 12'6 | ||
| Main Level | Living Room | 14'8 x 14'1 | ||
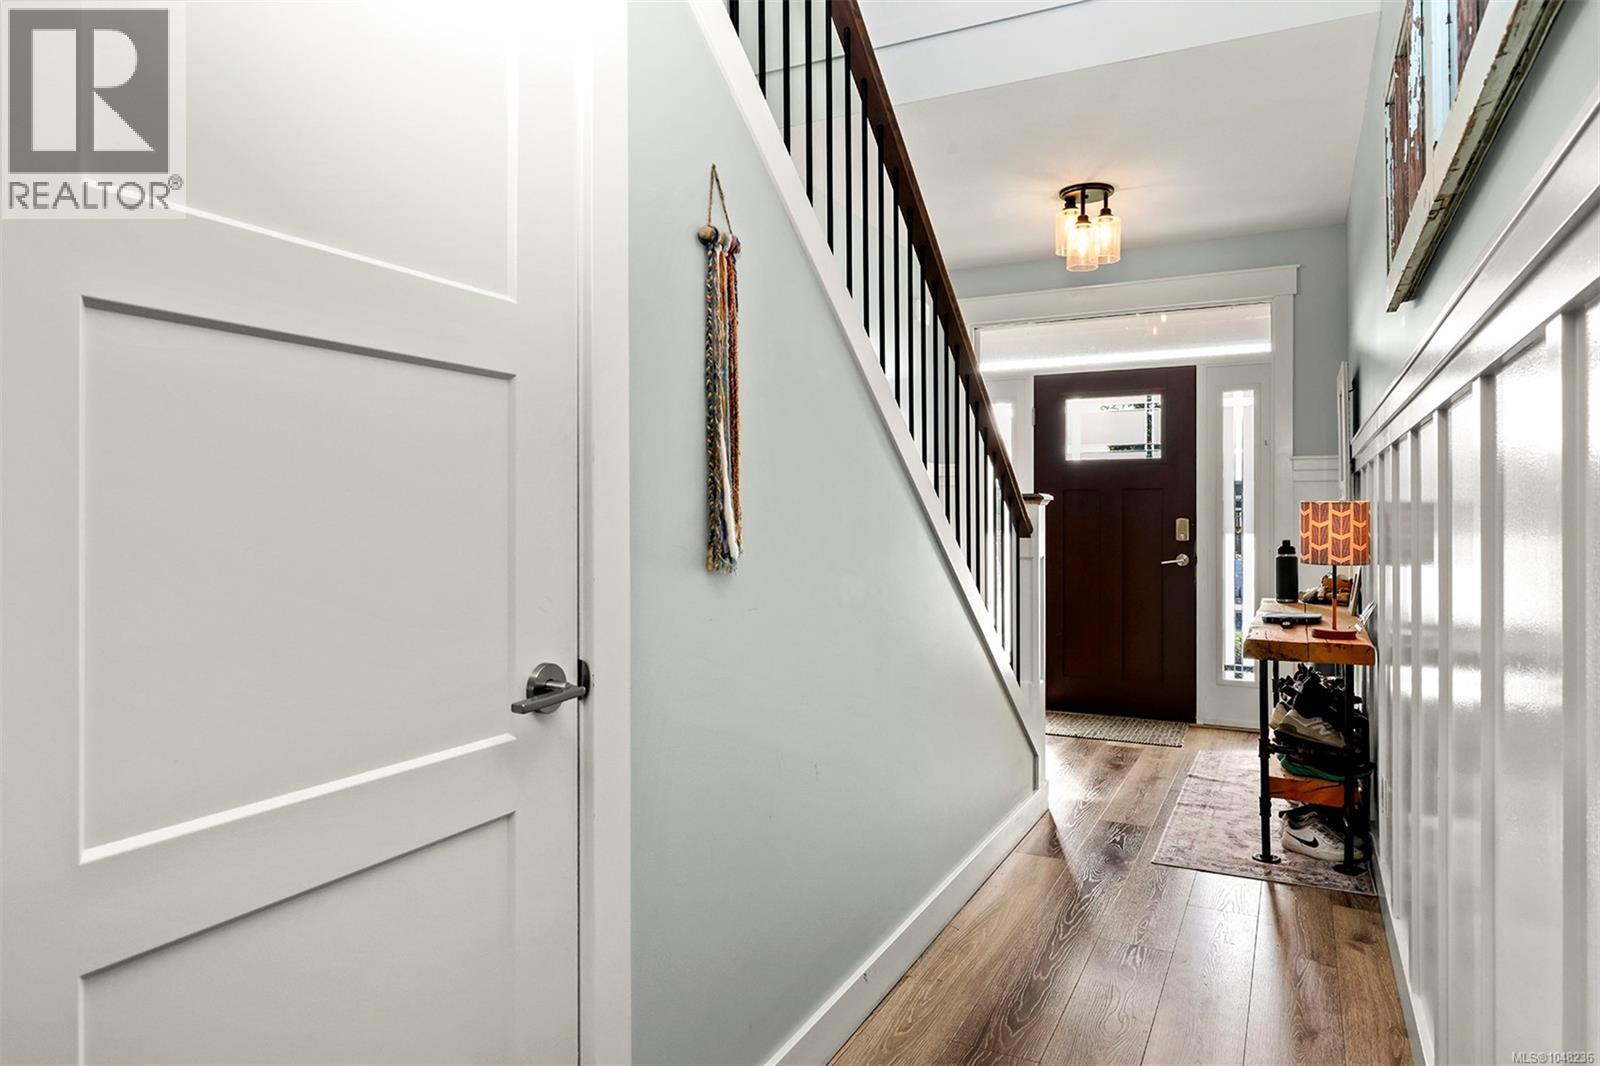
| Main Level | Entrance | 19'2 x 7'5 |
https://www.realtor.ca/real-estate/30215619/2736-twinberry-st-campbell-river-campbell-river-south

Abel O'brennan
Personal Real Estate Corporation
vancouverislandnorth.evrealestate.comshop/
www.facebook.com/islandluxuryhomes.ca
www.instagram.com/abel_obrennan
324 5th St.
Courtenay, British Columbia V9N 1K1
(250) 871-1377
www.islandluxuryhomes.ca/

Brooke Hansen
vancouverislandnorth.evrealestate.com/
324 5th St.
Courtenay, British Columbia V9N 1K1
(250) 871-1377
www.islandluxuryhomes.ca/

The trademarks REALTOR®, REALTORS®, and the REALTOR® logo are controlled by The Canadian Real Estate Association (CREA) and identify real estate professionals who are members of CREA. The trademarks MLS®, Multiple Listing Service® and the associated logos are owned by The Canadian Real Estate Association (CREA) and identify the quality of services provided by real estate professionals who are members of CREA. The trademark DDF® is owned by The Canadian Real Estate Association (CREA) and identifies CREA's Data Distribution Facility (DDF®)
August 31 2026 06:41:40
Vancouver Island Real Estate Board
Engel & Volkers Vancouver Island North