
2725 Charlston Street Rossland, British Columbia V0G 1Y0


$769,000
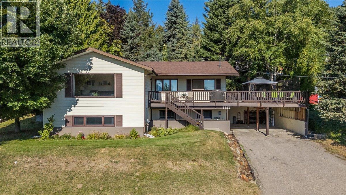
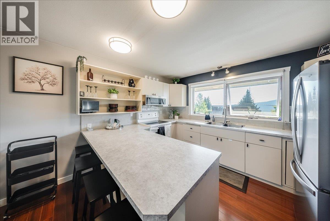
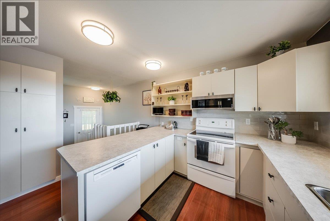
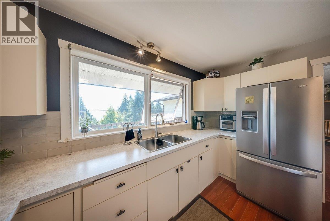
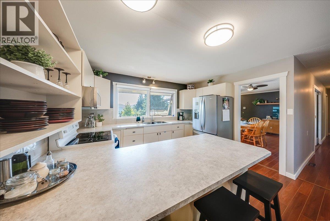
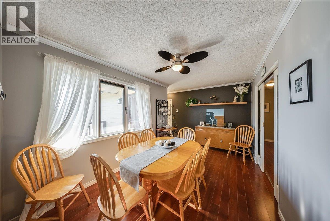
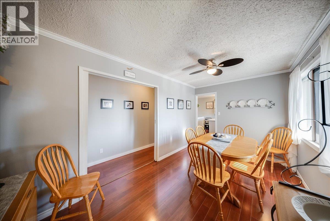
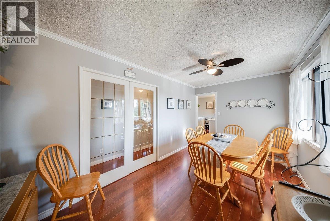
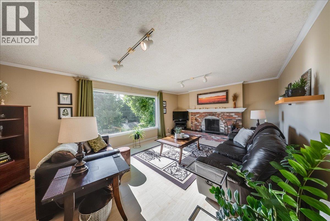
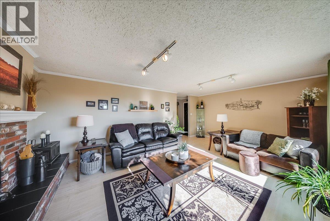
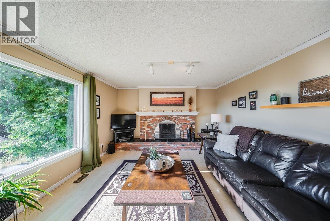
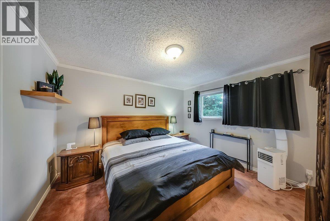
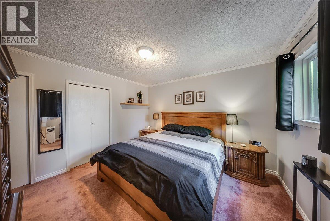
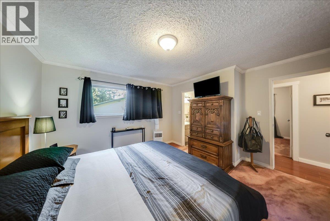
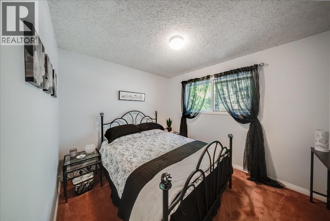
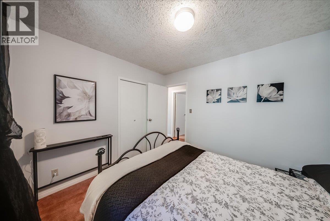
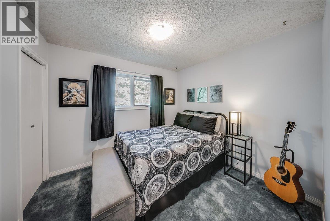
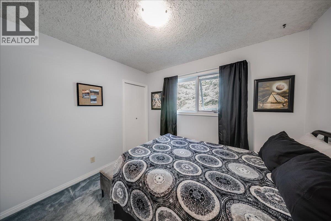
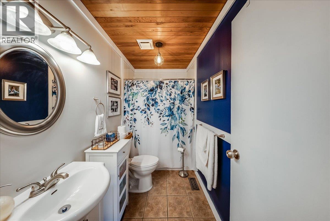
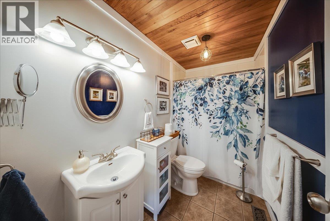
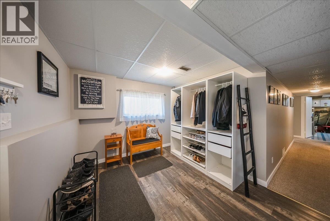
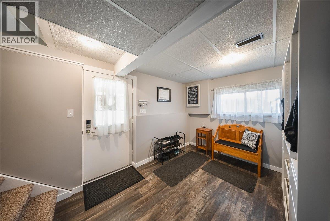
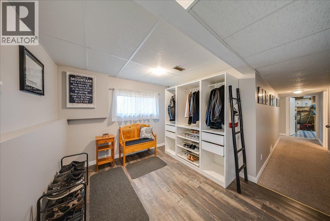
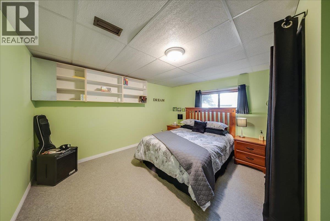
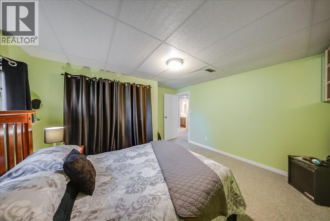
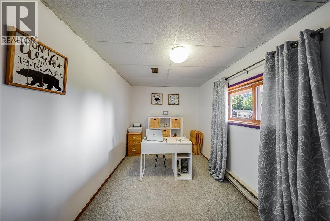
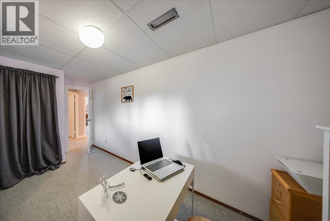
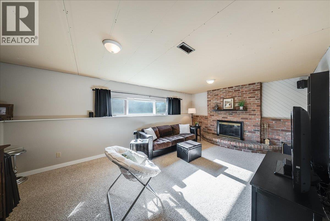
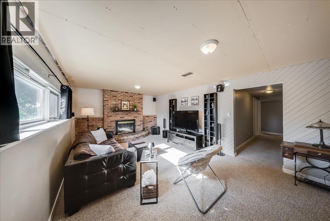
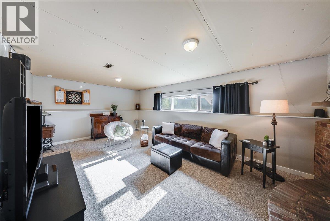
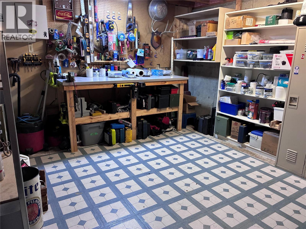
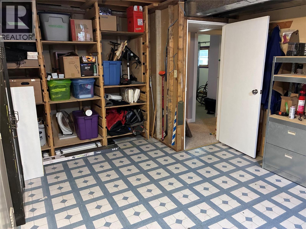
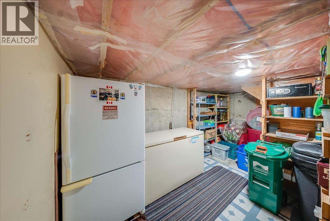
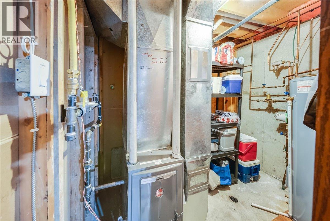
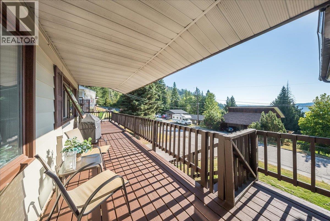
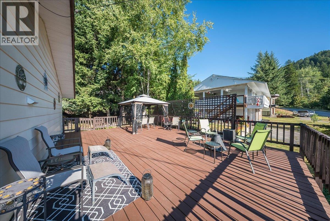
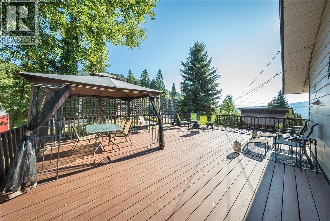
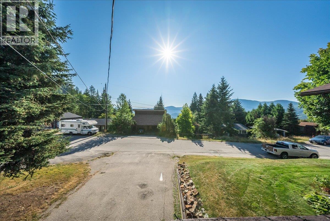
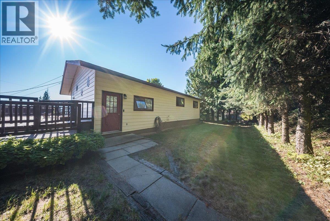
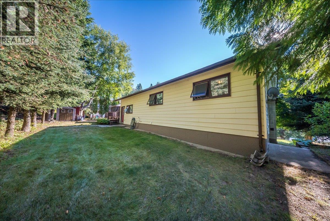
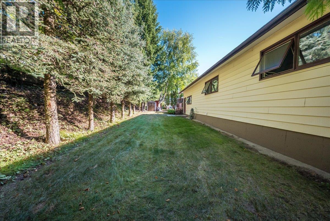
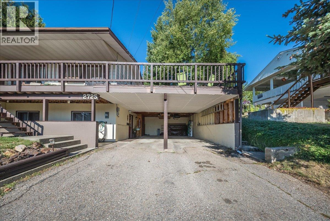
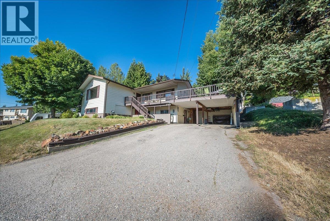
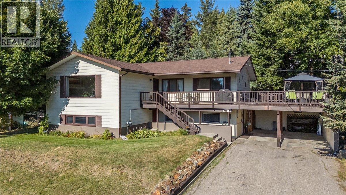
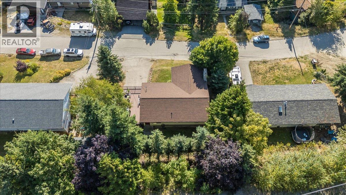
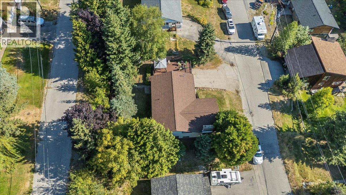
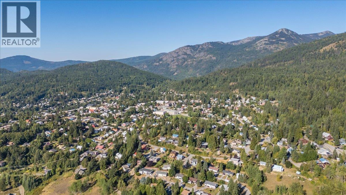
Tucked onto a quiet street in Upper Rossland, this five-bedroom home has been well cared for and well loved, the kind of place that's settled comfortably into its surroundings over the years. Inside, the kitchen is bright and open to the dining room, an easy, natural flow for everyday cooking or gathering people around the table. From there, the living room welcomes you in, with a large picture window framing mountain and valley views that change with the seasons but never lose their pull. It's a room that's easy to linger in. Upstairs, three bedrooms offer quiet, comfortable space, while downstairs adds two more bedrooms, a large rec room, and a workshop, giving this home real flexibility for however life unfolds, whether that's growing kids, visiting family, or simply more room to spread out. Outside, a large deck shares in those same sweeping views and steps down into a private backyard, a spot that's clearly been enjoyed through many summers, and will be for many more to come. Throughout, you'll notice thoughtful storage tucked into every corner, along with a number of mechanical updates completed over the years, and the kind of care that speaks for itself. This is a home with history and heart, ready for its next family to settle in and make it their own. (id:63400)
Property Details
| MLS® Number | 10398789 |
| Property Type | Single Family |
| Neigbourhood | Rossland |
| Parking Space Total | 4 |
| View Type | Mountain View, Valley View |
Building
| Bathroom Total | 3 |
| Bedrooms Total | 5 |
| Architectural Style | Multi-level |
| Constructed Date | 1978 |
| Construction Style Attachment | Detached |
| Construction Style Split Level | Other |
| Cooling Type | Window Air Conditioner |
| Exterior Finish | Vinyl Siding, Wood |
| Fireplace Fuel | Wood |
| Fireplace Present | Yes |
| Fireplace Total | 2 |
| Fireplace Type | Conventional |
| Flooring Type | Mixed Flooring |
| Heating Fuel | Wood |
| Heating Type | Baseboard Heaters, Forced Air, Stove, See Remarks |
| Roof Material | Vinyl Shingles |
| Roof Style | Unknown |
| Stories Total | 2 |
| Size Interior | 2,860 Sqft |
| Type | House |
| Utility Water | Municipal Water |
Parking
| Carport |
Land
| Acreage | No |
| Sewer | Municipal Sewage System |
| Size Irregular | 0.19 |
| Size Total | 0.19 Ac|under 1 Acre |
| Size Total Text | 0.19 Ac|under 1 Acre |
Rooms
| Level | Type | Length | Width | Dimensions |
|---|---|---|---|---|
| Second Level | Recreation Room | 20'10'' x 13'2'' | ||
| Second Level | Bedroom | 14'6'' x 8' | ||
| Second Level | Bedroom | 13'5'' x 13' | ||
| Second Level | Storage | 12'2'' x 17'10'' | ||
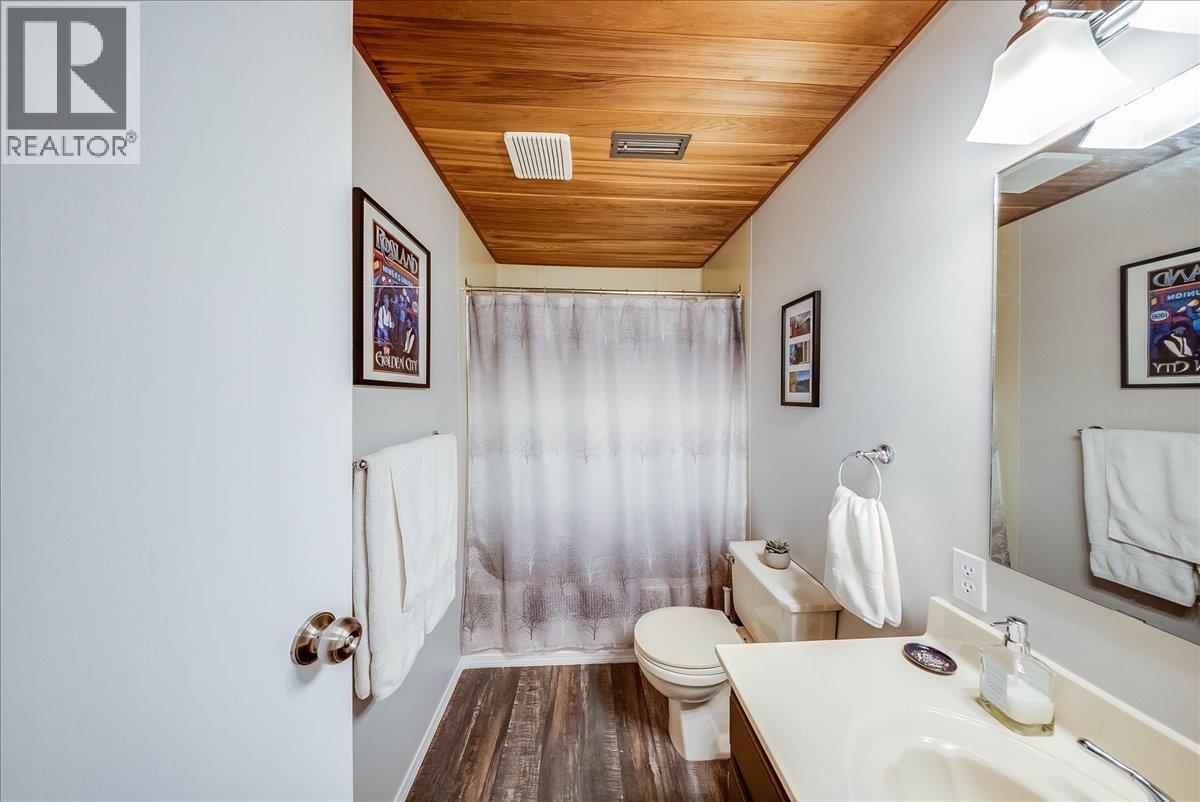
| Second Level | Full Bathroom | 8'10'' x 4'11'' | ||
| Second Level | Utility Room | 5'8'' x 9'4'' | ||
| Second Level | Storage | 13'5'' x 9'10'' | ||
| Second Level | Mud Room | 12'2'' x 9'10'' | ||
| Main Level | Full Ensuite Bathroom | 5' x 6'11'' | ||
| Main Level | Primary Bedroom | 11'9'' x 12'3'' | ||
| Main Level | Bedroom | 9'2'' x 10'7'' | ||
| Main Level | Bedroom | 10'3'' x 9'2'' | ||
| Main Level | Living Room | 21' x 13'10'' | ||
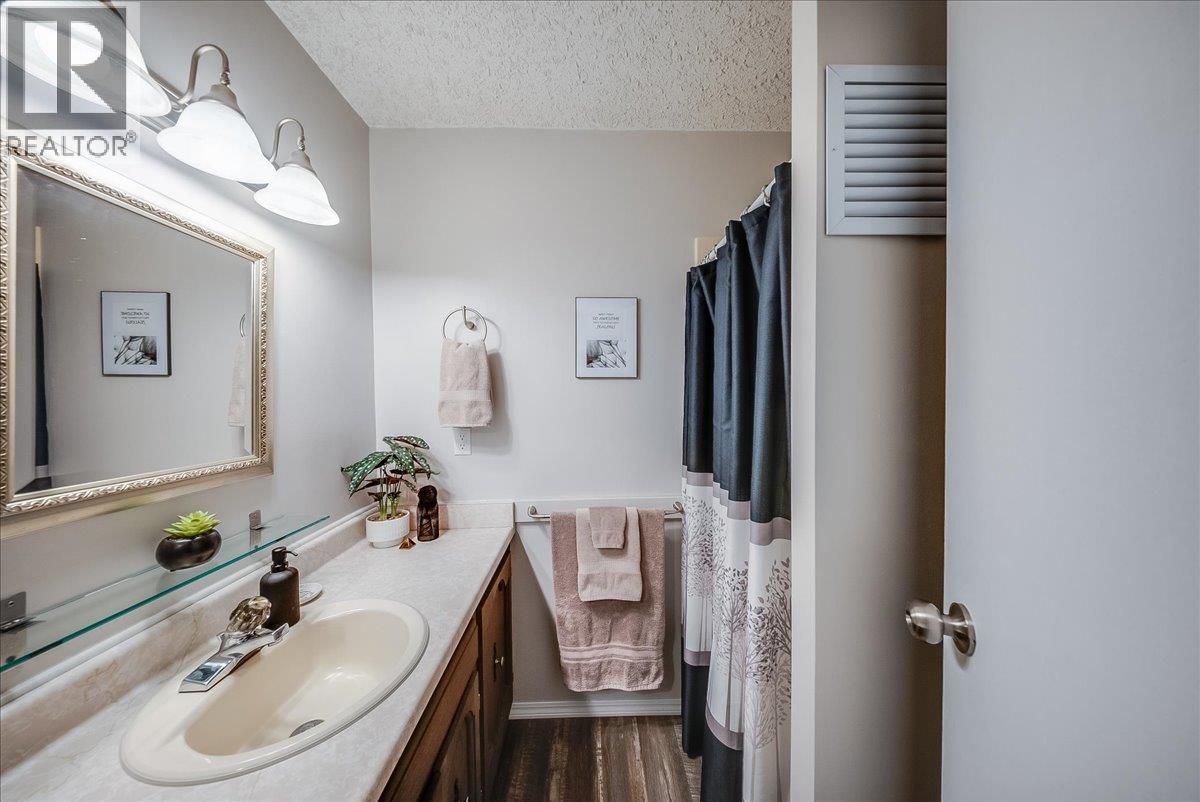
| Main Level | Full Bathroom | 9'2'' x 4'11'' | ||
| Main Level | Dining Room | 15'6'' x 8'9'' | ||
| Main Level | Kitchen | 12'3'' x 12' | ||
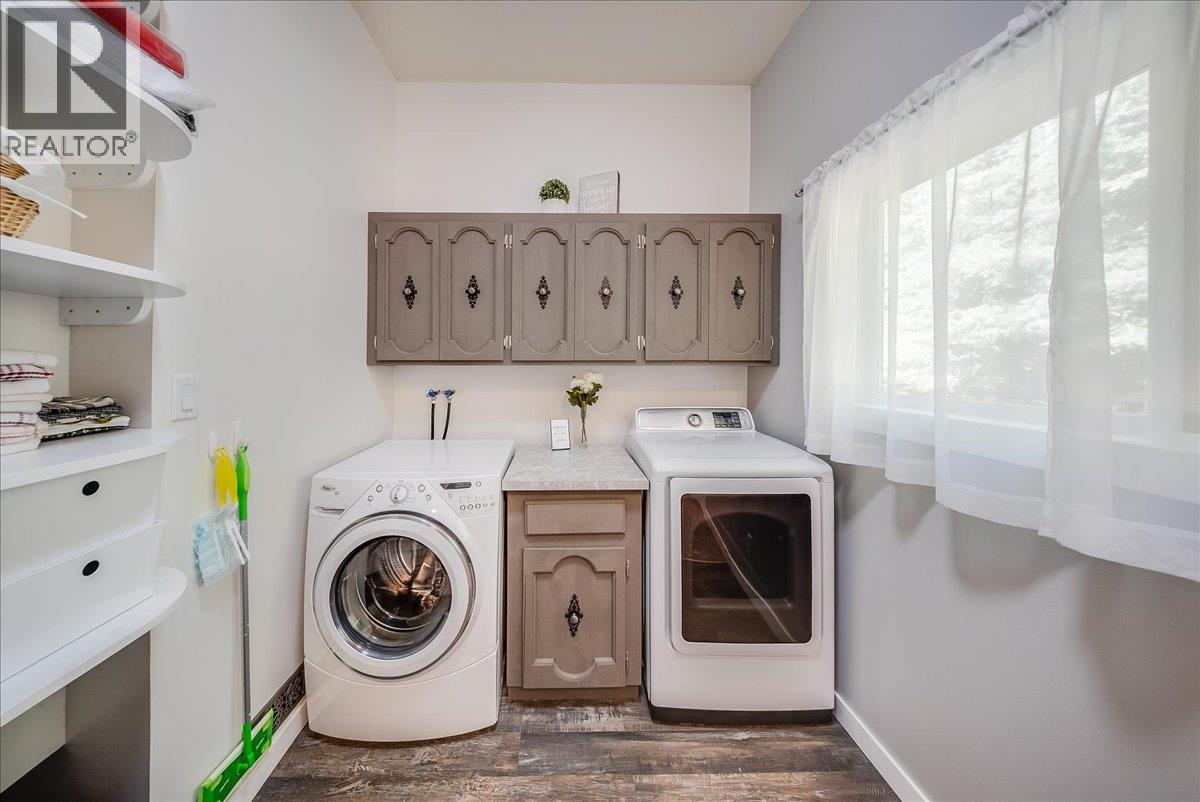

| Main Level | Laundry Room | 6'7'' x 6'9'' |
https://www.realtor.ca/real-estate/30202502/2725-charlston-street-rossland-rossland

Sarah Patershuk
www.allprorealty.ca/
1252 Bay Avenue
Trail, British Columbia V1R 4A6
(250) 368-5000
www.allprorealty.ca/

The trademarks REALTOR®, REALTORS®, and the REALTOR® logo are controlled by The Canadian Real Estate Association (CREA) and identify real estate professionals who are members of CREA. The trademarks MLS®, Multiple Listing Service® and the associated logos are owned by The Canadian Real Estate Association (CREA) and identify the quality of services provided by real estate professionals who are members of CREA. The trademark DDF® is owned by The Canadian Real Estate Association (CREA) and identifies CREA's Data Distribution Facility (DDF®)
August 27 2026 04:28:20
Association of Interior REALTORS®
RE/MAX All Pro Realty