
2721 Tiesu Rd Nanaimo, British Columbia V9X 1W9

$1,495,000
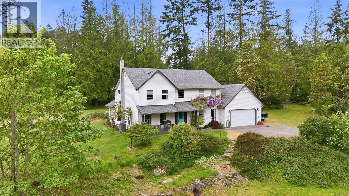
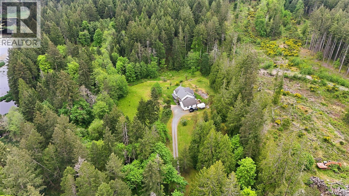
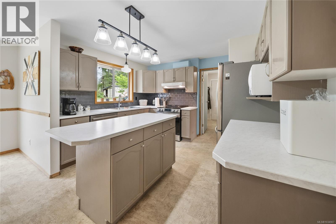
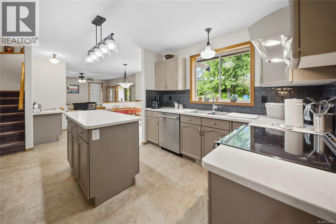
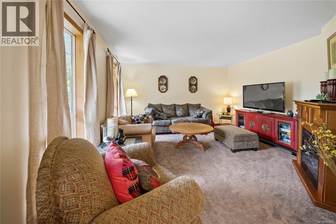
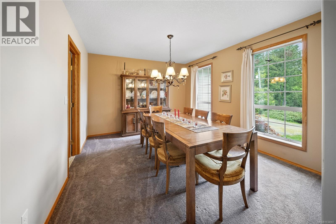
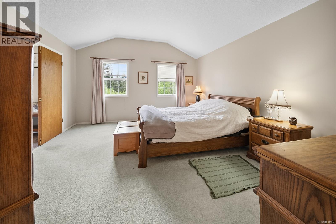
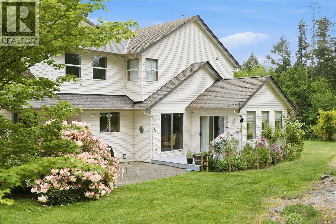
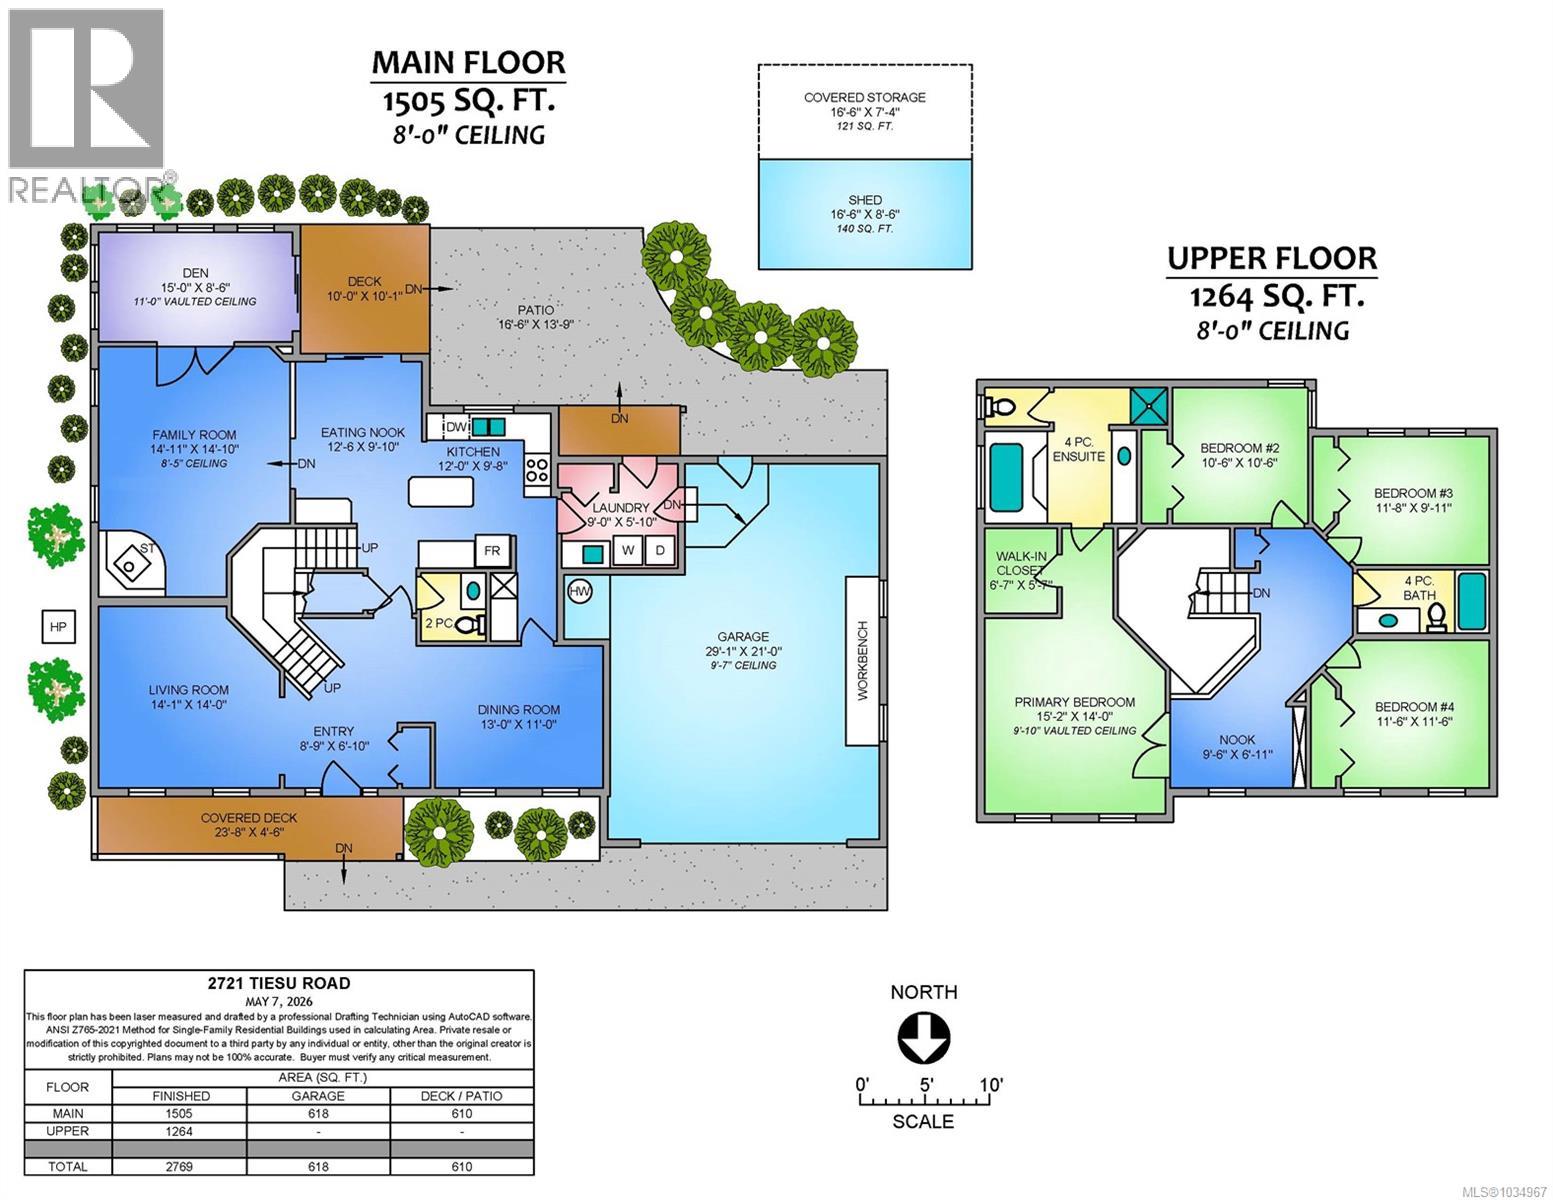
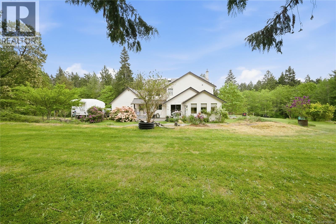
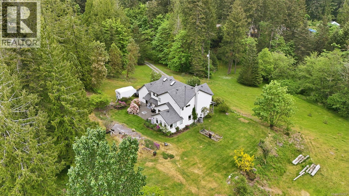
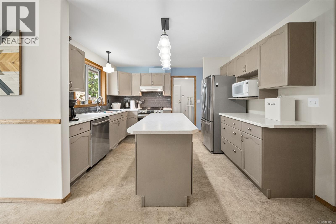
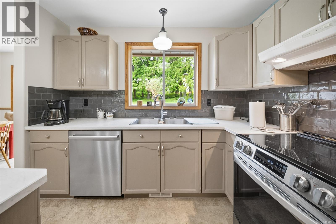
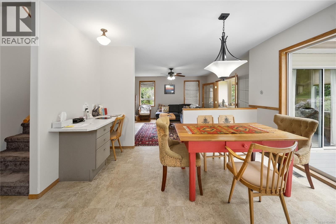
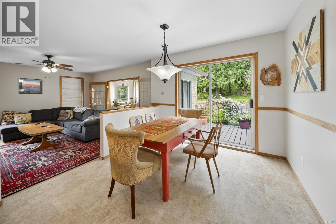
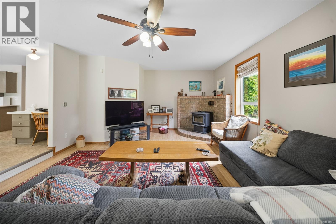
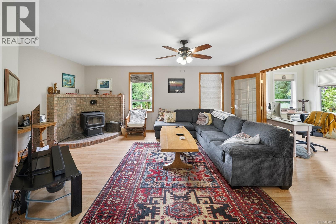
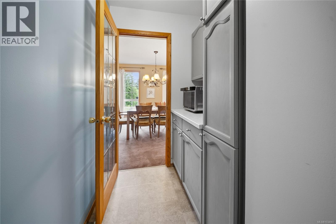
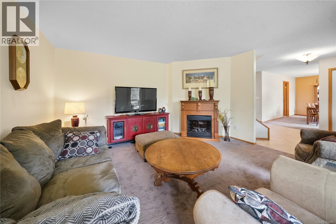
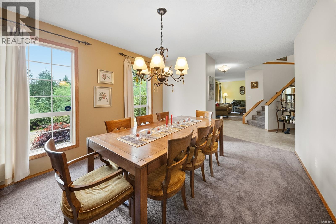
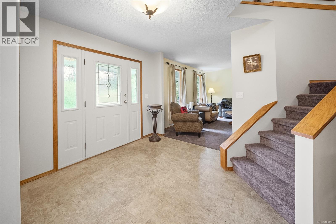
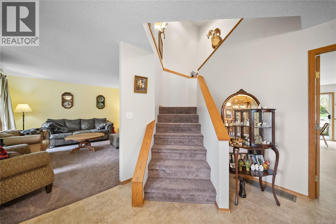
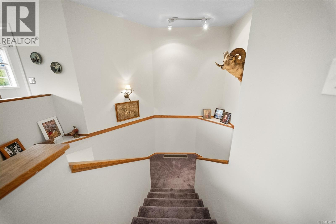
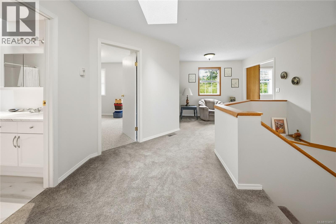
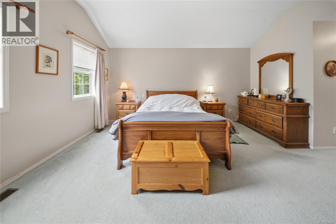
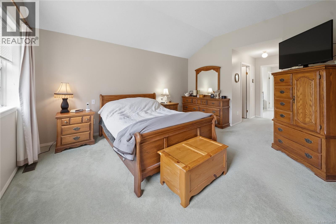
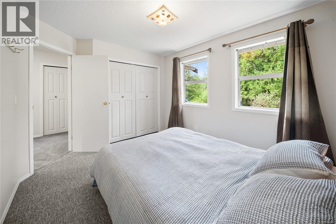
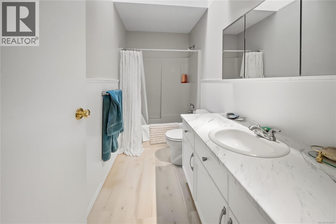
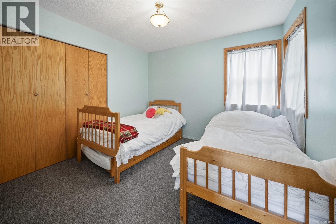
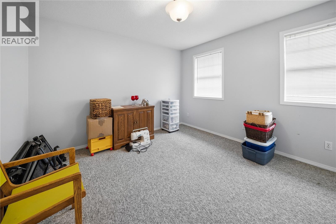
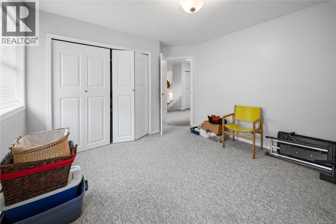
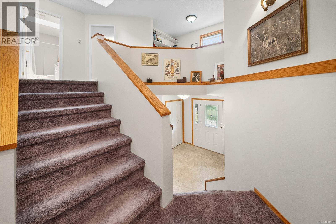
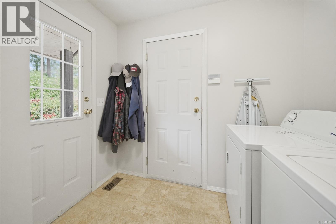
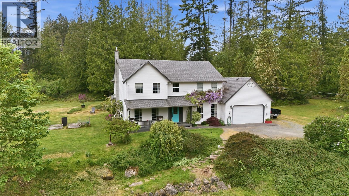
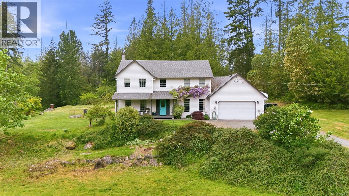
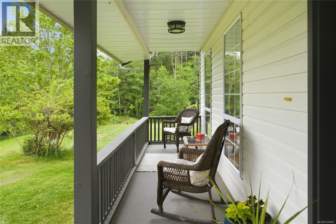
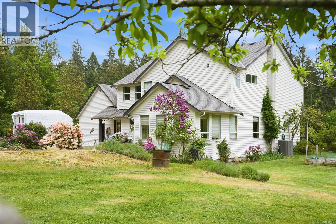
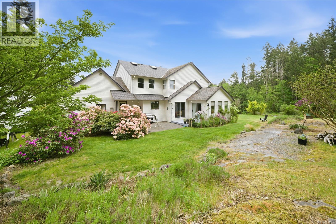
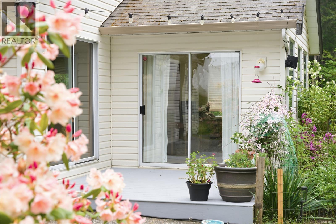
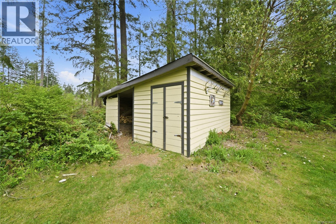
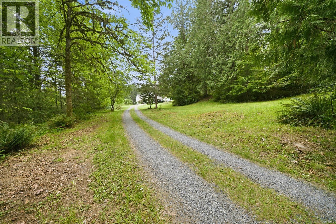
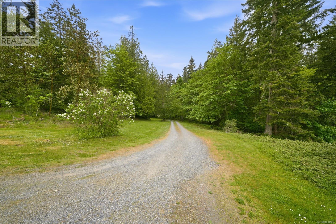
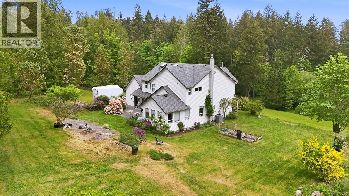
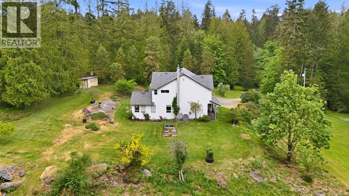
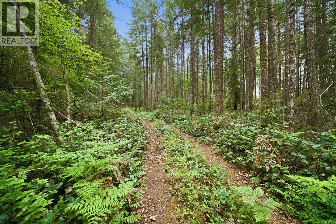
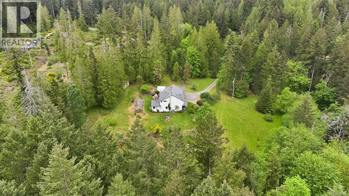
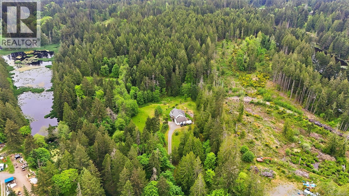
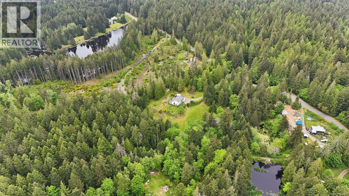
Situated on a private and picturesque 9.68 acre property in Cedar, this custom built 2 storey residence has been lovingly maintained by the original owner. Offering over 2,500 sq. ft. of living space, the home features 4 bedrooms, 3 bathrooms, and a spacious family-oriented floor plan with generous principal rooms. Set well back from the road, the property offers exceptional privacy, a tranquil rural atmosphere, and ample space for hobby farming, gardening, or recreational activities. Recent due diligence has already been completed for buyers, including a septic service and inspection in April 2026, with the technician noting the system to be in good condition, as well as a recent water test. A recent appraisal is also available. Conveniently located just a short drive from Nanaimo amenities, this rare offering combines the peace of country living with everyday convenience. Measurements are approximate and should be verified if important. (id:63400)
Property Details
| MLS® Number | 1034967 |
| Property Type | Single Family |
| Neigbourhood | Cedar |
| Features | Acreage, Park Setting, Private Setting, Southern Exposure, Partially Cleared, Other, Marine Oriented |
| Parking Space Total | 5 |
Building
| Bathroom Total | 3 |
| Bedrooms Total | 4 |
| Constructed Date | 1992 |
| Cooling Type | Air Conditioned |
| Fireplace Present | Yes |
| Fireplace Total | 1 |
| Heating Fuel | Electric |
| Heating Type | Forced Air, Heat Pump |
| Size Interior | 2,769 Sqft |
| Type | House |
Parking
| Garage | |
| R V |
Land
| Acreage | Yes |
| Size Irregular | 9.68 |
| Size Total | 9.68 Ac |
| Size Total Text | 9.68 Ac |
| Zoning Type | Unknown |
Rooms
| Level | Type | Length | Width | Dimensions |
|---|---|---|---|---|
| Second Level | Other | 9'6 x 6'11 | ||
| Second Level | Bathroom | 4-Piece | ||
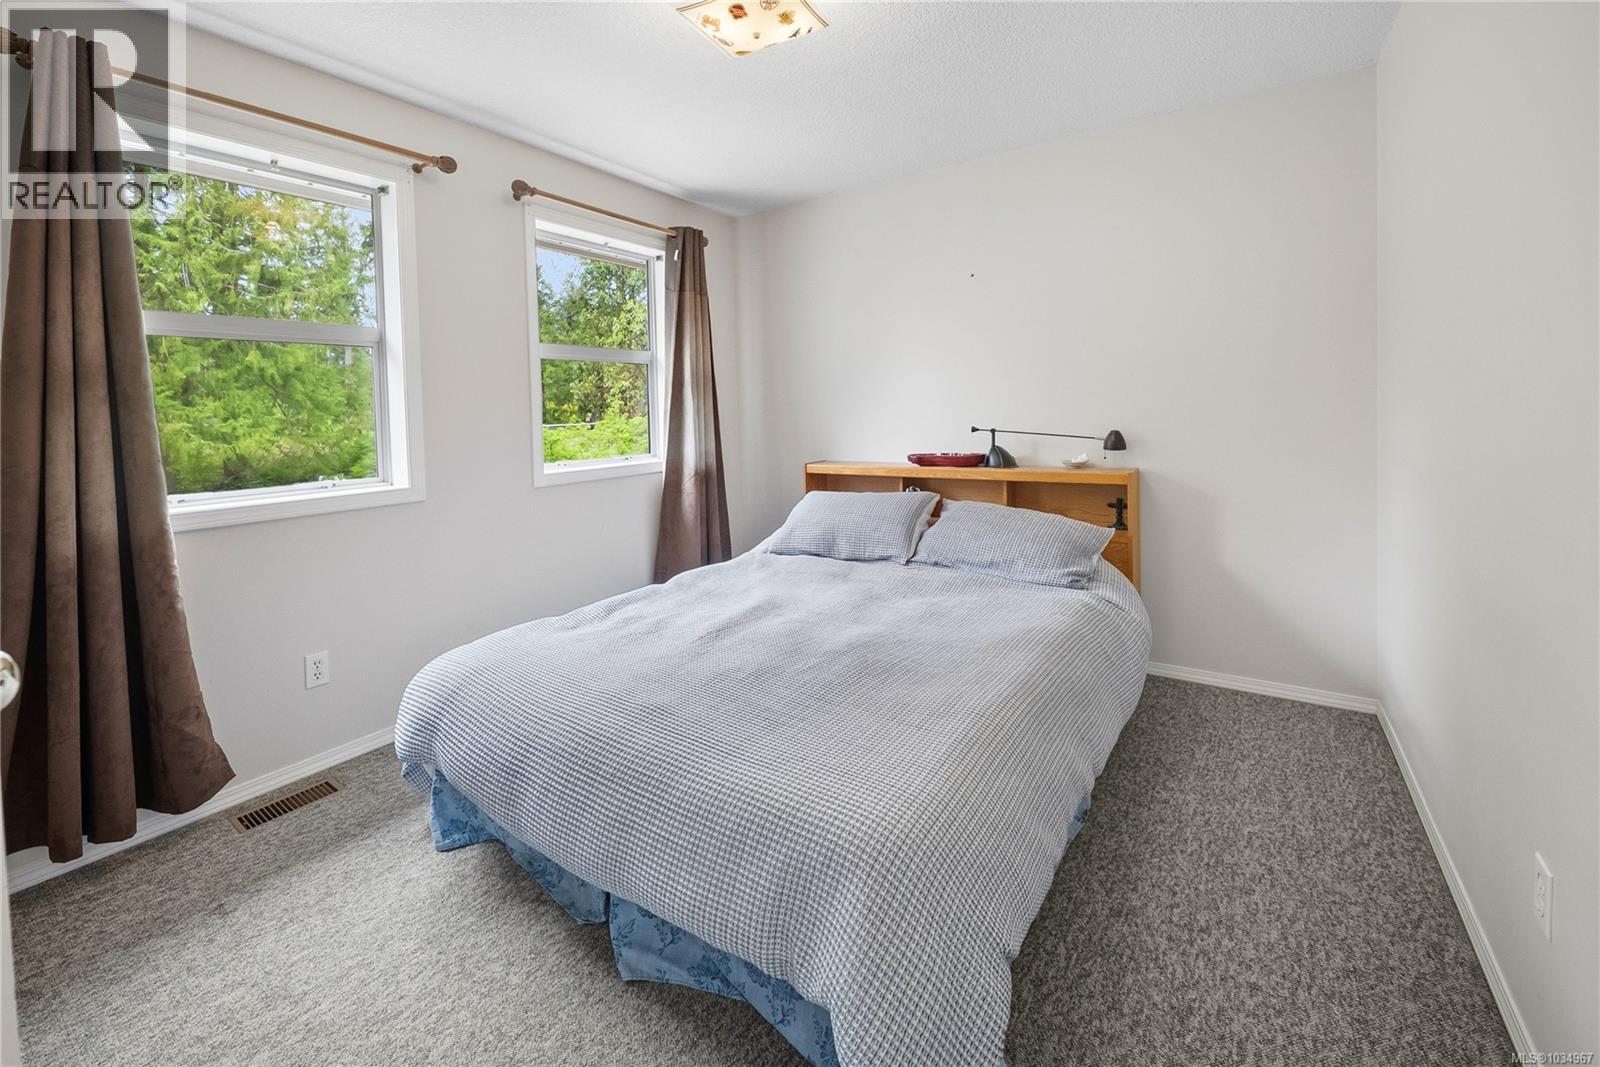
| Second Level | Bedroom | 11'6 x 11'6 | ||
| Second Level | Bedroom | 11'8 x 9'11 | ||
| Second Level | Bedroom | 10'6 x 10'6 | ||
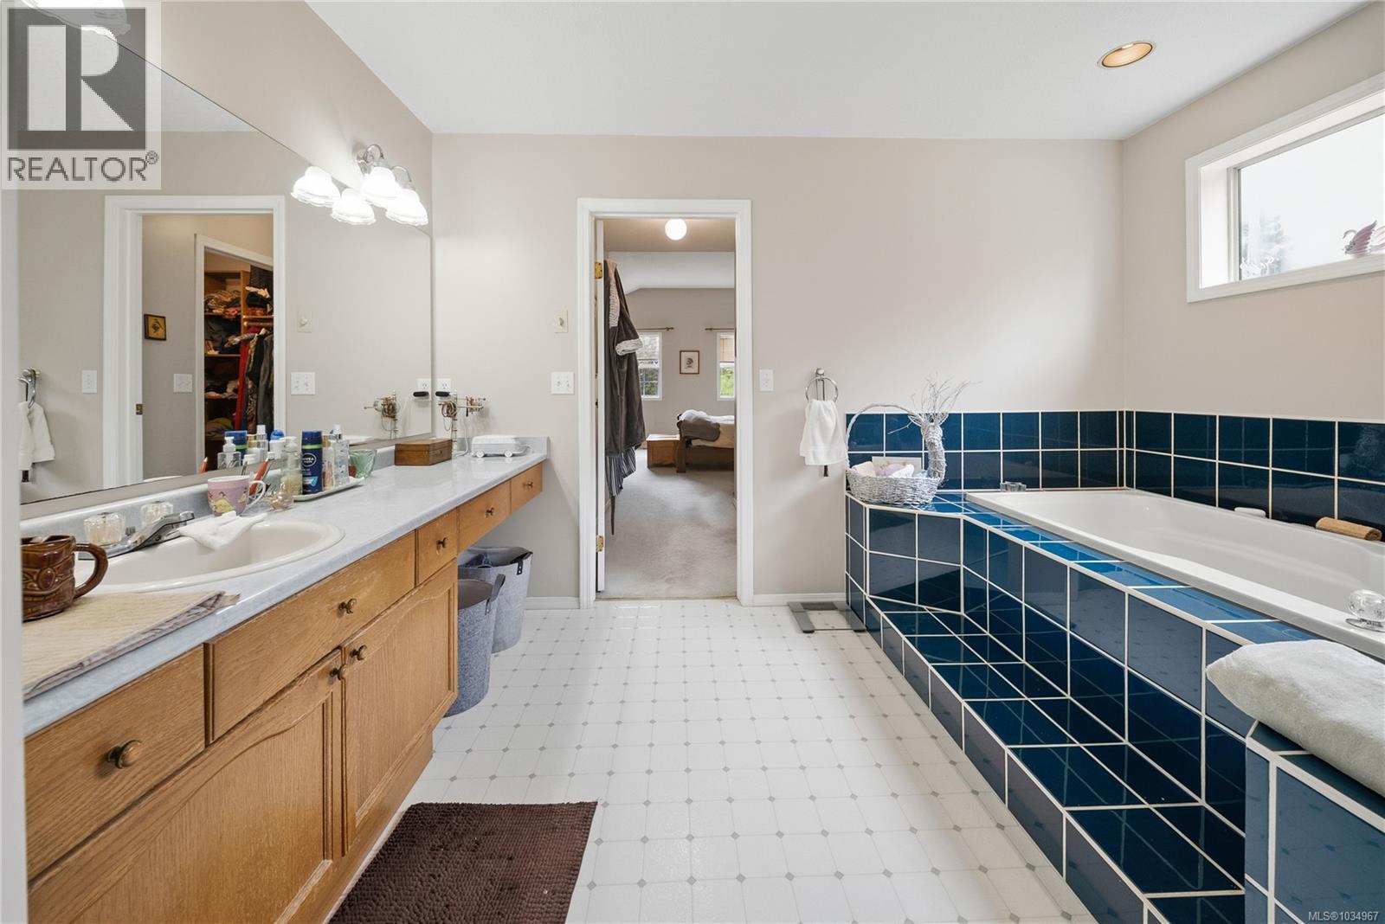
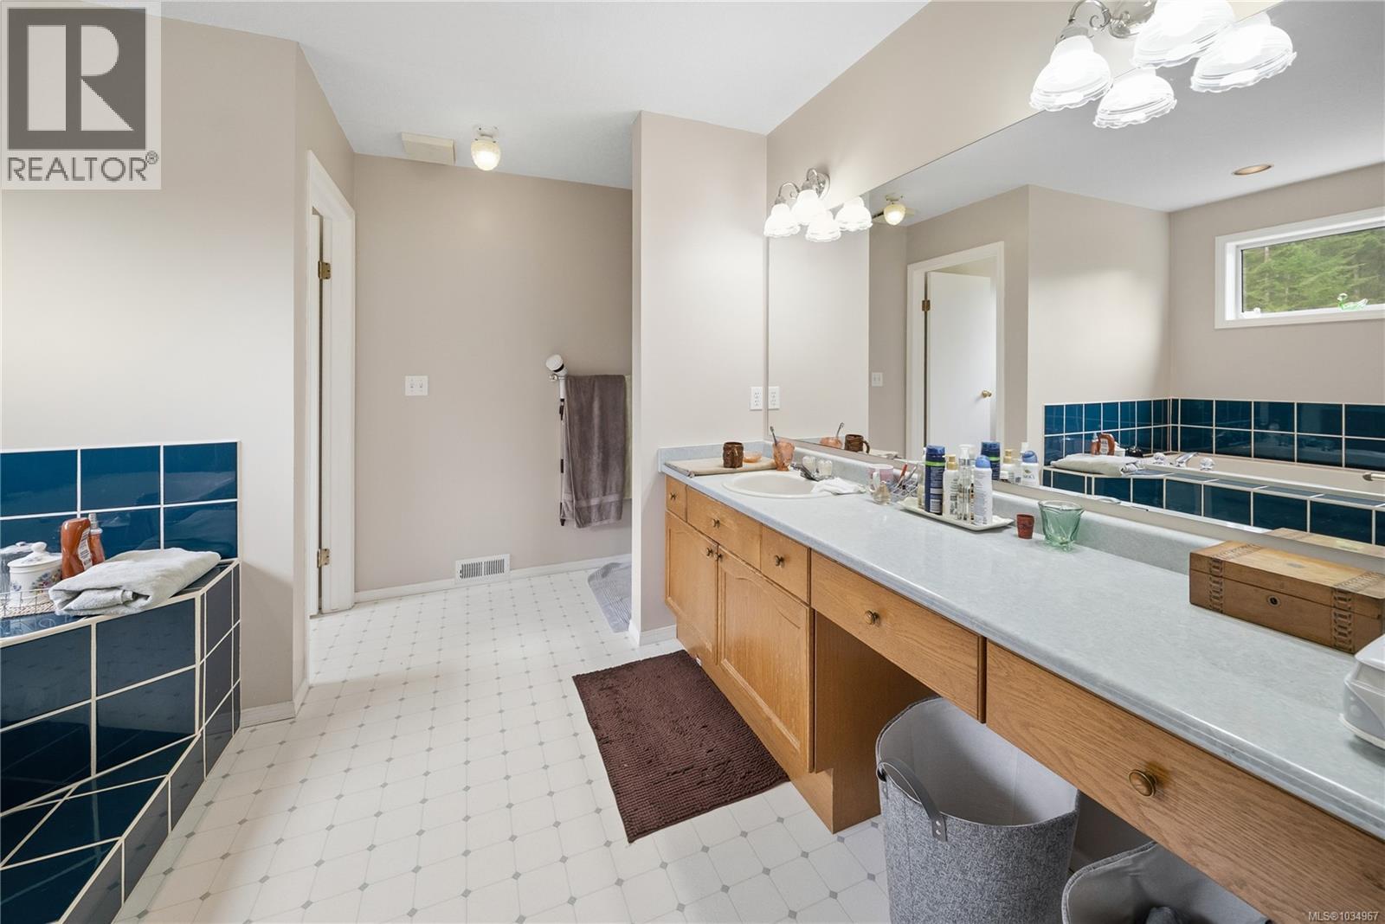
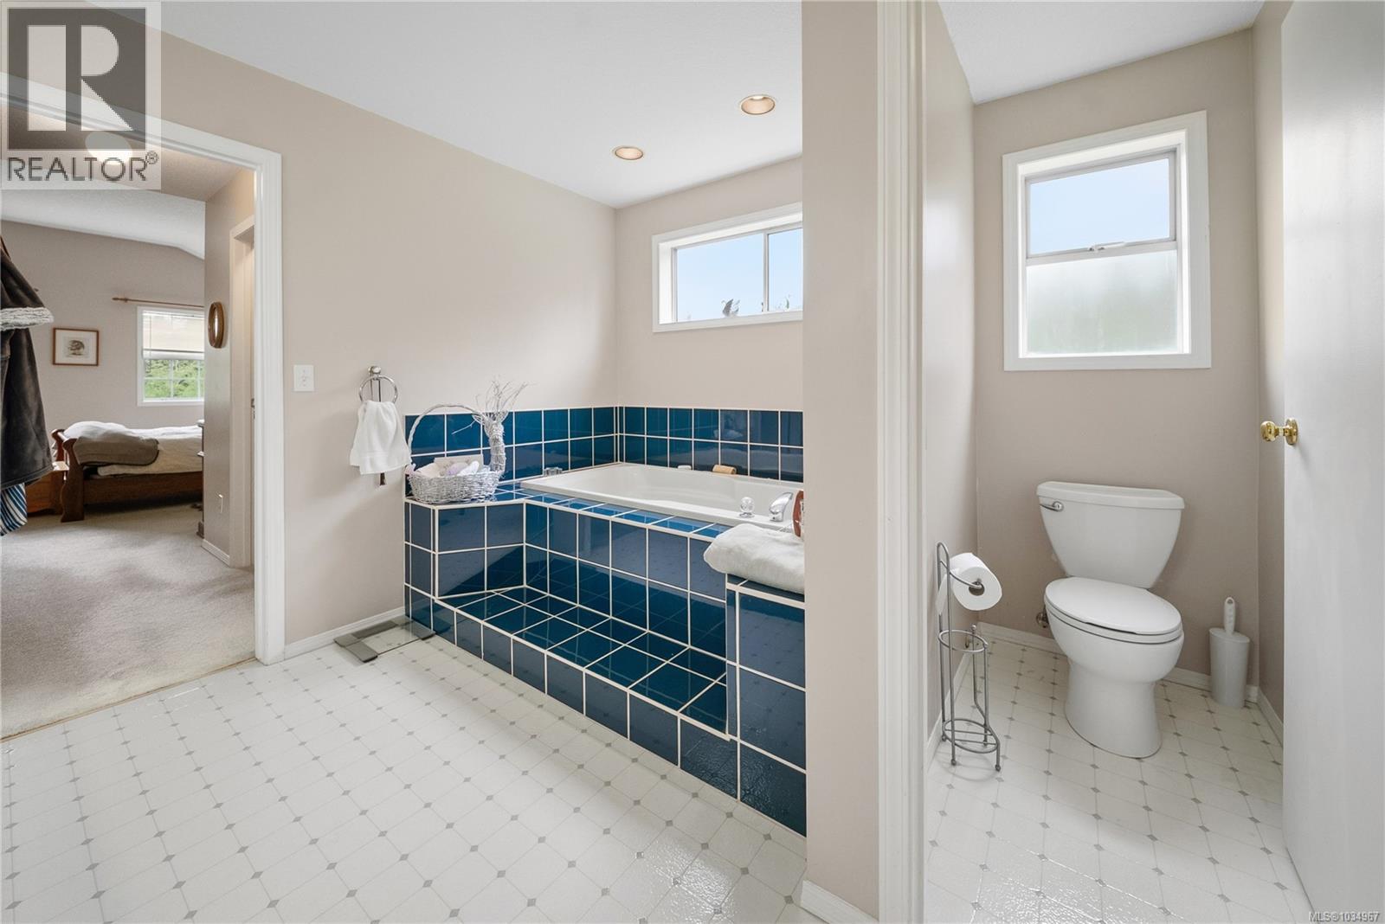
| Second Level | Ensuite | 4-Piece | ||
| Second Level | Primary Bedroom | 15'2 x 14'0 | ||
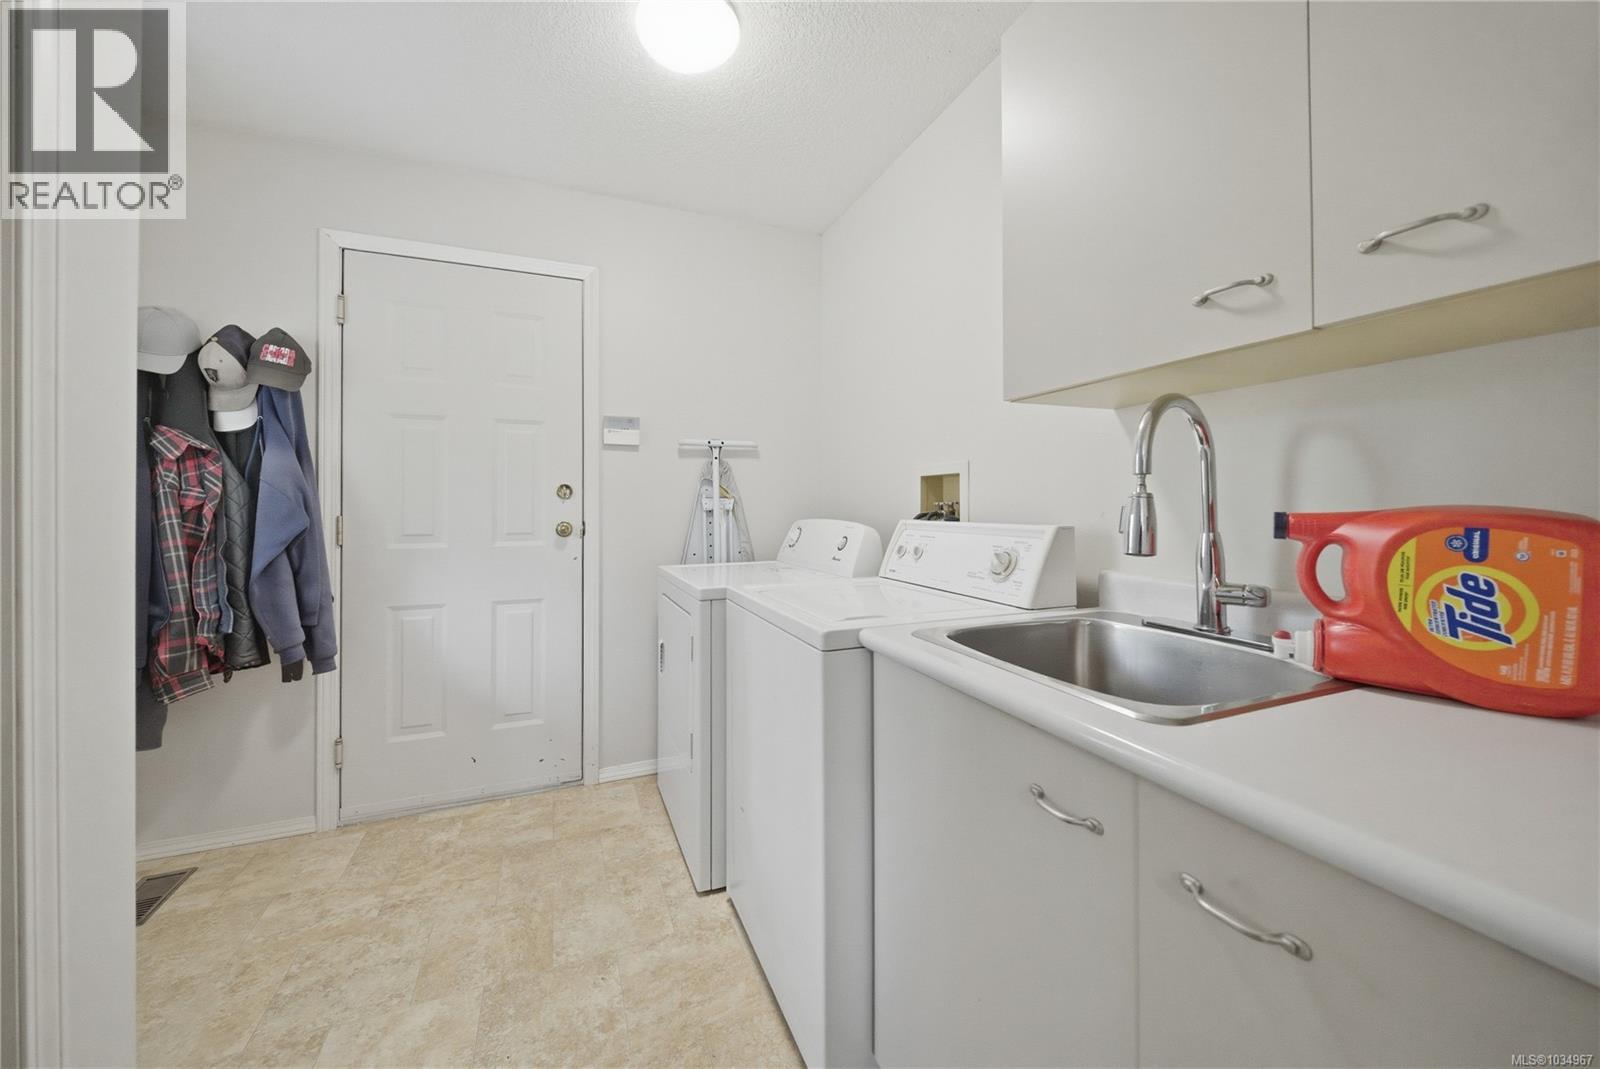
| Main Level | Laundry Room | 9'0 x 5'10 | ||
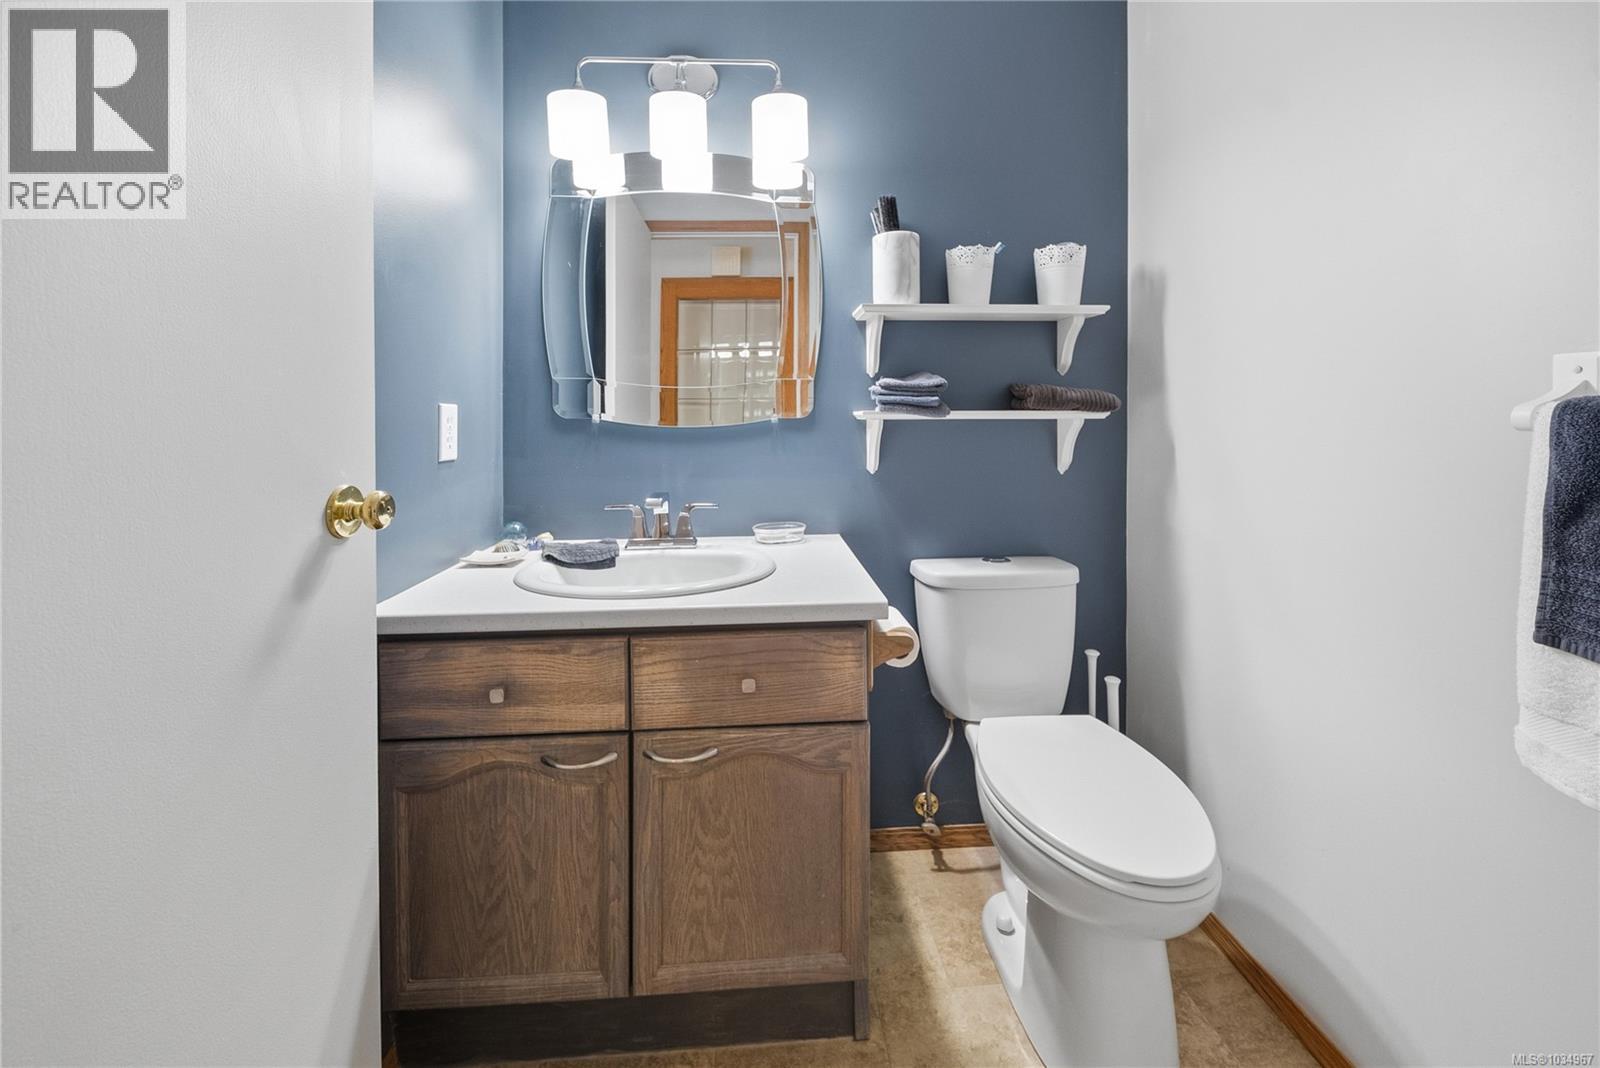
| Main Level | Bathroom | 2-Piece | ||
| Main Level | Entrance | 8'9 x 6'10 | ||
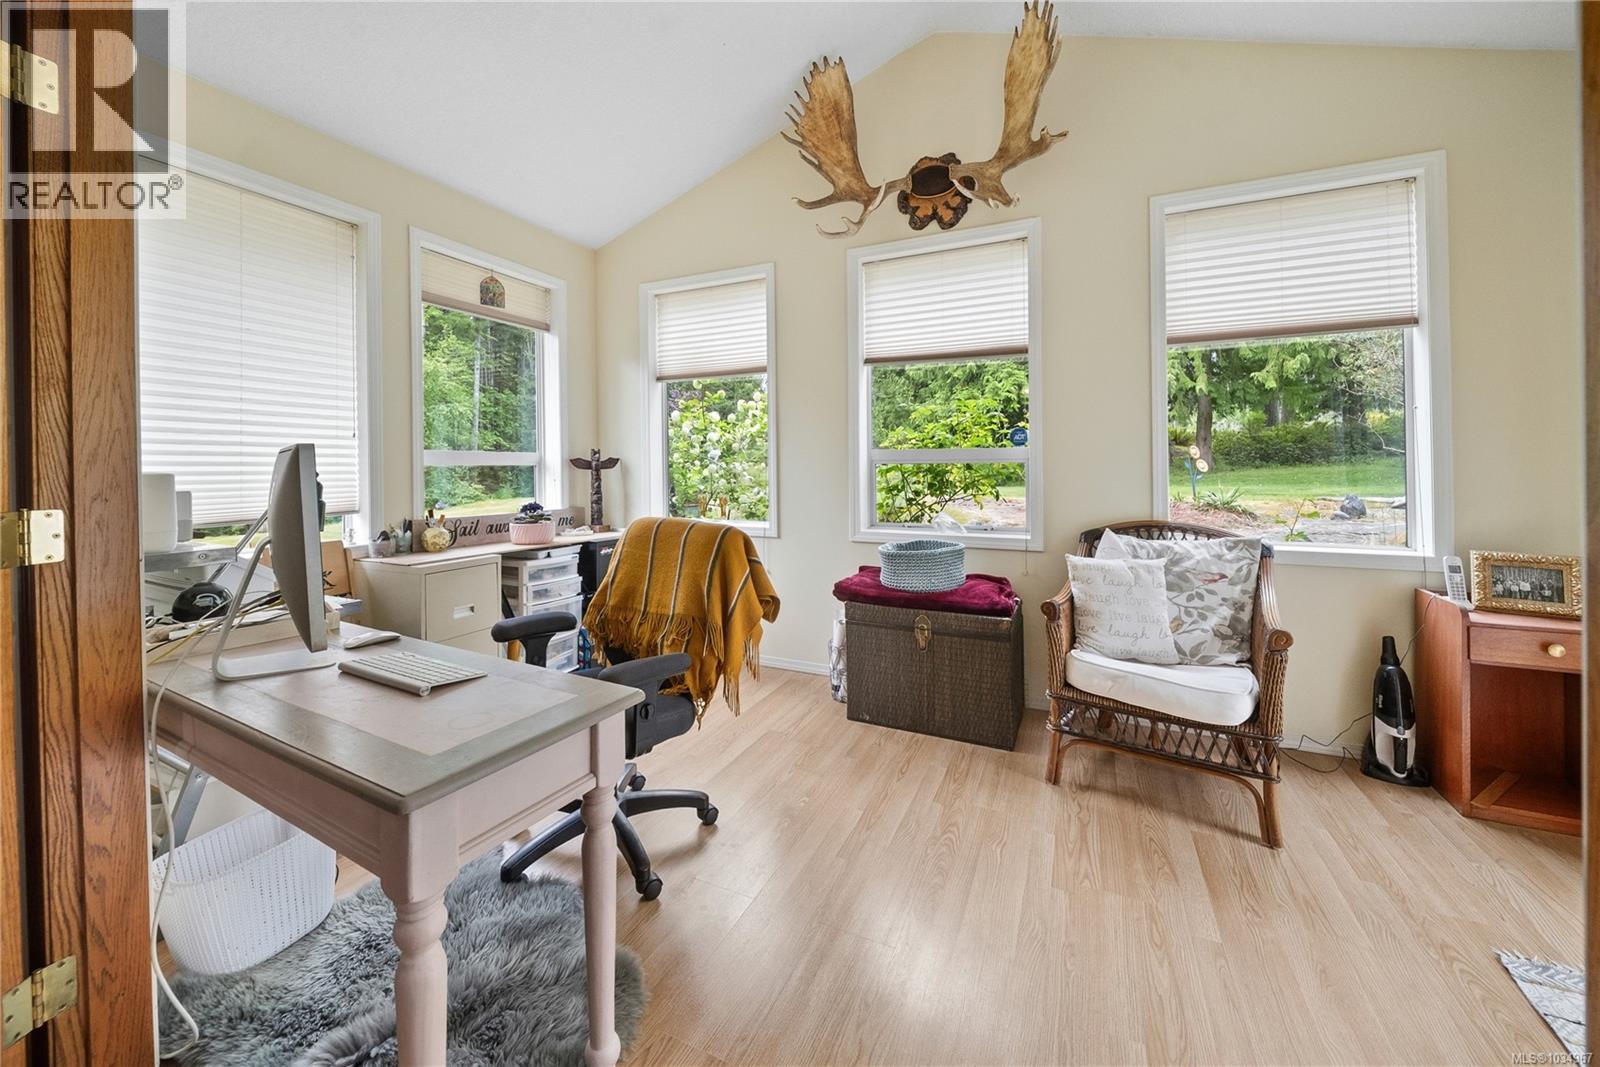
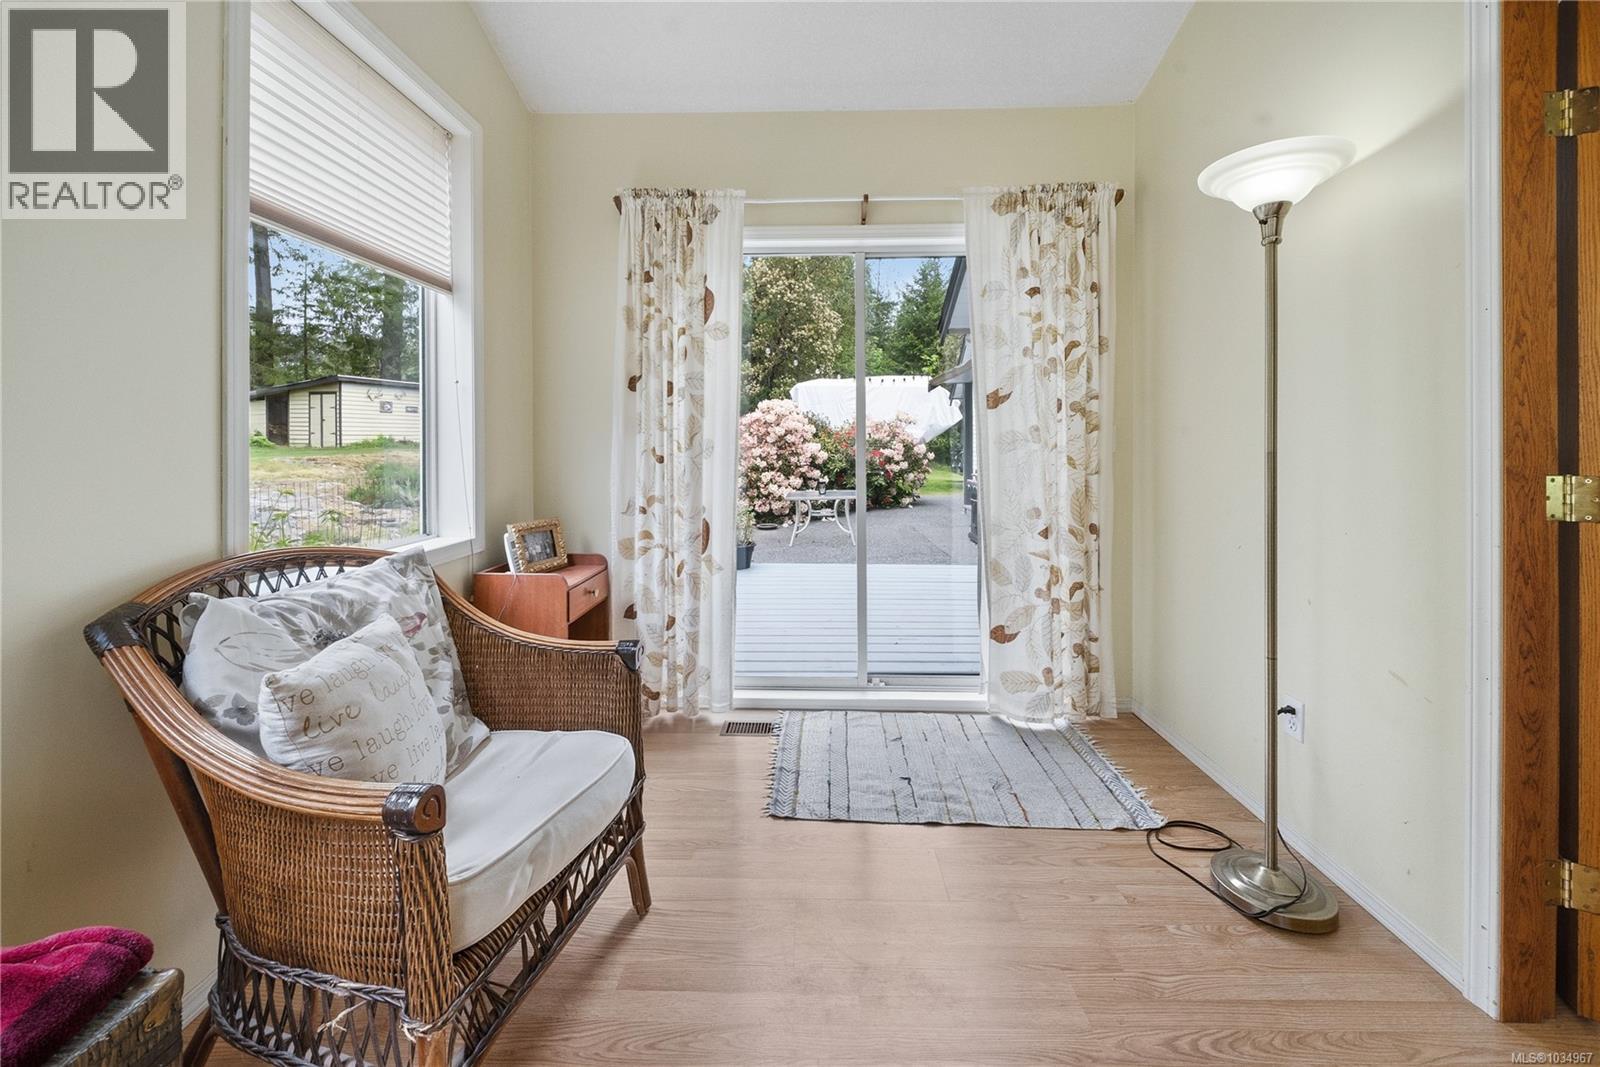
| Main Level | Den | 15'0 x 8'6 | ||
| Main Level | Family Room | 14'11 x 14'10 | ||
| Main Level | Dining Nook | 12'6 x 9'10 | ||
| Main Level | Kitchen | 12'0 x 9'8 | ||
| Main Level | Dining Room | 13'0 x 11'0 | ||
| Main Level | Living Room | 14'1 x 14'0 |
https://www.realtor.ca/real-estate/29726481/2721-tiesu-rd-nanaimo-cedar

Jamie Odgers
Personal Real Estate Corporation
www.jamieodgers.com/
www.facebook.com/Jamie-Odgers-Nanaimo-Real-Estate-Professional-231664406923048/
#1 - 5140 Metral Drive
Nanaimo, British Columbia V9T 2K8
(250) 751-1223
(800) 916-9229
(250) 751-1300
www.remaxprofessionalsbc.com/

The trademarks REALTOR®, REALTORS®, and the REALTOR® logo are controlled by The Canadian Real Estate Association (CREA) and identify real estate professionals who are members of CREA. The trademarks MLS®, Multiple Listing Service® and the associated logos are owned by The Canadian Real Estate Association (CREA) and identify the quality of services provided by real estate professionals who are members of CREA. The trademark DDF® is owned by The Canadian Real Estate Association (CREA) and identifies CREA's Data Distribution Facility (DDF®)
September 29 2026 09:16:48
Vancouver Island Real Estate Board
RE/MAX Professionals (Na)