
2701 Galley Cres Pender Island, British Columbia V0N 2M2

$619,000
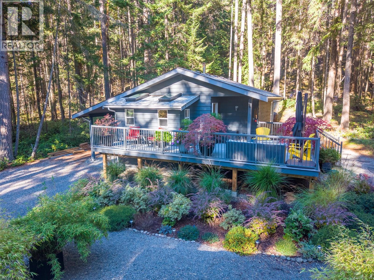
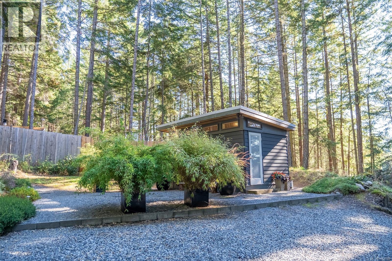
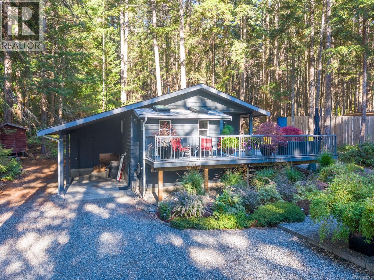
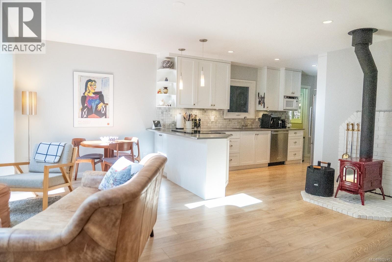
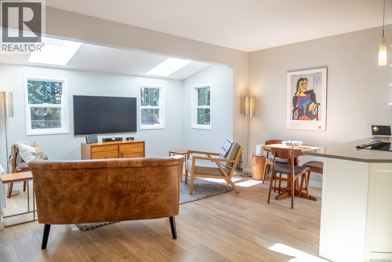
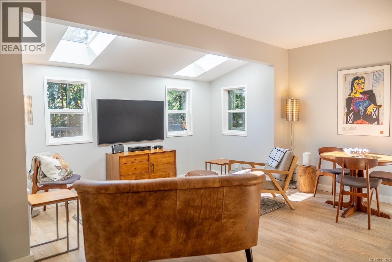
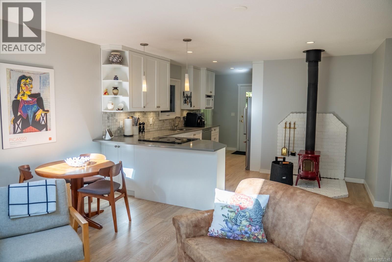
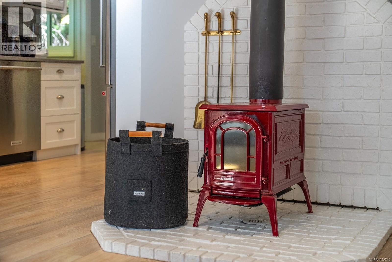
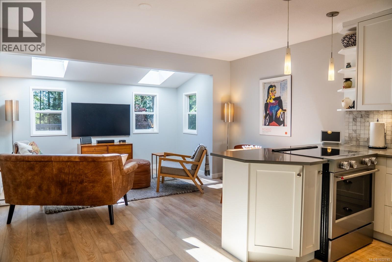
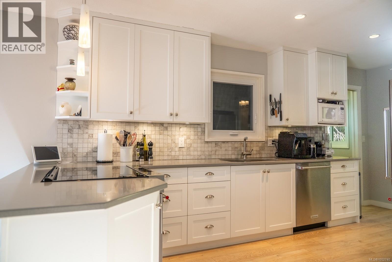
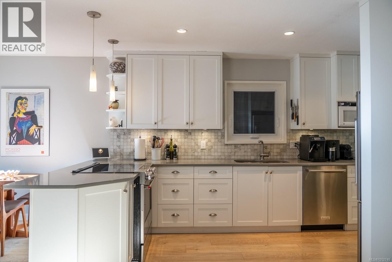
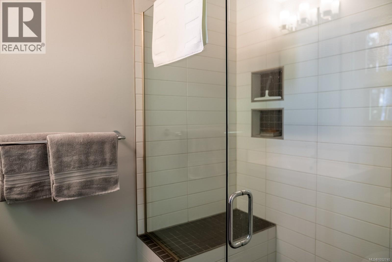
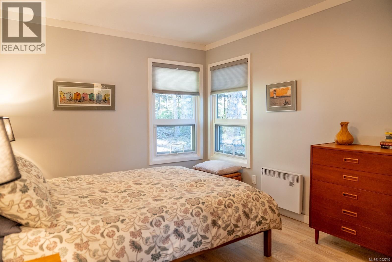
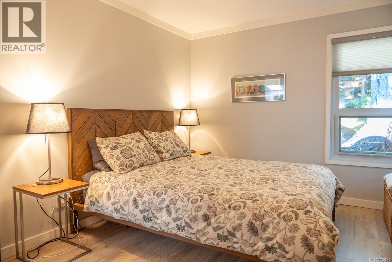
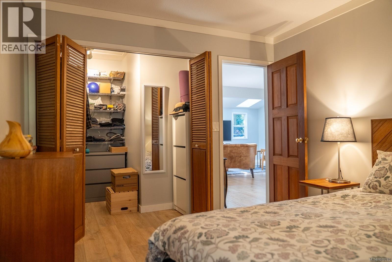
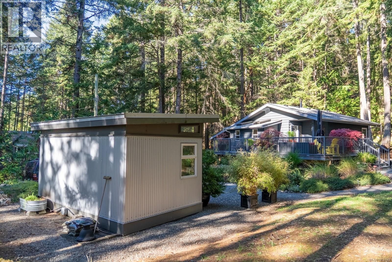
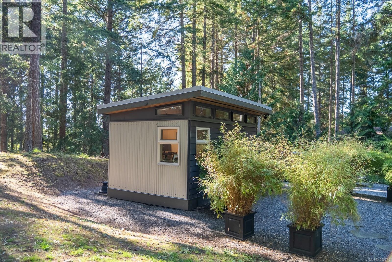
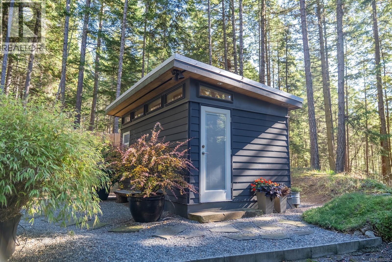
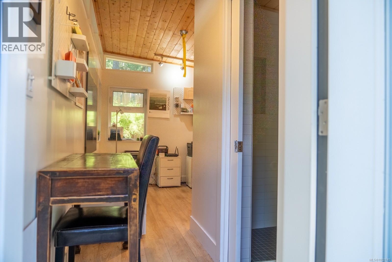
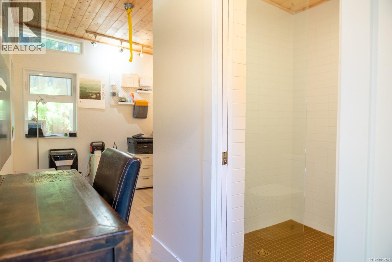
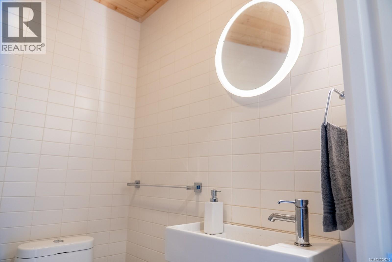
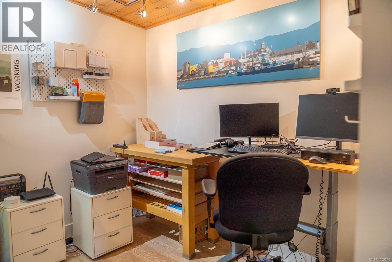
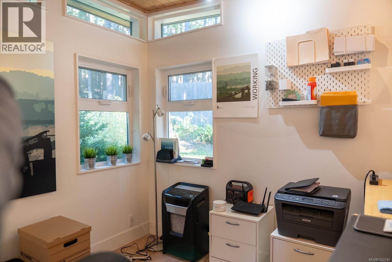
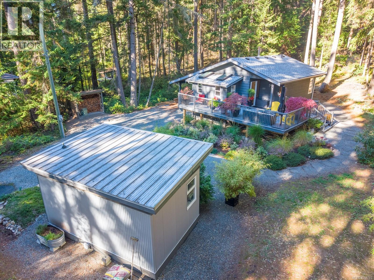
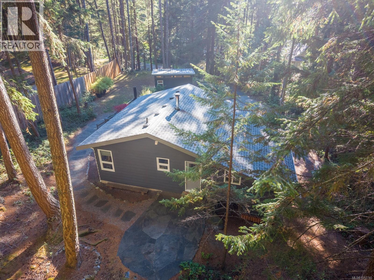
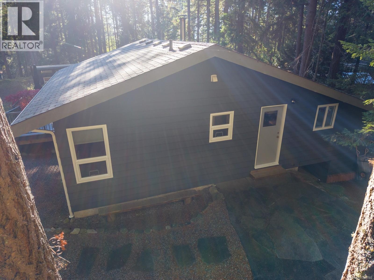
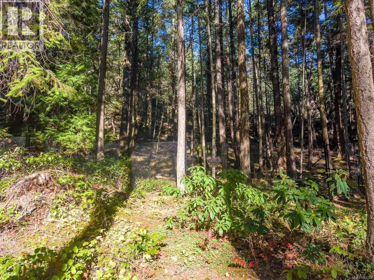
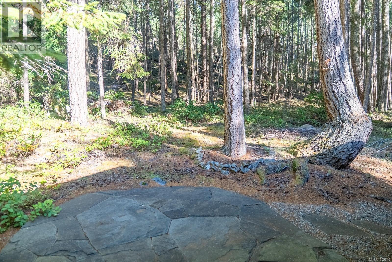
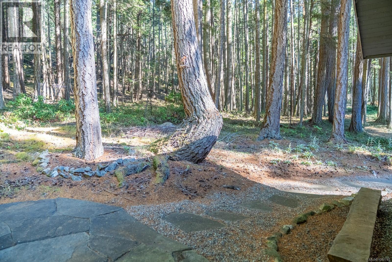
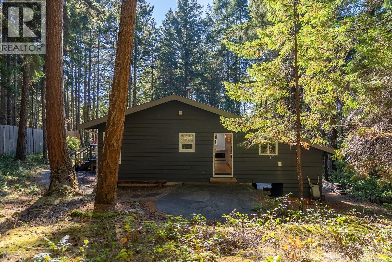
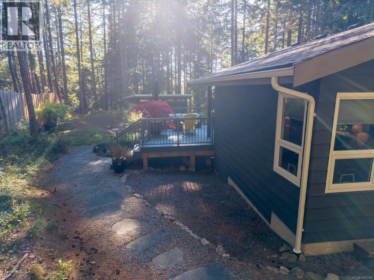
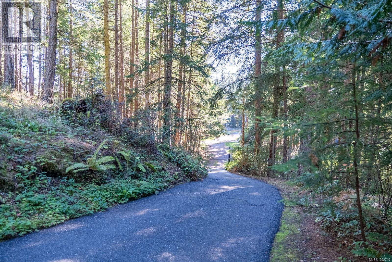
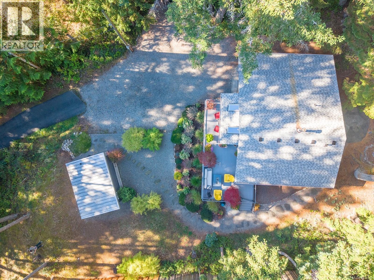
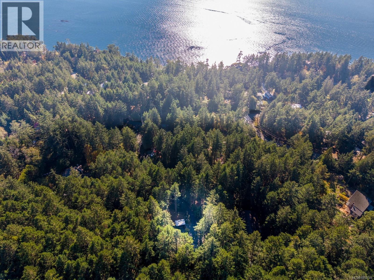
Beautifully updated, exceptionally private and surrounded by nature! Set on 0.59-acre property, this charming 1-bed, 1-bath home offers comfortable, easy-care living in a peaceful setting. The open-concept interior features an updated kitchen, skylights, contemporary finishes and a cozy wood stove. A spacious, south-facing composite deck extends the living space outdoors, while a separate back patio offers a quiet place to enjoy the forest. The fully fenced property with gated entrance provides privacy. A detached 164sf studio, built in 2015, with it's own 3-piece bath offers valuable additional space, currently used as a home office. Additional features include a carport, ample parking and excellent storage options with an attached shed and clean, dry crawlspace. Just a short walk to Thieves Bay Marina, where you can enjoy the sunsets and watch for passing orcas. Close to tennis courts and walking trails. On municipal water and sewer. A delightful, move-in ready property! (id:63400)
Property Details
| MLS® Number | 1052740 |
| Property Type | Single Family |
| Neigbourhood | Pender Island |
| Features | Cul-de-sac, Park Setting, Private Setting, Southern Exposure, Other, Marine Oriented |
| Parking Space Total | 1 |
| Plan | Vip20158 |
| Structure | Shed |
Building
| Bathroom Total | 2 |
| Bedrooms Total | 1 |
| Appliances | Dishwasher, Dryer, Microwave, Range - Induction, Refrigerator, Washer |
| Constructed Date | 1983 |
| Cooling Type | None |
| Fireplace Present | Yes |
| Fireplace Total | 1 |
| Heating Fuel | Electric, Wood |
| Heating Type | Baseboard Heaters |
| Size Interior | 781 Sqft |
| Type | House |
Parking
| Carport | |
| Open |
Land
| Access Type | Road Access |
| Acreage | No |
| Size Irregular | 0.59 |
| Size Total | 0.59 Ac |
| Size Total Text | 0.59 Ac |
| Zoning Description | Rr! |
| Zoning Type | Unknown |
Rooms
| Level | Type | Length | Width | Dimensions |
|---|---|---|---|---|
| Main Level | Storage | 6'7 x 5'4 | ||
| Main Level | Laundry Room | 5'11 x 5'0 | ||
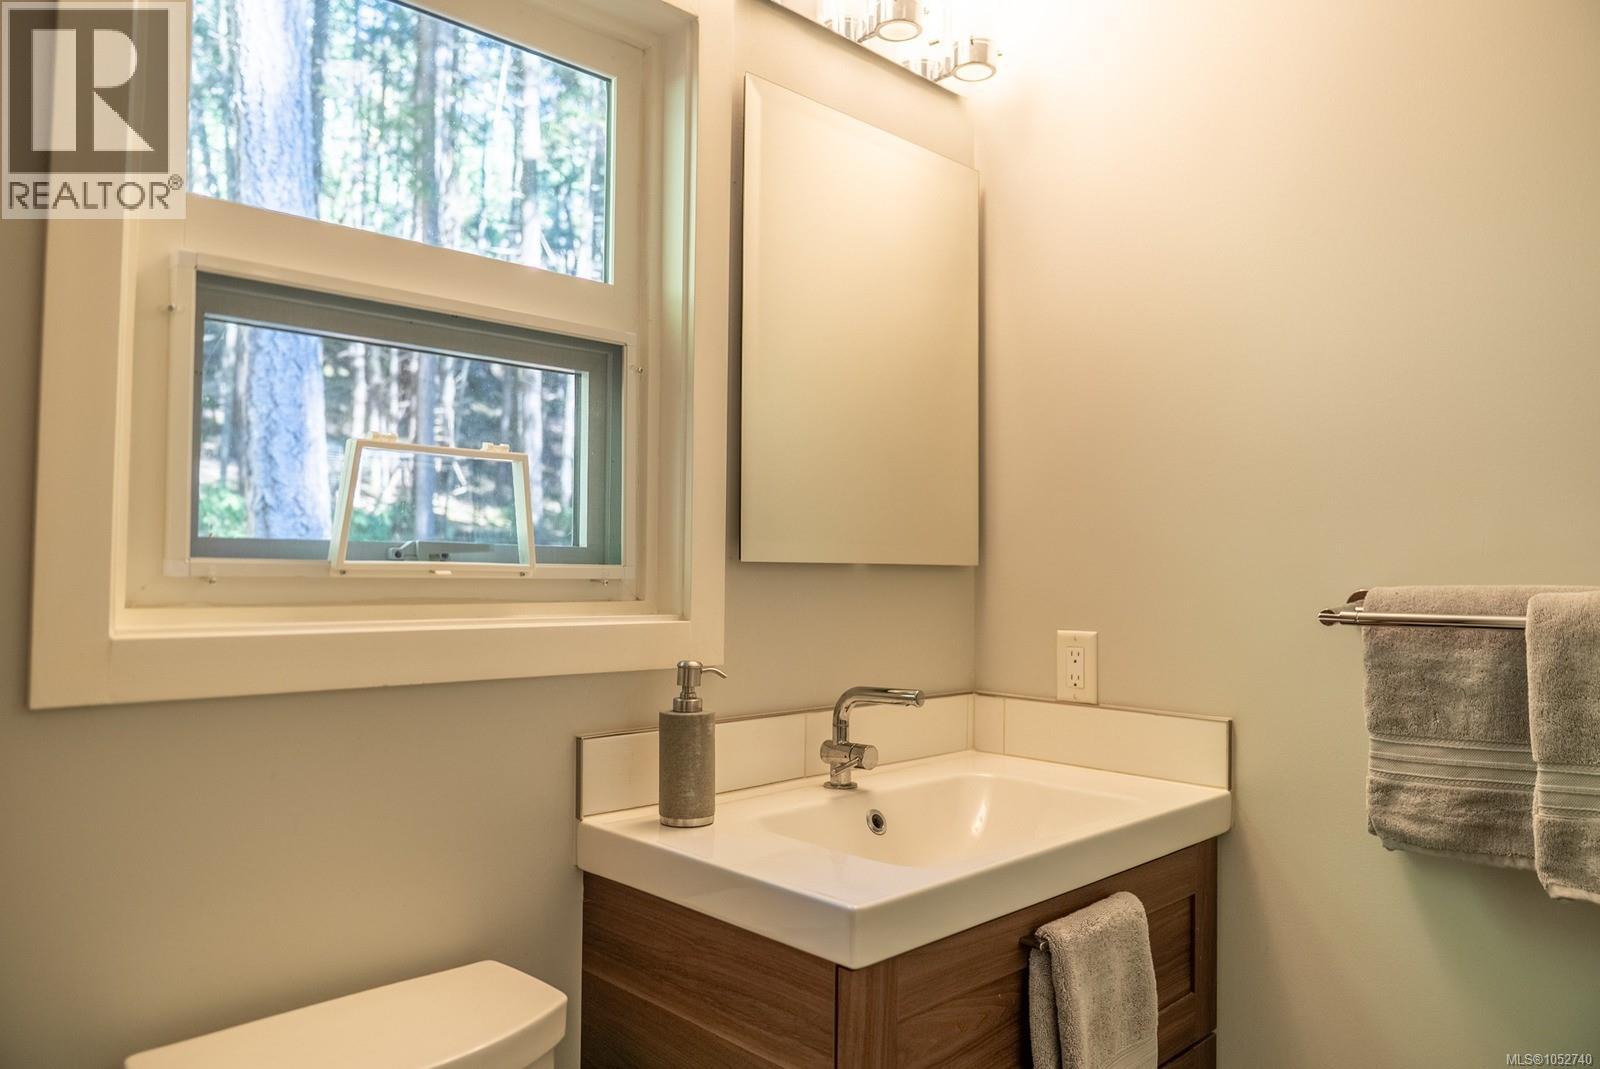
| Main Level | Bathroom | 7'8 x 6'10 | ||
| Main Level | Bedroom | 11'10 x 9'11 | ||
| Main Level | Kitchen | 16'10 x 16'6 | ||
| Main Level | Living Room/dining Room | 11'10 x 16'6 | ||
| Auxiliary Building | Bathroom | 5'3 x 6'4 | ||
| Auxiliary Building | Other | 9'5 x 13'11 |
https://www.realtor.ca/real-estate/30424508/2701-galley-cres-pender-island-pender-island

Diane Cuthbert
22308 Dewdney Trunk Road
Maple Ridge, British Columbia V2X 3J2
(604) 466-2838
(604) 466-2868
www.remax-lifestyles.com

The trademarks REALTOR®, REALTORS®, and the REALTOR® logo are controlled by The Canadian Real Estate Association (CREA) and identify real estate professionals who are members of CREA. The trademarks MLS®, Multiple Listing Service® and the associated logos are owned by The Canadian Real Estate Association (CREA) and identify the quality of services provided by real estate professionals who are members of CREA. The trademark DDF® is owned by The Canadian Real Estate Association (CREA) and identifies CREA's Data Distribution Facility (DDF®)
October 23 2026 04:10:53
Victoria Real Estate Board
RE/MAX Lifestyles Realty