
2690 Sheffield Way Abbotsford, British Columbia V2S 4B8

$1,050,000
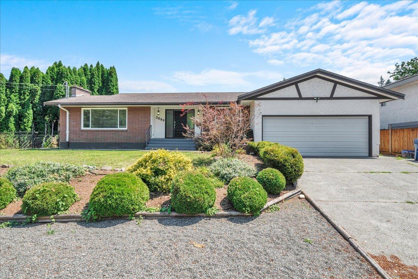
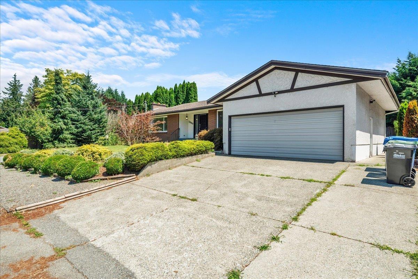
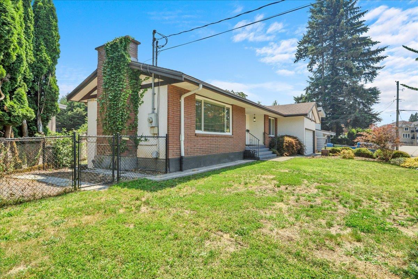
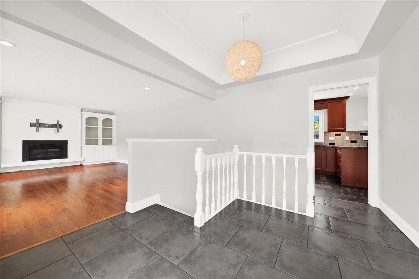
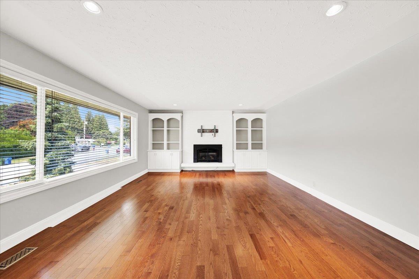
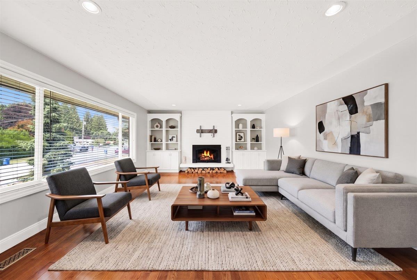
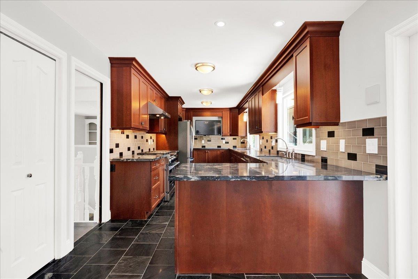
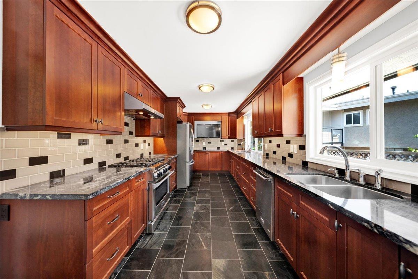
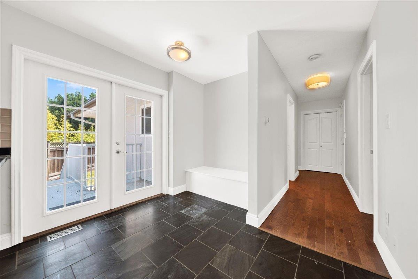
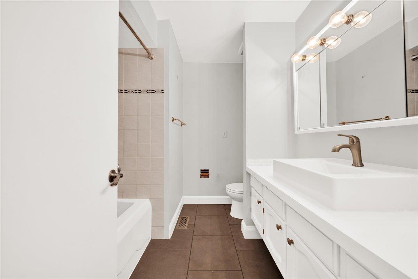
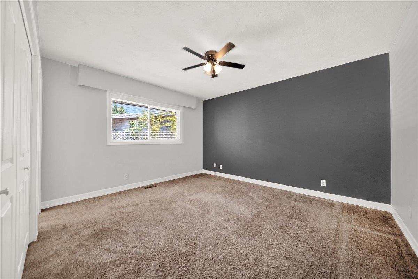
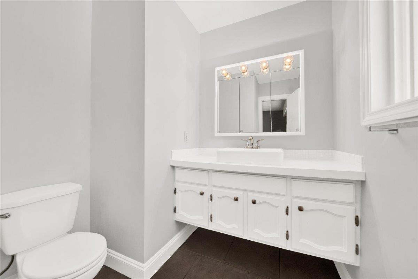
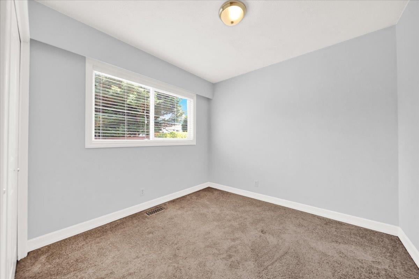
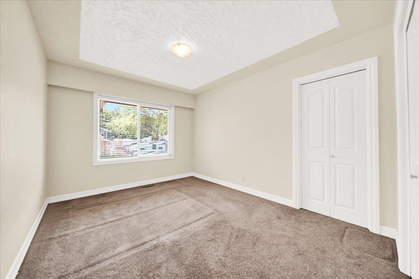
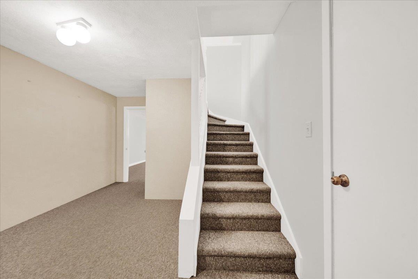
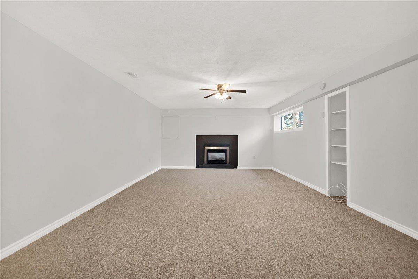
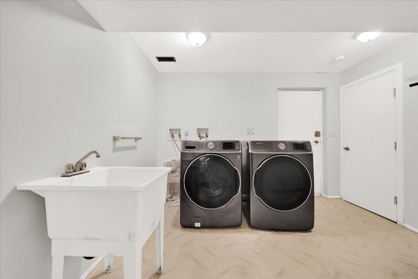
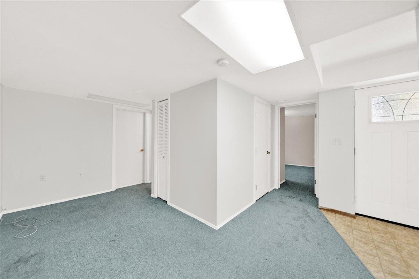
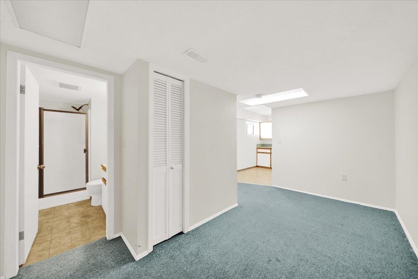
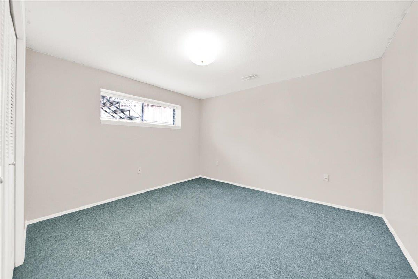
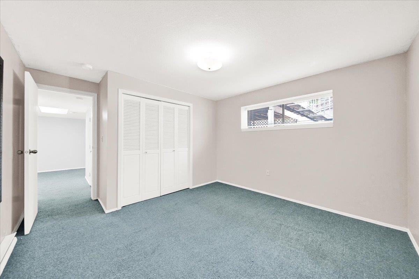
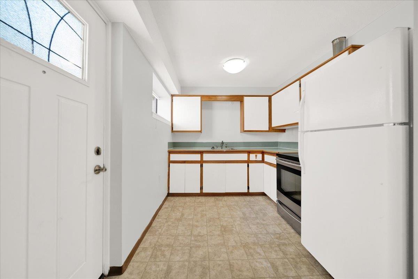
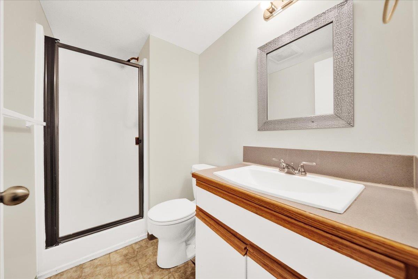
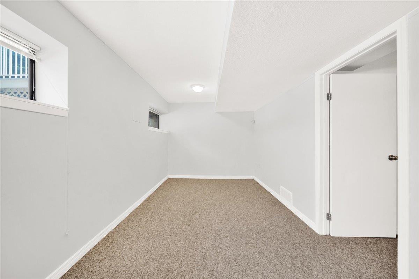
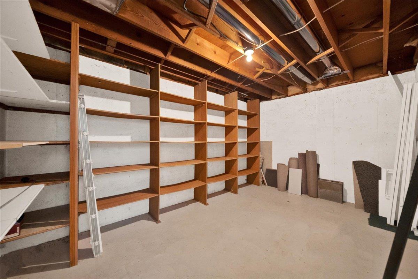
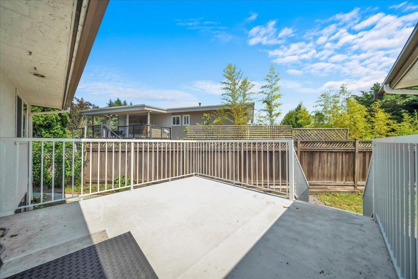
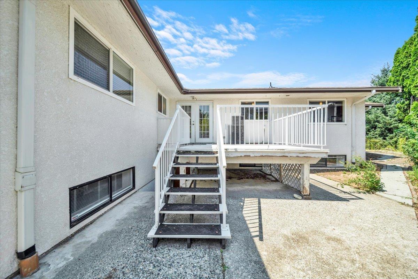
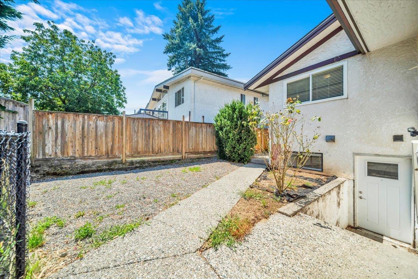
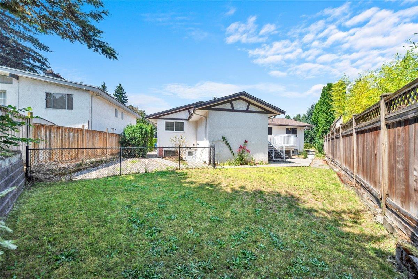
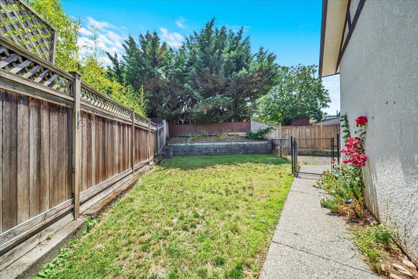
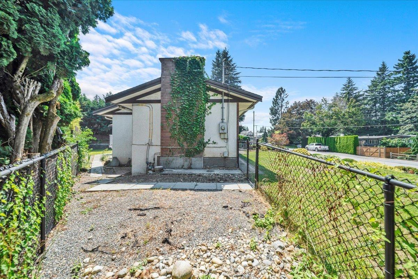
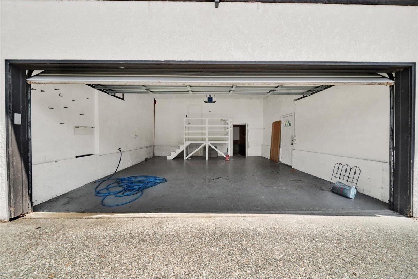
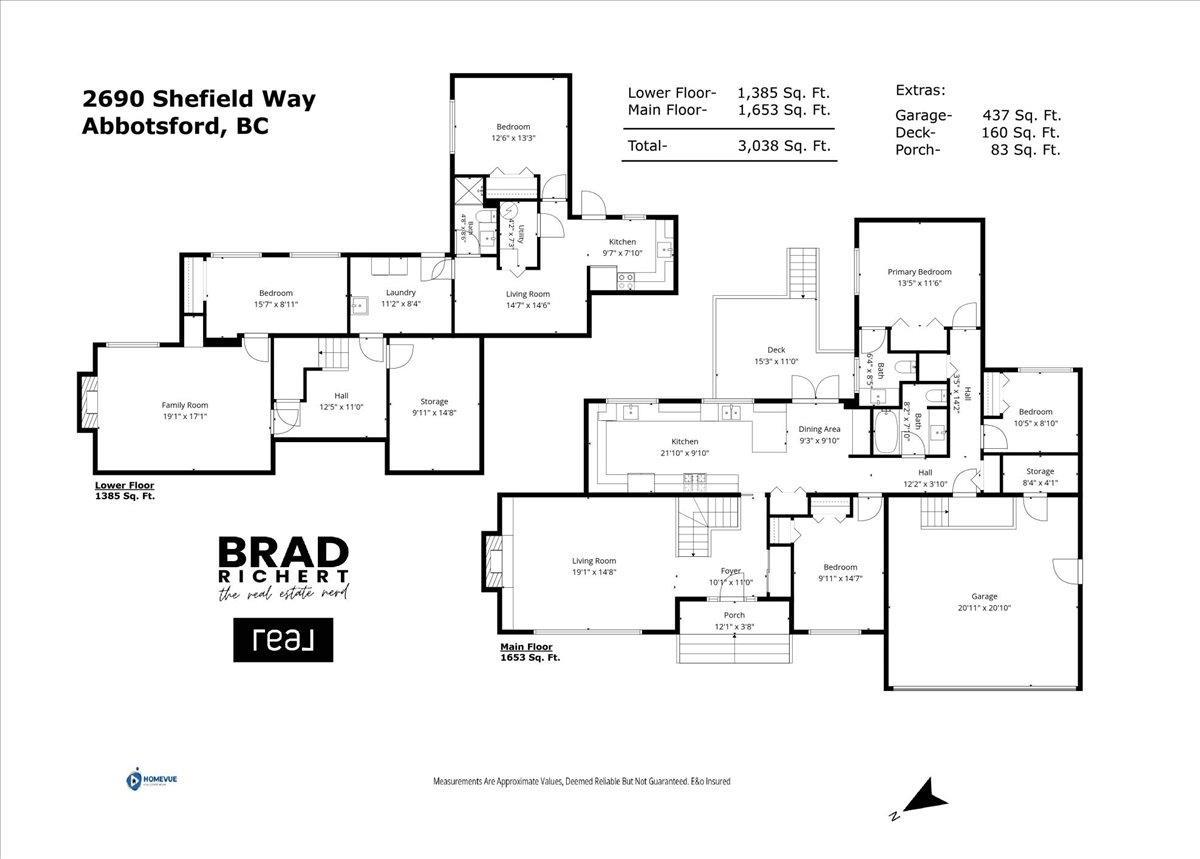
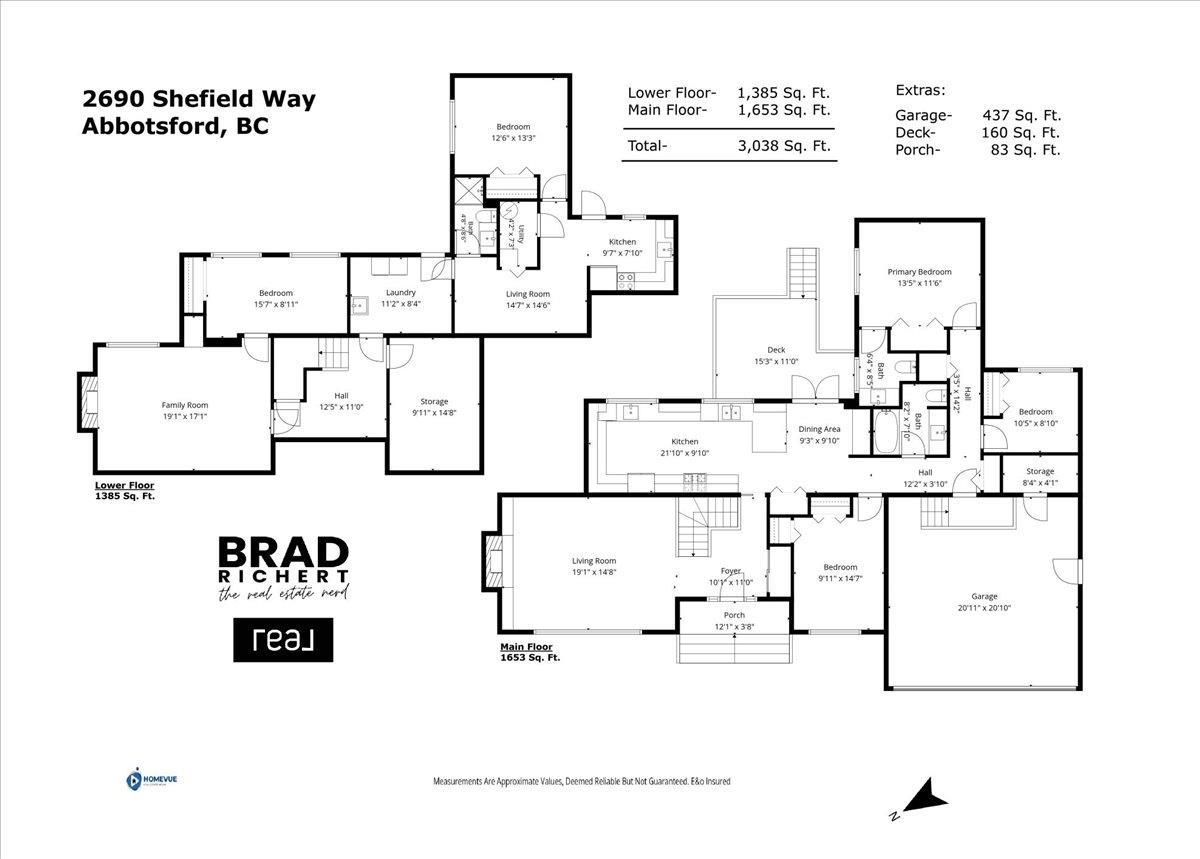
Updated Central Abbotsford home featuring a legal 1-bedroom secondary suite, offering excellent flexibility for extended family or mortgage assistance. Thoughtfully renovated over the years w/ updated kitchen, bathrooms, flooring, windows, paint & more. Bright, functional layout w/ shared laundry, double garage & ample parking. Situated on a large corner lot in the new SSMUH 1 zoning. Central location just minutes to Historic Downtown Abbotsford, Highway 11, Highway 1, Walnut Park, shopping & multiple schools. A rare opportunity combining location, income potential and long-term upside. Catchments: Margaret Stenersen Elem, William A. Fraser Middle, Yale Secondary. Some photos virtually staged. (id:63400)
Property Details
| MLS® Number | R3143025 |
| Property Type | Single Family |
| Parking Space Total | 6 |
Building
| Bathroom Total | 3 |
| Bedrooms Total | 5 |
| Age | 55 Years |
| Appliances | Washer, Dryer, Refrigerator, Stove, Dishwasher, Garage Door Opener, Range |
| Architectural Style | Ranch |
| Basement Development | Finished |
| Basement Features | Separate Entrance |
| Basement Type | Full (finished) |
| Construction Style Attachment | Detached |
| Fire Protection | Smoke Detectors |
| Fireplace Present | Yes |
| Fireplace Total | 2 |
| Heating Fuel | Natural Gas |
| Heating Type | Forced Air |
| Size Interior | 3,038 Sqft |
| Type | House |
| Utility Water | Municipal Water |
Parking
| Garage | |
| Open |
Land
| Acreage | No |
| Sewer | Sanitary Sewer, Storm Sewer |
| Size Irregular | 8137.73 |
| Size Total | 8137.73 Sqft |
| Size Total Text | 8137.73 Sqft |
Utilities
| Electricity | Available |
| Natural Gas | Available |
| Water | Available |
https://www.realtor.ca/real-estate/30000774/2690-sheffield-way-abbotsford

Brad Richert
Cascadia Real Estate Group
linktr.ee/richert
facebook.com/bradrichertrealestate
ca.linkedin.com/in/bradrichert
twitter.com/bradrichert
www.instagram.com/richertrealestate/
15595 24 Avenue
Surrey, British Columbia V4A 2J4
(604) 538-8888
(604) 538-0237
www.sutton.com/

The trademarks REALTOR®, REALTORS®, and the REALTOR® logo are controlled by The Canadian Real Estate Association (CREA) and identify real estate professionals who are members of CREA. The trademarks MLS®, Multiple Listing Service® and the associated logos are owned by The Canadian Real Estate Association (CREA) and identify the quality of services provided by real estate professionals who are members of CREA. The trademark DDF® is owned by The Canadian Real Estate Association (CREA) and identifies CREA's Data Distribution Facility (DDF®)
October 15 2026 08:03:01
Fraser Valley Real Estate Board
Sutton Group-West Coast Realty (Surrey/24)