
2690 Monte Christo Street Rossland, British Columbia V0G 1Y0

$899,000
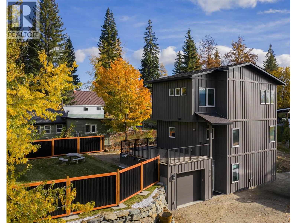
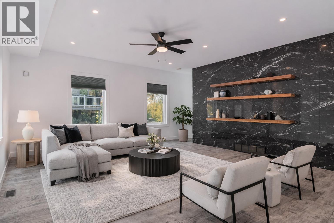
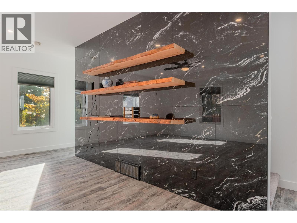
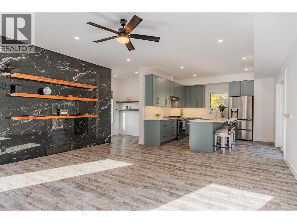
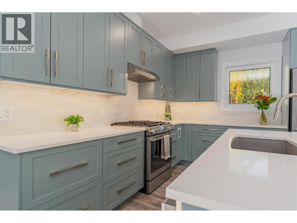
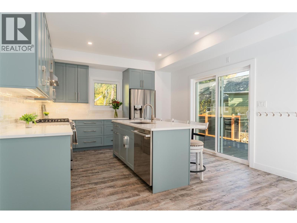
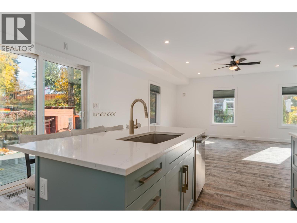
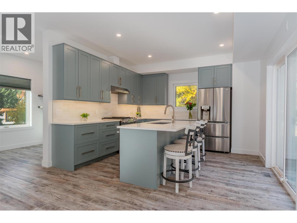
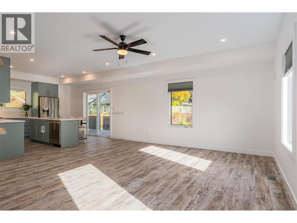
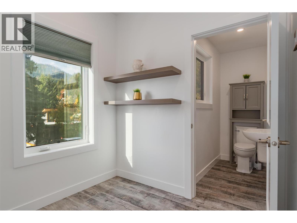
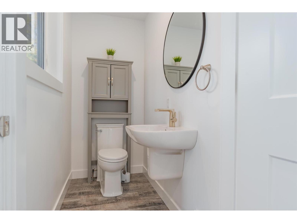
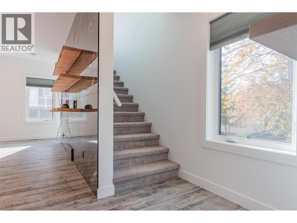
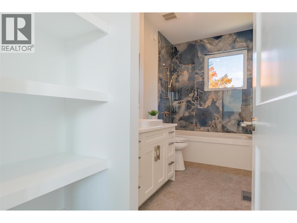
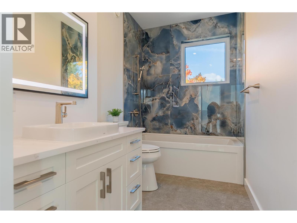
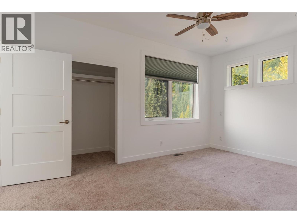
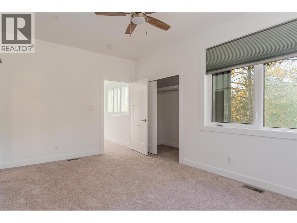
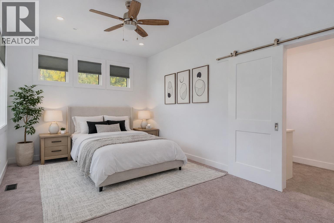
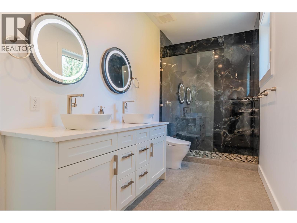
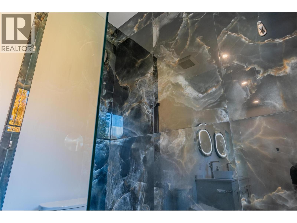
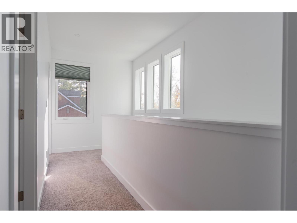
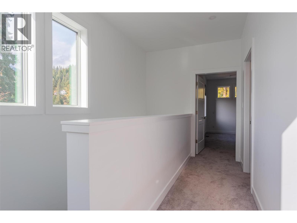
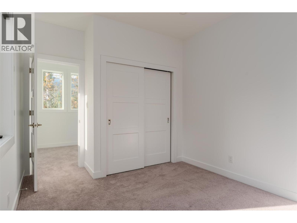
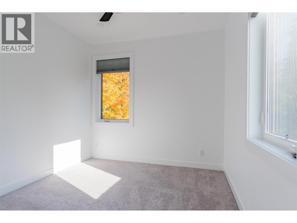
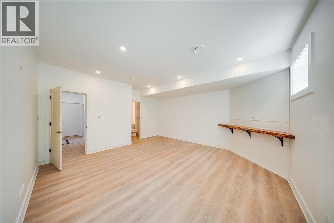
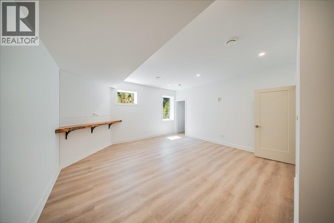
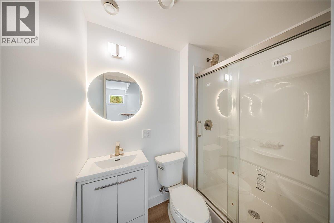
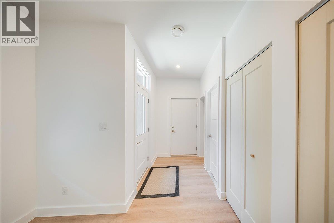
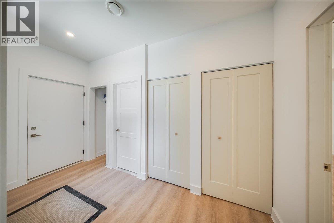
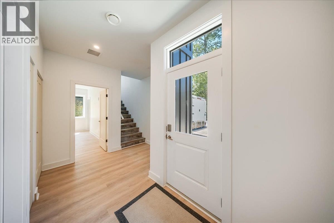
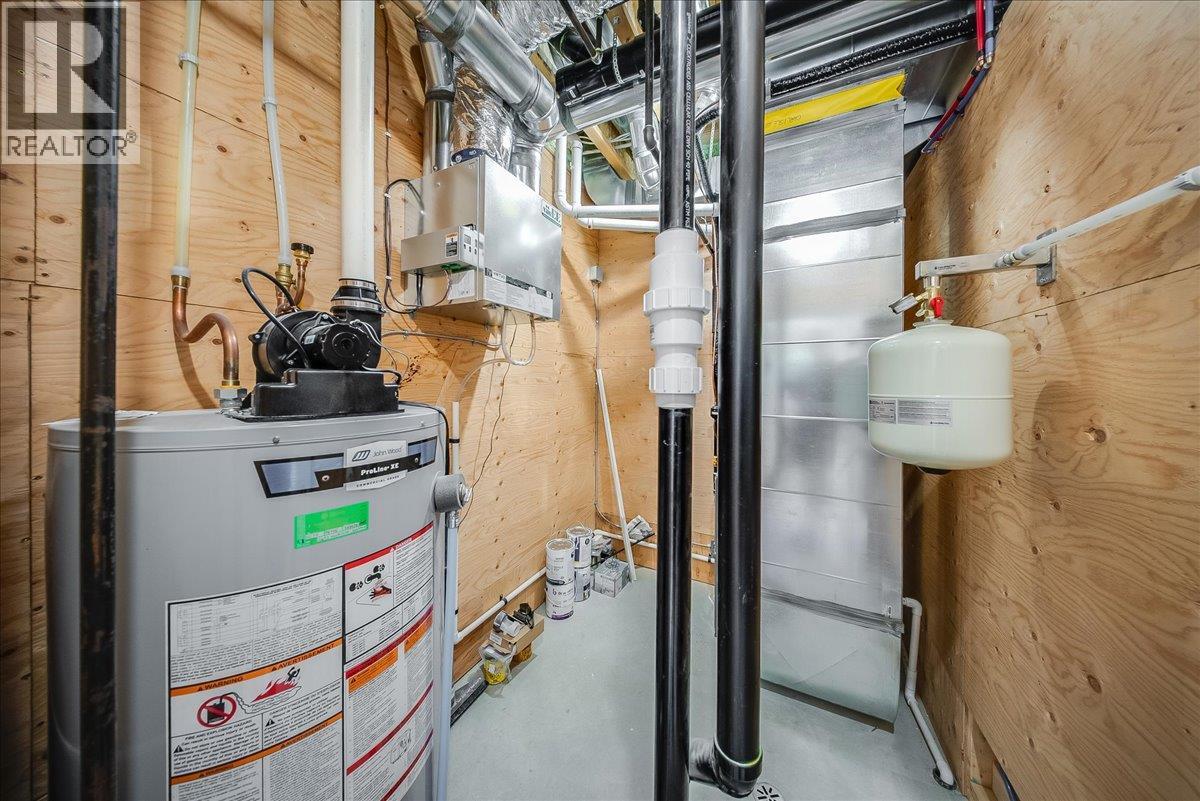
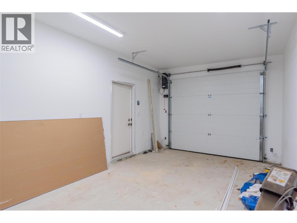
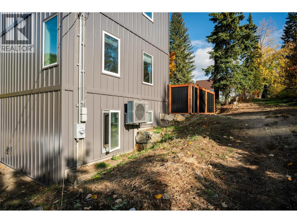
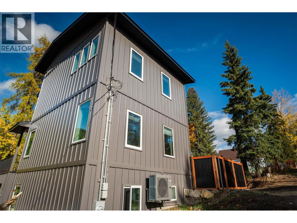
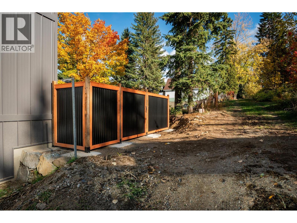
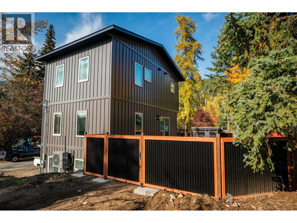
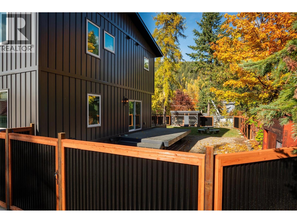
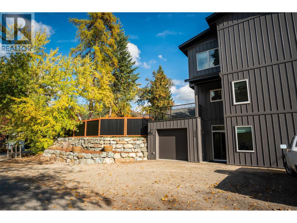
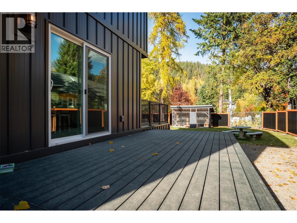
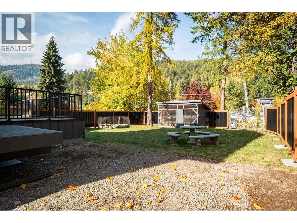
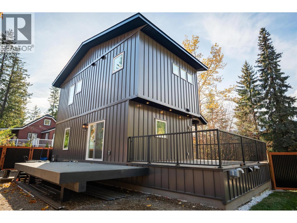
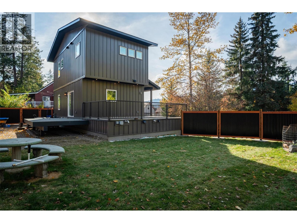
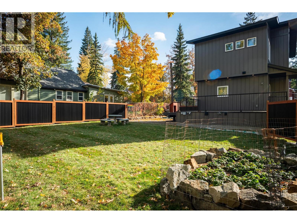
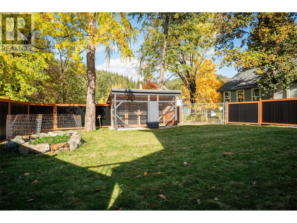
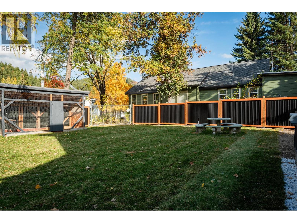
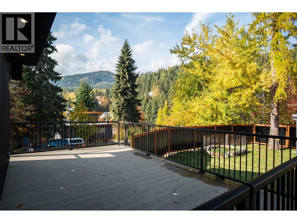
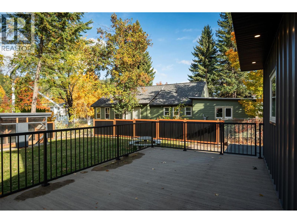
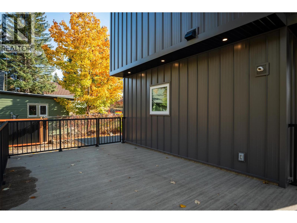
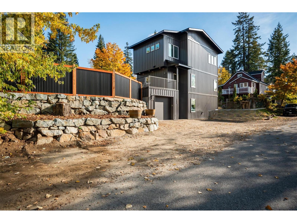
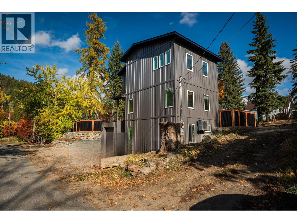
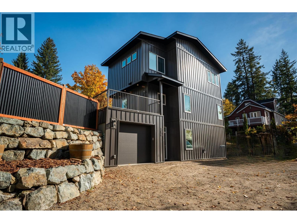
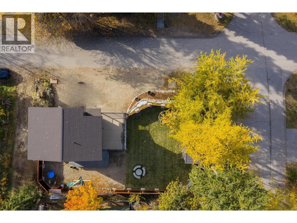
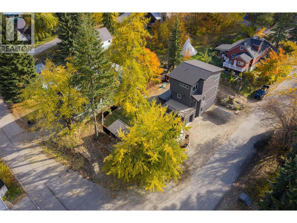
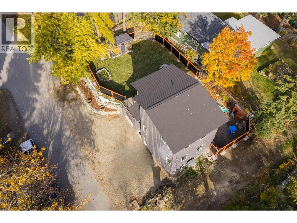
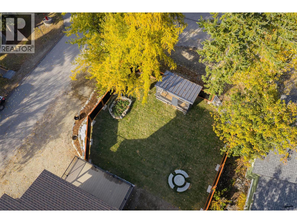
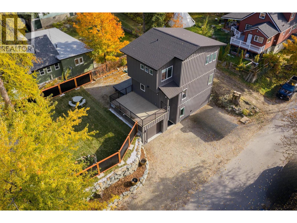
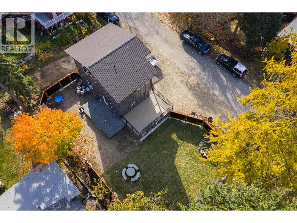
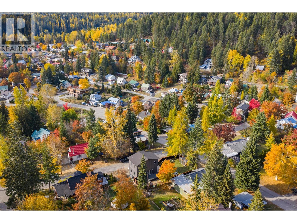
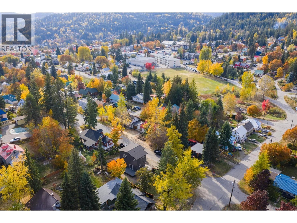
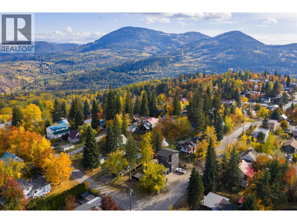
Welcome to this stunning custom home in desirable Upper Rossland, ideally situated just one block from the school and showcasing incredible views of Red Mountain. This beautifully finished 3-bedroom, 3.5-bathroom home offers modern design, quality craftsmanship, and fantastic indoor-outdoor living. The bright and inviting main floor is highlighted by a striking floor-to-ceiling stone feature wall with live-edge floating shelves. The spacious kitchen is designed for entertaining, featuring a huge island, generous eating area, and direct access to one of two decks. Large windows fill the living space with natural light, while a convenient 2-piece powder room completes the main level. Upstairs, the spacious primary bedroom features a beautiful ensuite with a tiled walk-in shower. A second bedroom and additional full bathroom provide plenty of space for family or guests. The lower level offers even more flexibility with a third bedroom featuring its own 3-piece ensuite, along with storage, utility space, and direct access to the attached garage. Outside is where this property truly shines. Enjoy two incredible decks, including one ready for a hot tub, spectacular mountain views, a fully fenced yard, and a desirable corner-lot location. Offering custom finishes, a fantastic layout, incredible views, and a prime Rossland location, this move-in-ready home is one you won't want to miss. (id:63400)
Property Details
| MLS® Number | 10397201 |
| Property Type | Single Family |
| Neigbourhood | Rossland |
| Features | Central Island |
| Parking Space Total | 1 |
| View Type | Mountain View |
Building
| Bathroom Total | 4 |
| Bedrooms Total | 3 |
| Constructed Date | 2024 |
| Construction Style Attachment | Detached |
| Cooling Type | Heat Pump |
| Exterior Finish | Metal |
| Flooring Type | Carpeted, Laminate, Tile |
| Half Bath Total | 1 |
| Heating Type | Heat Pump |
| Roof Material | Metal |
| Roof Style | Unknown |
| Stories Total | 3 |
| Size Interior | 2,033 Sqft |
| Type | House |
| Utility Water | Municipal Water |
Parking
| Attached Garage | 1 |
Land
| Acreage | No |
| Fence Type | Fence |
| Sewer | Municipal Sewage System |
| Size Irregular | 0.14 |
| Size Total | 0.14 Ac|under 1 Acre |
| Size Total Text | 0.14 Ac|under 1 Acre |
Rooms
| Level | Type | Length | Width | Dimensions |
|---|---|---|---|---|
| Second Level | Partial Bathroom | Measurements not available | ||
| Second Level | Kitchen | 11'11'' x 12'10'' | ||
| Second Level | Living Room | 16'10'' x 17'10'' | ||
| Third Level | Full Ensuite Bathroom | Measurements not available | ||
| Third Level | Primary Bedroom | 15'11'' x '5'' | ||
| Third Level | Full Bathroom | Measurements not available | ||
| Third Level | Bedroom | 12'9'' x 9'9'' | ||
| Main Level | Full Ensuite Bathroom | Measurements not available | ||
| Main Level | Bedroom | 12'10'' x 16'3'' |
https://www.realtor.ca/real-estate/30131134/2690-monte-christo-street-rossland-rossland

Thea Hanson
Personal Real Estate Corporation
www.youtube.com/embed/BQlEik5ns3E
www.theahanson.com/
www.facebook.com/theahansonrealestate
www.linkedin.com/in/thea-hanson-07b71416/
www.instagram.com/theahansonrealestate/
1252 Bay Avenue
Trail, British Columbia V1R 4A6
(250) 368-5000
www.allprorealty.ca/

The trademarks REALTOR®, REALTORS®, and the REALTOR® logo are controlled by The Canadian Real Estate Association (CREA) and identify real estate professionals who are members of CREA. The trademarks MLS®, Multiple Listing Service® and the associated logos are owned by The Canadian Real Estate Association (CREA) and identify the quality of services provided by real estate professionals who are members of CREA. The trademark DDF® is owned by The Canadian Real Estate Association (CREA) and identifies CREA's Data Distribution Facility (DDF®)
September 29 2026 10:59:20
Association of Interior REALTORS®
RE/MAX All Pro Realty