
2686 Morningstar Rd Shawnigan Lake, British Columbia V8H 2G5

$839,900
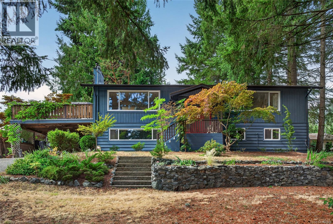
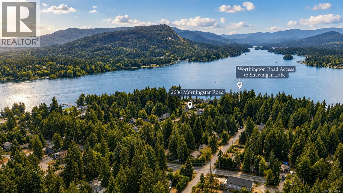
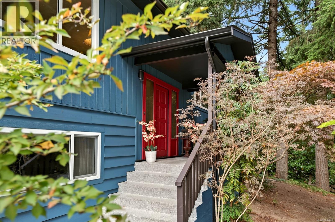
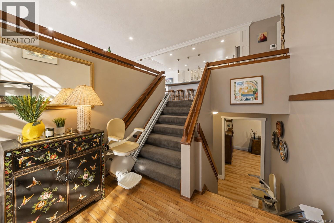
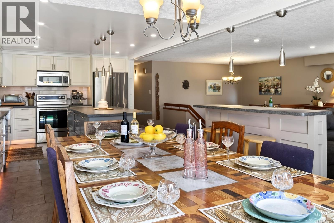
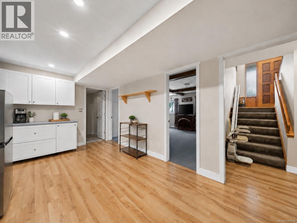
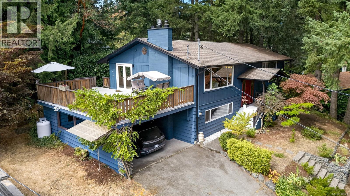
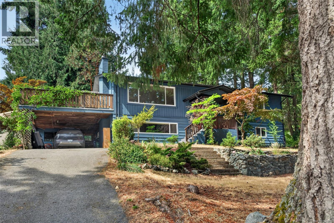
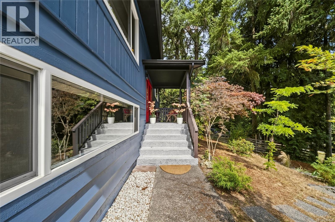
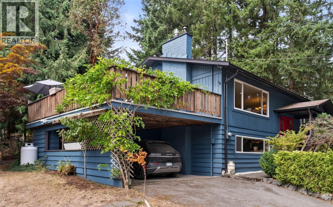
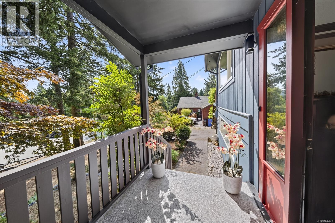
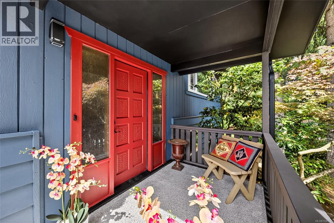
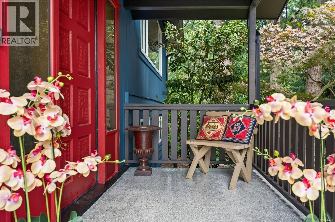
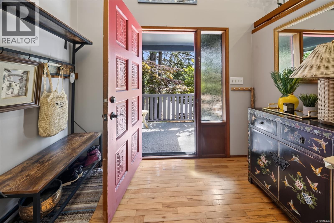
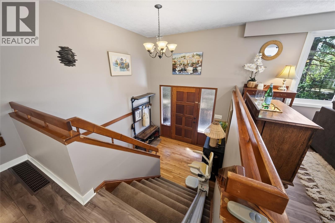
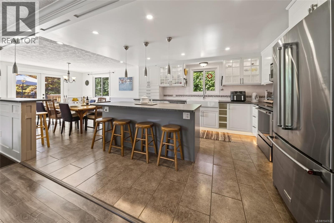
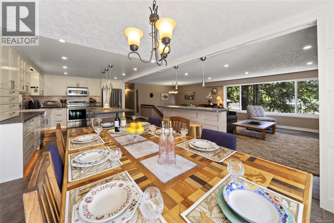
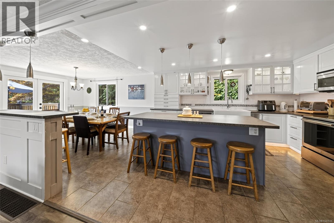
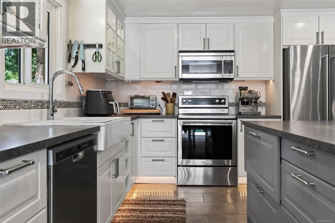
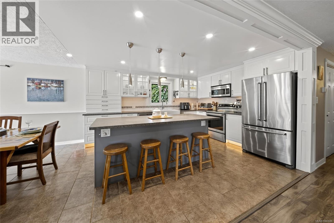
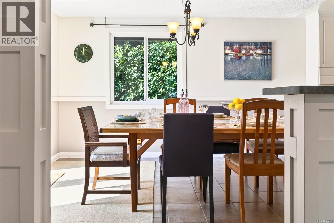
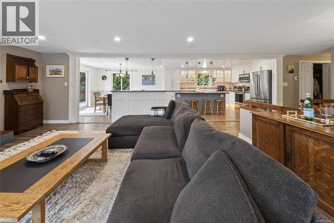
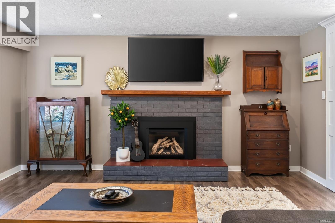
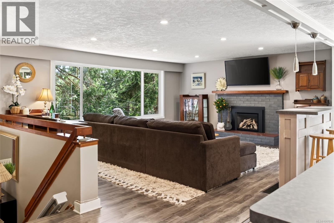
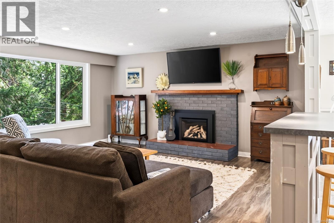
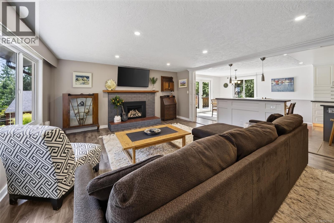
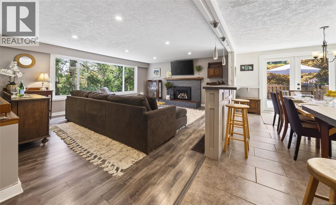
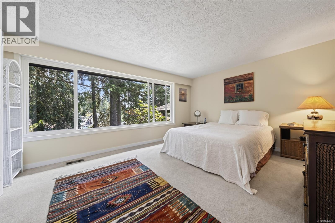
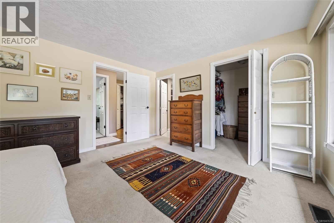
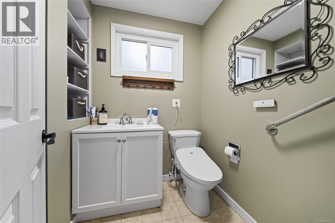
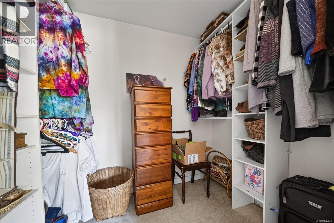
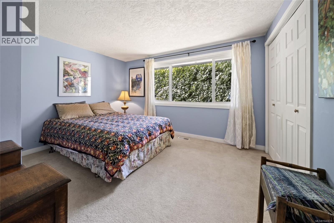
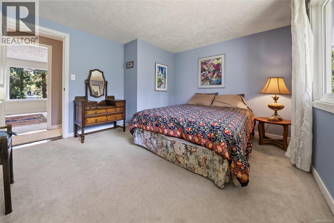
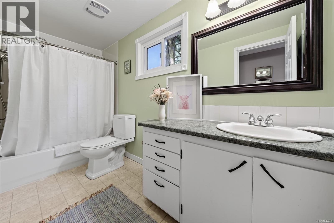
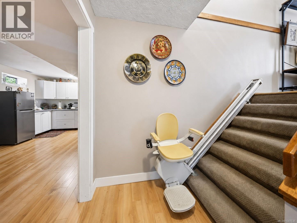
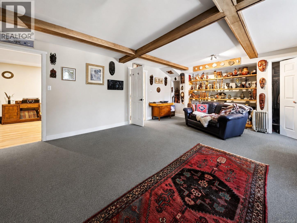
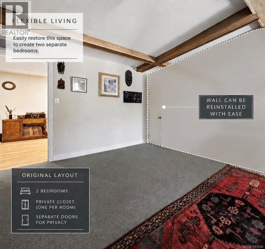
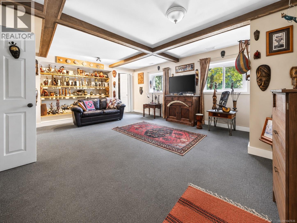
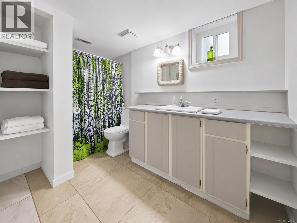
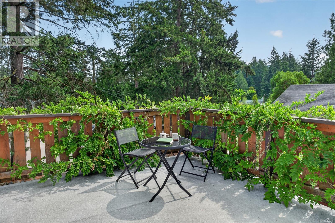
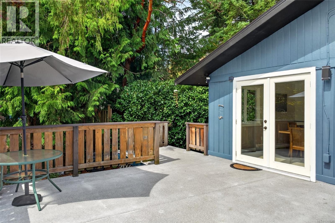
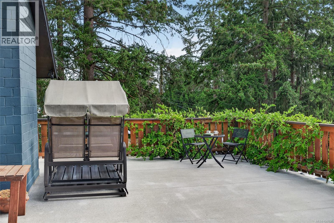
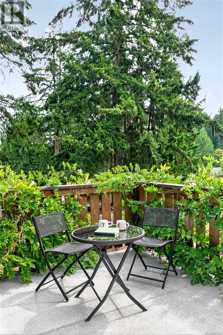
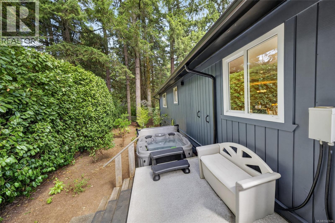
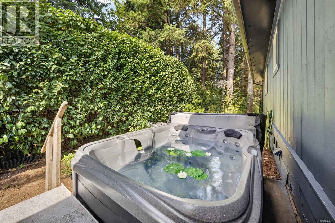
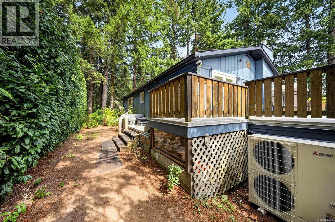
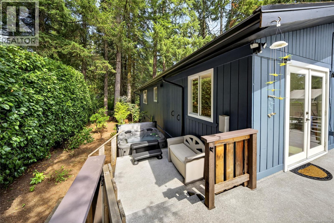
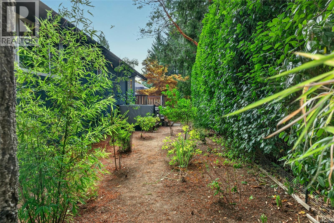
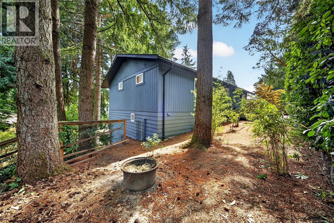
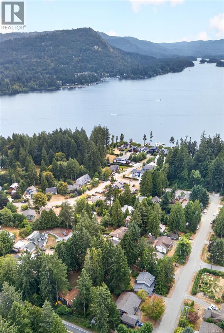
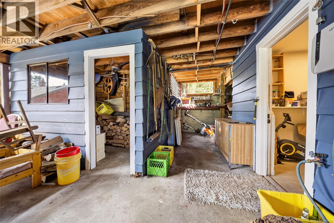
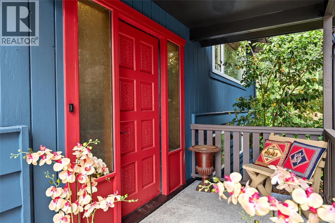
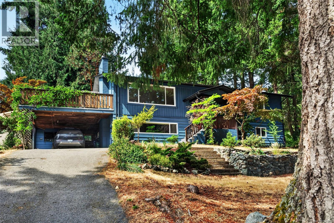
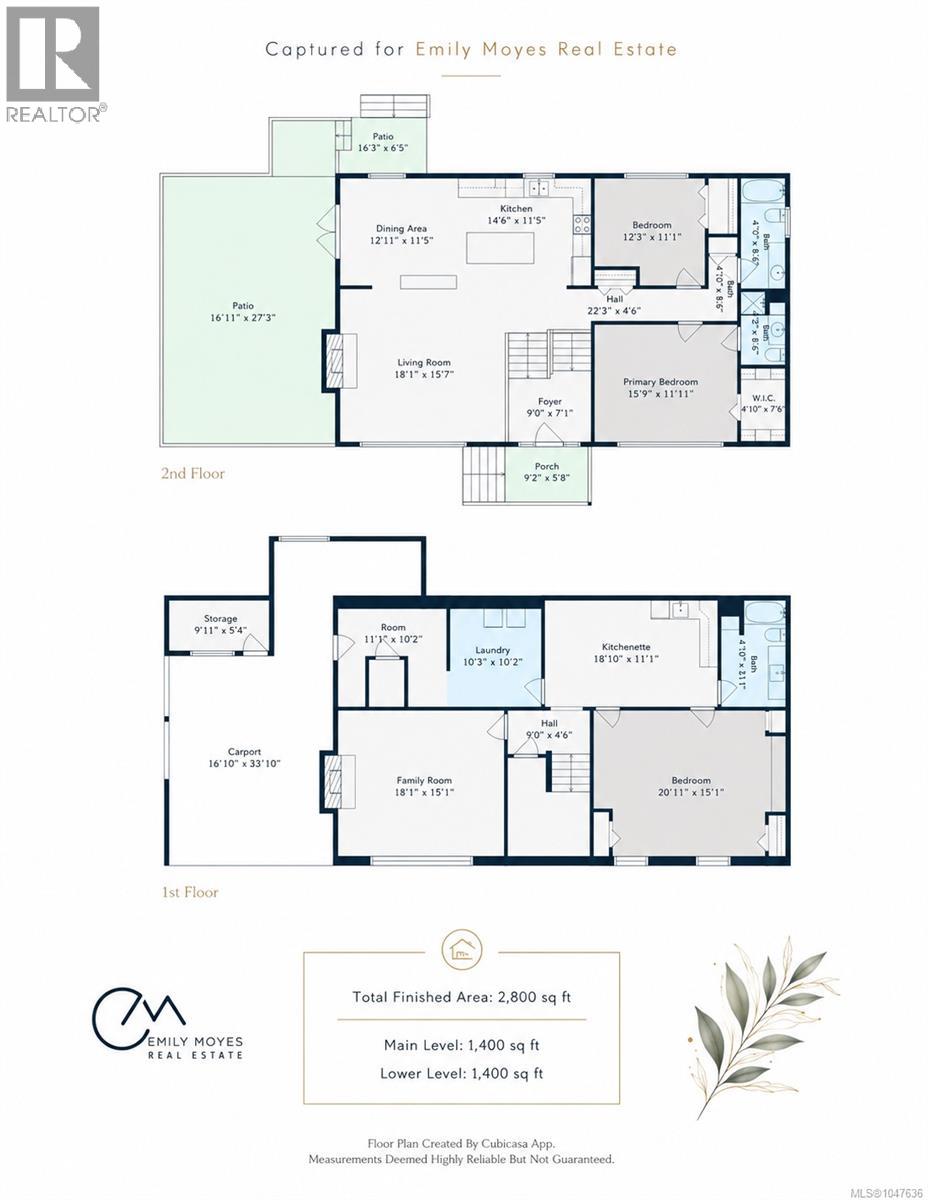
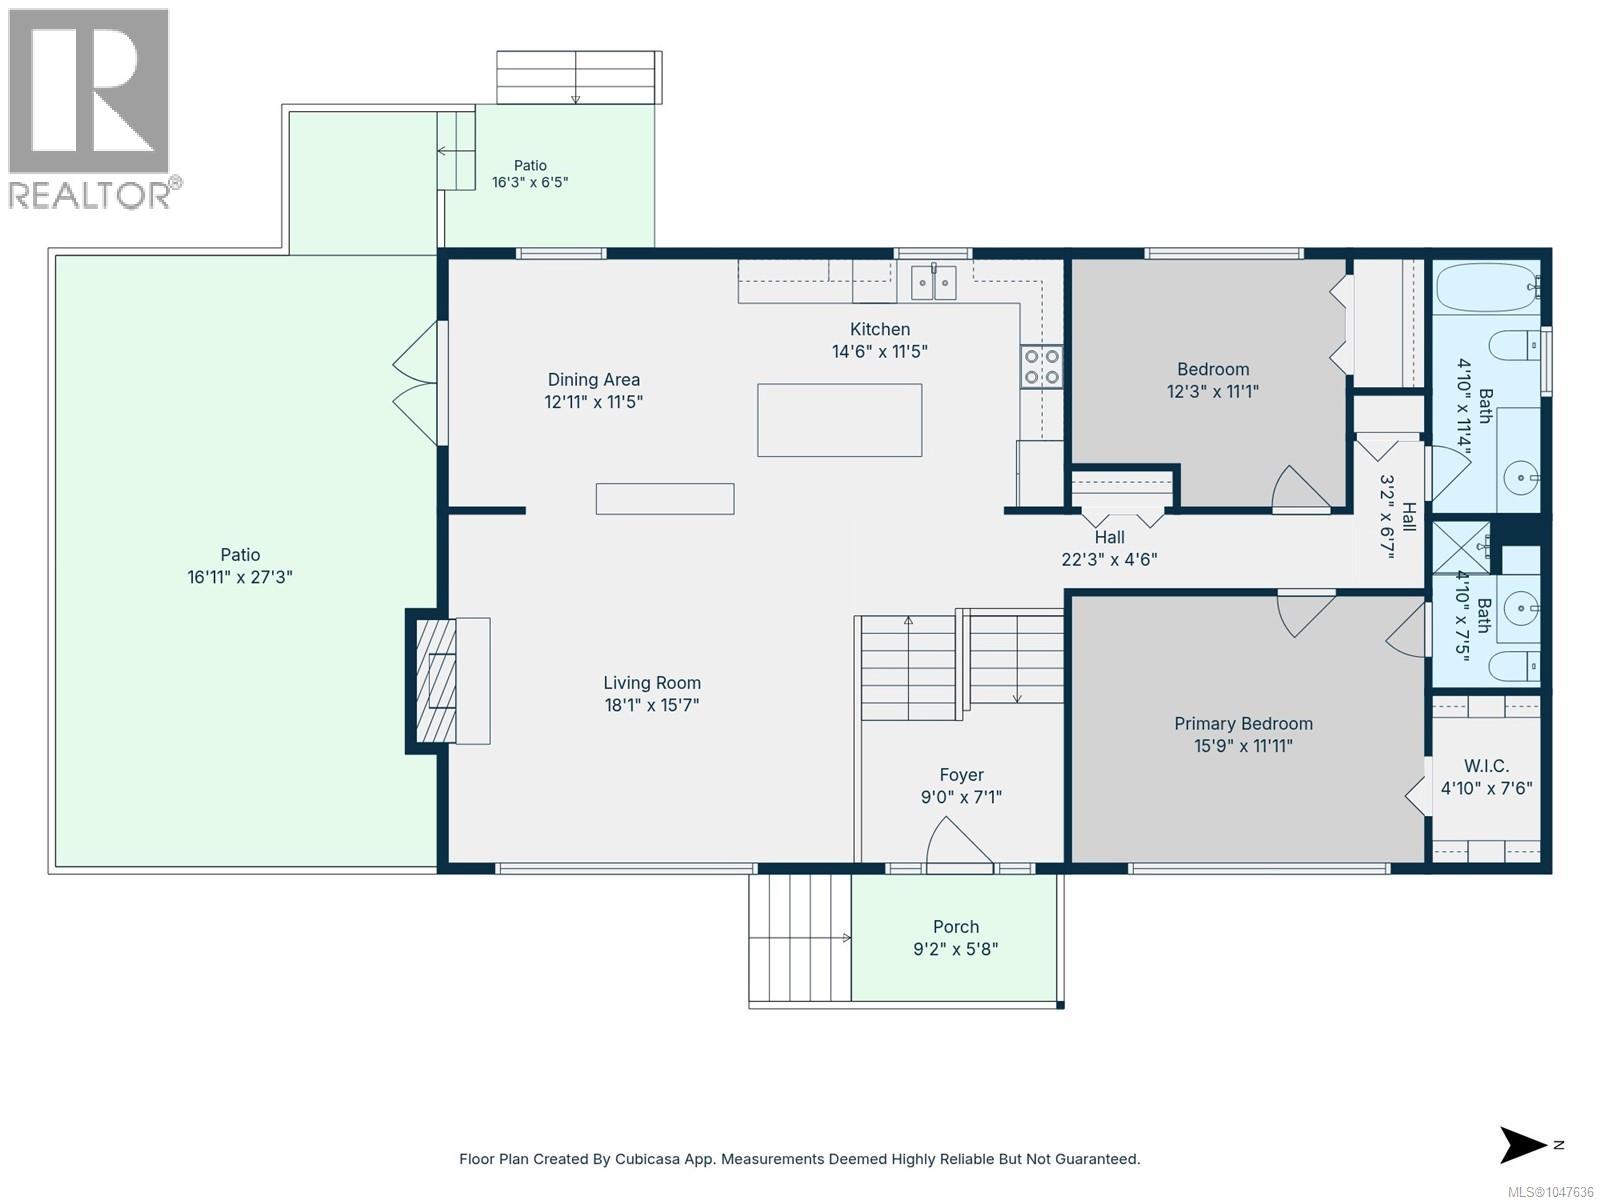
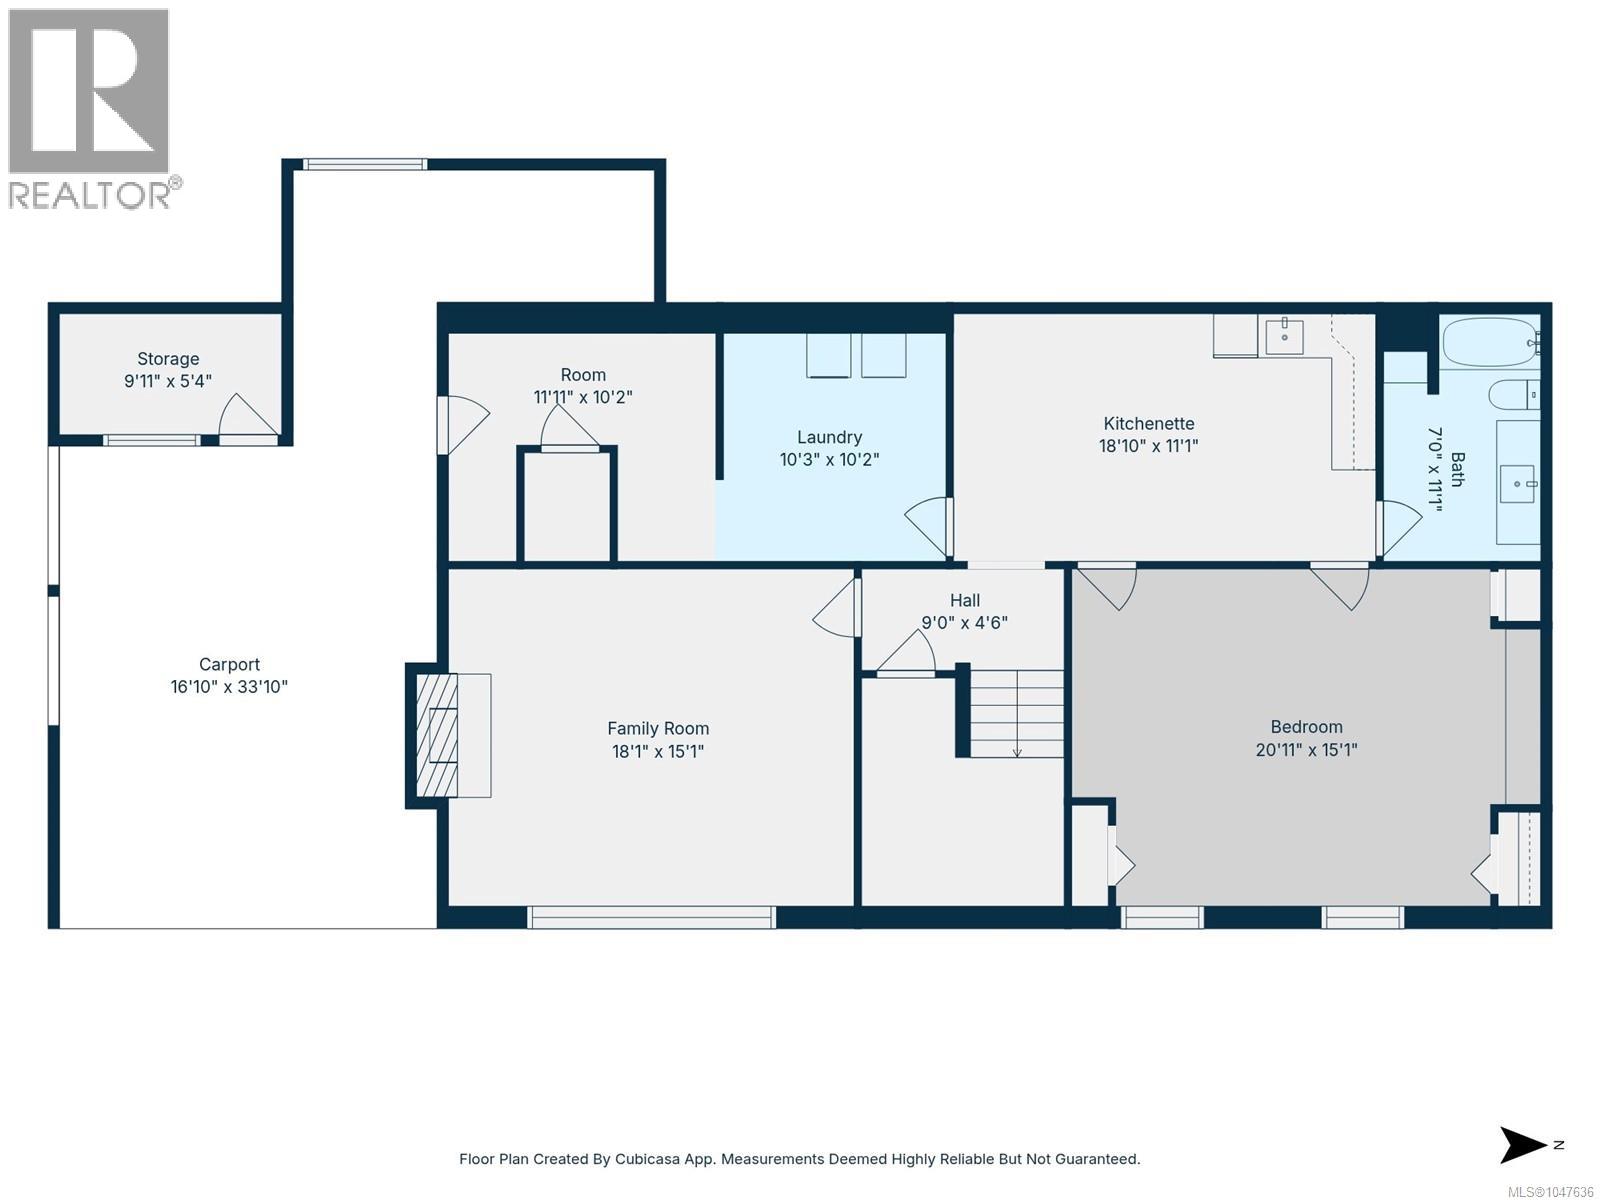
Set at the end of a quiet Shawnigan Lake cul-de-sac, 2686 Morningstar Road offers an impressive 2800 sqft of finished living space, wrapped in mature greenery that creates a rare sense of privacy. Upstairs, a thoughtful renovation has transformed the kitchen, dining and living areas into one bright, open-concept space with an easy, modern flow. Downstairs adds exceptional flexibility, with suite potential, generous storage and an oversized bedroom created by combining two original rooms. The former layout remains easy to reinstate, returning the home to four bedrooms if desired. With three bathrooms, a heat pump for year-round comfort, a beautifully established setting and Worthington Road lake access just a short walk away, this is a home that delivers space, versatility and the relaxed Shawnigan lifestyle in equal measure. Bonus: brand-new 9K hot tub included! (id:63400)
Property Details
| MLS® Number | 1047636 |
| Property Type | Single Family |
| Neigbourhood | Shawnigan |
| Features | Cul-de-sac, Other |
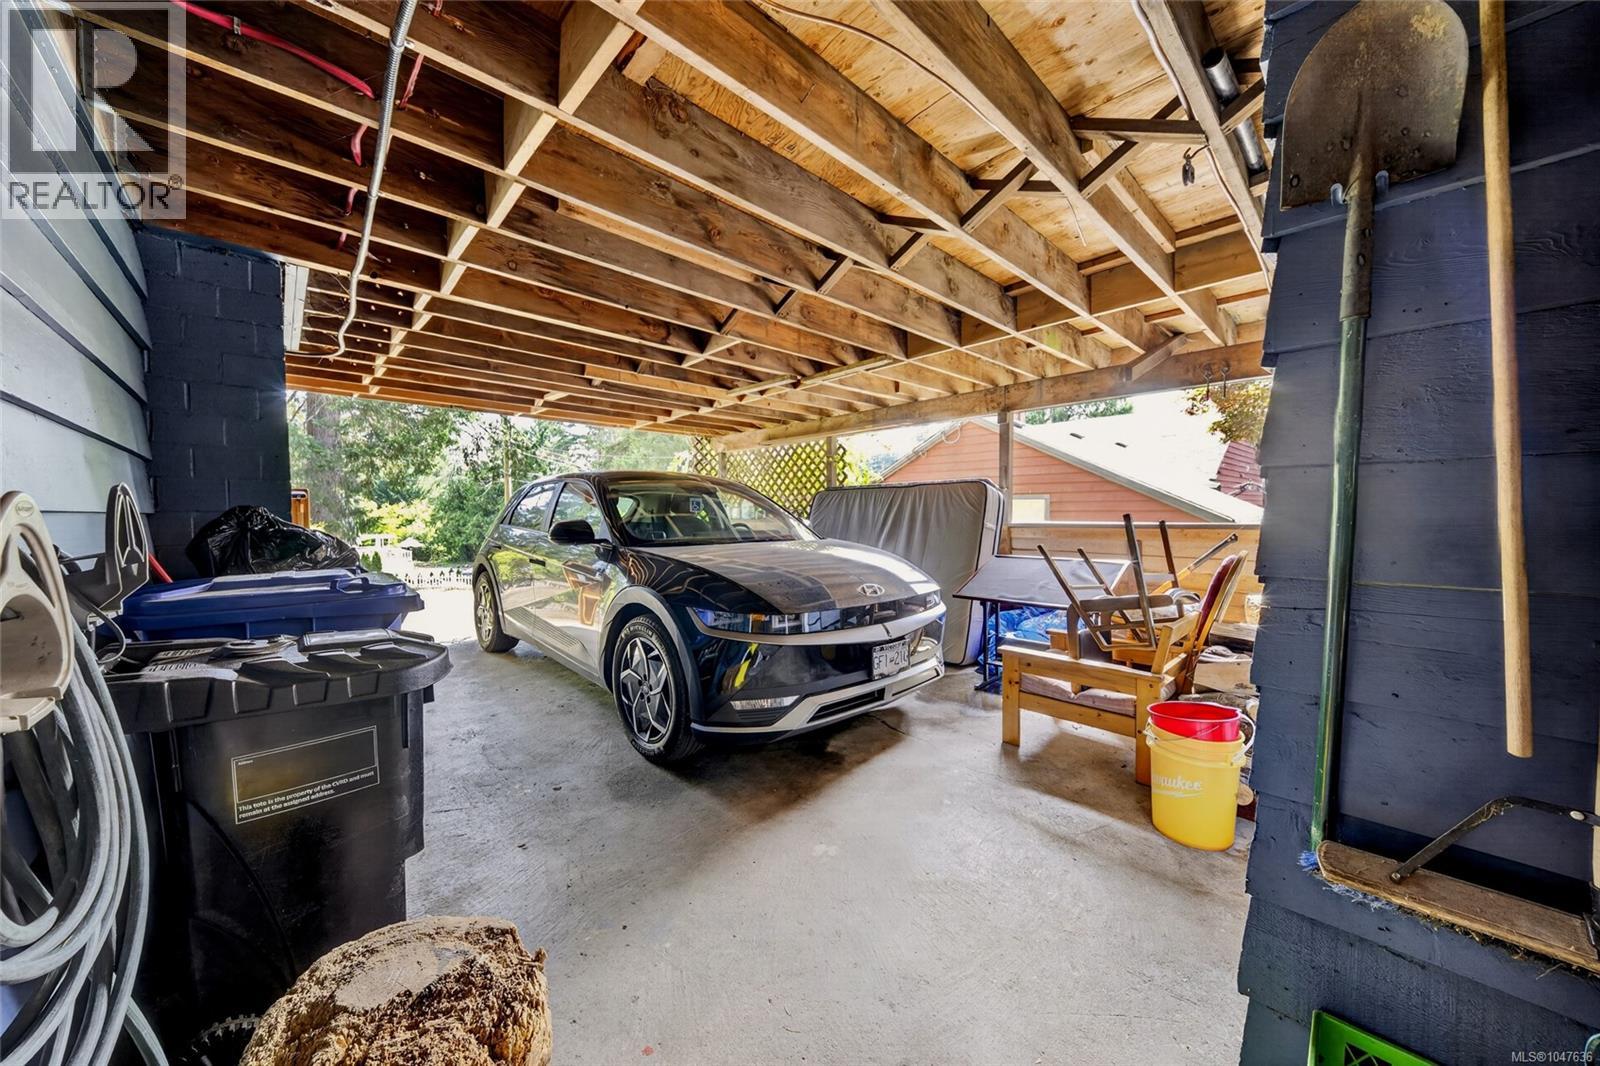
| Parking Space Total | 2 |
| Plan | Vip25990 |
Building
| Bathroom Total | 3 |
| Bedrooms Total | 4 |
| Constructed Date | 1973 |
| Cooling Type | Central Air Conditioning |
| Fireplace Present | Yes |
| Fireplace Total | 2 |
| Heating Fuel | Electric |
| Heating Type | Forced Air |
| Size Interior | 2,800 Sqft |
| Type | House |
Land
| Acreage | No |
| Size Irregular | 9148 |
| Size Total | 9148 Sqft |
| Size Total Text | 9148 Sqft |
| Zoning Description | R3 |
| Zoning Type | Residential |
Rooms
| Level | Type | Length | Width | Dimensions |
|---|---|---|---|---|
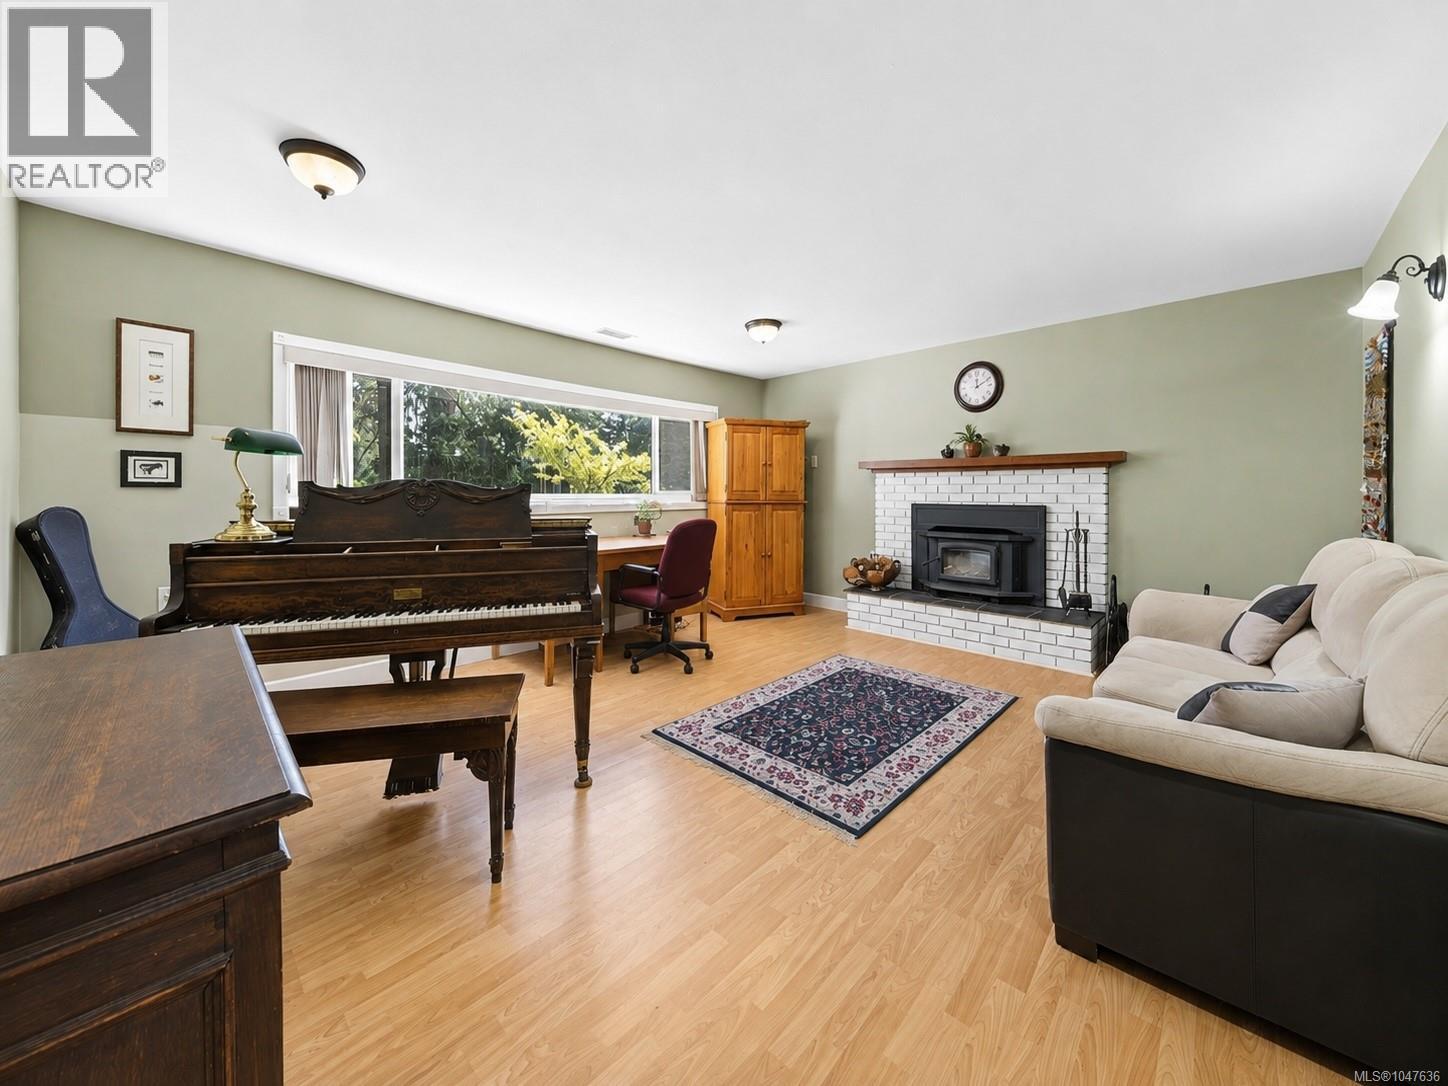
| Lower Level | Recreation Room | 15 ft | 18 ft | 15 ft x 18 ft |
| Lower Level | Other | 6 ft | 8 ft | 6 ft x 8 ft |
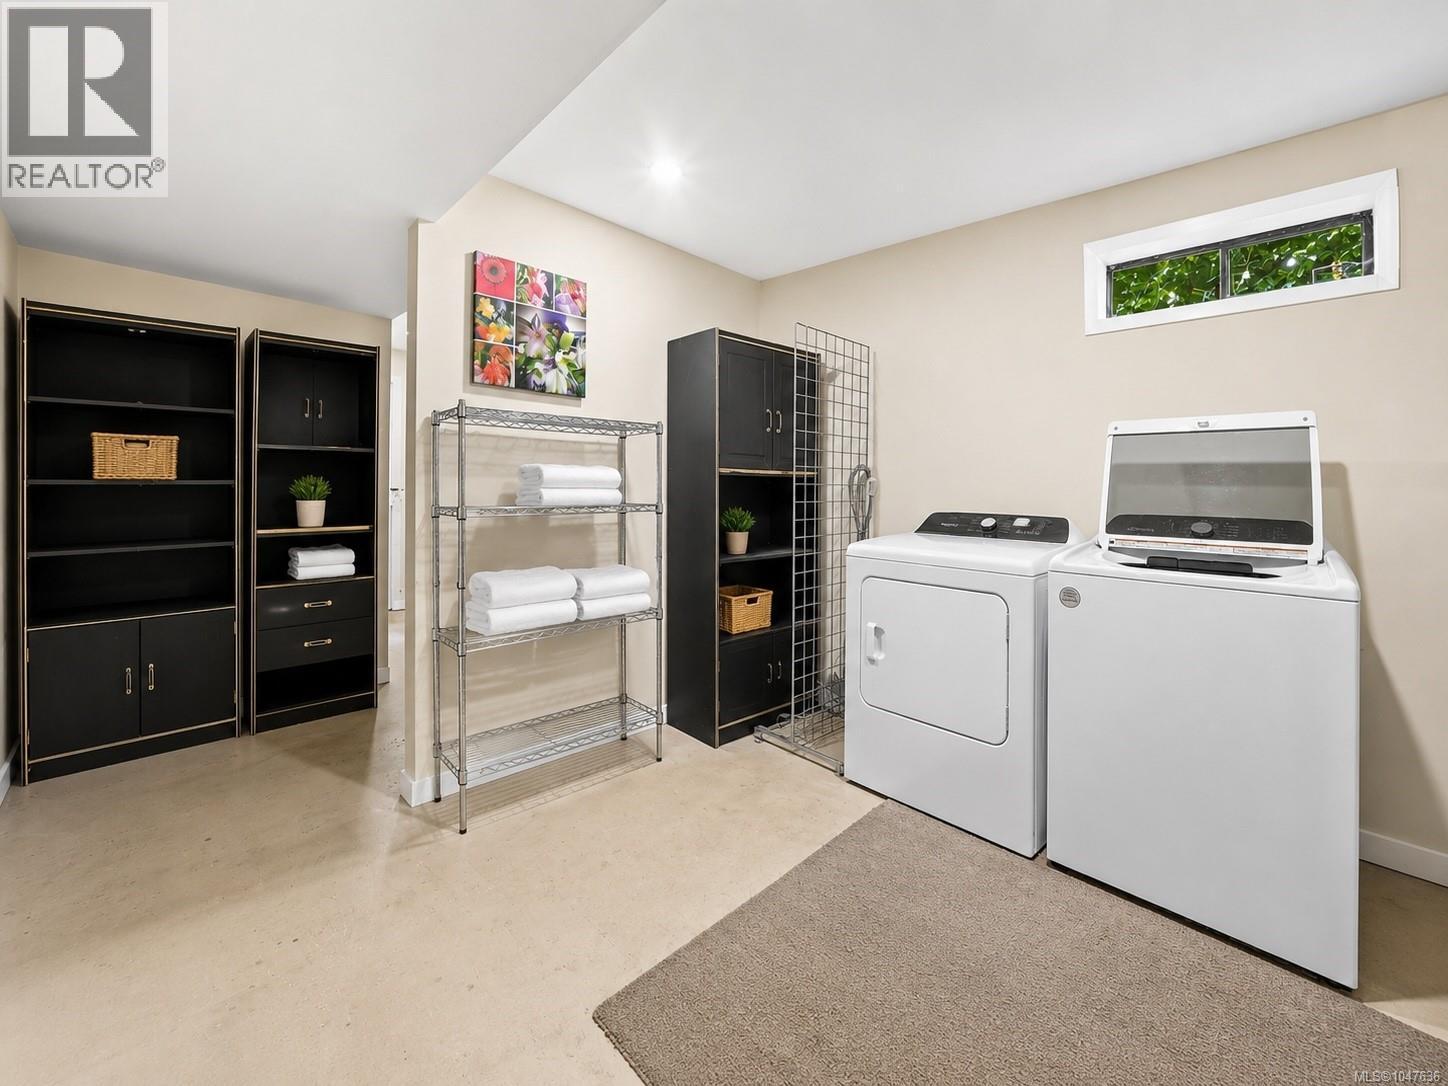
| Lower Level | Laundry Room | 6 ft | 10 ft | 6 ft x 10 ft |
| Lower Level | Bedroom | 9 ft | 15 ft | 9 ft x 15 ft |
| Lower Level | Bedroom | 9 ft | 15 ft | 9 ft x 15 ft |
| Lower Level | Bathroom | 4-Piece | ||
| Main Level | Primary Bedroom | 12 ft | 14 ft | 12 ft x 14 ft |
| Main Level | Living Room | 15 ft | 18 ft | 15 ft x 18 ft |
| Main Level | Kitchen | 11 ft | 15 ft | 11 ft x 15 ft |
| Main Level | Ensuite | 3-Piece | ||
| Main Level | Dining Room | 11 ft | 12 ft | 11 ft x 12 ft |
| Main Level | Bedroom | 11 ft | 12 ft | 11 ft x 12 ft |
| Main Level | Bathroom | 4-Piece |
https://www.realtor.ca/real-estate/30198775/2686-morningstar-rd-shawnigan-lake-shawnigan

Emily Moyes
612 Yates St, Victoria, Bc V8w 1k9 Canada
Victoria, British Columbia V8W 1K9
(604) 620-6788
(604) 620-7970

The trademarks REALTOR®, REALTORS®, and the REALTOR® logo are controlled by The Canadian Real Estate Association (CREA) and identify real estate professionals who are members of CREA. The trademarks MLS®, Multiple Listing Service® and the associated logos are owned by The Canadian Real Estate Association (CREA) and identify the quality of services provided by real estate professionals who are members of CREA. The trademark DDF® is owned by The Canadian Real Estate Association (CREA) and identifies CREA's Data Distribution Facility (DDF®)
August 29 2026 10:33:39
Victoria Real Estate Board
Oakwyn Realty Ltd.