
2680 Margate Ave Oak Bay, British Columbia V8S 3A7

$2,200,000
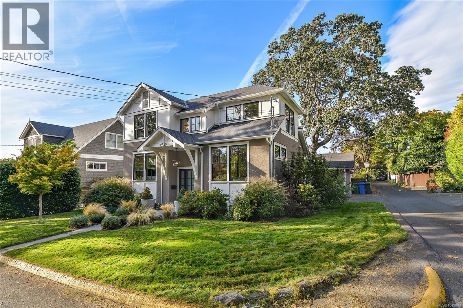
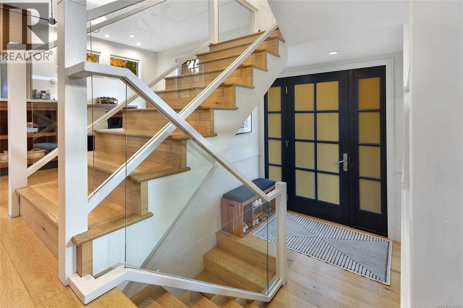
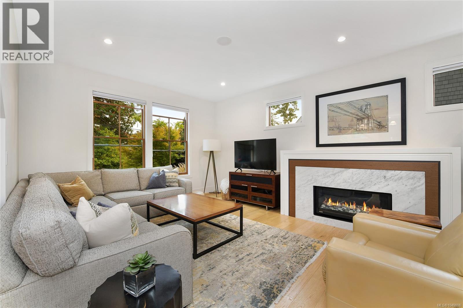
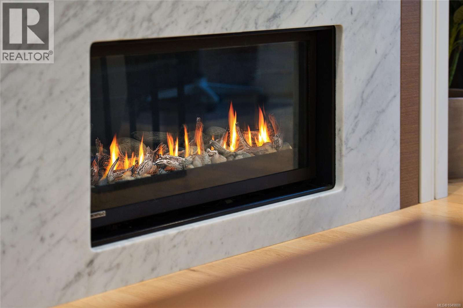
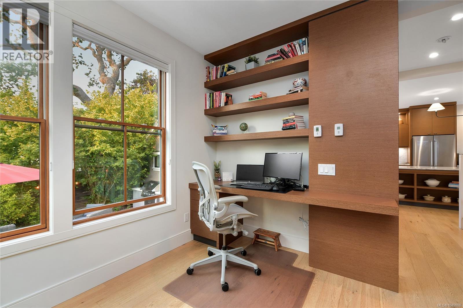
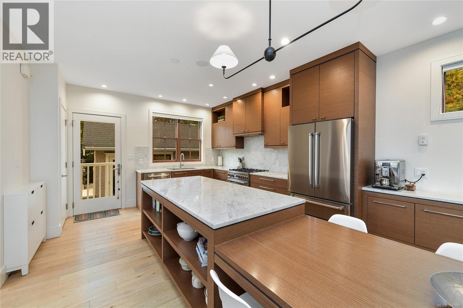
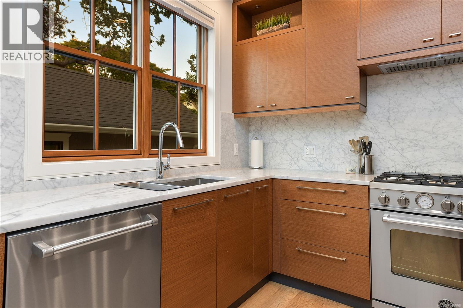
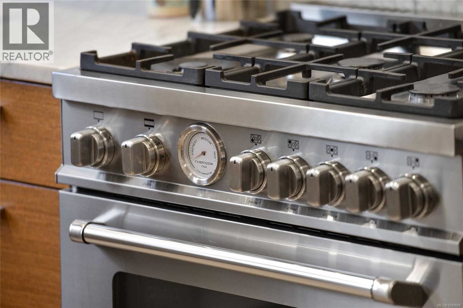
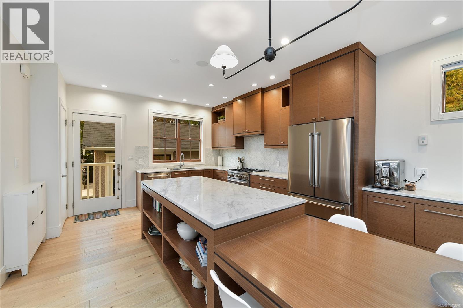
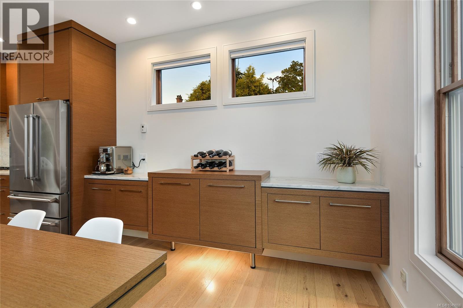
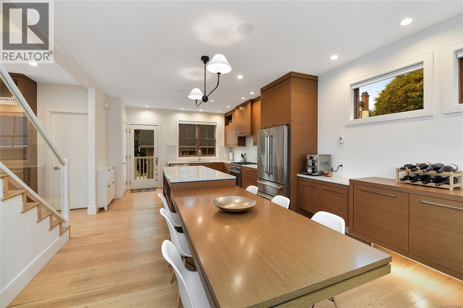
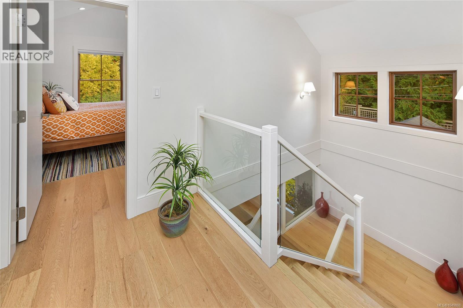
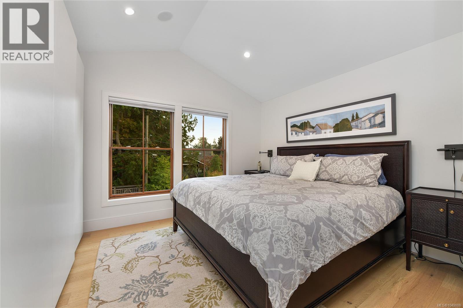
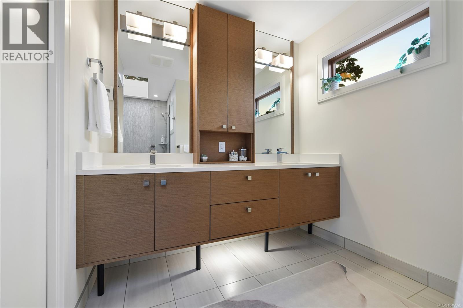
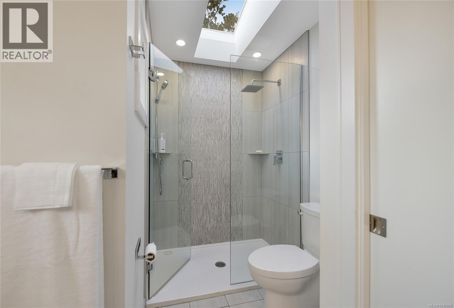
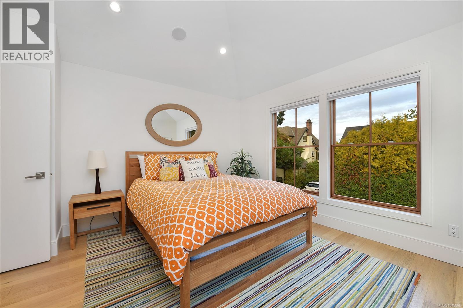
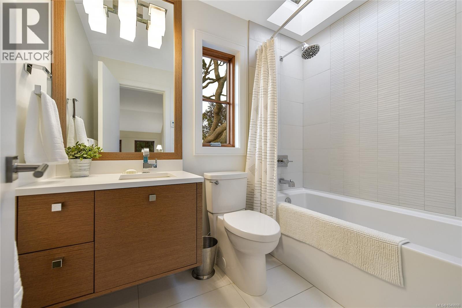
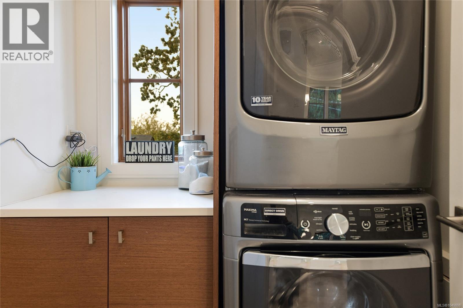
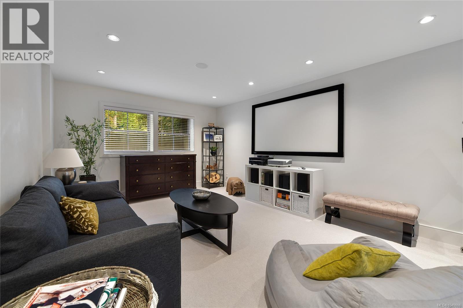
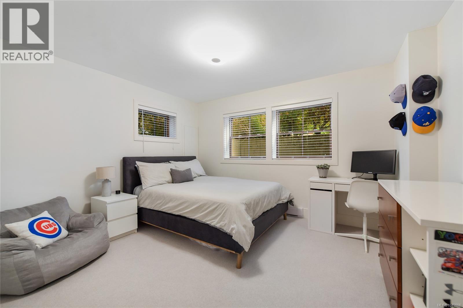
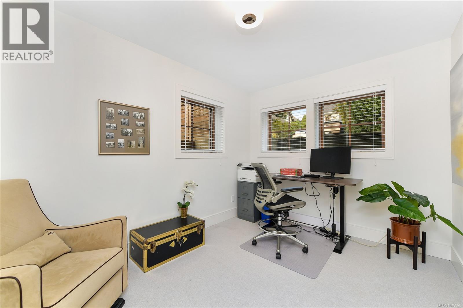
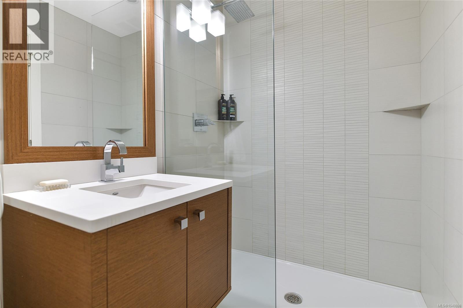
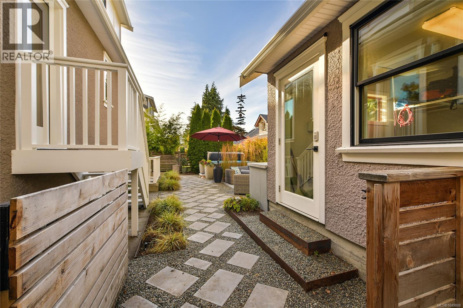
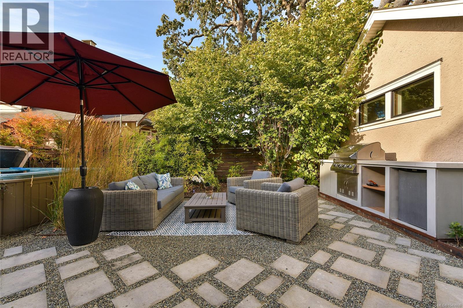
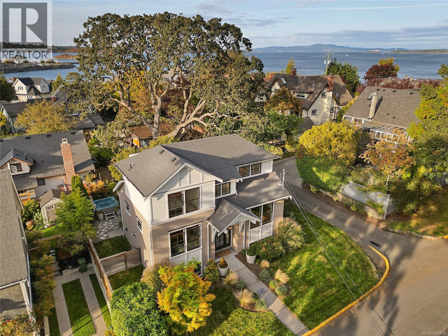
South Oak Bay modern, yet traditional home with a well thought out & functional layout. 2680 Margate Avenue is tucked away peacefully just off Victoria’s iconic Beach Drive & a stones throw from Oak Bay Beach Hotel & Spa, The Marina, Victoria Golf Course and seaside walking paths. Built in 2015 - this home packs a punch with more than 2400 Sq.Ft. of luxurious living across 3 levels. Soothing colour palette throughout & modern finishings like marble counters, gas range & creative windows everywhere bringing in lots of natural light. Bright living room on main with built in office nook + gas f/place. Upstairs is primary bedroom with vaulted ceilings & large ensuite. A spacious 2nd bedroom, full 4 PCE bath + Laundry complete the top floor. Lower level gives you a large flex room & two more bedrooms and full bath. Rear yard fully fenced & offers plenty of space to relax, cook & entertain. If South Oak Bay has been on your ''wish'' list - come & take a look at 2680 Margate Avenue. (id:63400)
Property Details
| MLS® Number | 1049808 |
| Property Type | Single Family |
| Neigbourhood | South Oak Bay |
| Features | Central Location, Other, Marine Oriented |
| Parking Space Total | 2 |
| Plan | Vip368 |
| Structure | Patio(s) |
Building
| Bathroom Total | 4 |
| Bedrooms Total | 4 |
| Appliances | Dishwasher, Dryer, Range - Gas, Refrigerator, Washer |
| Architectural Style | Character |
| Constructed Date | 2015 |
| Cooling Type | None |
| Fireplace Present | Yes |
| Fireplace Total | 1 |
| Heating Fuel | Electric, Natural Gas, Other |
| Heating Type | Baseboard Heaters |
| Size Interior | 2,431 Sqft |
| Type | House |
Parking
| Detached Garage | |
| Garage |
Land
| Access Type | Road Access |
| Acreage | No |
| Size Irregular | 3594 |
| Size Total | 3594 Sqft |
| Size Total Text | 3594 Sqft |
| Zoning Description | Rs5 |
| Zoning Type | Residential |
Rooms
| Level | Type | Length | Width | Dimensions |
|---|---|---|---|---|
| Second Level | Laundry Room | 5 ft | 5 ft | 5 ft x 5 ft |
| Second Level | Ensuite | 4-Piece | ||
| Second Level | Bedroom | 14 ft | 14 ft | 14 ft x 14 ft |
| Second Level | Bathroom | 4-Piece | ||
| Second Level | Primary Bedroom | 13 ft | 11 ft | 13 ft x 11 ft |
| Lower Level | Bedroom | 12 ft | 9 ft | 12 ft x 9 ft |
| Lower Level | Bedroom | 13 ft | 13 ft | 13 ft x 13 ft |
| Lower Level | Bathroom | 3-Piece | ||
| Lower Level | Recreation Room | 23 ft | 13 ft | 23 ft x 13 ft |
| Main Level | Patio | 34 ft | 23 ft | 34 ft x 23 ft |
| Main Level | Patio | 11 ft | 11 ft | 11 ft x 11 ft |
| Main Level | Office | 13 ft | 8 ft | 13 ft x 8 ft |
| Main Level | Bathroom | 2-Piece | ||
| Main Level | Kitchen | 14 ft | 13 ft | 14 ft x 13 ft |
| Main Level | Dining Room | 14 ft | 11 ft | 14 ft x 11 ft |
| Main Level | Living Room | 16 ft | 13 ft | 16 ft x 13 ft |
https://www.realtor.ca/real-estate/30334580/2680-margate-ave-oak-bay-south-oak-bay
Miles Takacs
Personal Real Estate Corporation
www.victoriarealestategroup.com/
2239 Oak Bay Ave
Victoria, British Columbia V8R 1G4
(250) 370-7788
(250) 370-2657

The trademarks REALTOR®, REALTORS®, and the REALTOR® logo are controlled by The Canadian Real Estate Association (CREA) and identify real estate professionals who are members of CREA. The trademarks MLS®, Multiple Listing Service® and the associated logos are owned by The Canadian Real Estate Association (CREA) and identify the quality of services provided by real estate professionals who are members of CREA. The trademark DDF® is owned by The Canadian Real Estate Association (CREA) and identifies CREA's Data Distribution Facility (DDF®)
September 29 2026 09:22:55
Victoria Real Estate Board
RE/MAX Camosun