
267 Angela Avenue Princeton, British Columbia V0X 1W0

$399,000
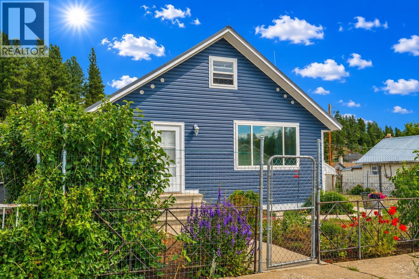
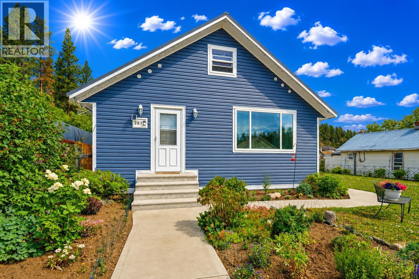
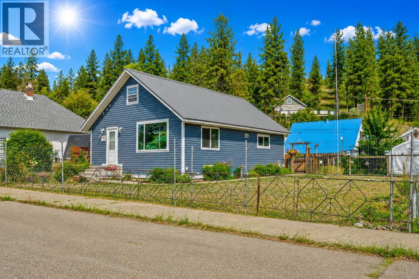
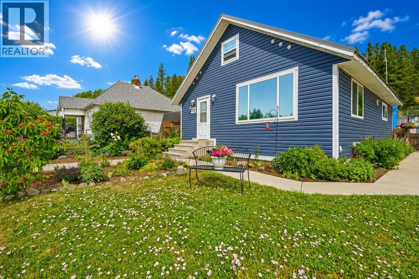
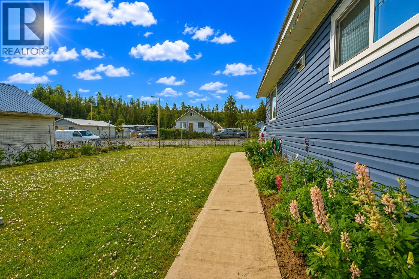
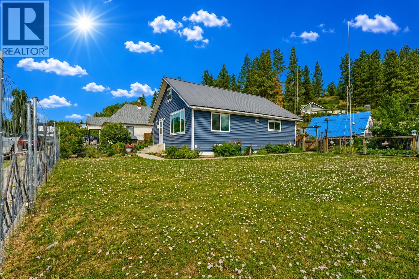
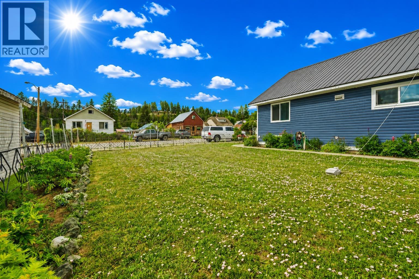
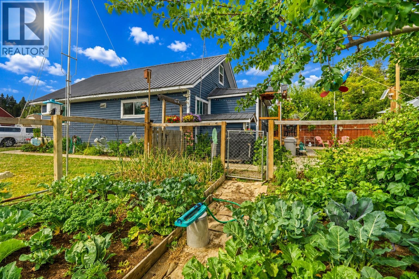
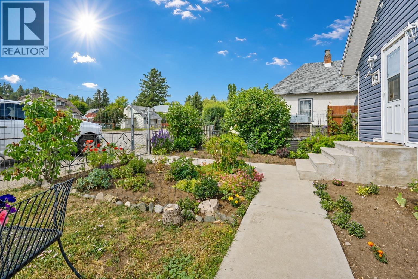
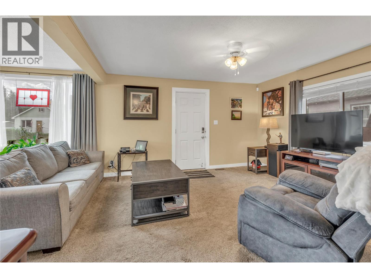
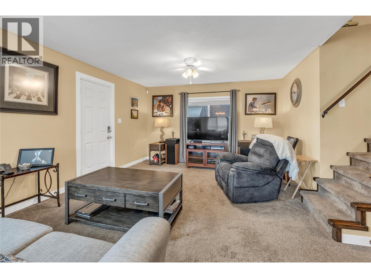
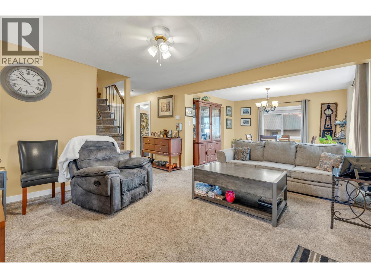
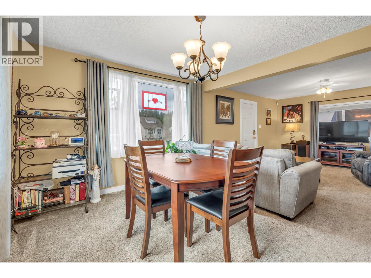
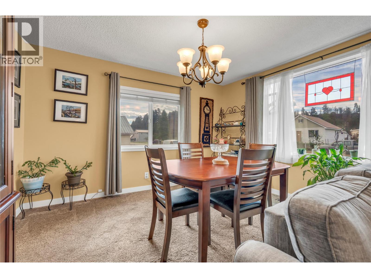
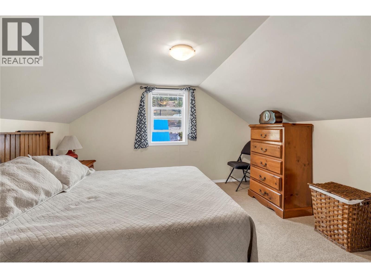
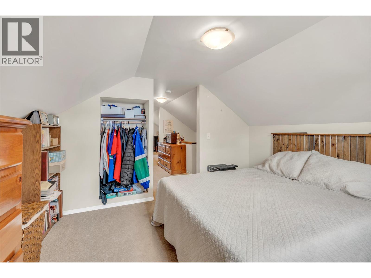
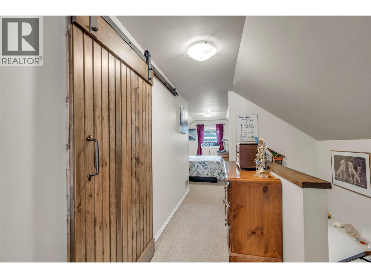
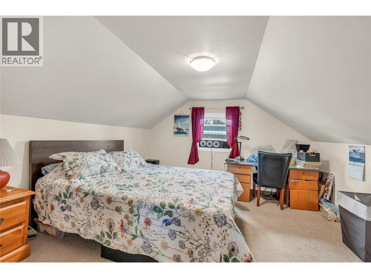
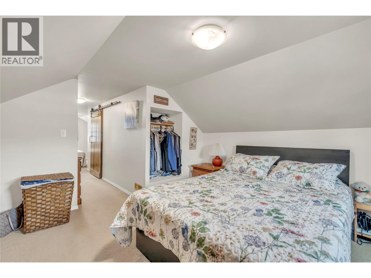
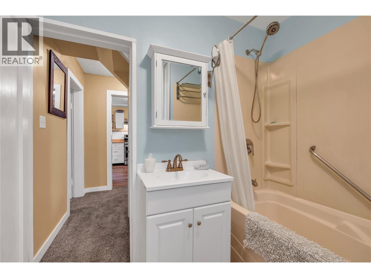
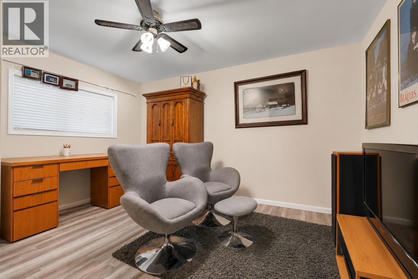
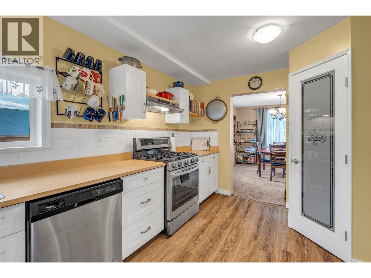
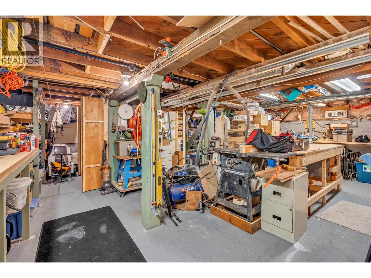
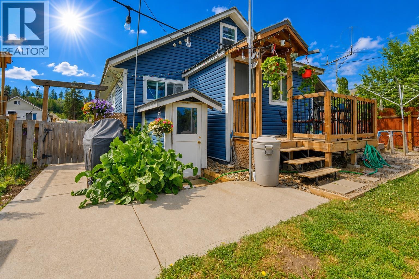
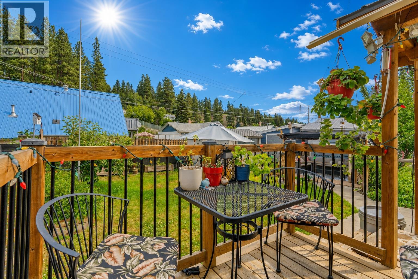
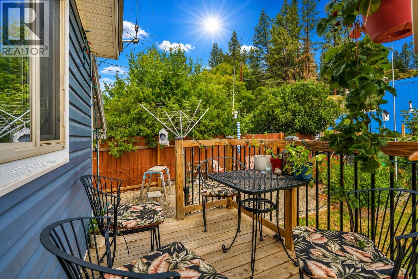
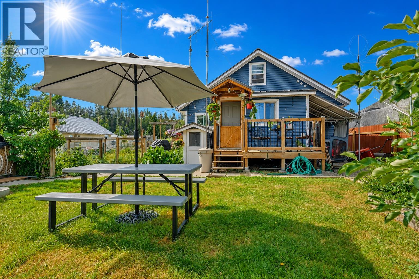
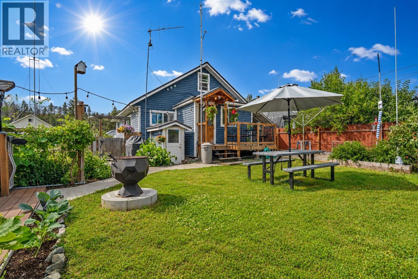
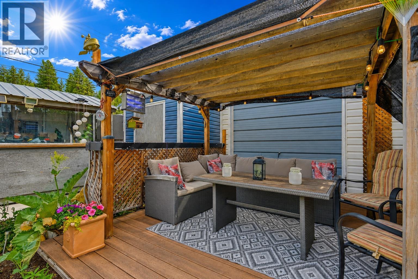
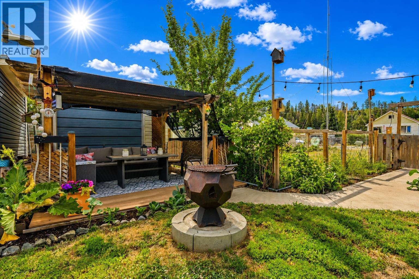
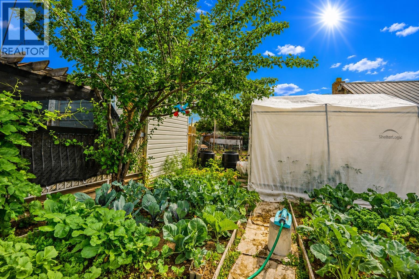
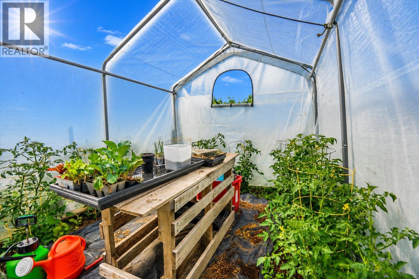
Welcome to this charming and well-maintained 3-bedroom, 1-bathroom family home offering comfort, character, and an unbeatable location. Set on a rare double lot that has been combined, this property provides an abundance of outdoor space with beautifully landscaped gardens, vibrant flowers, mature greenery, and a fully fenced yard—perfect for children, pets, entertaining, or simply enjoying your own private oasis. Inside, you'll find a functional two-level layout with a basement that offers convenient walkout access to the backyard, creating endless possibilities for storage, hobbies, or future development. The home is filled with warmth and charm while providing practical living spaces for families, first-time buyers, or those looking to downsize without sacrificing outdoor space. Located just a short walk from downtown Princeton, you'll enjoy easy access to shopping, restaurants, parks, and everyday amenities, while nearby schools make this an ideal location for growing families. With its spacious lot, beautiful gardens, and walkable location, this is a wonderful opportunity to own a property that combines small-town convenience with timeless appeal. (id:63400)
Property Details
| MLS® Number | 10393553 |
| Property Type | Single Family |
| Neigbourhood | Princeton |
| Amenities Near By | Park, Schools, Shopping |
| Parking Space Total | 1 |
| View Type | Mountain View |
Building
| Bathroom Total | 1 |
| Bedrooms Total | 3 |
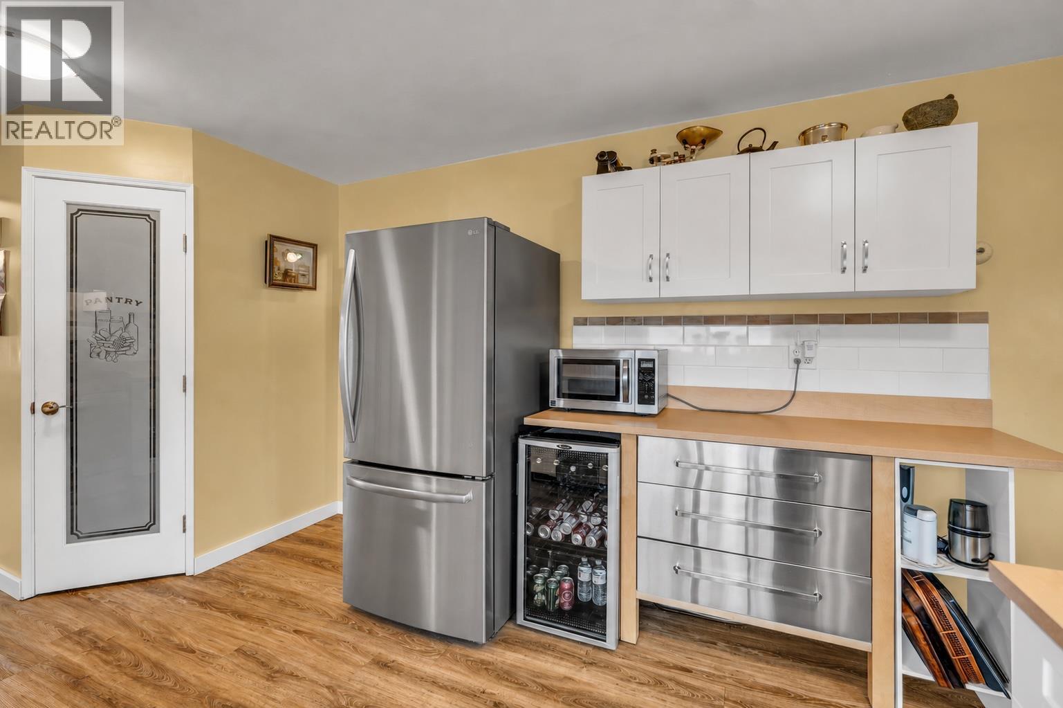
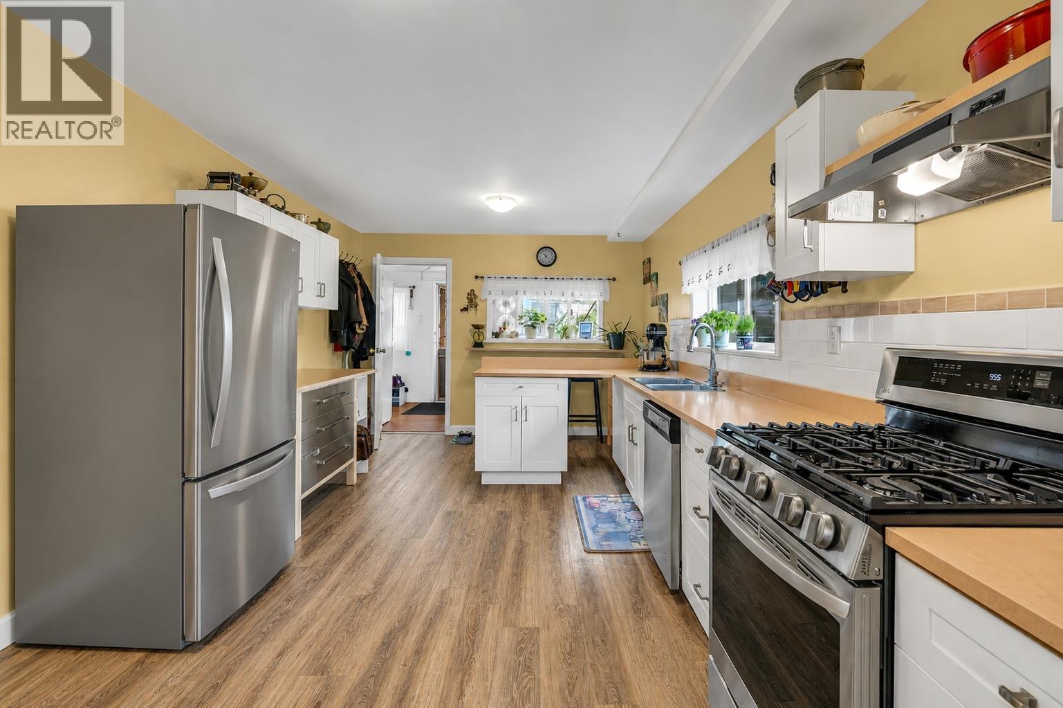
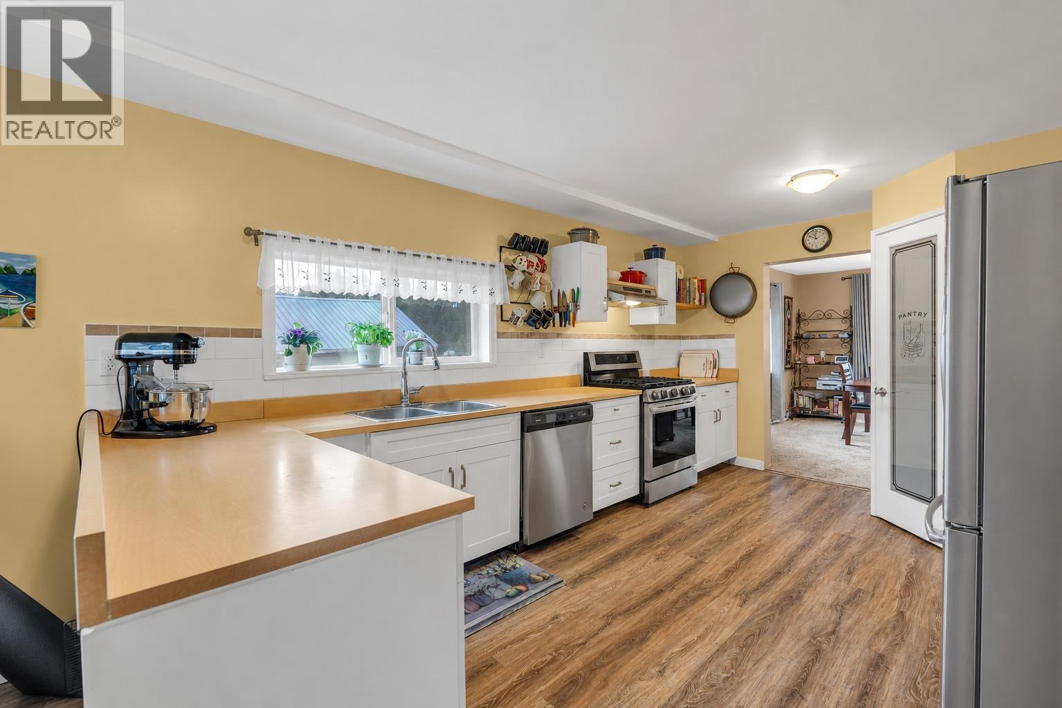
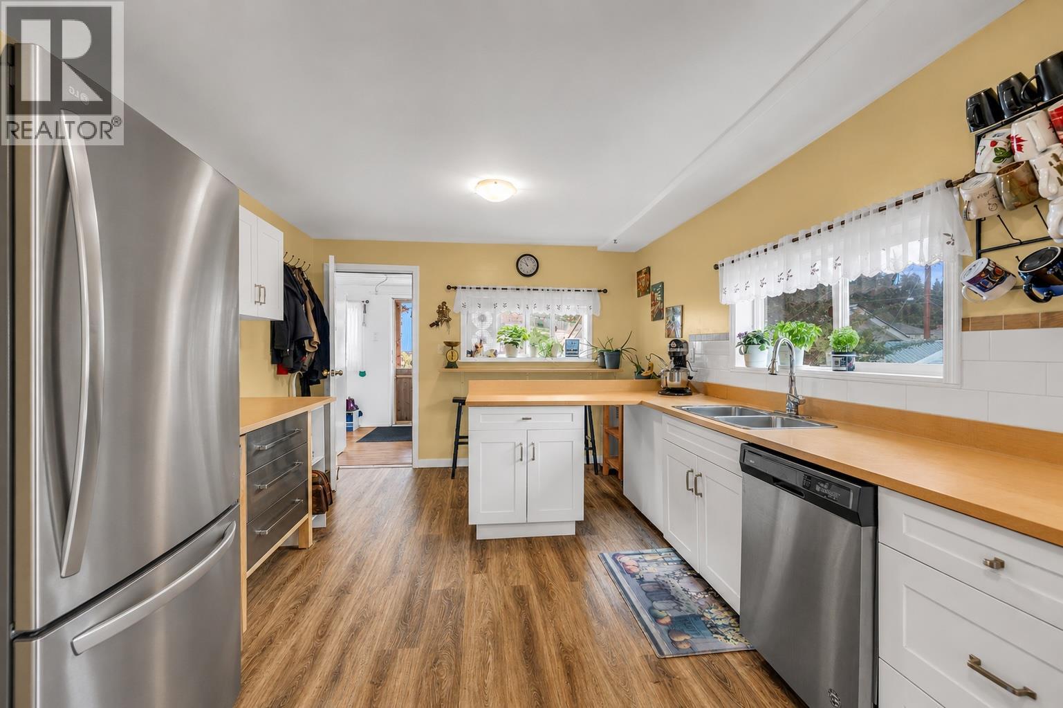
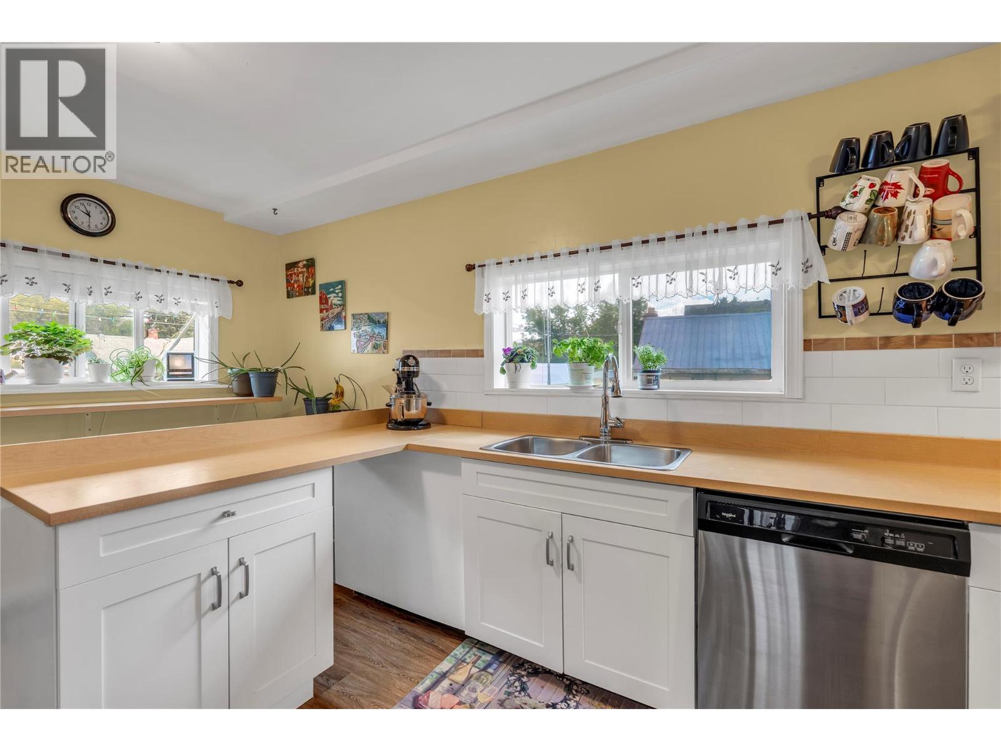
| Appliances | Refrigerator, Dishwasher, Range - Gas, Washer & Dryer, Wine Fridge |
| Architectural Style | A-frame |
| Constructed Date | 1930 |
| Construction Style Attachment | Detached |
| Exterior Finish | Vinyl Siding |
| Flooring Type | Carpeted, Laminate, Mixed Flooring |
| Heating Type | Forced Air, See Remarks |
| Roof Material | Metal |
| Roof Style | Unknown |
| Stories Total | 2 |
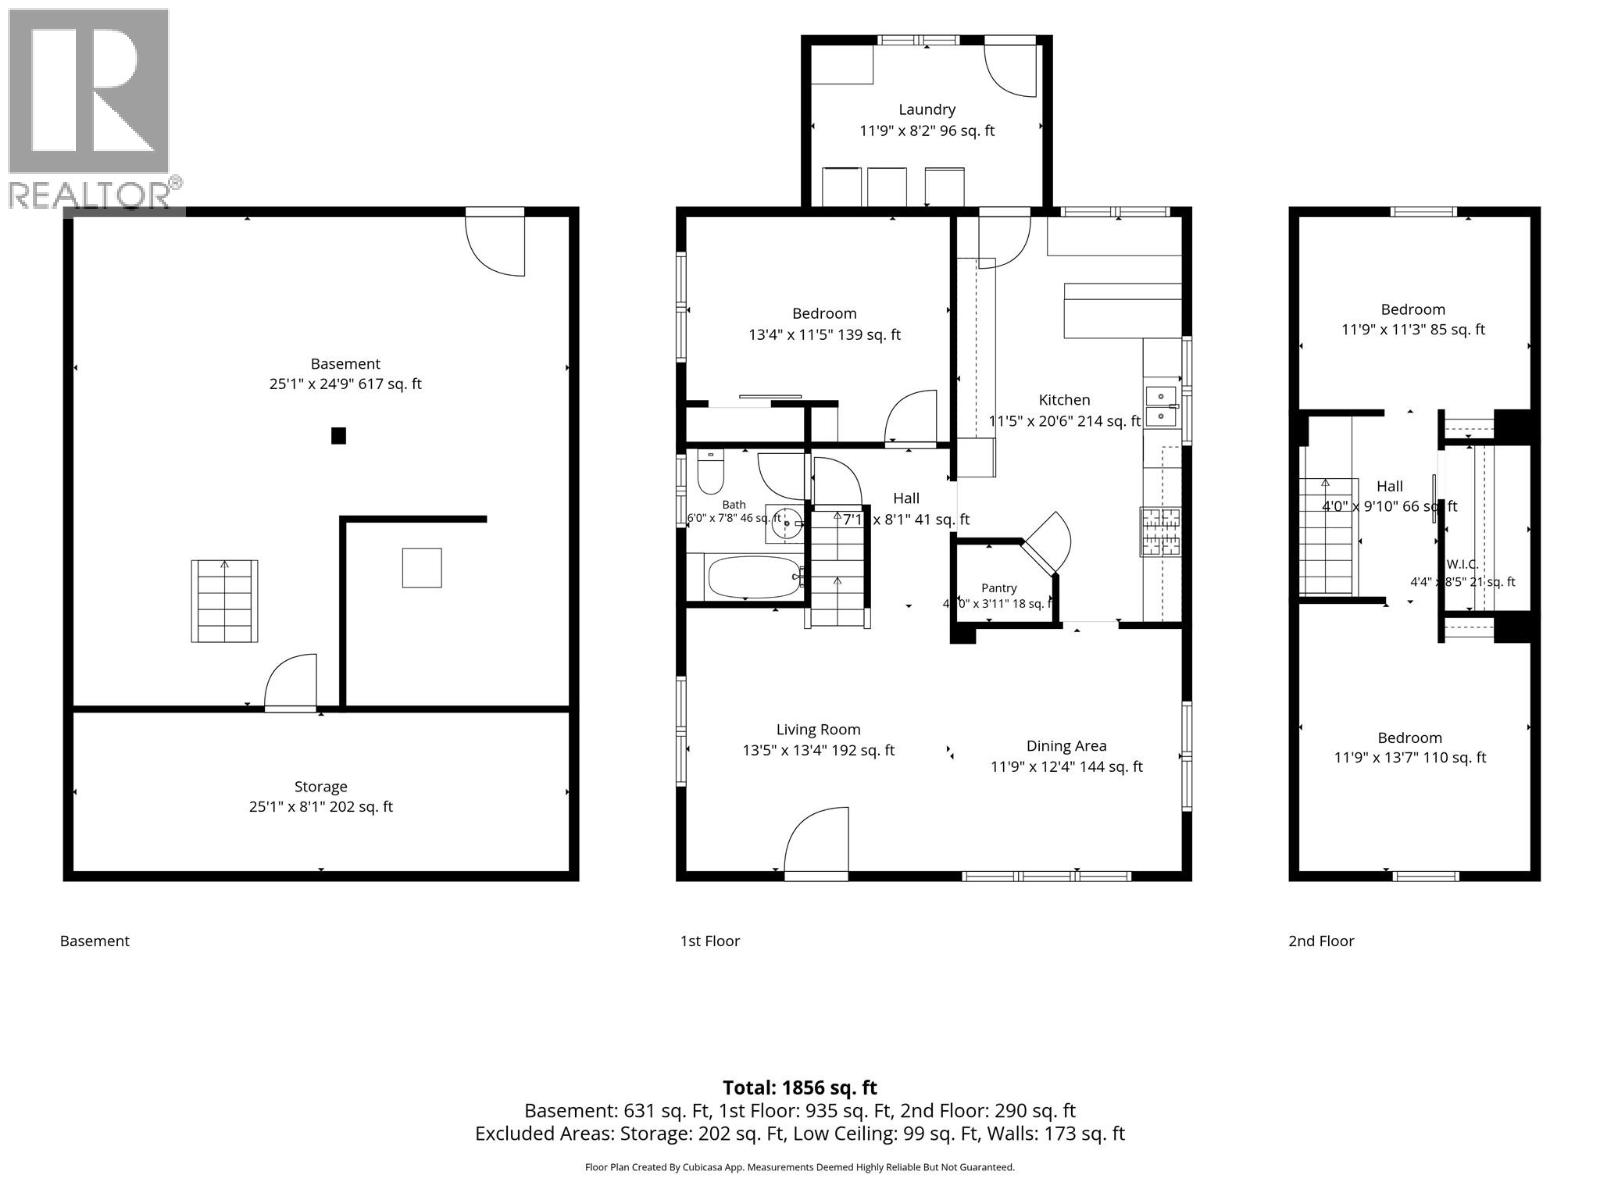
| Size Interior | 1,856 Sqft |
| Type | House |
| Utility Water | Municipal Water |
Parking
| Street | |
| Other | |
| R V | 1 |
Land
| Acreage | No |
| Fence Type | Fence |
| Land Amenities | Park, Schools, Shopping |
| Sewer | Municipal Sewage System |
| Size Irregular | 0.15 |
| Size Total | 0.15 Ac|under 1 Acre |
| Size Total Text | 0.15 Ac|under 1 Acre |
Rooms
| Level | Type | Length | Width | Dimensions |
|---|---|---|---|---|
| Second Level | Other | 4'4'' x 8'5'' | ||
| Second Level | Bedroom | 11'9'' x 13'7'' | ||
| Second Level | Bedroom | 11'9'' x 11'3'' | ||
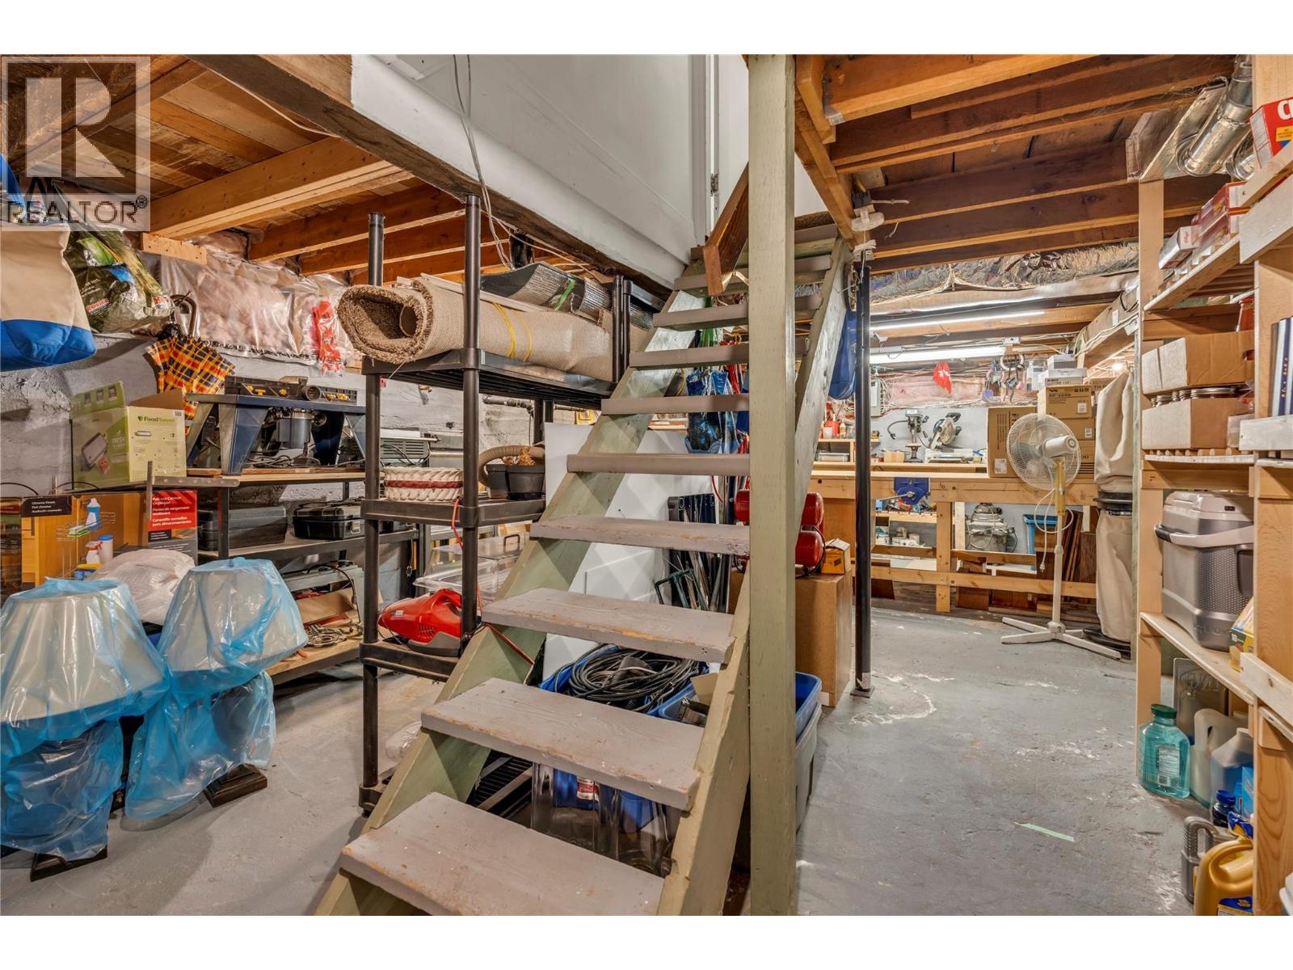
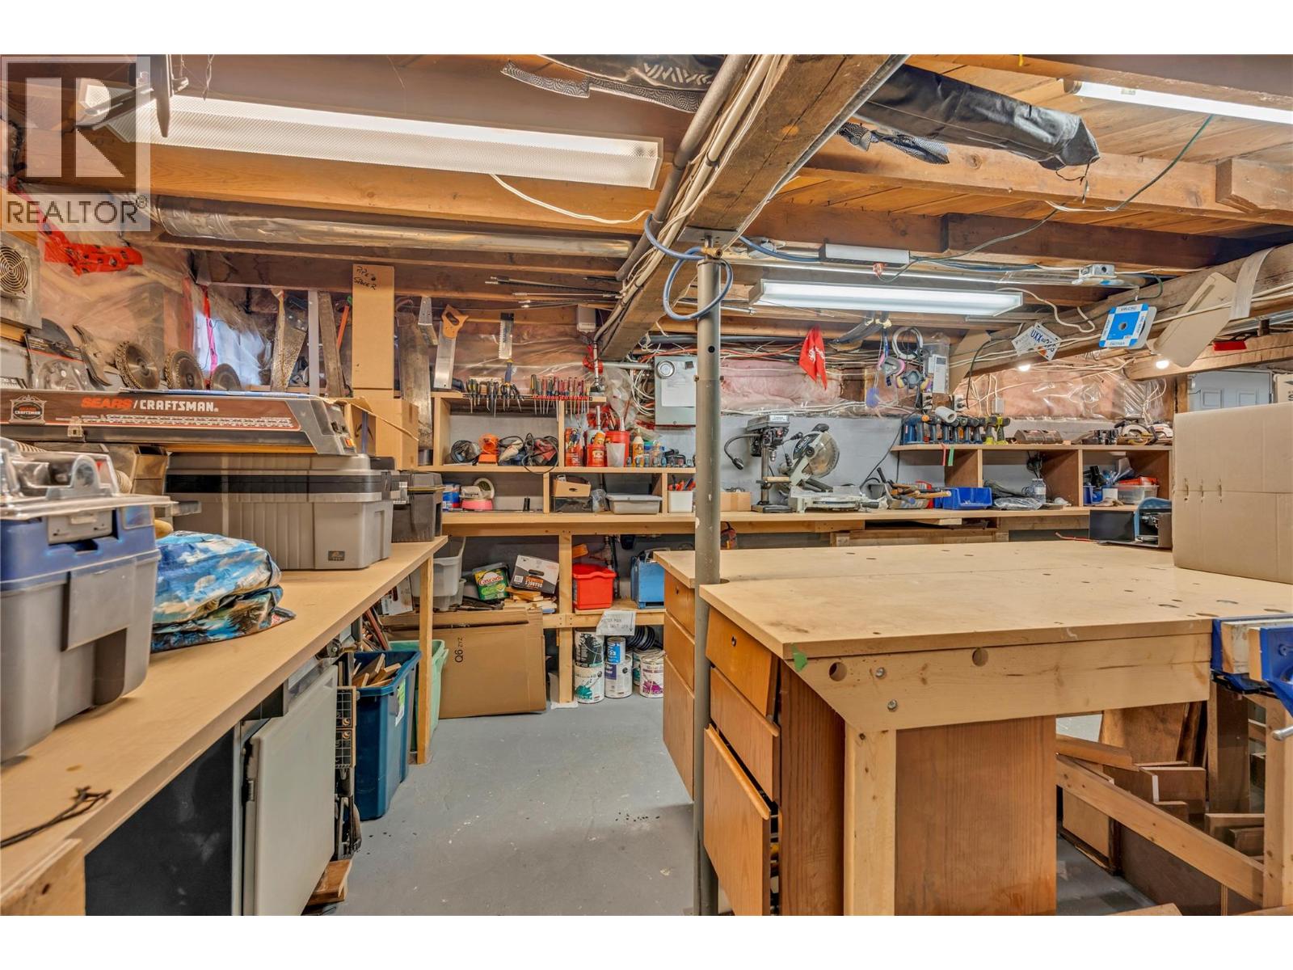
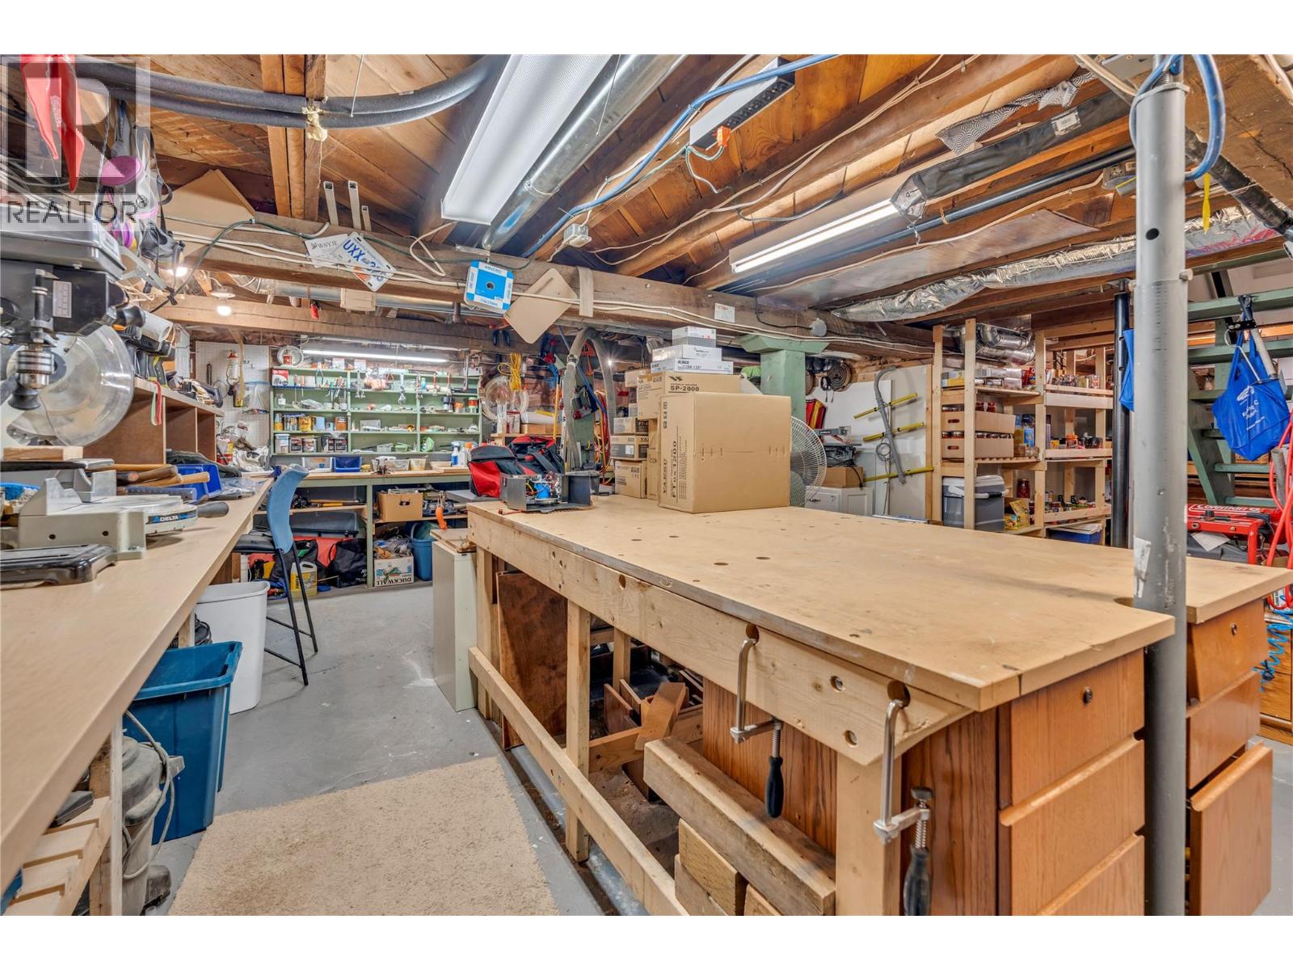
| Basement | Storage | 25'1'' x 8'1'' | ||
| Basement | Unfinished Room | 25'1'' x 24'9'' | ||
| Main Level | Pantry | 4'0'' x 3'11'' | ||
| Main Level | Living Room | 13'5'' x 13'4'' | ||
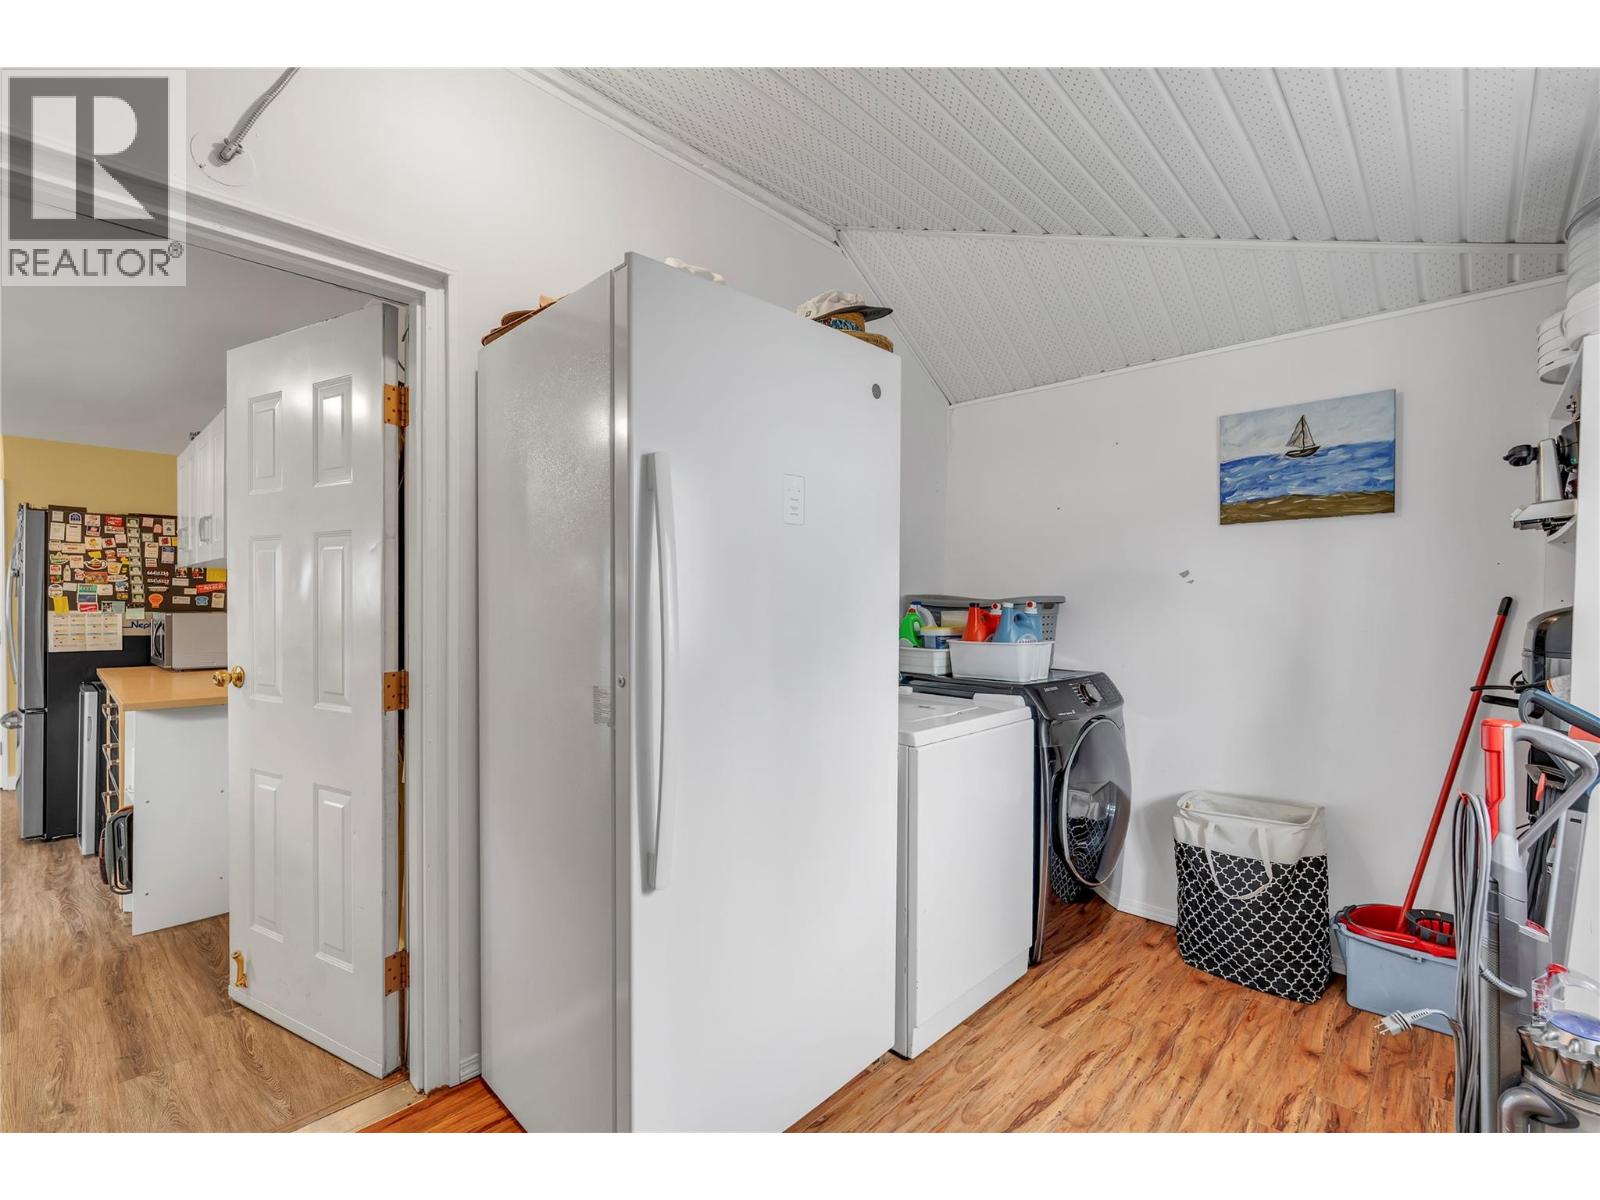
| Main Level | Laundry Room | 11'9'' x 8'2'' | ||
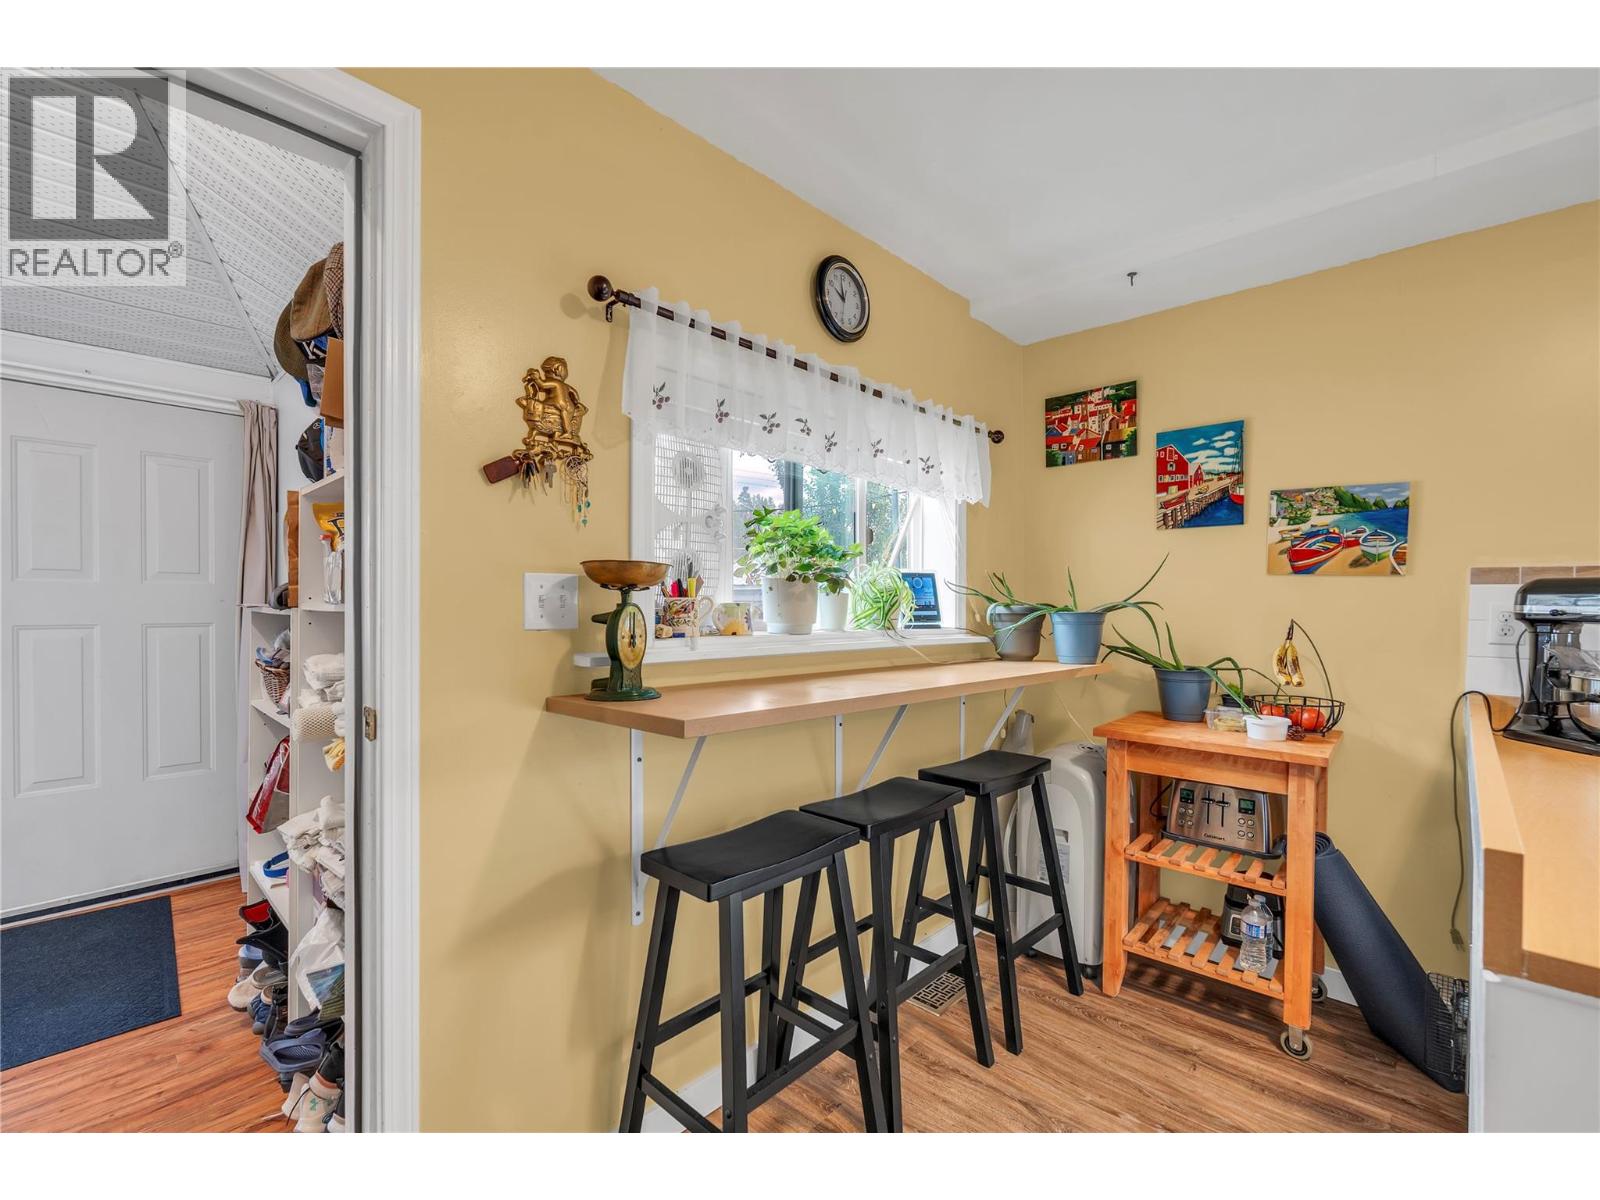
| Main Level | Kitchen | 11'5'' x 20'6'' | ||
| Main Level | Dining Room | 11'9'' x 12'4'' | ||
| Main Level | Primary Bedroom | 13'4'' x 11'5'' | ||
| Main Level | 4pc Bathroom | Measurements not available |
https://www.realtor.ca/real-estate/30017950/267-angela-avenue-princeton-princeton

Stacey Roberts
Personal Real Estate Corporation
sellingprinceton.ca/
www.linkedin.com/in/stacey-roberts-0a86b2242
www.instagram.com/sellingprinceton/
259 Bridge Street
Princeton, British Columbia V0X 1W0
(250) 273-7409
www.flexrealtygroup.ca/

The trademarks REALTOR®, REALTORS®, and the REALTOR® logo are controlled by The Canadian Real Estate Association (CREA) and identify real estate professionals who are members of CREA. The trademarks MLS®, Multiple Listing Service® and the associated logos are owned by The Canadian Real Estate Association (CREA) and identify the quality of services provided by real estate professionals who are members of CREA. The trademark DDF® is owned by The Canadian Real Estate Association (CREA) and identifies CREA's Data Distribution Facility (DDF®)
July 10 2026 04:58:18
Association of Interior REALTORS®
Canada Flex Realty Group