
2655 Pleasant Valley Road Unit# 5 Armstrong, British Columbia V0E 1B2

$425,000Maintenance, Reserve Fund Contributions, Insurance, Ground Maintenance, Property Management, Other, See Remarks
$408.22 Monthly
Maintenance, Reserve Fund Contributions, Insurance, Ground Maintenance, Property Management, Other, See Remarks
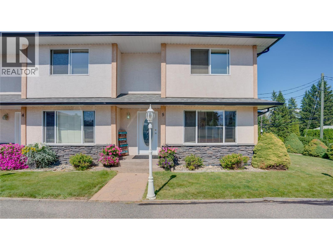
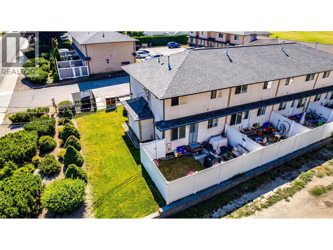
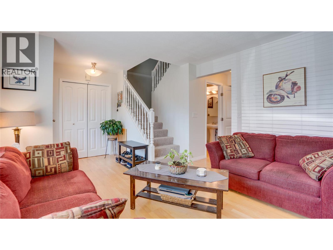
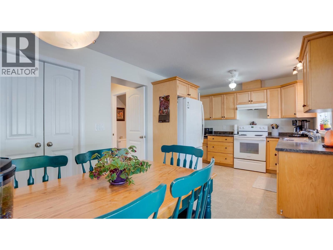
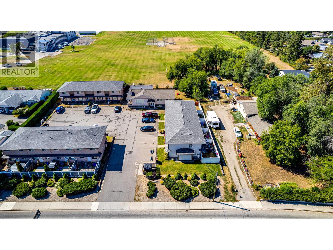
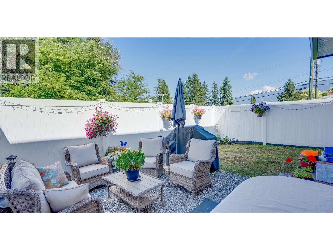
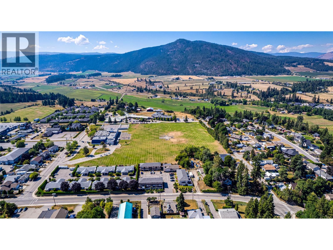
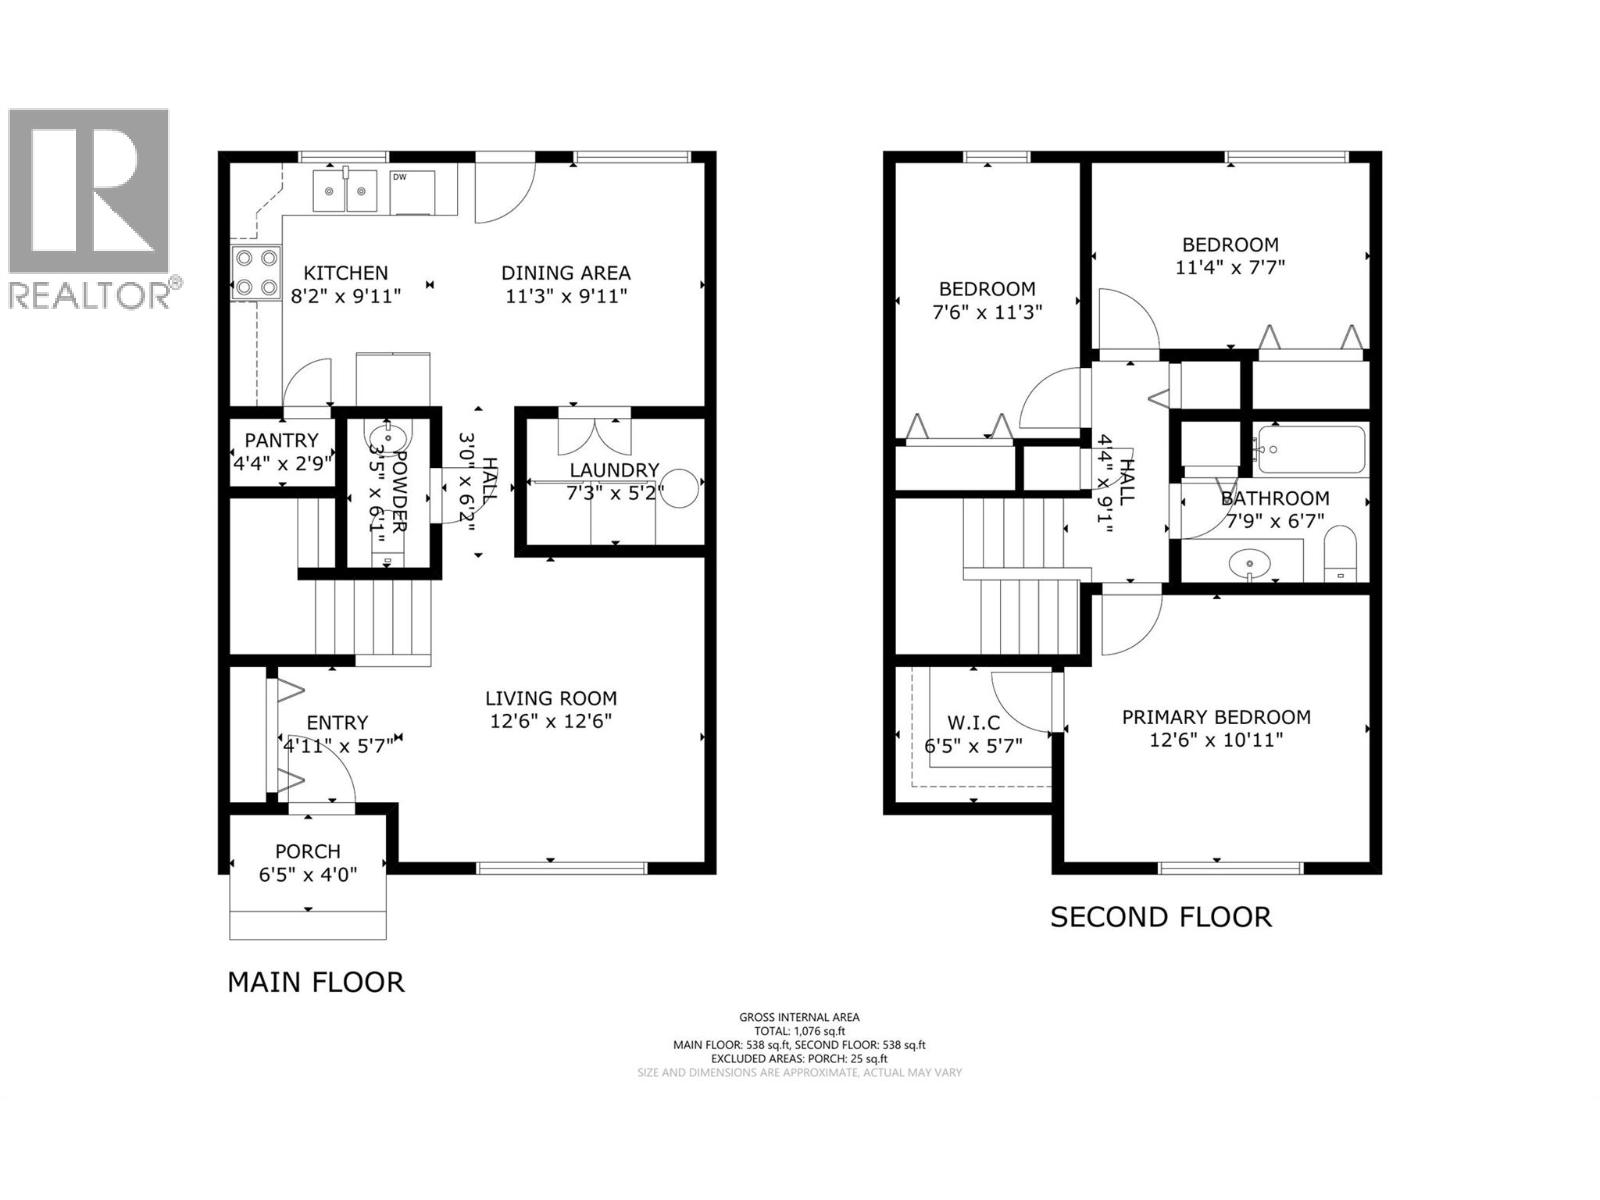
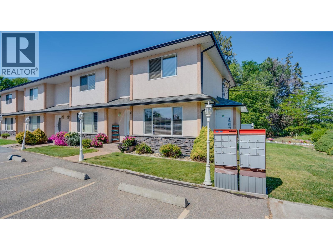
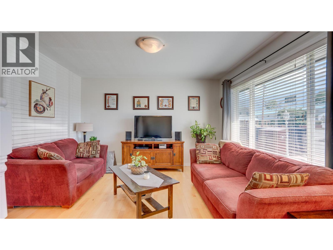
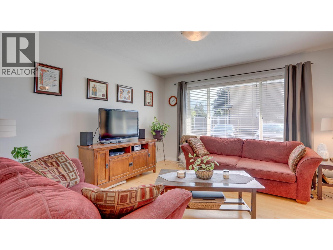
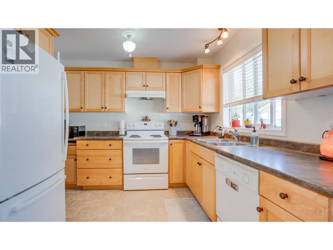
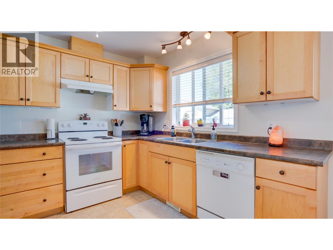
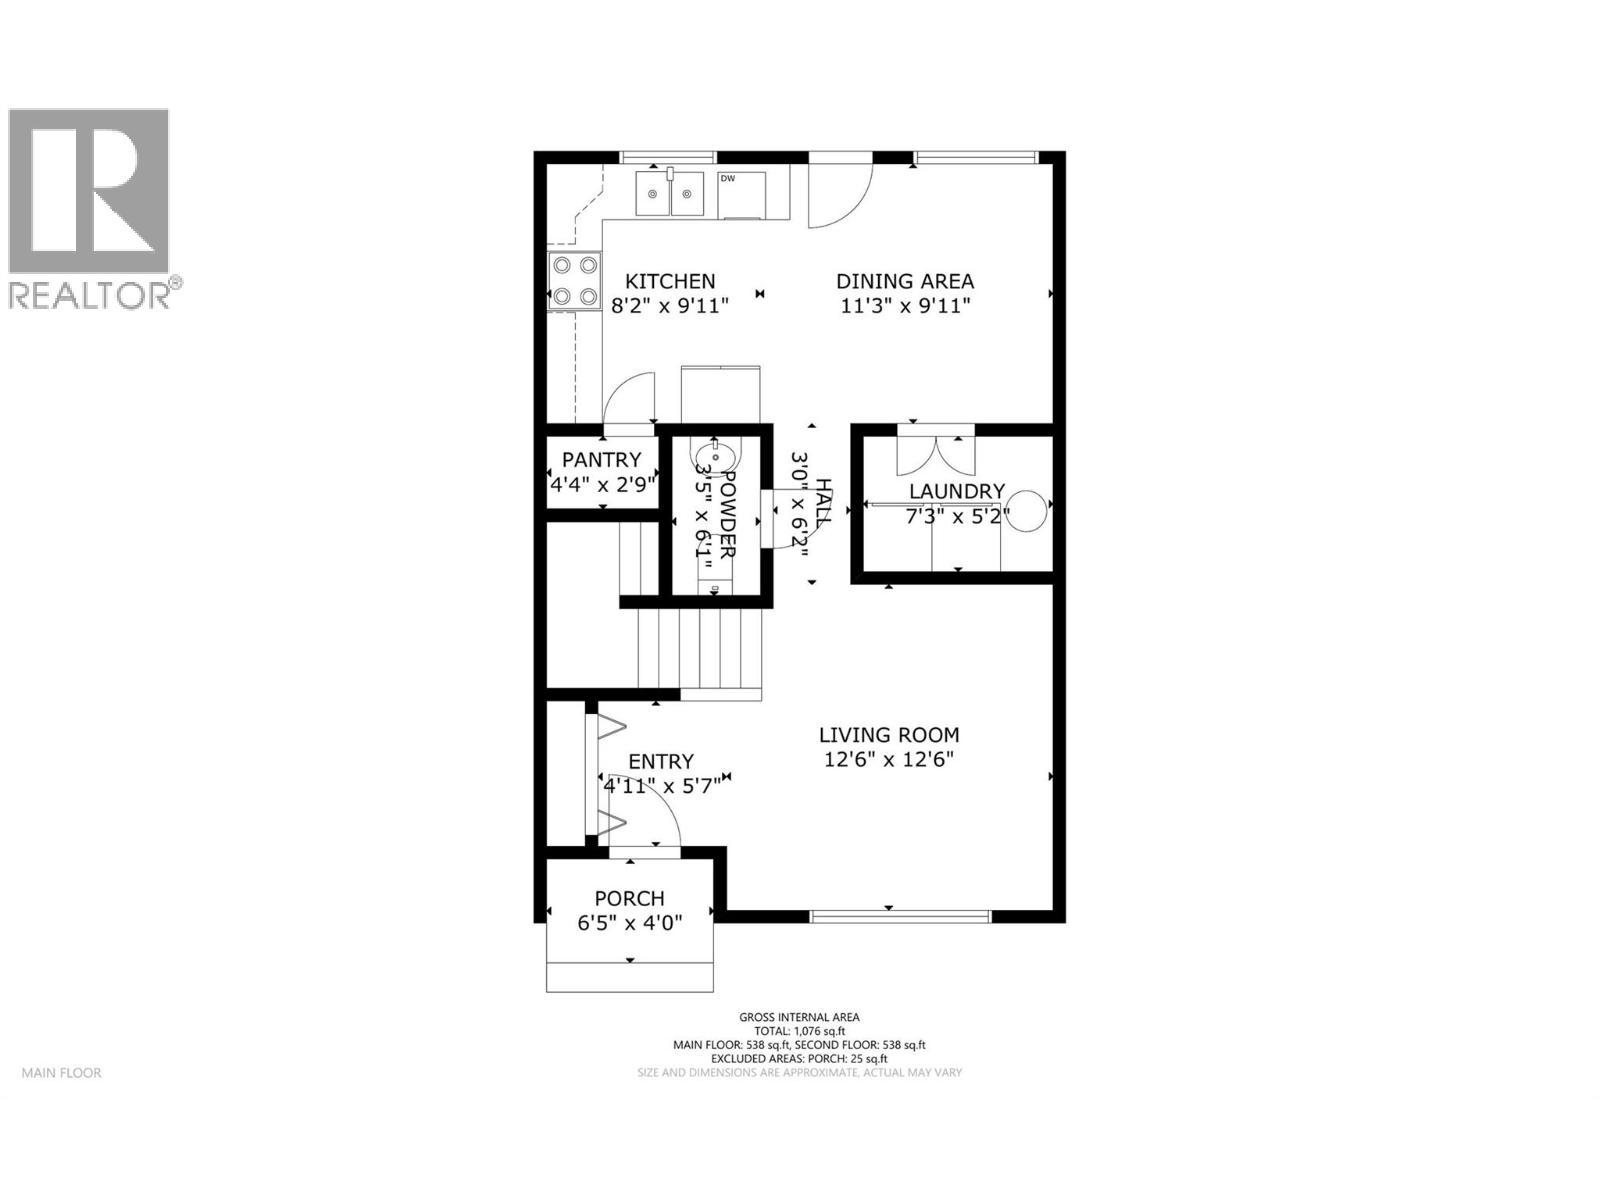
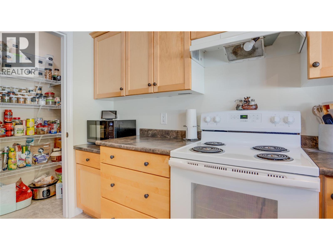
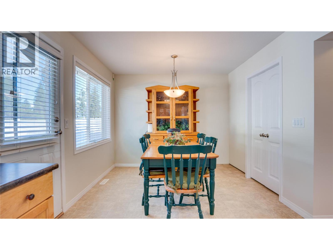
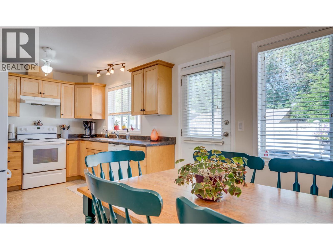
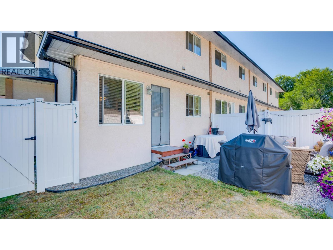
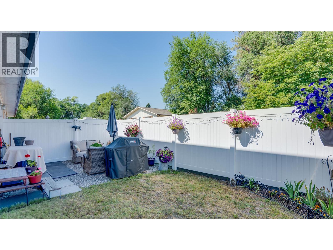
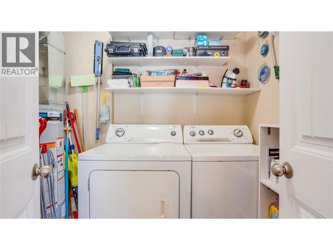
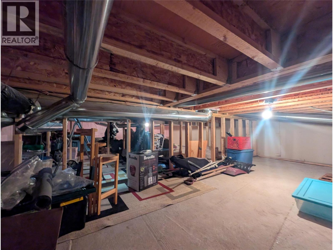
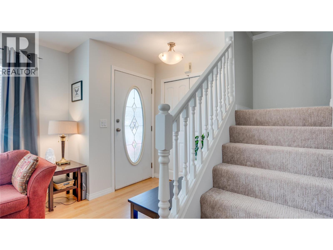
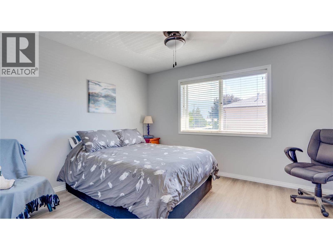
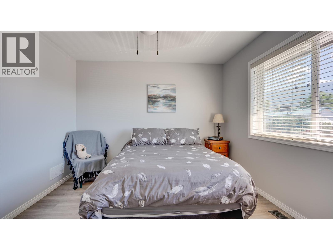
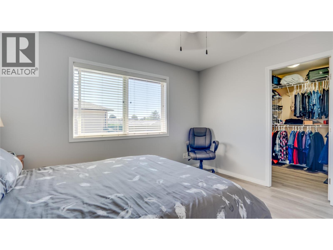
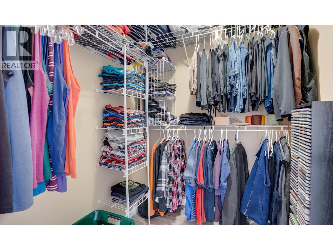
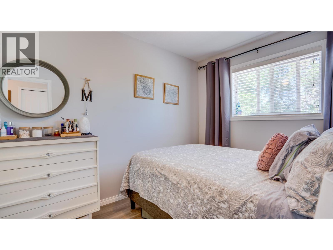
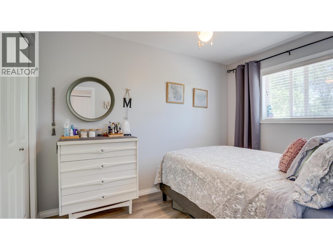
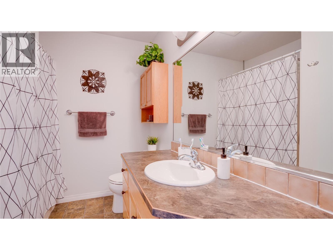
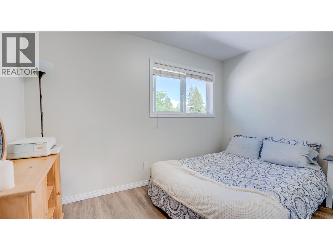
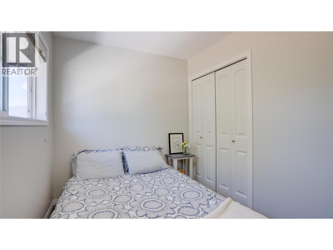
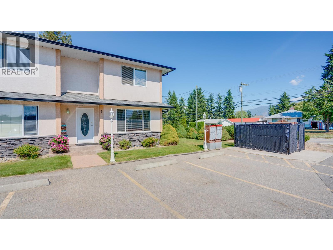
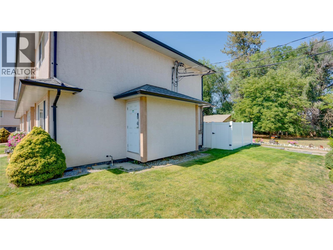
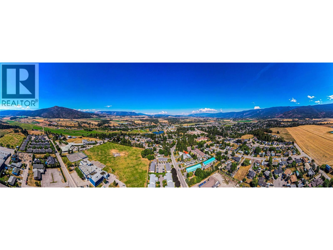
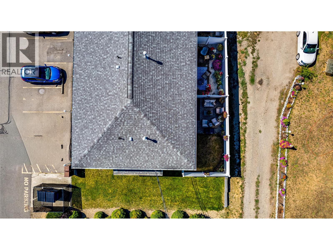
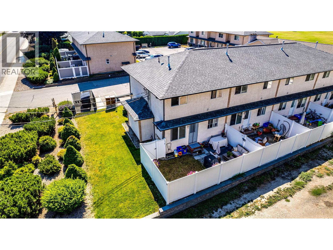
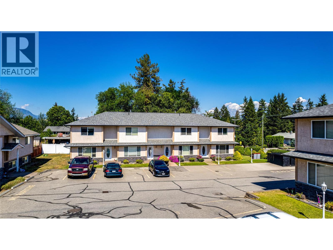
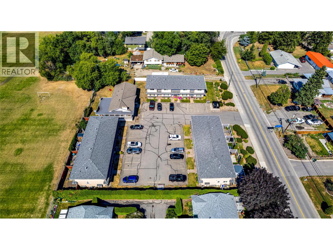
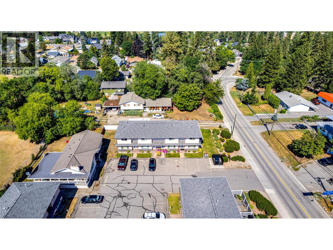
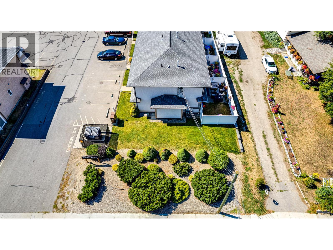
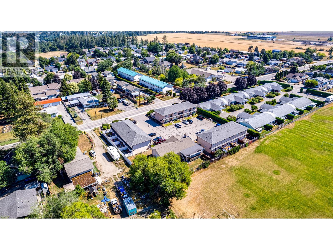
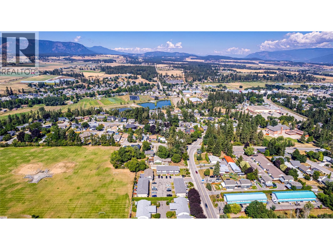
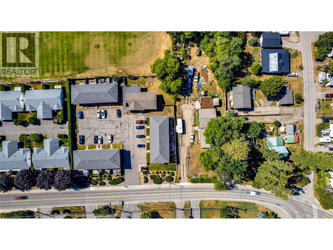
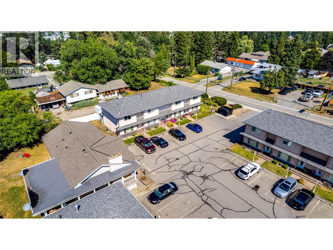
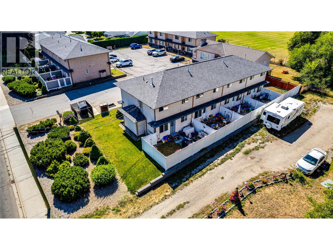
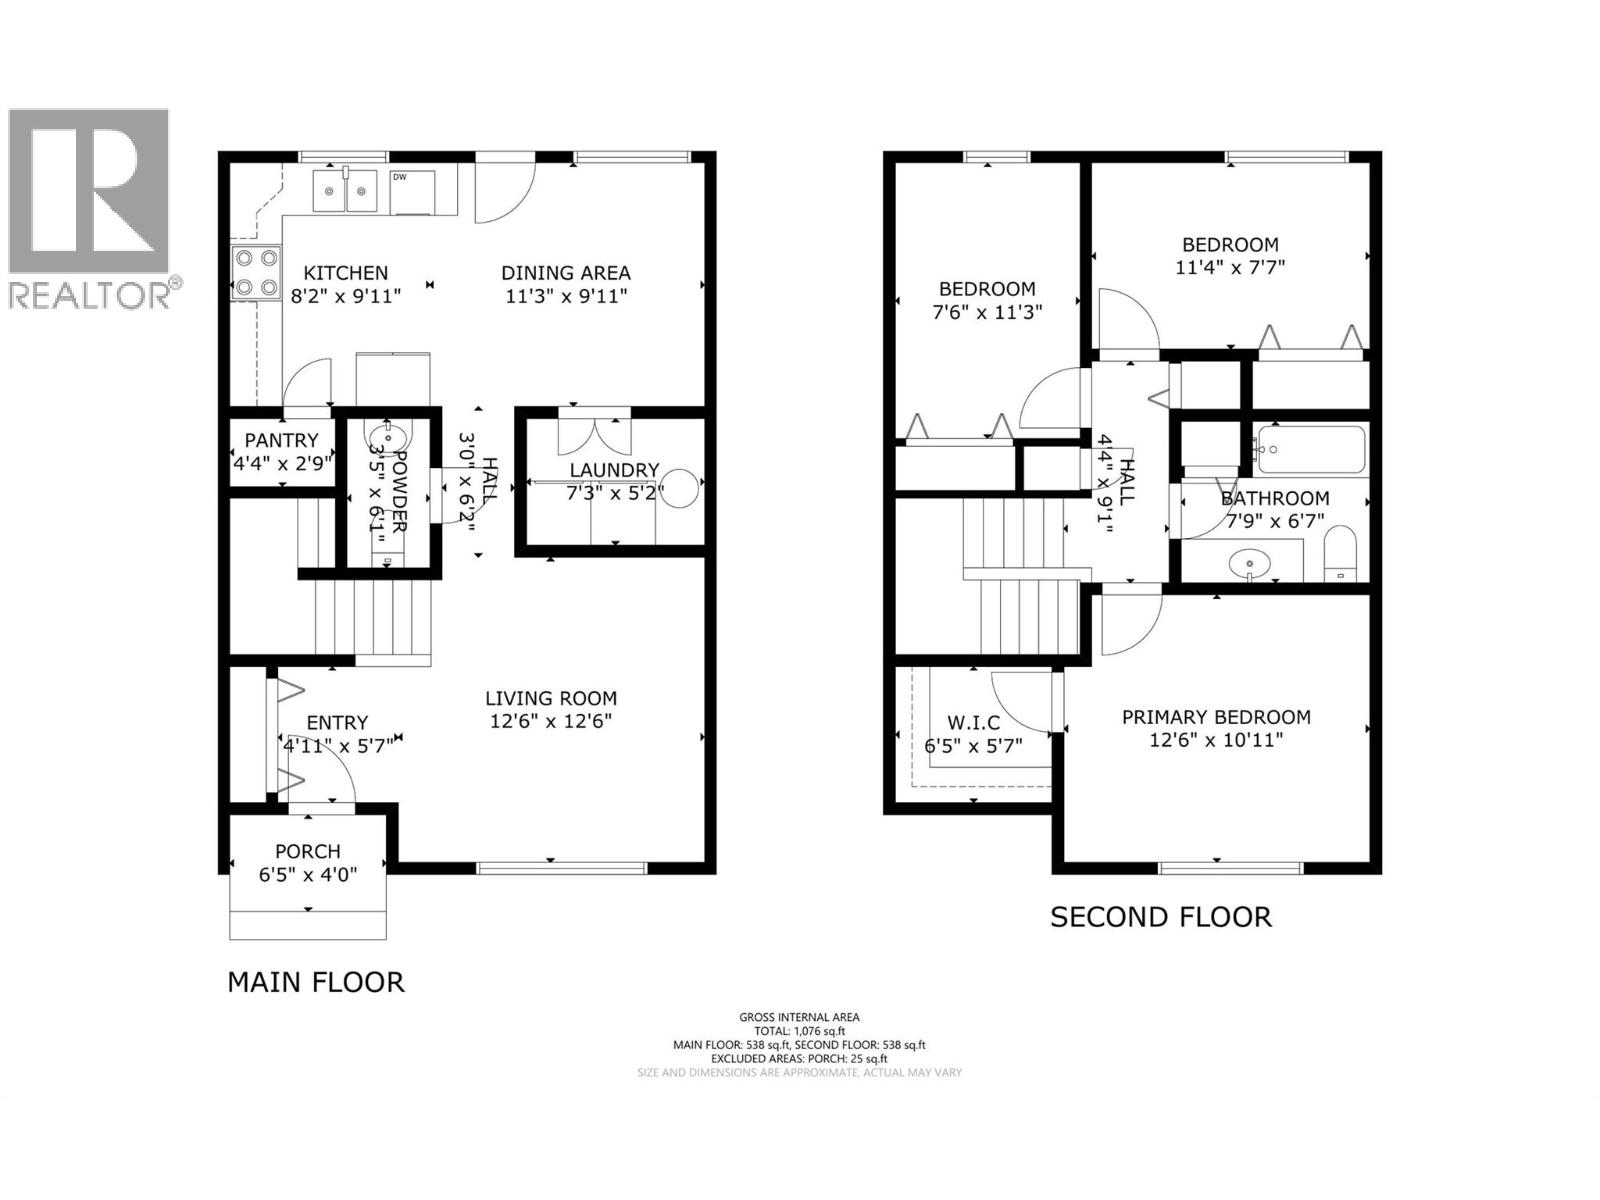
$408.22 MonthlyWelcome to Tacoma Place! Built in 2005, this well-maintained 3-bedroom, 1.5-bathroom townhouse offers an ideal blend of space, location, and practical comfort. The main floor features an inviting open layout flowing from the bright kitchen and dining area into a spacious living room, perfect for daily routines or gathering with family. Just off the kitchen, Step right out to your fully fenced backyard space—offering a private, enclosed area ideal for relaxing, gardening, or entertaining outdoors. The Laundry area provides access to a clean, dry 4-foot cement crawl space—offering exceptional extra storage space. Upstairs, you will find three generous bedrooms and a full bath, featuring brand-new carpet and floors throughout upper floor. Enjoy a low-maintenance lifestyle close to local schools, parks, and downtown Armstrong amenities. A fantastic opportunity for first-time buyers, families, or downsizers! (id:63400)
Property Details
| MLS® Number | 10398636 |
| Property Type | Single Family |
| Neigbourhood | Armstrong/ Spall. |
| Community Name | Tacoma Place |
| Community Features | Pets Allowed With Restrictions |
| Parking Space Total | 2 |
Building
| Bathroom Total | 2 |
| Bedrooms Total | 3 |
| Appliances | Refrigerator, Dishwasher, Oven, Hood Fan, Washer & Dryer |
| Basement Type | Crawl Space |
| Constructed Date | 2005 |
| Construction Style Attachment | Attached |
| Half Bath Total | 1 |
| Heating Type | Forced Air |
| Roof Material | Vinyl Shingles |
| Roof Style | Unknown |
| Stories Total | 2 |
| Size Interior | 1,076 Sqft |
| Type | Row / Townhouse |
| Utility Water | Municipal Water |
Parking
| Additional Parking | |
| Stall |
Land
| Acreage | No |
| Fence Type | Fence |
| Sewer | Municipal Sewage System |
| Size Total Text | Under 1 Acre |
Rooms
| Level | Type | Length | Width | Dimensions |
|---|---|---|---|---|
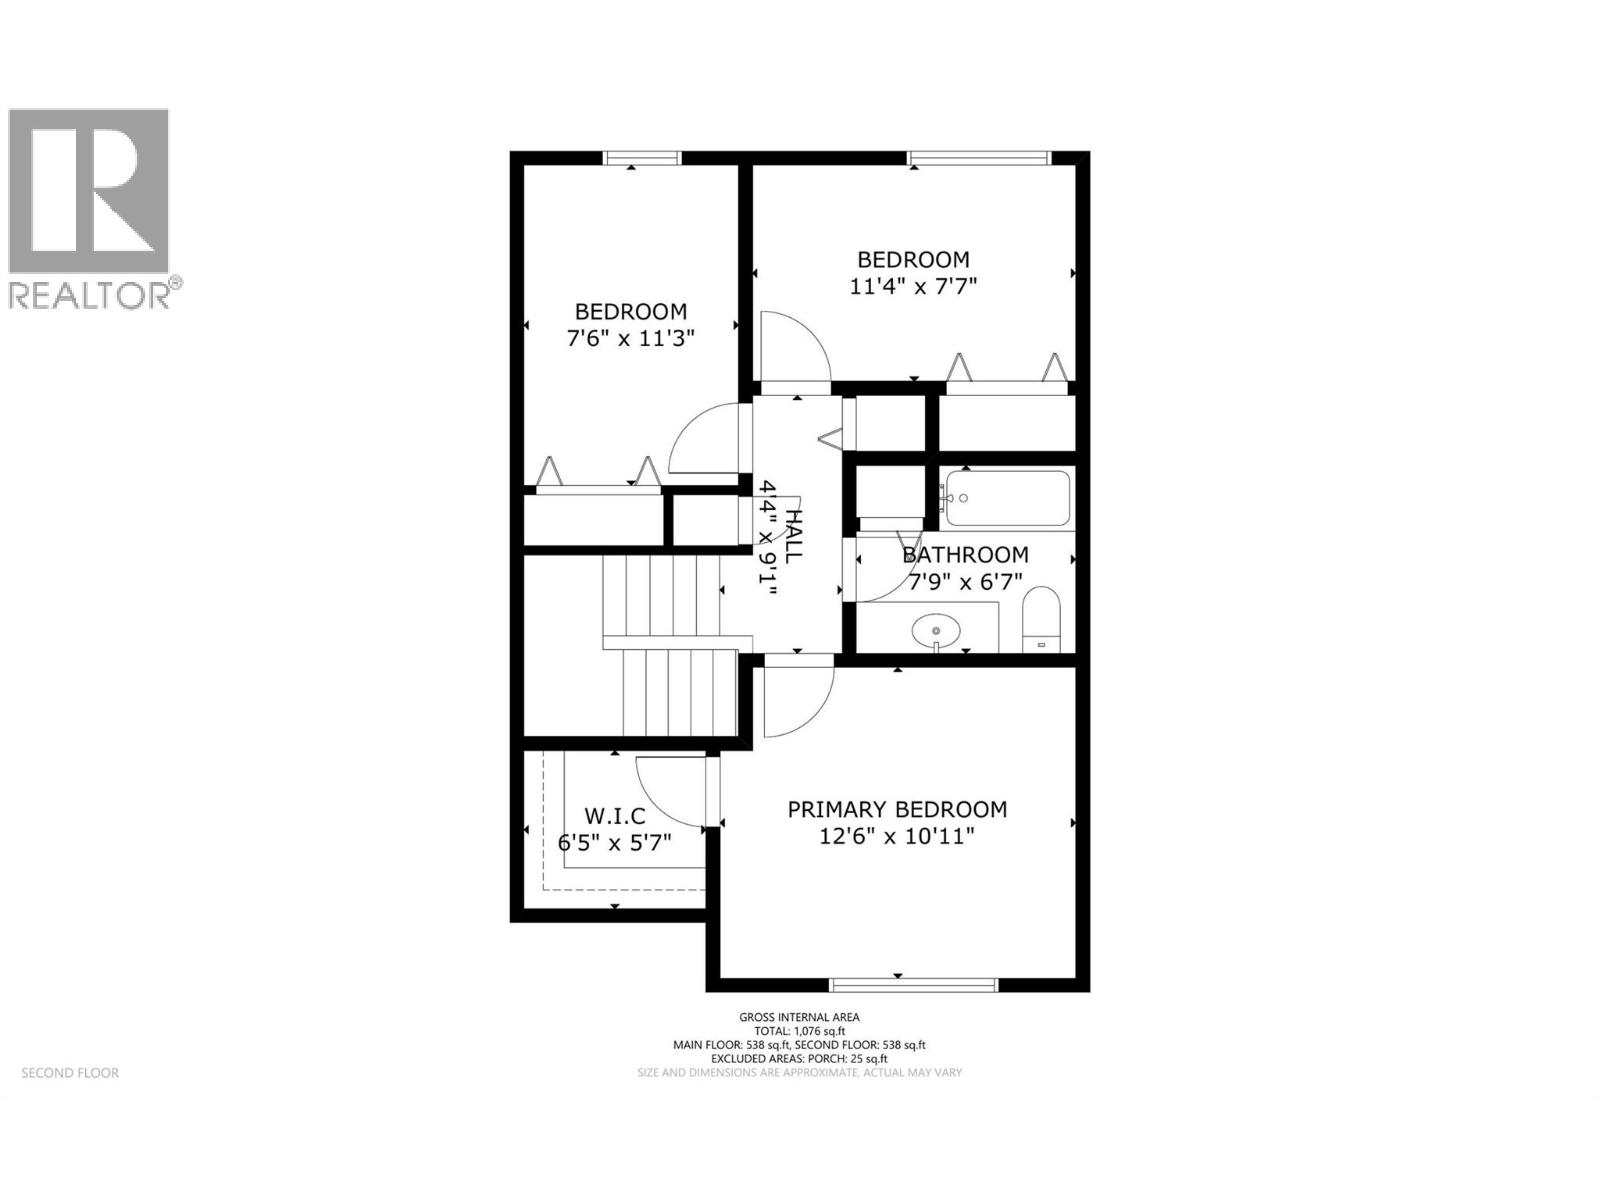
| Second Level | Other | 6'5'' x 5'7'' | ||
| Second Level | Full Bathroom | 7'9'' x 6'7'' | ||
| Second Level | Bedroom | 7'6'' x 11'3'' | ||
| Second Level | Bedroom | 11'4'' x 7'7'' | ||
| Second Level | Primary Bedroom | 12'6'' x 10'11'' | ||
| Main Level | Foyer | 4'11'' x 5'7'' | ||
| Main Level | Pantry | 4'4'' x 2'9'' | ||
| Main Level | Laundry Room | 7'3'' x 5'2'' | ||
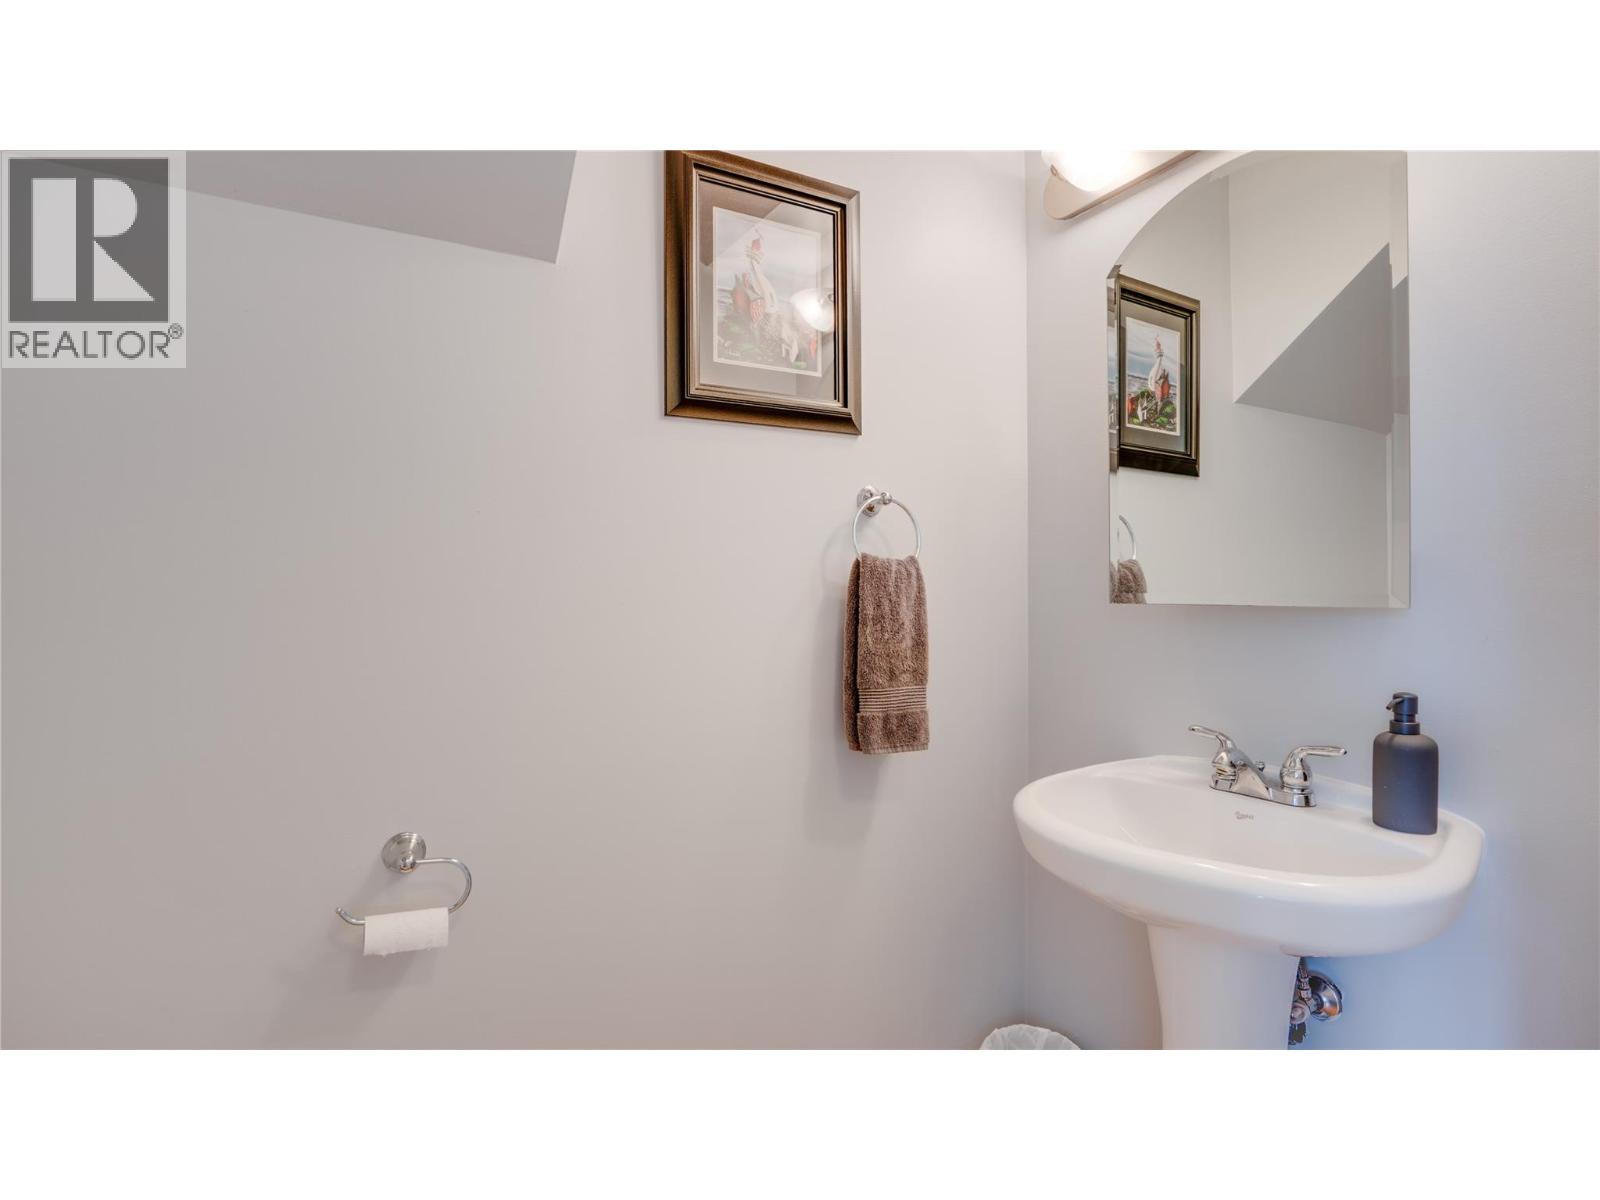
| Main Level | Partial Bathroom | 6'1'' x 3'5'' | ||
| Main Level | Dining Room | 11'3'' x 9'11'' | ||
| Main Level | Kitchen | 8'2'' x 9'11'' | ||
| Main Level | Living Room | 12'6'' x 12'6'' |

Curtis Wallace
curtiswallacerealestate.com/
www.facebook.com/curtis.wallace.961
www.instagram.com/curtis.wallace.961/
www.youtube.com/embed/ed8tCiwJQpE
102-2901 32 St
Vernon, British Columbia V1T 5M2
(250) 549-2103
(250) 549-2106
thebchomes.com/

The trademarks REALTOR®, REALTORS®, and the REALTOR® logo are controlled by The Canadian Real Estate Association (CREA) and identify real estate professionals who are members of CREA. The trademarks MLS®, Multiple Listing Service® and the associated logos are owned by The Canadian Real Estate Association (CREA) and identify the quality of services provided by real estate professionals who are members of CREA. The trademark DDF® is owned by The Canadian Real Estate Association (CREA) and identifies CREA's Data Distribution Facility (DDF®)
August 28 2026 05:31:09
Association of Interior REALTORS®
Coldwell Banker Executives Realty