
2651 Morgan Road Houston, British Columbia V0J 1Z2

$279,900
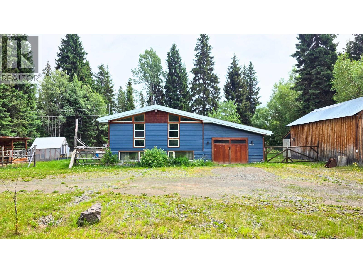
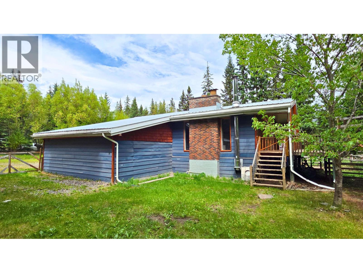
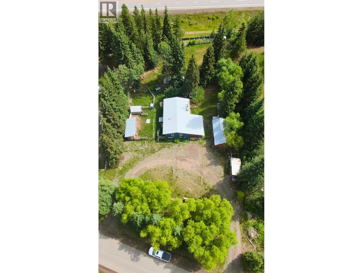
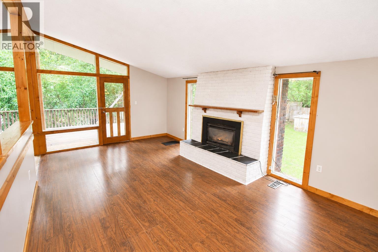
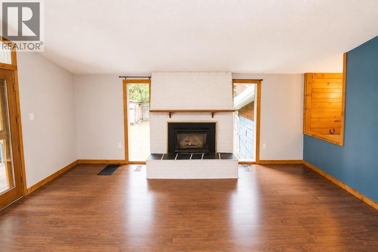
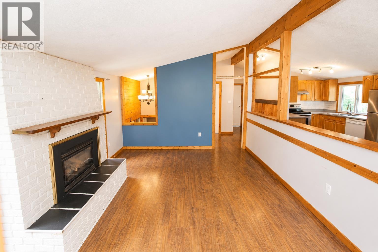
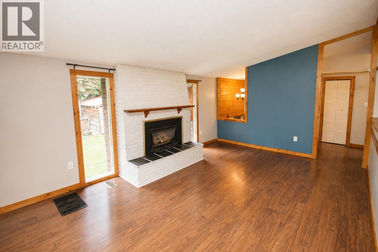
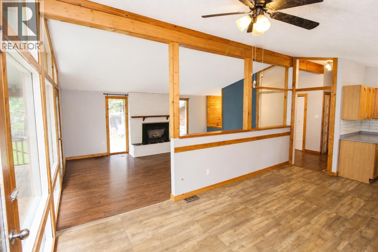
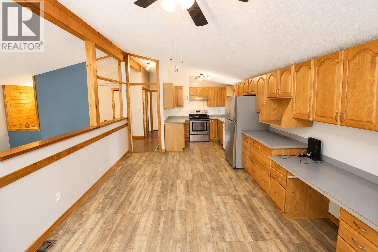
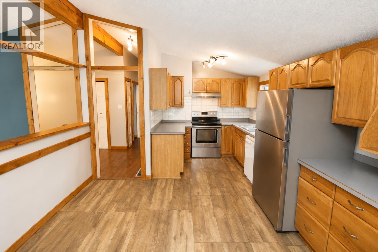
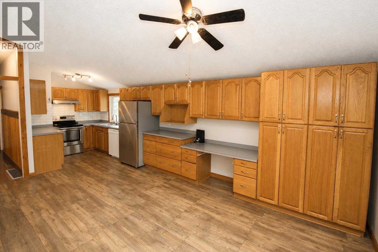
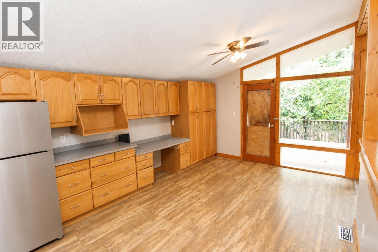
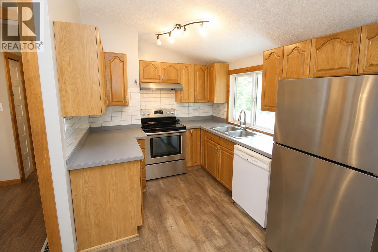
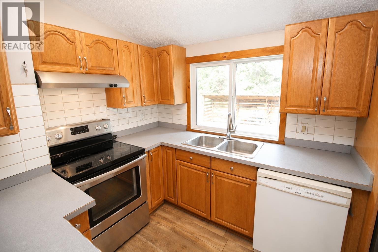
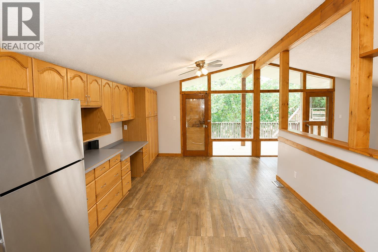
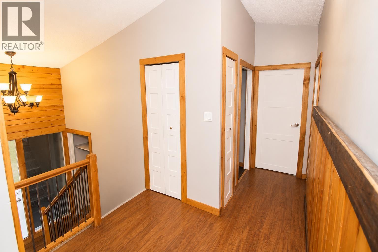
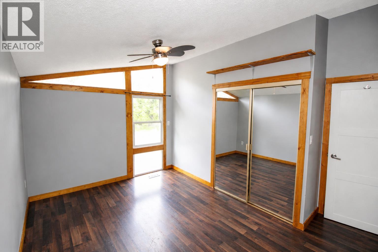
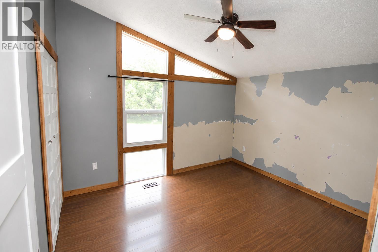
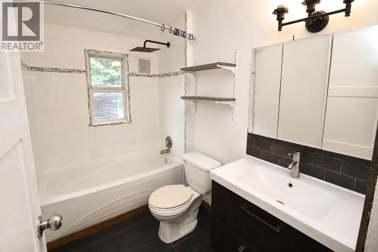
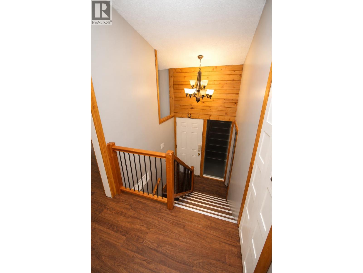
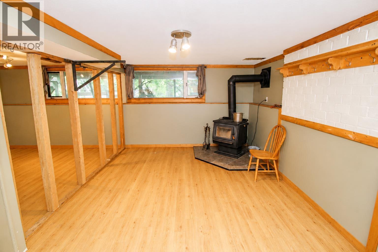
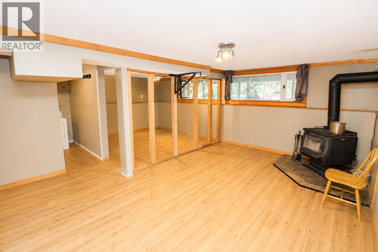
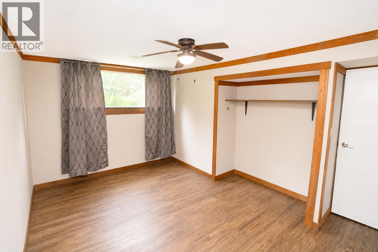
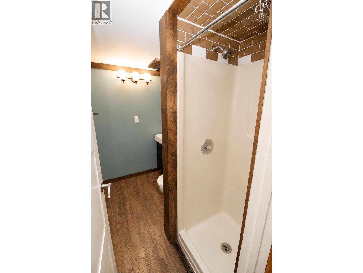
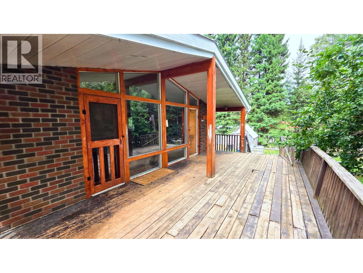
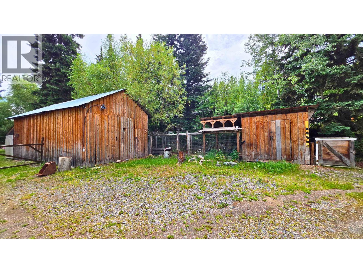
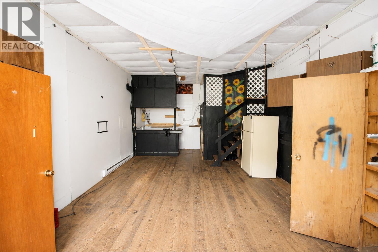
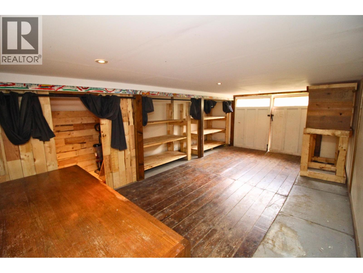
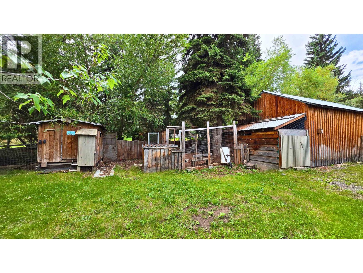
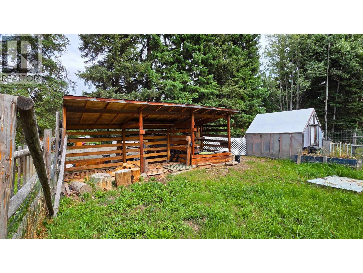
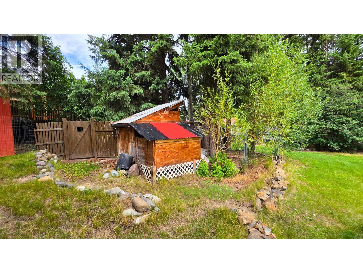
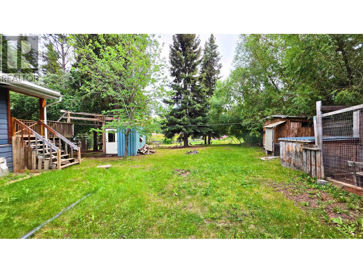
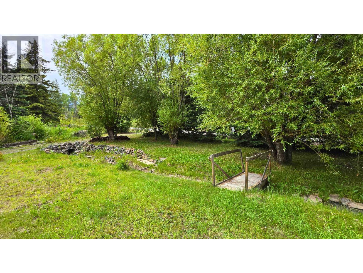
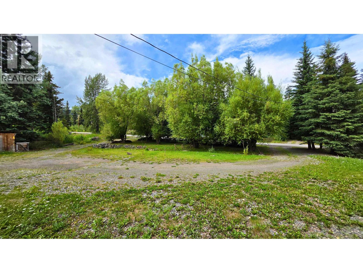
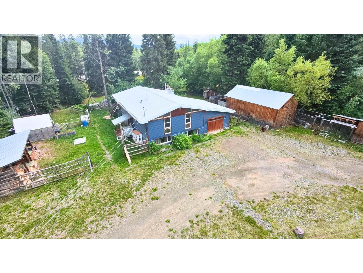
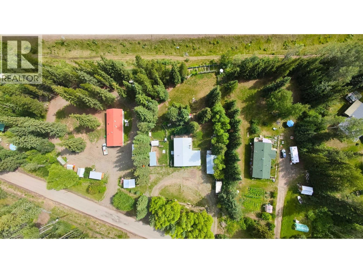
Priced to reflect the opportunity! 4 bdrm/2 bath family home on just under 1 acre just outside of municipal limits... so LOW property taxes! Space, privacy, lots of parking with convenient wrap-around drive, & a 16'x30' detached wired workshop. Multiple other outbuildings incl a woodshed, chicken coop, greenhouse, storage & more. Large mudrm entry (former carport/garage). The open concept main living area features vaulted ceilings & lots of windows toward the private backyard & sundeck. Spacious recroom with wood stove below. This home offers an opportunity for buyers looking to build equity. While it would benefit from updates & renovations, the layout & generous lot size provide an excellent foundation to create your ideal home. Bring your vision & unlock this property's full potential! (id:63400)
Property Details
| MLS® Number | R3151028 |
| Property Type | Single Family |
Building
| Bathroom Total | 2 |
| Bedrooms Total | 4 |
| Amenities | Fireplace(s) |
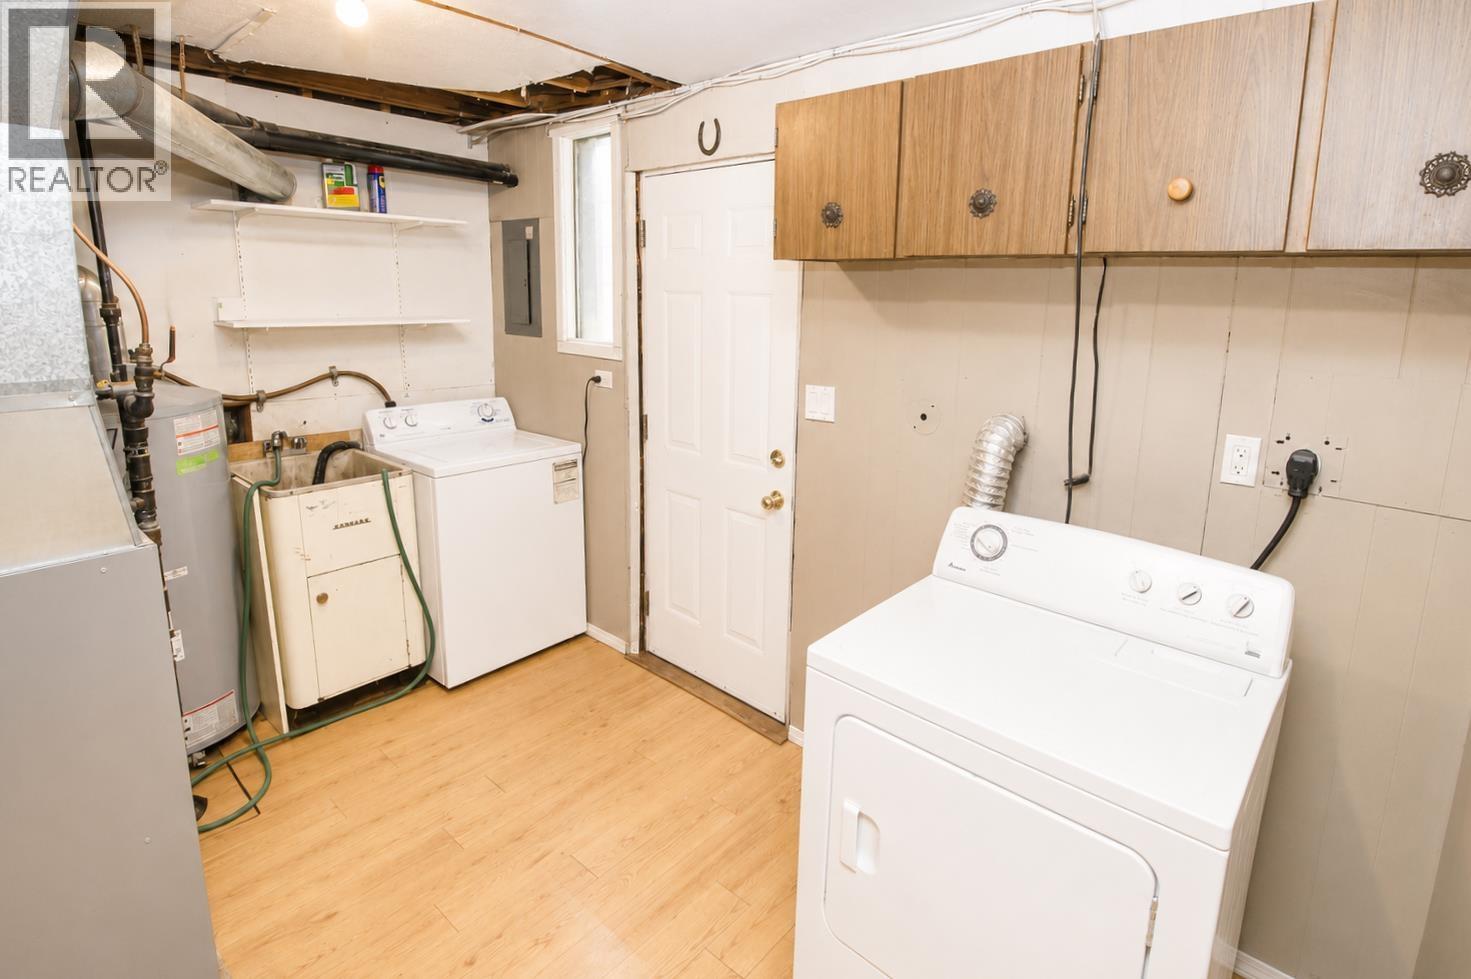
| Appliances | Washer, Dryer, Refrigerator, Stove, Dishwasher |
| Architectural Style | Split Level Entry |
| Basement Development | Partially Finished |
| Basement Type | N/a (partially Finished) |
| Constructed Date | 1972 |
| Construction Style Attachment | Detached |
| Exterior Finish | Aluminum Siding |
| Fireplace Present | Yes |
| Fireplace Total | 2 |
| Foundation Type | Concrete Perimeter |
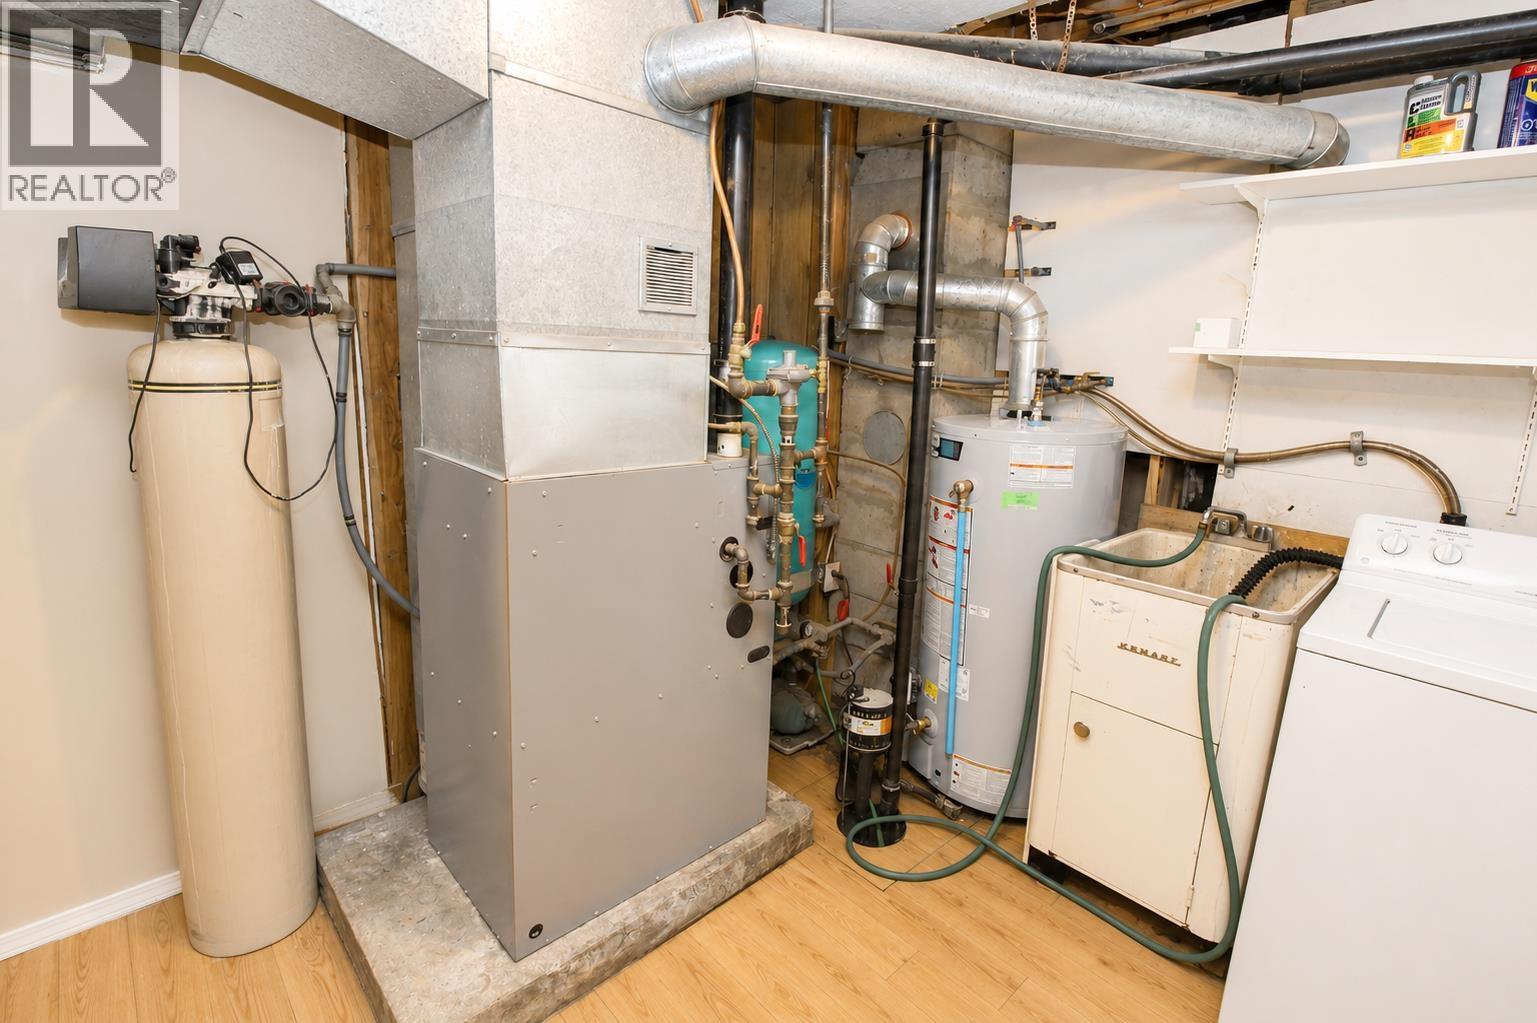
| Heating Fuel | Natural Gas, Wood |
| Heating Type | Forced Air |
| Roof Material | Metal |
| Roof Style | Conventional |
| Stories Total | 2 |
| Size Interior | 2,076 Sqft |
| Total Finished Area | 2076 Sqft |
| Type | House |
| Utility Water | Ground-level Well |
Parking
| Detached Garage |
Land
| Acreage | No |
| Size Irregular | 0.96 |
| Size Total | 0.96 Ac |
| Size Total Text | 0.96 Ac |
Rooms
| Level | Type | Length | Width | Dimensions |
|---|---|---|---|---|
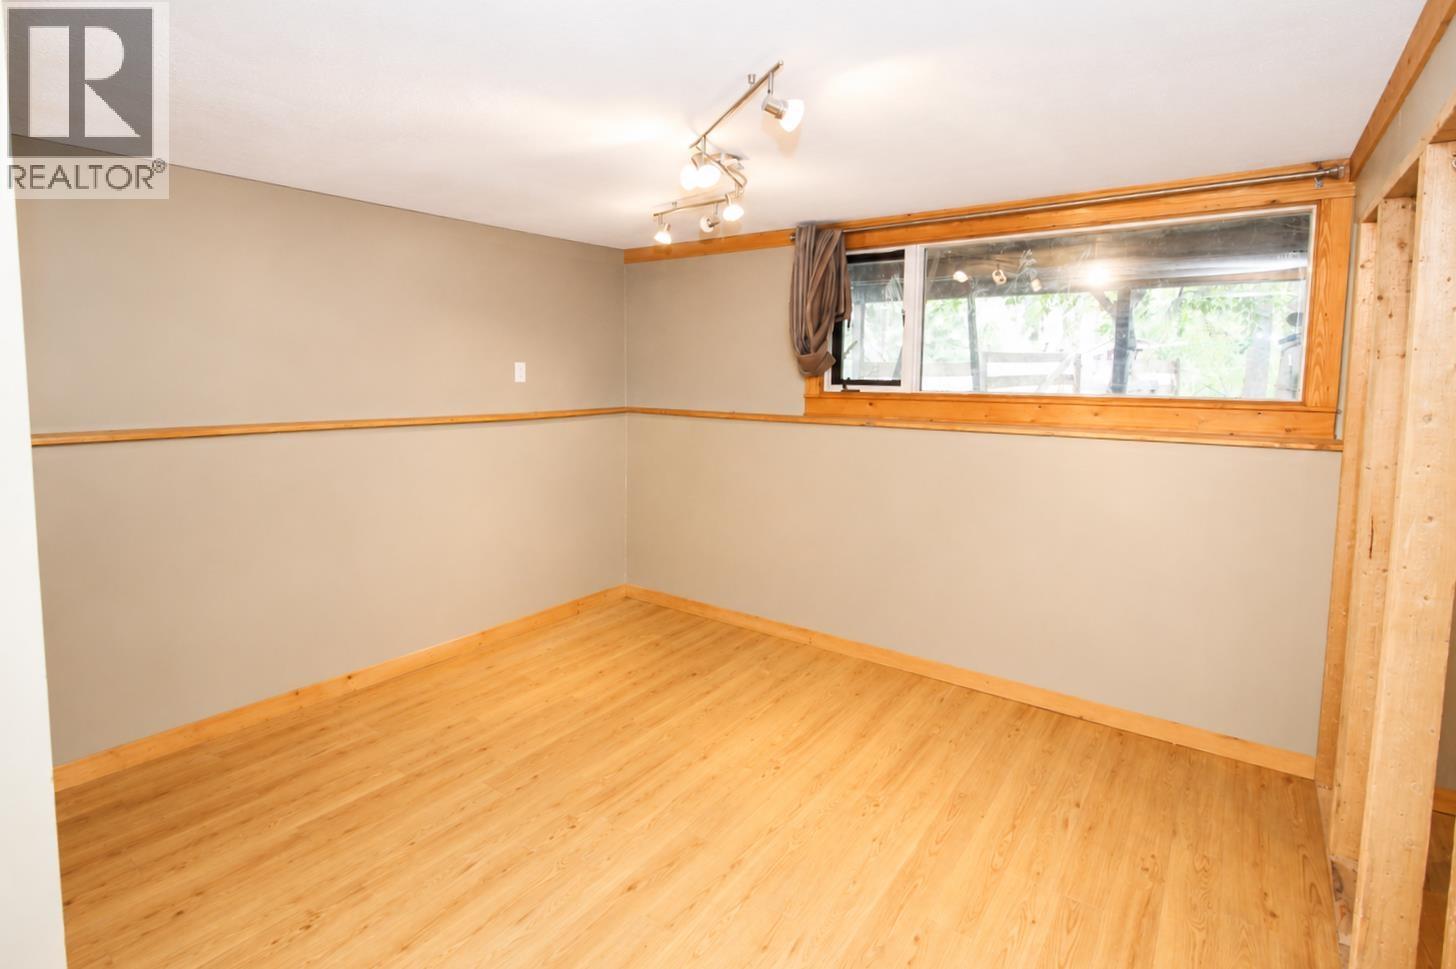
| Basement | Bedroom 3 | 13 ft ,1 in | 11 ft ,1 in | 13 ft ,1 in x 11 ft ,1 in |
| Basement | Bedroom 4 | 11 ft ,2 in | 10 ft ,9 in | 11 ft ,2 in x 10 ft ,9 in |
| Basement | Recreational, Games Room | 21 ft | 17 ft | 21 ft x 17 ft |
| Main Level | Living Room | 17 ft ,1 in | 11 ft ,1 in | 17 ft ,1 in x 11 ft ,1 in |
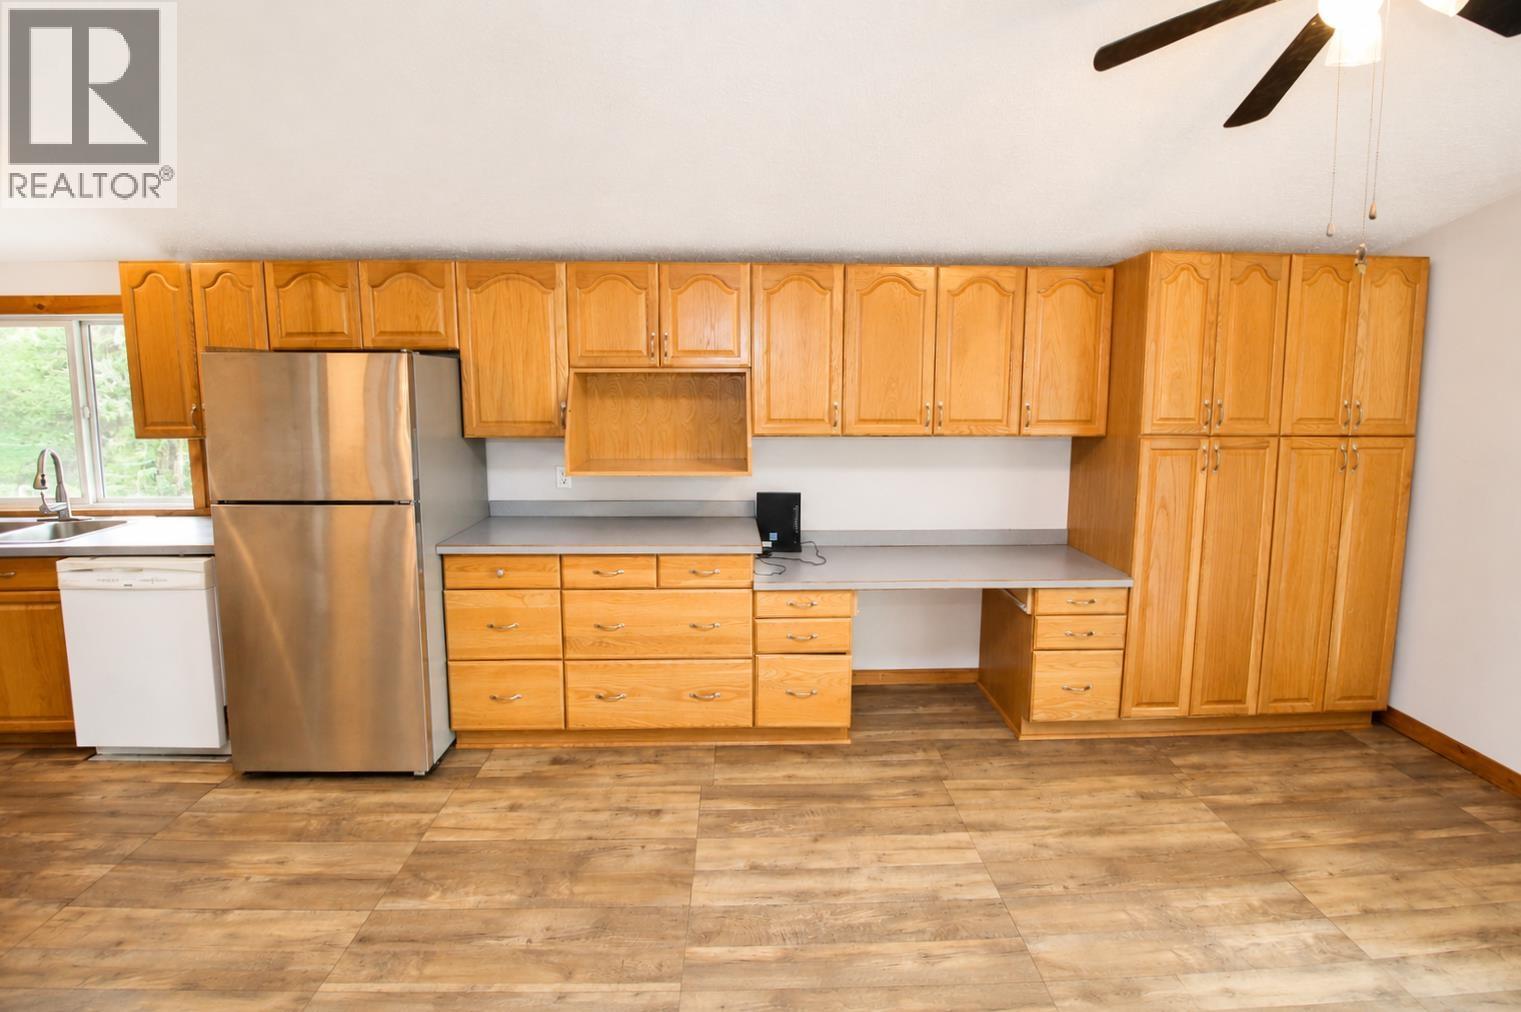
| Main Level | Kitchen | 23 ft ,1 in | 12 ft | 23 ft ,1 in x 12 ft |
| Main Level | Primary Bedroom | 13 ft ,9 in | 11 ft ,1 in | 13 ft ,9 in x 11 ft ,1 in |
| Main Level | Bedroom 2 | 11 ft ,1 in | 10 ft ,3 in | 11 ft ,1 in x 10 ft ,3 in |
https://www.realtor.ca/real-estate/30093359/2651-morgan-road-houston

Dan Hansma
Personal Real Estate Corporation
www.danhansma.ca/
www.facebook.com/danhansma.calderwoodrealty
P.o. Box 788, 1177 Main St.
Smithers, British Columbia V0J 2N0
(250) 847-9222
(250) 847-9688
www.calderwoodrealty.com

The trademarks REALTOR®, REALTORS®, and the REALTOR® logo are controlled by The Canadian Real Estate Association (CREA) and identify real estate professionals who are members of CREA. The trademarks MLS®, Multiple Listing Service® and the associated logos are owned by The Canadian Real Estate Association (CREA) and identify the quality of services provided by real estate professionals who are members of CREA. The trademark DDF® is owned by The Canadian Real Estate Association (CREA) and identifies CREA's Data Distribution Facility (DDF®)
September 17 2026 11:51:57
BC Northern Real Estate Board
Calderwood Realty Ltd.