
2650 Catherine Crescent Armstrong, British Columbia V4Y 0B4

$665,000
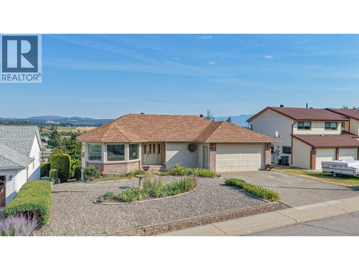
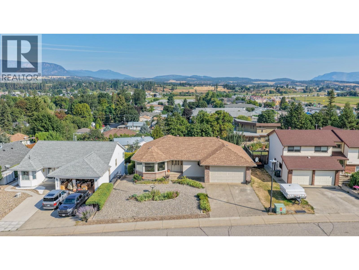
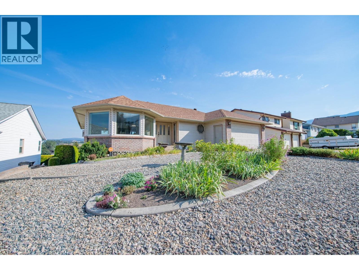
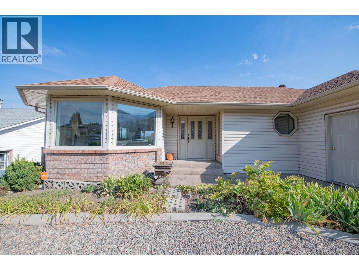
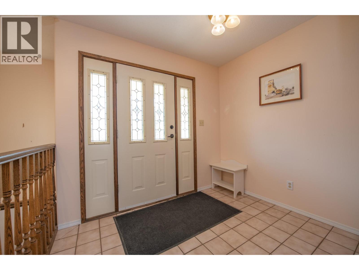
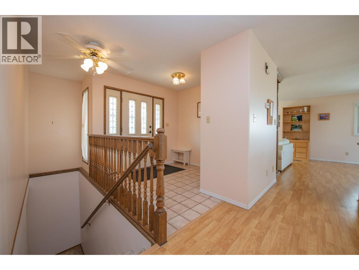
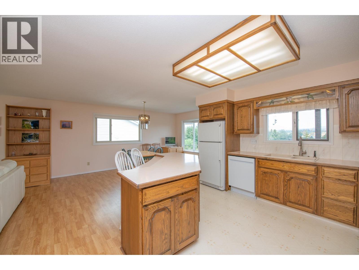
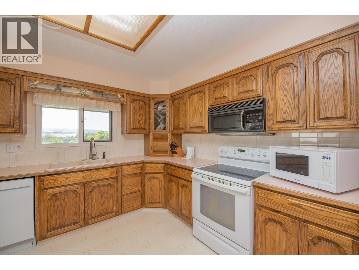
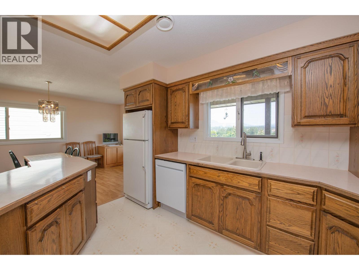
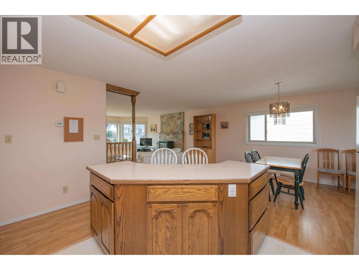
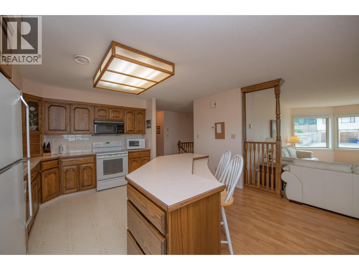
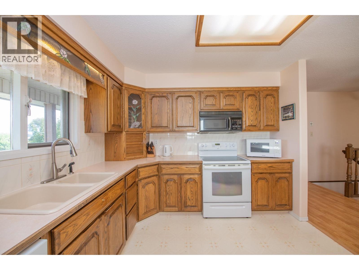
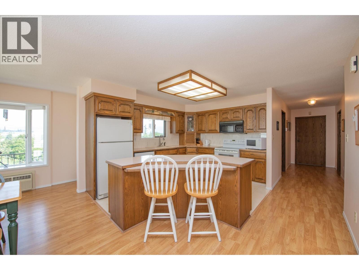
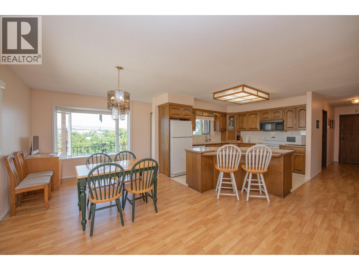
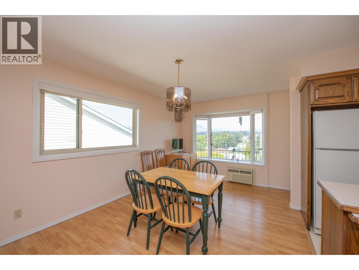
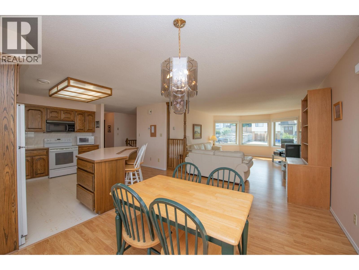
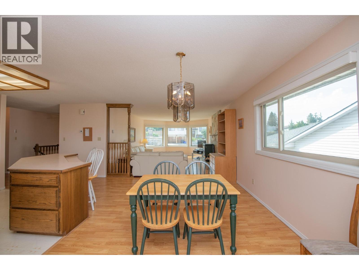
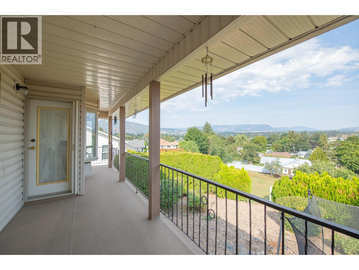
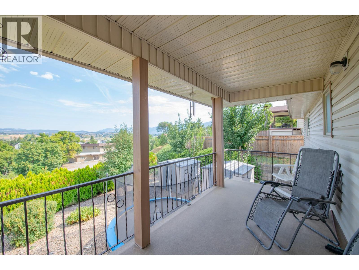
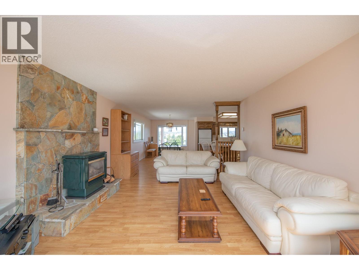
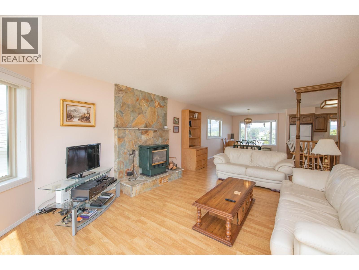
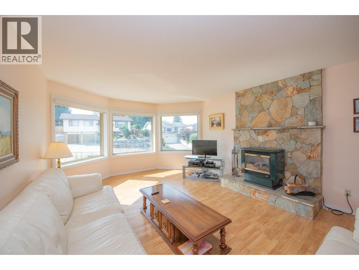
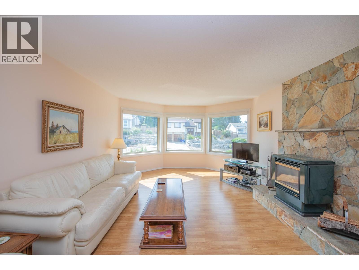
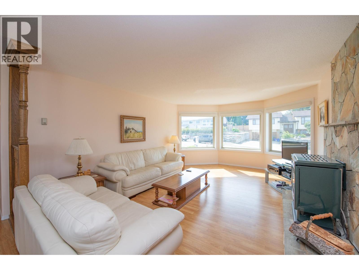
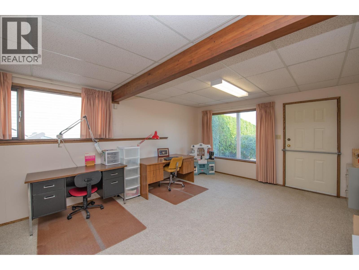
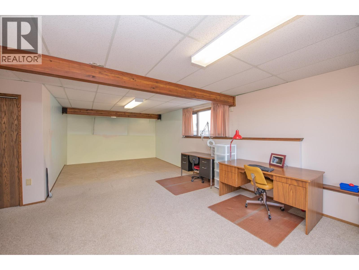
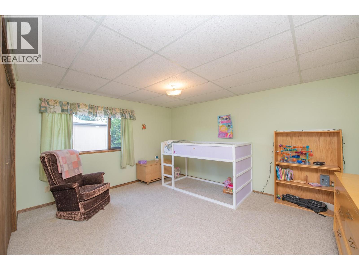
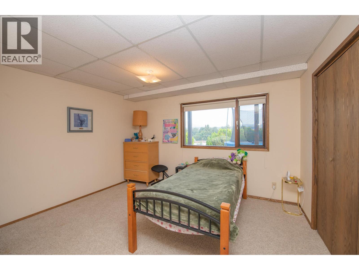
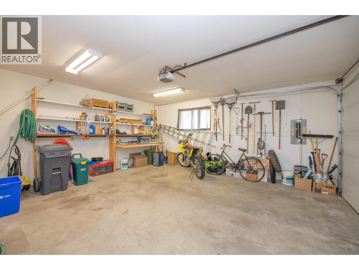
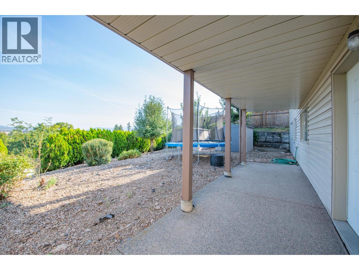
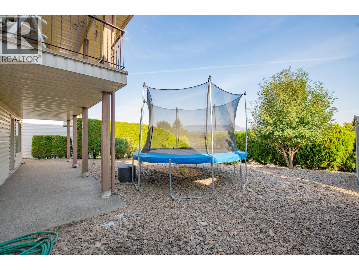
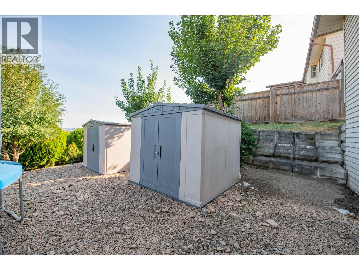
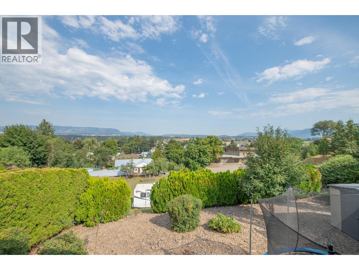
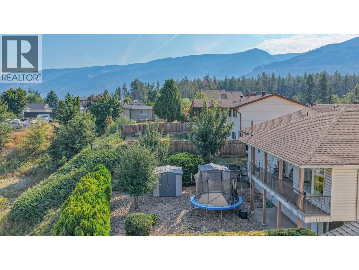

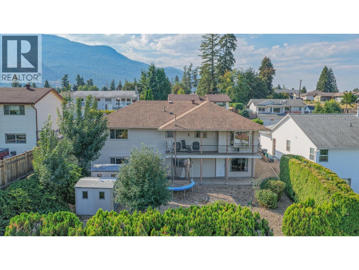
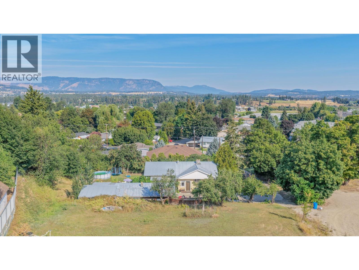
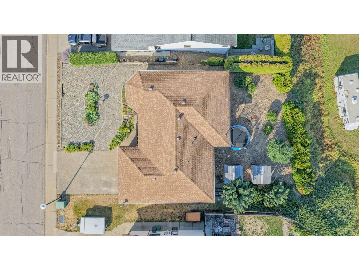
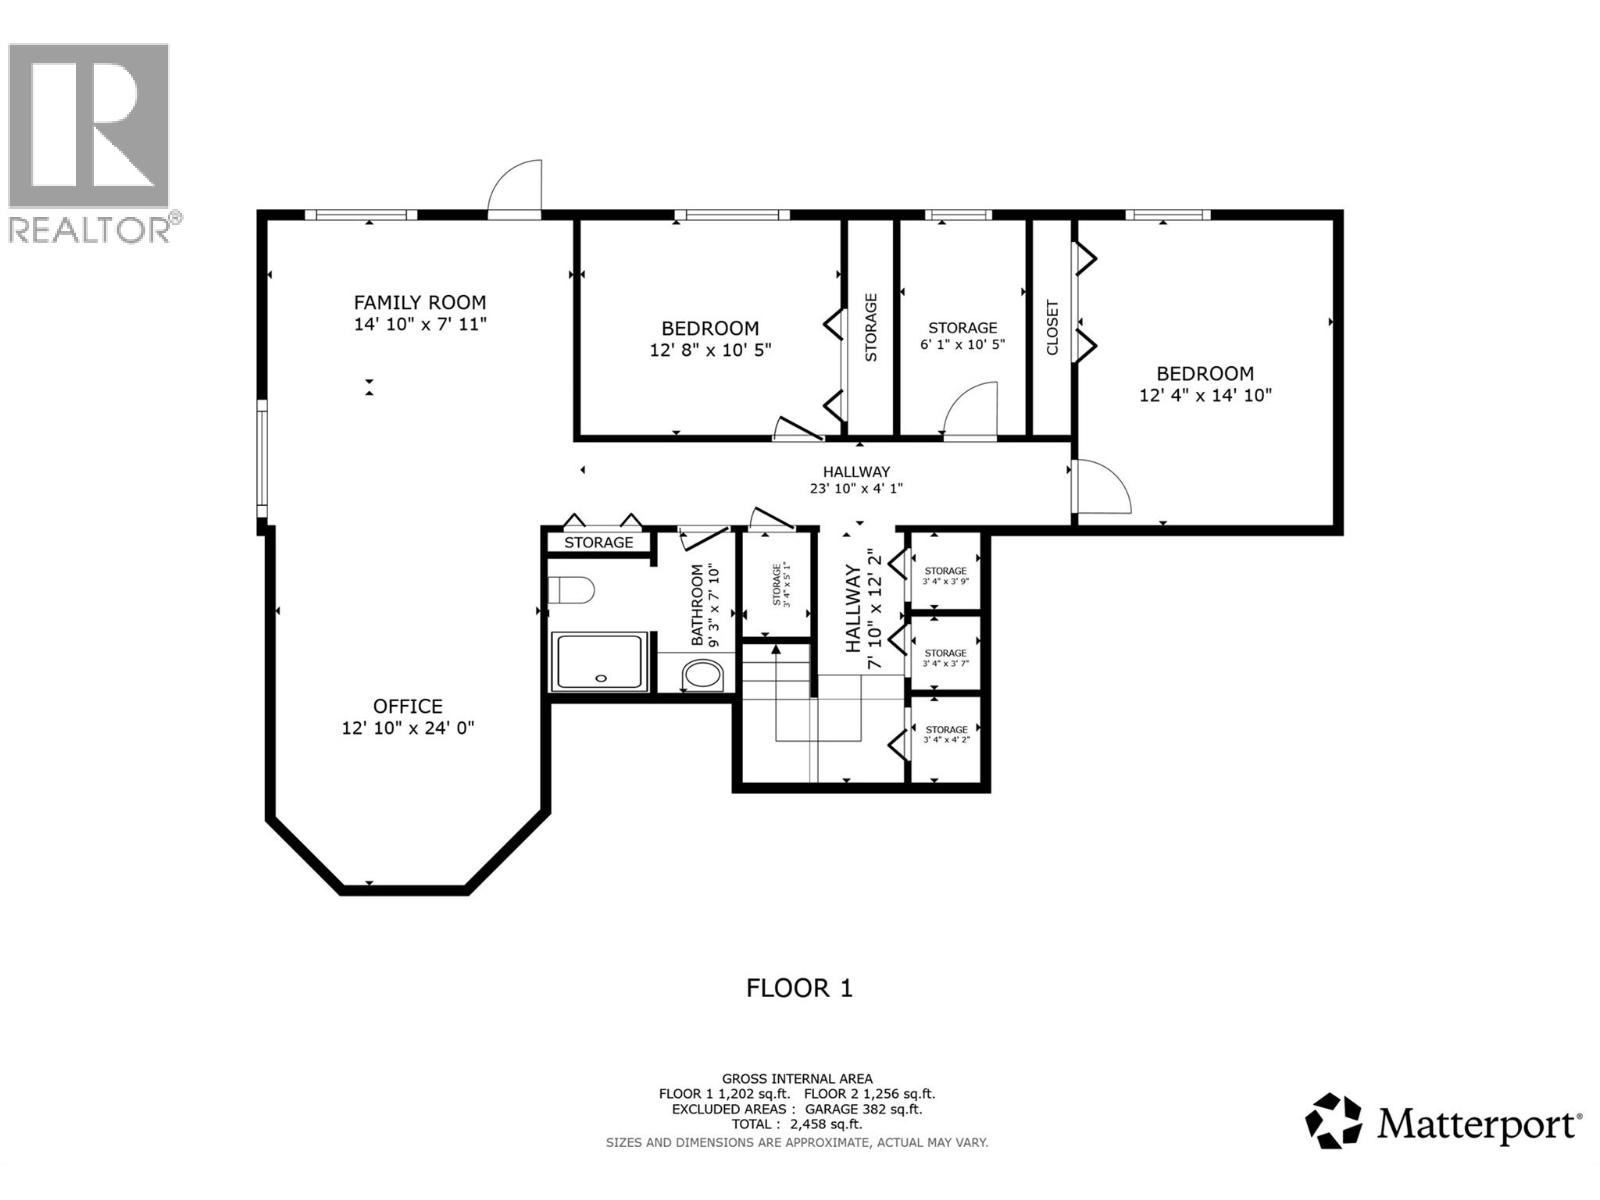
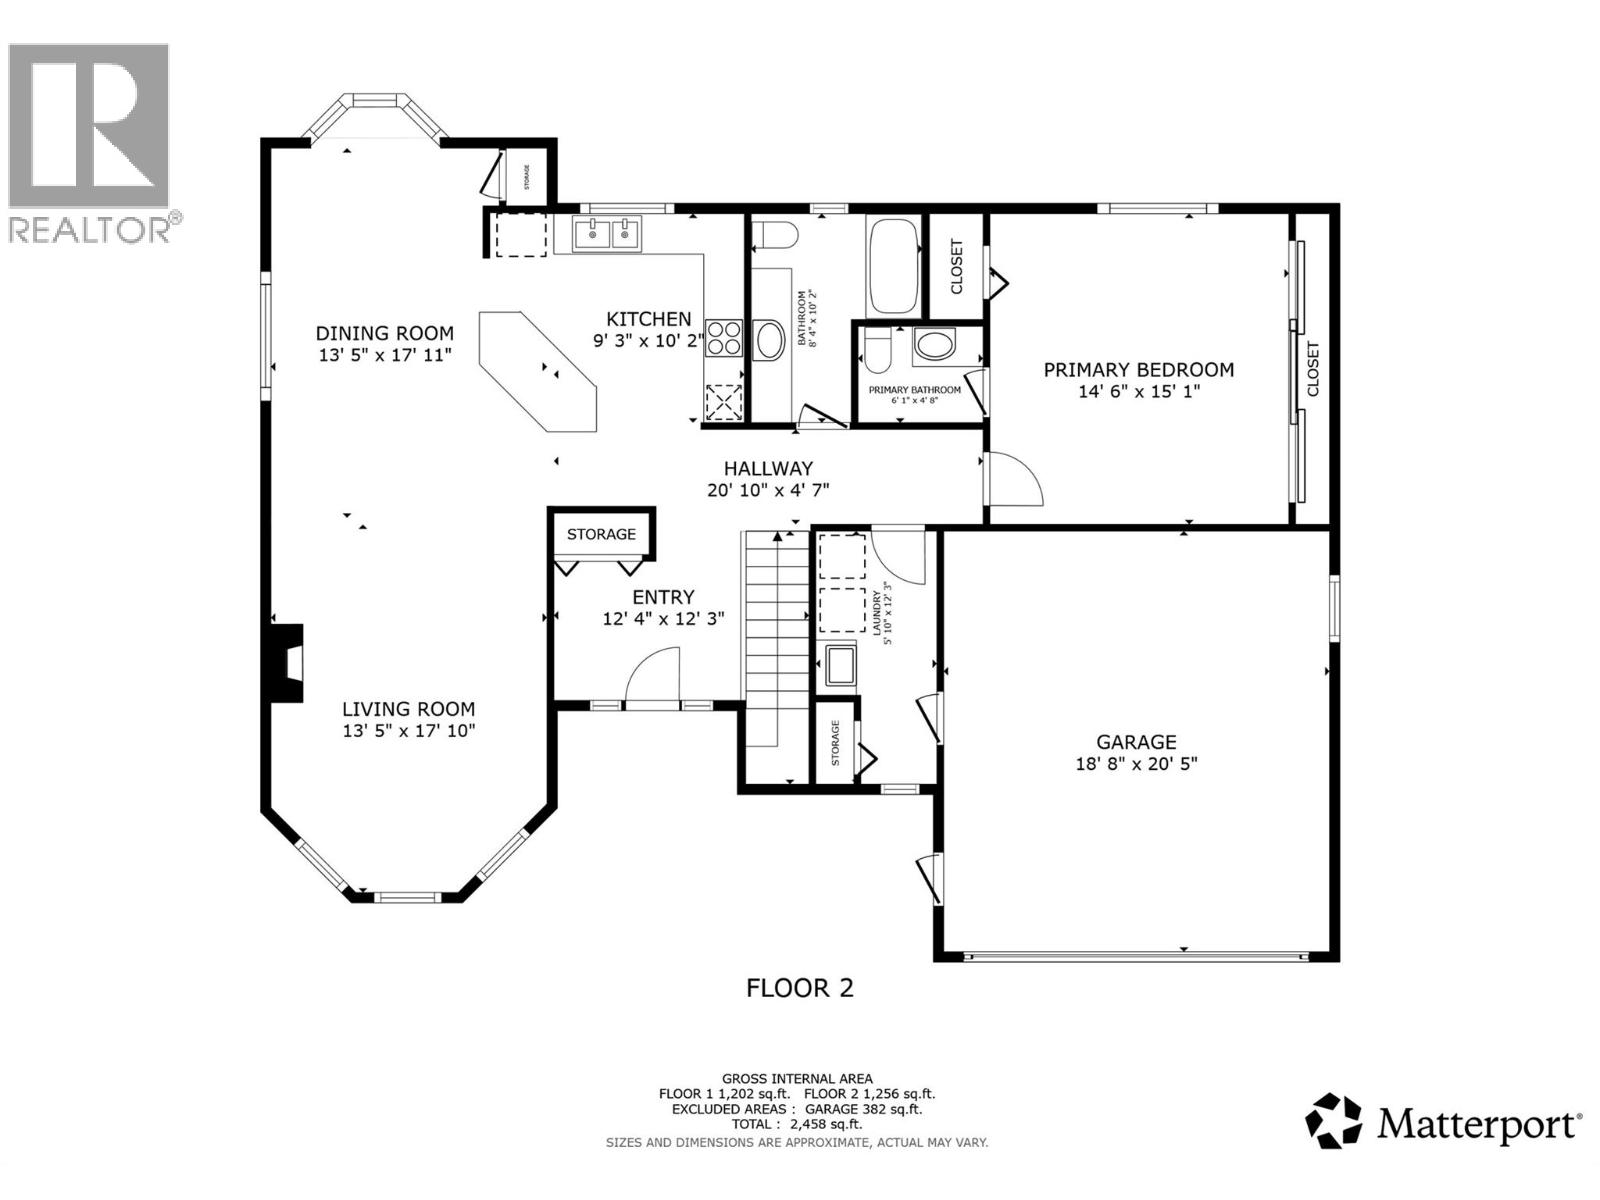
Situated in the beautiful Armstrong community, this rancher with a walkout basement offers the kind of space, light, and flexibility that's hard to find. With generous views of the town and valley beyond, you won't find a better location. From the moment you step inside, oversized windows on both levels flood the home with natural light. The sizeable, open rooms throughout give you room to spread out without feeling boxed in. The main level is bright and comfortable, with a walkout basement below that opens up real possibilities, a separate entrance makes it easy to envision the lower level as a secondary suite or self-contained living quarters, ideal for extended family, guests, or extra income potential. The double garage offers space for both vehicles and extra storage. Step outside to find decks on both the ground and upper level, perfect for taking in those valley views morning or evening. The backyard is generously sized and bordered by mature hedges that create a private, tucked-away feel, while most of the yard has been designed for low-maintenance living- more time enjoying the space, less time working on it. This home is the perfect fit for someone searching for easy main floor living with the option of extra space below, or a young, growing family ready to start their next chapter in the Armstrong community. Offering the convenient opportunity for immediate possession, don't wait to view this well cared for home in a great neighbourhood. (id:63400)
Property Details
| MLS® Number | 10398933 |
| Property Type | Single Family |
| Neigbourhood | Armstrong/ Spall. |
| Community Features | Pets Allowed |
| Features | Central Island |
| Parking Space Total | 3 |
Building
| Bathroom Total | 3 |
| Bedrooms Total | 3 |
| Appliances | Refrigerator, Dishwasher, Dryer, Range - Electric, Microwave, See Remarks, Washer |
| Architectural Style | Ranch |
| Constructed Date | 1989 |
| Construction Style Attachment | Detached |
| Cooling Type | Wall Unit |
| Fireplace Fuel | Gas |
| Fireplace Present | Yes |
| Fireplace Total | 1 |
| Fireplace Type | Unknown |
| Flooring Type | Ceramic Tile, Concrete, Laminate, Vinyl |
| Half Bath Total | 1 |
| Heating Type | In Floor Heating |
| Stories Total | 2 |
| Size Interior | 2,458 Sqft |
| Type | House |
| Utility Water | Municipal Water |
Parking
| Attached Garage | 2 |
Land
| Acreage | No |
| Sewer | Municipal Sewage System |
| Size Irregular | 0.2 |
| Size Total | 0.2 Ac|under 1 Acre |
| Size Total Text | 0.2 Ac|under 1 Acre |
Rooms
| Level | Type | Length | Width | Dimensions |
|---|---|---|---|---|
| Basement | Other | 23'10'' x 4'1'' | ||
| Basement | Other | 7'10'' x 12'2'' | ||
| Basement | Storage | 3'4'' x 3'9'' | ||
| Basement | Storage | 3'4'' x 3'7'' | ||
| Basement | Storage | 3'4'' x 4'2'' | ||
| Basement | Storage | 3'4'' x 5'1'' | ||
| Basement | Bedroom | 12'4'' x 14'10'' | ||
| Basement | Storage | 6'1'' x 10'5'' | ||
| Basement | Bedroom | 12'8'' x 10'5'' | ||
| Basement | Family Room | 14'10'' x 7'11'' | ||
| Basement | Office | 12'10'' x 24' | ||
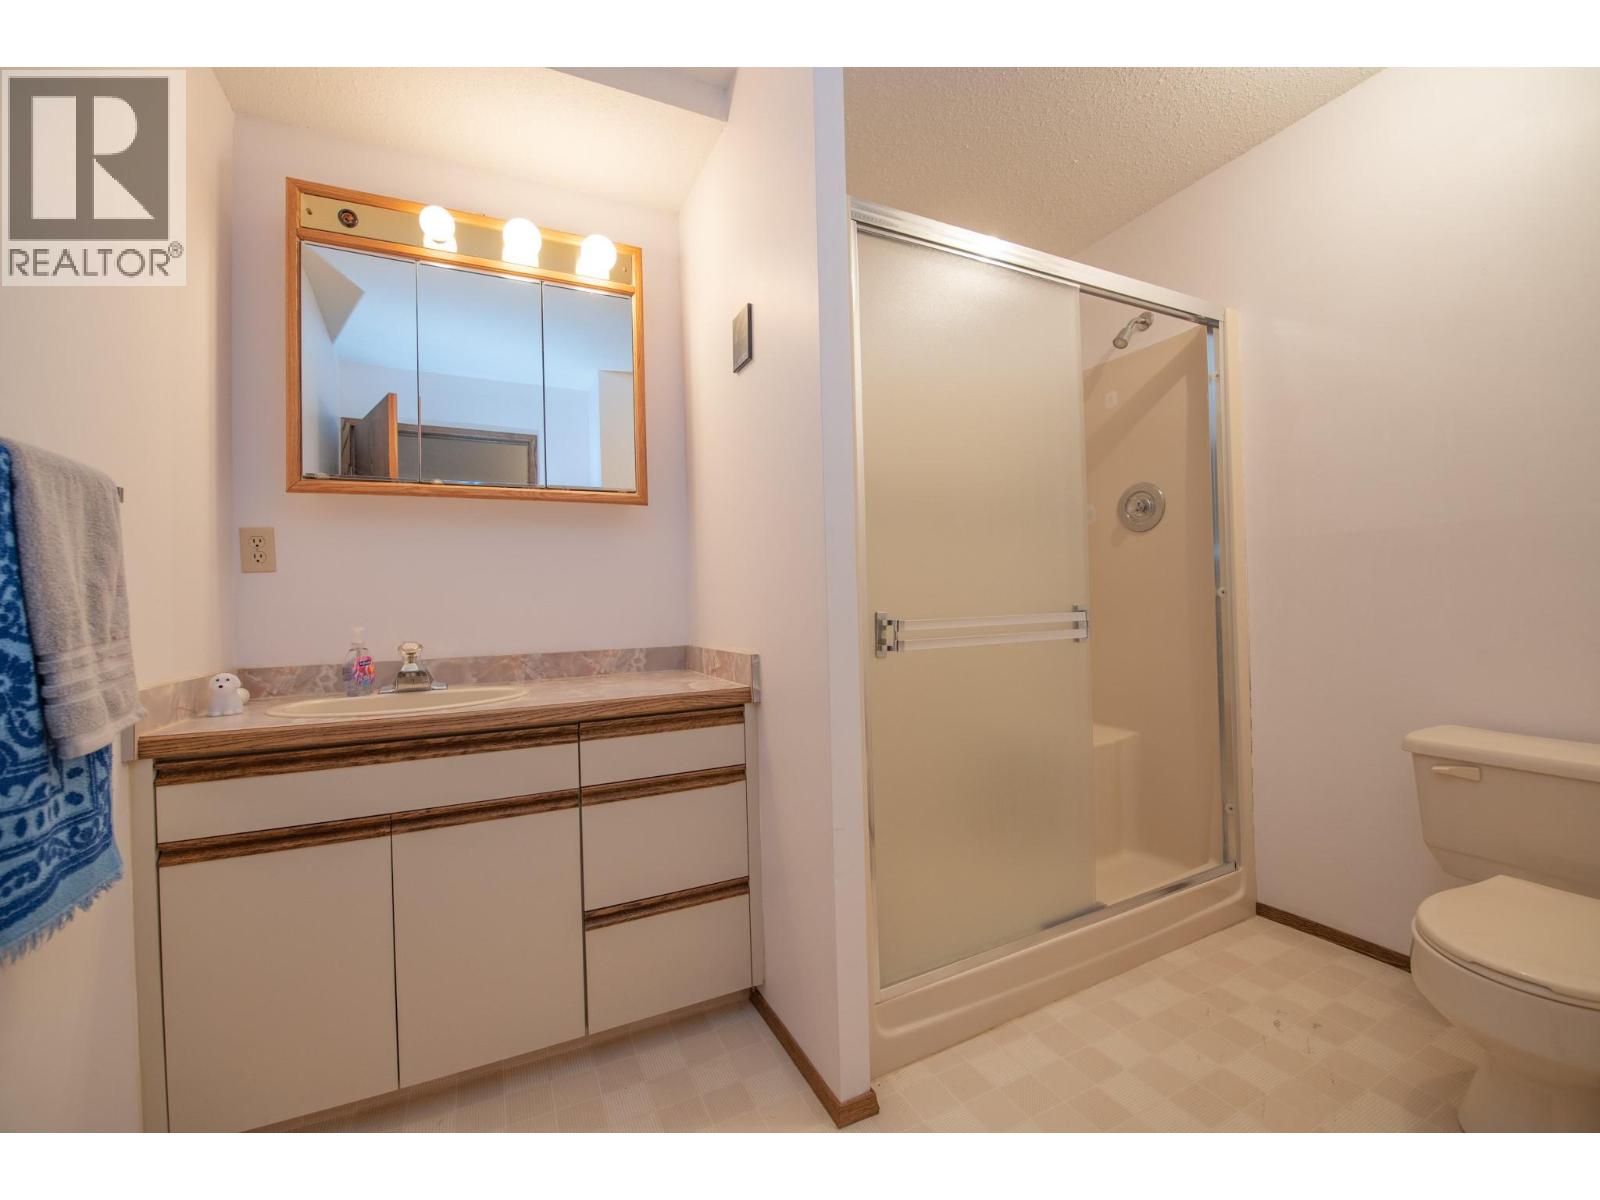
| Basement | 4pc Bathroom | 9'3'' x 7'10'' | ||
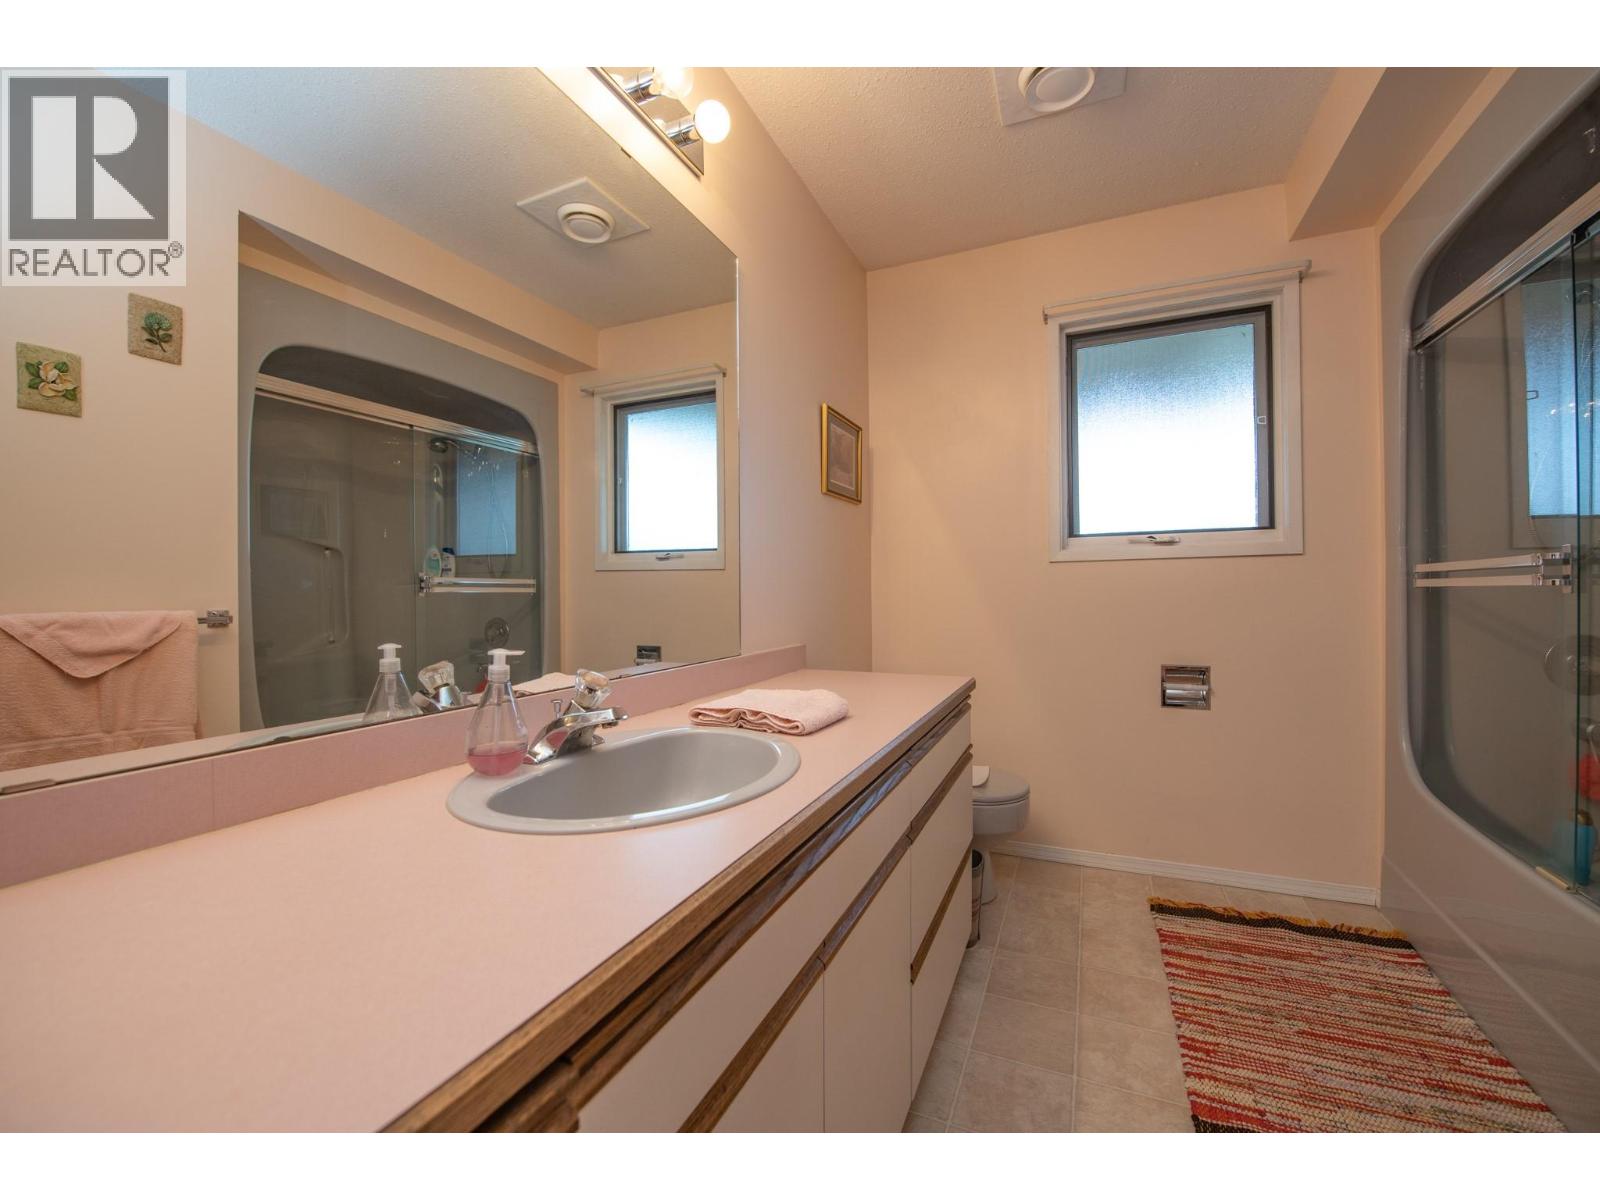
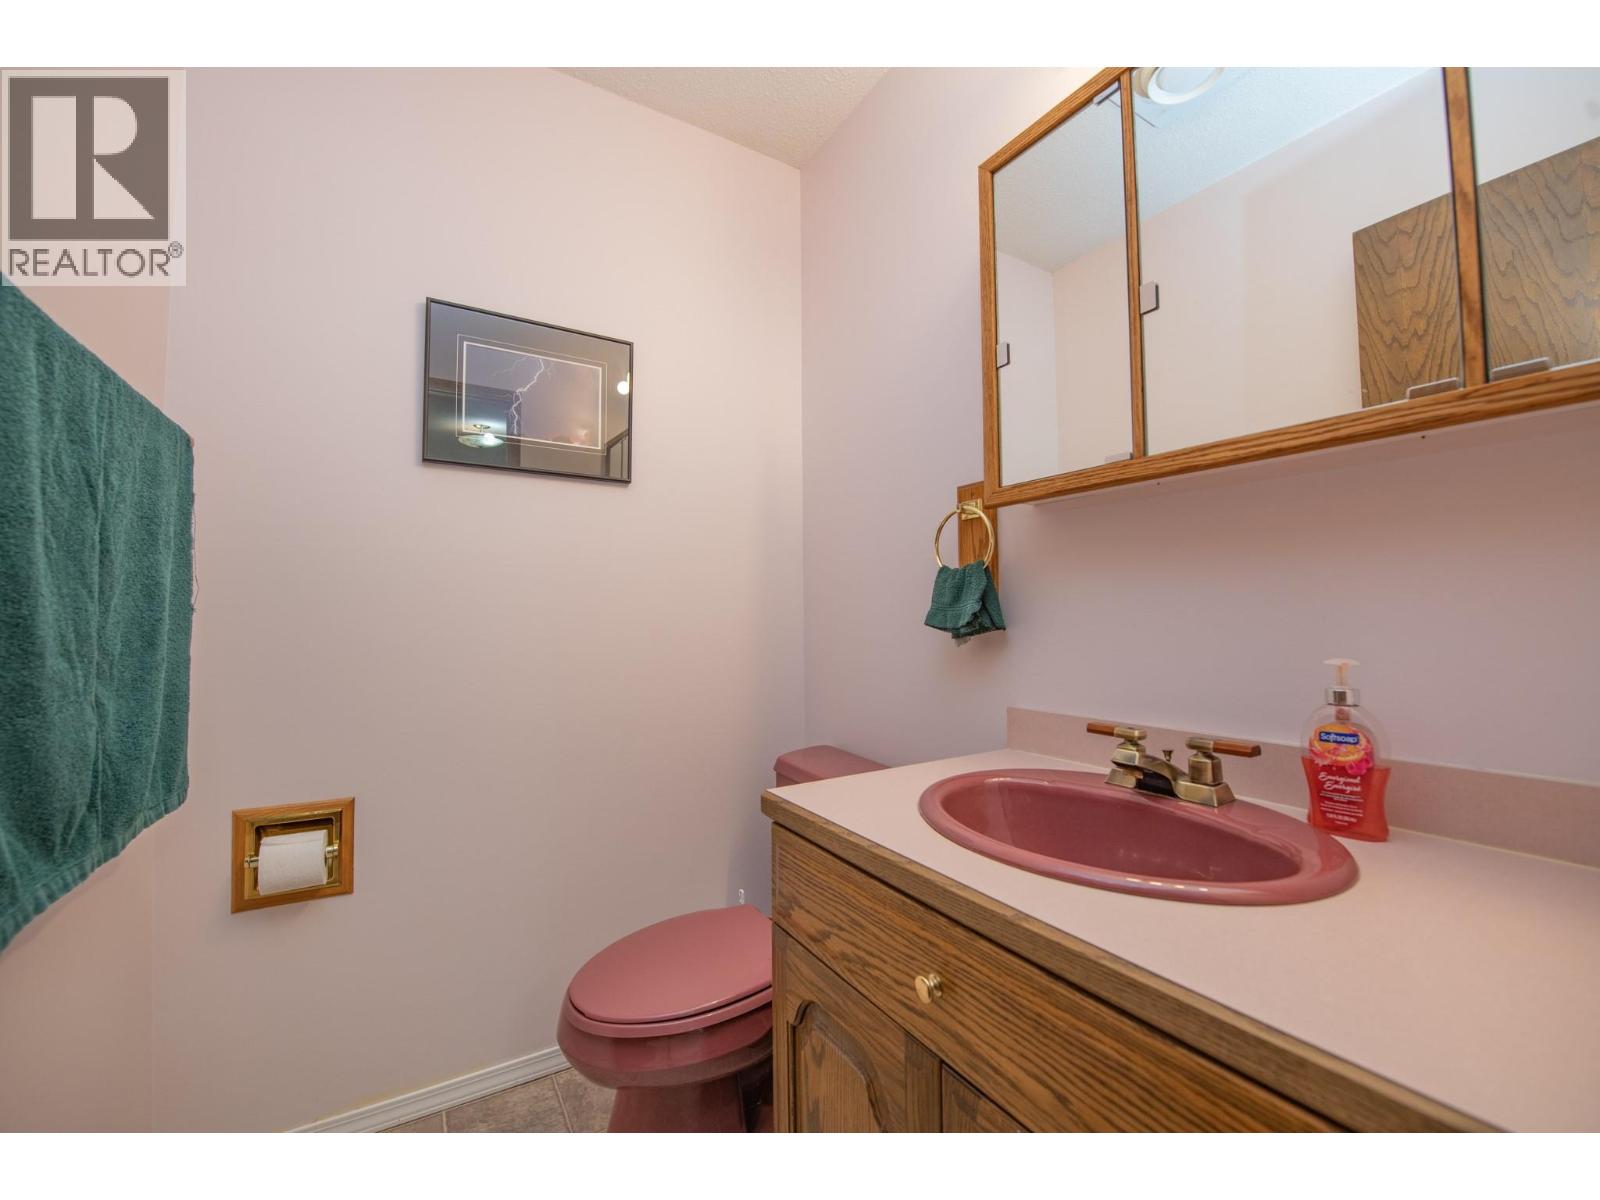
| Main Level | 4pc Bathroom | 8'4'' x 10'2'' | ||
| Main Level | 2pc Ensuite Bath | 6'1'' x 4'8'' | ||
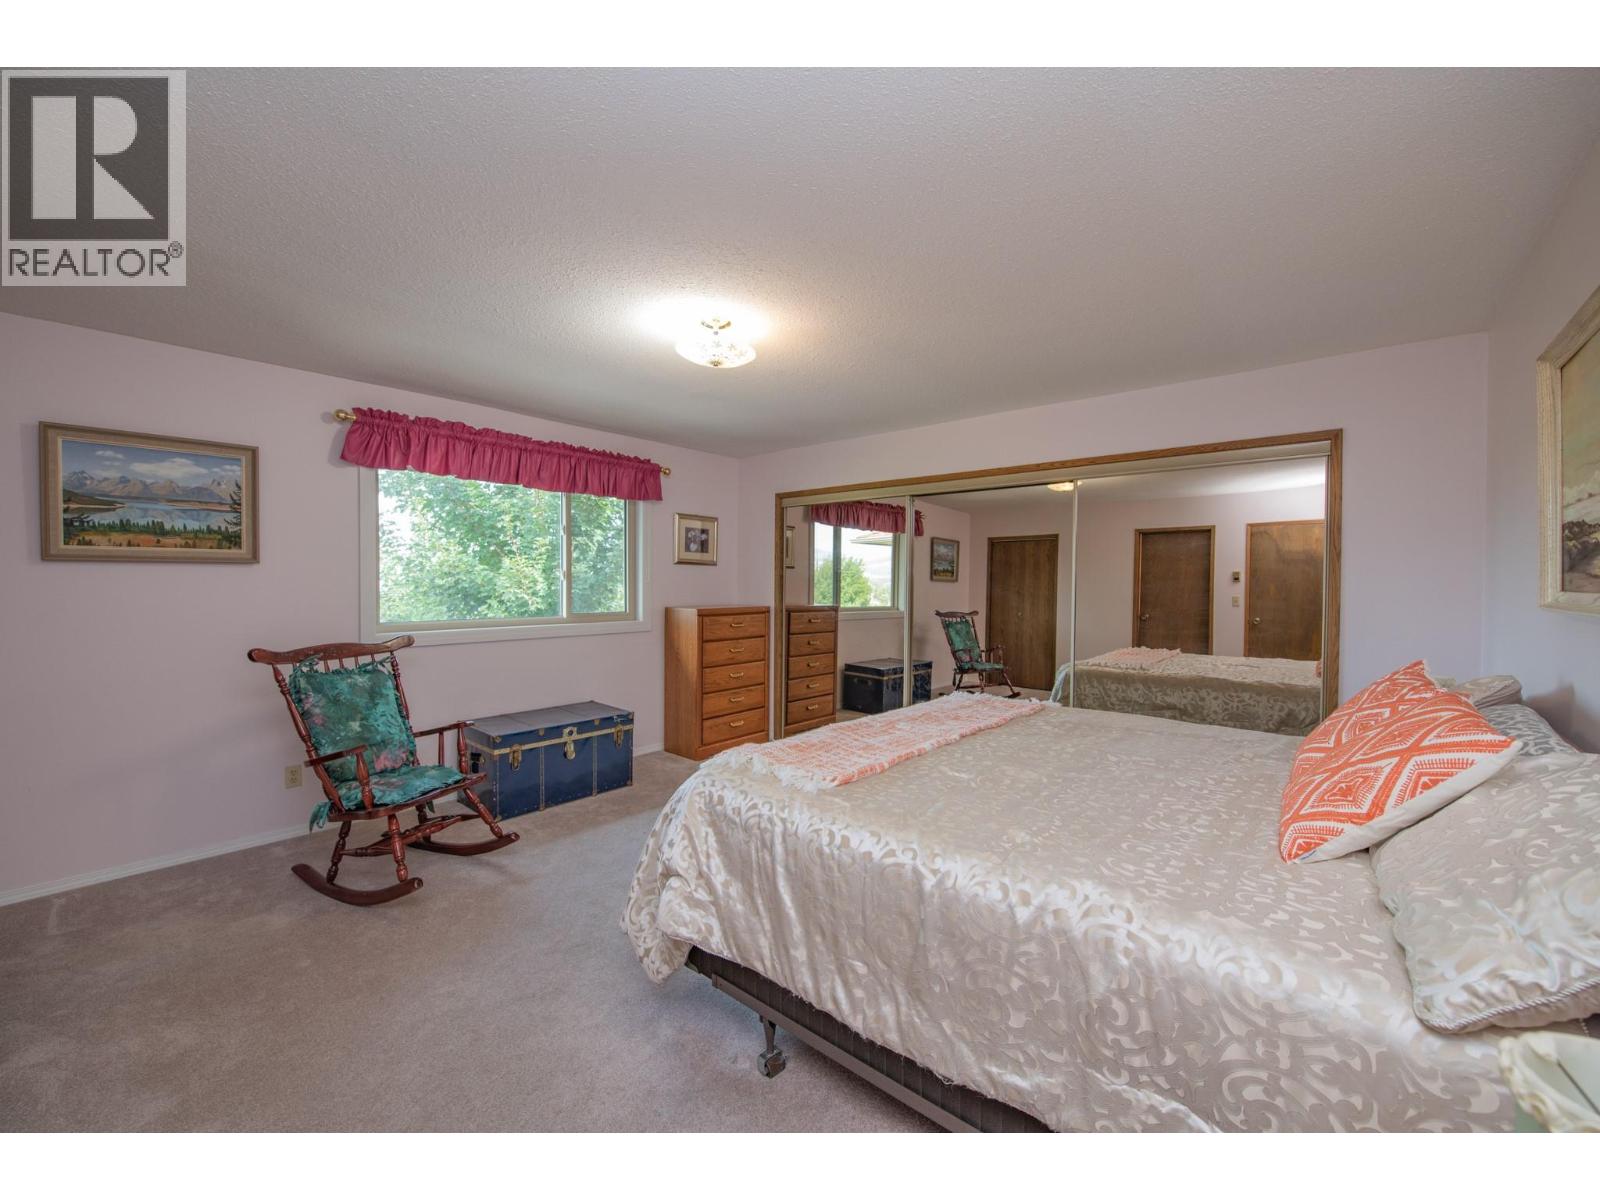
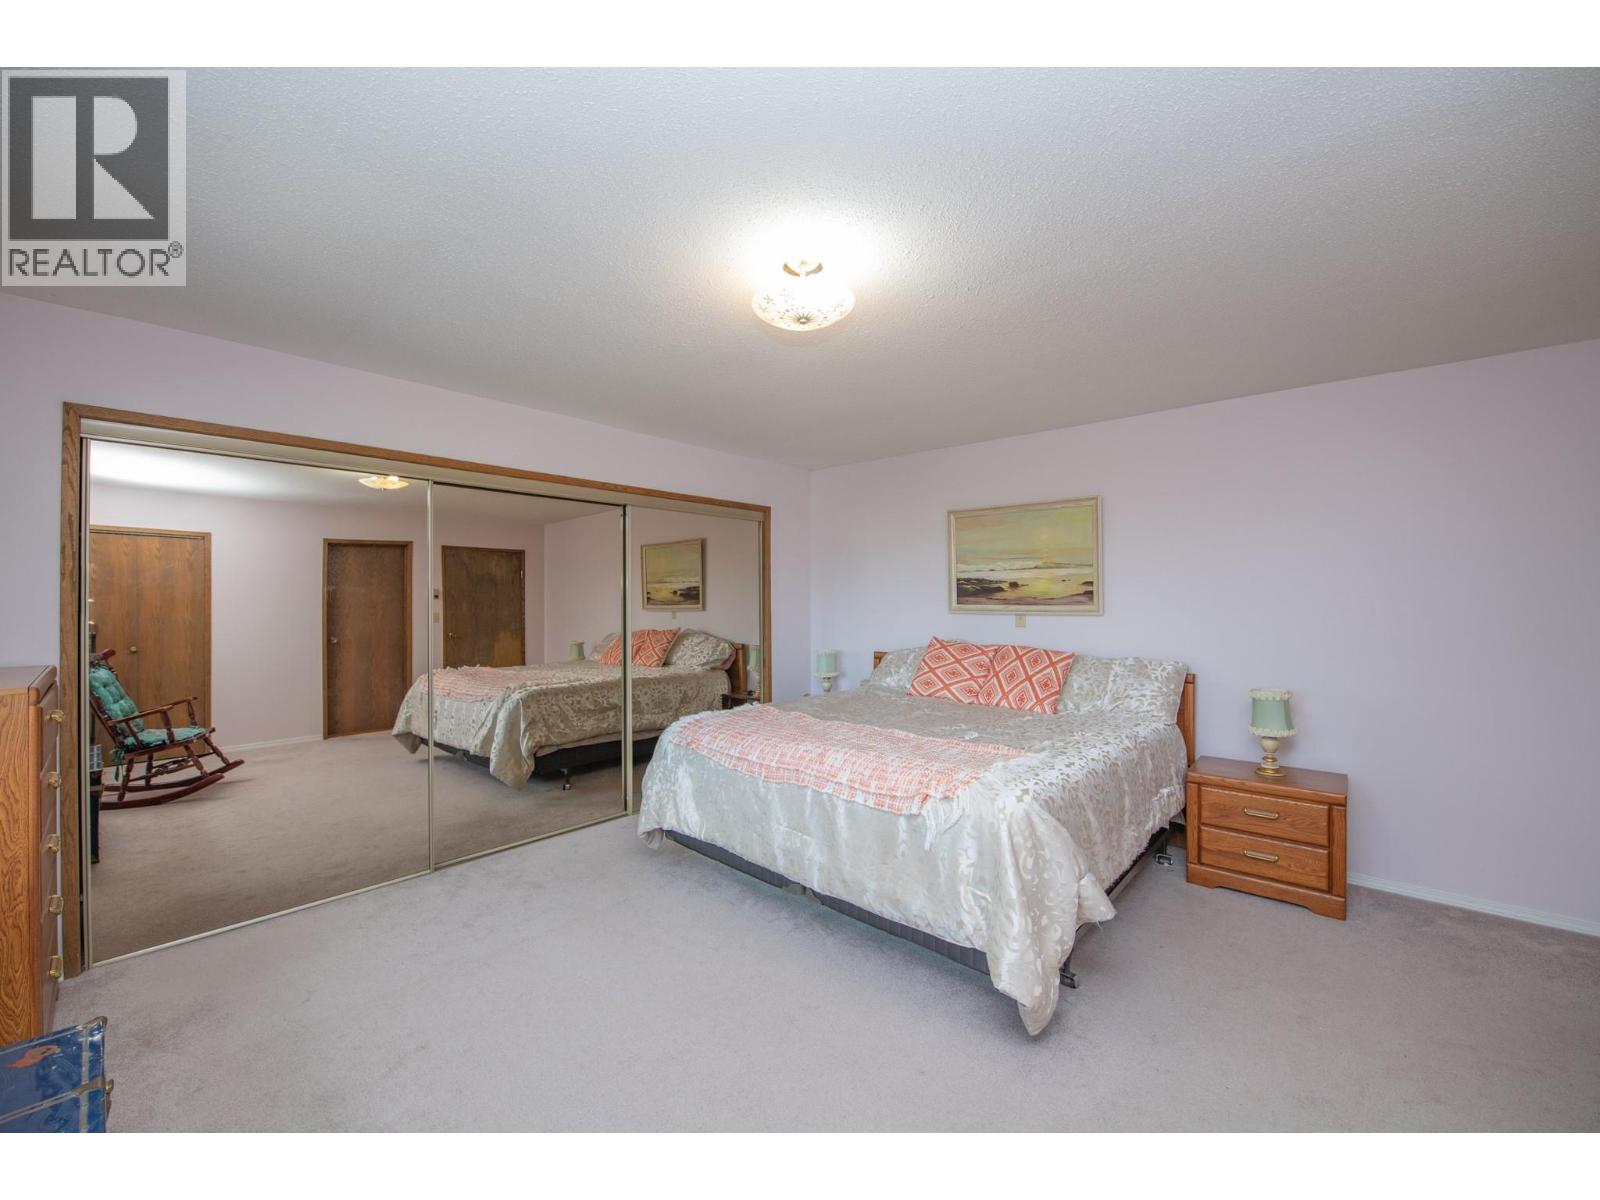
| Main Level | Primary Bedroom | 14'6'' x 15'1'' | ||
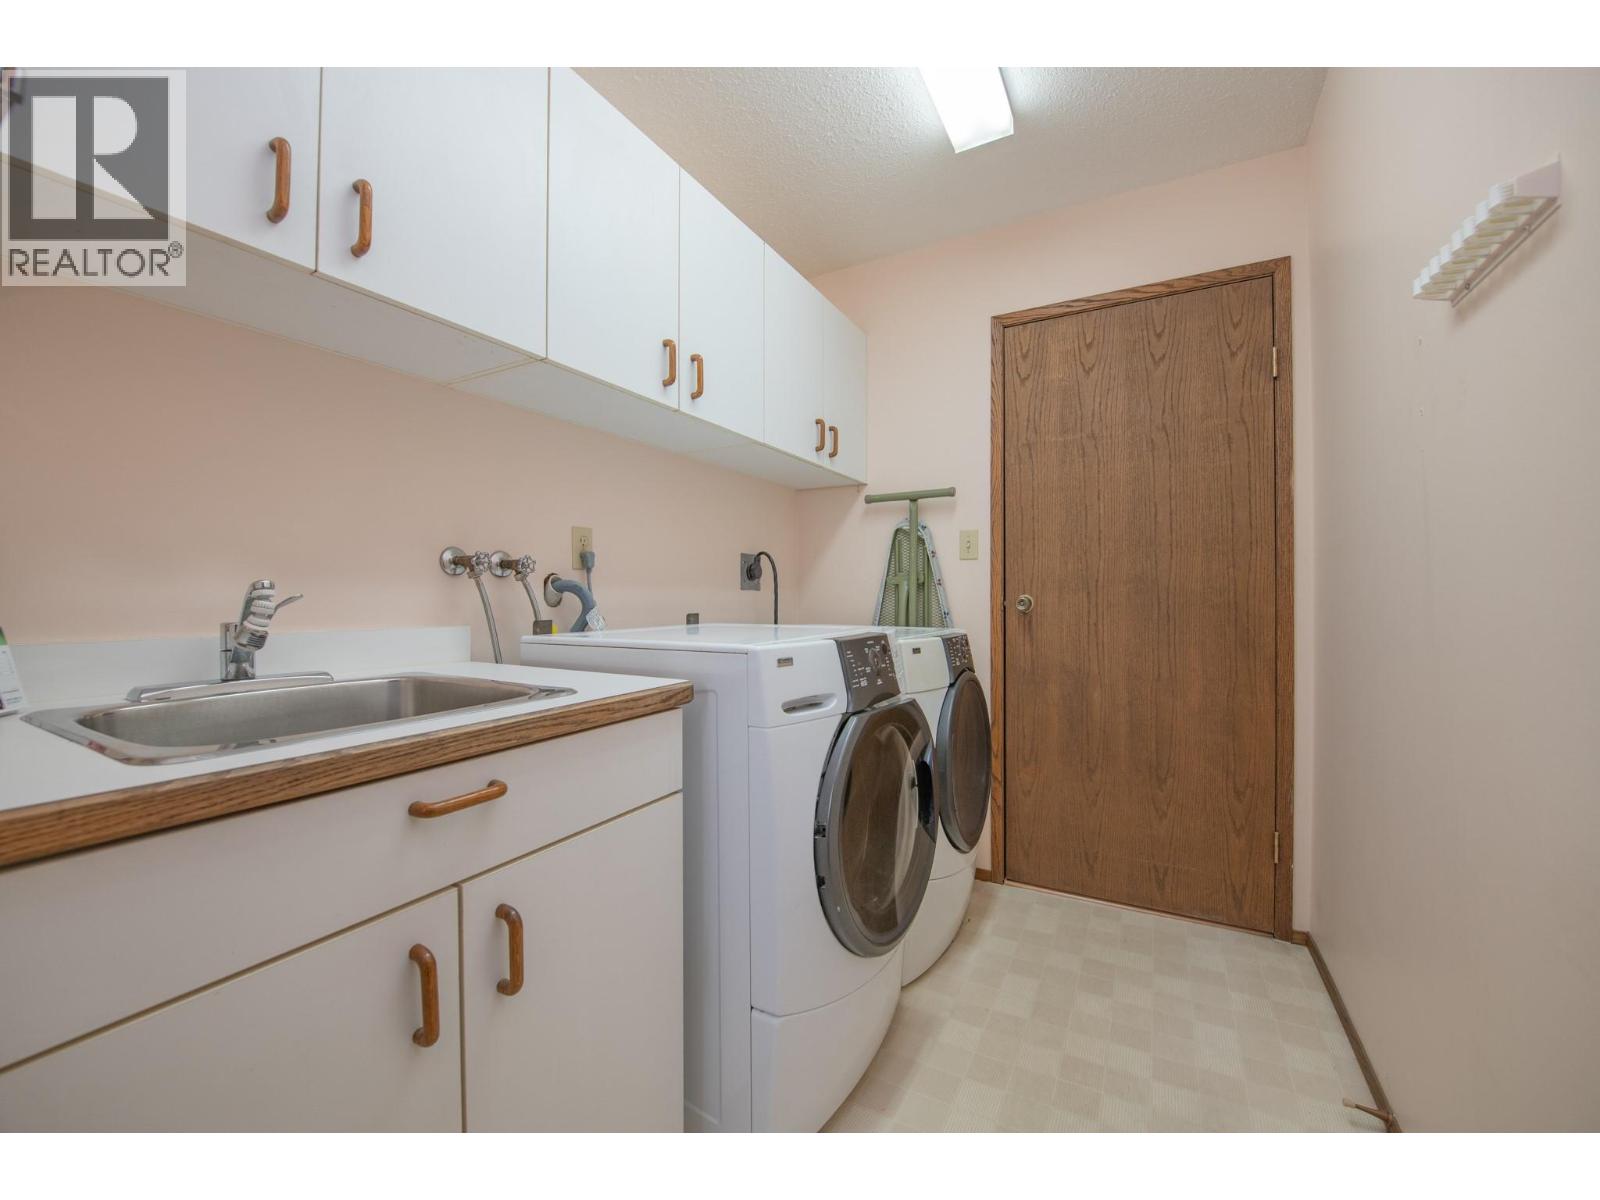
| Main Level | Laundry Room | 5'10'' x 12'3'' | ||
| Main Level | Other | 20'10'' x 4'7'' | ||
| Main Level | Dining Room | 13'5'' x 17'11'' | ||
| Main Level | Kitchen | 9'3'' x 10'2'' | ||
| Main Level | Living Room | 13'5'' x 17'10'' | ||
| Main Level | Other | 12'4'' x 12'3'' |
https://www.realtor.ca/real-estate/30211280/2650-catherine-crescent-armstrong-armstrong-spall

Steffie Brenner
www.okanaganlands.ca/
102-2901 32 St
Vernon, British Columbia V1T 5M2
(250) 549-2103
(250) 549-2106
thebchomes.com/

Morgan Schunter
102-2901 32 St
Vernon, British Columbia V1T 5M2
(250) 549-2103
(250) 549-2106
thebchomes.com/

Norman Brenner
Personal Real Estate Corporation
www.okanaganlands.ca/
102-2901 32 St
Vernon, British Columbia V1T 5M2
(250) 549-2103
(250) 549-2106
thebchomes.com/

The trademarks REALTOR®, REALTORS®, and the REALTOR® logo are controlled by The Canadian Real Estate Association (CREA) and identify real estate professionals who are members of CREA. The trademarks MLS®, Multiple Listing Service® and the associated logos are owned by The Canadian Real Estate Association (CREA) and identify the quality of services provided by real estate professionals who are members of CREA. The trademark DDF® is owned by The Canadian Real Estate Association (CREA) and identifies CREA's Data Distribution Facility (DDF®)
August 29 2026 04:18:00
Association of Interior REALTORS®
Coldwell Banker Executives Realty