
26441 Reynolds Road, Hope Hope, British Columbia V0X 1L3

$719,000
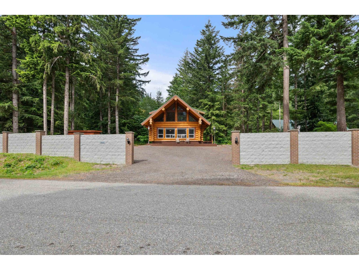
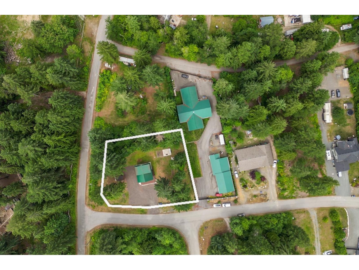
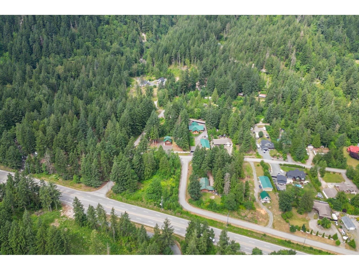
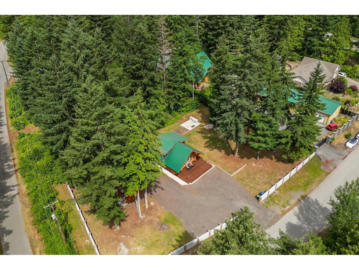
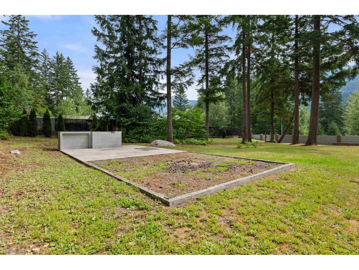
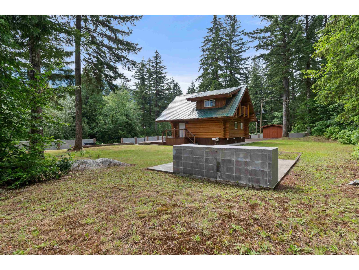
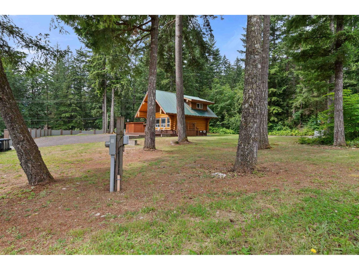
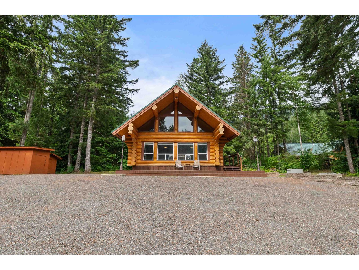
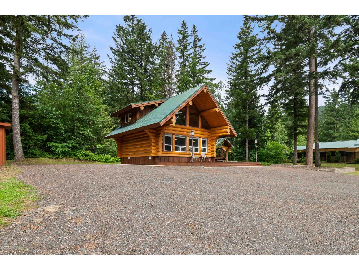
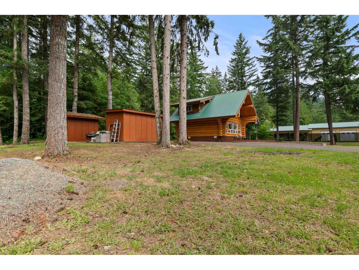
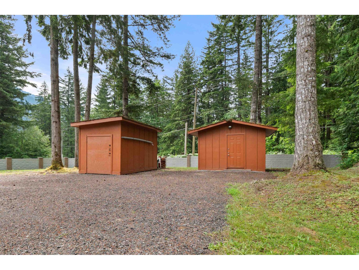
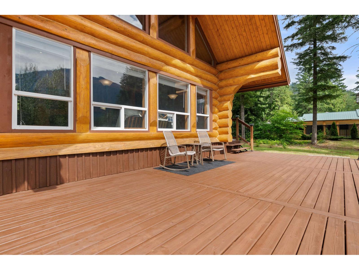
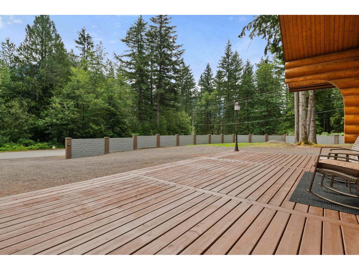
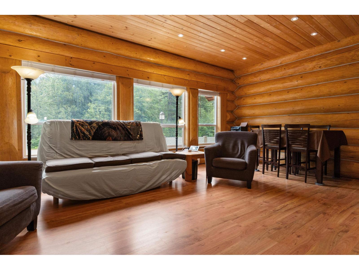
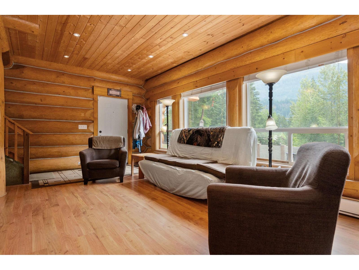
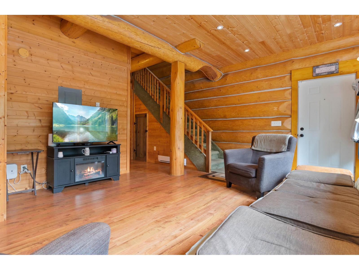
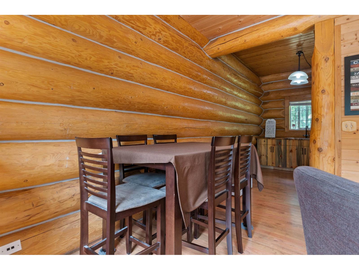
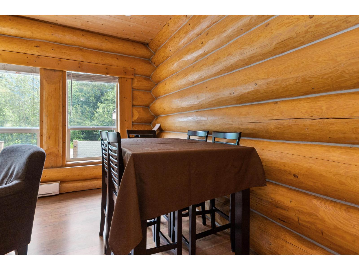
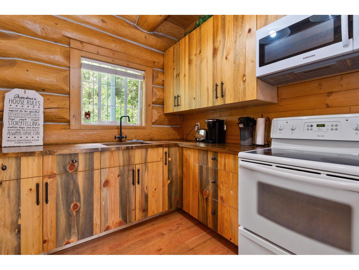
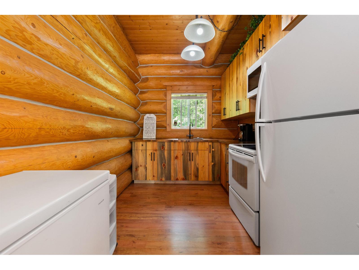
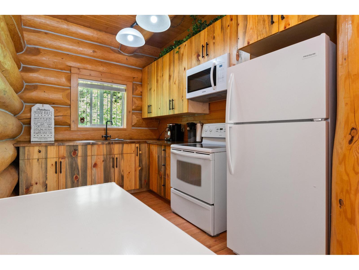
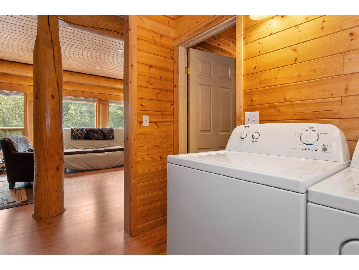
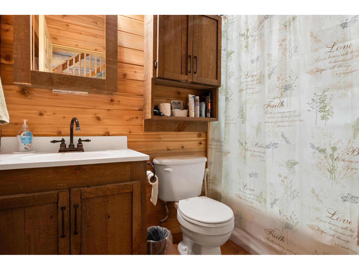
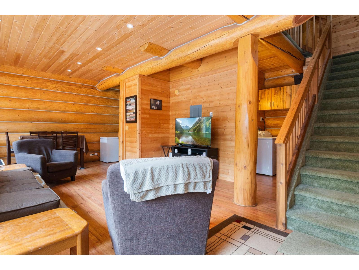
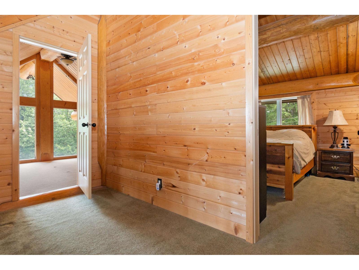
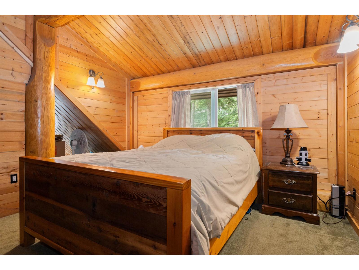
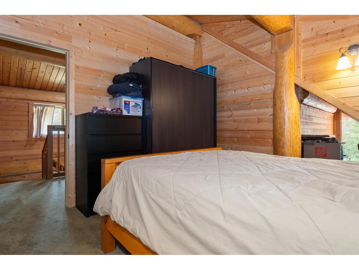
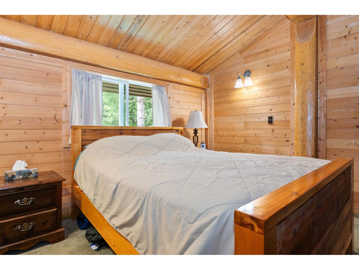
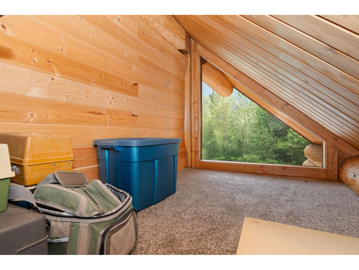
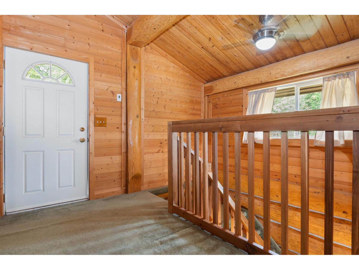
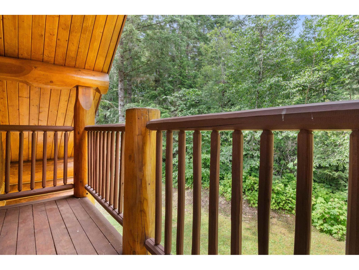
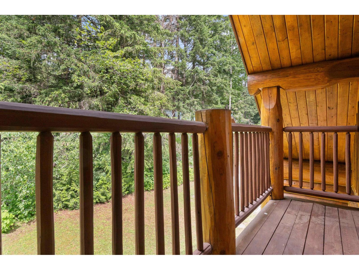
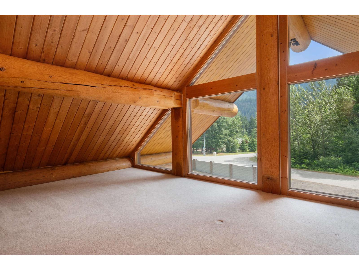
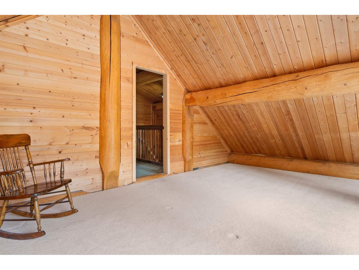
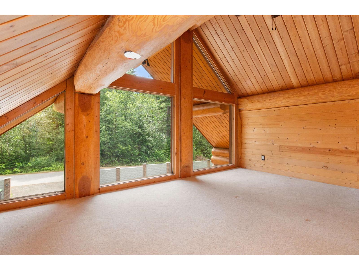
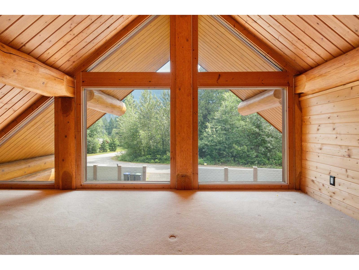
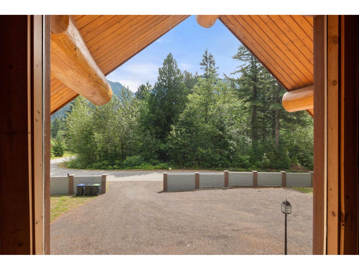
Amazing and affordable getaway. Now is your chance to own a cozy log home in a great setting. Located in a small half acre subdivision on community water and amazing mountain views. This immaculate home was custom built for the current owners who live here year-round. With just over 1/2 an acre of land there is plenty of space to store all your toys. This fenced corner lot property is at the start of a recreational paradise. Literally quad, dirtbike or mountainbike from your front driveway. Only 10 minutes to Hope and all ammenties you get the rural feel without giving up the urban niceities. * PREC - Personal Real Estate Corporation (id:63400)
Property Details
| MLS® Number | R3136512 |
| Property Type | Single Family |
Building
| Bathroom Total | 1 |
| Bedrooms Total | 2 |
| Appliances | Washer/dryer Combo, Refrigerator, Stove |
| Basement Type | Crawl Space |
| Constructed Date | 2005 |
| Construction Style Attachment | Detached |
| Heating Fuel | Electric |
| Heating Type | Baseboard Heaters |
| Stories Total | 2 |
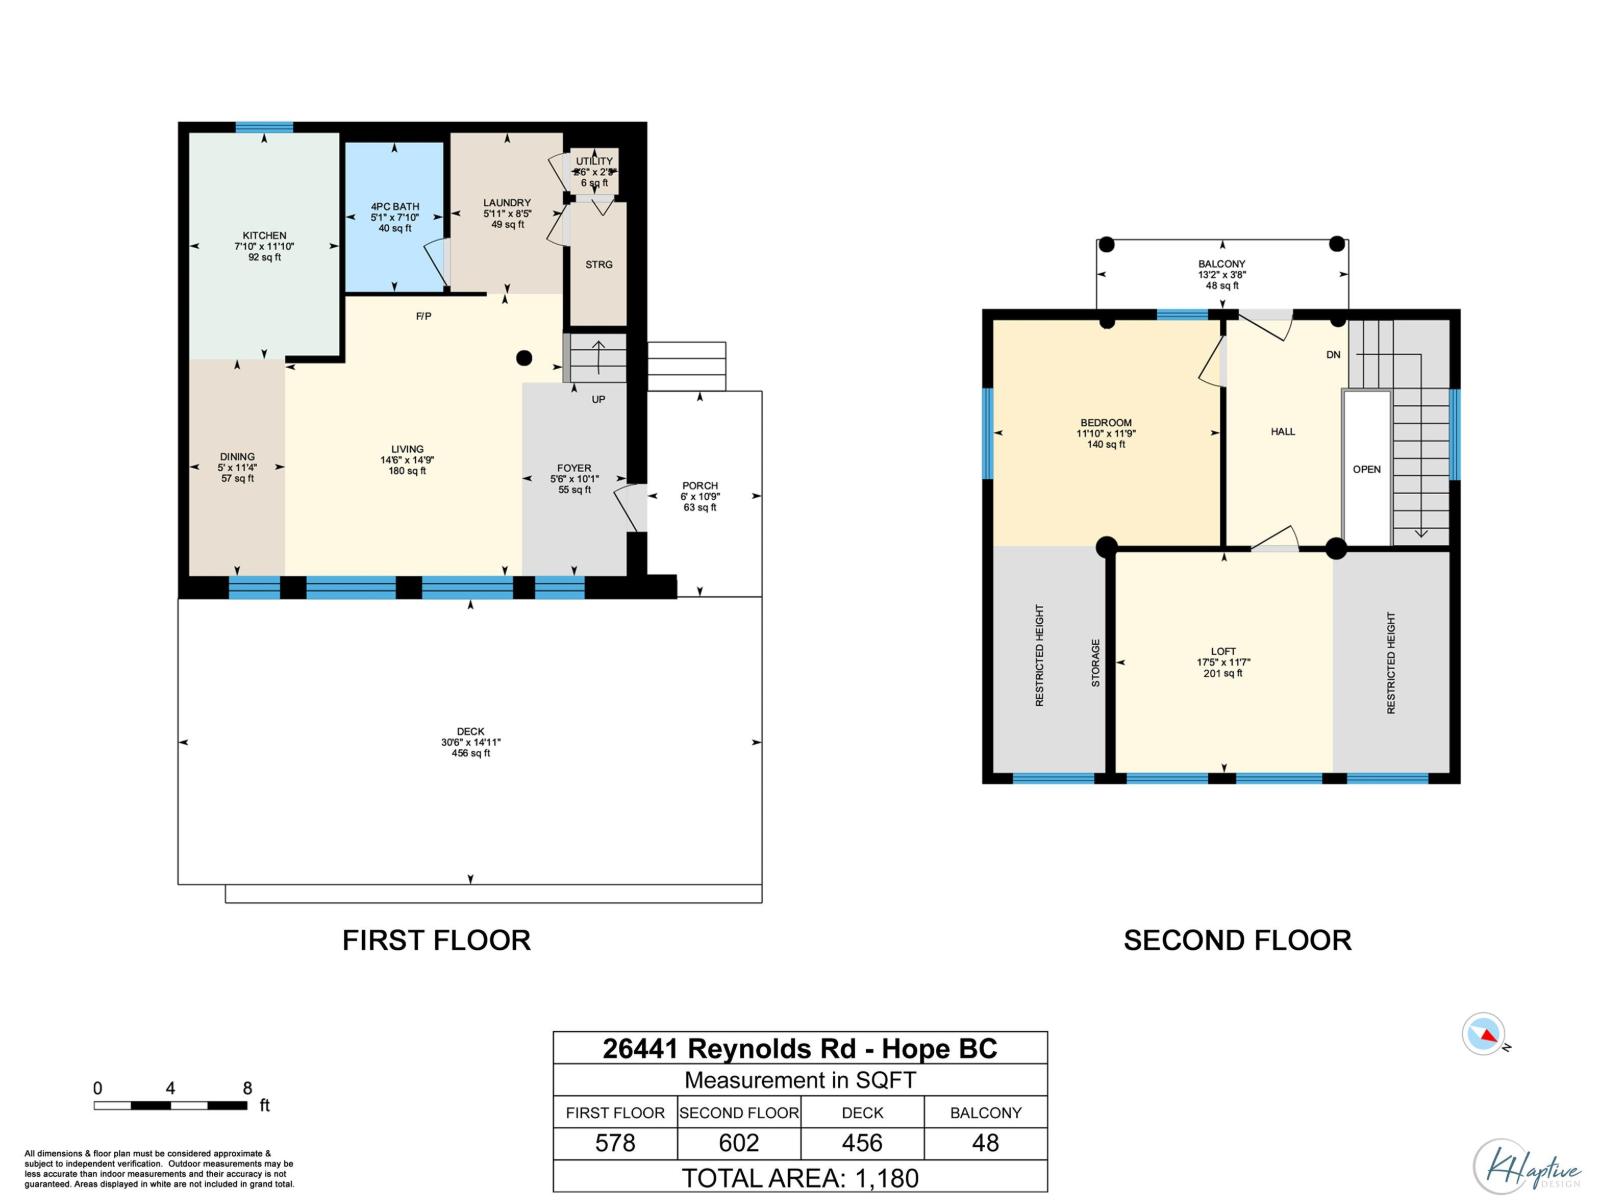
| Size Interior | 1,180 Sqft |
| Type | House |
Parking
| Open | |
| R V |
Land
| Acreage | No |
| Size Frontage | 177 Ft ,6 In |
| Size Irregular | 0.54 |
| Size Total | 0.54 Ac |
| Size Total Text | 0.54 Ac |
Rooms
| Level | Type | Length | Width | Dimensions |
|---|---|---|---|---|
| Above | Primary Bedroom | 11 ft ,10 in | 11 ft ,9 in | 11 ft ,10 in x 11 ft ,9 in |
| Above | Bedroom 2 | 17 ft ,5 in | 11 ft ,7 in | 17 ft ,5 in x 11 ft ,7 in |
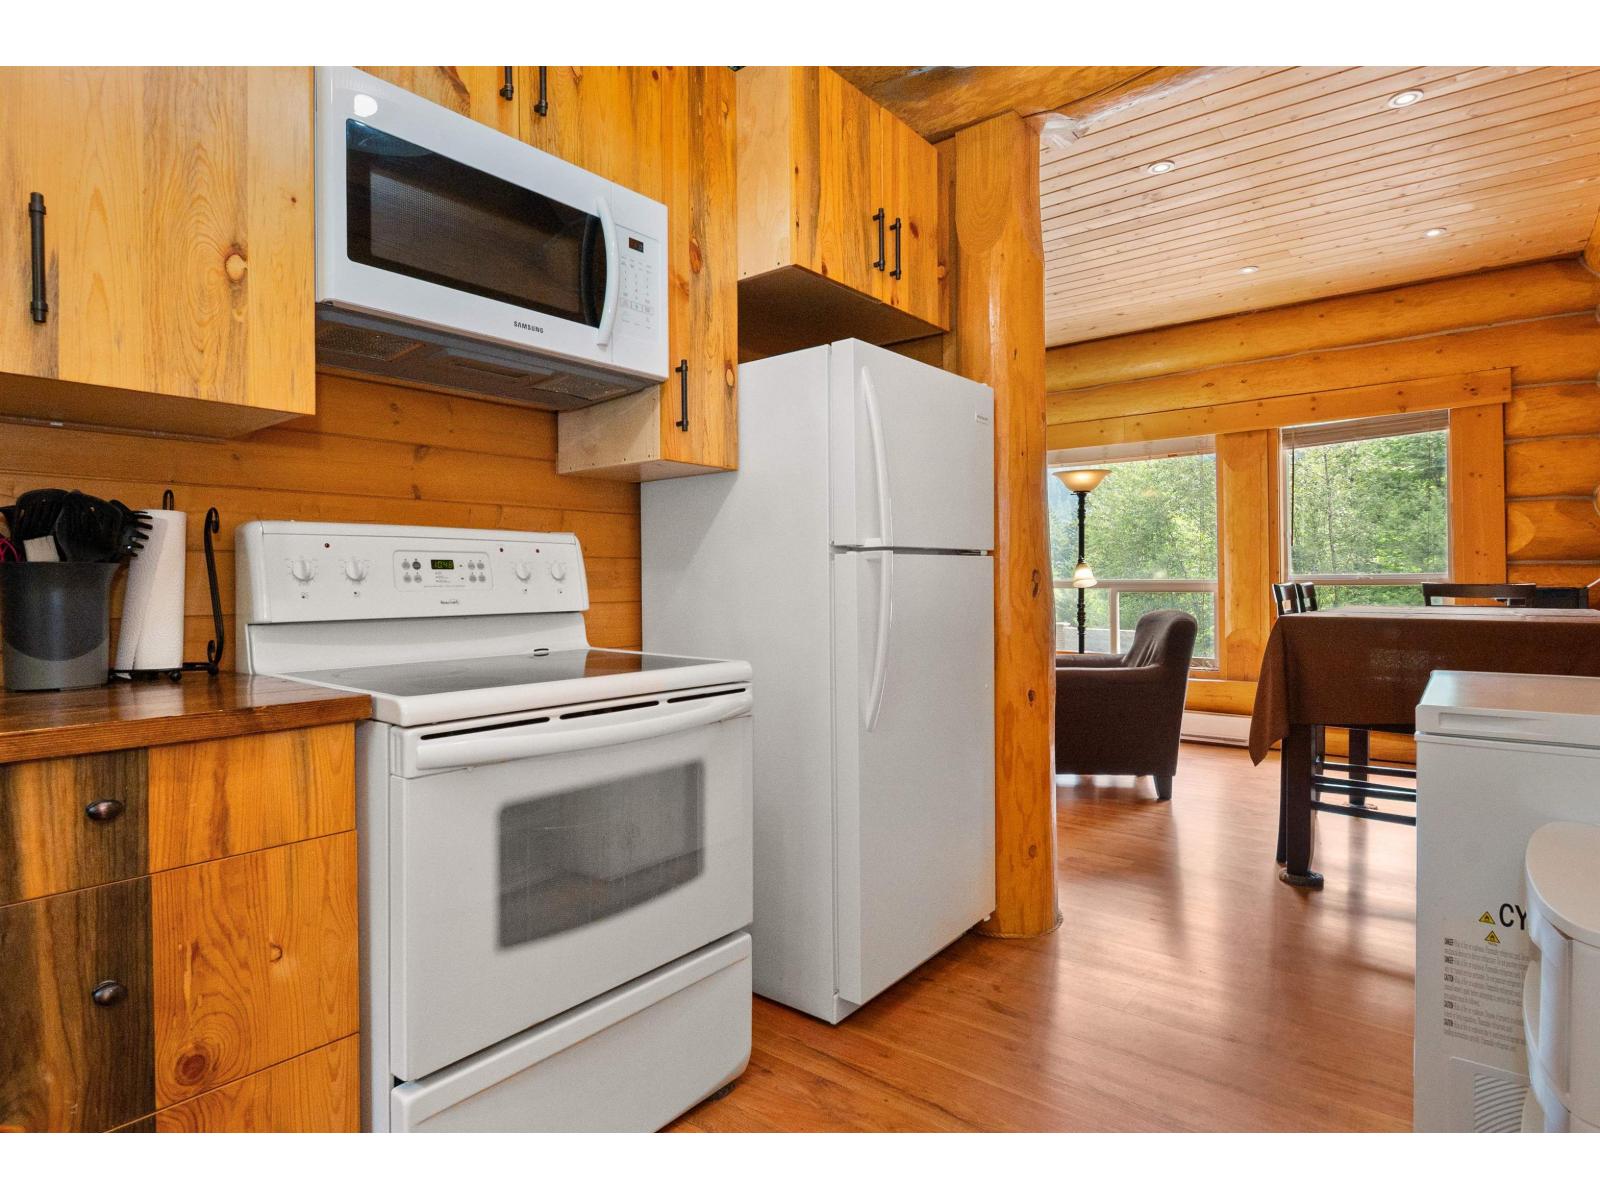
| Main Level | Kitchen | 7 ft ,10 in | 11 ft ,10 in | 7 ft ,10 in x 11 ft ,10 in |
| Main Level | Dining Room | 5 ft | 11 ft ,4 in | 5 ft x 11 ft ,4 in |
| Main Level | Living Room | 14 ft ,6 in | 14 ft ,9 in | 14 ft ,6 in x 14 ft ,9 in |
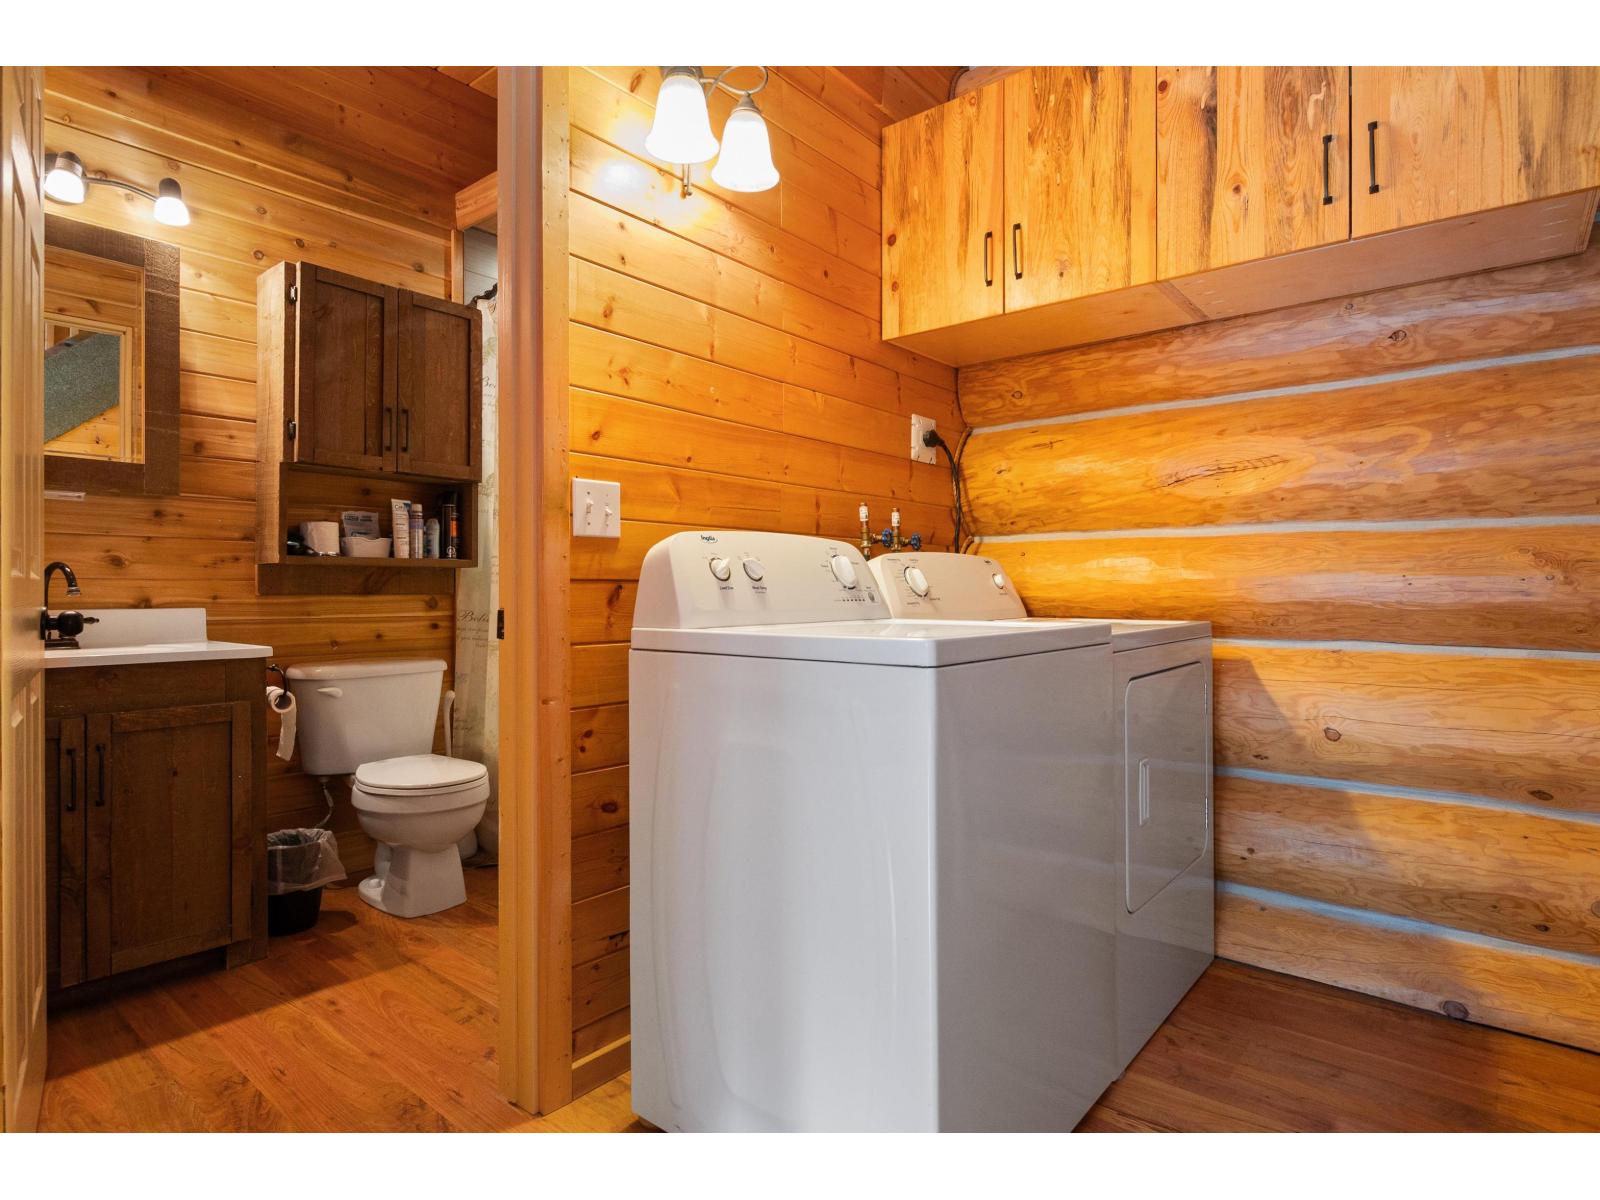
| Main Level | Laundry Room | 5 ft ,11 in | 8 ft ,5 in | 5 ft ,11 in x 8 ft ,5 in |
| Main Level | Storage | 5 ft ,6 in | 10 ft ,1 in | 5 ft ,6 in x 10 ft ,1 in |
https://www.realtor.ca/real-estate/29911470/26441-reynolds-road-hope-hope

Rob Pellegrino
Personal Real Estate Corporation
(604) 869-9408
www.robpellegrino.com/
287 Wallace St
Hope, British Columbia V0X 1L0
(604) 869-2945
(800) 446-5686
(604) 869-9408
www.remaxhope.com/

The trademarks REALTOR®, REALTORS®, and the REALTOR® logo are controlled by The Canadian Real Estate Association (CREA) and identify real estate professionals who are members of CREA. The trademarks MLS®, Multiple Listing Service® and the associated logos are owned by The Canadian Real Estate Association (CREA) and identify the quality of services provided by real estate professionals who are members of CREA. The trademark DDF® is owned by The Canadian Real Estate Association (CREA) and identifies CREA's Data Distribution Facility (DDF®)
September 24 2026 07:46:42
Chilliwack & District Real Estate Board
RE/MAX Nyda Realty (Hope)