
2633 Squilax Anglemont Road Unit# 201 Lee Creek, British Columbia V0E 1M4

$375,000Maintenance,
$746.45 Monthly
Maintenance,
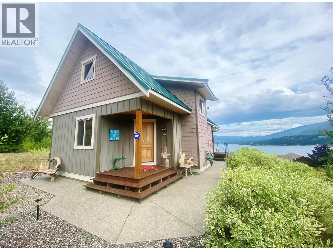
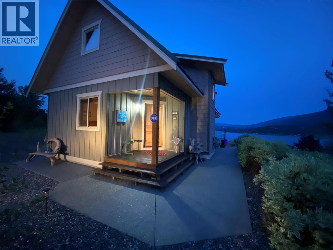
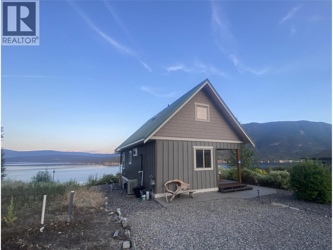
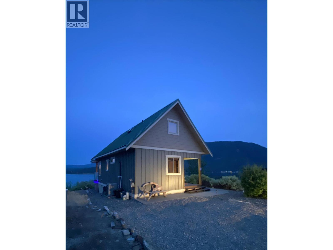
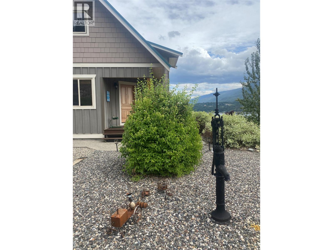
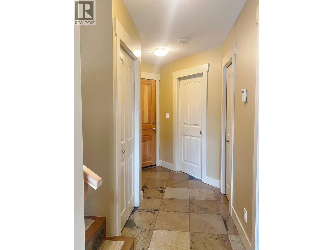
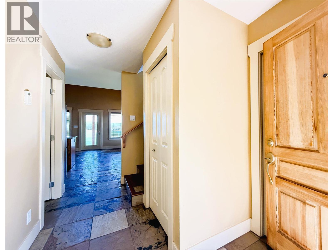
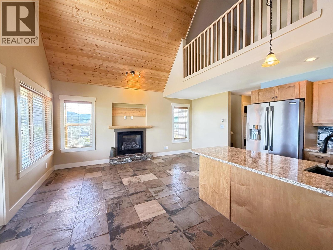
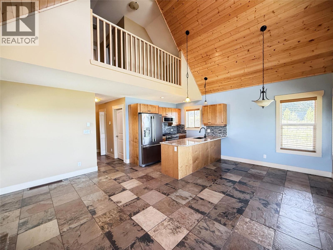
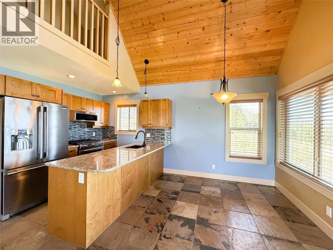
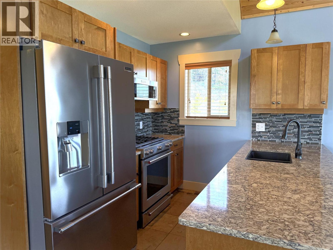
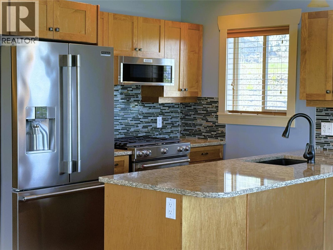
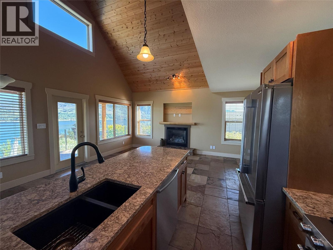
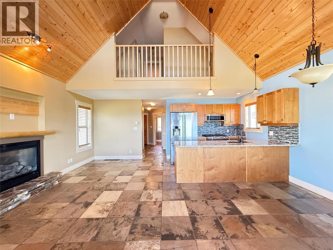
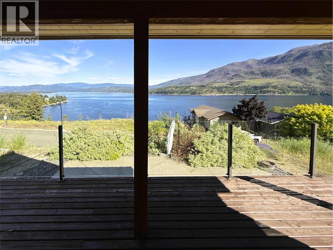
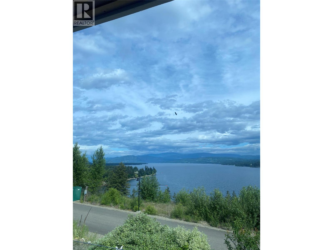
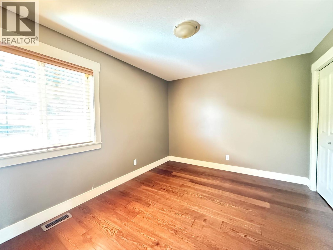
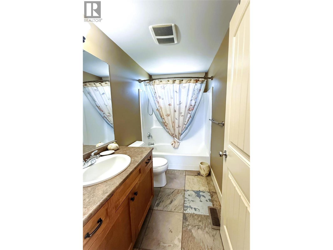
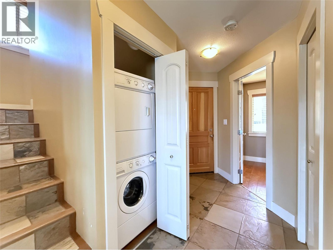
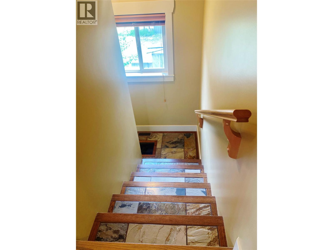
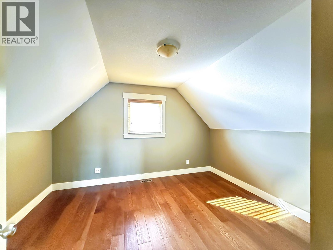
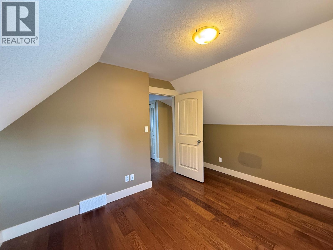
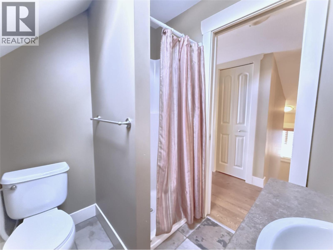
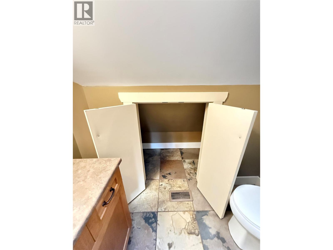
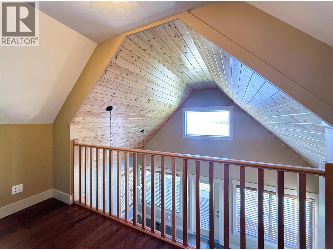
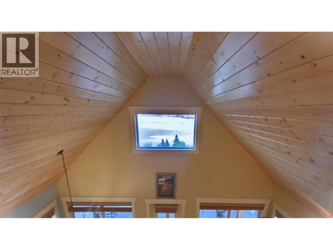
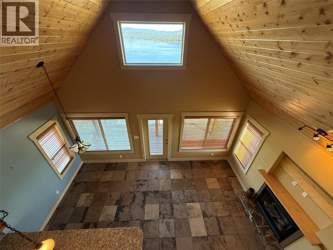
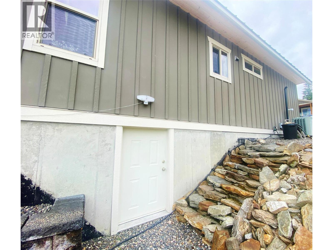
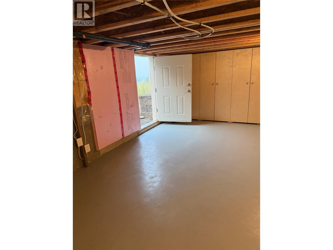
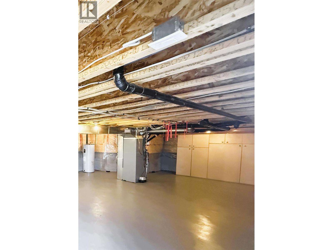
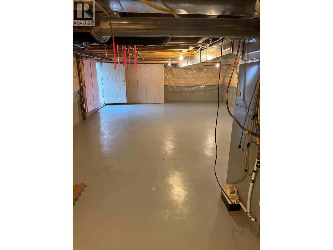
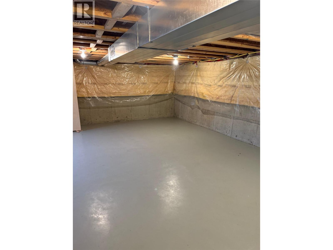
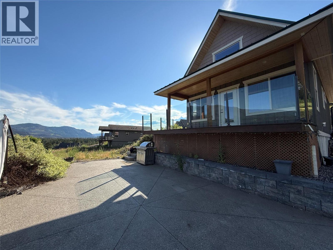
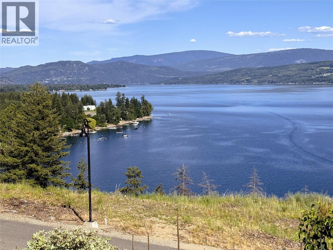
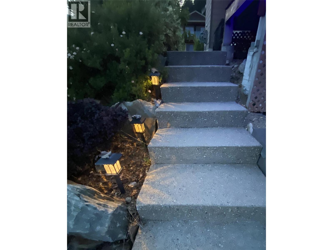
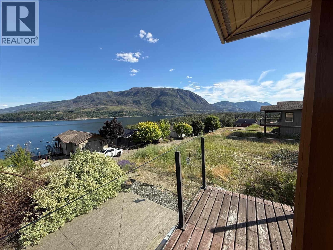
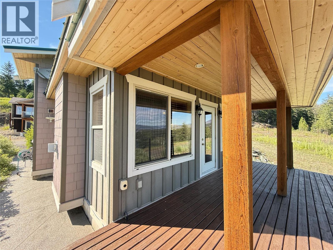
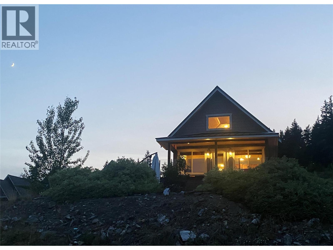
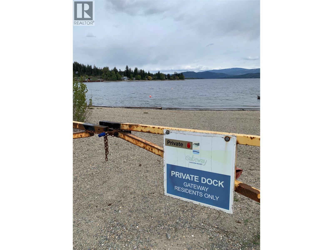
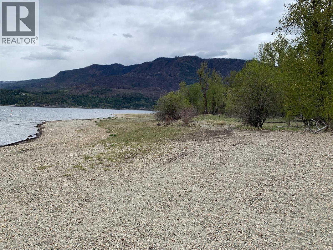
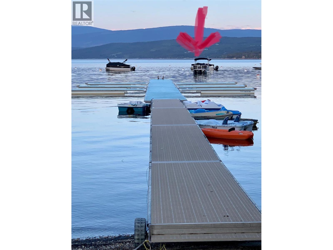
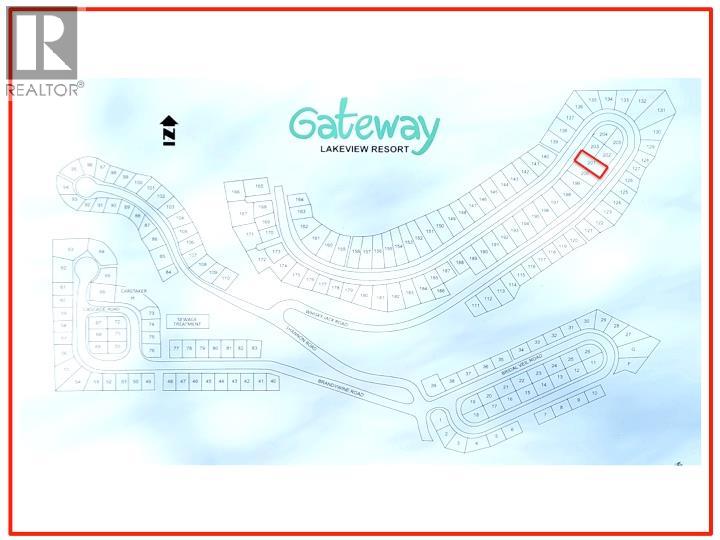
$746.45 MonthlyPerched on the mountainside with panoramic South-facing views over Shuswap Lake, #201 at Gateway Resort is home to a fully winterized 1 & 1/2 storey luxury 2 Bed / 2 Bath cabin. Well-planned Entrance Foyer & Hallway open to soaring vaulted t&g ceilings in the Great Room (Living/Dining/Kitchen) with a Loft overlooking it. Great Room features a plethora of lakeview windows, Slate flooring, a Gas Fireplace, Maple Kitchen cabinetry with quartz counters, 2021 S/S Kitchenaid appliance package including fridge, gas stove & OTR microwave plus Door to covered, raised deck with stairs down to open lower concrete patio. Primary Bedroom, 4 piece Bath, & Stacker Laundry closet complete the main floor. Besides the Loft area, the upstairs (with its floated hardwood floors) is home to 2nd Bedroom, 3 piece Bath, Closet, & under-eaves storage. Six foot crawl space/basement with concrete floor has separate entrance. Parking for 2 vehicles on gravel driveway. Legal registered buoy (close to the dock) is included. ATV access to trails on Crown Land behind Resort. Common dock & waterfront are part of Gateway Resort: a gated community maintained by monthly Homeowner Association fees. Located 10 minutes off TCH at Squilax - about 1/2 way between Calgary & Vancouver. **Please note that this is a Share Sale in Gateway Resort so Cash is required: Banks will not finance. Gateway is open year round but zoning does not allow full year-round occupancy: so you can choose any 182 days per year.** (id:63400)
Property Details
| MLS® Number | 10392364 |
| Property Type | Recreational |
| Neigbourhood | North Shuswap |
| Community Name | GATEWAY LAKEVIEW RESORT |
| Amenities Near By | Recreation |
| Community Features | Family Oriented, Pets Allowed With Restrictions |
| Features | One Balcony |
| Parking Space Total | 2 |
| View Type | Lake View, Mountain View |
Building
| Bathroom Total | 2 |
| Bedrooms Total | 2 |
| Appliances | Refrigerator, Dishwasher, Dryer, Range - Gas, Microwave, Washer |
| Architectural Style | Cabin |
| Basement Type | Crawl Space |
| Constructed Date | 2009 |
| Construction Style Attachment | Detached |
| Cooling Type | Central Air Conditioning |
| Exterior Finish | Other |
| Fireplace Present | Yes |
| Fireplace Total | 1 |
| Fireplace Type | Insert |
| Flooring Type | Hardwood, Slate |
| Heating Type | Forced Air, See Remarks |
| Roof Material | Metal |
| Roof Style | Unknown |
| Stories Total | 2 |
| Size Interior | 960 Sqft |
| Type | House |
| Utility Water | Private Utility |
Parking
| Additional Parking |
Land
| Acreage | No |
| Land Amenities | Recreation |
| Sewer | Septic Tank |
| Size Frontage | 40 Ft |
| Size Irregular | 0.09 |
| Size Total | 0.09 Ac|under 1 Acre |
| Size Total Text | 0.09 Ac|under 1 Acre |
Rooms
| Level | Type | Length | Width | Dimensions |
|---|---|---|---|---|
| Second Level | Loft | 4'3'' x 13'0'' | ||
| Second Level | 3pc Bathroom | 7'0'' x 10'6'' | ||
| Second Level | Bedroom | 10'4'' x 11'4'' | ||
| Main Level | Foyer | 13'9'' x 4'3'' | ||
| Main Level | 4pc Bathroom | 5'0'' x 9'0'' | ||
| Main Level | Primary Bedroom | 10'0'' x 12'3'' | ||
| Main Level | Living Room | 10'5'' x 17'0'' | ||
| Main Level | Dining Room | 8'10'' x 9'0'' | ||
| Main Level | Kitchen | 9'3'' x 9'0'' |

Desmond Arens
Personal Real Estate Corporation
www.arensrealty.com/
#8-1257 Trans Canada Hwy
Sorrento, British Columbia V0E 2W0
(250) 675-5117
(250) 675-3948
www.fairrealty.com/

The trademarks REALTOR®, REALTORS®, and the REALTOR® logo are controlled by The Canadian Real Estate Association (CREA) and identify real estate professionals who are members of CREA. The trademarks MLS®, Multiple Listing Service® and the associated logos are owned by The Canadian Real Estate Association (CREA) and identify the quality of services provided by real estate professionals who are members of CREA. The trademark DDF® is owned by The Canadian Real Estate Association (CREA) and identifies CREA's Data Distribution Facility (DDF®)
July 28 2026 03:31:28
Association of Interior REALTORS®
Fair Realty (Sorrento)