
2619 Cosgrove Cres Nanaimo, British Columbia V9S 3P5


$799,900
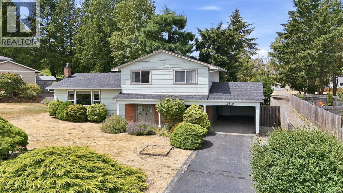
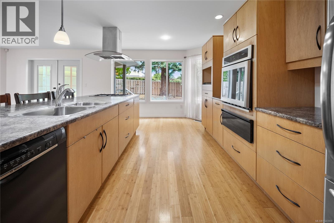
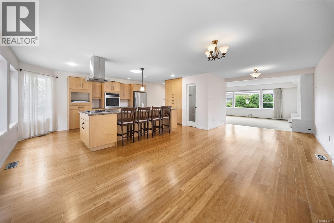
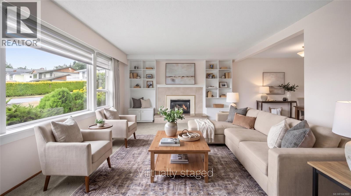
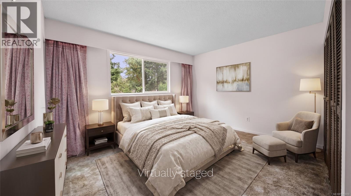
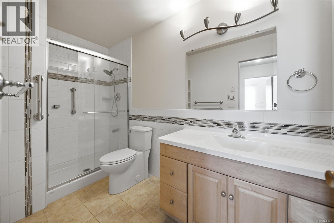
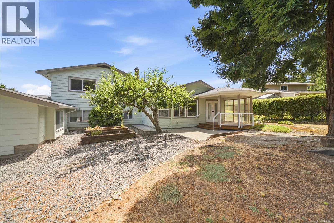
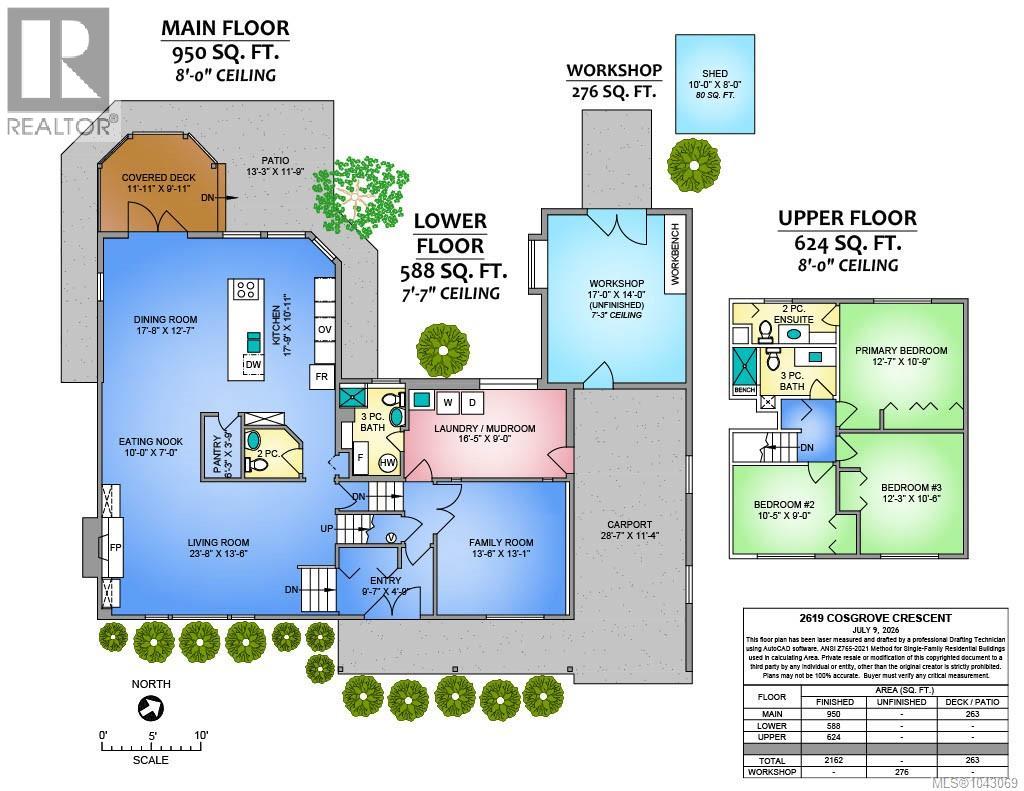
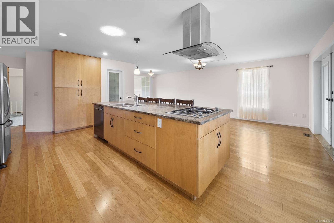
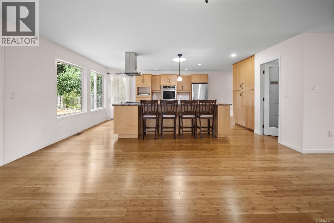
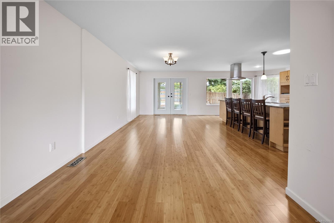
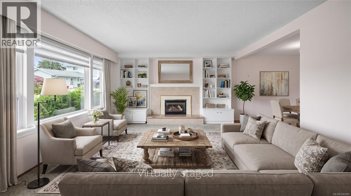
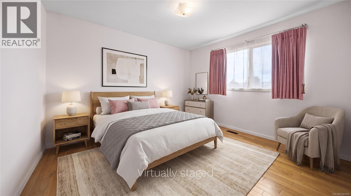
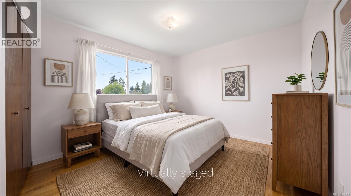
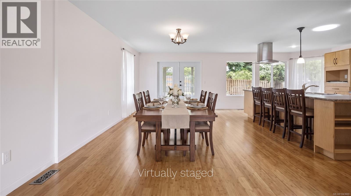
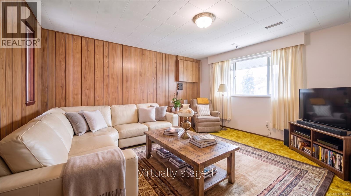
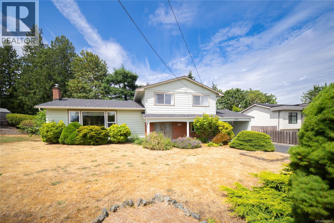
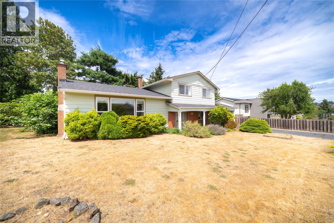
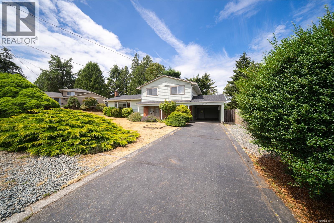
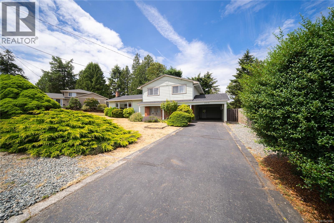
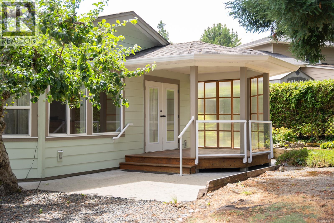
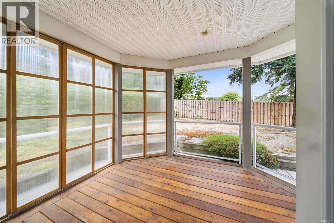
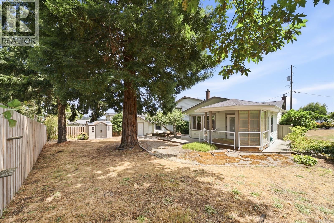
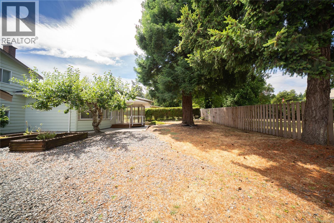
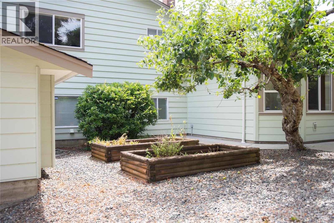
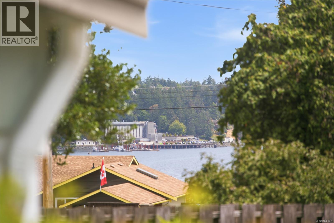
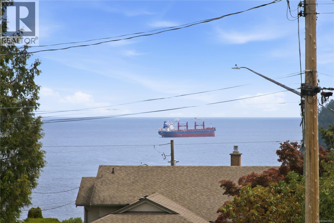
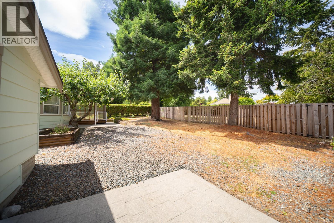
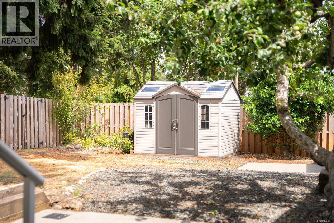
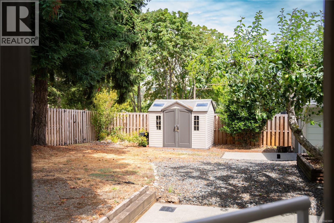
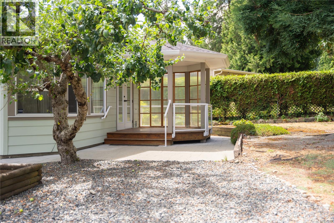
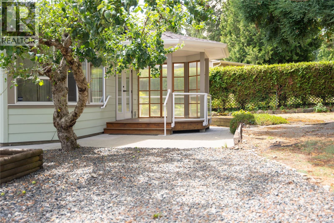
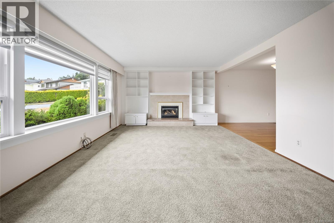
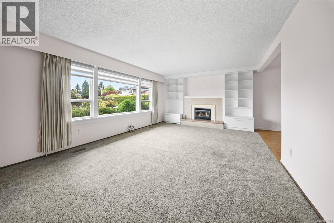
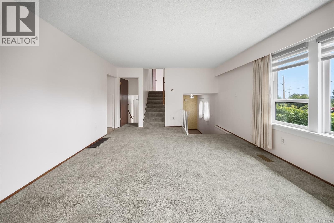
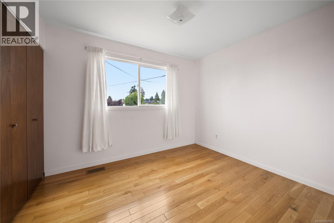
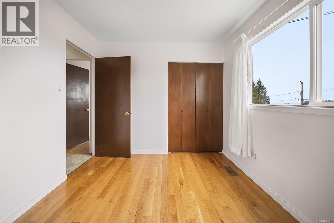
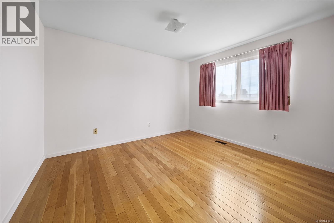
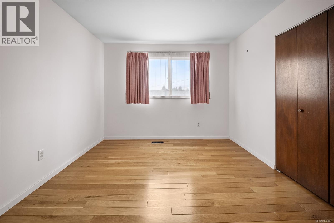
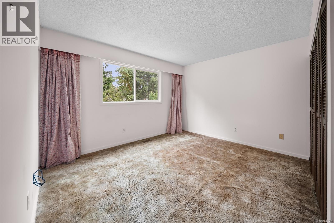
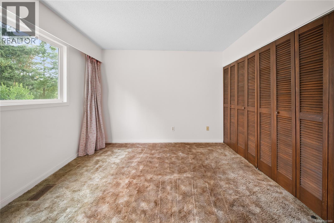
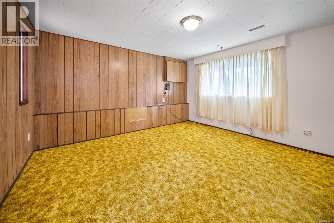
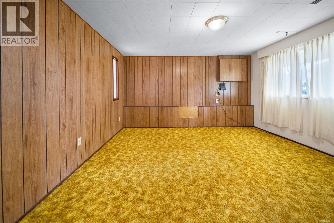
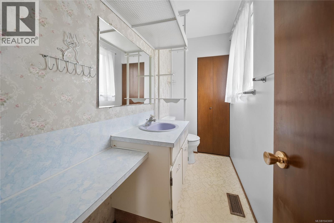
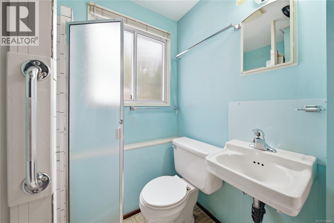
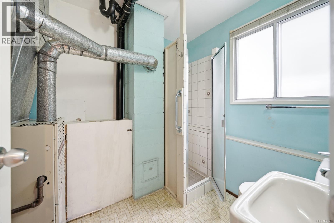
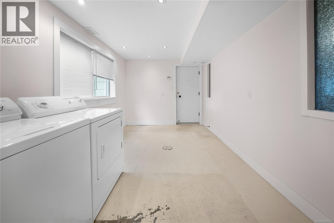
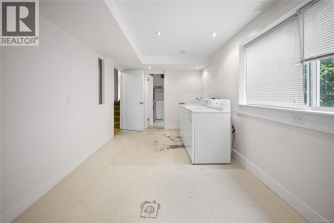
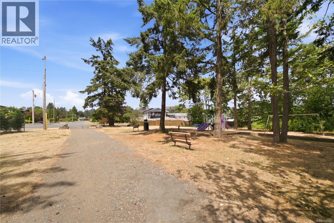
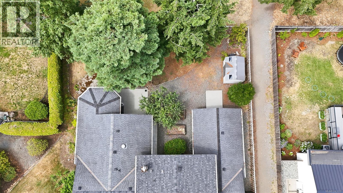
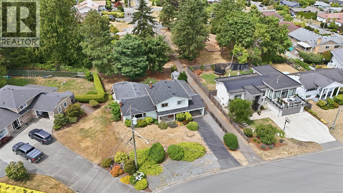
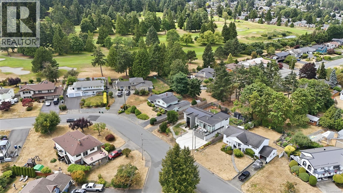
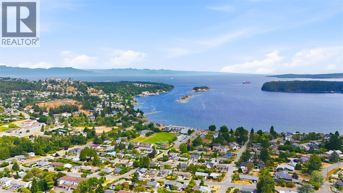
Located in the sought-after Lynburn Estates, this well maintained split-level home offers an exceptional opportunity in one of Departure Bay's most desirable neighbourhoods. Just steps to the Nanaimo Golf Club and backing onto a park with direct access to the golf course, this property also enjoys a partial ocean view and is only four blocks from Departure Bay Beach. The popular split-level floor plan features 3 bedrooms, 4 bathrooms, a cozy family room, and a spacious laundry/storage area, providing plenty of room for family living. Beautiful mature landscaping enhances the home's curb appeal and creates a private outdoor setting. Enjoy the home in its current well cared for condition or bring your own ideas and personal touches to further enhance its potential. Quick possession is possible. Measurements are approximate. (id:63400)
Property Details
| MLS® Number | 1043069 |
| Property Type | Single Family |
| Neigbourhood | Departure Bay |
| Parking Space Total | 2 |
Building
| Bathroom Total | 4 |
| Bedrooms Total | 3 |
| Constructed Date | 1969 |
| Cooling Type | None |
| Fireplace Present | Yes |
| Fireplace Total | 1 |
| Heating Fuel | Natural Gas |
| Heating Type | Forced Air |
| Size Interior | 2,162 Sqft |
| Type | House |
Parking
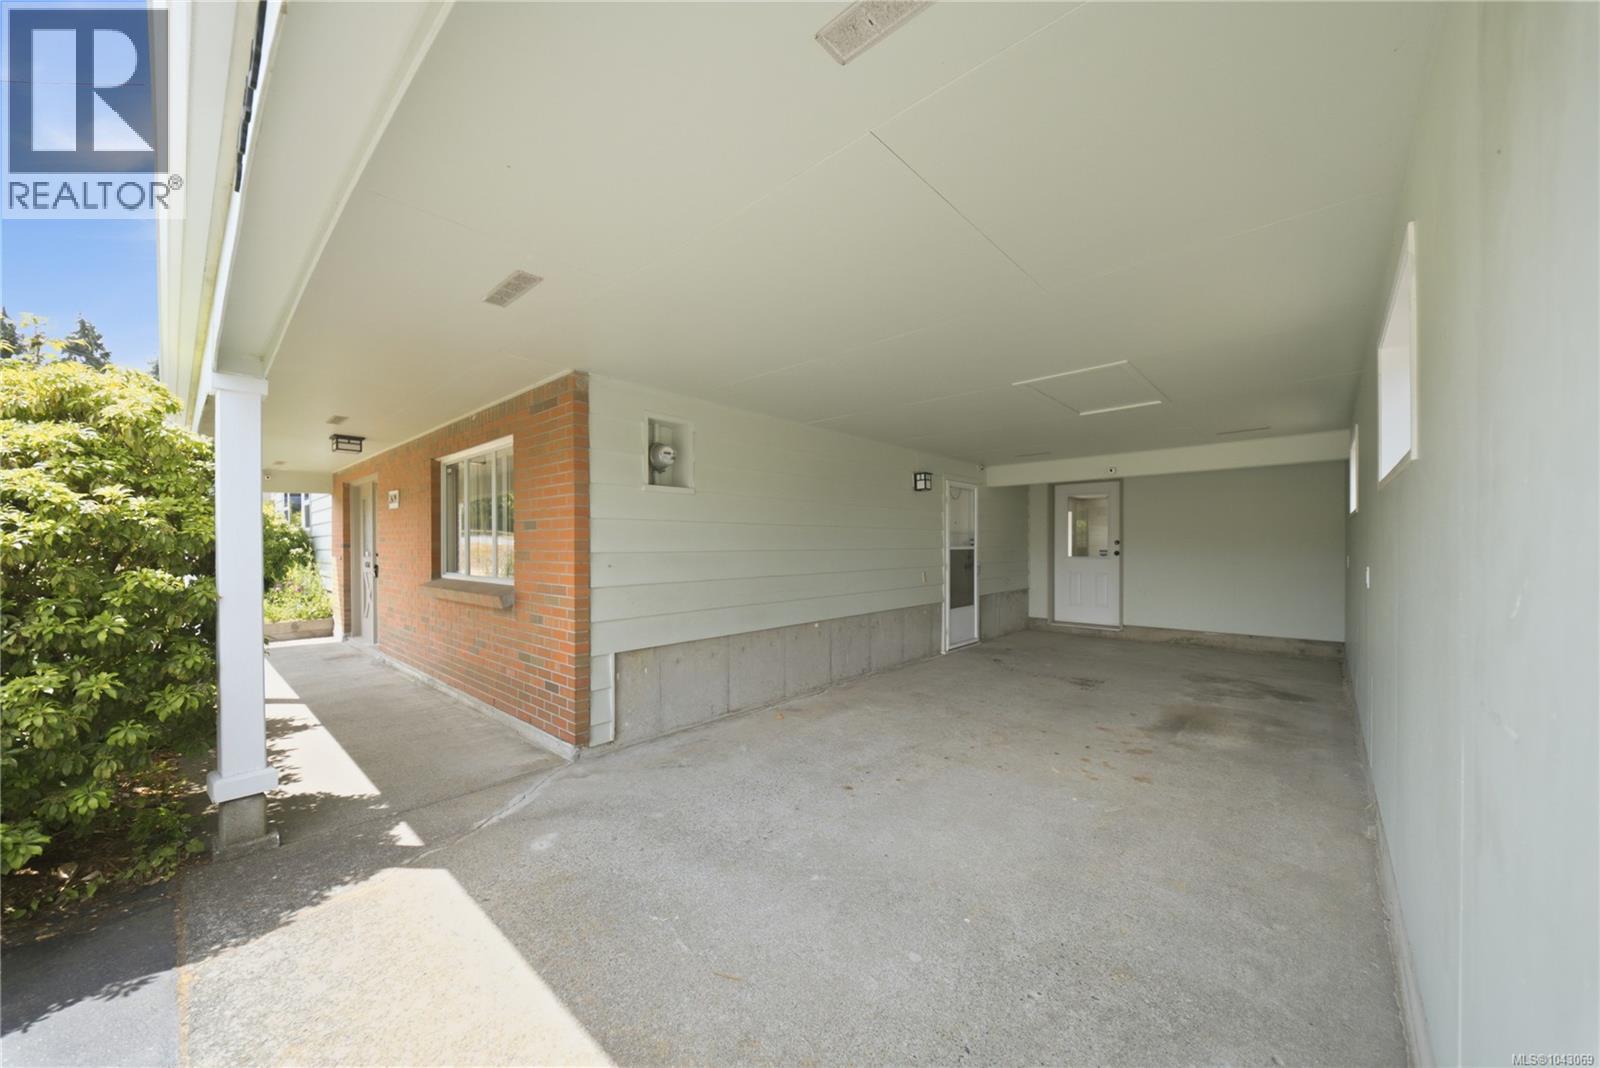
| Carport |
Land
| Acreage | No |
| Size Irregular | 9240 |
| Size Total | 9240 Sqft |
| Size Total Text | 9240 Sqft |
| Zoning Type | Residential |
Rooms
| Level | Type | Length | Width | Dimensions |
|---|---|---|---|---|
| Second Level | Bedroom | 12'3 x 10'6 | ||
| Second Level | Bedroom | 10'5 x 9'0 | ||
| Second Level | Bathroom | 3-Piece | ||
| Second Level | Ensuite | 2-Piece | ||
| Second Level | Primary Bedroom | 12'7 x 10'9 | ||
| Lower Level | Bathroom | 3-Piece | ||
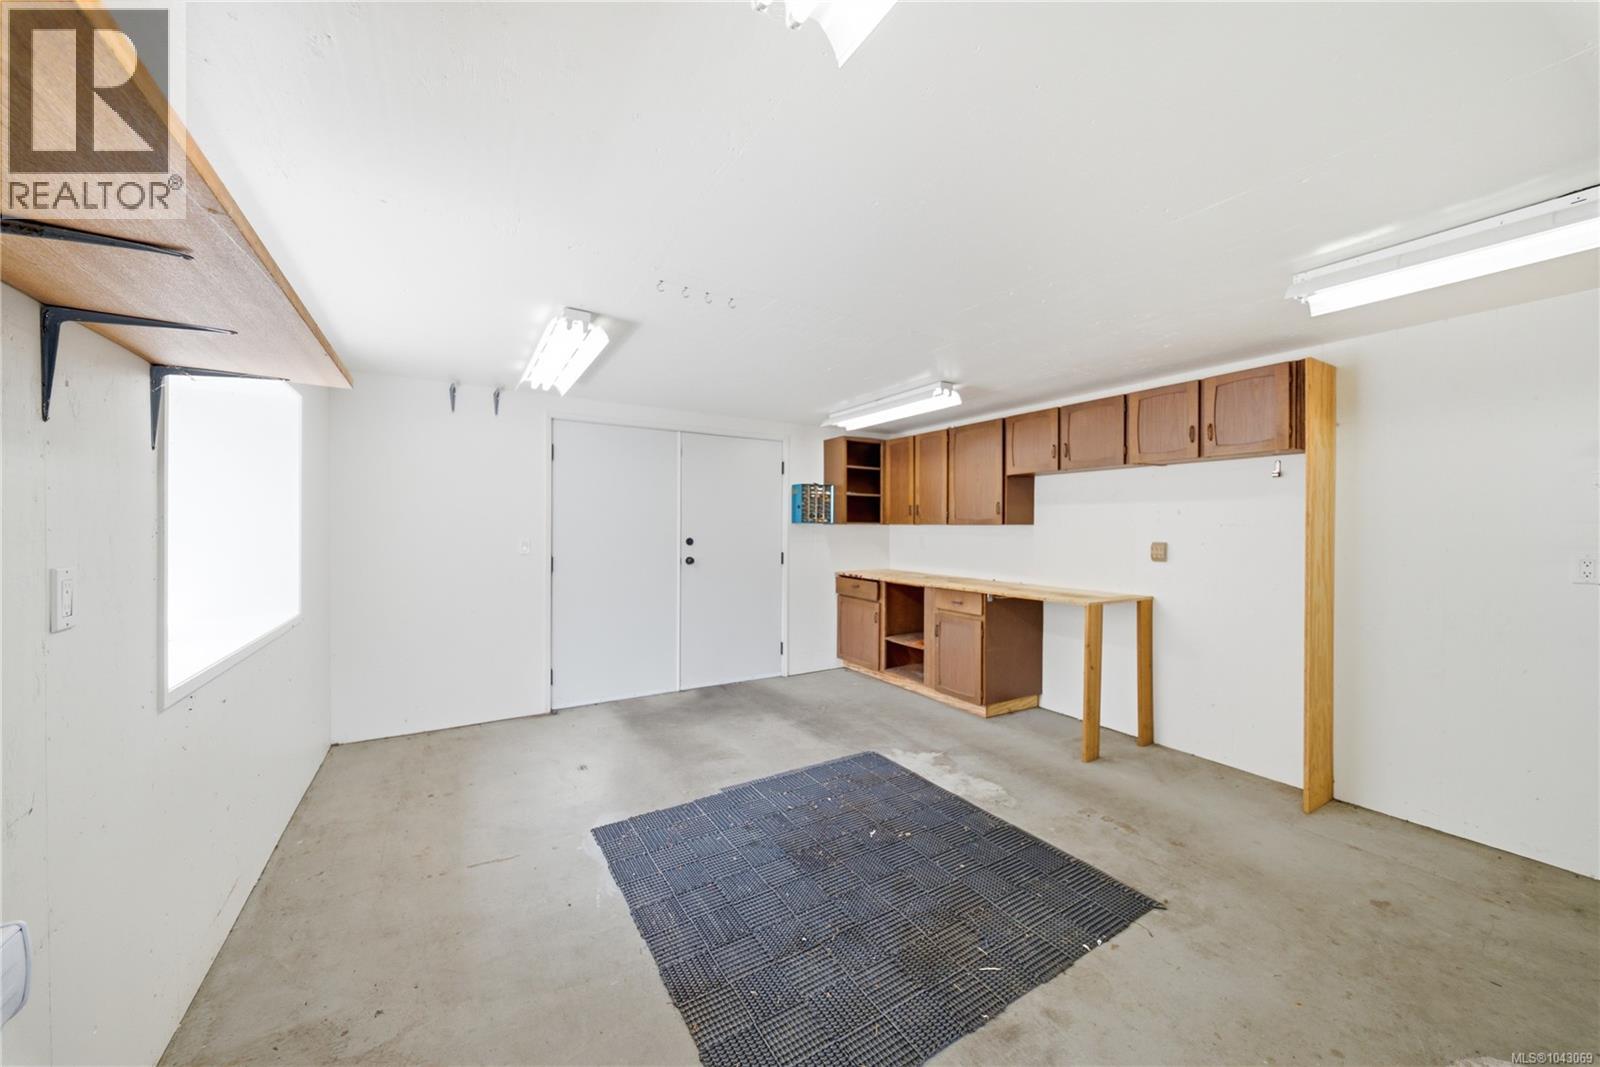
| Lower Level | Workshop | 17'0 x 14'0 | ||
| Lower Level | Entrance | 9'7 x 4'9 | ||
| Lower Level | Family Room | 13'6 x 13'1 | ||
| Lower Level | Laundry Room | 16'5 x 9'9 | ||
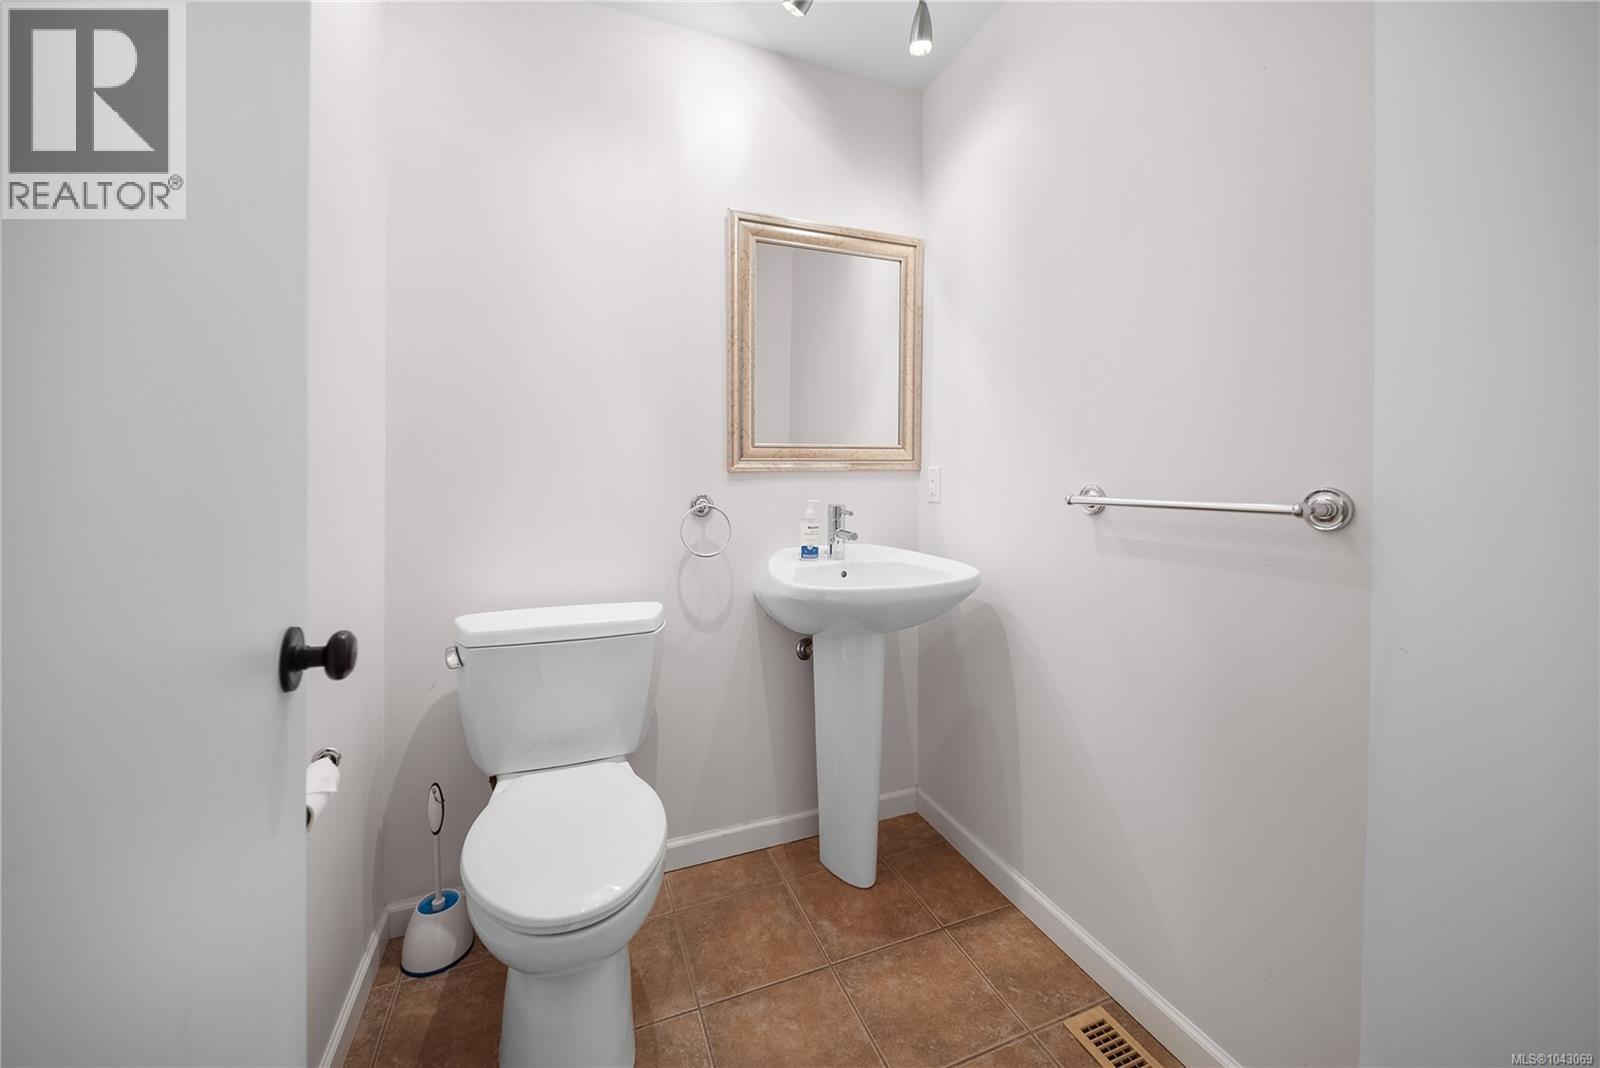
| Main Level | Bathroom | 2-Piece | ||
| Main Level | Living Room | 23'8 x 13'6 | ||
| Main Level | Pantry | 6'3 x 3'9 | ||
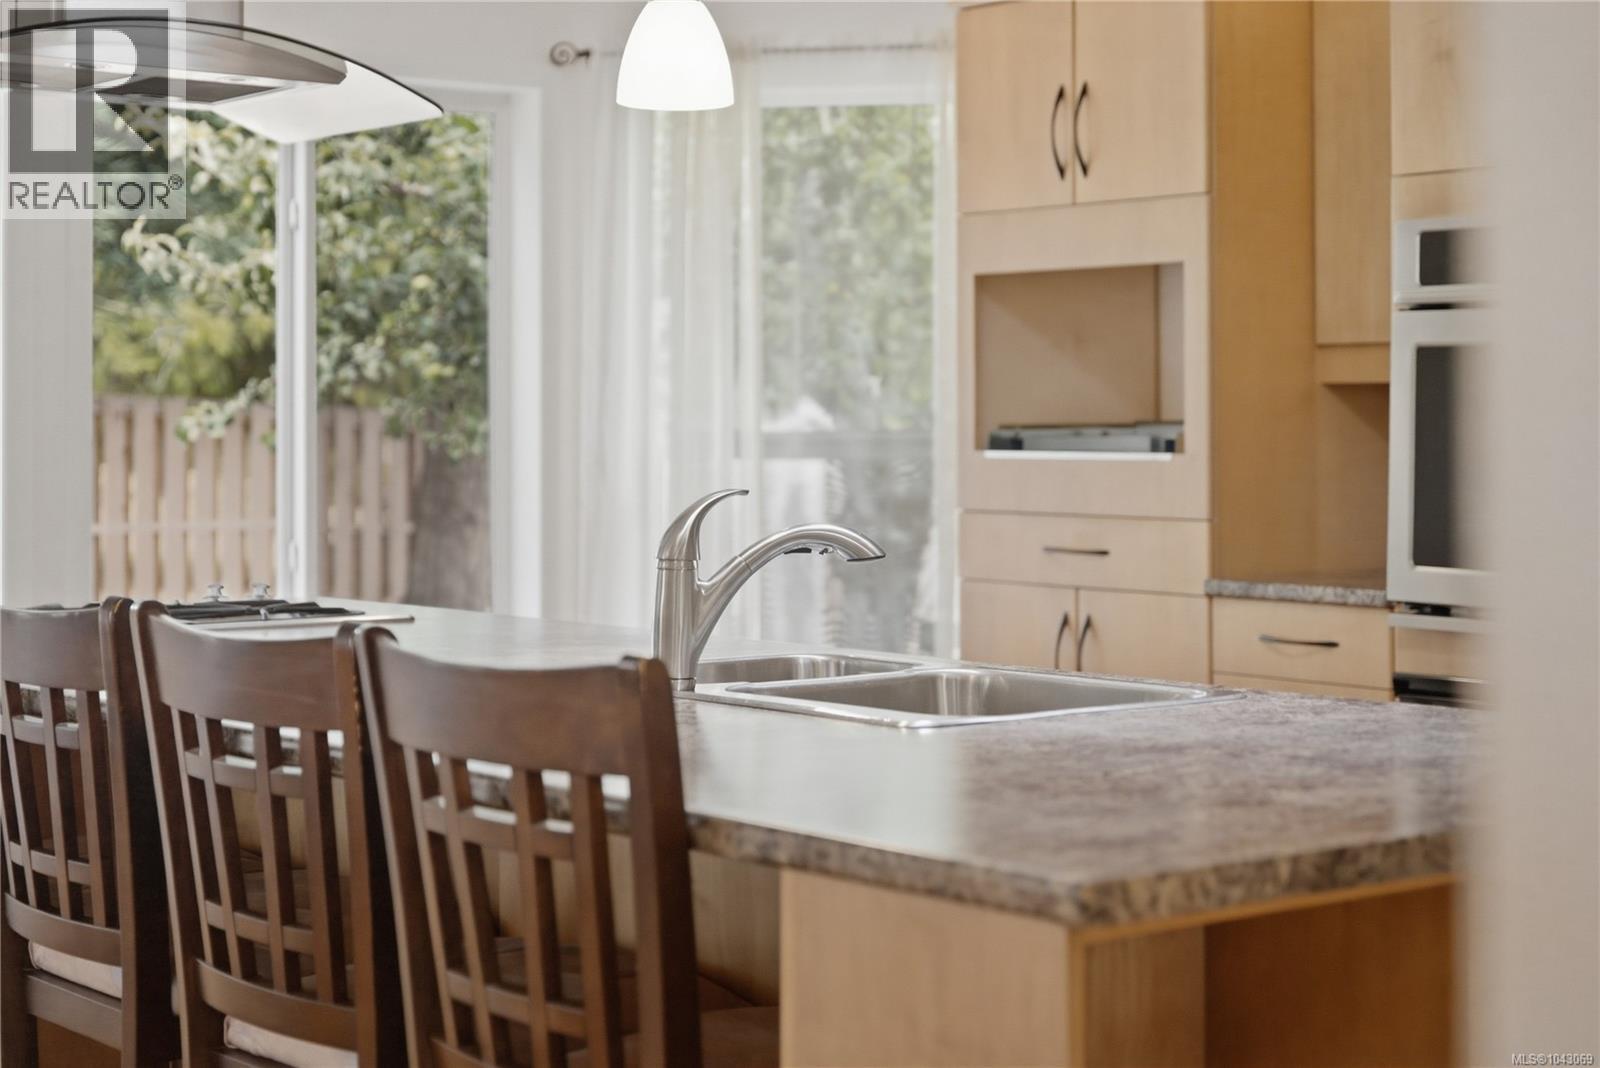
| Main Level | Kitchen | 17'9 x 10'11 | ||
| Main Level | Dining Nook | 10'0 x 7'0 | ||
| Main Level | Dining Room | 17'8 x 12'7 |
https://www.realtor.ca/real-estate/30023929/2619-cosgrove-cres-nanaimo-departure-bay

Jamie Odgers
Personal Real Estate Corporation
www.jamieodgers.com/
www.facebook.com/Jamie-Odgers-Nanaimo-Real-Estate-Professional-231664406923048/
#1 - 5140 Metral Drive
Nanaimo, British Columbia V9T 2K8
(250) 751-1223
(800) 916-9229
(250) 751-1300
www.remaxprofessionalsbc.com/

The trademarks REALTOR®, REALTORS®, and the REALTOR® logo are controlled by The Canadian Real Estate Association (CREA) and identify real estate professionals who are members of CREA. The trademarks MLS®, Multiple Listing Service® and the associated logos are owned by The Canadian Real Estate Association (CREA) and identify the quality of services provided by real estate professionals who are members of CREA. The trademark DDF® is owned by The Canadian Real Estate Association (CREA) and identifies CREA's Data Distribution Facility (DDF®)
July 14 2026 01:31:49
Vancouver Island Real Estate Board
RE/MAX Professionals (Na)