
2616 Katy's Cres Shawnigan Lake, British Columbia V8H 2G5

$3,495,000Maintenance,
$175 Monthly
Maintenance,
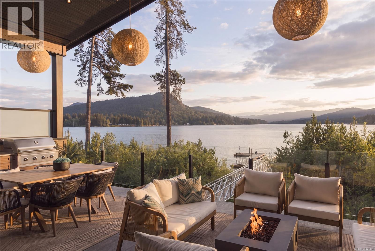
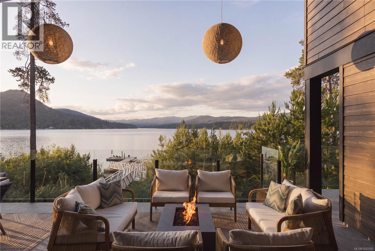
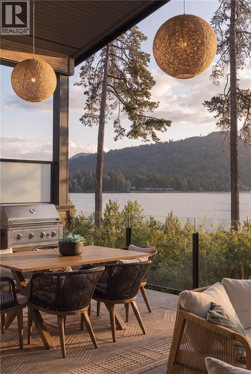
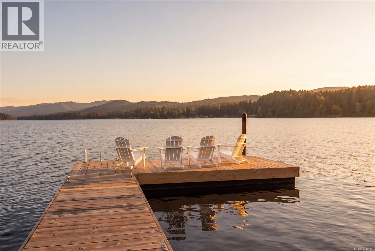
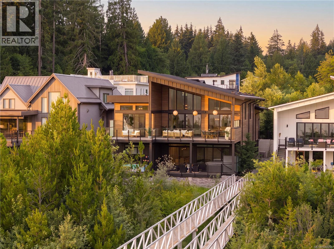
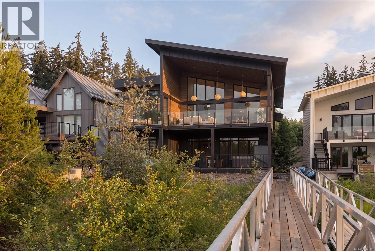
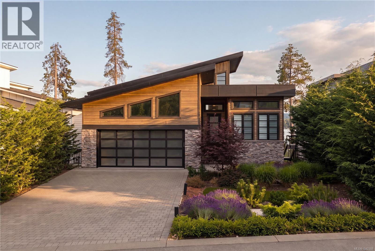
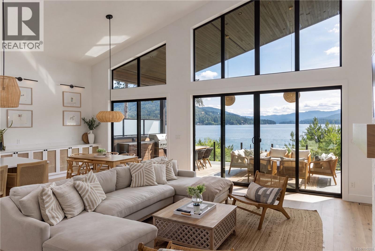
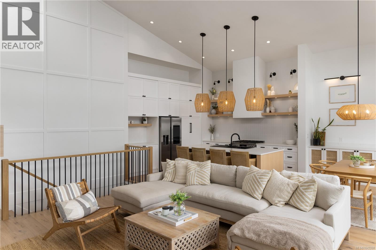
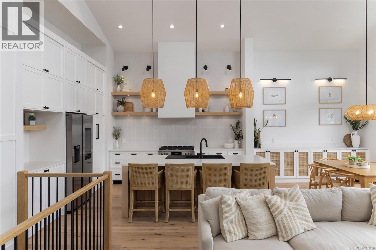
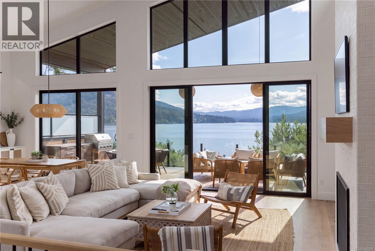
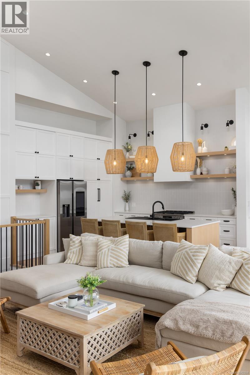
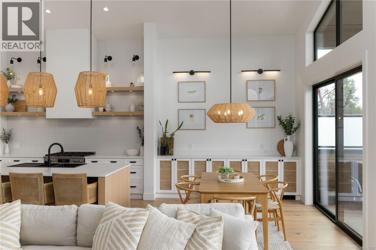
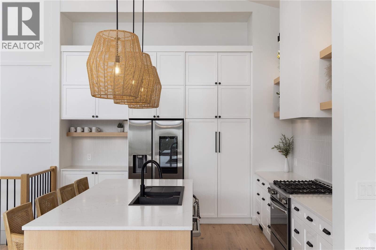
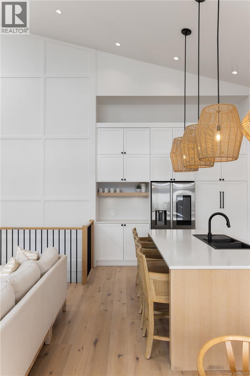
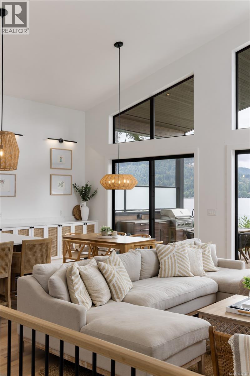
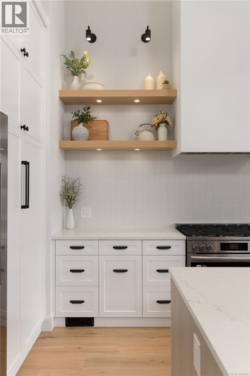
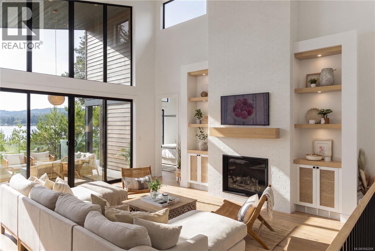
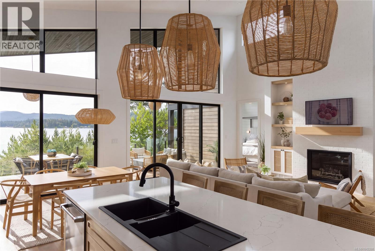
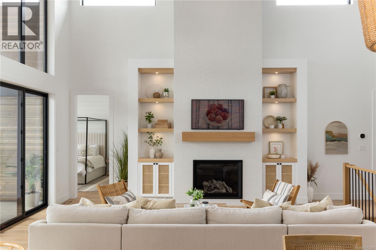
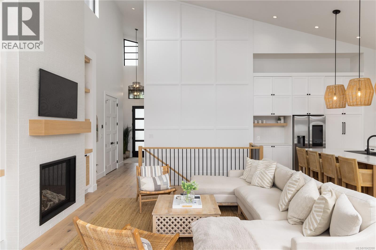
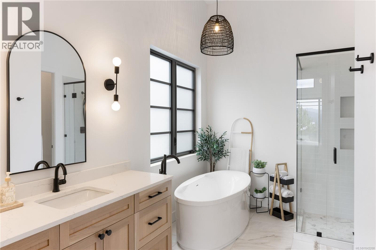
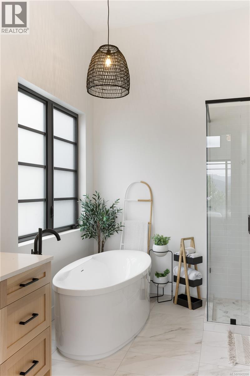
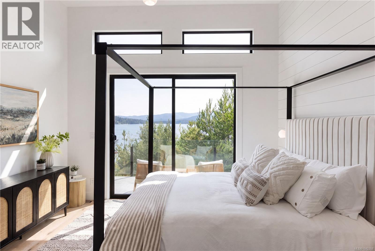
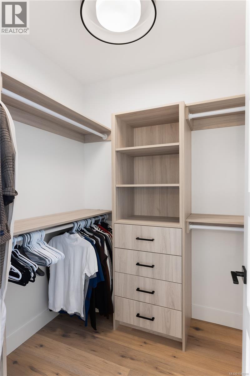
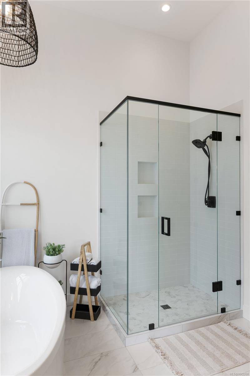
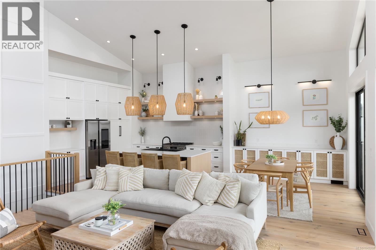
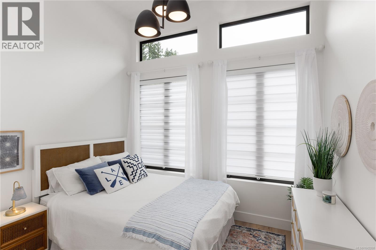
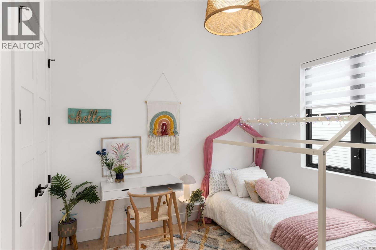
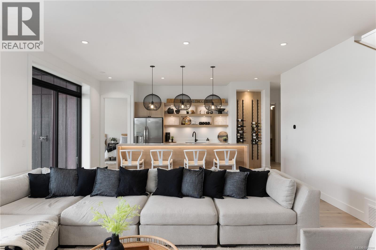
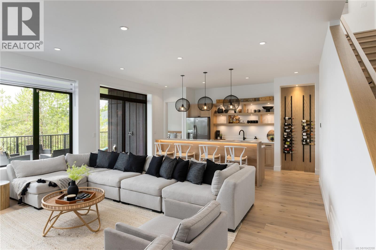
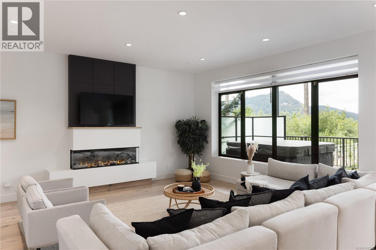
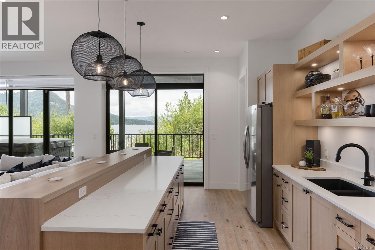
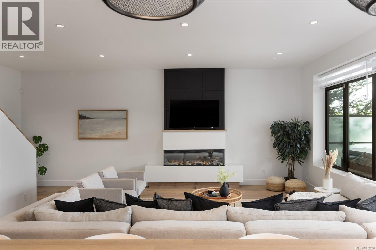
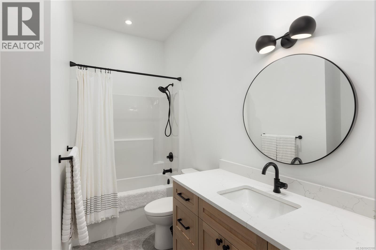
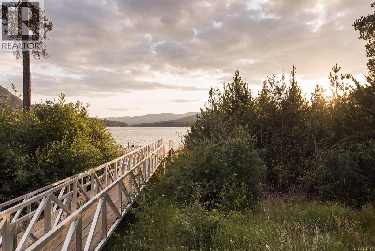
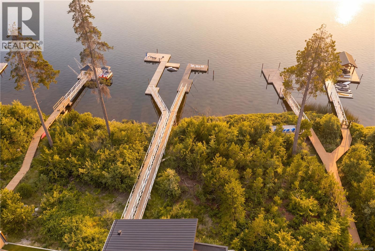
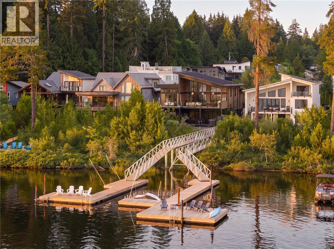
$175 MonthlyExperience exceptional lakefront living on the coveted shores of Shawnigan Lake, where timeless design meets effortless West Coast luxury. Thoughtfully crafted across 3,200+ sq ft, this custom residence showcases soaring ceilings, expansive windows, and beautifully curated, light-filled interiors that capture breathtaking lake views from nearly every vantage point. The open-concept main level is designed for both refined living and relaxed gathering, featuring a beautifully appointed kitchen with an oversized island, elegant living and dining areas, and a main-level primary suite complete with a walk-in closet and spa-inspired ensuite for a private retreat. Step onto the expansive covered upper deck with built-in BBQ, an inviting extension of the home perfectly designed for seamless indoor-outdoor living and elevated entertaining while overlooking the water. The walkout lower level is designed for leisure and comfort, offering a spacious family room with bar area, an additional bedroom and bathroom for guests, and direct access to the covered patio and hot tub, creating an ideal setting for year-round enjoyment. Complete with a private dock, double garage, and beautifully landscaped grounds, this exceptional property offers a rare opportunity to embrace the very best of Shawnigan Lake living. Here, golden sunsets reflect across glistening waters, and a refined, resort-inspired ambiance defines a truly elevated waterfront lifestyle. (id:63400)
Property Details
| MLS® Number | 1042208 |
| Property Type | Single Family |
| Neigbourhood | Shawnigan |
| Community Features | Pets Allowed With Restrictions, Family Oriented |
| Features | Cul-de-sac, Level Lot, Rectangular, Moorage |
| Parking Space Total | 4 |
| Plan | Eps1071 |
| View Type | Lake View, Mountain View |
| Water Front Type | Waterfront On Lake |
Building
| Bathroom Total | 3 |
| Bedrooms Total | 4 |
| Appliances | Dryer, Hot Tub, Microwave, Range - Gas, Refrigerator, Washer |
| Architectural Style | Contemporary |
| Constructed Date | 2023 |
| Cooling Type | Air Conditioned |
| Fireplace Present | Yes |
| Fireplace Total | 2 |
| Heating Type | Other, Forced Air, Heat Pump |
| Size Interior | 3,216 Sqft |
| Type | House |
Parking
| Attached Garage |
Land
| Acreage | No |
| Size Irregular | 11500 |
| Size Total | 11500 Sqft |
| Size Total Text | 11500 Sqft |
| Zoning Description | R-3 |
| Zoning Type | Residential |
Rooms
| Level | Type | Length | Width | Dimensions |
|---|---|---|---|---|
| Lower Level | Family Room | 17'5 x 18'5 | ||
| Lower Level | Other | 12'1 x 18'5 | ||
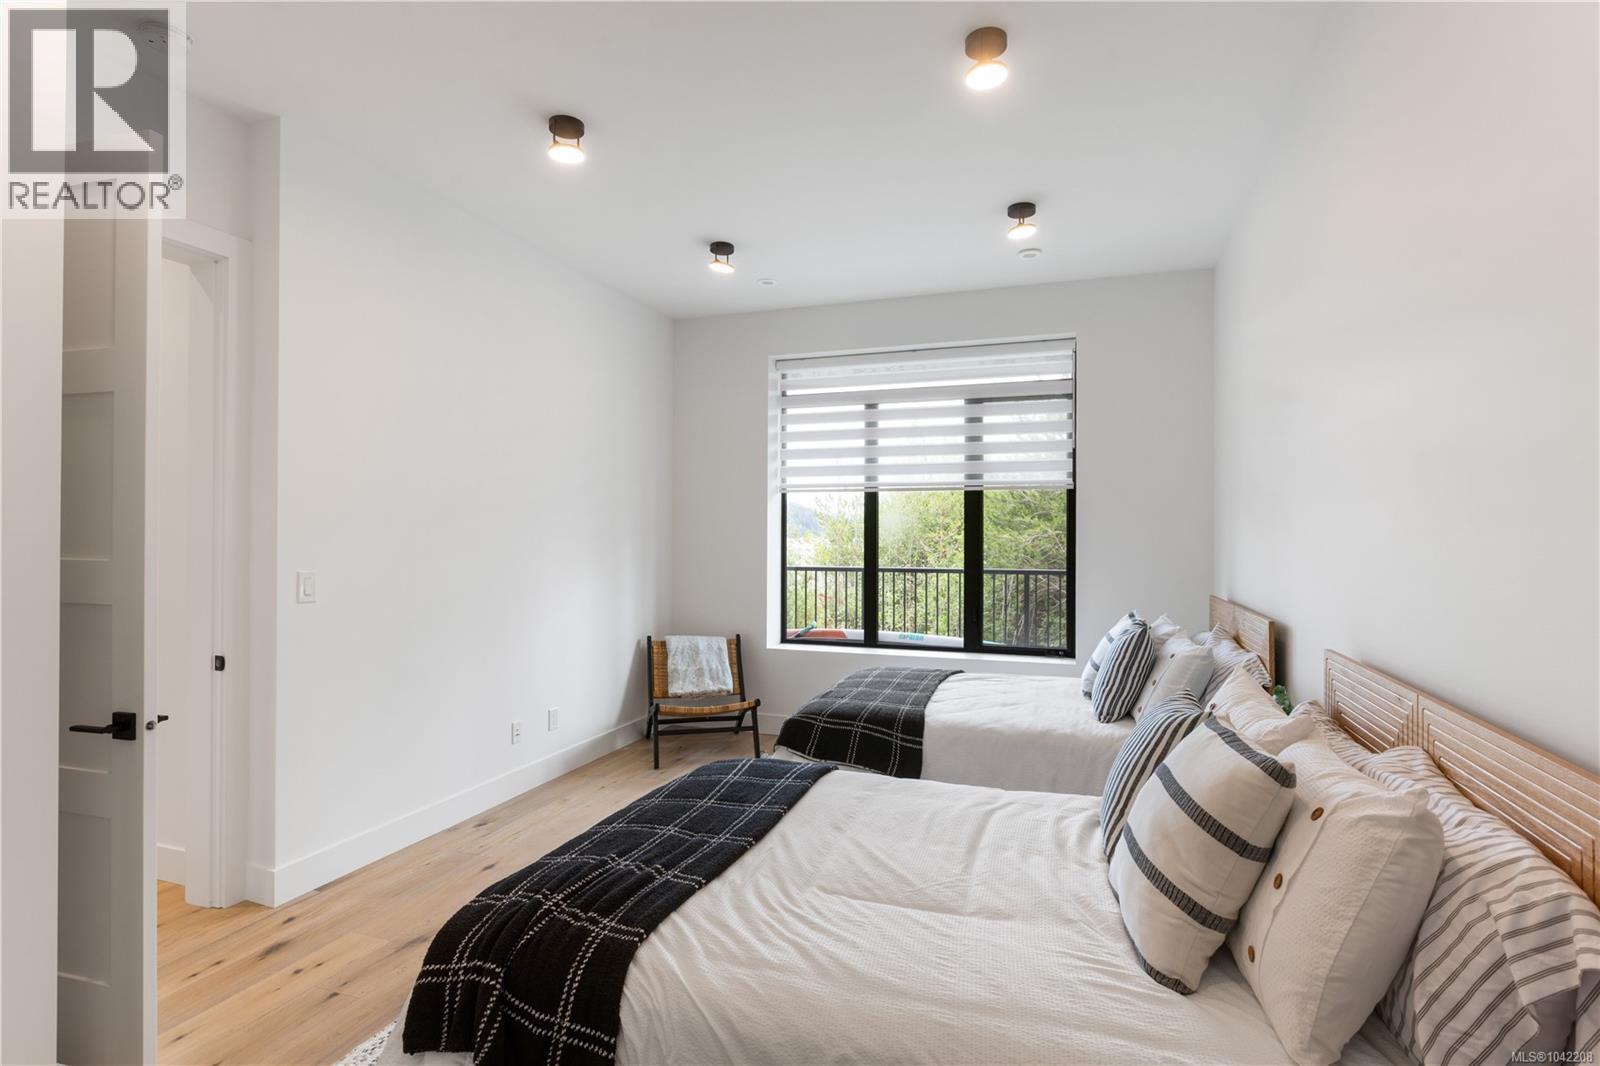
| Lower Level | Bedroom | 12'0 x 17'6 | ||
| Lower Level | Bathroom | 4-Piece | ||
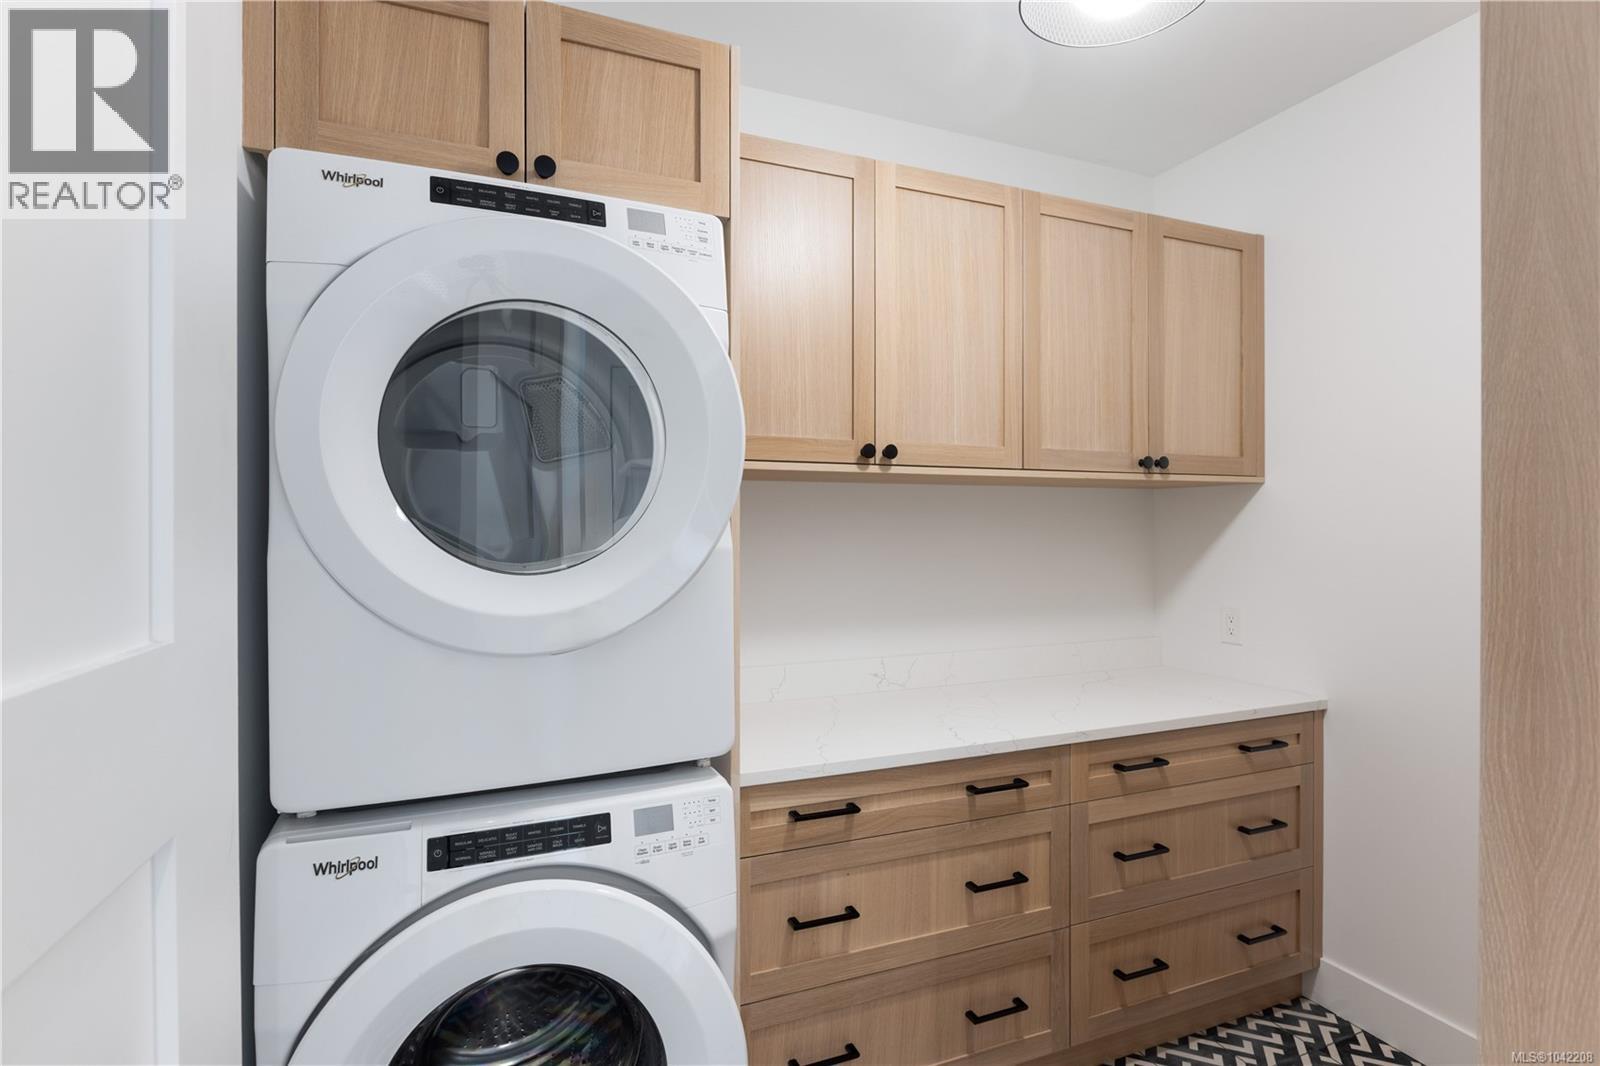
| Lower Level | Laundry Room | 7'7 x 8'7 | ||
| Lower Level | Utility Room | 16'9 x 17'3 | ||
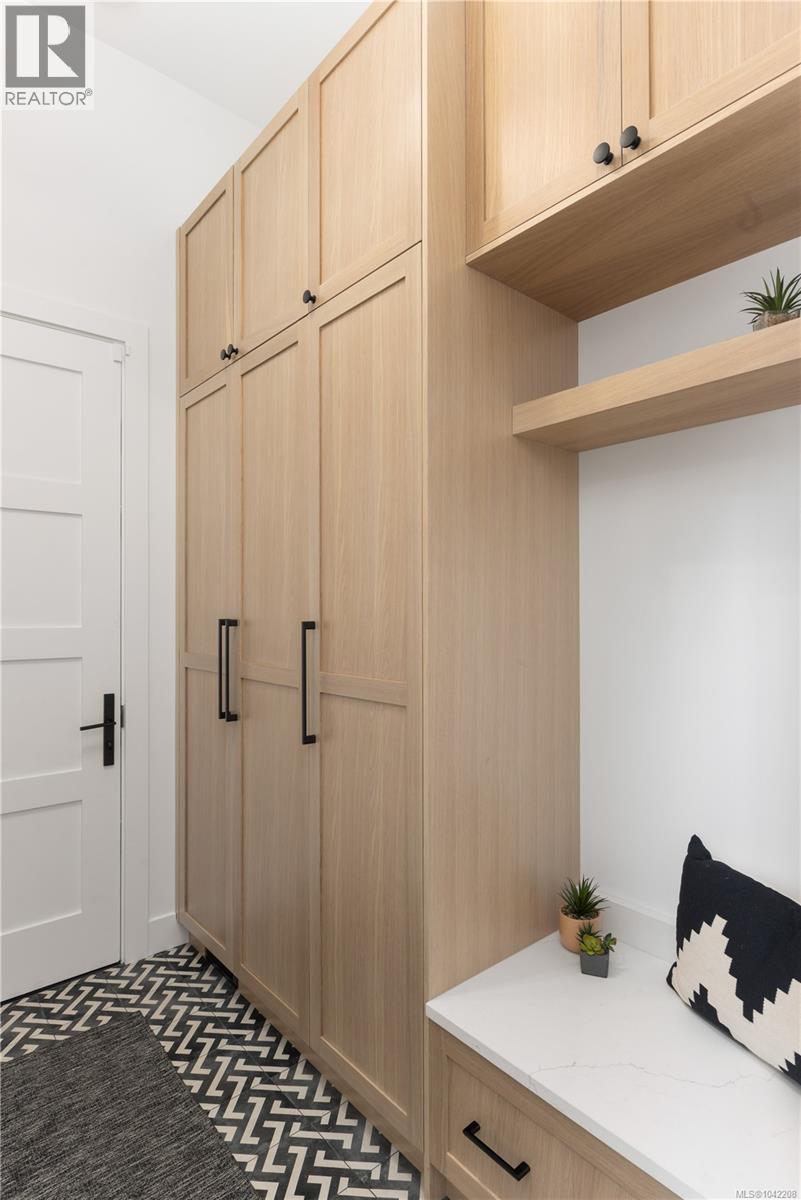
| Main Level | Mud Room | 8'0 x 5'10 | ||
| Main Level | Kitchen | 13'2 x 14'0 | ||
| Main Level | Dining Room | 12'0 x 10'3 | ||
| Main Level | Living Room | 15'6 x 18'8 | ||
| Main Level | Primary Bedroom | 12'10 x 13'9 | ||
| Main Level | Ensuite | 4-Piece | ||
| Main Level | Bedroom | 10'9 x 10'0 | ||
| Main Level | Bathroom | 4-Piece | ||
| Main Level | Bedroom | 10'9 x 10'0 | ||
| Main Level | Entrance | 6'4 x 7'9 |
https://www.realtor.ca/real-estate/29987942/2616-katys-cres-shawnigan-lake-shawnigan

Jason Binab
Personal Real Estate Corporation
www.facebook.com/public/Jason-Binab
ca.linkedin.com/pub/jason-binab/5/695/37b
twitter.com/jasonbinab
101-960 Yates St
Victoria, British Columbia V8V 3M3
(778) 265-5552

Carli Feltrin
Personal Real Estate Corporation
www.feltringordongroup.com/
www.facebook.com/watch/carlitruantrealtor/
www.instagram.com/feltringordongroup
www.youtube.com/@CarliFeltrinRealEstate
101-960 Yates St
Victoria, British Columbia V8V 3M3
(778) 265-5552

The trademarks REALTOR®, REALTORS®, and the REALTOR® logo are controlled by The Canadian Real Estate Association (CREA) and identify real estate professionals who are members of CREA. The trademarks MLS®, Multiple Listing Service® and the associated logos are owned by The Canadian Real Estate Association (CREA) and identify the quality of services provided by real estate professionals who are members of CREA. The trademark DDF® is owned by The Canadian Real Estate Association (CREA) and identifies CREA's Data Distribution Facility (DDF®)
September 29 2026 09:27:01
Victoria Real Estate Board
The Agency