
2613 Coutlee Avenue Merritt, British Columbia V1K 1A9

$459,900
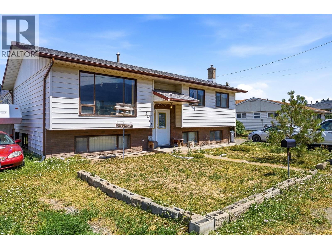
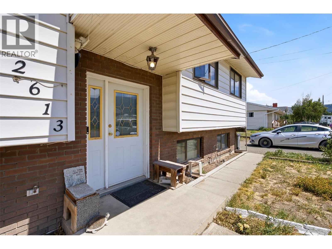
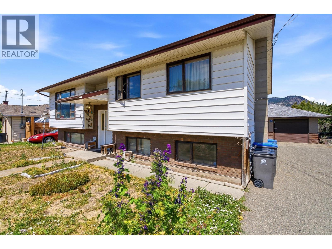
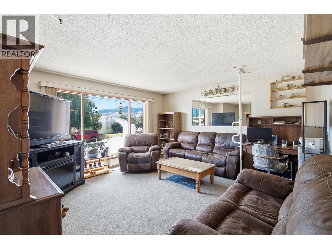
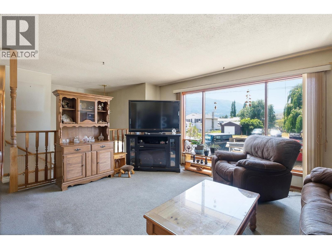
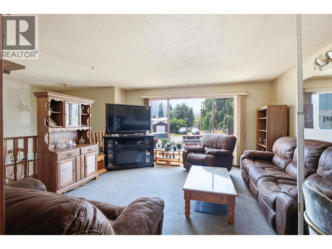
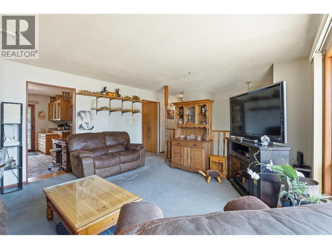
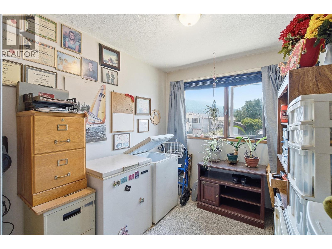
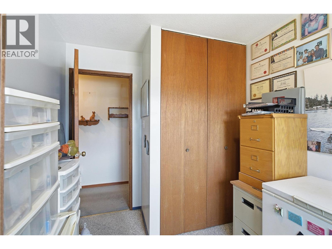
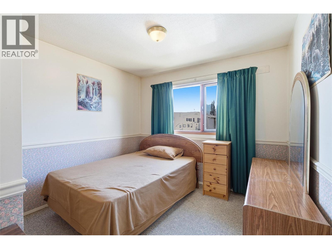
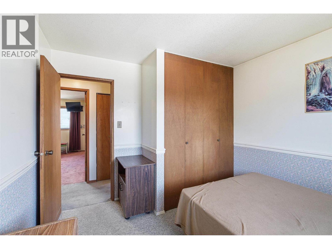
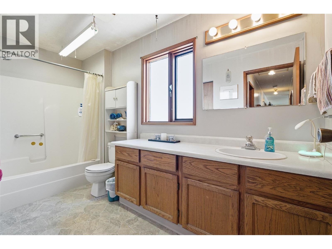
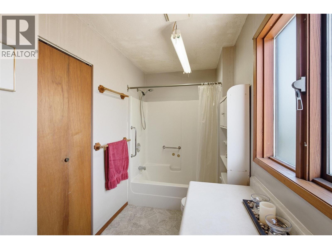
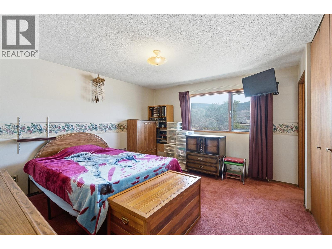
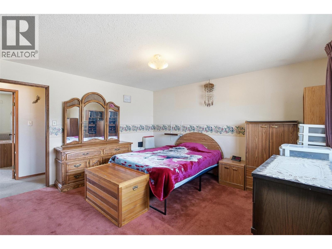
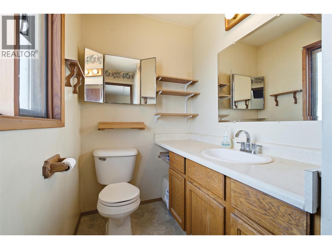
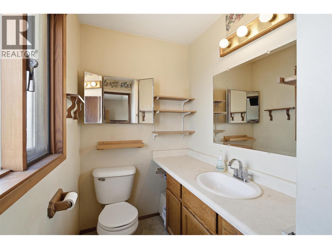
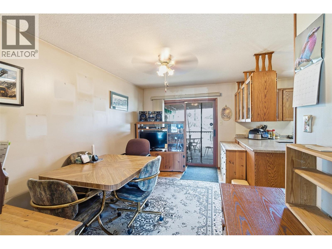
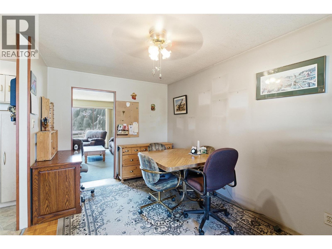
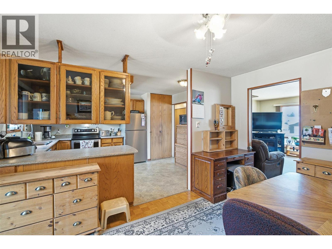
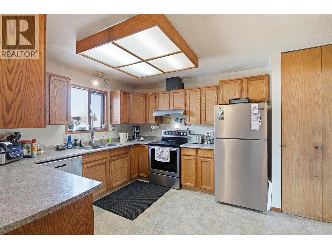
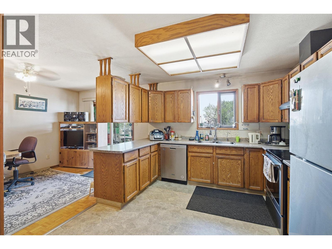
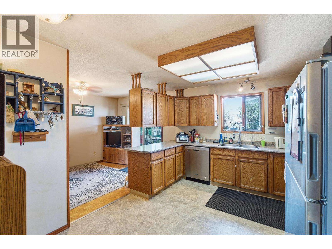
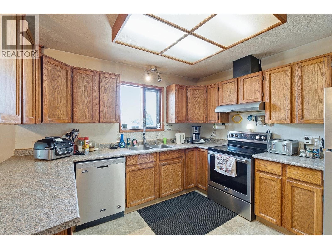
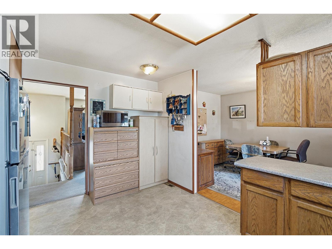
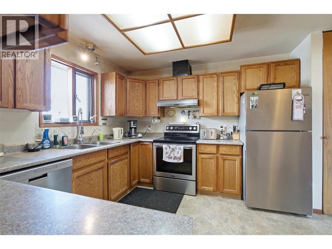
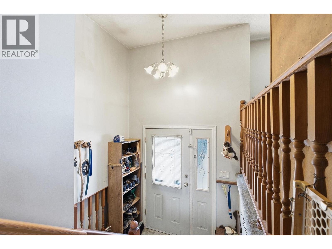
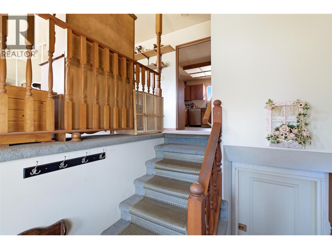
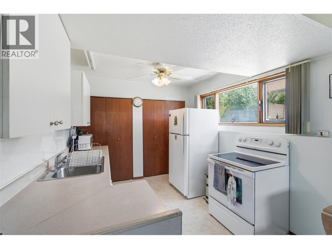
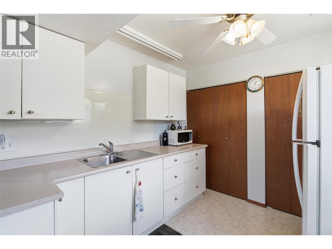
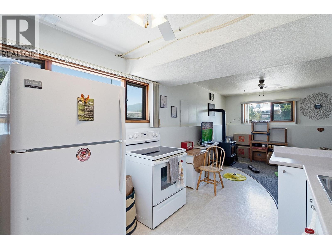
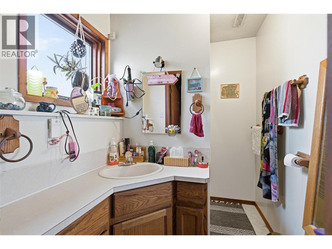
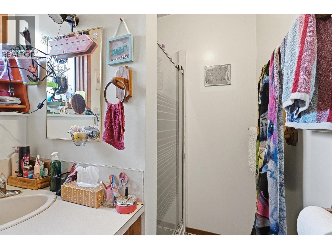
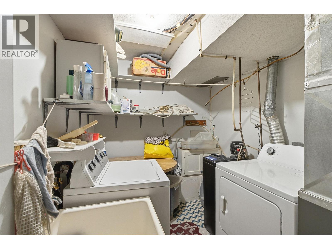
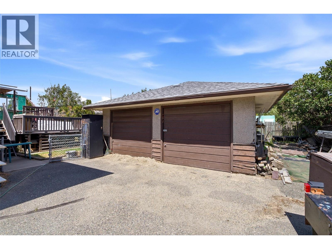
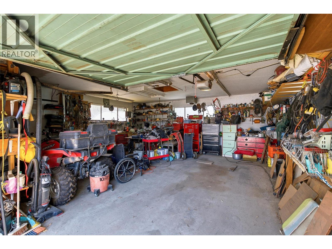
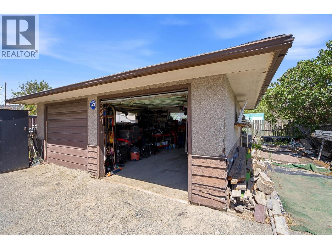
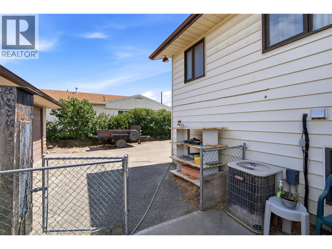
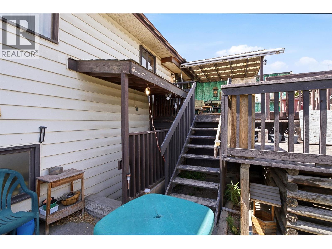
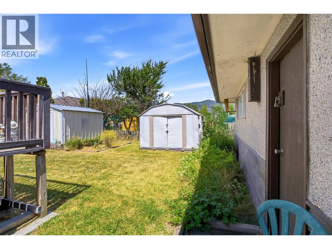
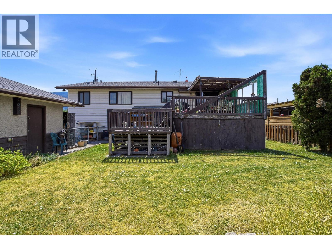
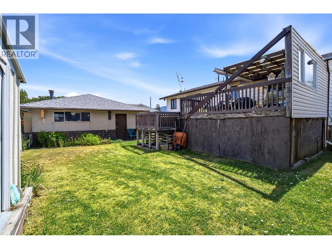
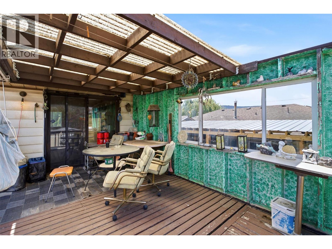
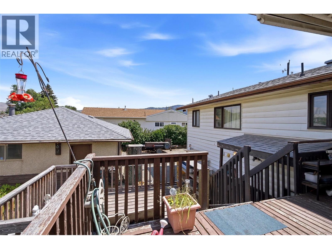
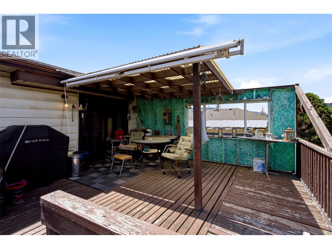
2613 Coutlee Ave offers plenty of space and added income potential in a convenient Merritt location. This cathedral-entry home features 3 bedrooms and 2 bathrooms on the main floor, including a good-sized primary bedroom with its own ensuite. The kitchen offers classic oak cabinetry and flows into a comfortable living area with plenty of room for everyday living. Downstairs you'll find a 2-bedroom suite, providing a great option for rental income or extended family. A detached garage adds valuable storage and workspace, while the location puts you close to an elementary school and within walking distance of everyday amenities. With 5 bedrooms in total, a suite and a motivated seller, there is plenty of opportunity here. Come take a look and see what 2613 Coutlee Ave has to offer! Listed by Canada Flex Realty Group. (id:63400)
Property Details
| MLS® Number | 10398417 |
| Property Type | Single Family |
| Neigbourhood | Merritt |
| Parking Space Total | 5 |
| View Type | Mountain View |
Building
| Bathroom Total | 3 |
| Bedrooms Total | 5 |
| Appliances | Refrigerator, Dishwasher, Oven, Washer & Dryer |
| Basement Type | Full |
| Constructed Date | 1985 |
| Construction Style Attachment | Detached |
| Cooling Type | Central Air Conditioning |
| Exterior Finish | Vinyl Siding |
| Fireplace Fuel | Gas |
| Fireplace Present | Yes |
| Fireplace Total | 1 |
| Fireplace Type | Unknown |
| Heating Type | Forced Air, See Remarks |
| Roof Material | Asphalt Shingle |
| Roof Style | Unknown |
| Stories Total | 2 |
| Size Interior | 2,438 Sqft |
| Type | House |
| Utility Water | Municipal Water |
Parking
| Detached Garage | 2 |
| R V | 1 |
Land
| Acreage | No |
| Sewer | Municipal Sewage System |
| Size Irregular | 0.17 |
| Size Total | 0.17 Ac|under 1 Acre |
| Size Total Text | 0.17 Ac|under 1 Acre |
Rooms
| Level | Type | Length | Width | Dimensions |
|---|---|---|---|---|
| Basement | Bedroom | 17'2'' x 14'6'' | ||
| Basement | Bedroom | 8'3'' x 12' | ||
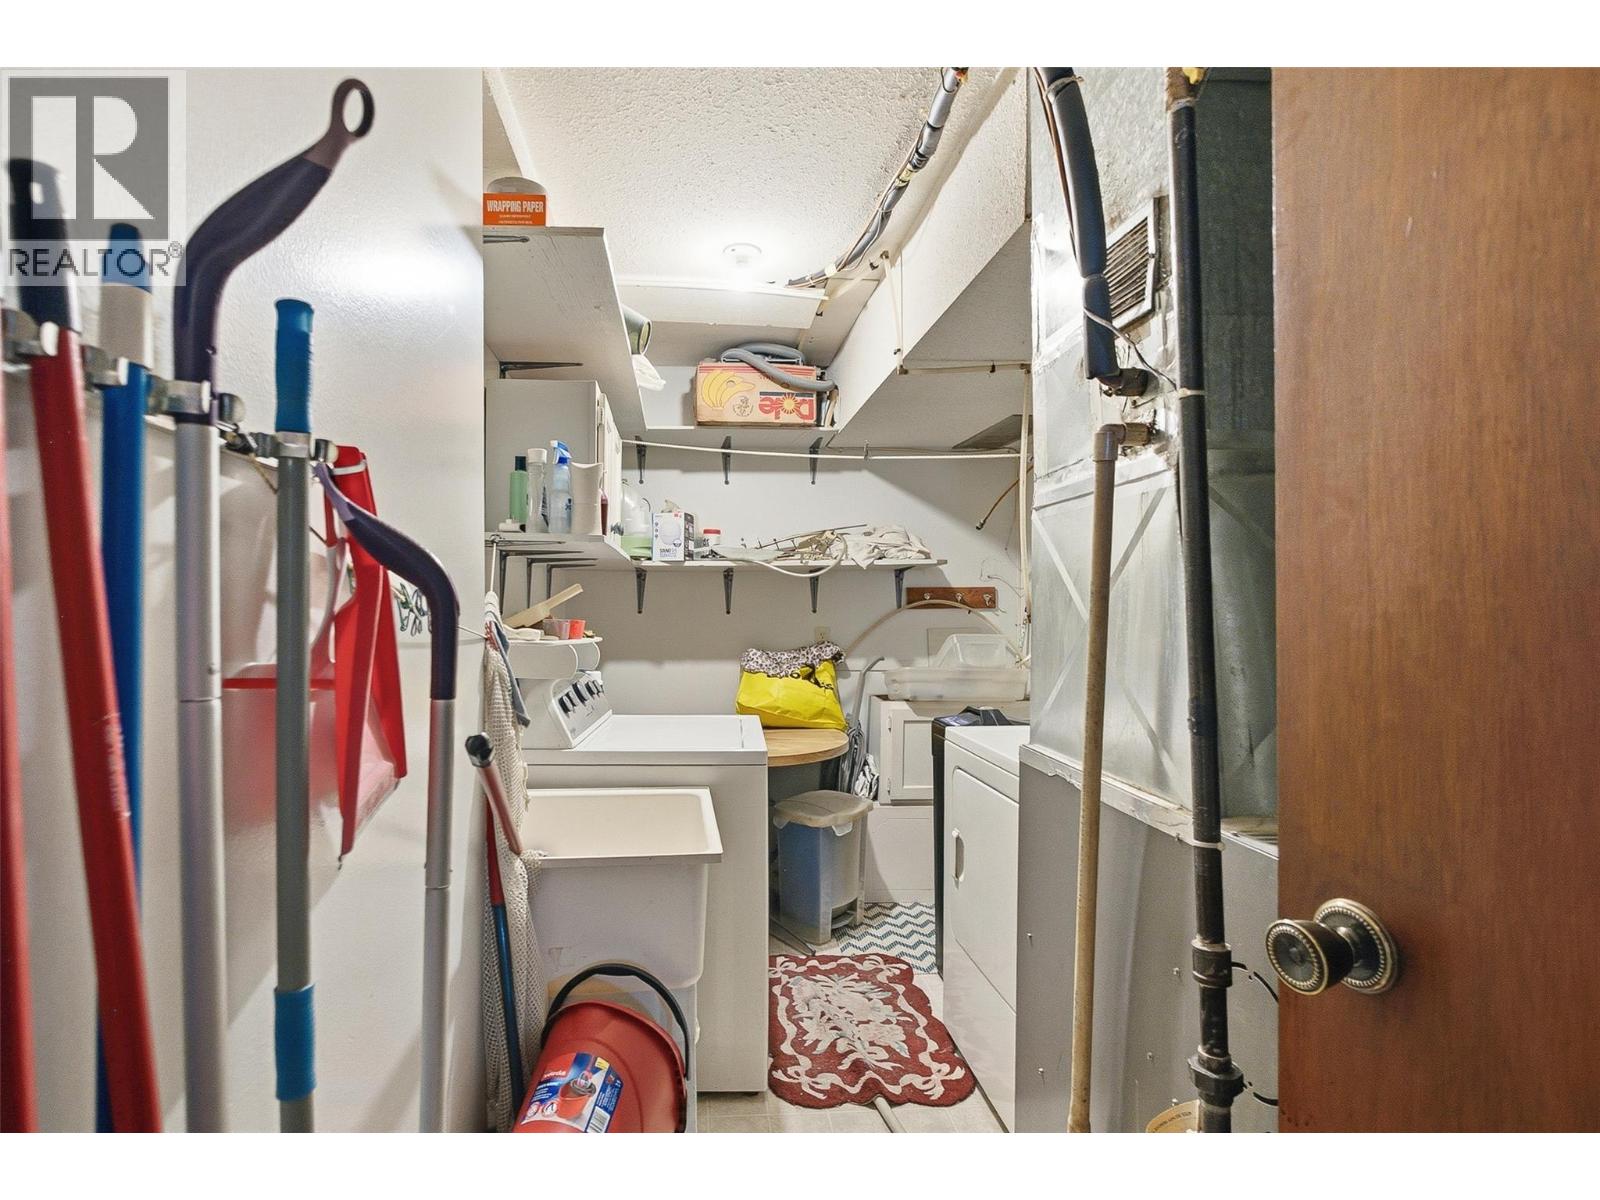
| Basement | Laundry Room | 12'6'' x 7' | ||
| Basement | Living Room | 10'6'' x 13' | ||
| Basement | Kitchen | 8'3'' x 7' | ||
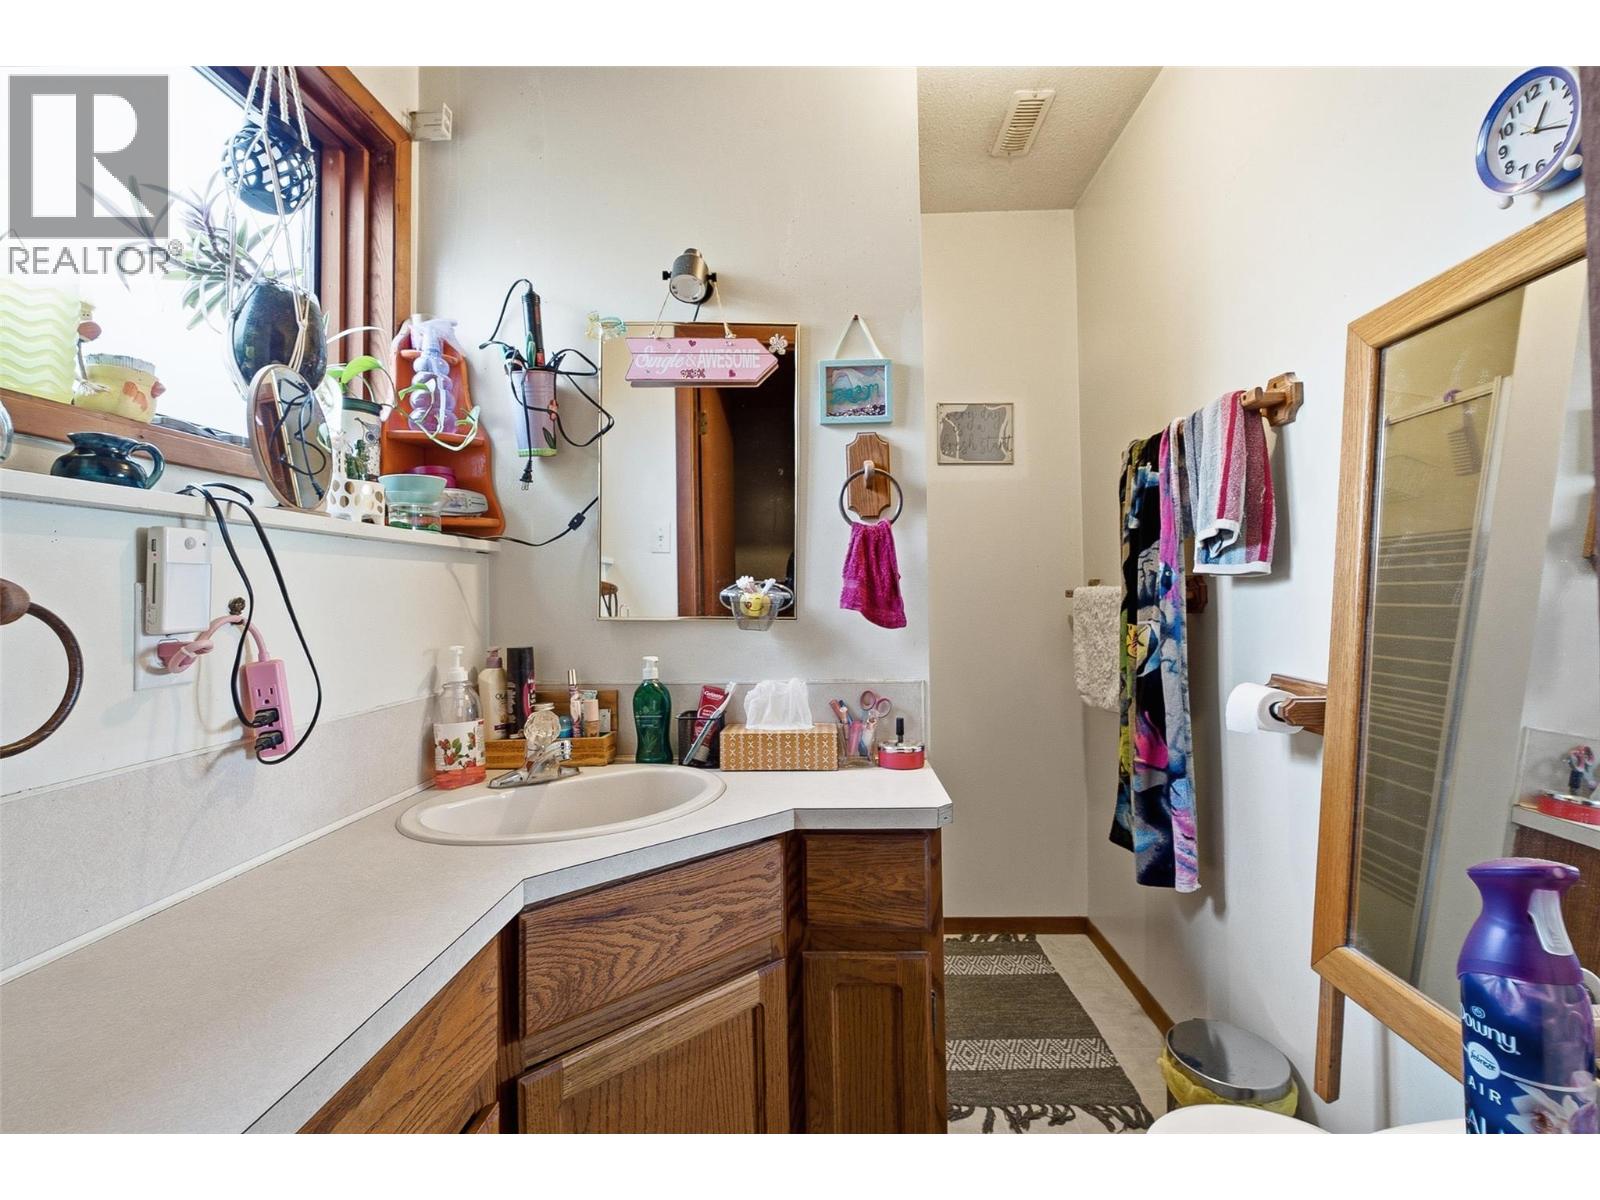
| Basement | 3pc Bathroom | Measurements not available | ||
| Main Level | Dining Room | 14' x 8' | ||
| Main Level | Bedroom | 9' x 7' | ||
| Main Level | Bedroom | 10' x 9'6'' | ||
| Main Level | 4pc Bathroom | Measurements not available | ||
| Main Level | 2pc Ensuite Bath | Measurements not available | ||
| Main Level | Primary Bedroom | 14' x 12'6'' | ||
| Main Level | Living Room | 15' x 14' | ||
| Main Level | Kitchen | 14'2'' x 10'6'' | ||
| Main Level | Foyer | 7' x 5' |
https://www.realtor.ca/real-estate/30181213/2613-coutlee-avenue-merritt-merritt

Bailee Allen
259 Bridge Street
Princeton, British Columbia V0X 1W0
(250) 273-7409
www.flexrealtygroup.ca/

The trademarks REALTOR®, REALTORS®, and the REALTOR® logo are controlled by The Canadian Real Estate Association (CREA) and identify real estate professionals who are members of CREA. The trademarks MLS®, Multiple Listing Service® and the associated logos are owned by The Canadian Real Estate Association (CREA) and identify the quality of services provided by real estate professionals who are members of CREA. The trademark DDF® is owned by The Canadian Real Estate Association (CREA) and identifies CREA's Data Distribution Facility (DDF®)
August 21 2026 06:53:52
Association of Interior REALTORS®
Canada Flex Realty Group