
2607 Panorama Drive Coquitlam, British Columbia V3E 2W1

$1,899,999
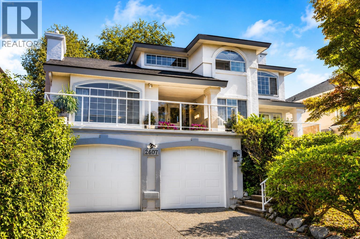
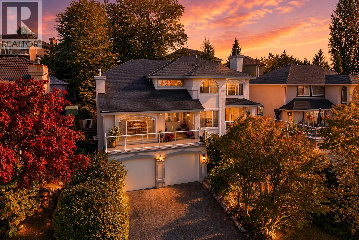
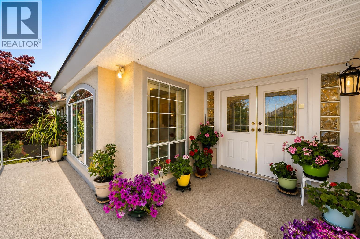
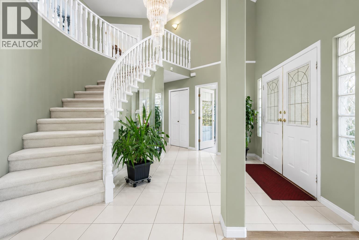
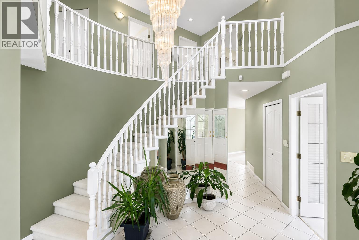
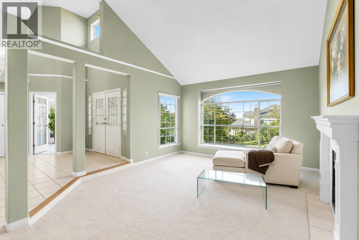
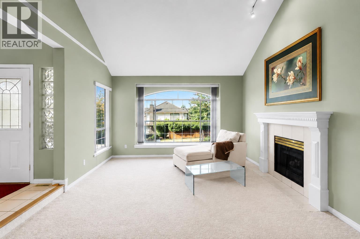
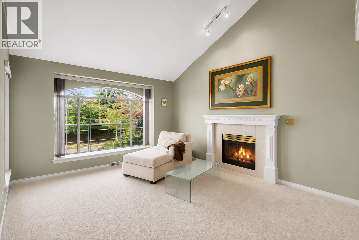
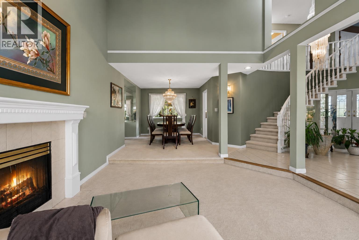
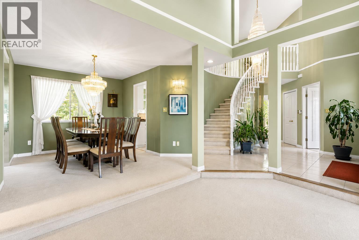
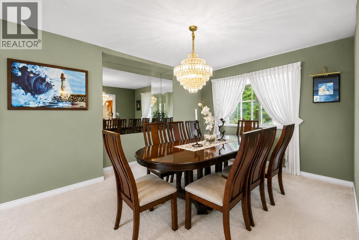
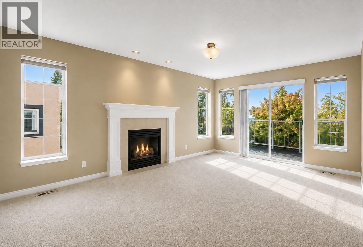
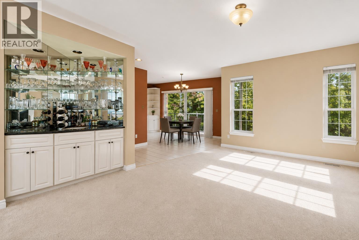
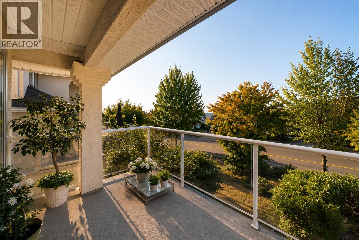
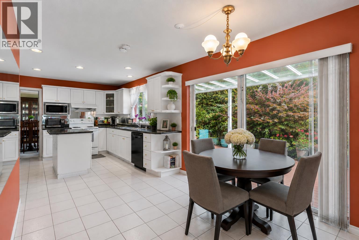
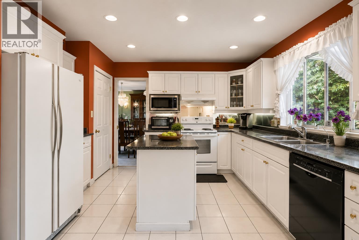
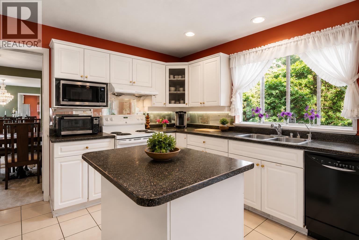
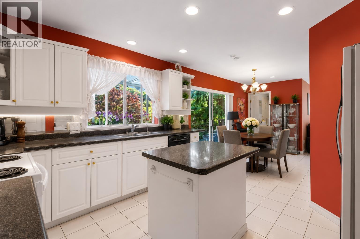
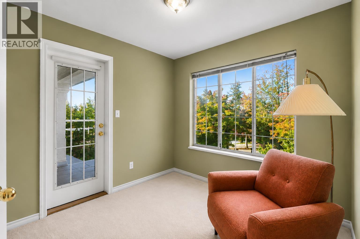
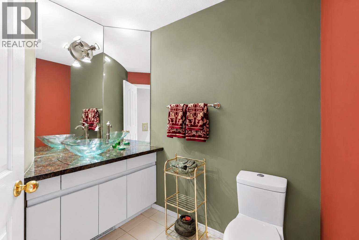
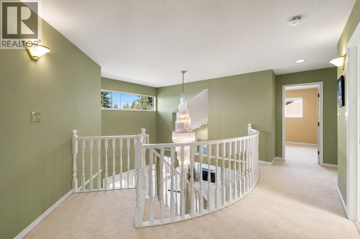
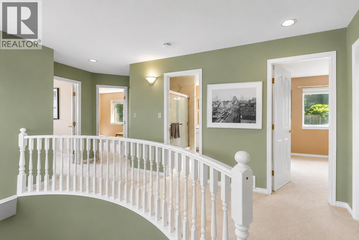
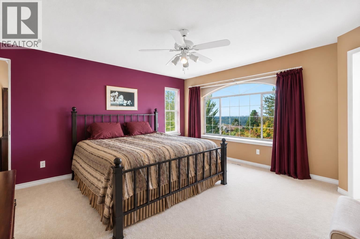
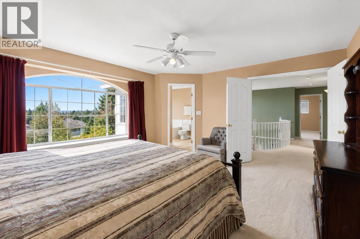
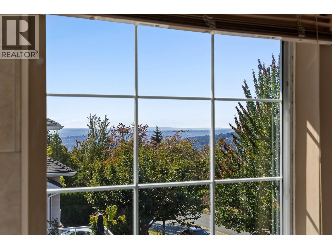
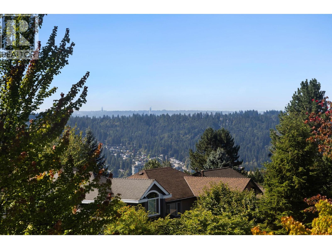
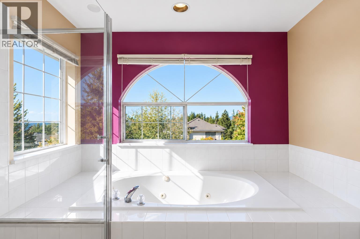
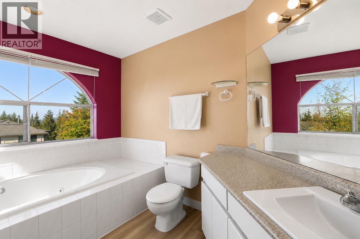
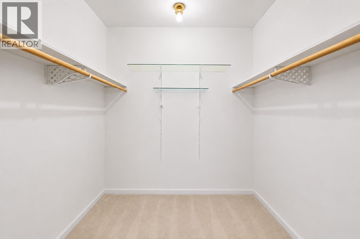
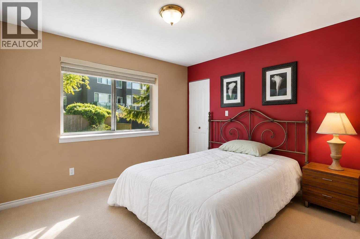
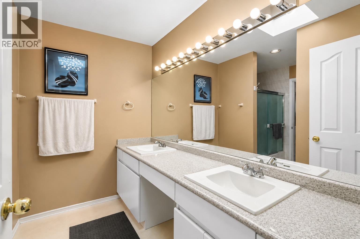
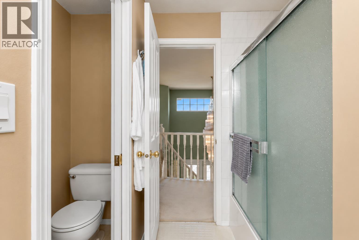
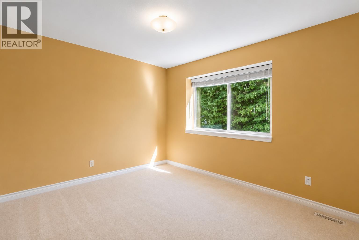
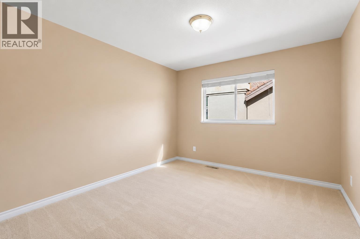
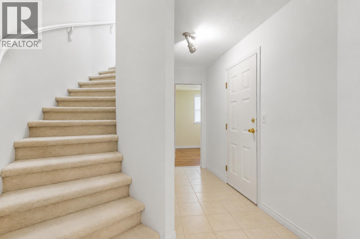
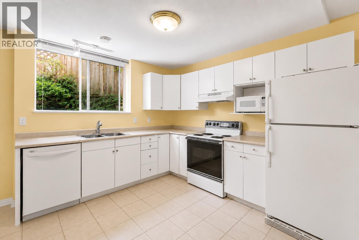
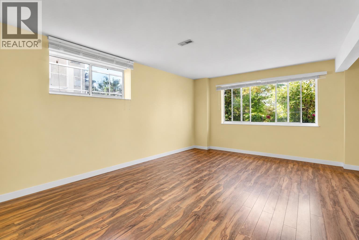
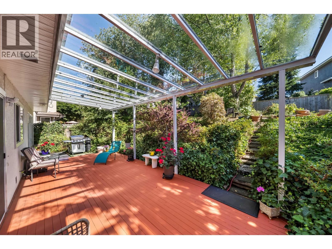
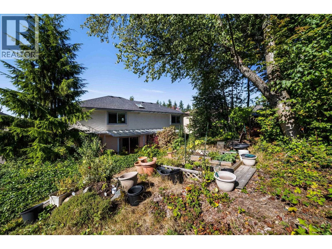
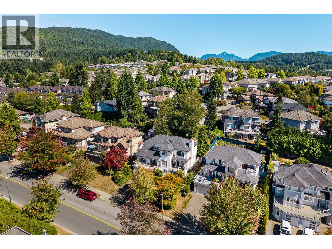
Welcome to this exceptional custom residence in prestigious Westwood Plateau. Set on a generous lot, this south-facing 3-level home offers 4 bedrooms upstairs plus a spacious 1-bedroom + den suite below. The main floor features a grand foyer, elegant living and dining rooms, dedicated office, and generous family room with gas fireplace. The gourmet kitchen offers extensive cabinetry, walk-in pantry and ample workspace. Upstairs, the primary retreat enjoys breathtaking views, a spa-inspired ensuite with Jacuzzi tub, dual sinks and oversized walk-in closet. The walk-out lower level provides a self-contained suite with separate laundry, ideal for extended family or rental income. A beautifully maintained home offering space, privacy and refined family living. (id:63400)
Property Details
| MLS® Number | R3159249 |
| Property Type | Single Family |
| Amenities Near By | Golf Course, Recreation, Shopping |
| Parking Space Total | 4 |
| View Type | View |
Building
| Bathroom Total | 4 |
| Bedrooms Total | 5 |
| Amenities | Laundry - In Suite |
| Appliances | All, Refrigerator, Central Vacuum |
| Architectural Style | 2 Level |
| Basement Development | Finished |
| Basement Features | Unknown |
| Basement Type | Unknown (finished) |
| Constructed Date | 1992 |
| Construction Style Attachment | Detached |
| Fire Protection | Security System |
| Fireplace Present | Yes |
| Fireplace Total | 2 |
| Fixture | Drapes/window Coverings |
| Heating Fuel | Natural Gas |
| Size Interior | 3,875 Sqft |
| Type | House |
Parking
| Garage | 2 |
Land
| Acreage | No |
| Land Amenities | Golf Course, Recreation, Shopping |
| Landscape Features | Garden Area |
| Size Irregular | 7072 |
| Size Total | 7072 Sqft |
| Size Total Text | 7072 Sqft |
https://www.realtor.ca/real-estate/30202029/2607-panorama-drive-coquitlam

Fateme Parsaei
Jordon Sutton & Associates
2721 Clarke Street
Port Moody, British Columbia V3H 0K7
(604) 921-1188

Jordon Sutton
Personal Real Estate Corporation, Jordon Sutton & Associates
www.jordonsutton.com/
2721 Clarke Street
Port Moody, British Columbia V3H 0K7
(604) 921-1188

The trademarks REALTOR®, REALTORS®, and the REALTOR® logo are controlled by The Canadian Real Estate Association (CREA) and identify real estate professionals who are members of CREA. The trademarks MLS®, Multiple Listing Service® and the associated logos are owned by The Canadian Real Estate Association (CREA) and identify the quality of services provided by real estate professionals who are members of CREA. The trademark DDF® is owned by The Canadian Real Estate Association (CREA) and identifies CREA's Data Distribution Facility (DDF®)
August 26 2026 11:57:54
Greater Vancouver REALTORS®
Angell, Hasman & Associates Realty Ltd.