
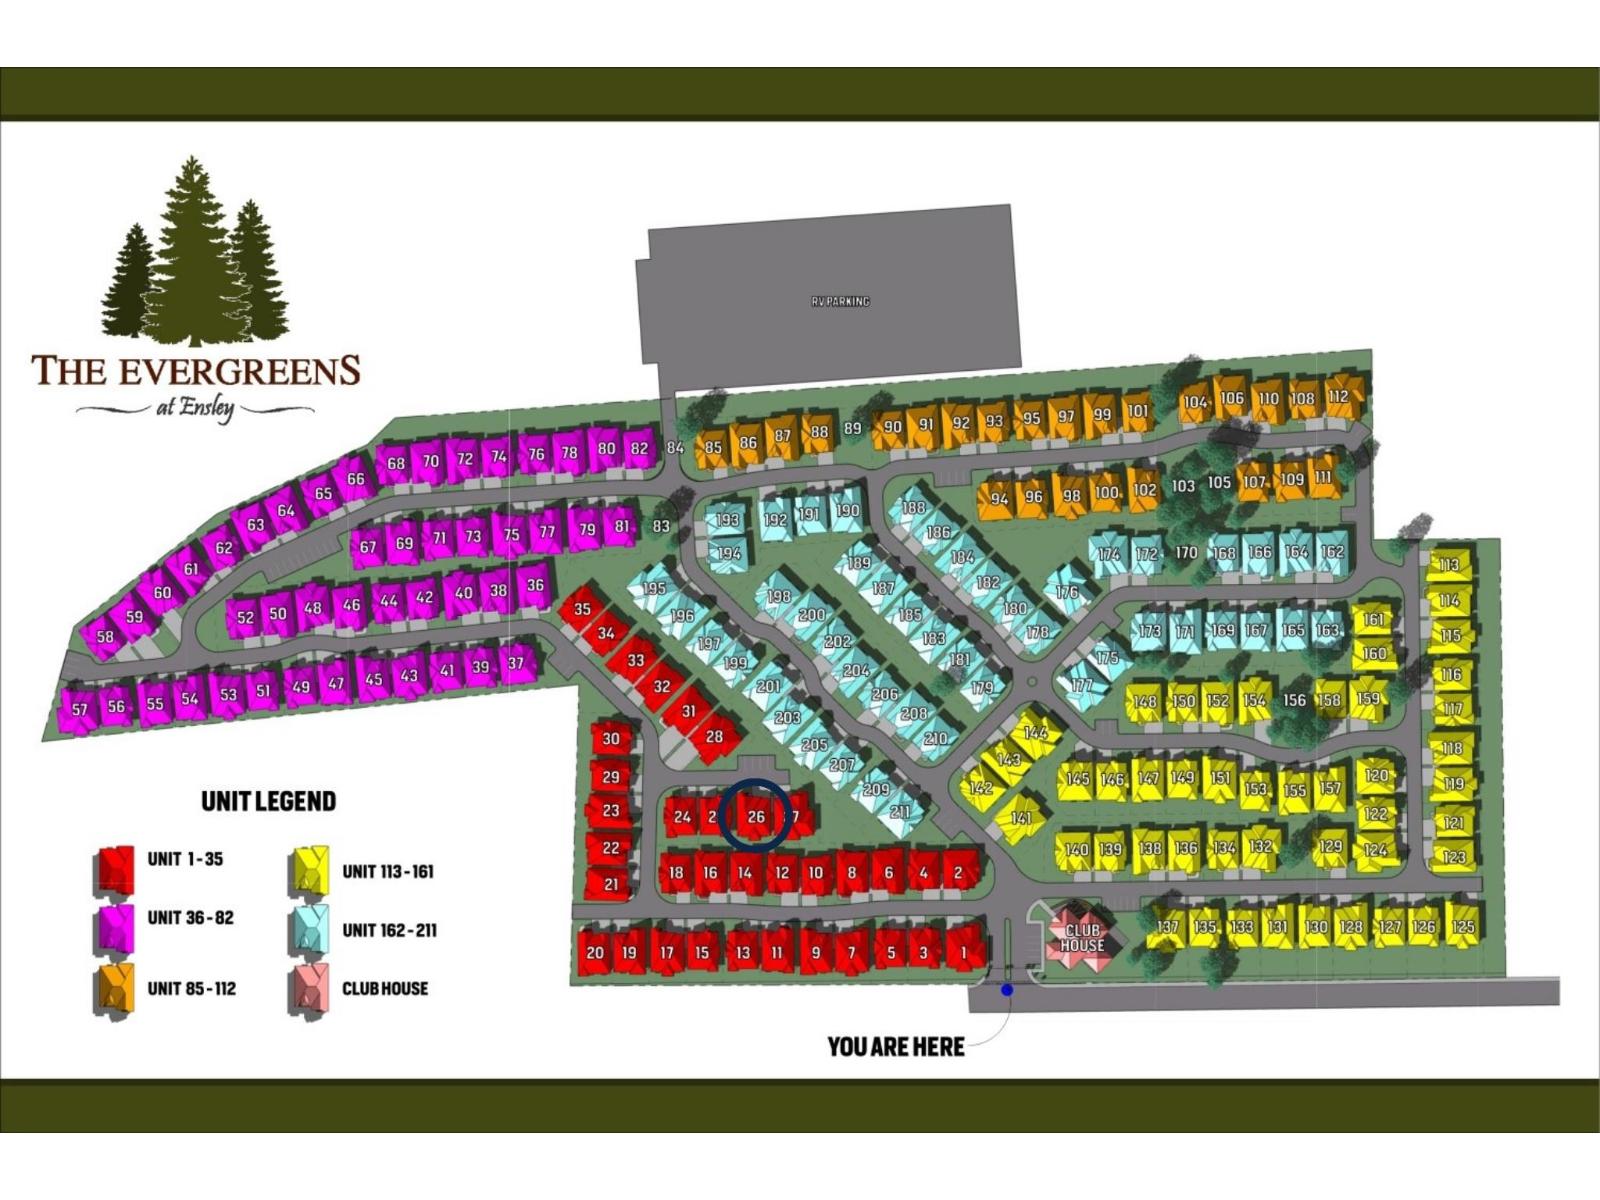
26 45900 South Sumas Road, Sardis South Chilliwack, British Columbia V2R 0S9

$904,999
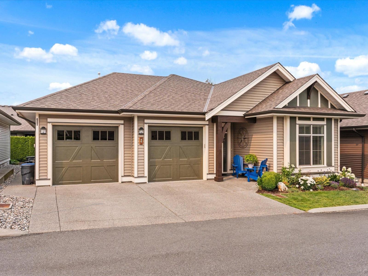
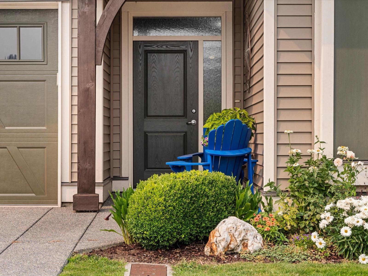
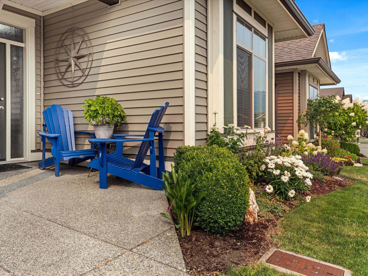
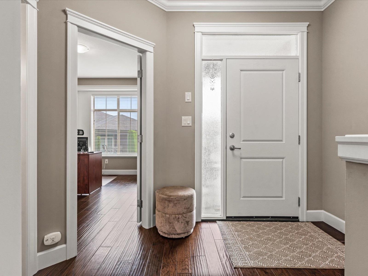
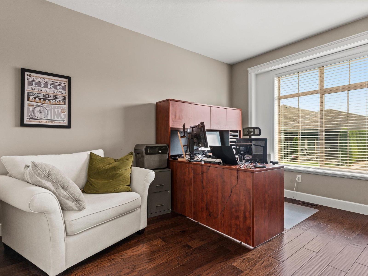
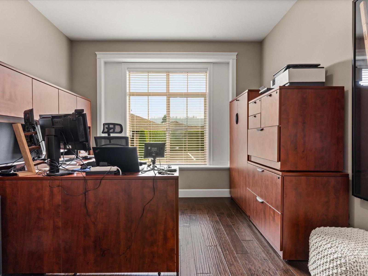
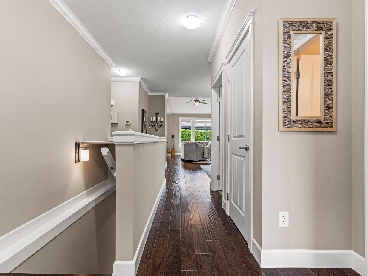
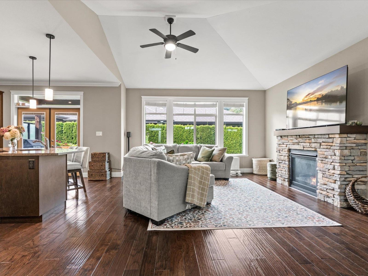
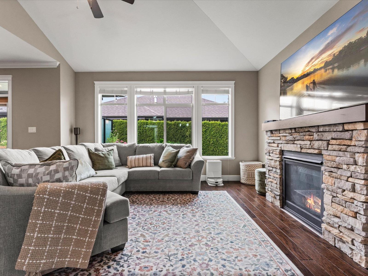
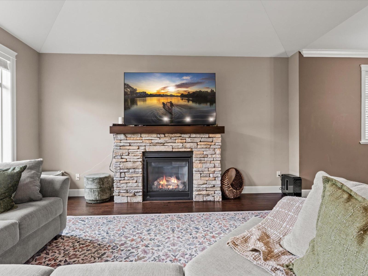
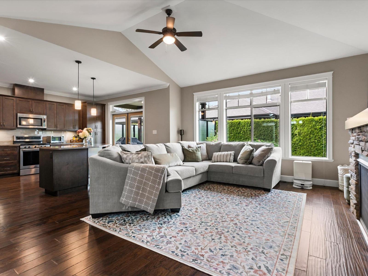
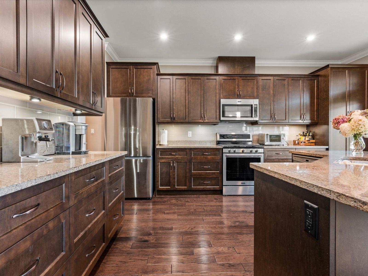
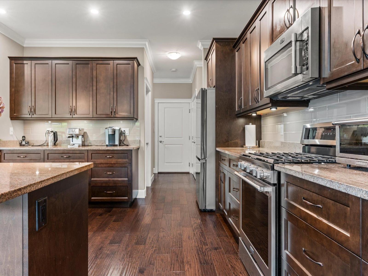
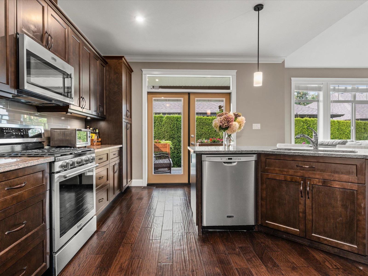

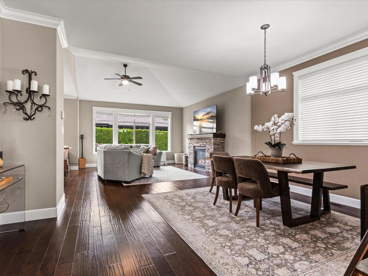
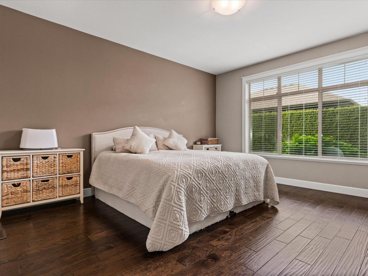
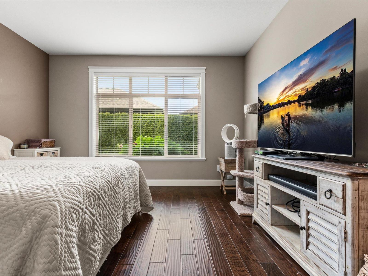
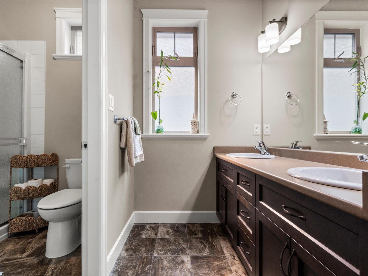
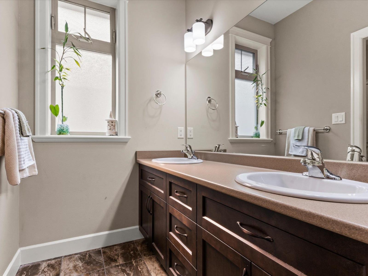
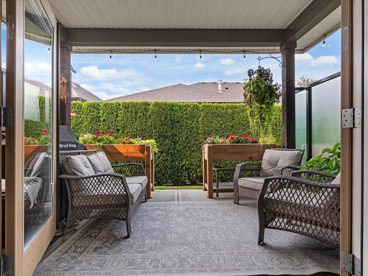
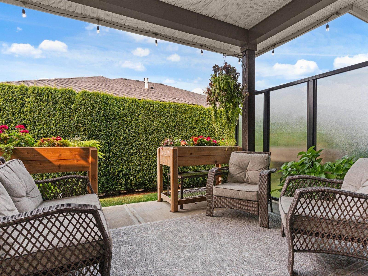
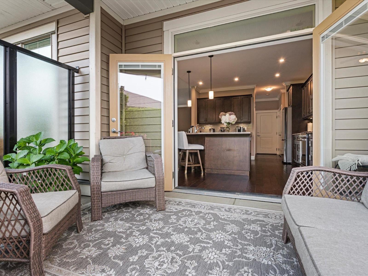
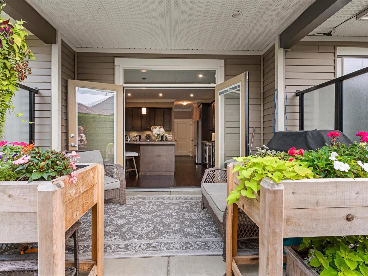
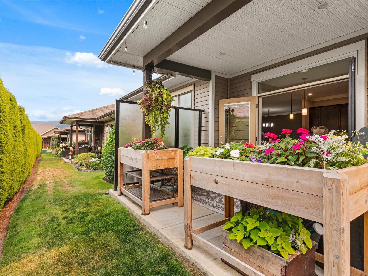
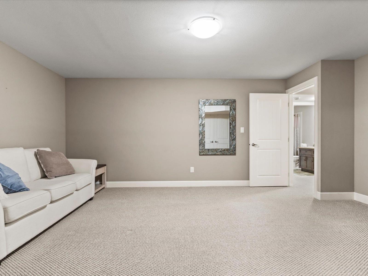
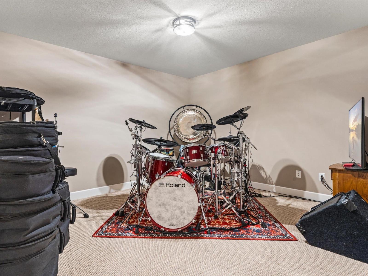
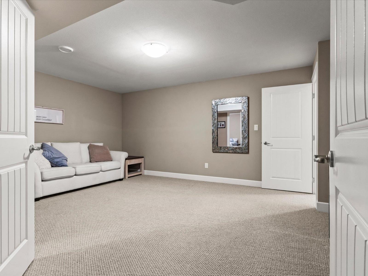
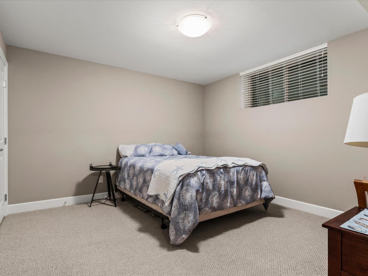
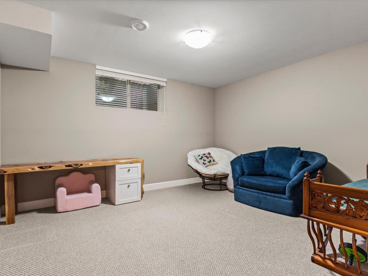
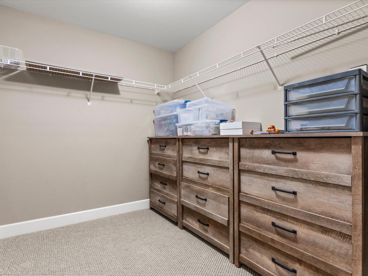
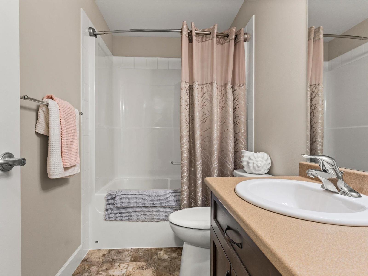
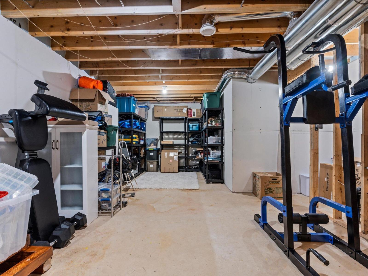
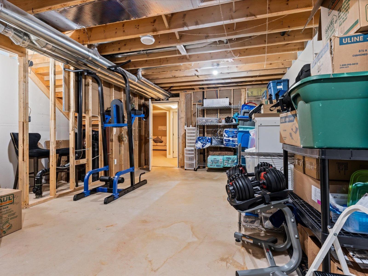
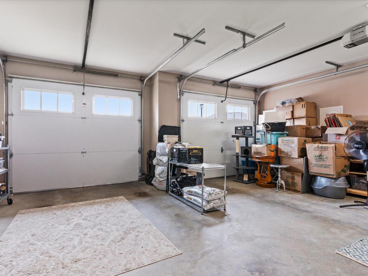
WELCOME TO THE EVERGREENS AT ENSLEY! A sought-after 45+ gated community! Tucked away on a PRIVATE LANEWAY with minimal traffic, this beautifully maintained rancher with a FULLY FINISHED BASEMENT offers over 3,000 sq. ft. backing onto GREENSPACE with MOUNTAIN VIEWS. Features include vaulted ceilings, a spacious PRIMARY SUITE, HOME OFFICE, and an upgraded kitchen with granite counters, gas range, walk-in pantry, and custom cabinetry. Downstairs offers 2 bedrooms, a full bath, and a large family room. Complete with A/C, DOUBLE GARAGE, RV parking, covered patio with BBQ hookup, and an active clubhouse where neighbours gather and friendships thrive! (id:63400)
Open House
This property has open houses!
1:00 pm
Ends at:3:00 pm
Property Details
| MLS® Number | R3152072 |
| Property Type | Single Family |
| Structure | Clubhouse |
| View Type | Mountain View |
Building
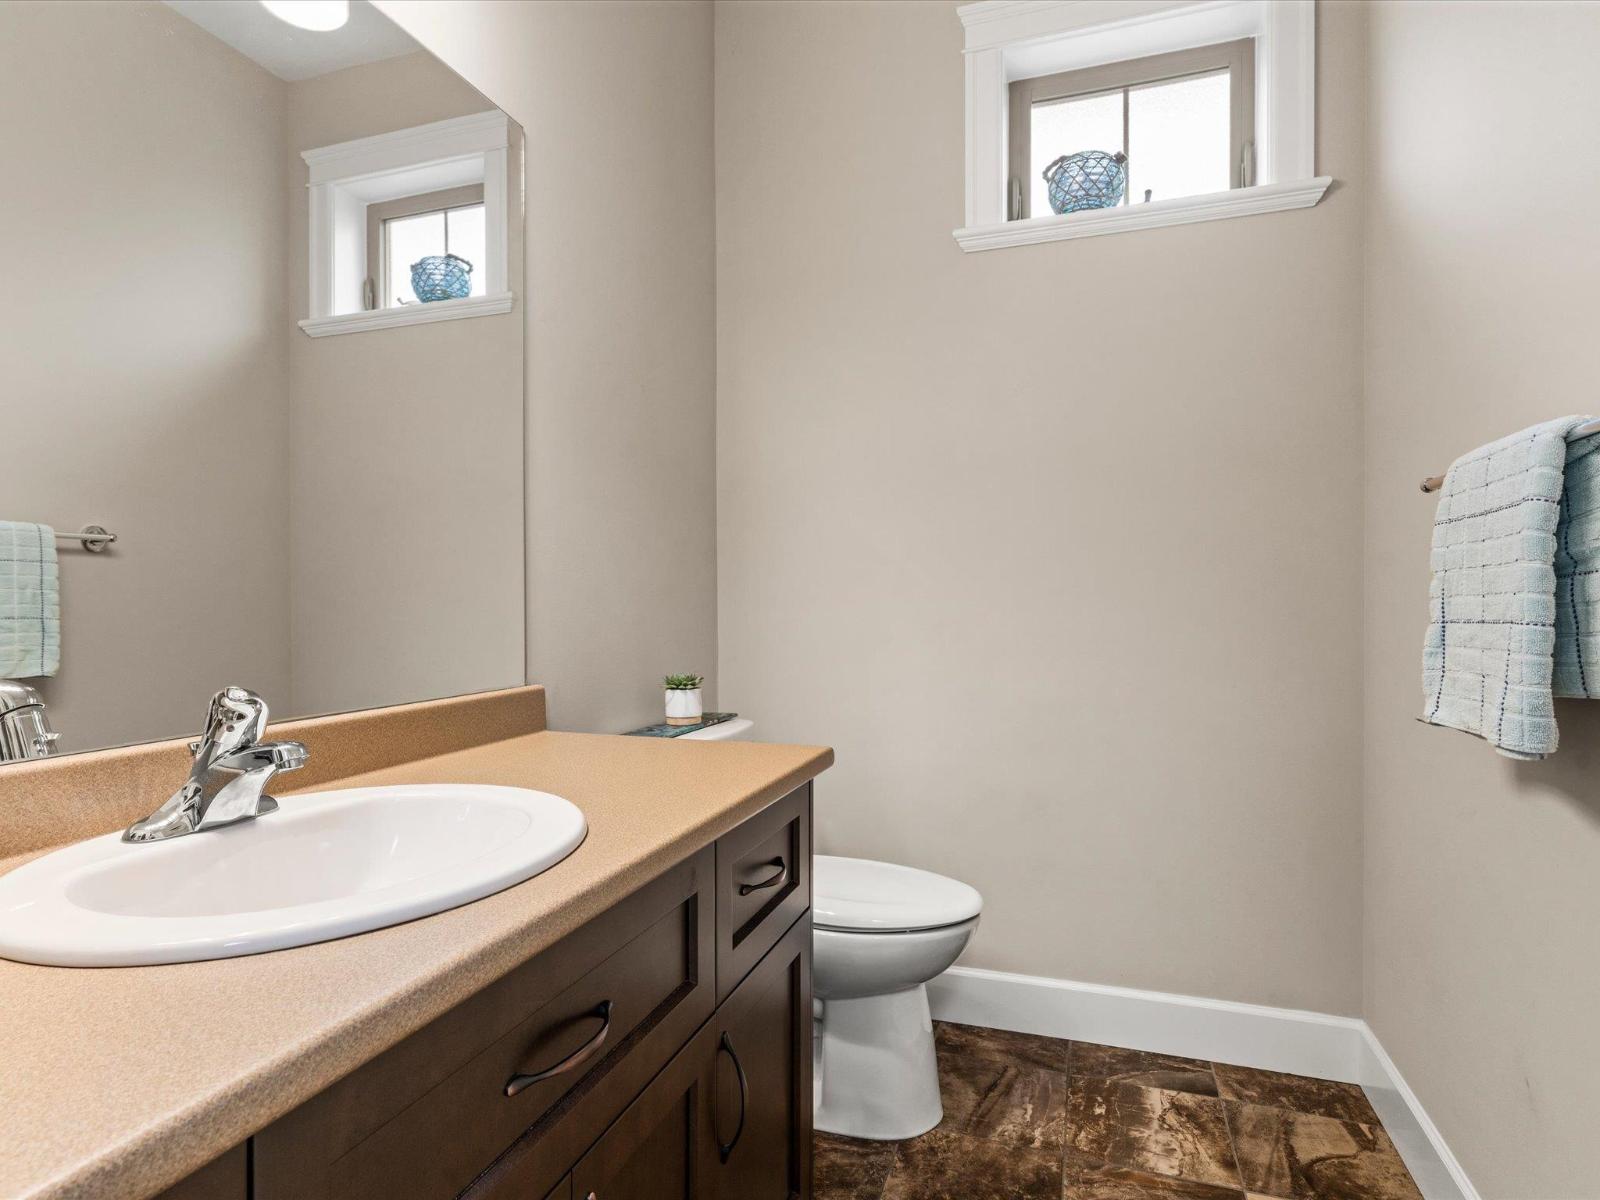
| Bathroom Total | 3 |
| Bedrooms Total | 3 |
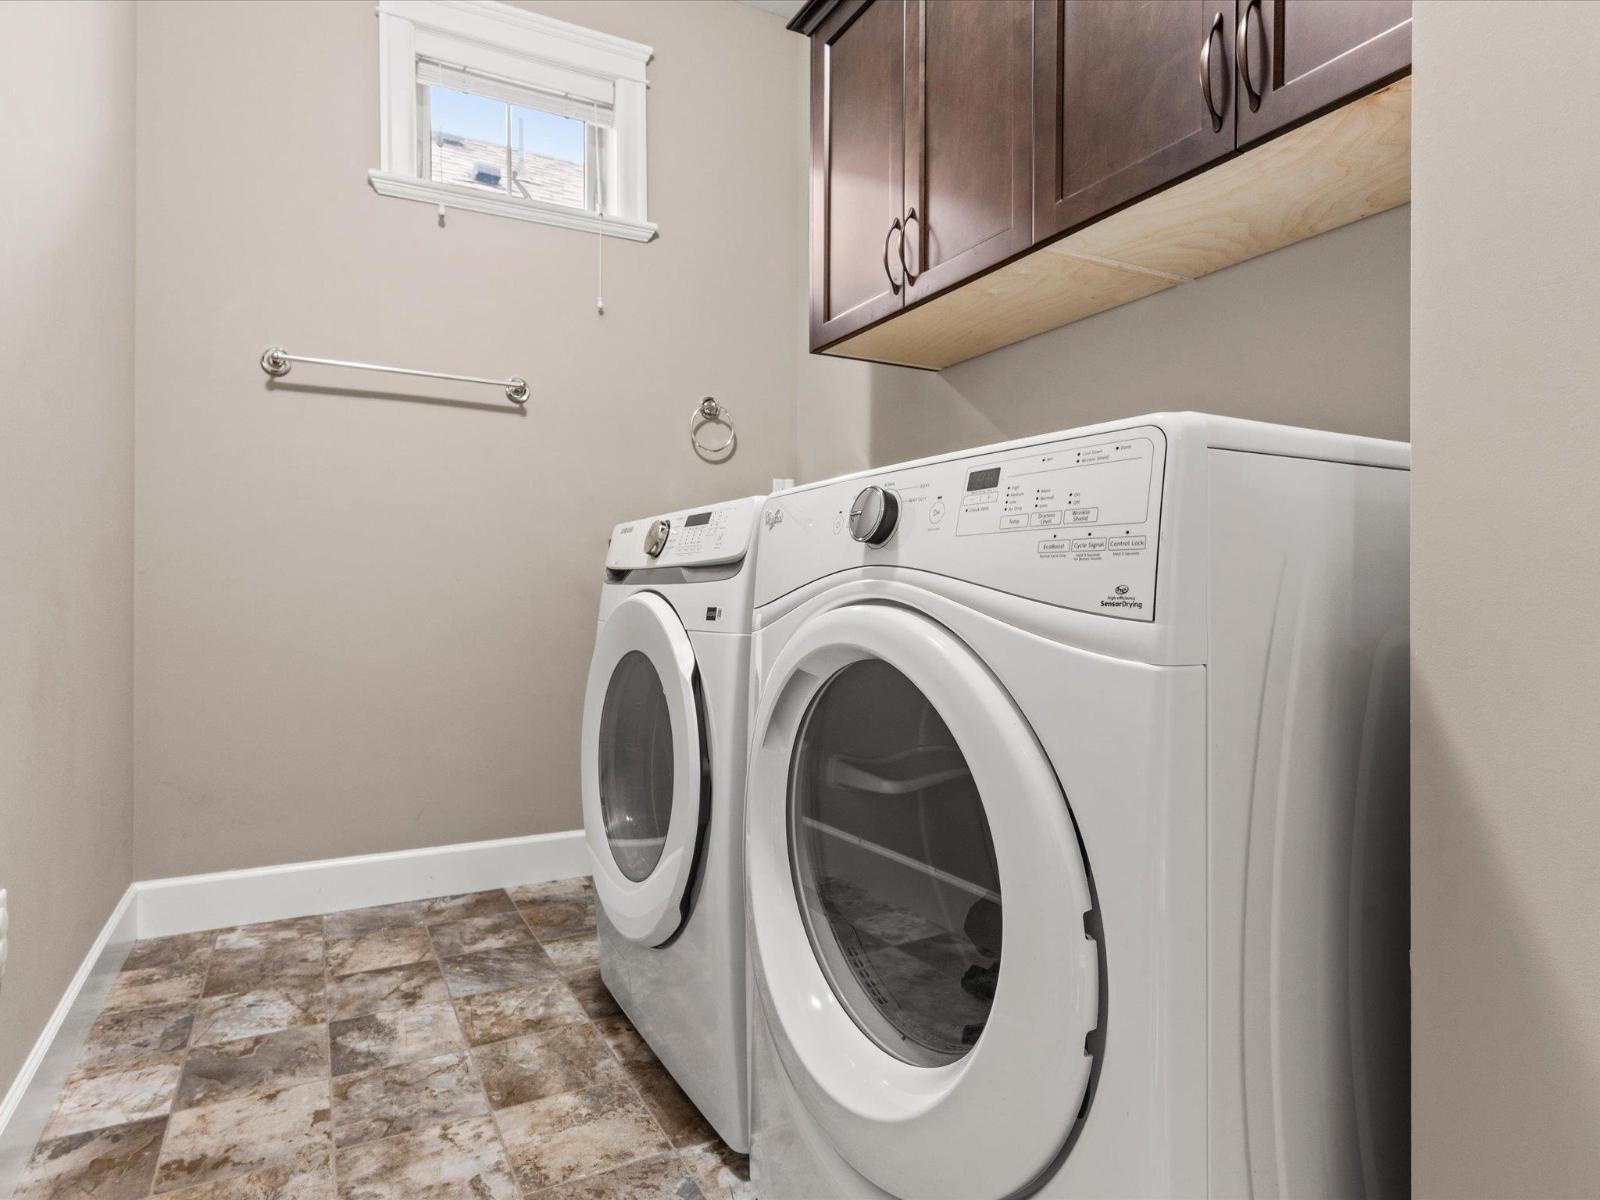
| Appliances | Washer, Dryer, Refrigerator, Stove, Dishwasher |
| Basement Development | Finished |
| Basement Type | Full (finished) |
| Constructed Date | 2018 |
| Construction Style Attachment | Detached |
| Cooling Type | Central Air Conditioning |
| Fireplace Present | Yes |
| Fireplace Total | 1 |
| Heating Fuel | Natural Gas |
| Heating Type | Forced Air |
| Stories Total | 2 |
| Size Interior | 2,786 Sqft |
| Type | House |
Parking
| Garage | 2 |
| R V |
Land
| Acreage | No |
| Size Frontage | 50 Ft |
| Size Irregular | 3983 |
| Size Total | 3983 Sqft |
| Size Total Text | 3983 Sqft |
Rooms
| Level | Type | Length | Width | Dimensions |
|---|---|---|---|---|
| Basement | Bedroom 2 | 12 ft ,8 in | 17 ft ,9 in | 12 ft ,8 in x 17 ft ,9 in |
| Basement | Bedroom 3 | 12 ft ,4 in | 12 ft ,3 in | 12 ft ,4 in x 12 ft ,3 in |
| Basement | Office | 12 ft ,4 in | 13 ft ,11 in | 12 ft ,4 in x 13 ft ,11 in |
| Basement | Family Room | 13 ft ,11 in | 17 ft ,9 in | 13 ft ,11 in x 17 ft ,9 in |
| Main Level | Living Room | 15 ft | 18 ft ,6 in | 15 ft x 18 ft ,6 in |
| Main Level | Kitchen | 13 ft | 15 ft ,11 in | 13 ft x 15 ft ,11 in |
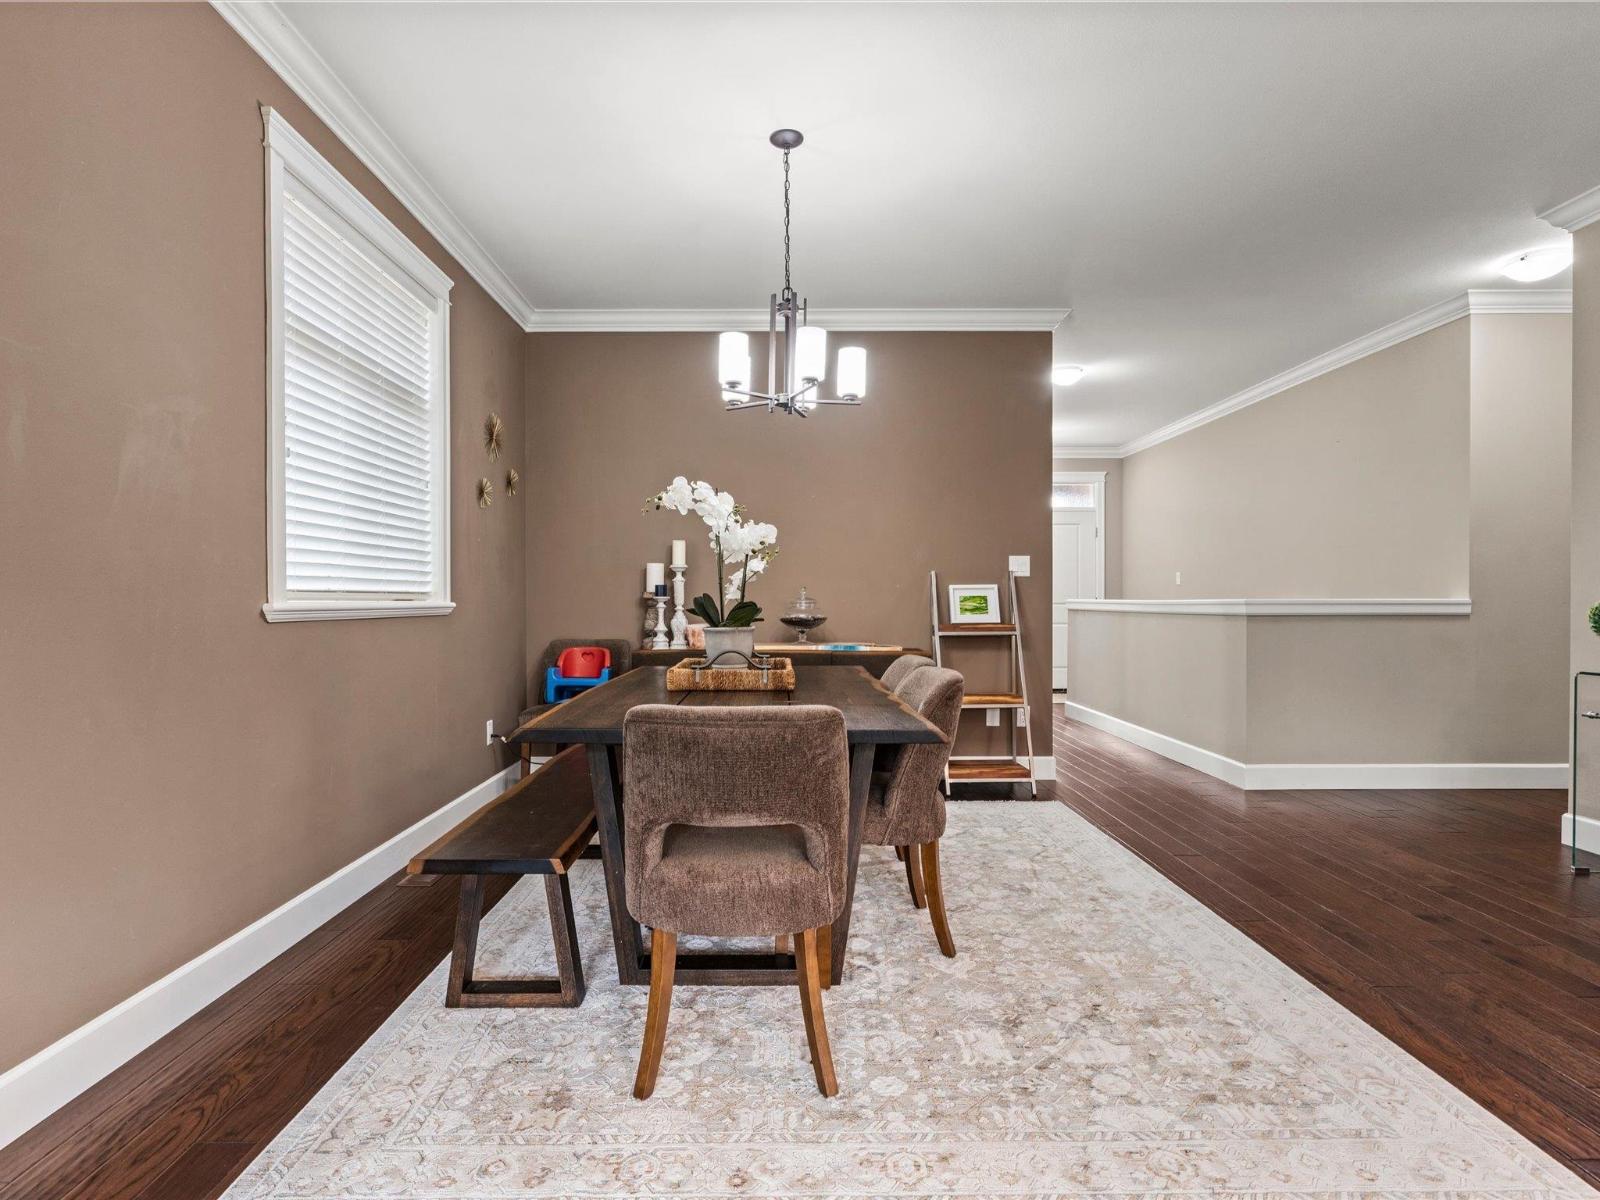
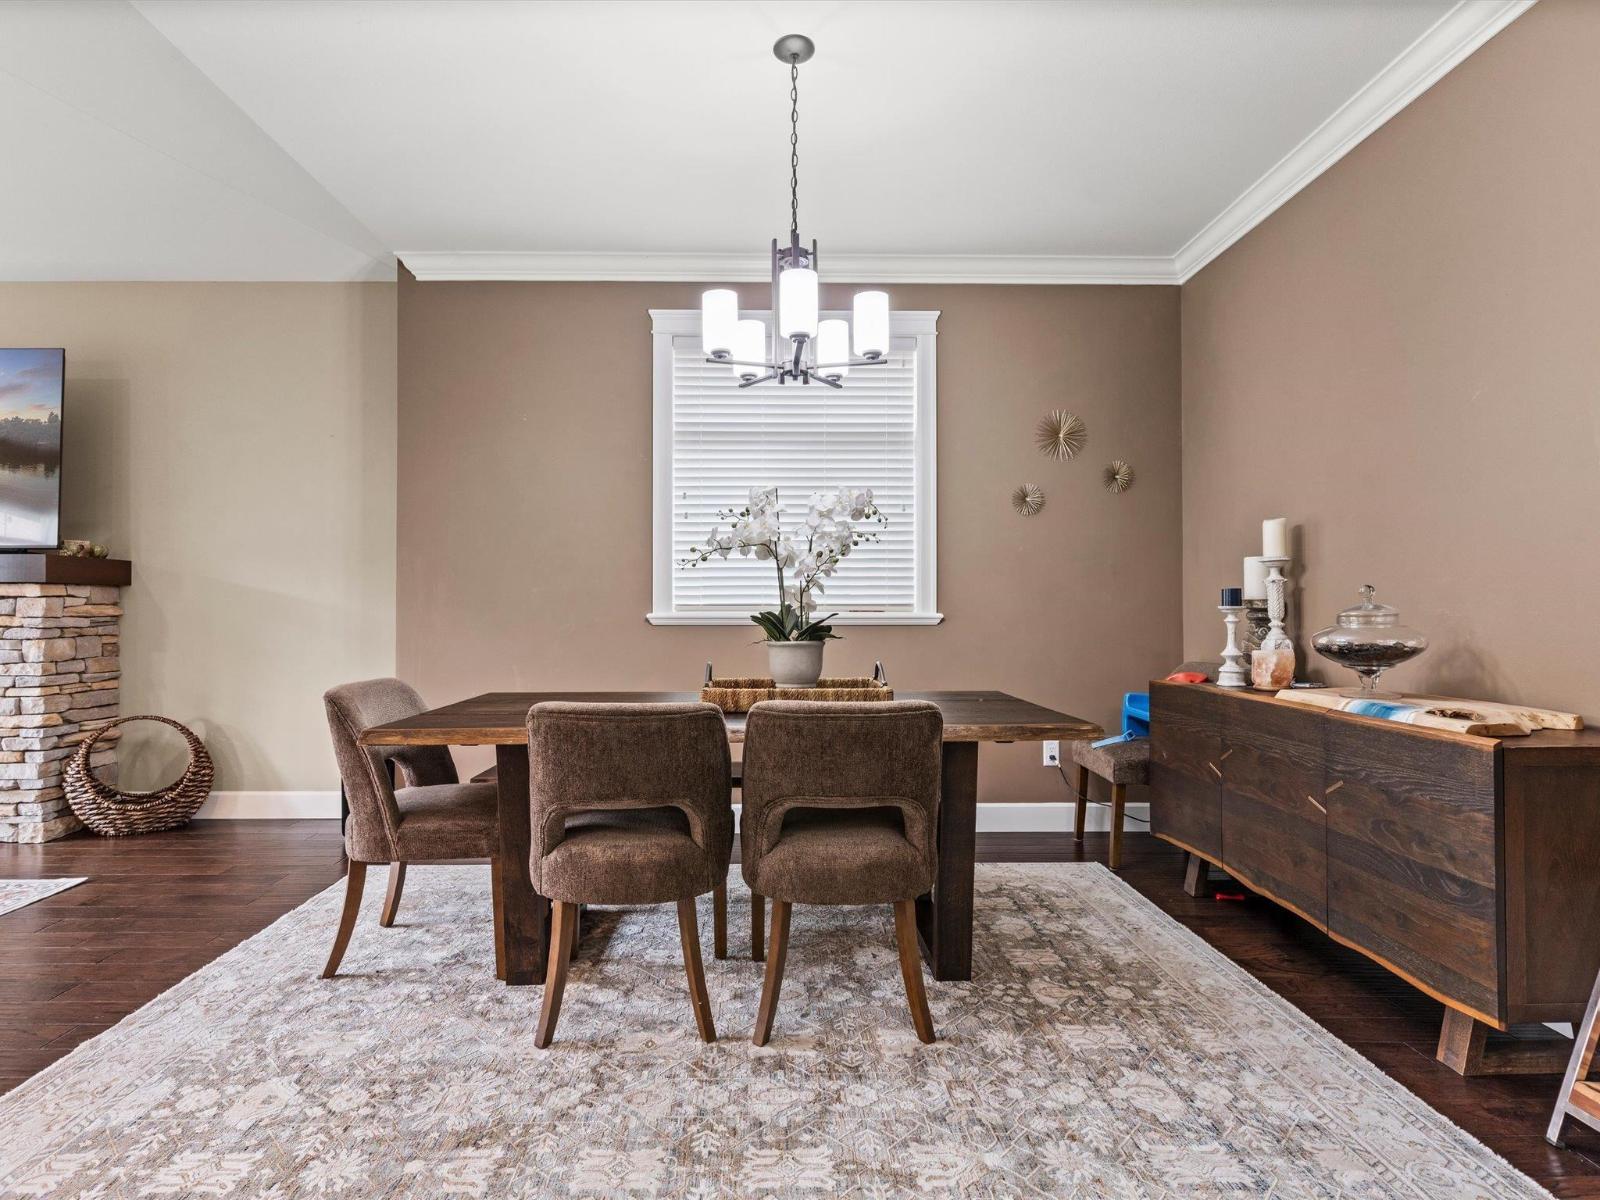
| Main Level | Dining Room | 16 ft ,5 in | 8 ft ,11 in | 16 ft ,5 in x 8 ft ,11 in |
| Main Level | Primary Bedroom | 12 ft ,10 in | 15 ft ,3 in | 12 ft ,10 in x 15 ft ,3 in |
| Main Level | Office | 10 ft ,11 in | 13 ft ,3 in | 10 ft ,11 in x 13 ft ,3 in |
| Main Level | Laundry Room | 10 ft ,3 in | 5 ft ,7 in | 10 ft ,3 in x 5 ft ,7 in |
https://www.realtor.ca/real-estate/30110715/26-45900-south-sumas-road-sardis-south-chilliwack
Broden Laynes
Jason Laynes & Associates
jasonlaynes.ca/
1 - 7300 Vedder Rd
Chilliwack, British Columbia V2R 4G6
(604) 858-7179
(800) 830-7175
(604) 858-7197
www.nydarealty.britishcolumbia.remax.ca

The trademarks REALTOR®, REALTORS®, and the REALTOR® logo are controlled by The Canadian Real Estate Association (CREA) and identify real estate professionals who are members of CREA. The trademarks MLS®, Multiple Listing Service® and the associated logos are owned by The Canadian Real Estate Association (CREA) and identify the quality of services provided by real estate professionals who are members of CREA. The trademark DDF® is owned by The Canadian Real Estate Association (CREA) and identifies CREA's Data Distribution Facility (DDF®)
August 06 2026 02:46:31
Chilliwack & District Real Estate Board
RE/MAX Nyda Realty Inc.