
2594 Sinclair Rd Saanich, British Columbia V8N 1B9

$1,349,999
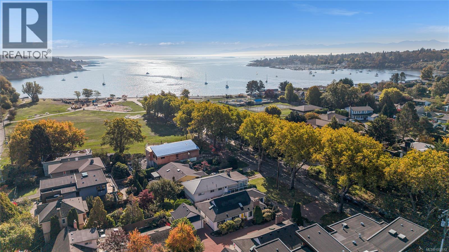
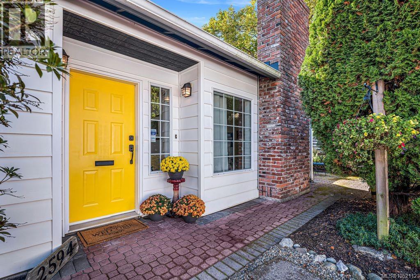
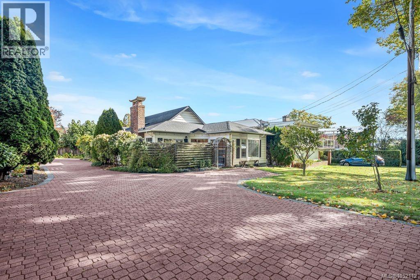
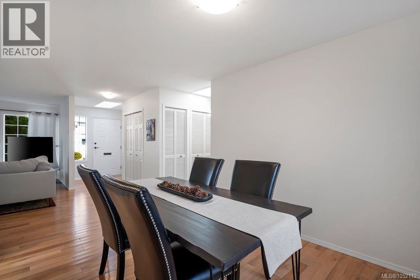
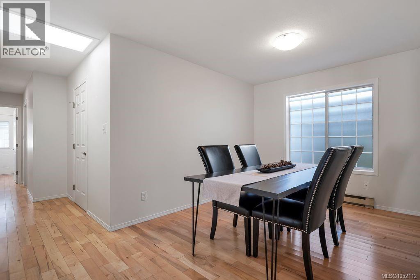
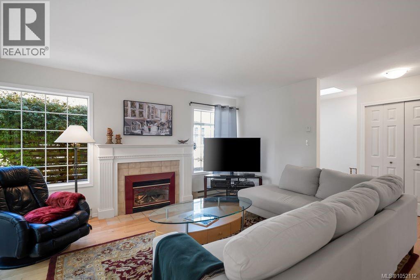
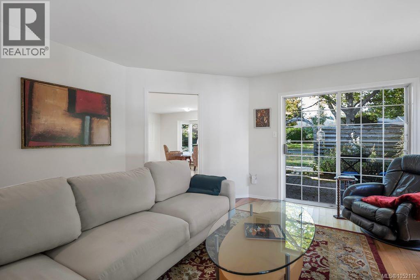
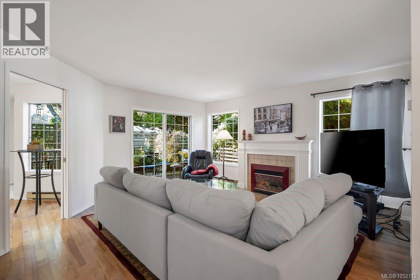
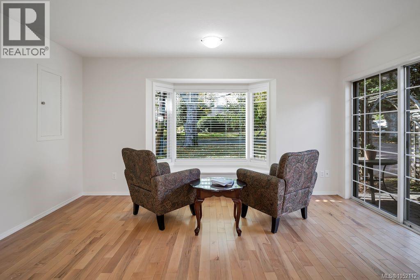
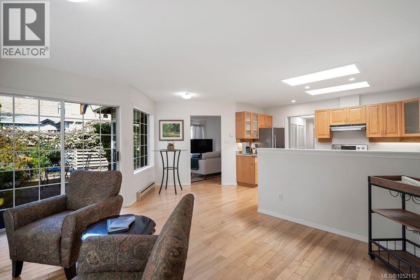
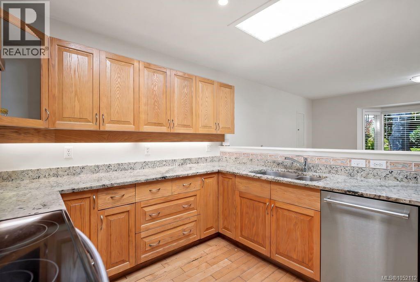
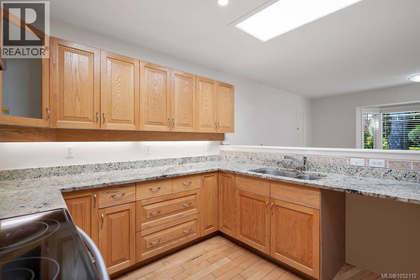
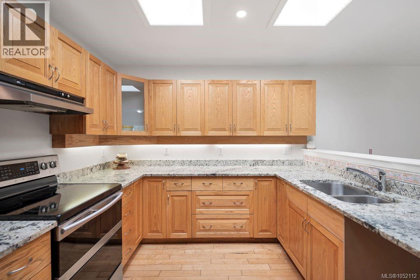
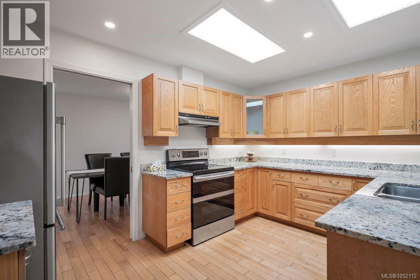
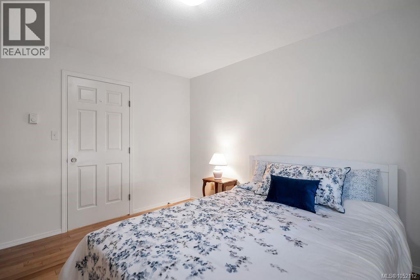
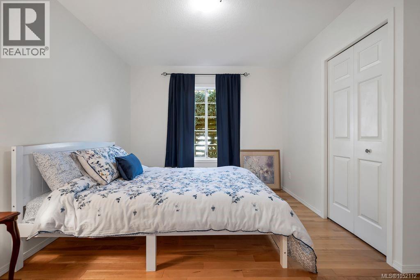
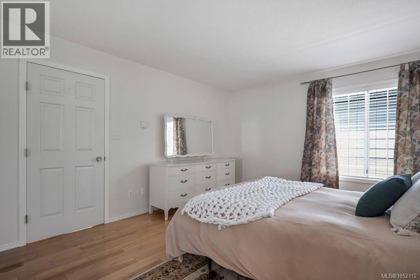
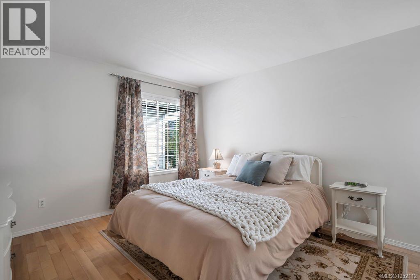
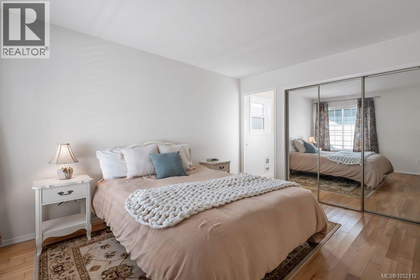
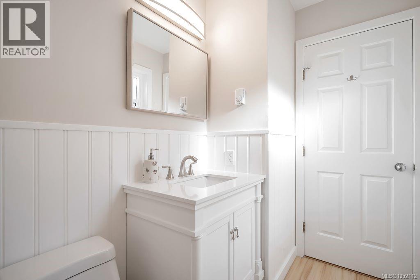
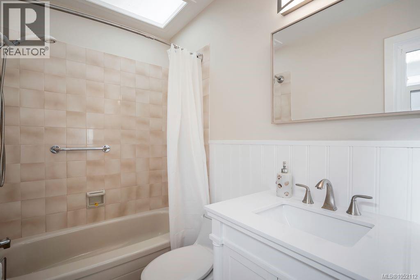
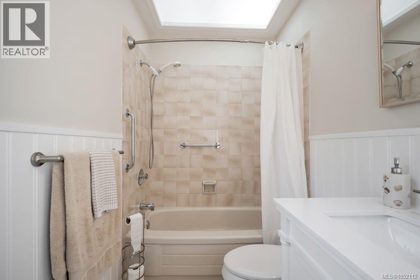
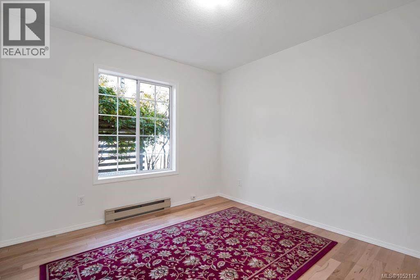
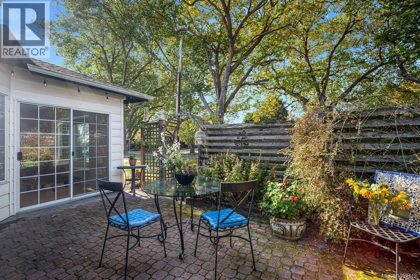
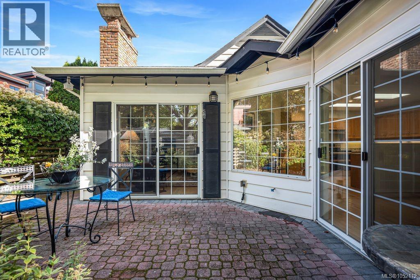
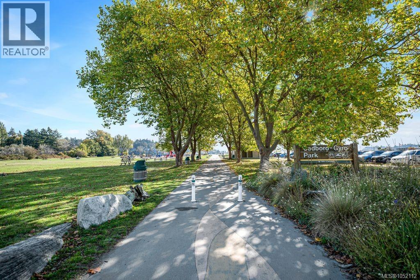
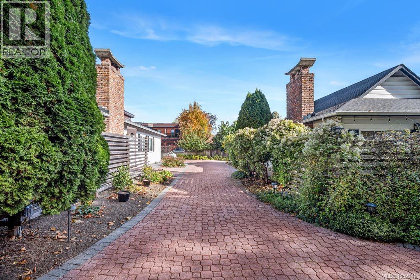
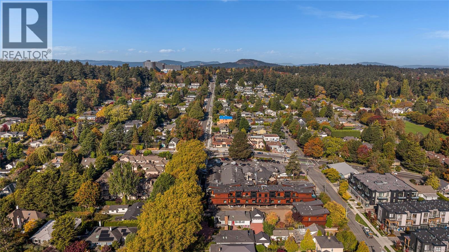
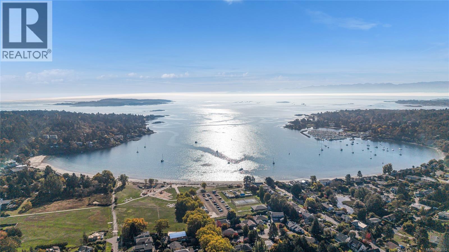
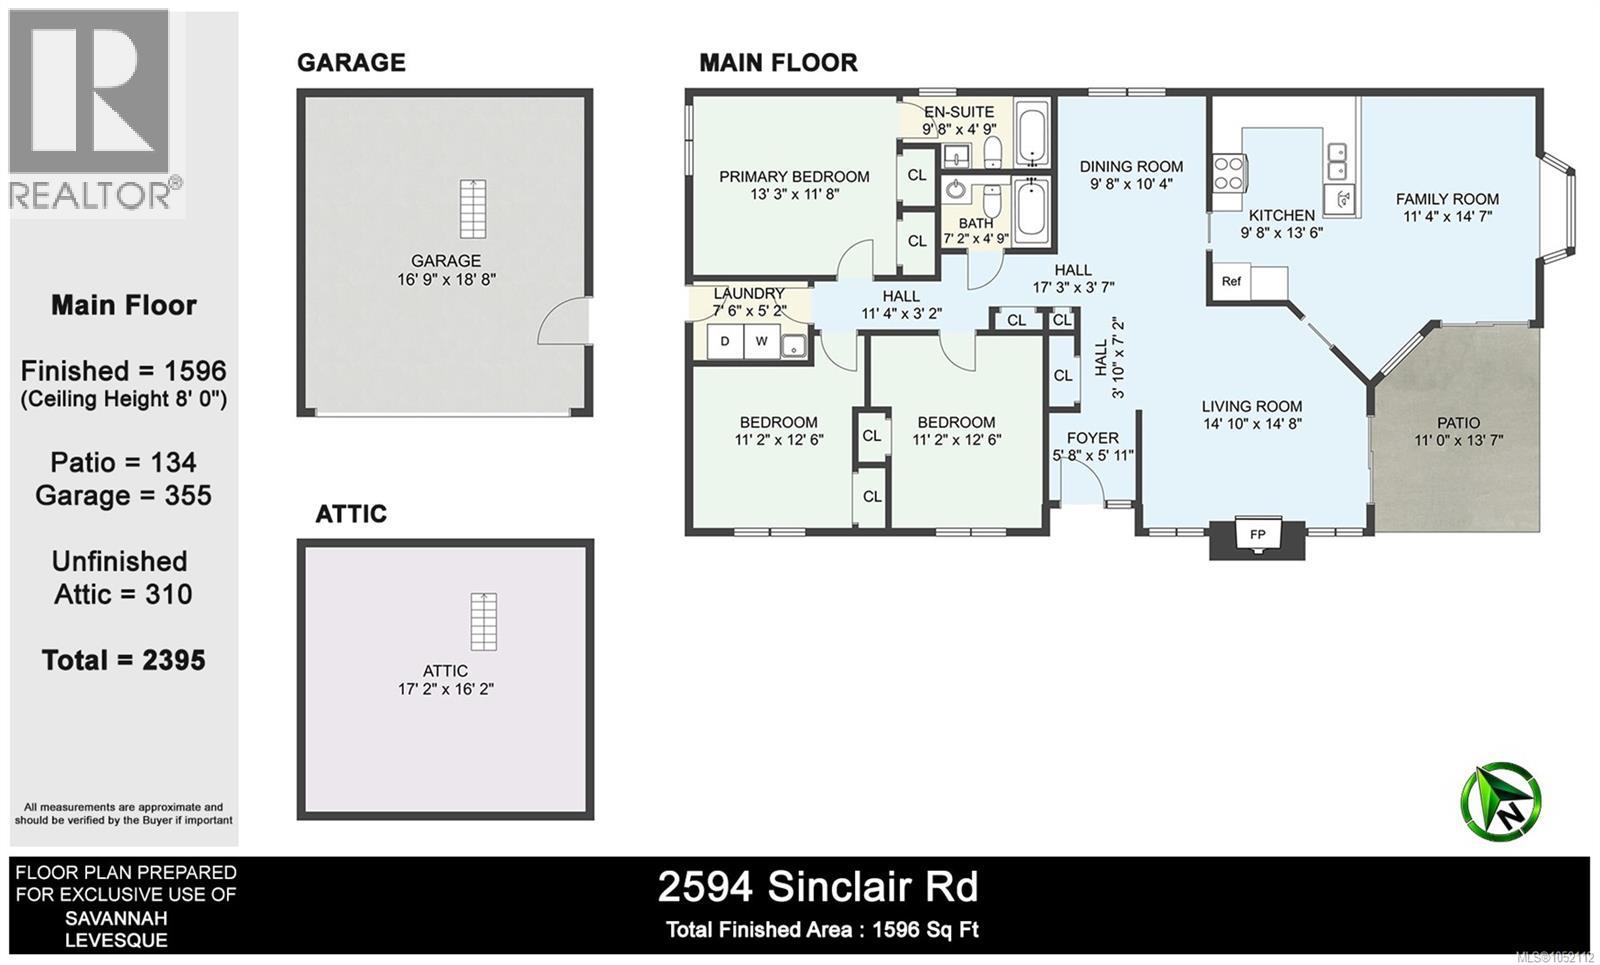
Steps away from Cadboro Bay Beach! Close to Grocery, Moka House, Pub, Liquor Store, and an array of everyday amenities, this is a location that makes it easy to embrace a relaxed, walkable lifestyle. Skylights, and a large bay window overlooking the low-maintenance yard fill the home with natural light. The cozy living room features a fireplace and pocket doors, which offers the flexibility to create a more intimate retreat, or open up the living space. The primary bedroom includes an ensuite and large closet space. Two additional bedrooms has the flexibility for family, guests, or a home office. Whether you're looking to downsize, enjoy convenient one-level living, or settle into a vibrant seaside community, this charming rancher offers an appealing combination of comfort, convenience, in an enviable location near the beach. Leave the car at home, grab a coffee, stroll through the park, and enjoy the best of coastal living right at your doorstep! (id:63400)
Property Details
| MLS® Number | 1052112 |
| Property Type | Single Family |
| Neigbourhood | Cadboro Bay |
| Features | Other, Marine Oriented |
| Parking Space Total | 3 |
| Structure | Patio(s) |
Building
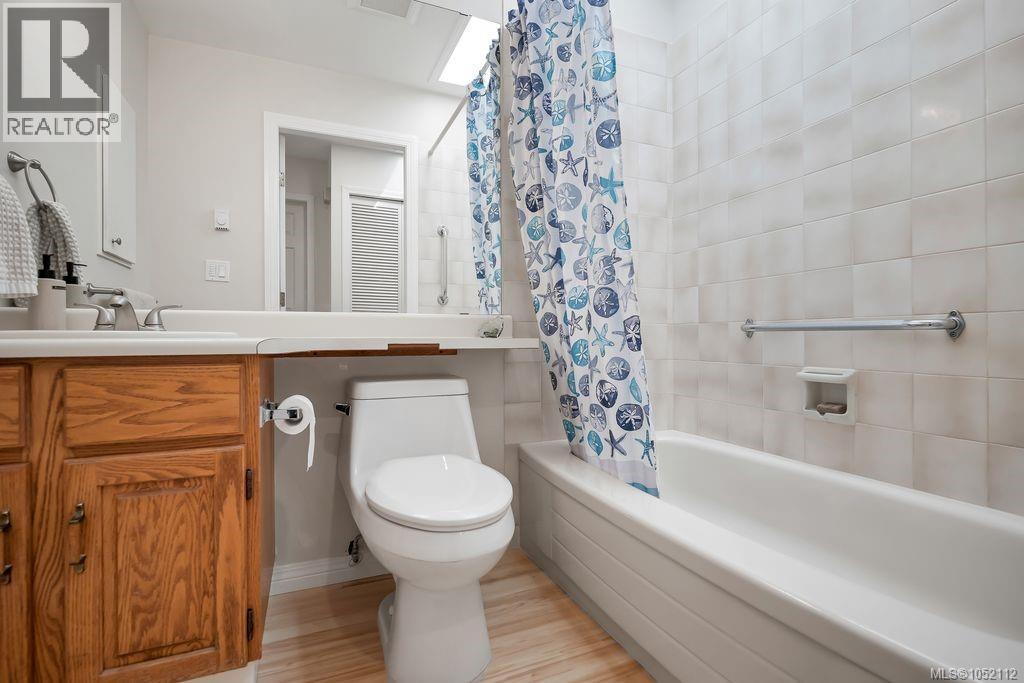
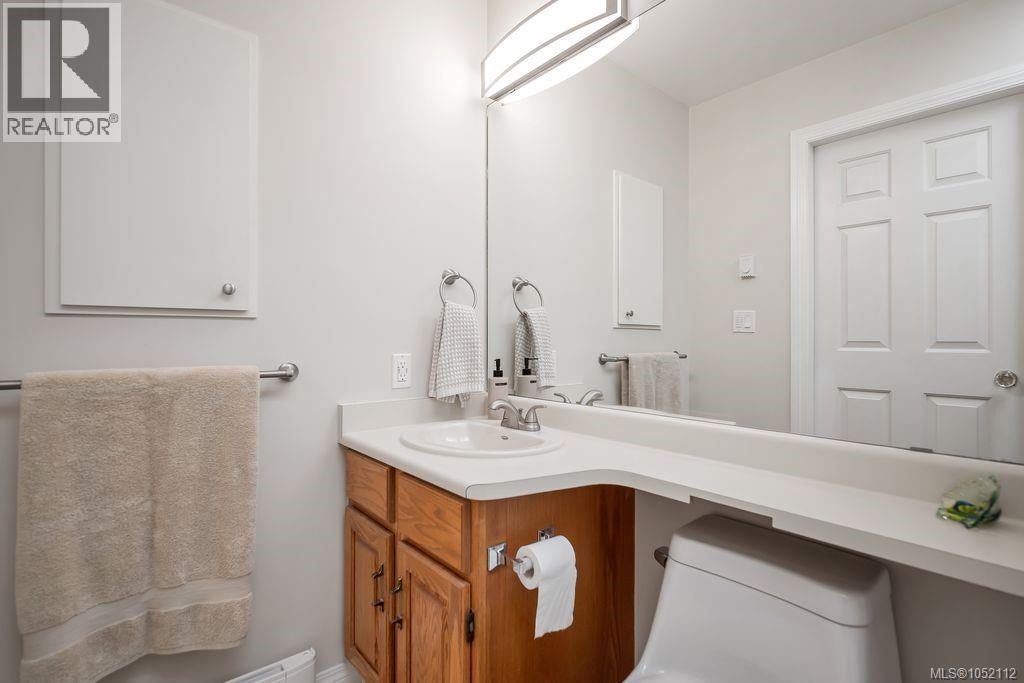
| Bathroom Total | 2 |
| Bedrooms Total | 3 |
| Appliances | Dryer, Freezer, Microwave, Range - Electric, Refrigerator, Washer |
| Constructed Date | 1988 |
| Cooling Type | None |
| Fireplace Present | Yes |
| Fireplace Total | 1 |
| Heating Fuel | Propane |
| Heating Type | Baseboard Heaters |
| Size Interior | 1,596 Sqft |
| Type | House |
Parking
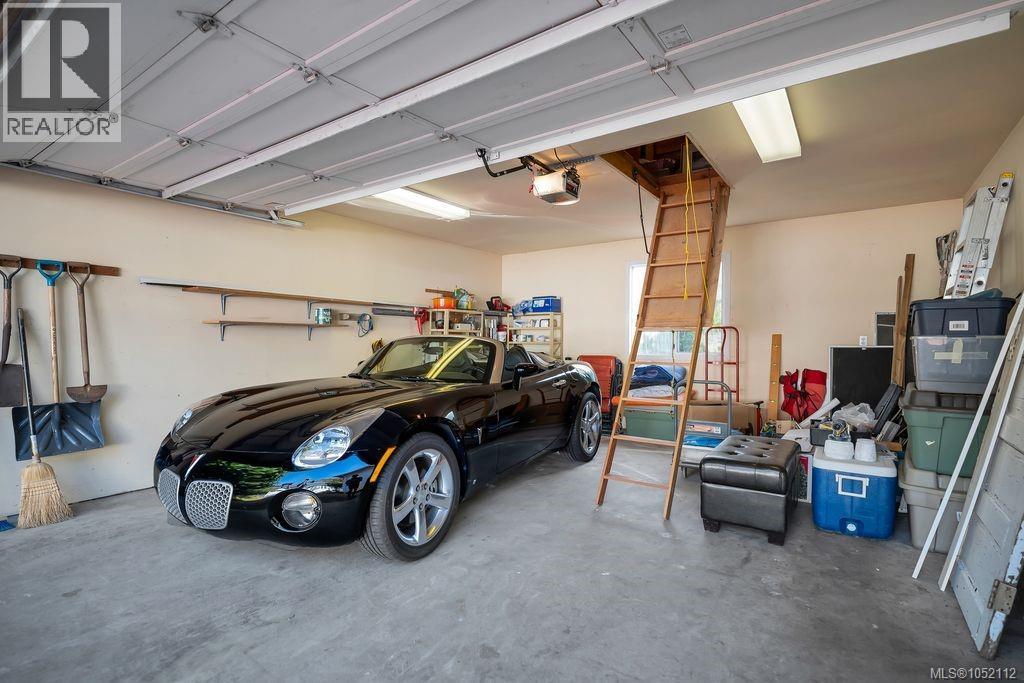
| Detached Garage | |
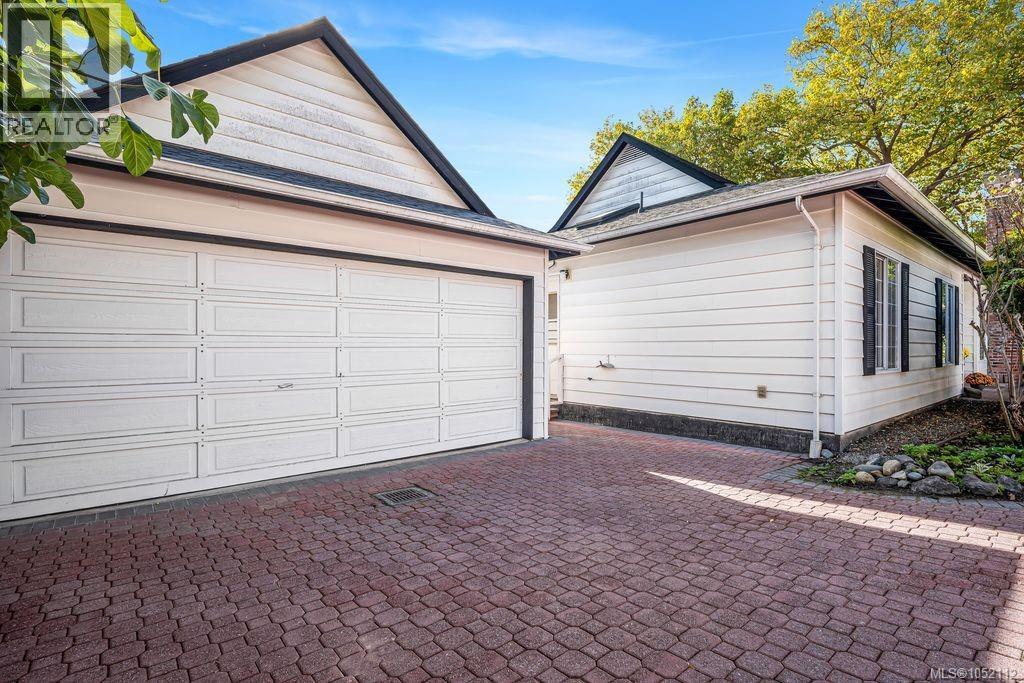
| Garage |
Land
| Acreage | No |
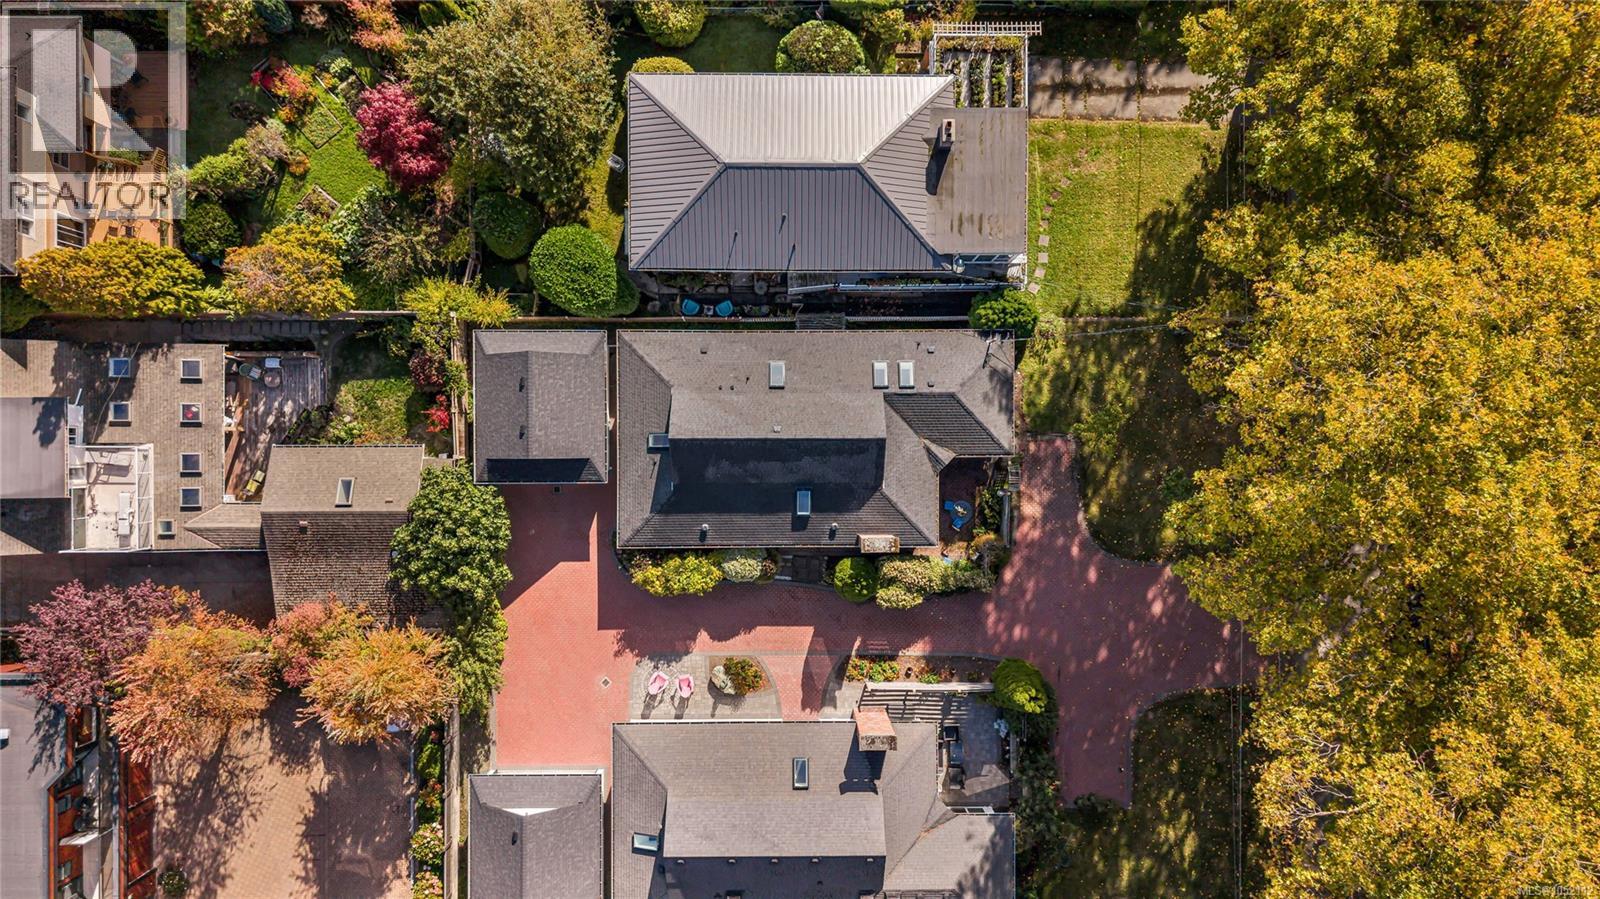
| Size Irregular | 5487 |
| Size Total | 5487 Sqft |
| Size Total Text | 5487 Sqft |
| Zoning Type | Residential |
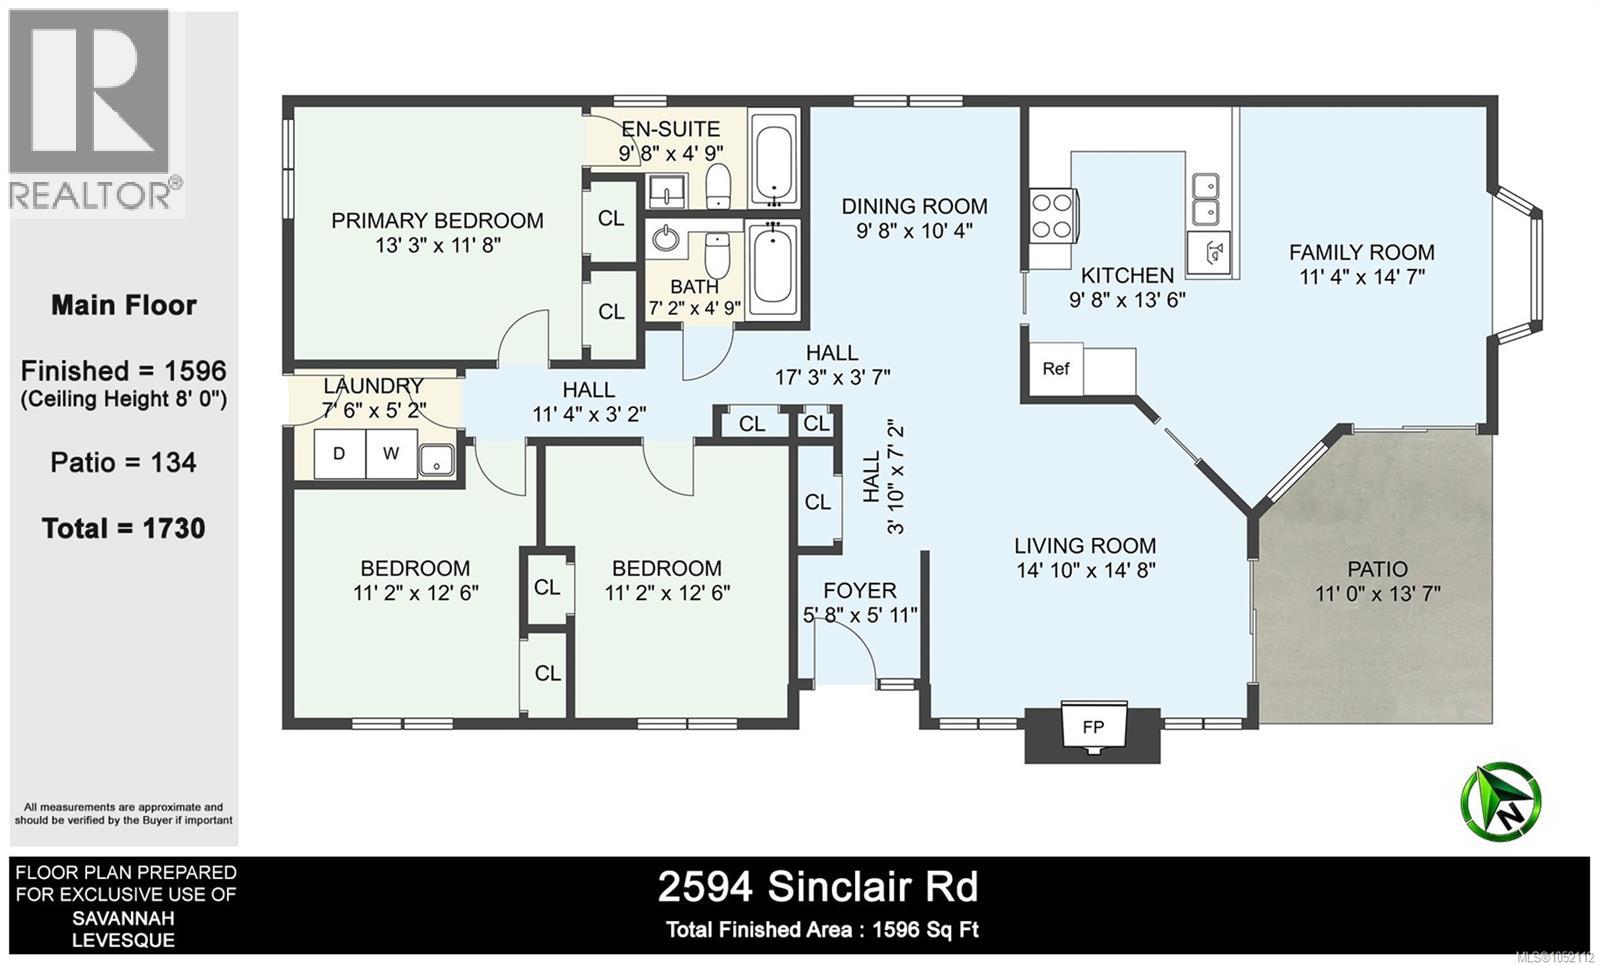
Rooms
| Level | Type | Length | Width | Dimensions |
|---|---|---|---|---|
| Main Level | Patio | 11'0 x 13'7 | ||
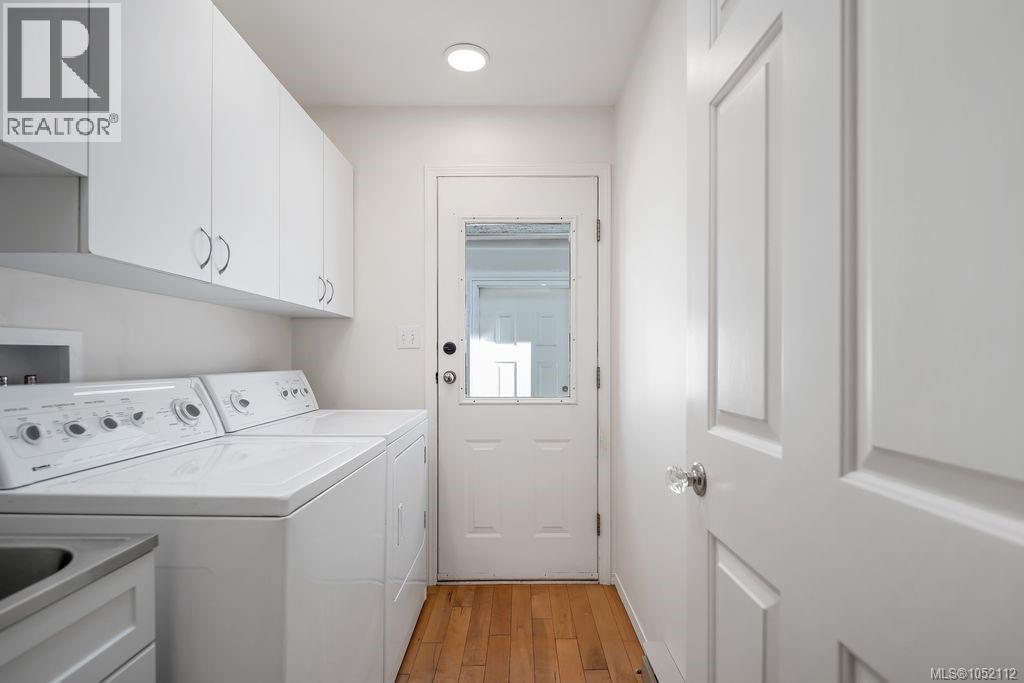
| Main Level | Laundry Room | 7'6 x 5'2 | ||
| Main Level | Ensuite | 4-Piece | ||
| Main Level | Primary Bedroom | 13'3 x 11'8 | ||
| Main Level | Bedroom | 11'2 x 12'6 | ||
| Main Level | Bedroom | 11'2 x 12'6 | ||
| Main Level | Bathroom | 4-Piece | ||
| Main Level | Family Room | 11'4 x 14'7 | ||
| Main Level | Kitchen | 9'8 x 13'6 | ||
| Main Level | Dining Room | 9'8 x 10'4 | ||
| Main Level | Living Room | 14'10 x 14'8 | ||
| Main Level | Entrance | 5'8 x 5'11 | ||
| Other | Attic (finished) | 17'2 x 16'2 |
https://www.realtor.ca/real-estate/30425996/2594-sinclair-rd-saanich-cadboro-bay
Savannah Levesque
savannahlevesque.com/
www.linkedin.com/in/savannah-levesque-468b75127
502 Pembroke St
Victoria, British Columbia V8T 1H4
(604) 682-2088
rennie.com/
www.facebook.com/renniegroup/
linkedin.com/company/renniegroup/
www.instagram.com/rennie.group/

Jeff Shaw
rennie.com/jeffshaw
502 Pembroke St
Victoria, British Columbia V8T 1H4
(604) 682-2088
rennie.com/
www.facebook.com/renniegroup/
linkedin.com/company/renniegroup/
www.instagram.com/rennie.group/

The trademarks REALTOR®, REALTORS®, and the REALTOR® logo are controlled by The Canadian Real Estate Association (CREA) and identify real estate professionals who are members of CREA. The trademarks MLS®, Multiple Listing Service® and the associated logos are owned by The Canadian Real Estate Association (CREA) and identify the quality of services provided by real estate professionals who are members of CREA. The trademark DDF® is owned by The Canadian Real Estate Association (CREA) and identifies CREA's Data Distribution Facility (DDF®)
October 21 2026 01:03:56
Victoria Real Estate Board
Rennie & Associates Realty Ltd.