
2583 Steele Cres Courtenay, British Columbia V9N 0C3


$1,019,000
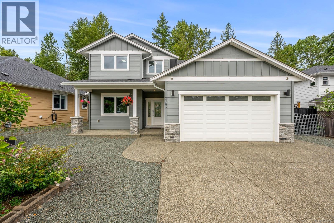
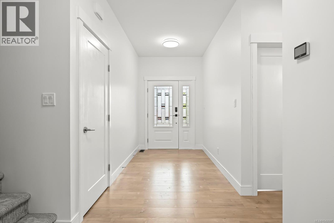
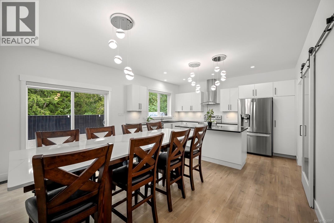
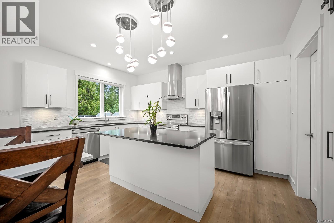
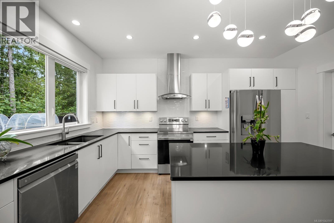
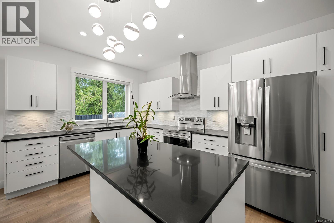
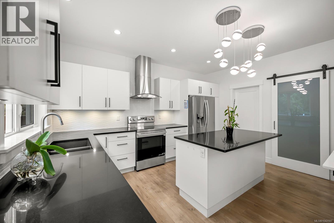
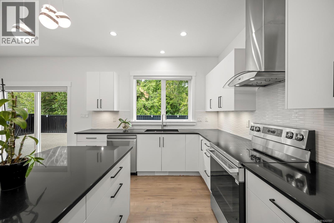
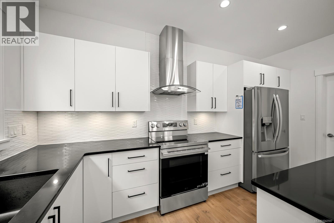
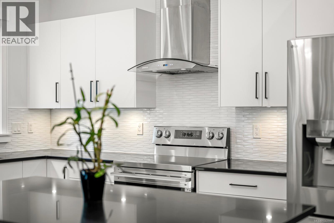
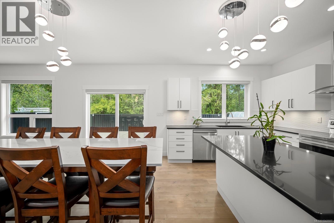
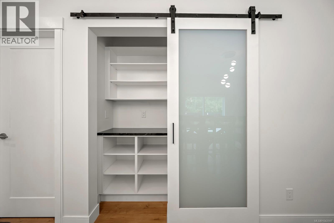
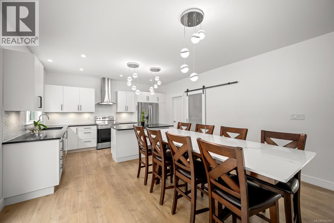
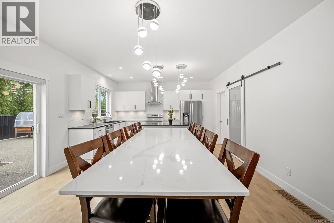
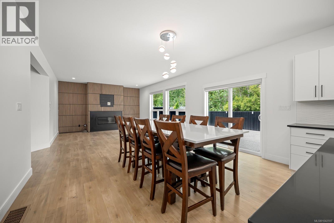
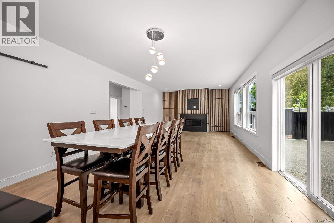
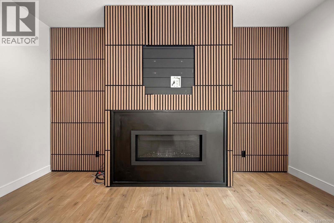
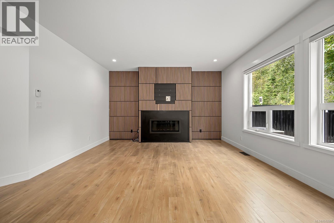
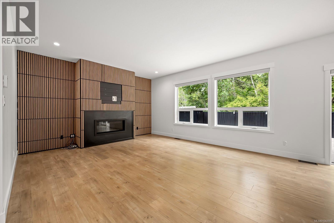
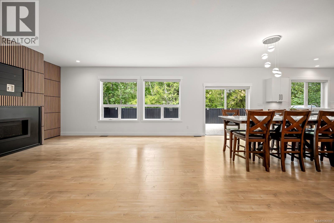
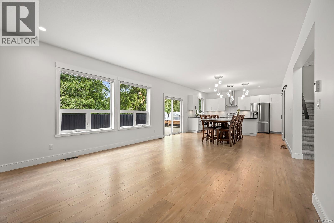
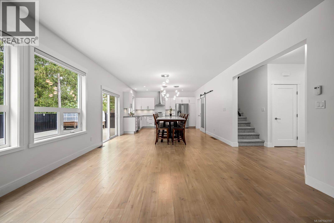
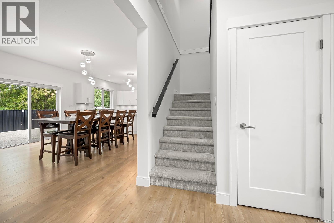
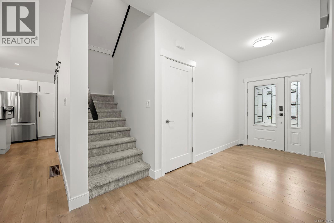
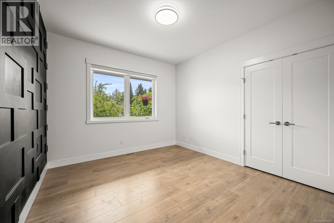
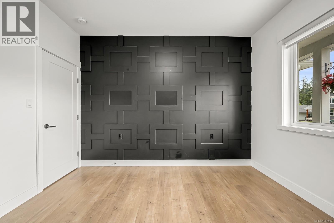
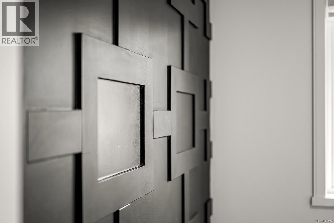
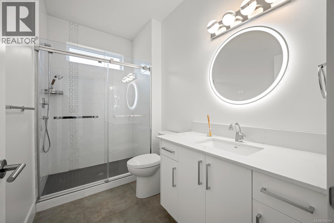
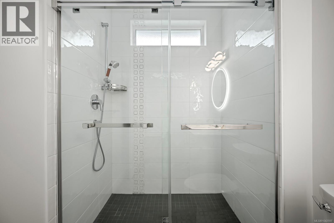
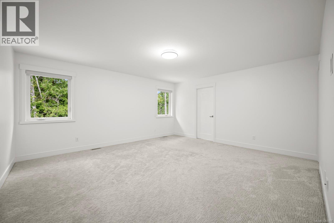
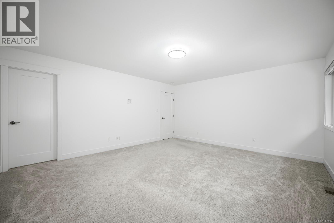
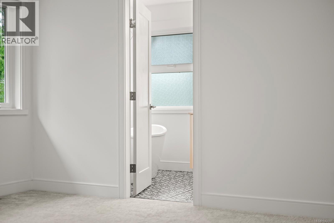
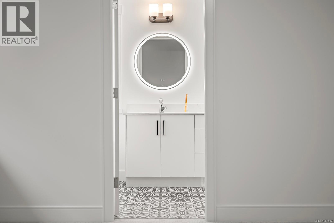
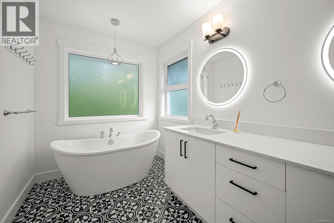
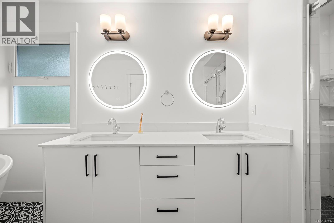
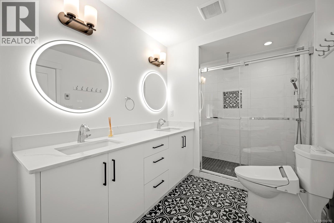
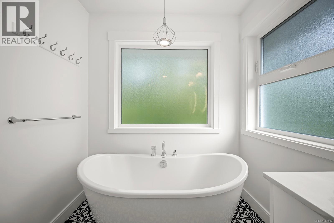
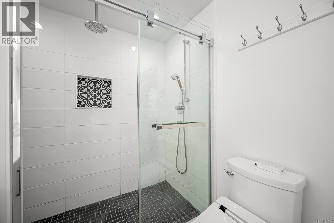
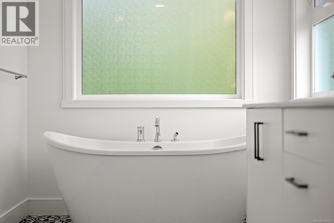
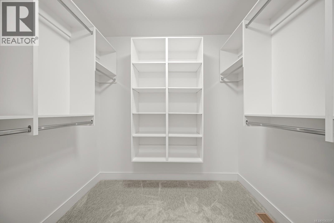
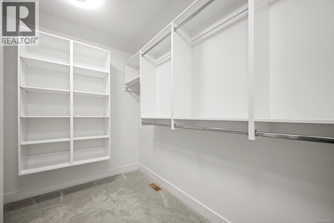
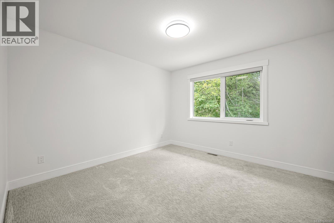
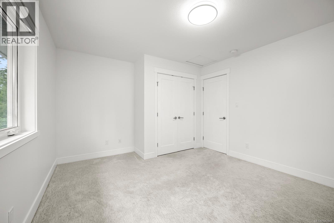
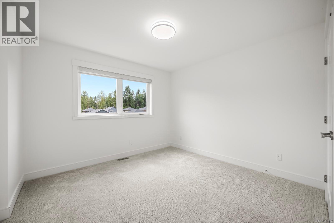
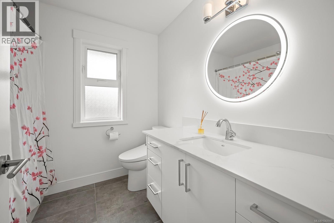
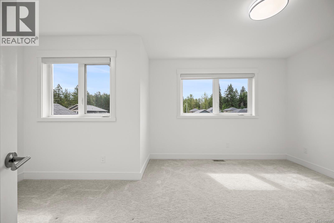
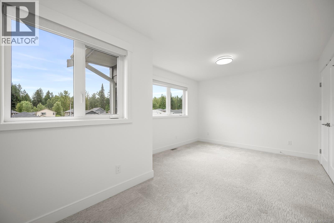
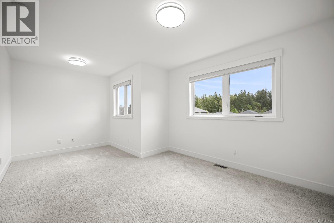
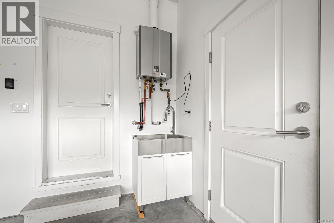
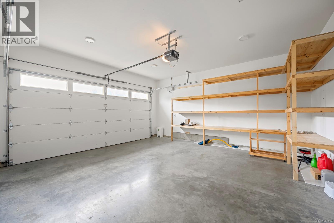
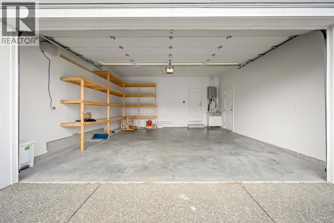
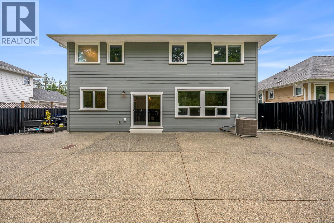
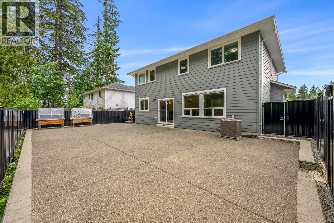
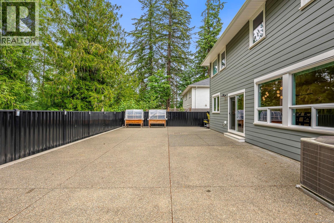
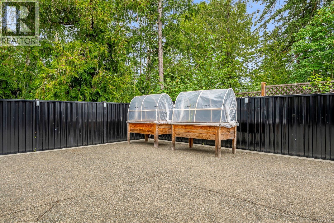
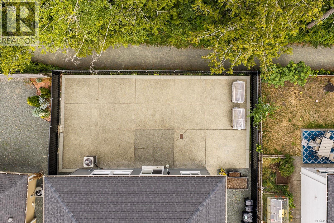
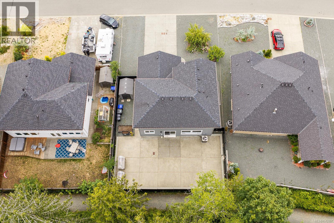
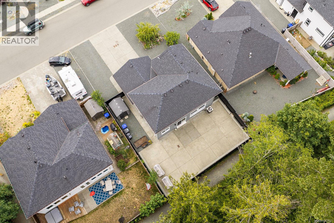
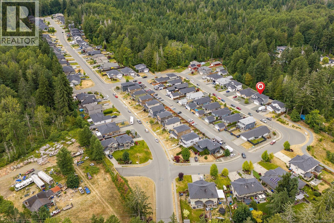
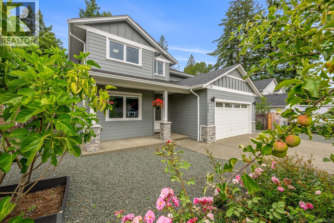
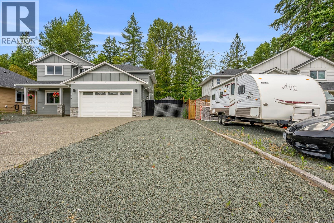
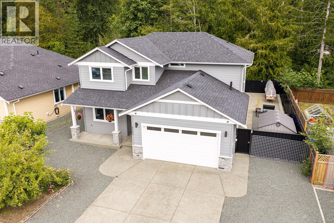
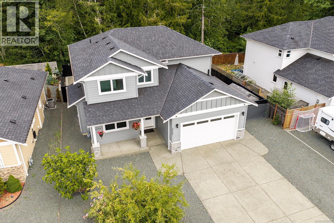
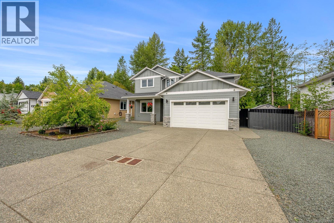
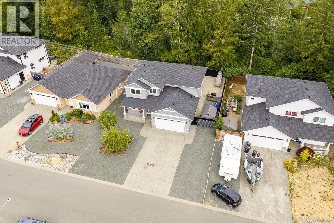
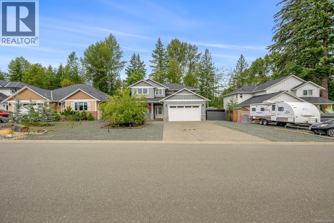
Welcome to this beautifully maintained 4 bed, 3 bath home in desirable Copperfield Estates. Built by McQueen Construction, this home features an open-concept layout with 9' ceilings, quartz countertops, soft-close cabinetry, new LG stove and fridge, and a cozy gas fireplace with custom feature wall. The spacious primary suite offers an oversized walk-in closet with professional organizers, heated ensuite floors, and a bidet. Additional features include on-demand hot water, UV-protected pull-down blinds ($7,000 upgrade), bidet in the upstairs bath, and feature wall in the lower bedroom. The heated garage includes an insulated door, utility sink, and wiring for permanent holiday lights. Enjoy the fully fenced yard with raised garden beds, mature apple tree, gas BBQ hookup, and metal fencing. Move-in ready in one of Courtenay's most sought-after neighbourhoods. (id:63400)
Property Details
| MLS® Number | 1042597 |
| Property Type | Single Family |
| Neigbourhood | Courtenay City |
| Features | Other |
| Parking Space Total | 2 |
| Structure | Patio(s) |
Building
| Bathroom Total | 3 |
| Bedrooms Total | 4 |
| Constructed Date | 2018 |
| Cooling Type | Air Conditioned |
| Fireplace Present | Yes |
| Fireplace Total | 1 |
| Heating Fuel | Natural Gas |
| Heating Type | Forced Air, Heat Pump |
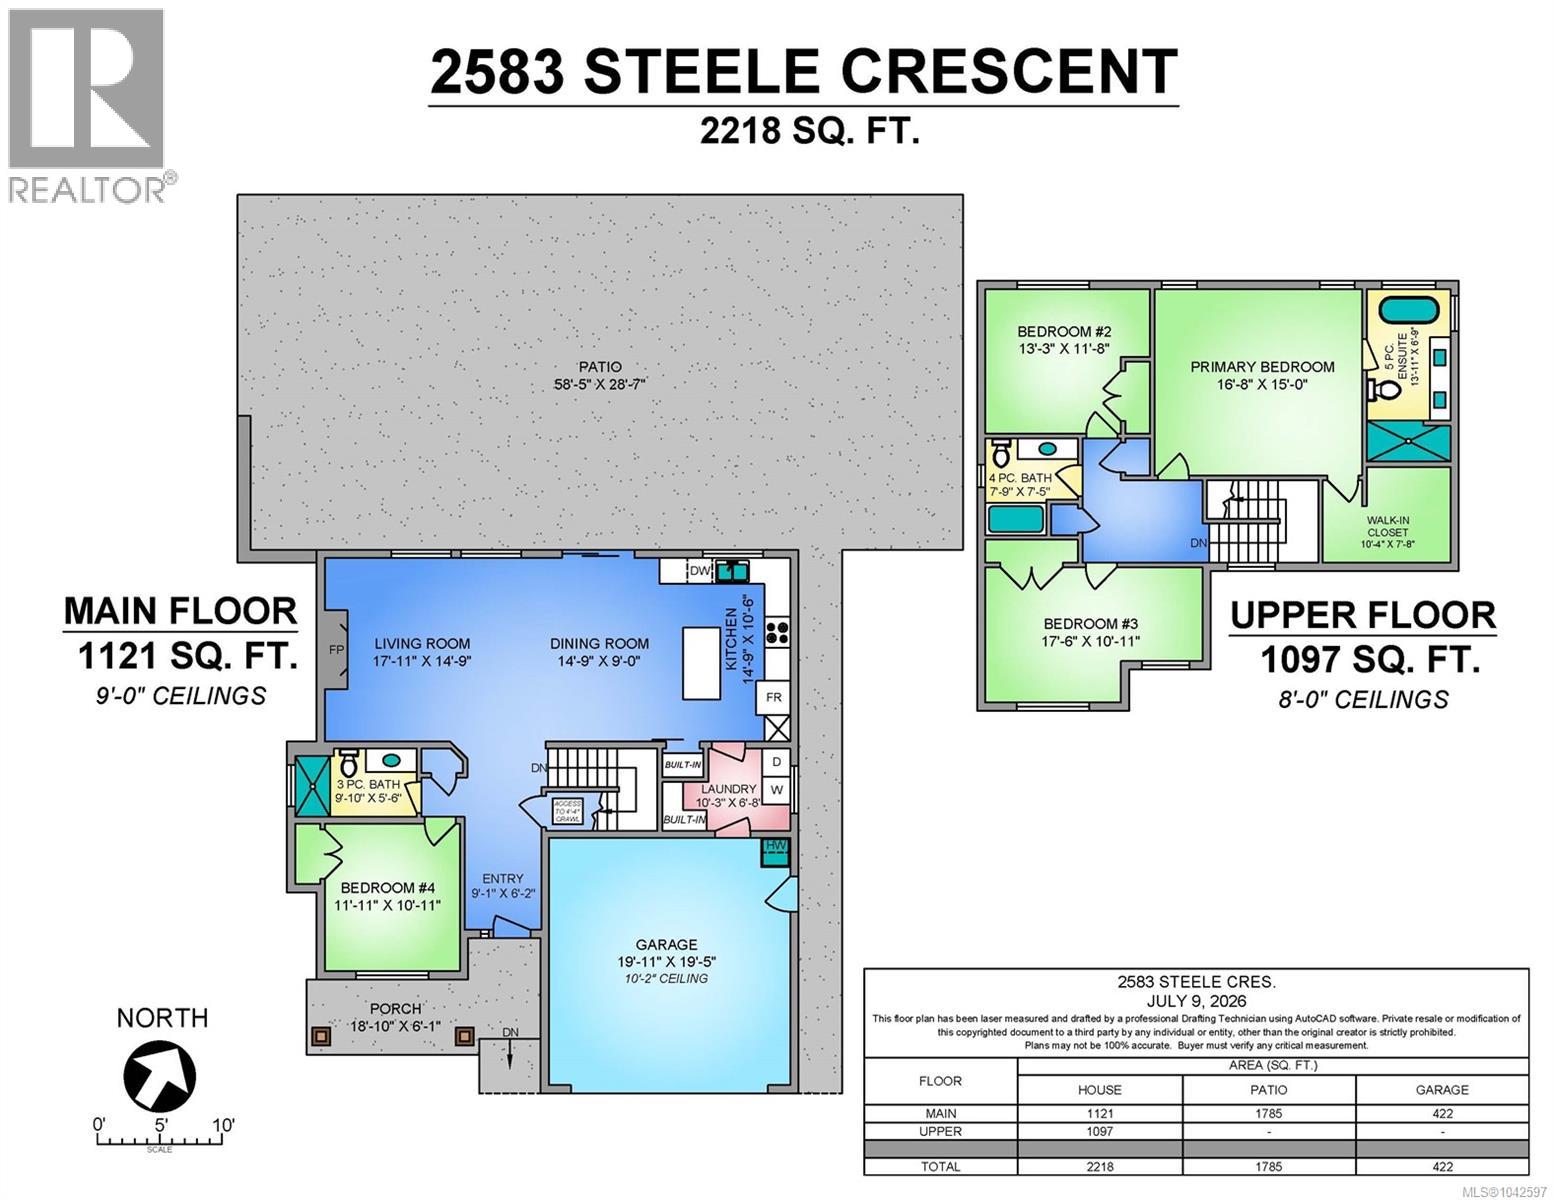
| Size Interior | 2,218 Sqft |
| Type | House |
Land
| Access Type | Highway Access |
| Acreage | No |
| Size Irregular | 5924 |
| Size Total | 5924 Sqft |
| Size Total Text | 5924 Sqft |
| Zoning Type | Residential |
Rooms
| Level | Type | Length | Width | Dimensions |
|---|---|---|---|---|
| Second Level | Ensuite | 13'11 x 6'9 | ||
| Second Level | Primary Bedroom | 16'8 x 15'0 | ||
| Second Level | Bedroom | 13'3 x 11'8 | ||
| Second Level | Bedroom | 17'6 x 10'11 | ||
| Second Level | Bathroom | 7'9 x 7'5 | ||
| Main Level | Patio | 58'5 x 28'7 | ||
| Main Level | Porch | 18'10 x 6'1 | ||
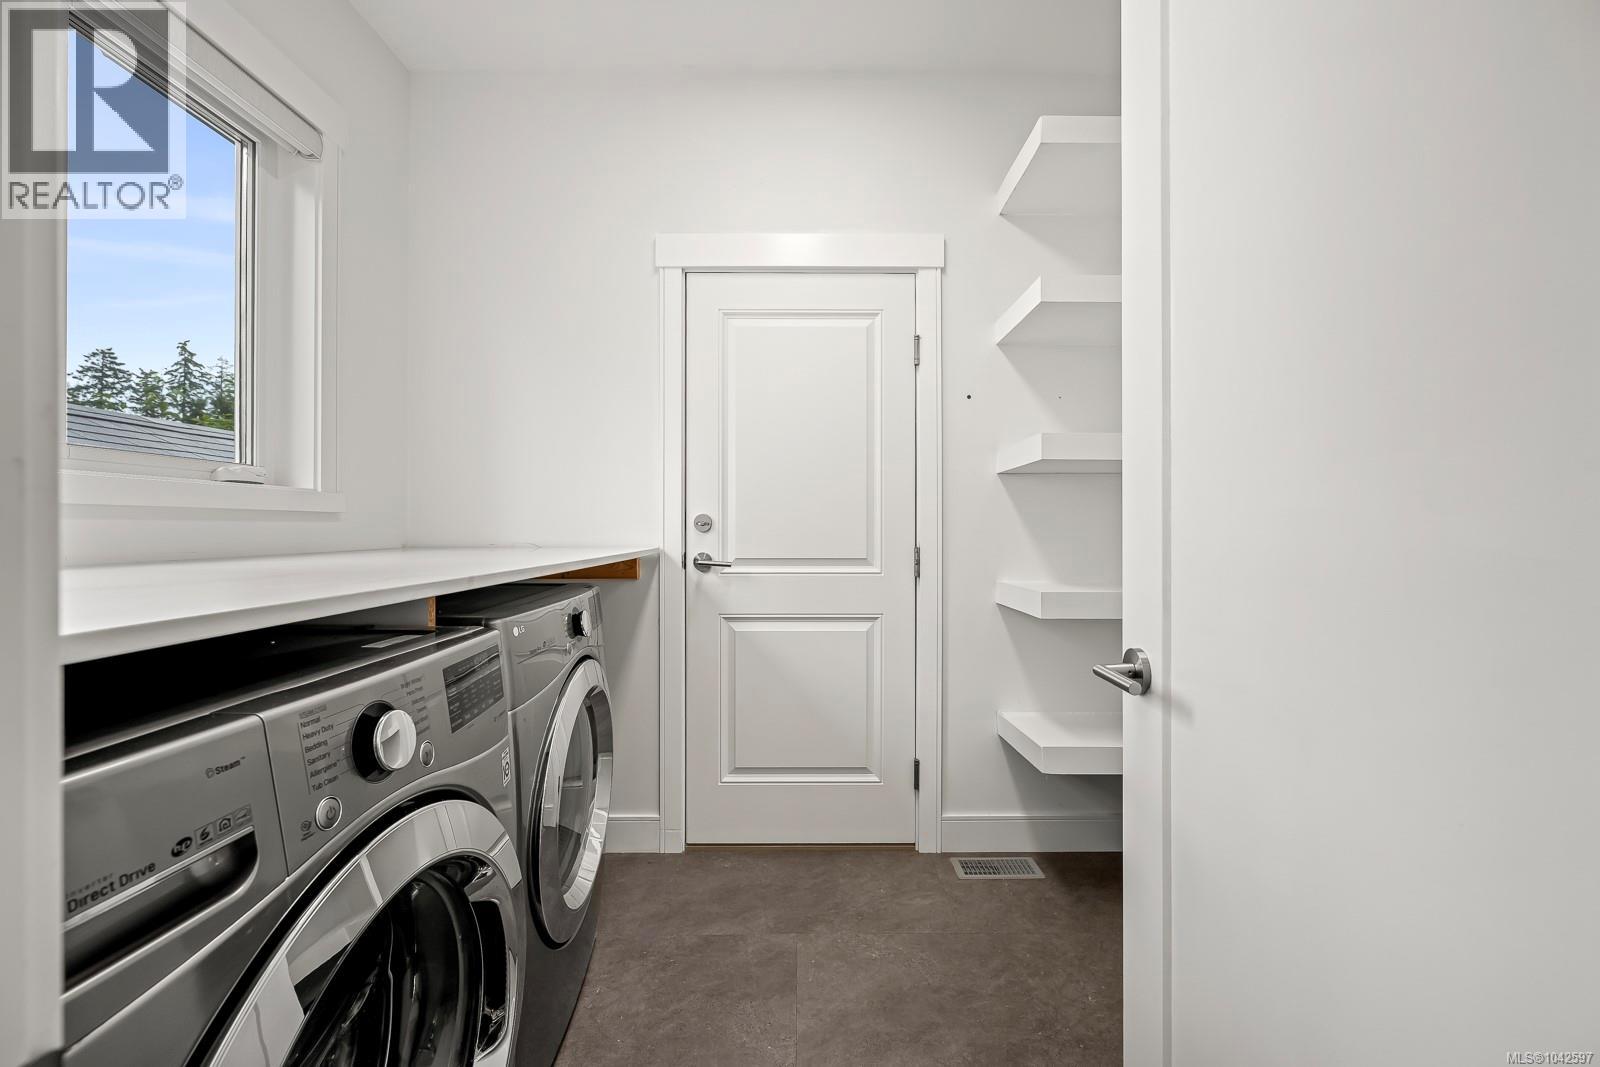
| Main Level | Laundry Room | 10'3 x 6'8 | ||
| Main Level | Kitchen | 14'9 x 10'6 | ||
| Main Level | Dining Room | 14'9 x 9'0 | ||
| Main Level | Living Room | 17'11 x 14'9 | ||
| Main Level | Entrance | 9'1 x 6'2 | ||
| Main Level | Bedroom | 11'11 x 10'11 | ||
| Main Level | Bathroom | 9'10 x 5'6 |
https://www.realtor.ca/real-estate/30021102/2583-steele-cres-courtenay-courtenay-city

Justin White
Personal Real Estate Corporation
www.hightiderealestategroup.com/
www.facebook.com/JustinFWhite2020/
ca.linkedin.com/in/justin-f-white
www.instagram.com/justinwhite_realtor_coach/
2040 A Guthrie Rd
Comox, British Columbia V9M 3P6
(833) 817-6506
www.exprealty.ca/

Kayla White
2040 A Guthrie Rd
Comox, British Columbia V9M 3P6
(833) 817-6506
www.exprealty.ca/

Idan Giterman
2040 A Guthrie Rd
Comox, British Columbia V9M 3P6
(833) 817-6506
www.exprealty.ca/

The trademarks REALTOR®, REALTORS®, and the REALTOR® logo are controlled by The Canadian Real Estate Association (CREA) and identify real estate professionals who are members of CREA. The trademarks MLS®, Multiple Listing Service® and the associated logos are owned by The Canadian Real Estate Association (CREA) and identify the quality of services provided by real estate professionals who are members of CREA. The trademark DDF® is owned by The Canadian Real Estate Association (CREA) and identifies CREA's Data Distribution Facility (DDF®)
July 11 2026 09:41:34
Vancouver Island Real Estate Board
Exp Realty (Cx)