
2582 Neufeld Crescent West Kelowna, British Columbia V4T 1P2

$799,900
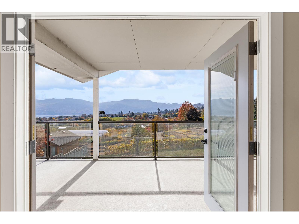
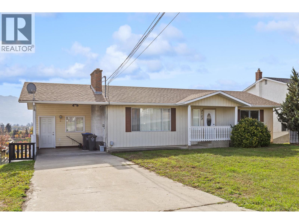
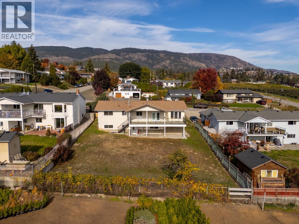
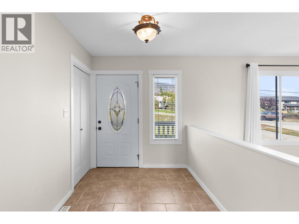
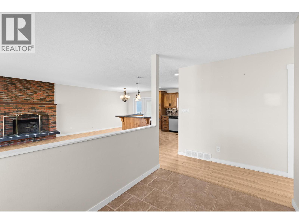
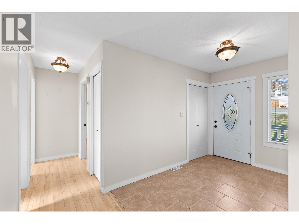
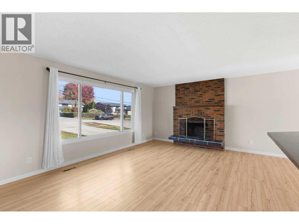
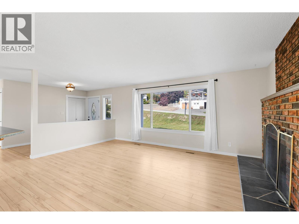
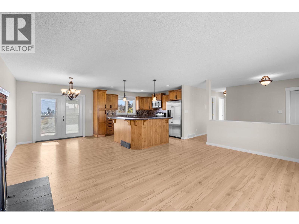
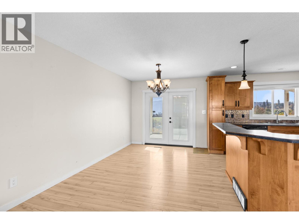
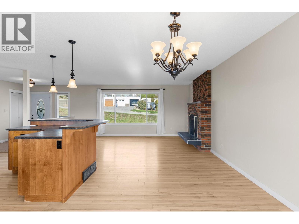
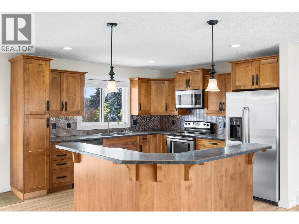
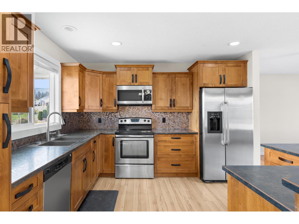
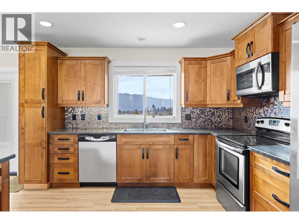
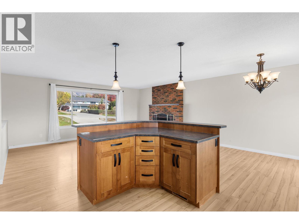
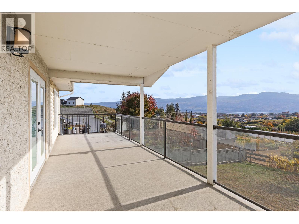
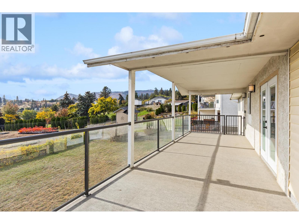
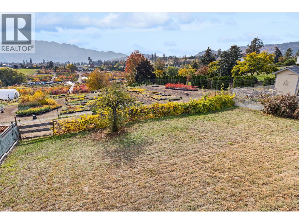
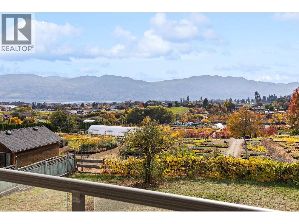
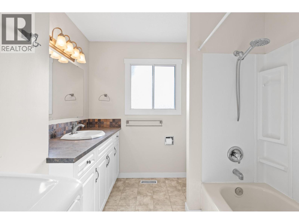
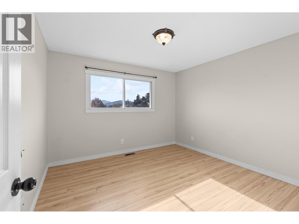
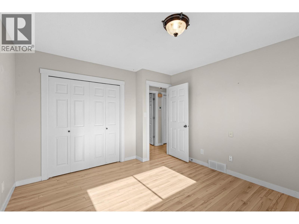
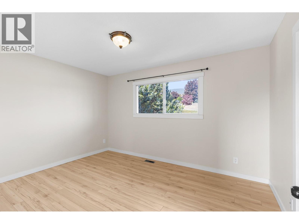
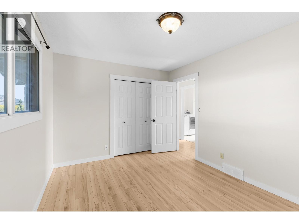
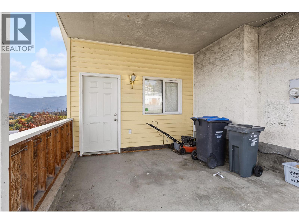
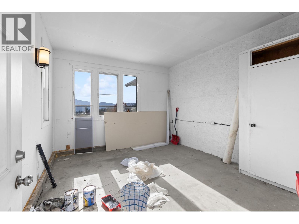
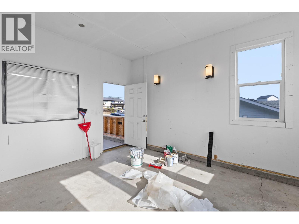
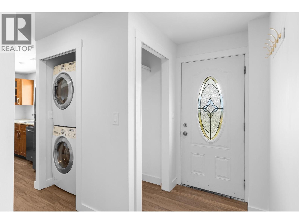
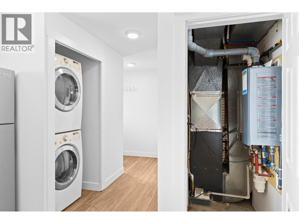
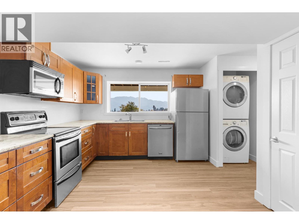
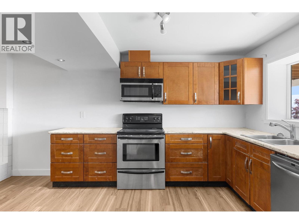
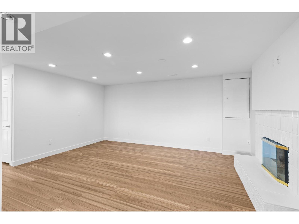
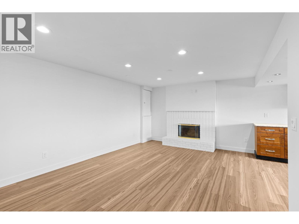
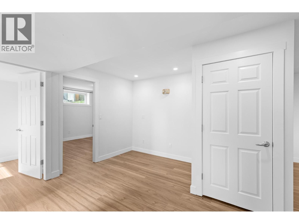
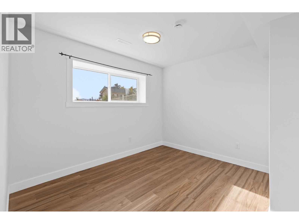
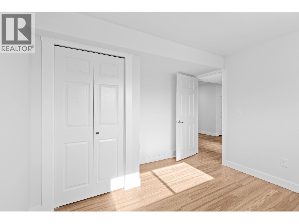
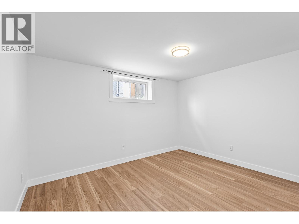
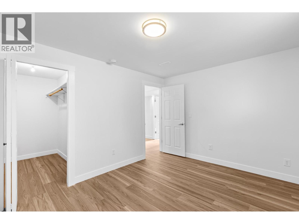
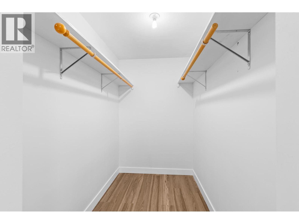
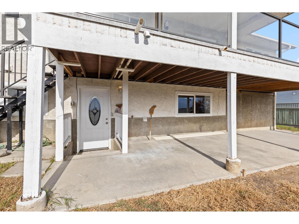
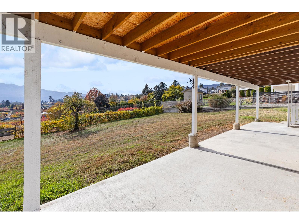
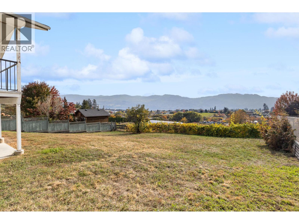
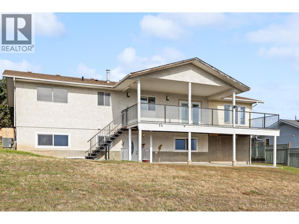
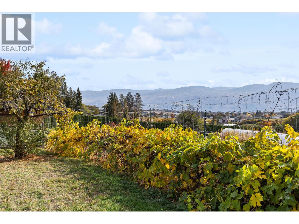
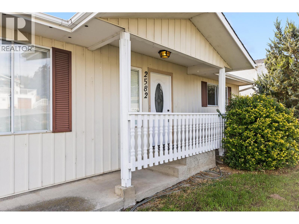
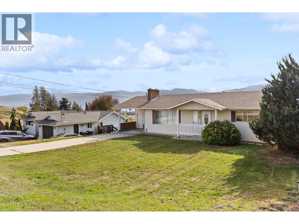
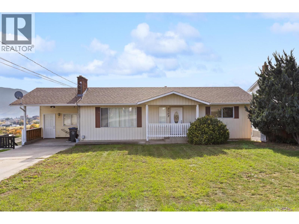
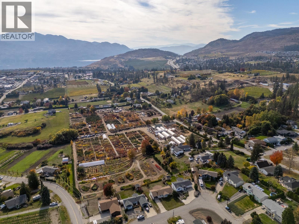
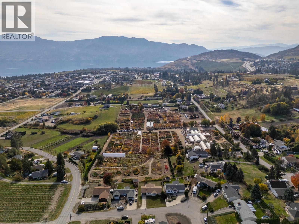
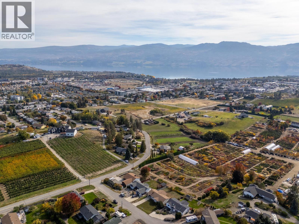
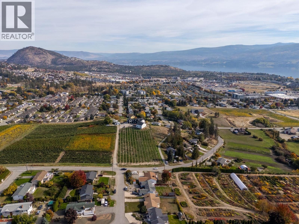
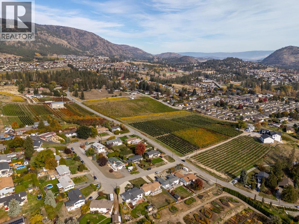
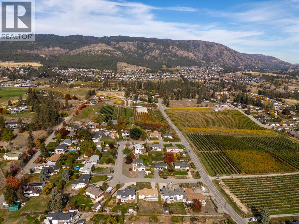
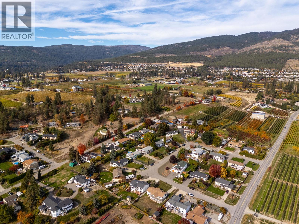
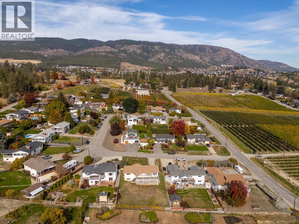
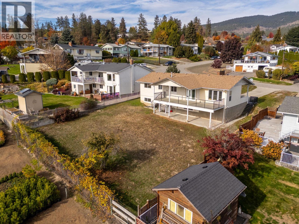
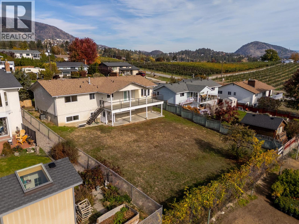
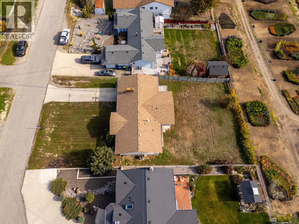
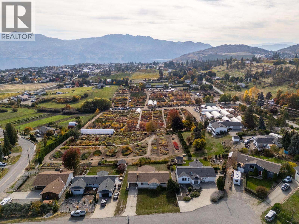
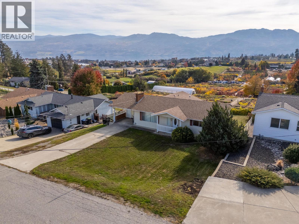
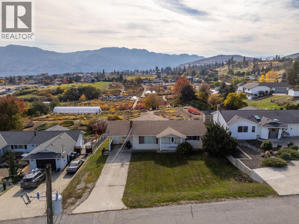
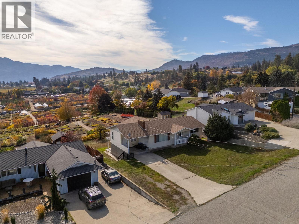
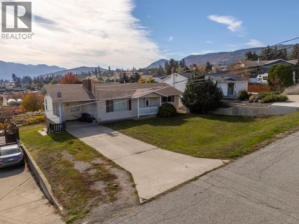
Beautifully updated Smith Creek walkout rancher offering an exceptional combination of Okanagan lifestyle, outdoor space, and income potential. Situated on a generous 0.22-acre lot backing directly onto picturesque Dogwood Nursery, this property enjoys offers lake views, expansive front and back yards, and its very own wine grape vines, bringing a touch of Okanagan wine country right to your doorstep! The updated main floor offers 2 bedrooms, with inviting living spaces and new French doors with built-in blinds lead to the covered deck perfect for outdoor dining, entertaining, or simply taking in the peaceful surroundings. Island kitchen, tile backsplash, stainless steel appliances and eating bar. Wood burning fireplace - already roughed in for gas. A legal 2-bedroom suite provides excellent mortgage-helper income potential or comfortable accommodations for extended family. Outside, the sprawling backyard offers plenty of room for gardening, recreation, and entertaining, while the generous front yard adds to the property's sense of space. A dedicated workshop is ideal for hobbies, projects, or additional storage. Significant mechanical improvements provide peace of mind, including a newer roof, a furnace approximately 5 years old, and a tankless hot water system just 2 years old. Conveniently located near award-winning wineries, schools, shopping, and outdoor recreation, this property offers the space, flexibility, and lifestyle that make the Okanagan so desirable. (id:63400)
Property Details
| MLS® Number | 10404061 |
| Property Type | Single Family |
| Neigbourhood | Smith Creek |
| Parking Space Total | 5 |
Building
| Bathroom Total | 2 |
| Bedrooms Total | 4 |
| Architectural Style | Ranch |
| Basement Type | Full, Remodeled Basement |
| Constructed Date | 1974 |
| Construction Style Attachment | Detached |
| Cooling Type | Central Air Conditioning |
| Heating Type | Forced Air |
| Stories Total | 2 |
| Size Interior | 2,150 Sqft |
| Type | House |
| Utility Water | Municipal Water |
Parking
| See Remarks | |
| Carport |
Land
| Acreage | No |
| Sewer | Municipal Sewage System |
| Size Irregular | 0.22 |
| Size Total | 0.22 Ac|under 1 Acre |
| Size Total Text | 0.22 Ac|under 1 Acre |
Rooms
| Level | Type | Length | Width | Dimensions |
|---|---|---|---|---|
| Lower Level | Utility Room | 3'7'' x 6'1'' | ||
| Lower Level | Recreation Room | 12'9'' x 17'8'' | ||
| Lower Level | Mud Room | 7'5'' x 10'2'' | ||
| Lower Level | Kitchen | 12'10'' x 10'10'' | ||
| Lower Level | Bedroom | 12'10'' x 10'6'' | ||
| Lower Level | Bedroom | 10'9'' x 10'8'' | ||
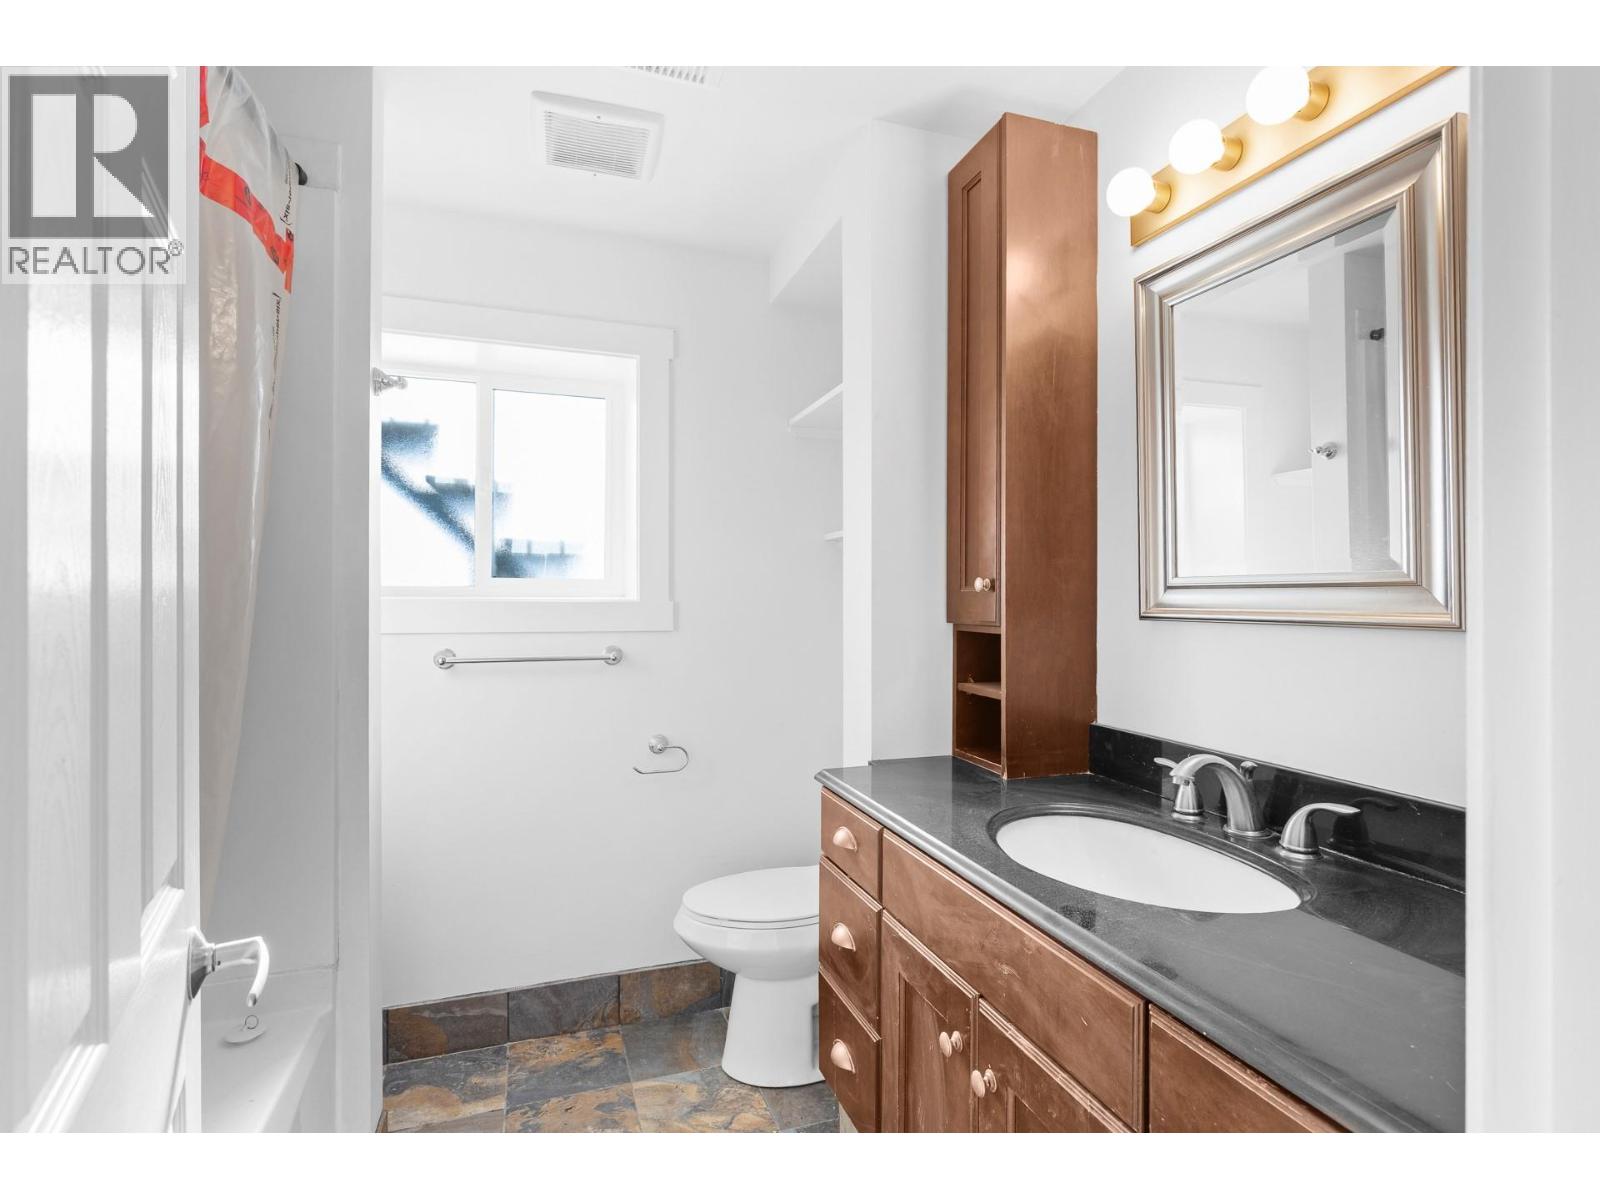
| Lower Level | 4pc Bathroom | 7' x 7'6'' | ||
| Main Level | Primary Bedroom | 12'8'' x 11'6'' | ||
| Main Level | Foyer | 10' x 6'9'' | ||
| Main Level | Dining Room | 11'11'' x 9'1'' | ||
| Main Level | Workshop | 15'4'' x 13'1'' | ||
| Main Level | Bedroom | 10' x 13'6'' | ||
| Main Level | 4pc Bathroom | 11'6'' x 7'11'' | ||
| Main Level | Living Room | 13'7'' x 18' | ||
| Main Level | Kitchen | 11'11'' x 12' |
https://www.realtor.ca/real-estate/30423858/2582-neufeld-crescent-west-kelowna-smith-creek

Amanda Westrheim
Personal Real Estate Corporation
www.youtube.com/embed/BNm17d90tYg
www.youtube.com/embed/b1C-aA18p6U
amandawestrheim.ca/
www.facebook.com/amandawestrheim
www.linkedin.com/profile/edit?trk=hb_tab_pro_top
www.twitter.com/AmandaWestrheim
www.instagram.com/amandawestrheim/?hl=en
100 - 1553 Harvey Avenue
Kelowna, British Columbia V1Y 6G1
(250) 717-5000
(250) 861-8462

The trademarks REALTOR®, REALTORS®, and the REALTOR® logo are controlled by The Canadian Real Estate Association (CREA) and identify real estate professionals who are members of CREA. The trademarks MLS®, Multiple Listing Service® and the associated logos are owned by The Canadian Real Estate Association (CREA) and identify the quality of services provided by real estate professionals who are members of CREA. The trademark DDF® is owned by The Canadian Real Estate Association (CREA) and identifies CREA's Data Distribution Facility (DDF®)
October 20 2026 06:28:15
Association of Interior REALTORS®
RE/MAX Kelowna