
258 2nd Avenue Trail, British Columbia V1R 4V3

$439,000
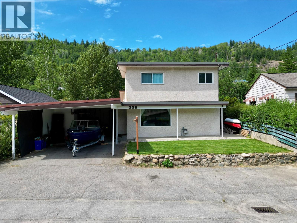
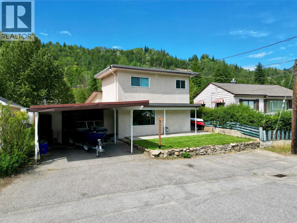
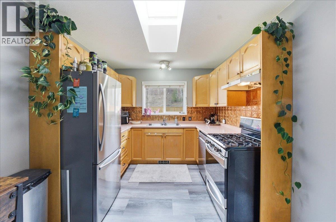
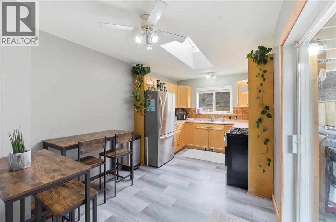
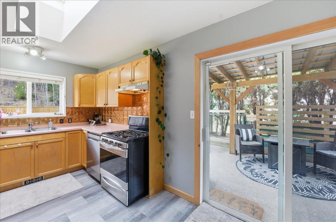
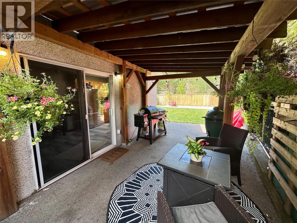
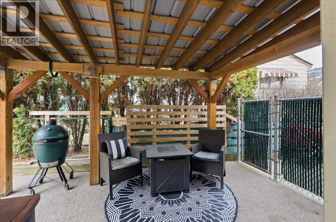
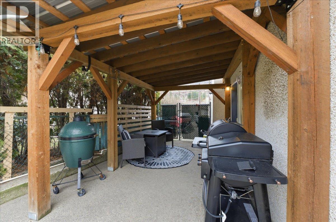
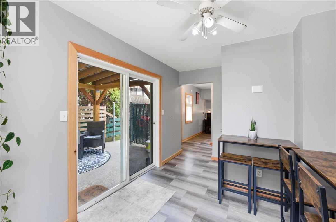
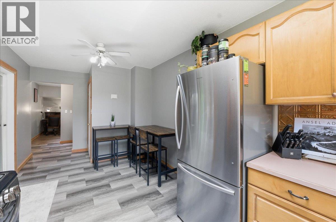
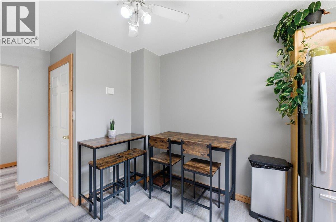
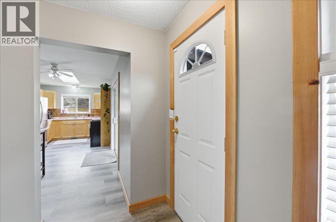
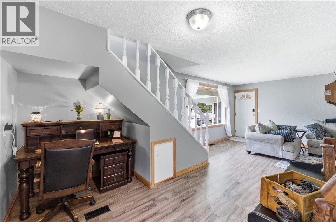
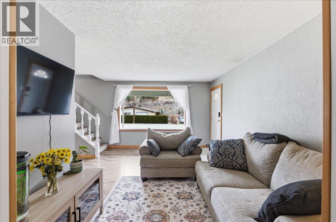
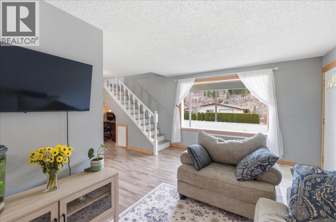
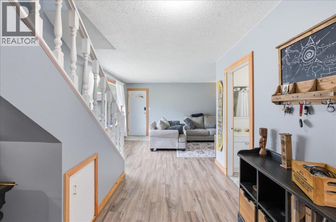
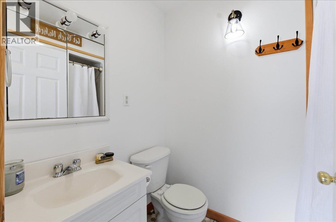
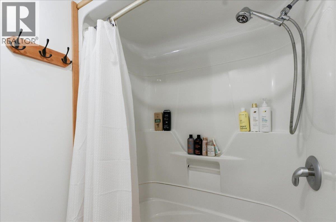
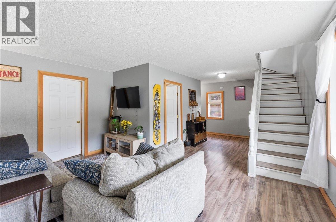
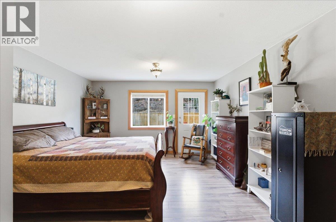
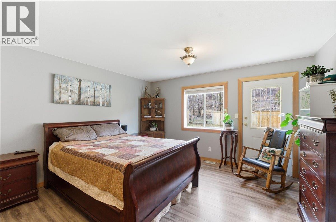
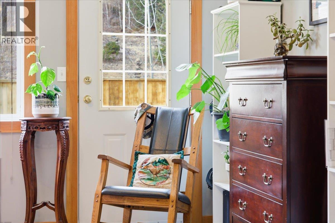
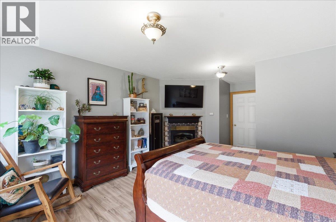
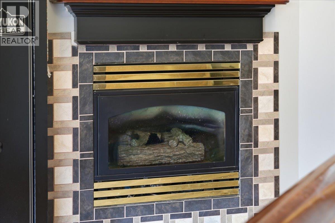
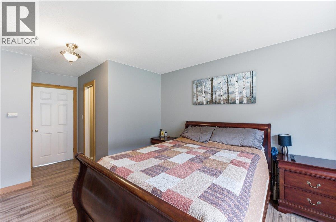
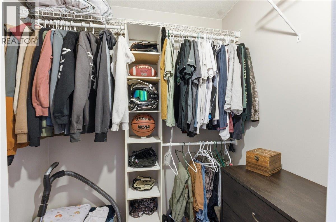
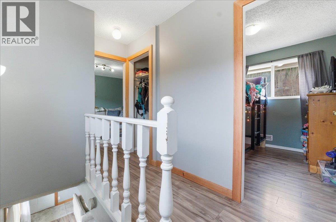
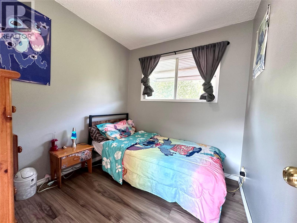
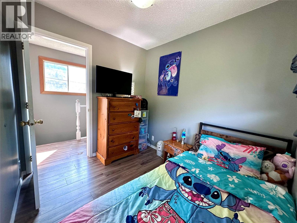
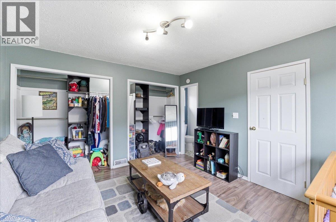
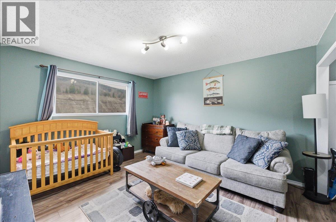
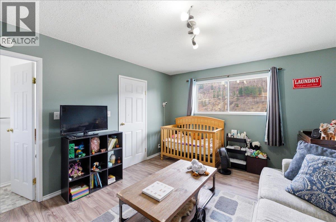
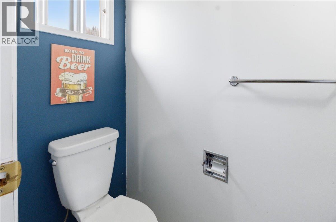
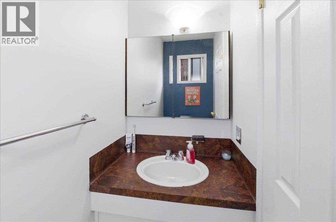
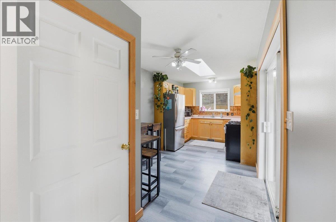
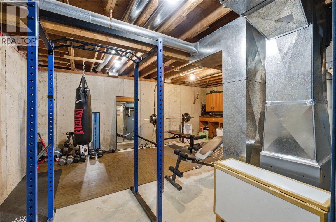
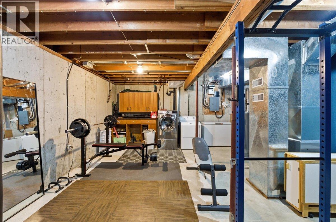
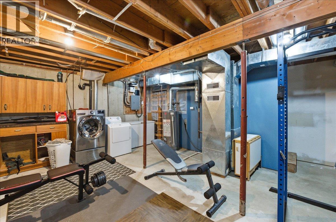
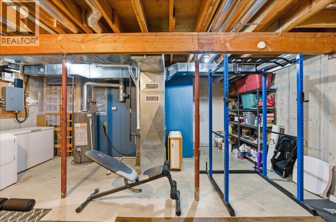
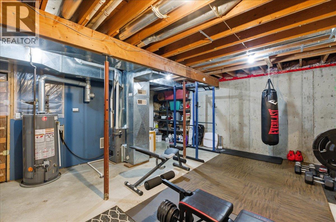
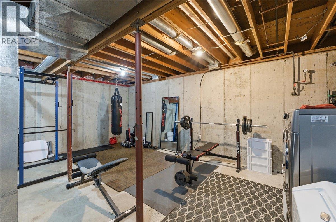
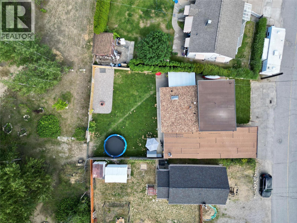
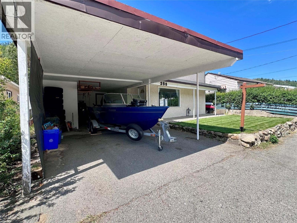
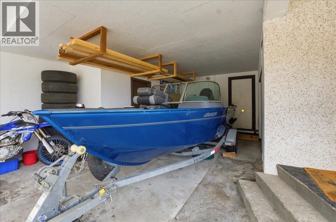
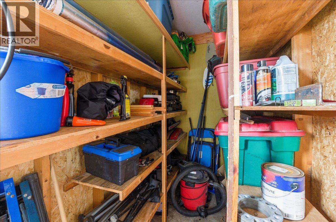
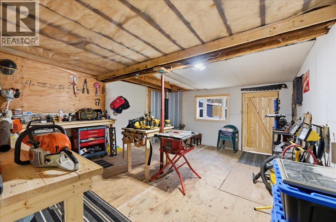
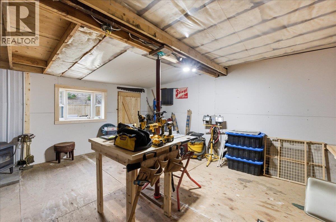
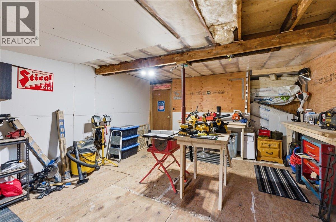
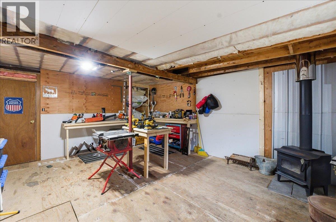
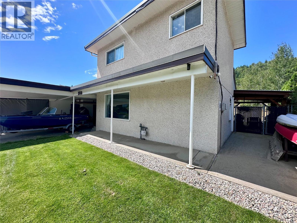
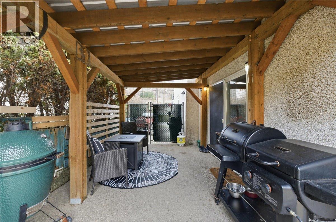
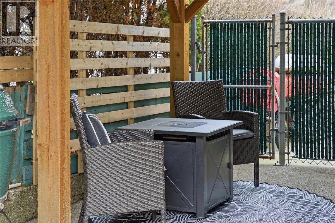
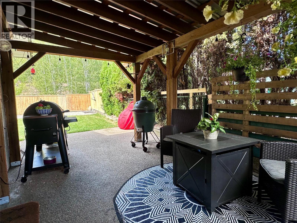
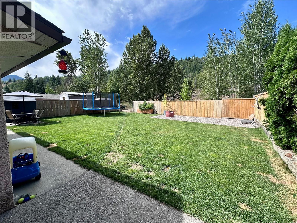
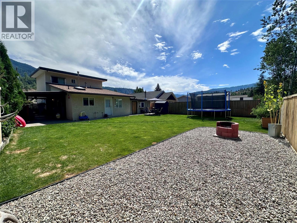
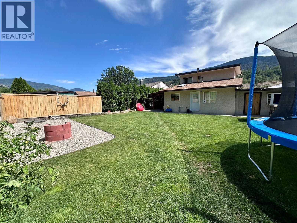
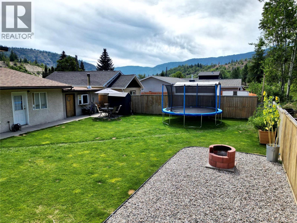
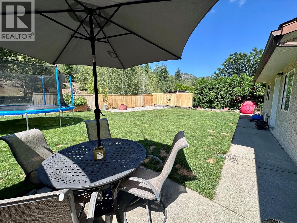
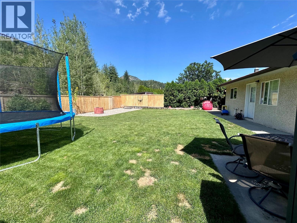
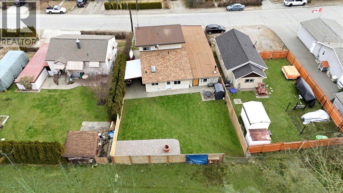
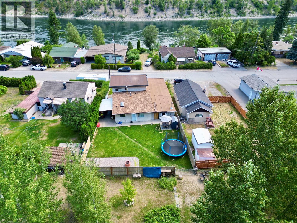
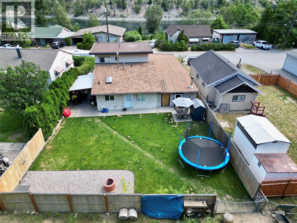
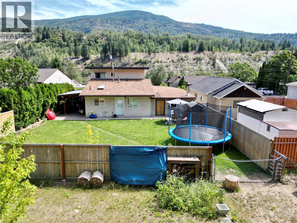
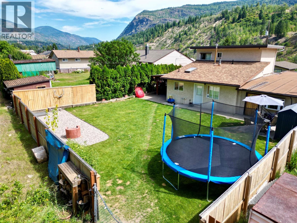
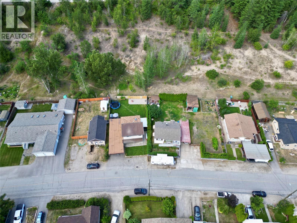
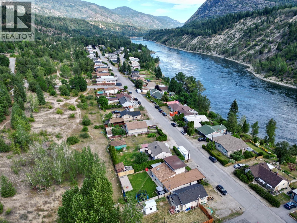
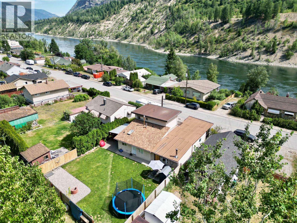
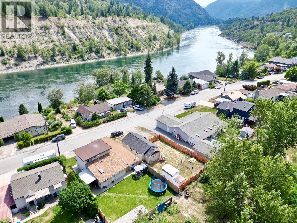
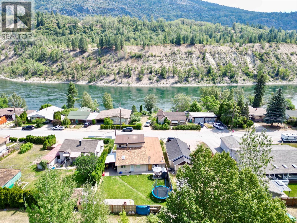
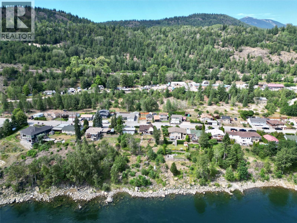
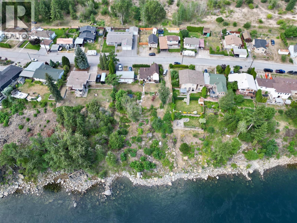
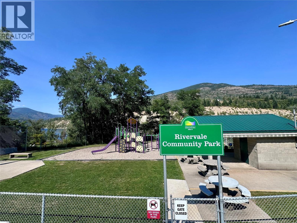
Rivervale living opportunity all in an affordable package! This 3 bedroom, 2 bathroom home (including master bedroom with ensuite option) has seen many updates, including: new gas furnace (2025), hot water tank (2023), new appliances, fresh paint, updated flooring, roof (approx. 10 yrs old) & all new landscaping complete with in-ground sprinklers all to offer peace of mind & convenience to suit your lifestyle! Inside you are greeted to the living room, kitchen & dining area conveniently located off of the covered patio (perfect for entertaining or enjoying a backyard BBQ), optional master bedroom on the main floor with walk in closet & private backyard access (or previously used as an alternative living room area) complete with a cozy gas fireplace. Retreat upstairs to 2 additional bedrooms, one complete with a 1/2 ensuite & boasting river views! The basement is ideal for storage or an at home gym & offers high ceilings, creating additional storage space! Outside is more storage along the carport & to the rear where an enclosed heated workshop provides additional access to the fully fenced backyard, providing spaces for the whole family to play! To the rear of the property is a network of trails to walk your furry friends & other nearby recreation includes a kids playground & beachfront access all within walking distance! Enjoy the perks of living outside the city, yet only a 5min drive to Trail's city center! Call your REALTOR to book your private viewing! (id:63400)
Property Details
| MLS® Number | 10394393 |
| Property Type | Single Family |
| Neigbourhood | Rivervale/Genelle |
| Parking Space Total | 4 |
| View Type | River View, Mountain View |
Building
| Bathroom Total | 2 |
| Bedrooms Total | 3 |
| Architectural Style | Other |
| Basement Type | Full |
| Constructed Date | 1950 |
| Construction Style Attachment | Detached |
| Exterior Finish | Stucco |
| Fireplace Fuel | Gas,wood |
| Fireplace Present | Yes |
| Fireplace Total | 1 |
| Fireplace Type | Unknown,conventional |
| Flooring Type | Laminate, Linoleum, Vinyl |
| Half Bath Total | 1 |
| Heating Type | Forced Air, See Remarks |
| Roof Material | Asphalt Shingle |
| Roof Style | Unknown |
| Stories Total | 3 |
| Size Interior | 1,521 Sqft |
| Type | House |
| Utility Water | Municipal Water |
Parking
| Additional Parking | |
| Carport |
Land
| Acreage | No |
| Fence Type | Fence |
| Landscape Features | Underground Sprinkler |
| Sewer | Municipal Sewage System |
| Size Irregular | 0.12 |
| Size Total | 0.12 Ac|under 1 Acre |
| Size Total Text | 0.12 Ac|under 1 Acre |
Rooms
| Level | Type | Length | Width | Dimensions |
|---|---|---|---|---|
| Second Level | Bedroom | 8'4'' x 7'6'' | ||
| Second Level | 2pc Bathroom | Measurements not available | ||
| Second Level | Primary Bedroom | 12'0'' x 15'11'' | ||
| Main Level | Kitchen | 15'7'' x 9'8'' | ||
| Main Level | Dining Room | 7' x 9'7'' | ||
| Main Level | 3pc Bathroom | Measurements not available | ||
| Main Level | Primary Bedroom | 15'8'' x 13'6'' | ||
| Main Level | Living Room | 10' x 15'6'' |
https://www.realtor.ca/real-estate/30027407/258-2nd-avenue-trail-rivervalegenelle

Florence Padilla
1761 Columbia Avenue
Castlegar, British Columbia V1N 2W6
(833) 817-6506
(866) 253-9200
www.exprealty.ca/

The trademarks REALTOR®, REALTORS®, and the REALTOR® logo are controlled by The Canadian Real Estate Association (CREA) and identify real estate professionals who are members of CREA. The trademarks MLS®, Multiple Listing Service® and the associated logos are owned by The Canadian Real Estate Association (CREA) and identify the quality of services provided by real estate professionals who are members of CREA. The trademark DDF® is owned by The Canadian Real Estate Association (CREA) and identifies CREA's Data Distribution Facility (DDF®)
August 31 2026 04:29:37
Association of Interior REALTORS®
Exp Realty