
2559 Brookfield Dr Courtenay, British Columbia V9N 0E6

$1,024,000
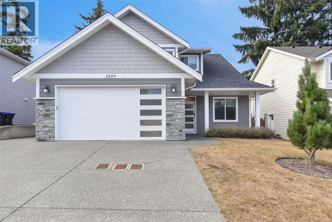
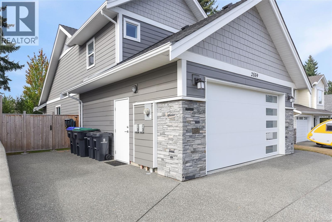
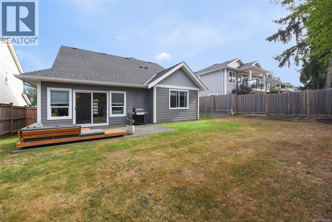
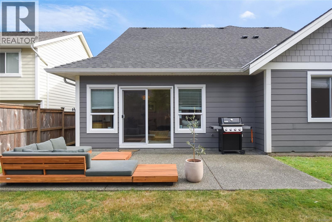
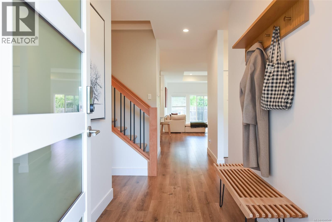
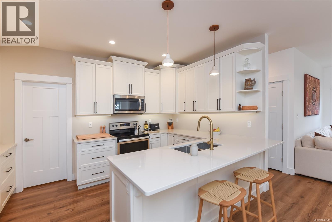
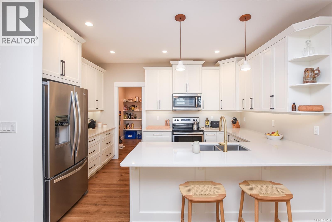
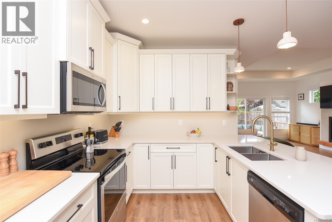
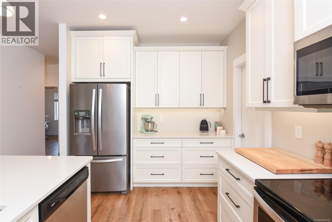
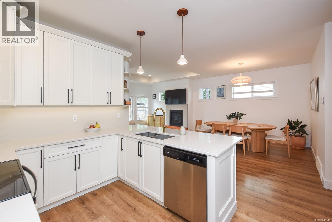
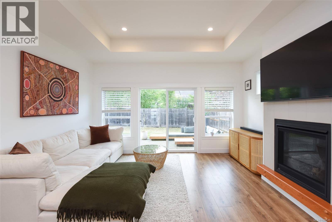
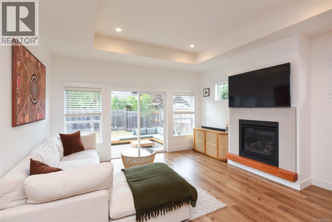
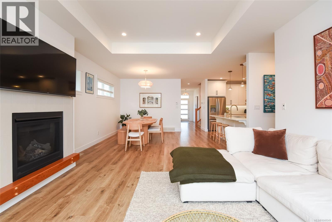
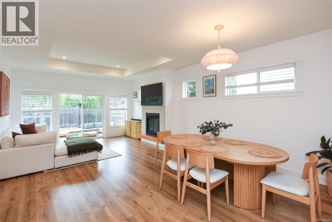
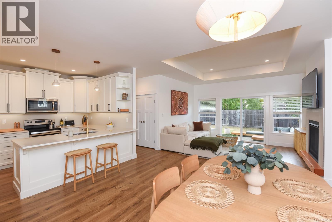
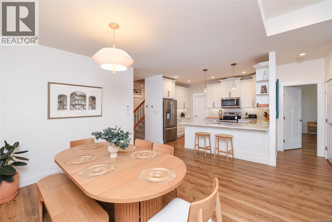
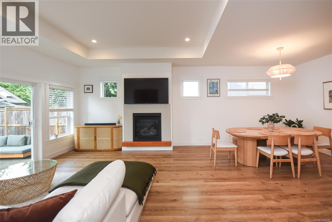
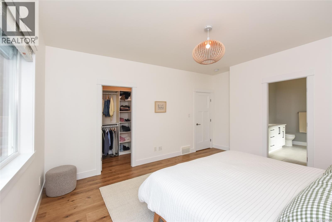
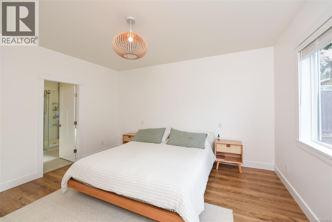
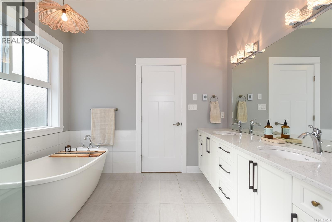
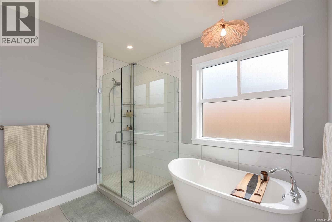
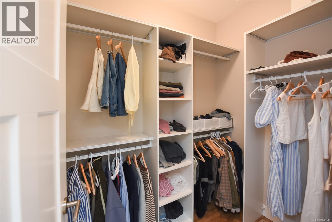
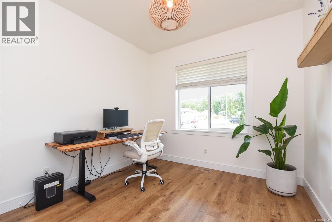
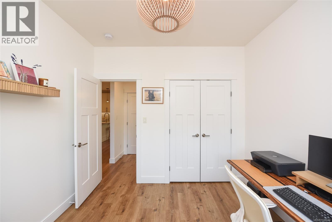
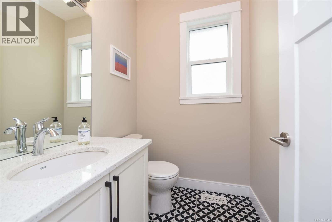
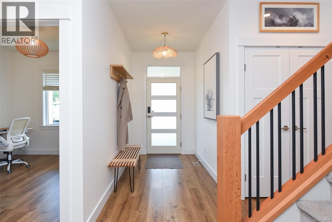
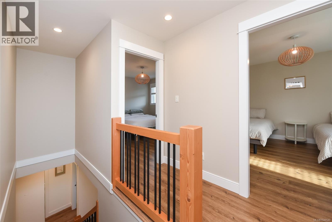
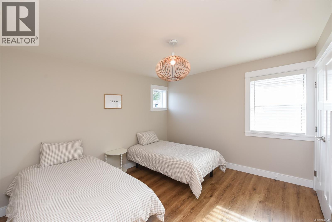
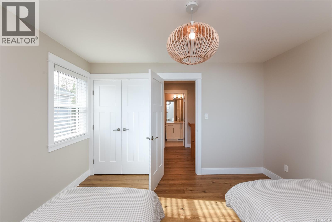
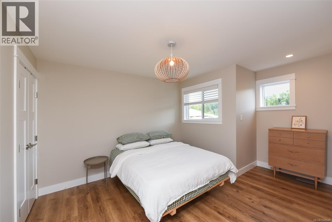
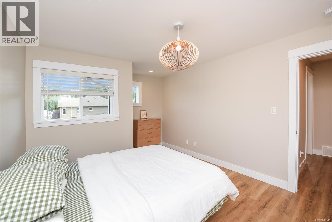
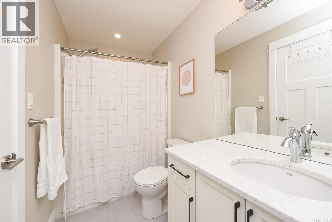
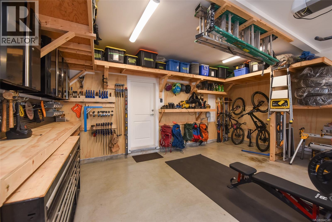
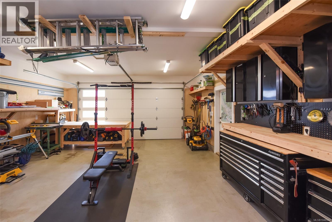
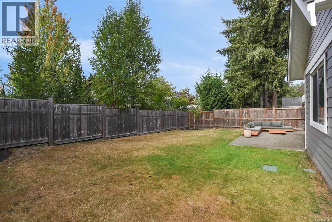
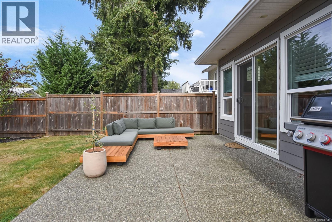
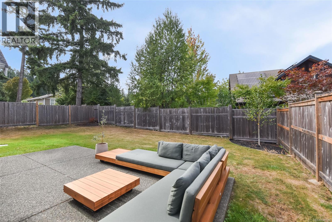
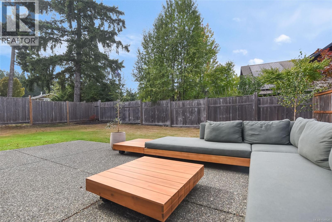
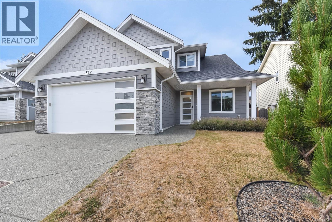
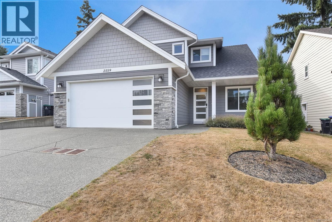
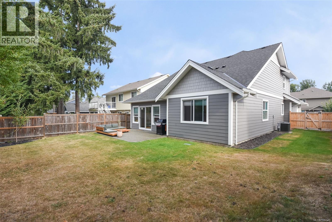
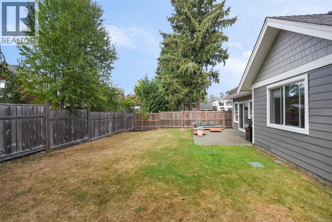
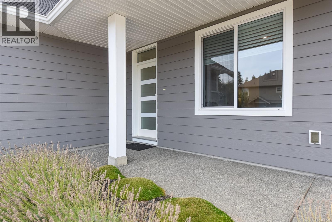
Immaculately kept and beautifully appointed, this exceptional 2018 built home stands out for its quality finishes, thoughtful design and pristine condition. Natural light fills the open-concept kitchen, dining and living areas, featuring quartz countertops, stylish cabinetry and beautiful finishings throughout. The spacious primary suite is conveniently located on the main floor with a lovely ensuite, while a second main-level bedroom is ideal for an office, den or guests. Upstairs, two additional bedrooms provide plenty of space for family or visitors. Perfect for families, professional couples or retirees seeking main-level living. A heat pump provides year-round comfort, while the custom garage build-out and EV charger add excellent functionality. Outside, enjoy a fully fenced, low-maintenance yard backing onto peaceful green space. Centrally located close to trails, amenities and town, an exceptional, move-in-ready home! (id:63400)
Property Details
| MLS® Number | 1048549 |
| Property Type | Single Family |
| Neigbourhood | Courtenay City |
| Features | Central Location, Other |
| Parking Space Total | 4 |
| Plan | Epp67321 |
Building
| Bathroom Total | 3 |
| Bedrooms Total | 4 |
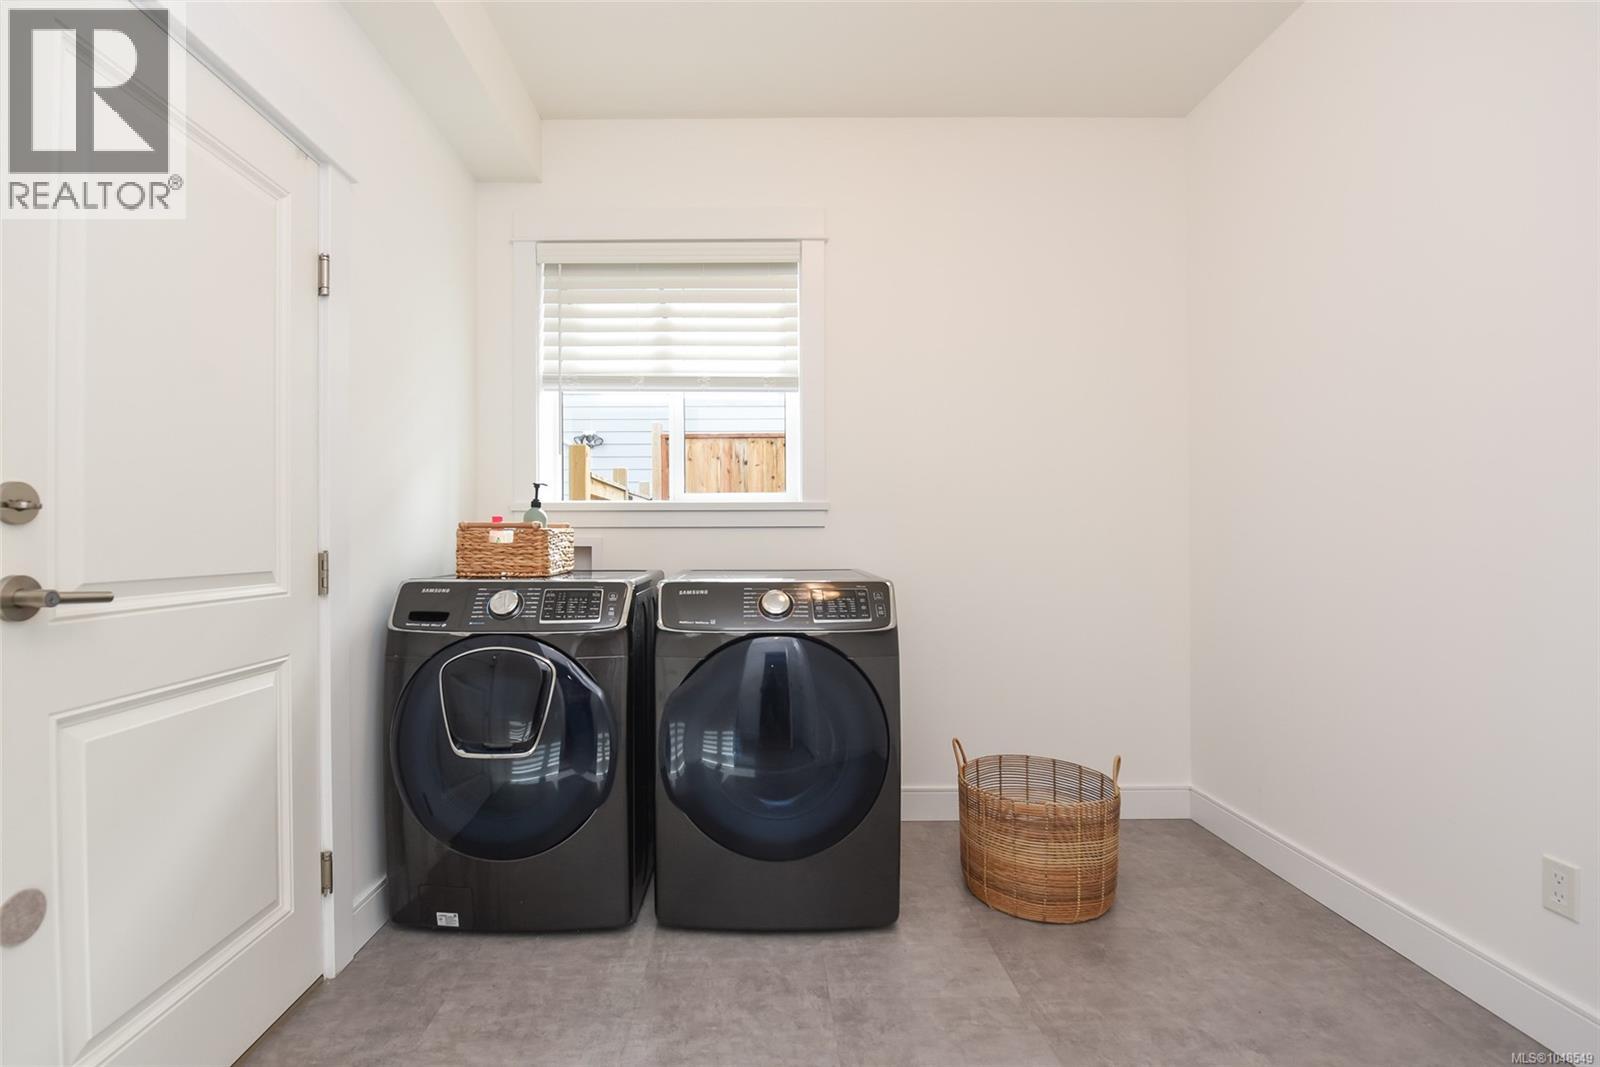
| Appliances | Dishwasher, Dryer, Range - Electric, Refrigerator, Washer |
| Constructed Date | 2018 |
| Cooling Type | Air Conditioned |
| Fireplace Present | Yes |
| Fireplace Total | 1 |
| Heating Type | Heat Pump |
| Size Interior | 2,065 Sqft |
| Type | House |
Parking
| Garage | |
| Street |
Land
| Access Type | Road Access |
| Acreage | No |
| Size Irregular | 5662 |
| Size Total | 5662 Sqft |
| Size Total Text | 5662 Sqft |
| Zoning Type | Residential |
Rooms
| Level | Type | Length | Width | Dimensions |
|---|---|---|---|---|
| Second Level | Bedroom | 11'1 x 14'8 | ||
| Second Level | Bedroom | 12'6 x 11'2 | ||
| Second Level | Bathroom | 10'1 x 5'0 | ||
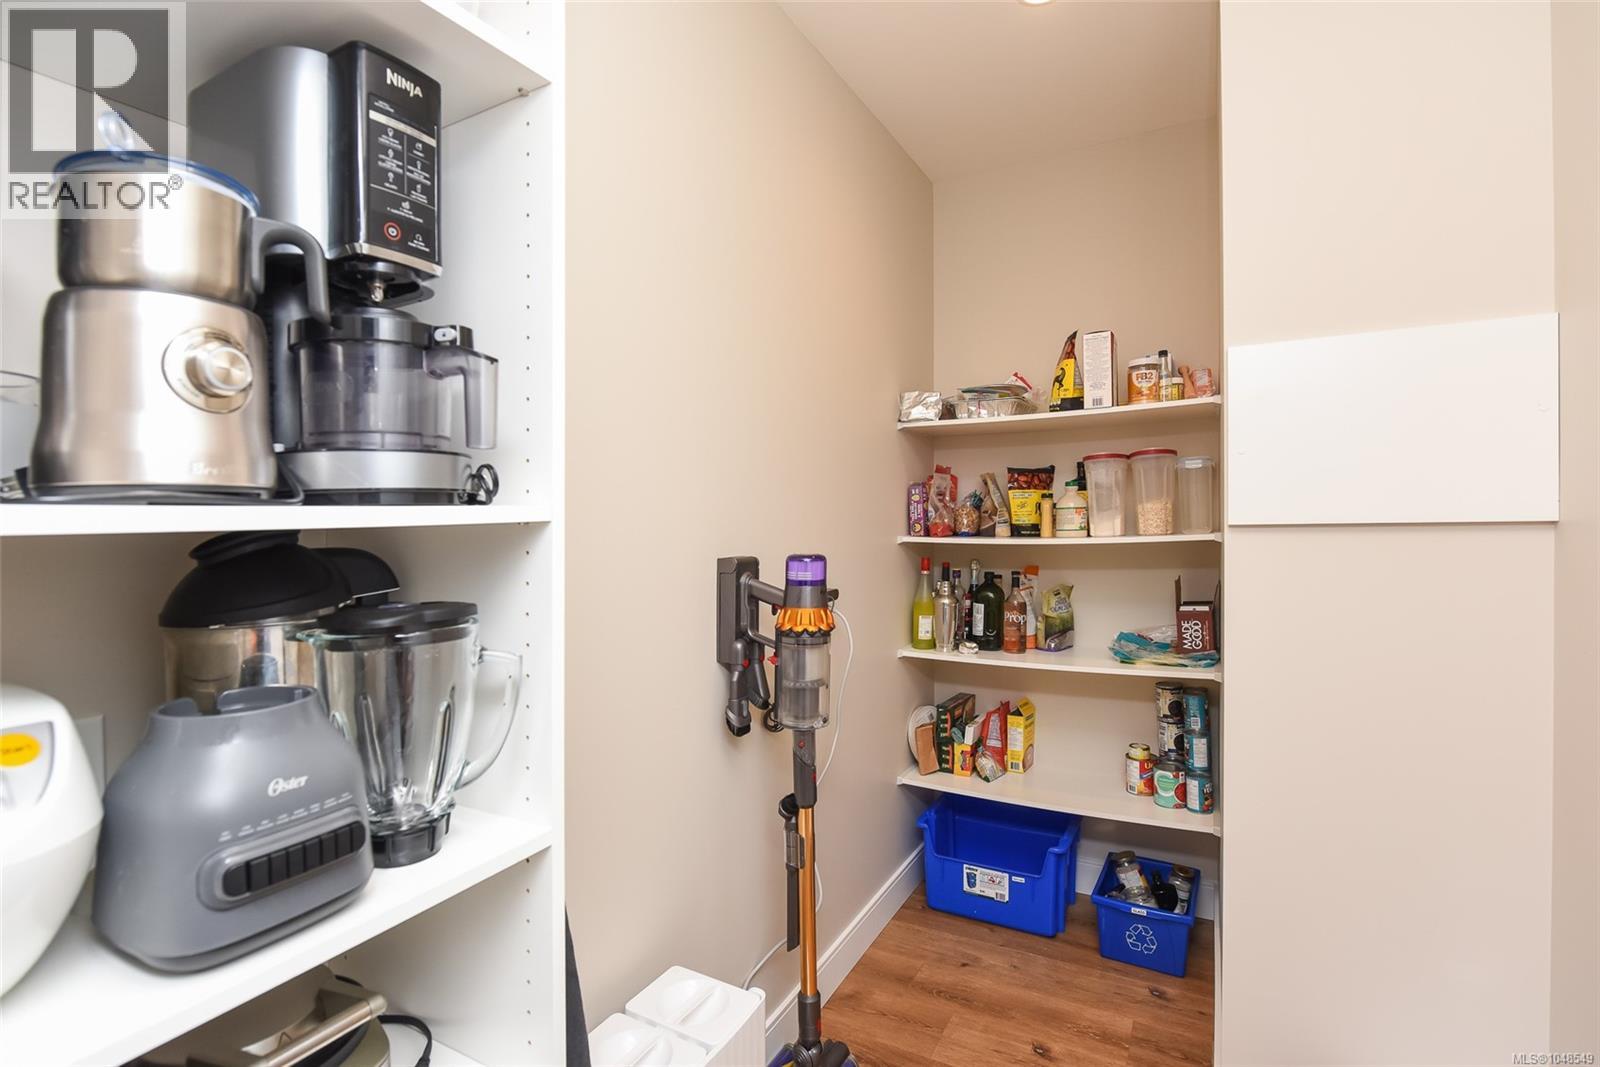
| Main Level | Storage | 10'0 x 5'0 | ||
| Main Level | Entrance | 5'6 x 7'10 | ||
| Main Level | Primary Bedroom | 13'9 x 16'4 | ||
| Main Level | Bedroom | 10'0 x 10'0 | ||
| Main Level | Living Room | 15'0 x 13'4 | ||
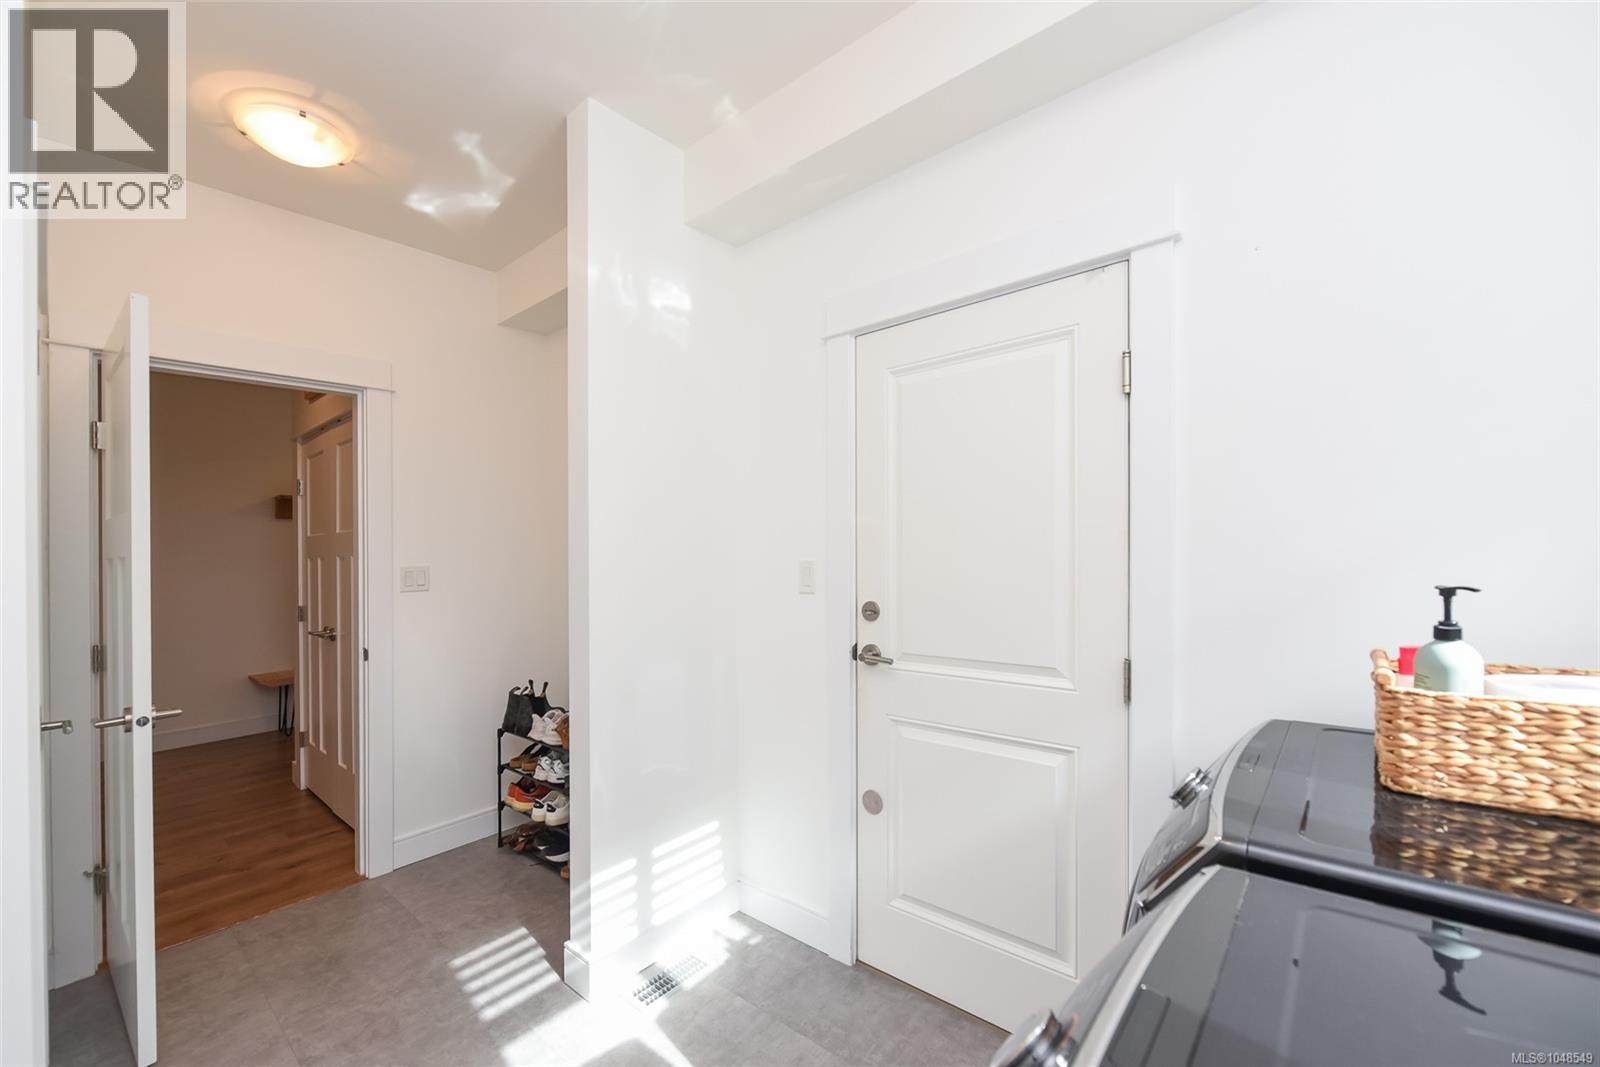
| Main Level | Laundry Room | 12'7 x 9'3 | ||
| Main Level | Kitchen | 9'1 x 13'11 | ||
| Main Level | Dining Room | 15'4 x 11'7 | ||
| Main Level | Ensuite | 10'1 x 11'8 | ||
| Main Level | Bathroom | 5'9 x 5'0 |
https://www.realtor.ca/real-estate/30232741/2559-brookfield-dr-courtenay-courtenay-city

Bryce Hansen
Personal Real Estate Corporation
www.comoxvalleyrealestate.com/
www.facebook.com/people/The-Bryce-Hansen-Team-Exp-Realty/61577862860225/
ca.linkedin.com/in/brycehansencvrealestate
twitter.com/BryceHansenCV
www.instagram.com/brycehansenteam
860 Cliffe Avenue
Courtenay, British Columbia V9N 2J9
(833) 817-6506
(833) 817-6506
exprealty.ca/

Cindy Arnet
comoxvalleyrealestate.com/
860 Cliffe Avenue
Courtenay, British Columbia V9N 2J9
(833) 817-6506
(833) 817-6506
exprealty.ca/

Kelsey Coles
www.comoxvalleyrealestate.com/
www.facebook.com/BryceHansenCVRealEstate
ca.linkedin.com/in/brycehansencvrealestate
twitter.com/BryceHansenCV
860 Cliffe Avenue
Courtenay, British Columbia V9N 2J9
(833) 817-6506
(833) 817-6506
exprealty.ca/

The trademarks REALTOR®, REALTORS®, and the REALTOR® logo are controlled by The Canadian Real Estate Association (CREA) and identify real estate professionals who are members of CREA. The trademarks MLS®, Multiple Listing Service® and the associated logos are owned by The Canadian Real Estate Association (CREA) and identify the quality of services provided by real estate professionals who are members of CREA. The trademark DDF® is owned by The Canadian Real Estate Association (CREA) and identifies CREA's Data Distribution Facility (DDF®)
September 29 2026 09:13:10
Vancouver Island Real Estate Board
Exp Realty (Ct)