
255 Raven Ridge Road Unit# 1 Big White, British Columbia V1P 1P3

$635,000Maintenance,
$902.33 Monthly
Maintenance,
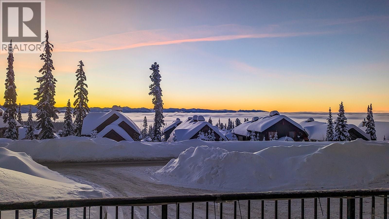
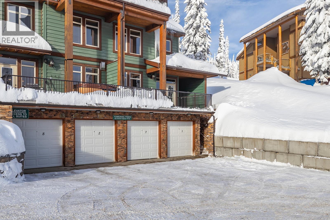
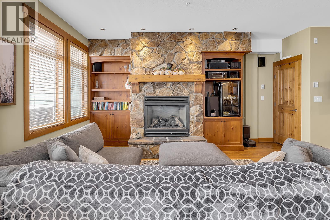
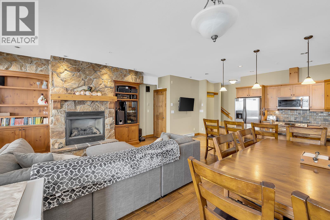
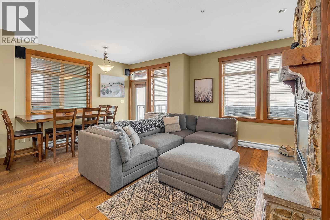
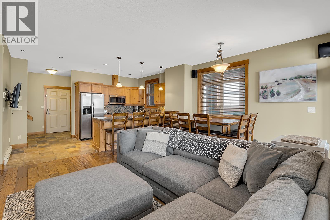
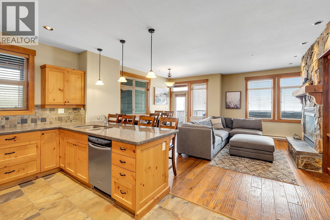
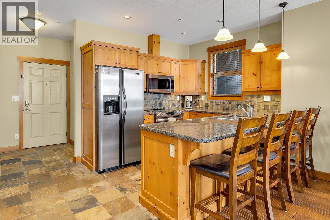
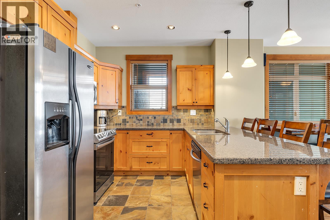
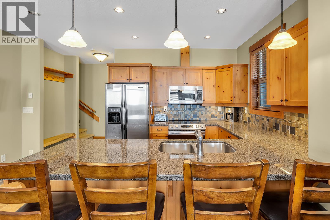
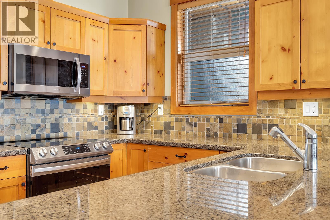
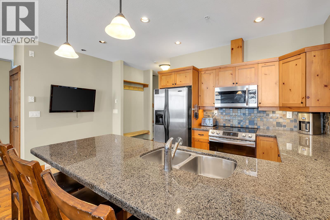
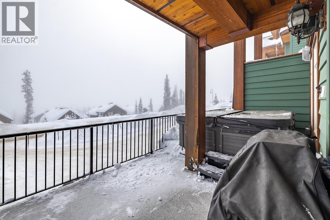
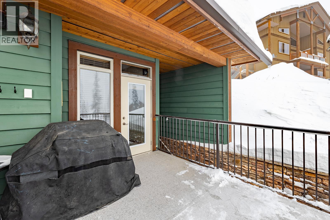
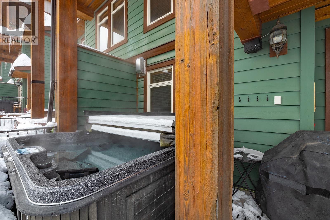
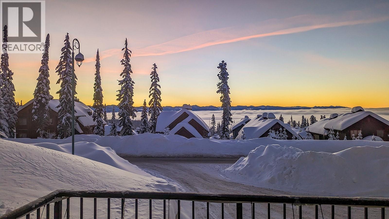
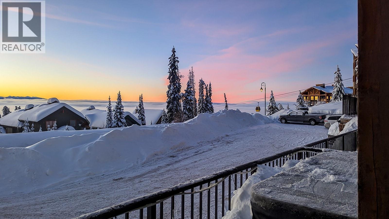
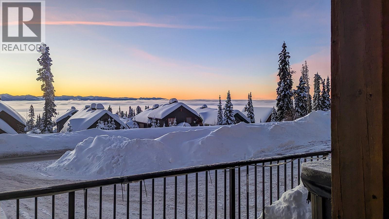
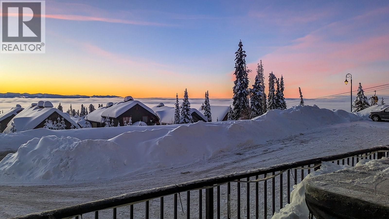
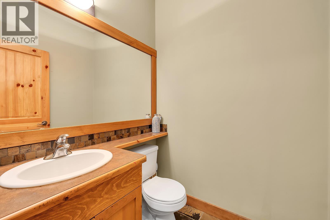
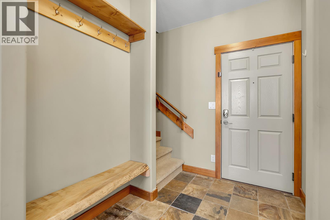
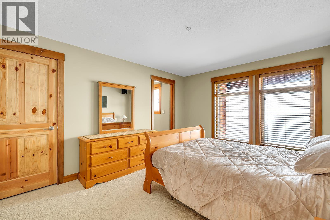
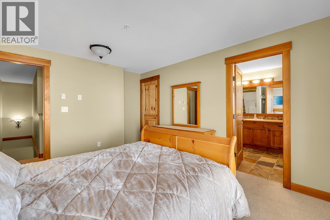
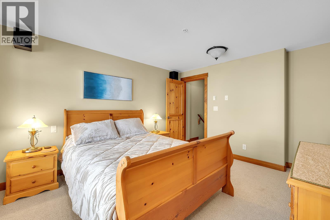
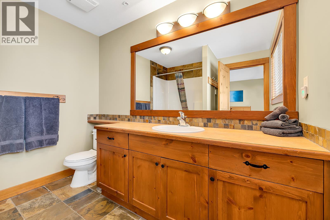
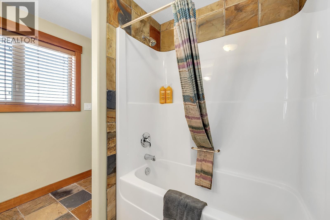
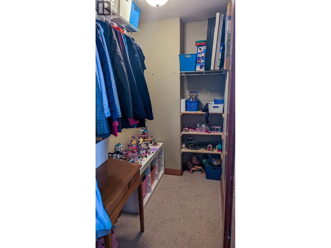
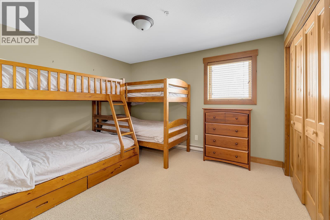
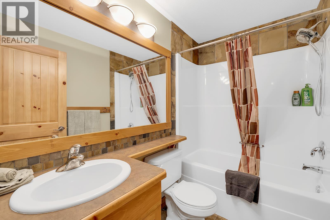
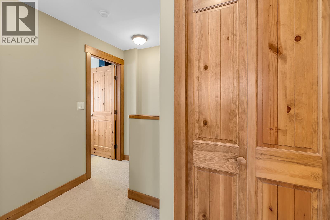
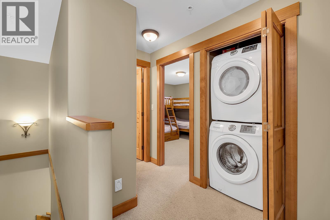
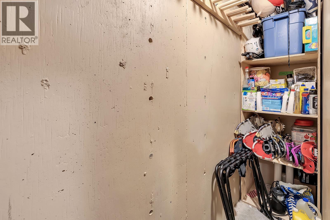
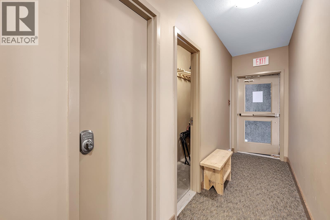
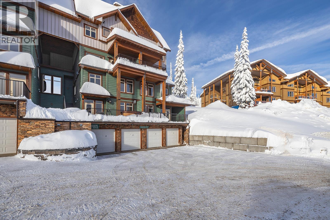
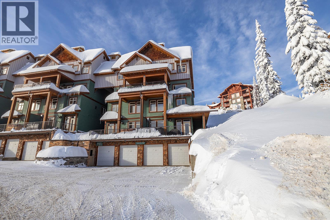
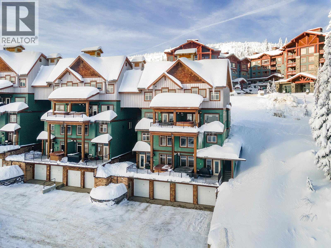
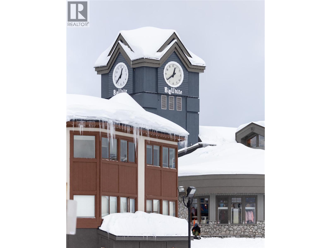
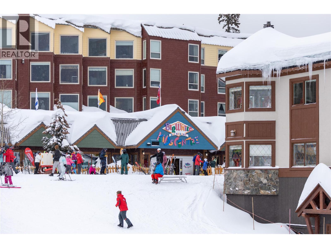
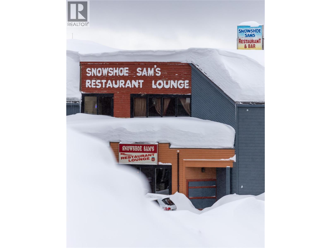
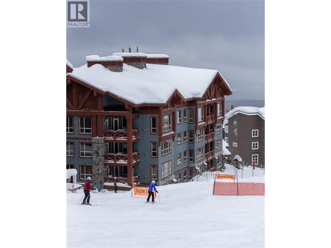
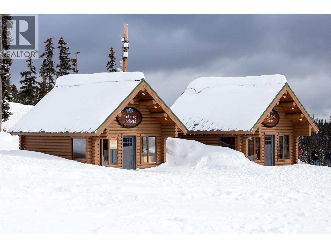
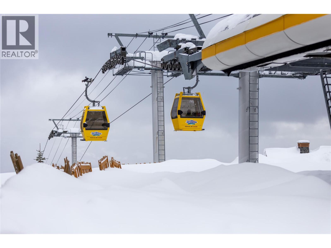
$902.33 MonthlySLOPE-SIDE BIG WHITE LIVING WITH MONASHEE MOUNTAIN VIEWS! This spacious 2-bedroom, 2.5-bathroom townhome offers an exceptional mountain retreat just steps from the action. Inside, quality finishes include hardwood floors, granite countertops, rich wood cabinetry, stainless steel appliances, and a stylish kitchen with bar seating and pendant lighting. The inviting living room features an electric fireplace surrounded by natural stone and custom built-ins, while expansive windows showcase sweeping Monashee Mountain views. The generous dining area opens directly to your private hot tub, creating the perfect spot to relax after a day on the slopes. Upstairs, the spacious primary suite features a 4-piece ensuite and walk-in closet, while the second bedroom, full bathroom, and laundry complete the upper level. A private two-car tandem garage provides secure parking and additional storage. Located less than 100 metres from the Bullet Chair and just steps from the Village Centre, you’re minutes from skiing, dining, cafes, shopping, and year-round mountain recreation, including biking and hiking in the summer. (id:63400)
Property Details
| MLS® Number | 10399190 |
| Property Type | Single Family |
| Neigbourhood | Big White |
| Community Name | Towering Pines |
| Parking Space Total | 2 |
Building
| Bathroom Total | 3 |
| Bedrooms Total | 2 |
| Architectural Style | Other |
| Constructed Date | 2004 |
| Half Bath Total | 1 |
| Heating Type | Baseboard Heaters, See Remarks |
| Stories Total | 1 |
| Size Interior | 1,212 Sqft |
| Type | Apartment |
| Utility Water | Private Utility |
Parking
| Attached Garage | 2 |
Land
| Acreage | No |
| Sewer | Municipal Sewage System |
| Size Total Text | Under 1 Acre |
Rooms
| Level | Type | Length | Width | Dimensions |
|---|---|---|---|---|
| Second Level | Bedroom | 10'7'' x 12'5'' | ||
| Second Level | 4pc Bathroom | 7'8'' x 9'1'' | ||
| Second Level | 4pc Ensuite Bath | 9'1'' x 7'8'' | ||
| Second Level | Primary Bedroom | 14'2'' x 11'6'' | ||
| Basement | Storage | 7'0'' x 9'3'' | ||
| Main Level | Storage | 2'5'' x 9'3'' | ||
| Main Level | Storage | 2'5'' x 9'5'' | ||
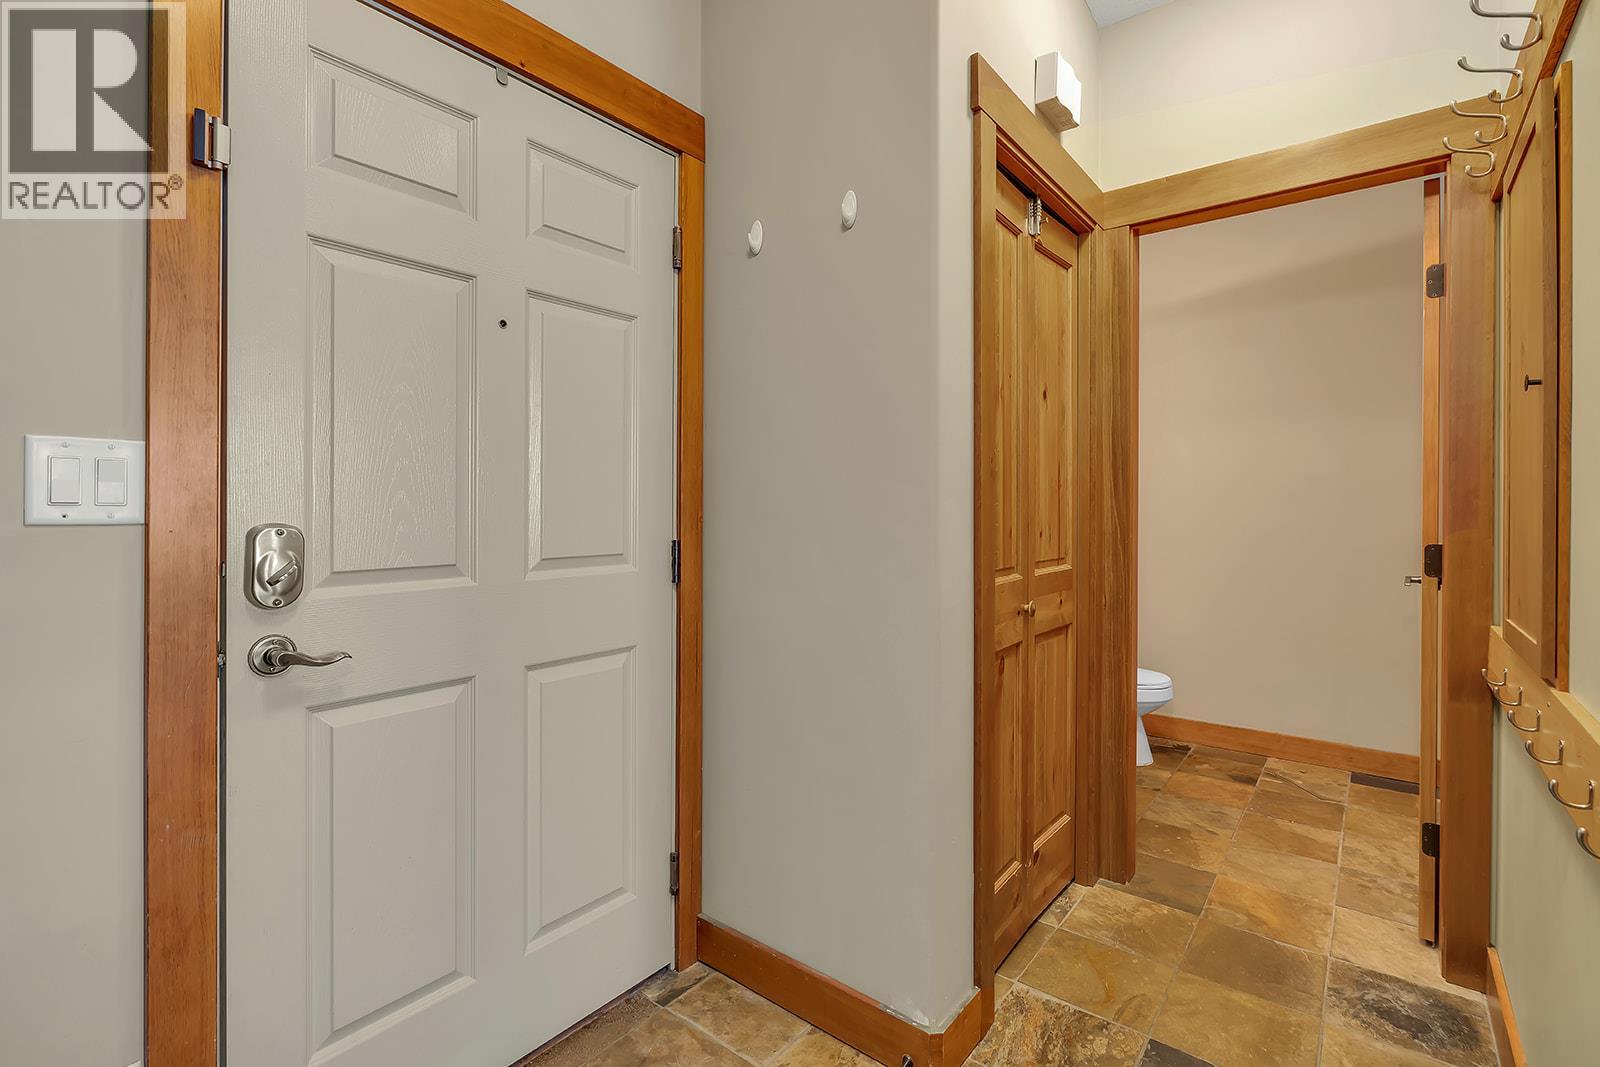
| Main Level | Partial Bathroom | 5'5'' x 5'1'' | ||
| Main Level | Kitchen | 11'9'' x 19'6'' | ||
| Main Level | Dining Room | 11'4'' x 6'8'' | ||
| Main Level | Living Room | 12'10'' x 12'9'' |
https://www.realtor.ca/real-estate/30216260/255-raven-ridge-road-unit-1-big-white-big-white

Jesse East
Personal Real Estate Corporation
www.jesseeast.com/
100 - 1553 Harvey Avenue
Kelowna, British Columbia V1Y 6G1
(250) 717-5000
(250) 861-8462

The trademarks REALTOR®, REALTORS®, and the REALTOR® logo are controlled by The Canadian Real Estate Association (CREA) and identify real estate professionals who are members of CREA. The trademarks MLS®, Multiple Listing Service® and the associated logos are owned by The Canadian Real Estate Association (CREA) and identify the quality of services provided by real estate professionals who are members of CREA. The trademark DDF® is owned by The Canadian Real Estate Association (CREA) and identifies CREA's Data Distribution Facility (DDF®)
August 31 2026 07:58:34
Association of Interior REALTORS®
RE/MAX Kelowna