
2526 Prospector Way Langford, British Columbia X1X 1X1

$1,280,000
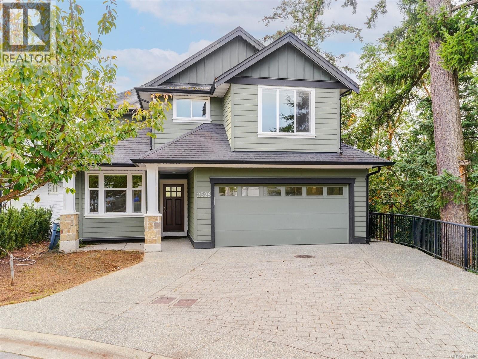
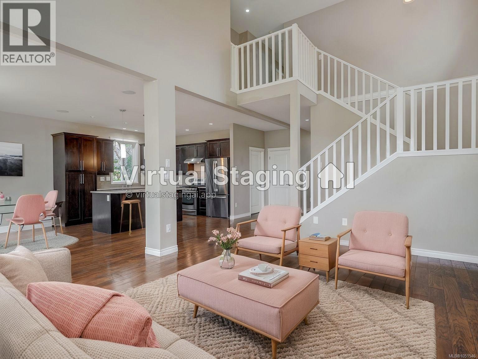
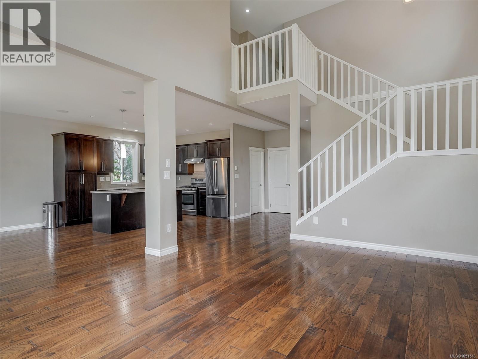
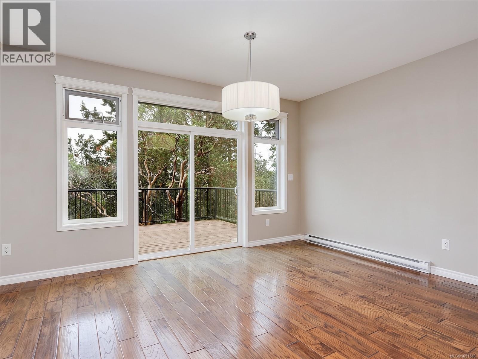
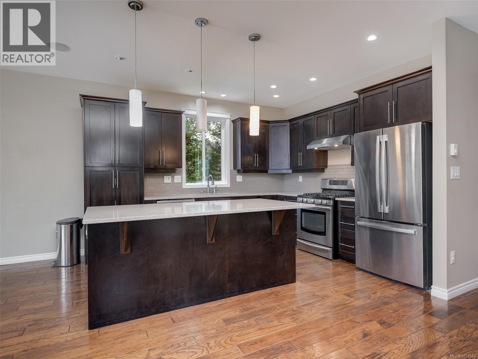
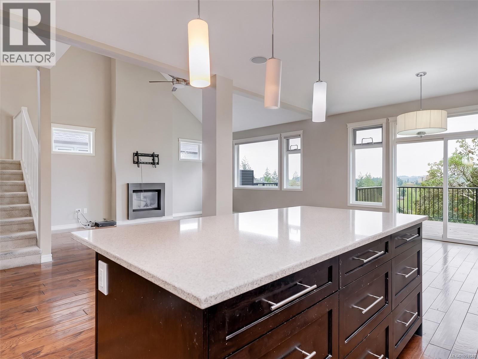
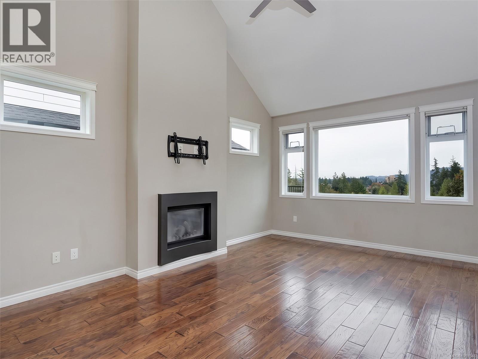
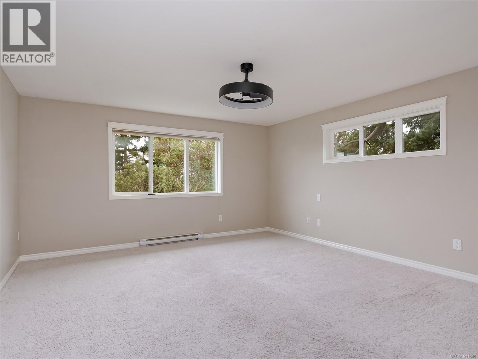
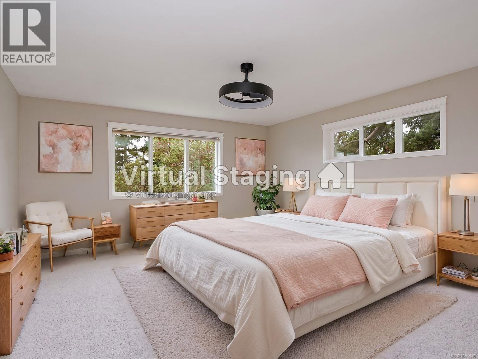
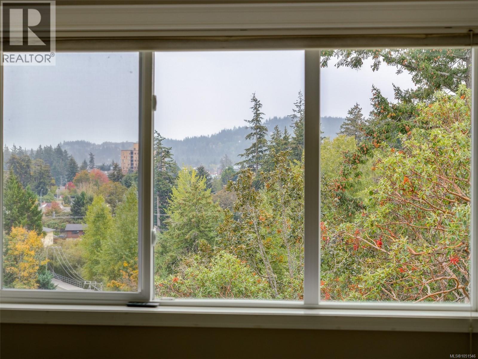
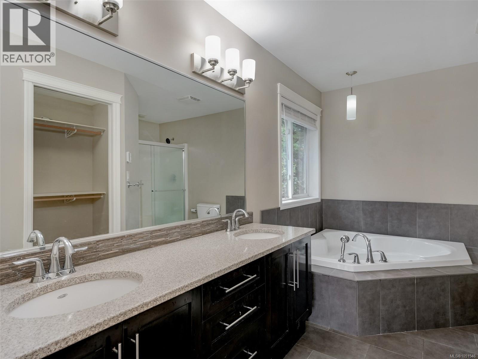
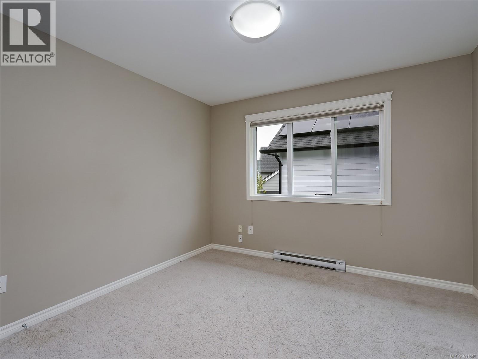
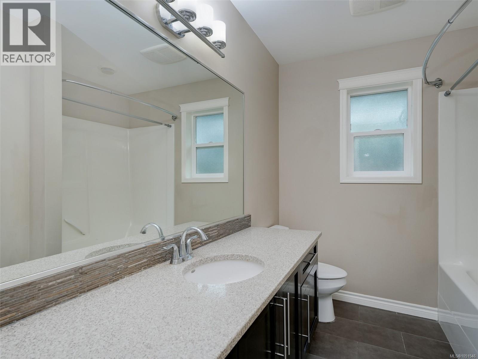
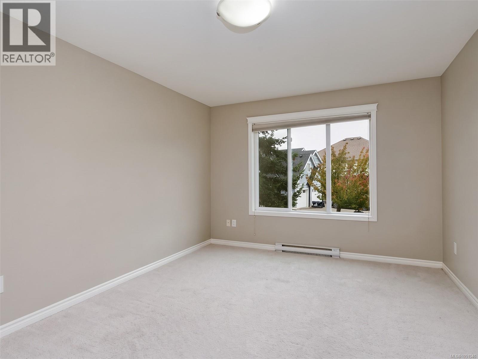
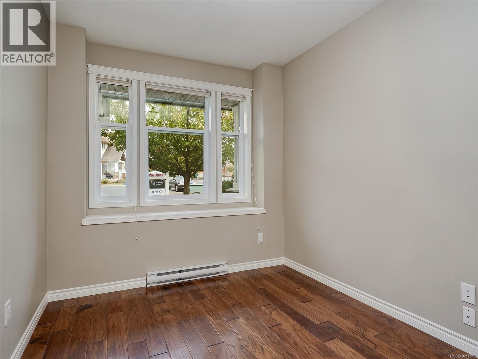
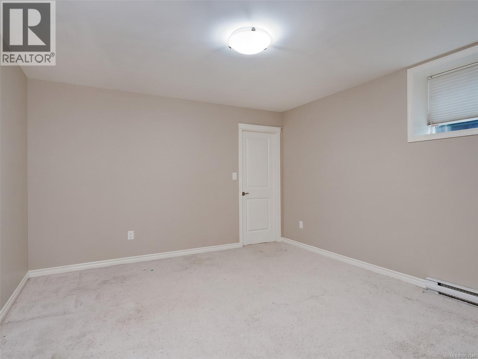
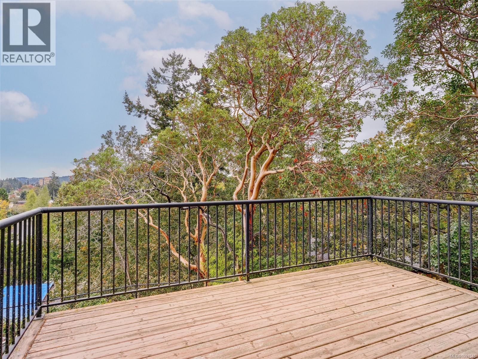
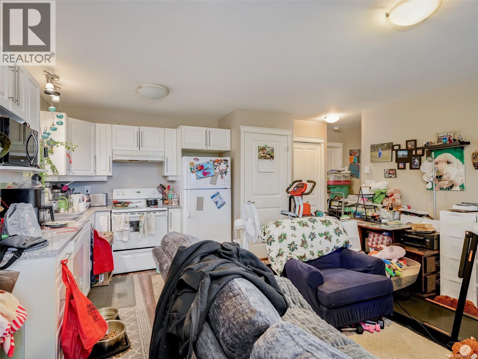
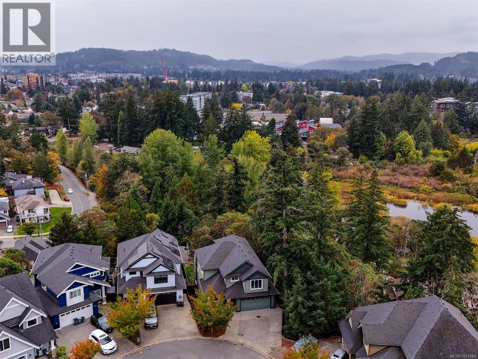
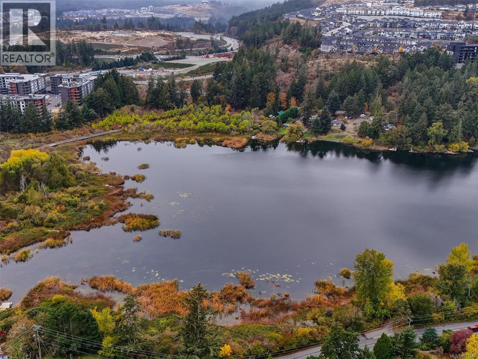
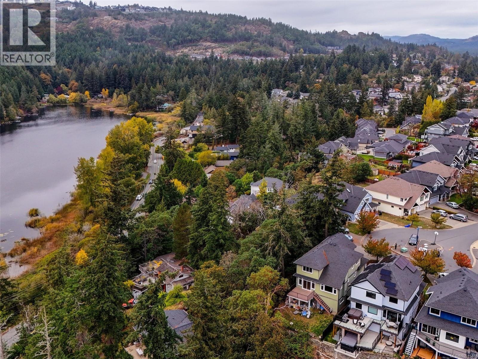
**Welcome to 2526 Prospector Way – Your Dream Home in Florence Lake!** Nestled in a peaceful cul-de-sac in the sought-after Florence Lake area of Langford, this stunning 3,500 sq.ft. residence offers the perfect blend of comfort, space, and convenience. Designed for modern family living, the home features a versatile one-bedroom suite—ideal for guests, extended family, or rental income. Step inside to a bright and airy main floor, where an inviting office near the entry provides the perfect work-from-home setup. The open-concept living, kitchen, and dining area is perfect for entertaining or relaxing with loved ones. Enjoy three generously sized bedrooms upstairs, including a luxurious master suite complete with its own ensuite bath. Soak up the sun in the south-facing living room, which is flooded with natural light and opens to a sunny patio—perfect for morning coffee or evening gatherings. Take in the gorgeous valley views and savor the tranquility of your surroundings. With Florence Lake and Costco just minutes away, you’ll enjoy the ideal combination of nature and convenience. This is a rare opportunity to own a beautiful home in a family-friendly neighborhood—don’t miss out! (id:63400)
Open House
This property has open houses!
2:00 pm
Ends at:4:00 pm
Property Details
| MLS® Number | 1051546 |
| Property Type | Single Family |
| Neigbourhood | Florence Lake |
| Features | Rectangular |
| Parking Space Total | 2 |
| Plan | Vip88685 |
Building
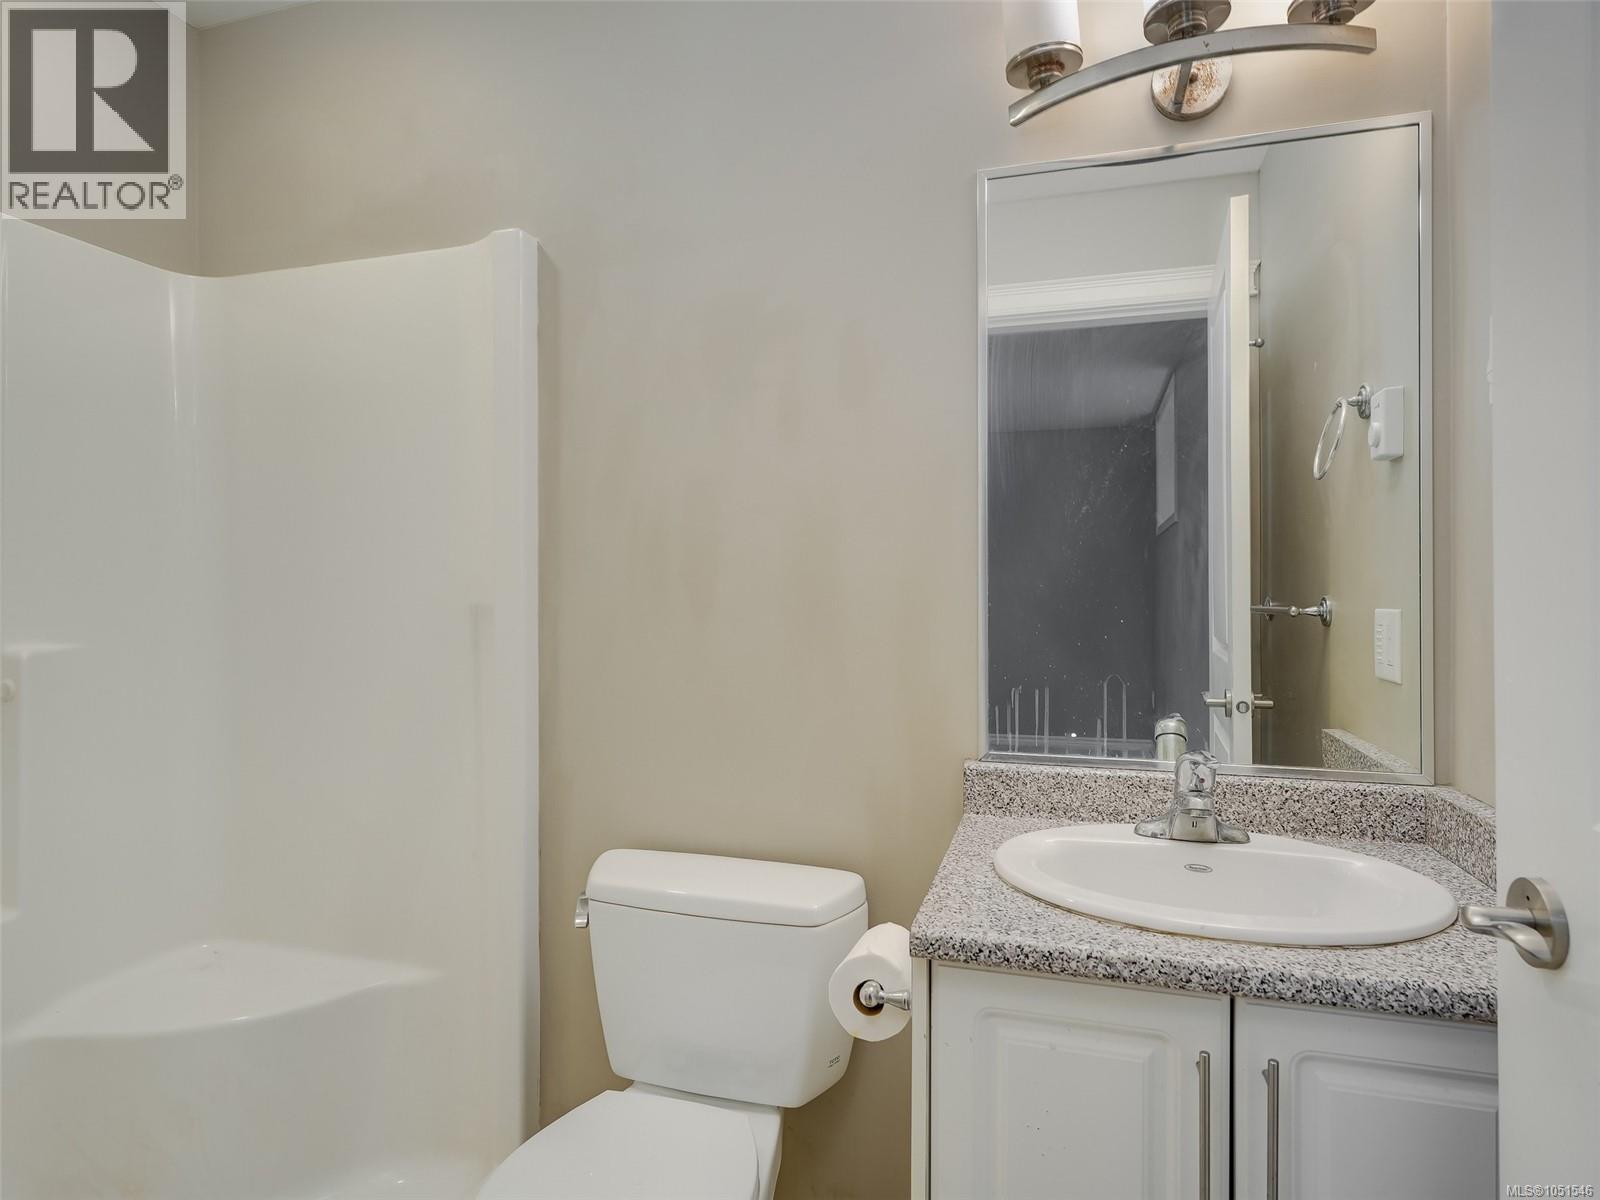
| Bathroom Total | 4 |
| Bedrooms Total | 4 |
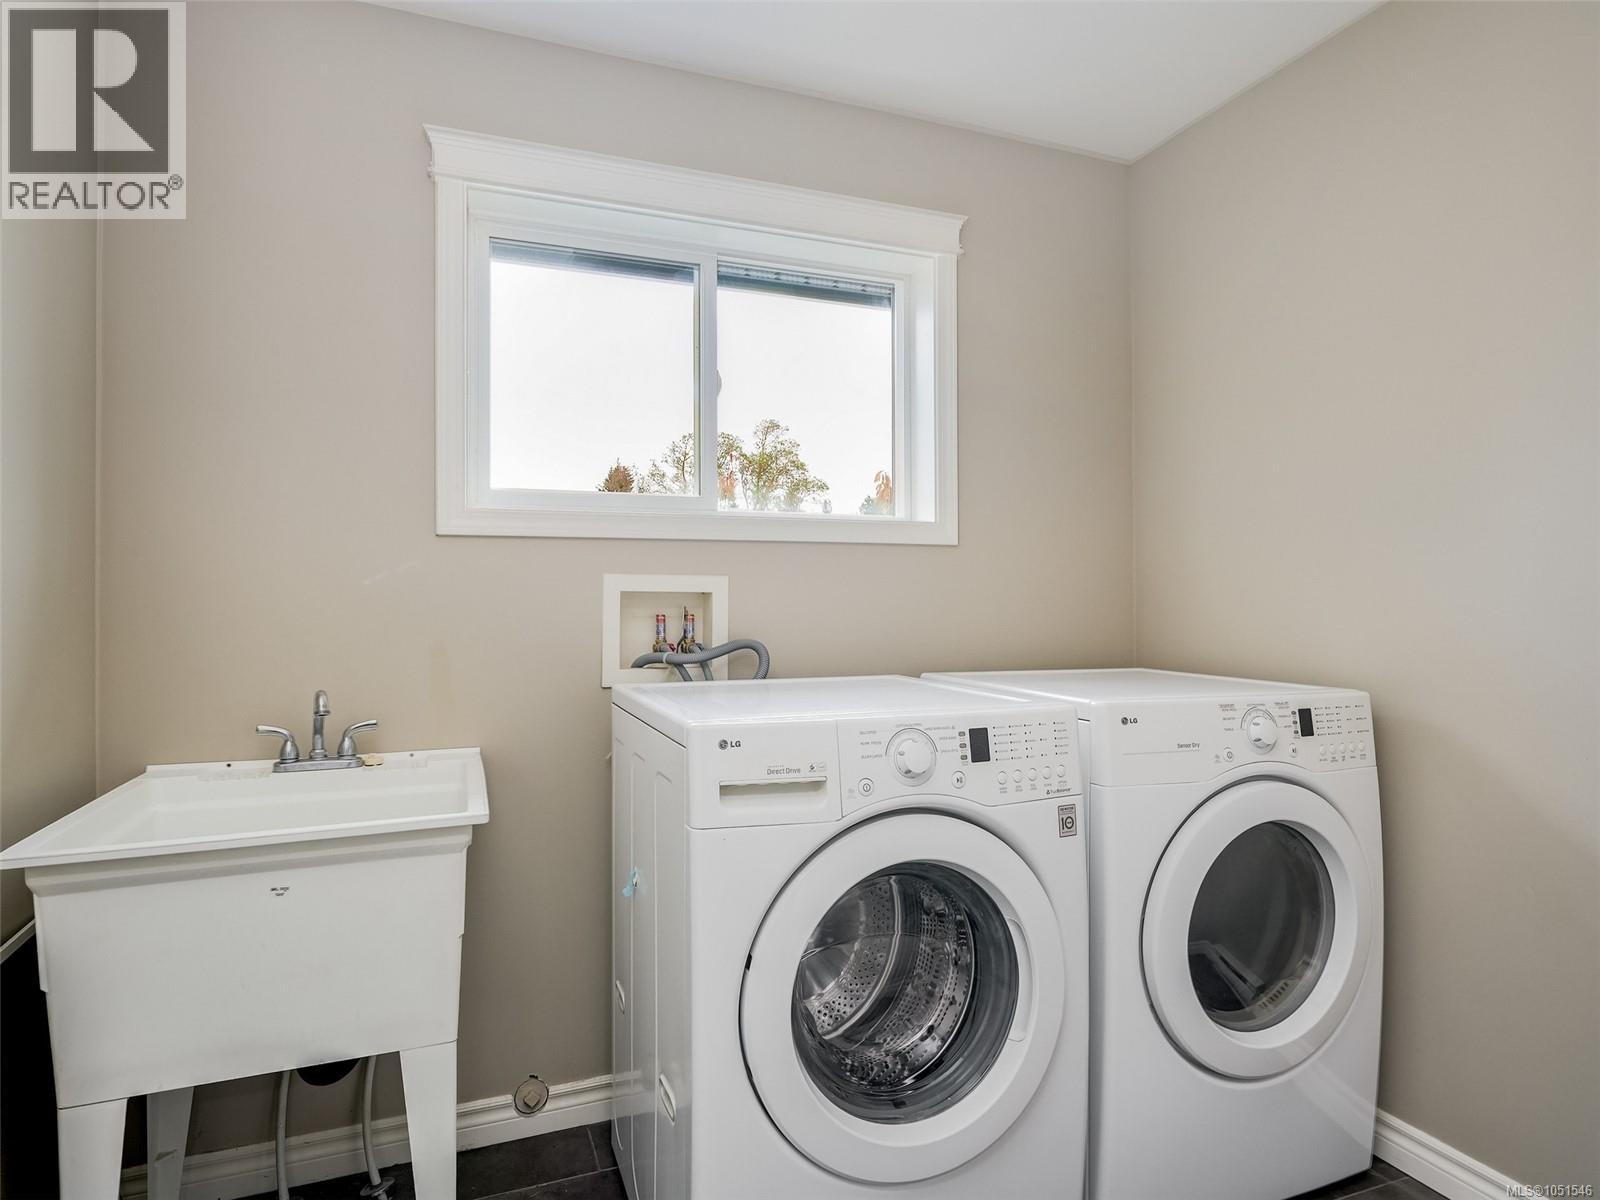
| Appliances | Dishwasher, Dryer, Microwave, Range - Electric, Refrigerator, Washer |
| Architectural Style | Other |
| Constructed Date | 2011 |
| Cooling Type | Central Air Conditioning |
| Fireplace Present | Yes |
| Fireplace Total | 1 |
| Heating Fuel | Electric, Natural Gas |
| Heating Type | Baseboard Heaters |
| Size Interior | 3,562 Sqft |
| Type | House |
Parking
| Garage |
Land
| Acreage | No |
| Size Irregular | 6351 |
| Size Total | 6351 Sqft |
| Size Total Text | 6351 Sqft |
| Zoning Type | Residential |
Rooms
| Level | Type | Length | Width | Dimensions |
|---|---|---|---|---|
| Second Level | Bathroom | 4-Piece | ||
| Second Level | Bedroom | 16 ft | 11 ft | 16 ft x 11 ft |
| Second Level | Bedroom | 10'8 x 10'8 | ||
| Second Level | Ensuite | 5-Piece | ||
| Second Level | Primary Bedroom | 17 ft | 17 ft x Measurements not available | |
| Lower Level | Media | 15 ft | 15 ft x Measurements not available | |
| Lower Level | Kitchen | 9'8 x 8'7 | ||
| Lower Level | Bathroom | 4-Piece | ||
| Lower Level | Bedroom | 12'9 x 11'0 | ||
| Main Level | Kitchen | 12'8 x 11'2 | ||
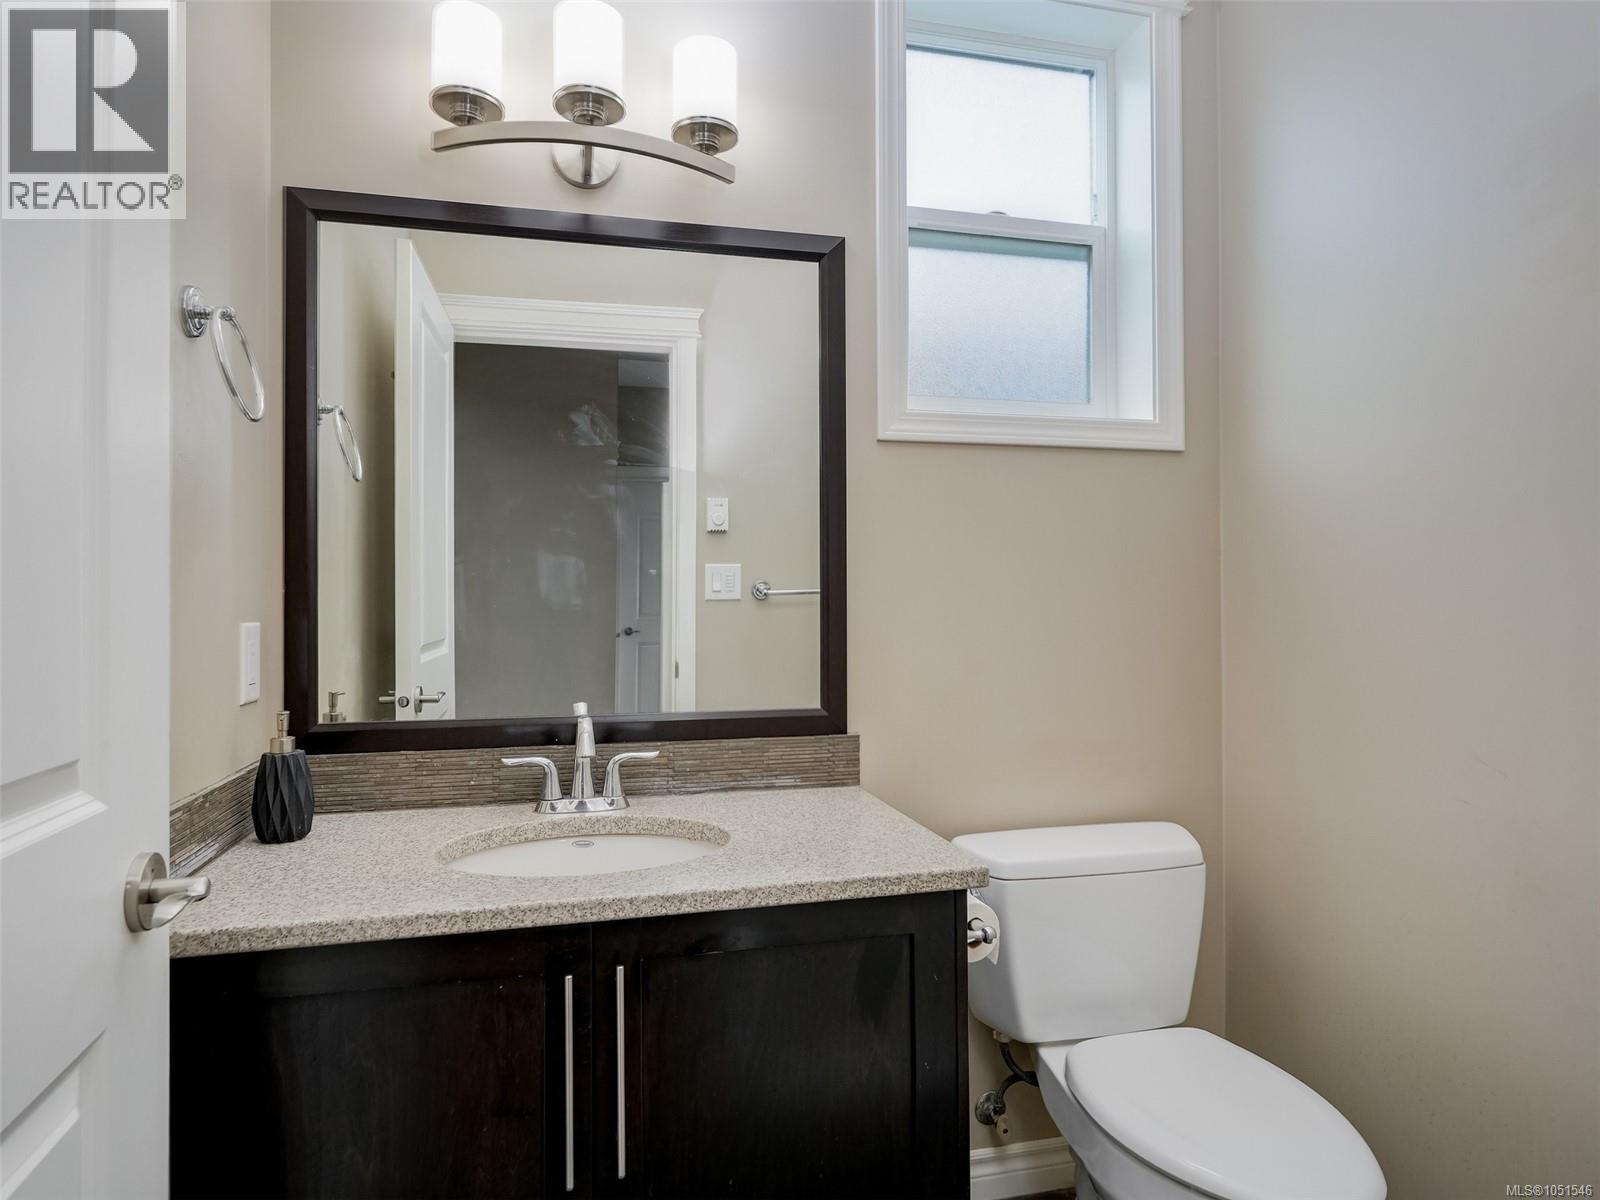
| Main Level | Bathroom | 2-Piece | ||
| Main Level | Den | 12'9 x 8'11 |
https://www.realtor.ca/real-estate/30405365/2526-prospector-way-langford-florence-lake

Jerry Du
Personal Real Estate Corporation
150-805 Cloverdale Ave
Victoria, British Columbia V8X 2S9
(250) 384-8124
(800) 665-5303
(250) 380-6355
www.pembertonholmes.com/

The trademarks REALTOR®, REALTORS®, and the REALTOR® logo are controlled by The Canadian Real Estate Association (CREA) and identify real estate professionals who are members of CREA. The trademarks MLS®, Multiple Listing Service® and the associated logos are owned by The Canadian Real Estate Association (CREA) and identify the quality of services provided by real estate professionals who are members of CREA. The trademark DDF® is owned by The Canadian Real Estate Association (CREA) and identifies CREA's Data Distribution Facility (DDF®)
October 16 2026 05:03:35
Victoria Real Estate Board
Pemberton Holmes Ltd.