
2508 Harvard Road Kelowna, British Columbia V1W 4C2

$1,298,000
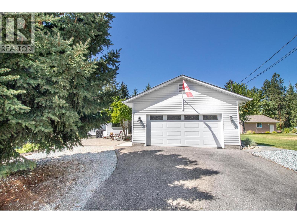
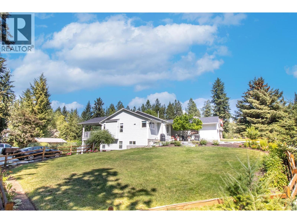
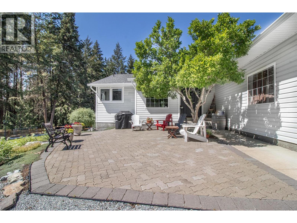
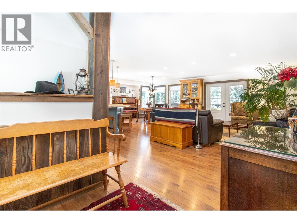
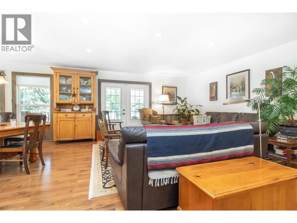
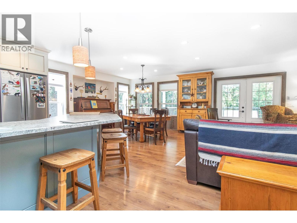
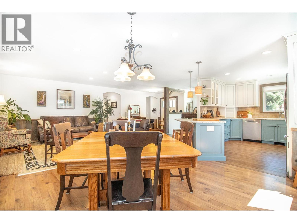
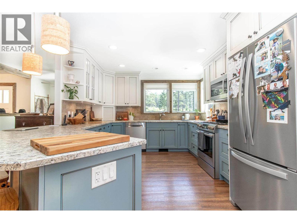
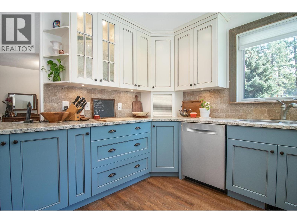
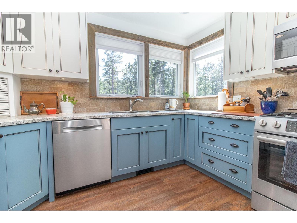
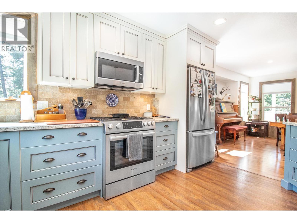
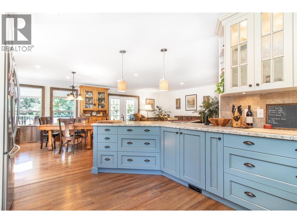
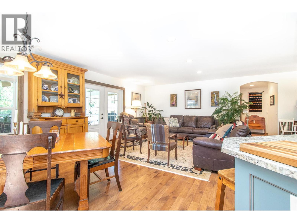
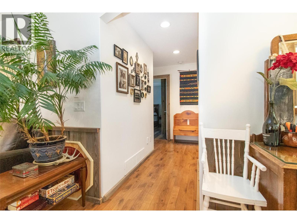
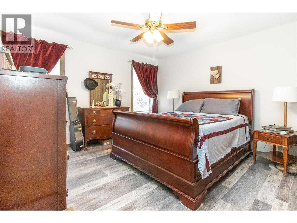
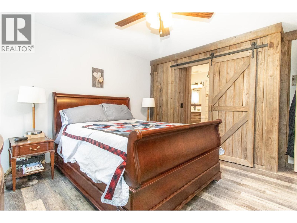
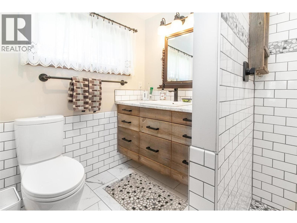
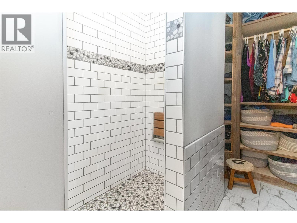
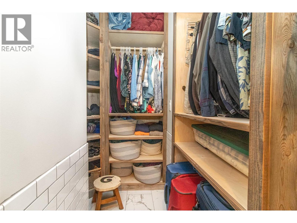
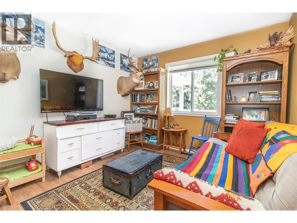
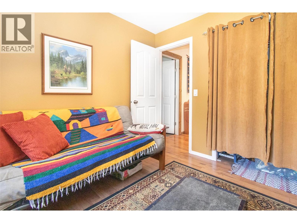
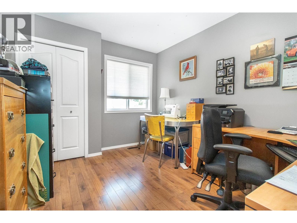
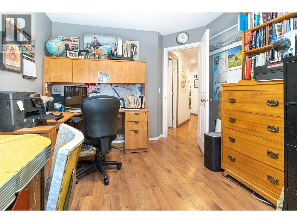
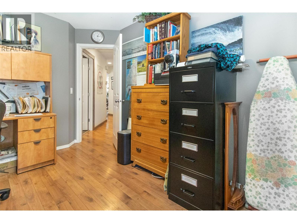
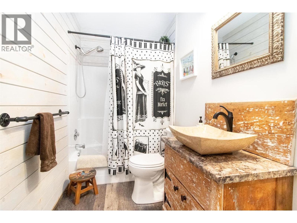
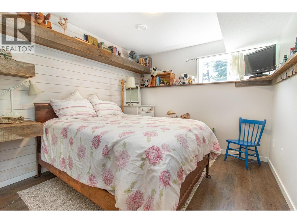
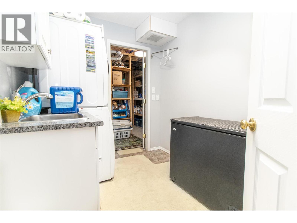
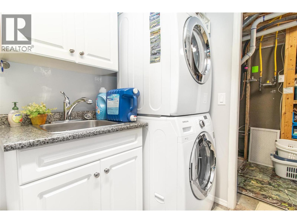
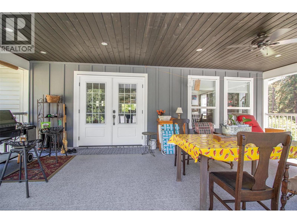
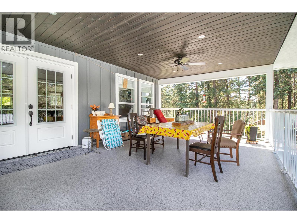
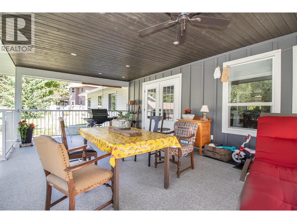
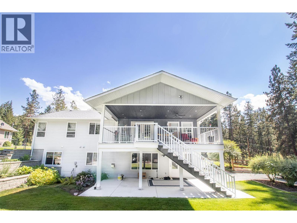
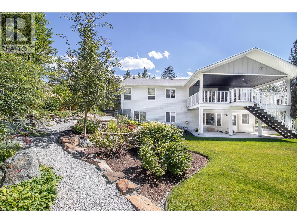
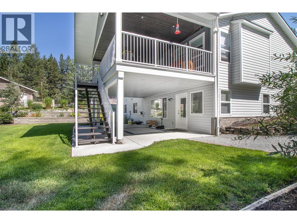
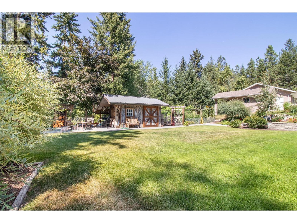
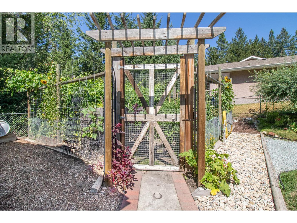
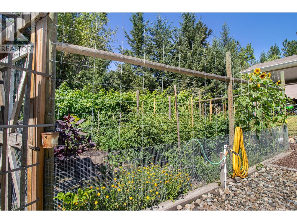
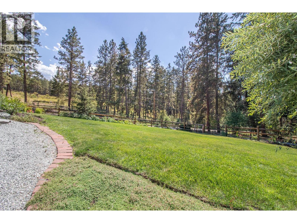
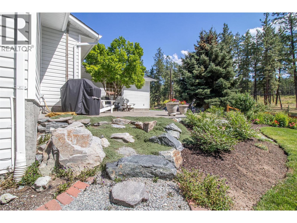
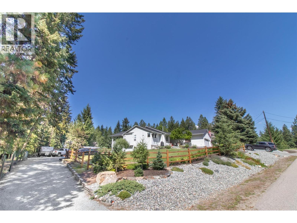
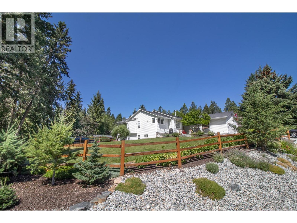
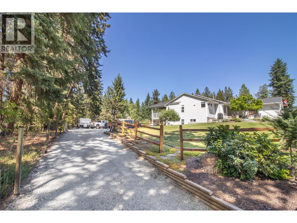
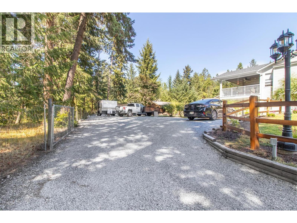
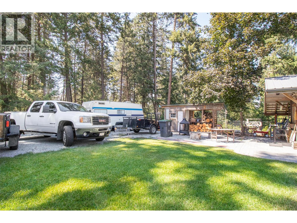
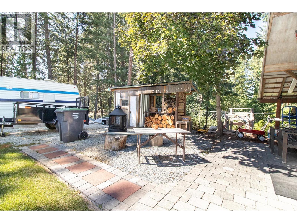
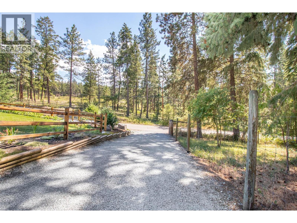
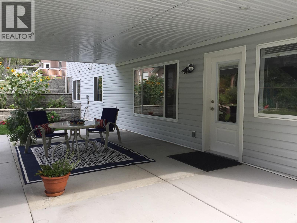
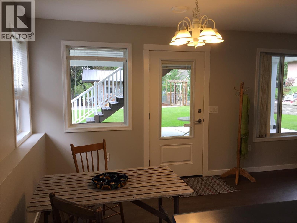
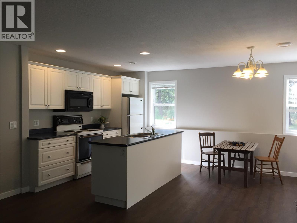
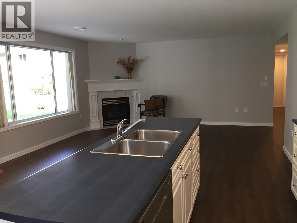
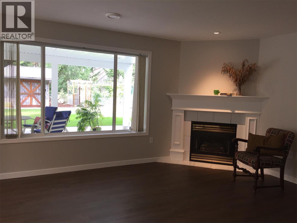
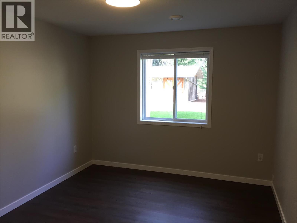
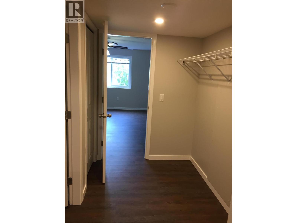
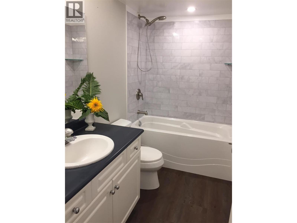
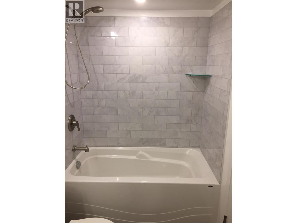
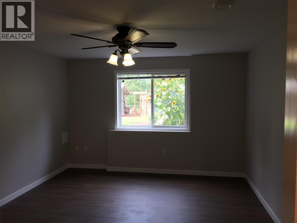

Experience peace, privacy, and tranquility in this beautifully upgraded walkout rancher, thoughtfully enhanced with exceptional attention to detail. Offering 5 bedrooms (with potential for 6), 3 full bathrooms, laundry on both levels, and a second kitchen with private entrance, this home is ideal for extended family or flexible living. Perfectly situated across from Myra Bellevue Provincial Park, the stunning property and exceptional craftsmanship make this a truly special home that must be seen to be fully appreciated. (id:63400)
Property Details
| MLS® Number | 10396694 |
| Property Type | Single Family |
| Neigbourhood | South East Kelowna |
| Parking Space Total | 6 |
Building
| Bathroom Total | 3 |
| Bedrooms Total | 4 |
| Architectural Style | Ranch |
| Constructed Date | 1998 |
| Construction Style Attachment | Detached |
| Cooling Type | Central Air Conditioning |
| Exterior Finish | Vinyl Siding |
| Fireplace Fuel | Gas |
| Fireplace Present | Yes |
| Fireplace Total | 1 |
| Fireplace Type | Unknown |
| Heating Type | See Remarks |
| Roof Material | Asphalt Shingle |
| Roof Style | Unknown |
| Stories Total | 2 |
| Size Interior | 3,045 Sqft |
| Type | House |
| Utility Water | Municipal Water |
Parking
| Attached Garage | 2 |
Land
| Acreage | No |
| Fence Type | Fence |
| Sewer | Septic Tank |
| Size Irregular | 0.44 |
| Size Total | 0.44 Ac|under 1 Acre |
| Size Total Text | 0.44 Ac|under 1 Acre |
Rooms
| Level | Type | Length | Width | Dimensions |
|---|---|---|---|---|
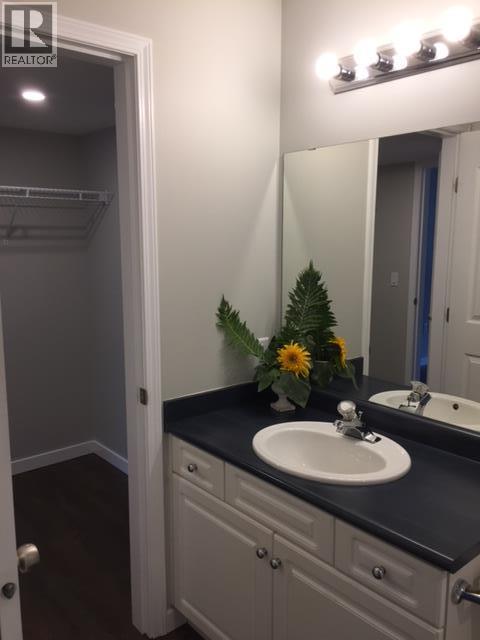
| Basement | Full Bathroom | Measurements not available | ||
| Basement | Laundry Room | 9'0'' x 7'0'' | ||
| Basement | Bedroom | 10'10'' x 9'6'' | ||
| Main Level | 3pc Ensuite Bath | Measurements not available | ||
| Main Level | Full Bathroom | Measurements not available | ||
| Main Level | Bedroom | 11'2'' x 10'0'' | ||
| Main Level | Bedroom | 10'4'' x 10'10'' | ||
| Main Level | Primary Bedroom | 14'4'' x 12'6'' | ||
| Main Level | Kitchen | 13'2'' x 11'2'' | ||
| Main Level | Dining Room | 21'0'' x 15'0'' | ||
| Main Level | Living Room | 14'0'' x 14'0'' |
https://www.realtor.ca/real-estate/30110784/2508-harvard-road-kelowna-south-east-kelowna

Mark Jontz
www.markjontz.com/
www.facebook.com/BeckyLapierreRealtorRoyalLePageKelo
#1 - 1890 Cooper Road
Kelowna, British Columbia V1Y 8B7
(250) 860-1100
(250) 860-0595
royallepagekelowna.com/

The trademarks REALTOR®, REALTORS®, and the REALTOR® logo are controlled by The Canadian Real Estate Association (CREA) and identify real estate professionals who are members of CREA. The trademarks MLS®, Multiple Listing Service® and the associated logos are owned by The Canadian Real Estate Association (CREA) and identify the quality of services provided by real estate professionals who are members of CREA. The trademark DDF® is owned by The Canadian Real Estate Association (CREA) and identifies CREA's Data Distribution Facility (DDF®)
August 04 2026 04:58:23
Association of Interior REALTORS®
Royal LePage Kelowna