
25 47203 Vista Place, Promontory Chilliwack, British Columbia V2R 6E2

$759,000
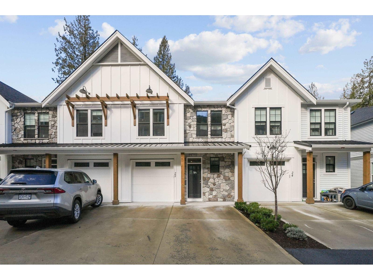
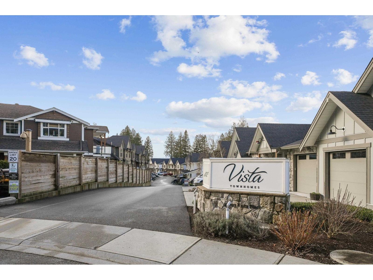
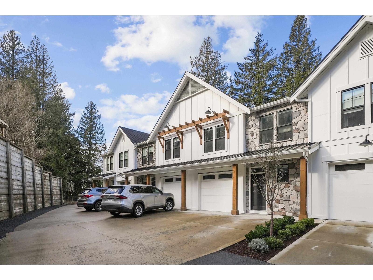
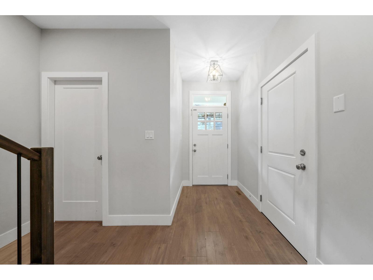
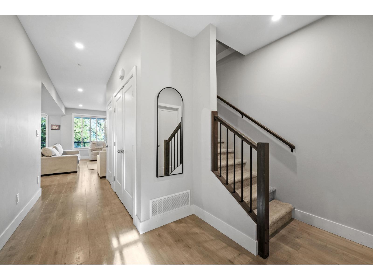
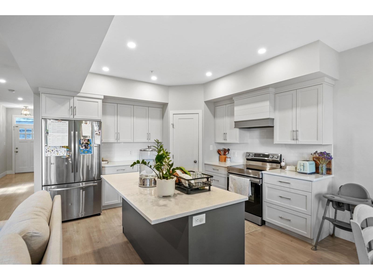
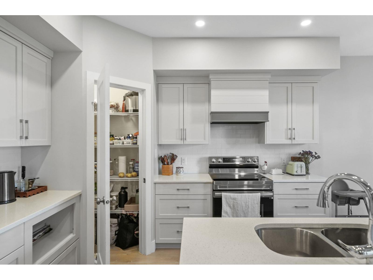
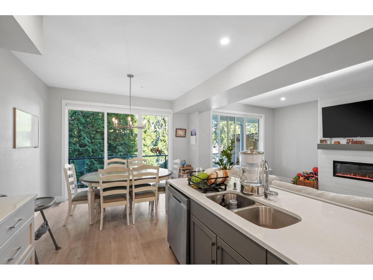
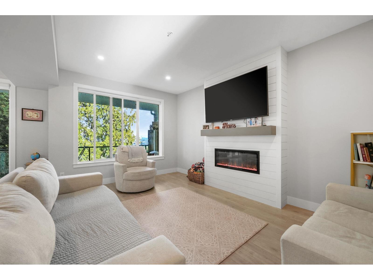
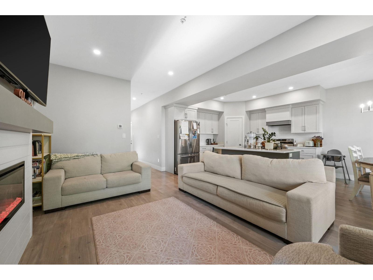
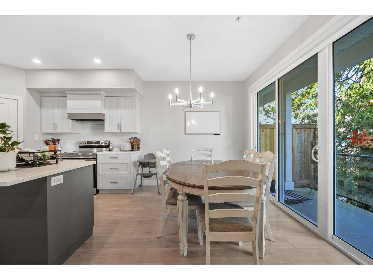
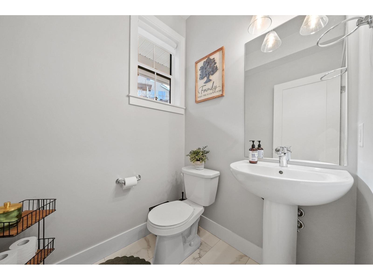
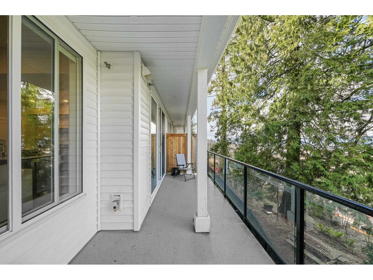
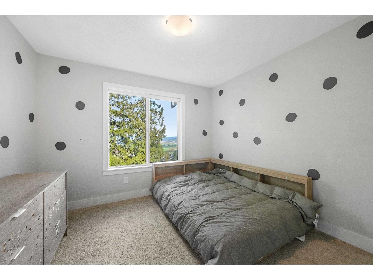
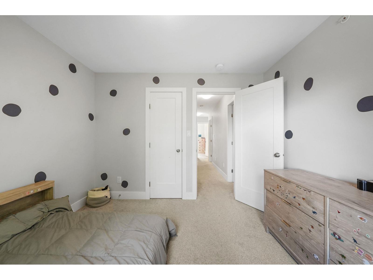
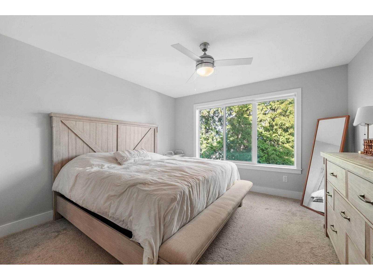
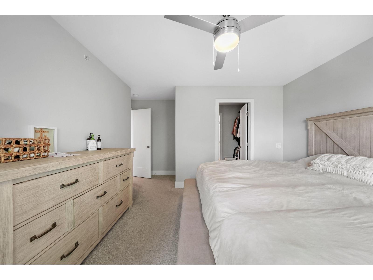
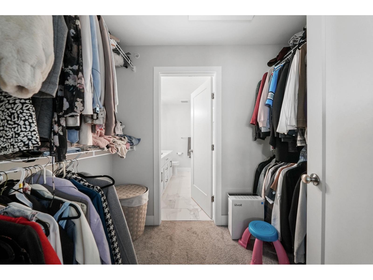
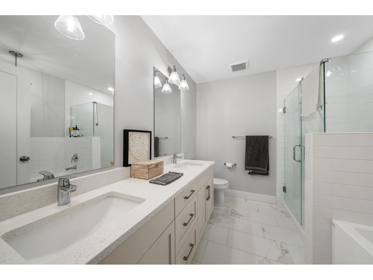
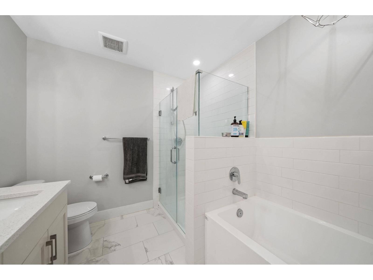
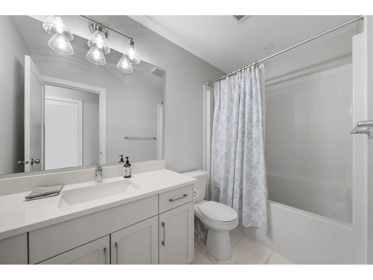
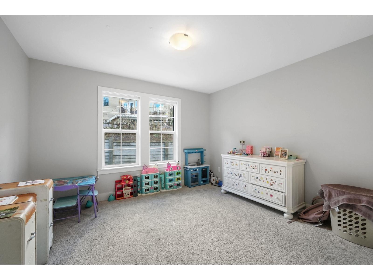
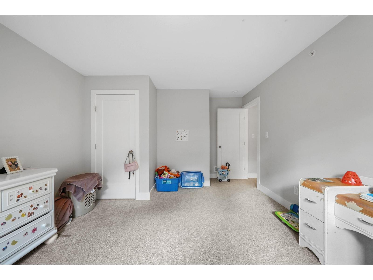
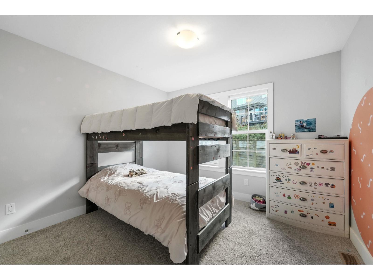
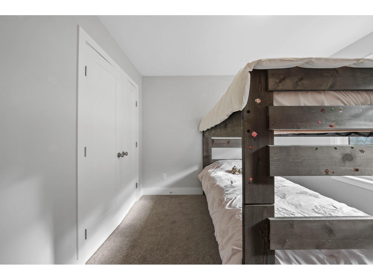
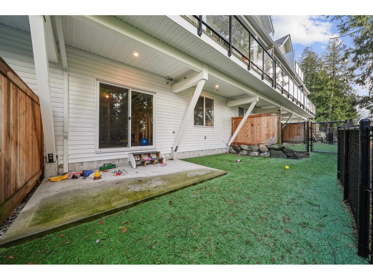
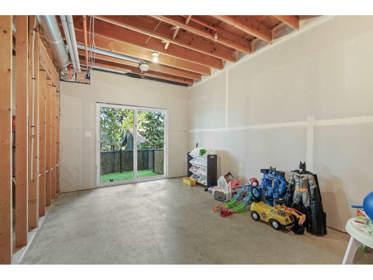
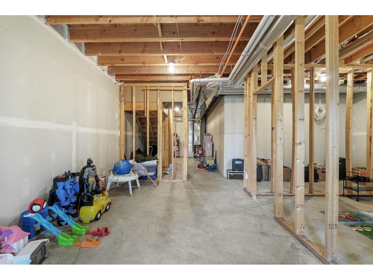
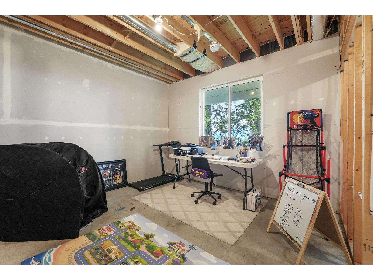
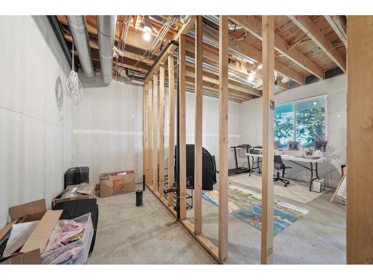
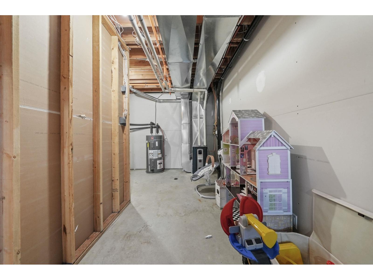
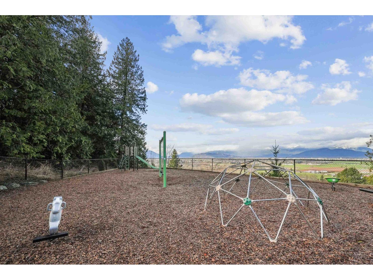
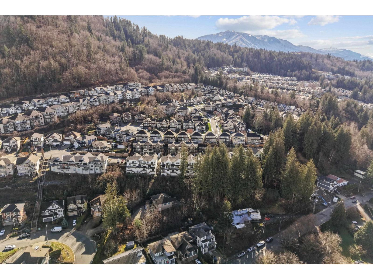
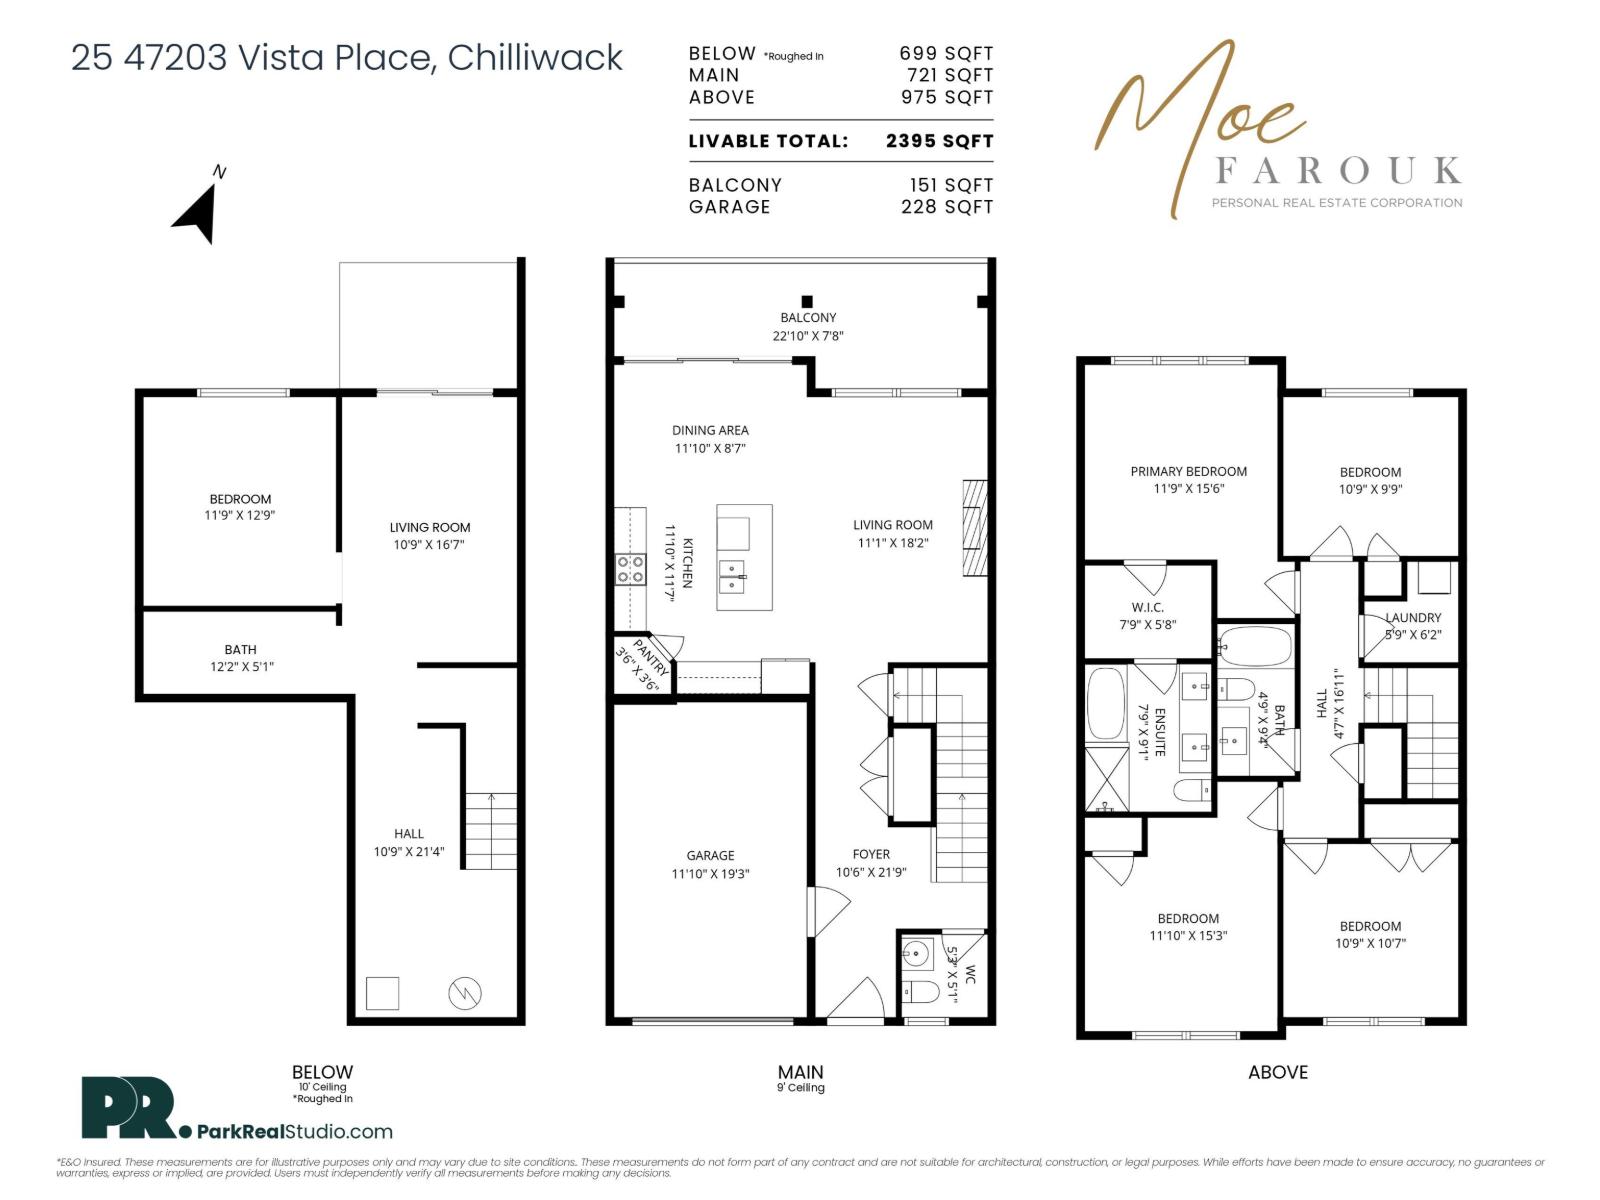
Experience the best of Promontory living in this spacious 4-bedroom, 3-bathroom townhome, offering the comfort and privacy of a detached home with stunning mountain and valley views. Located in a quiet Sardis neighbourhood, the bright, open main floor is ideal for everyday family life and entertaining, with generous bedrooms and versatile living spaces throughout. The lower level is roughed in for a 1-bedroom in-law or guest suite, creating the potential for a 5-bedroom, 4-bathroom home. Enjoy low strata fees in a pet-friendly complex allowing up to two cats or dogs with no size restrictions. A rare opportunity combining space, scenery, flexibility, and long-term value in one of Promontory's most desirable areas. * PREC - Personal Real Estate Corporation (id:63400)
Property Details
| MLS® Number | R3149874 |
| Property Type | Single Family |
| Structure | Playground |
| View Type | View |
Building
| Bathroom Total | 3 |
| Bedrooms Total | 4 |
| Basement Development | Unfinished |
| Basement Type | Unknown (unfinished) |
| Constructed Date | 2021 |
| Construction Style Attachment | Detached |
| Fireplace Present | Yes |
| Fireplace Total | 1 |
| Heating Fuel | Natural Gas |
| Heating Type | Forced Air |
| Stories Total | 3 |
| Size Interior | 1,696 Sqft |
| Type | Row / Townhouse |
Parking
| Garage | 1 |
| Open |
Land
| Acreage | No |
Rooms
| Level | Type | Length | Width | Dimensions |
|---|---|---|---|---|
| Above | Primary Bedroom | 11 ft ,9 in | 15 ft ,6 in | 11 ft ,9 in x 15 ft ,6 in |
| Above | Other | 7 ft ,9 in | 5 ft ,8 in | 7 ft ,9 in x 5 ft ,8 in |
| Above | Bedroom 2 | 10 ft ,9 in | 9 ft ,9 in | 10 ft ,9 in x 9 ft ,9 in |
| Above | Bedroom 3 | 10 ft ,9 in | 10 ft ,7 in | 10 ft ,9 in x 10 ft ,7 in |
| Above | Bedroom 4 | 11 ft ,10 in | 15 ft ,3 in | 11 ft ,10 in x 15 ft ,3 in |
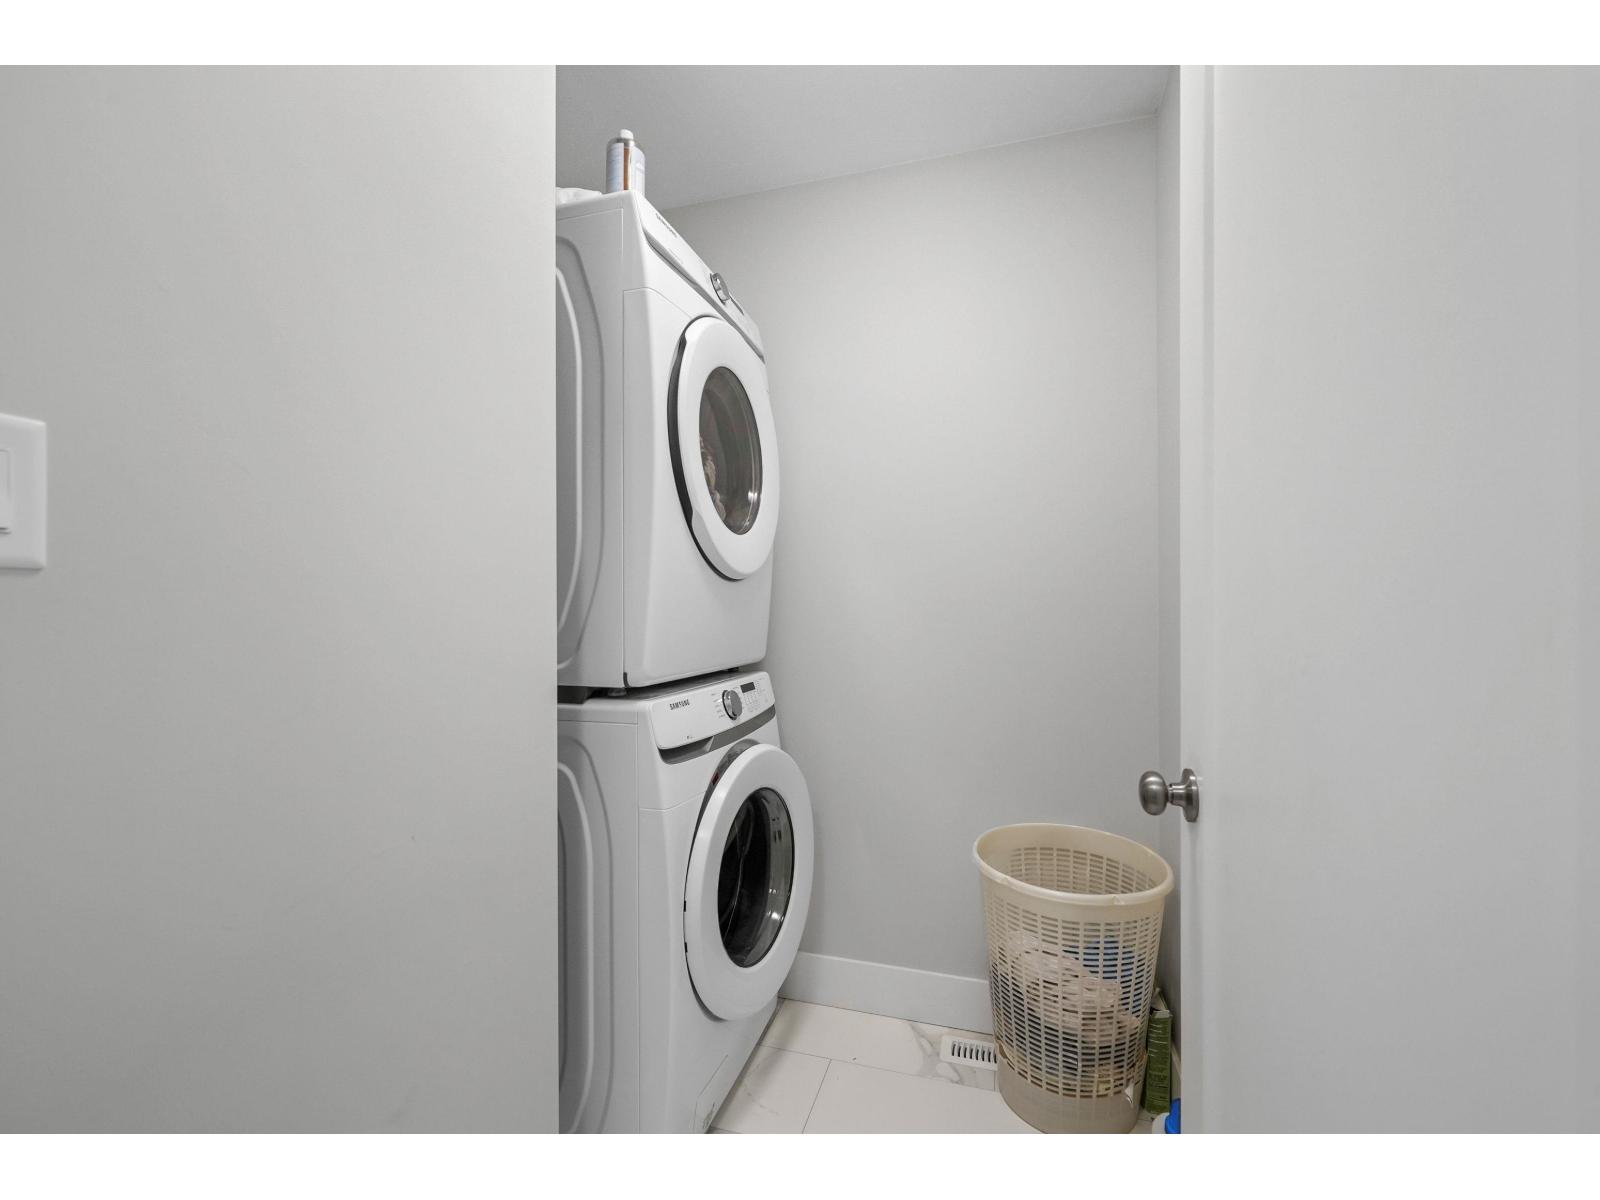
| Above | Laundry Room | 5 ft ,9 in | 6 ft ,2 in | 5 ft ,9 in x 6 ft ,2 in |
| Main Level | Foyer | 10 ft ,6 in | 21 ft ,9 in | 10 ft ,6 in x 21 ft ,9 in |
| Main Level | Living Room | 11 ft ,1 in | 18 ft ,2 in | 11 ft ,1 in x 18 ft ,2 in |
| Main Level | Kitchen | 11 ft ,10 in | 11 ft ,7 in | 11 ft ,10 in x 11 ft ,7 in |
| Main Level | Dining Room | 11 ft ,10 in | 8 ft ,7 in | 11 ft ,10 in x 8 ft ,7 in |
https://www.realtor.ca/real-estate/30078450/25-47203-vista-place-promontory-chilliwack

Bryan Van Hoepen
Personal Real Estate Corporation
www.bryanvanhoepen.com/
190 - 45428 Luckakuck Wy
Chilliwack, British Columbia V2R 3S9
(604) 846-7355
(604) 846-7356
www.creeksiderealtyltd.c21.ca/

The trademarks REALTOR®, REALTORS®, and the REALTOR® logo are controlled by The Canadian Real Estate Association (CREA) and identify real estate professionals who are members of CREA. The trademarks MLS®, Multiple Listing Service® and the associated logos are owned by The Canadian Real Estate Association (CREA) and identify the quality of services provided by real estate professionals who are members of CREA. The trademark DDF® is owned by The Canadian Real Estate Association (CREA) and identifies CREA's Data Distribution Facility (DDF®)
July 24 2026 11:45:41
Chilliwack & District Real Estate Board
Century 21 Creekside Realty