
25 45752 Stevenson Road, Sardis South Chilliwack, British Columbia V2R 5Y6

$799,000
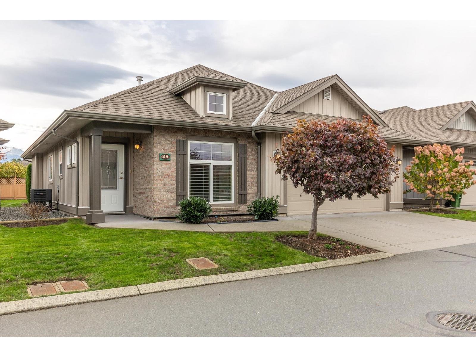
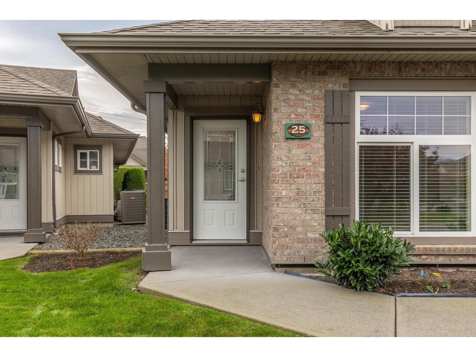
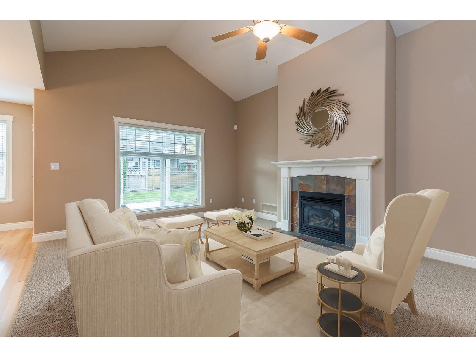
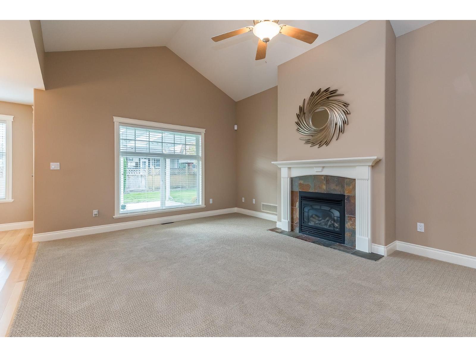
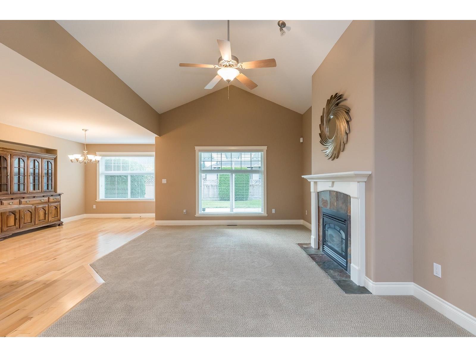
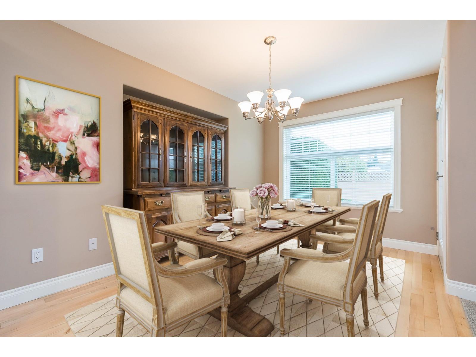
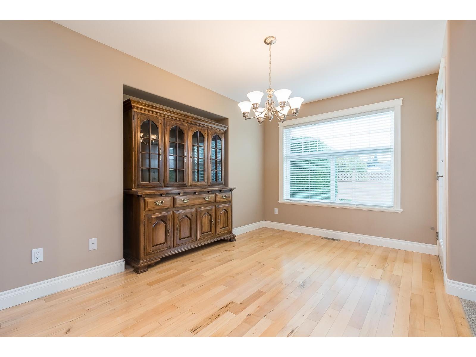
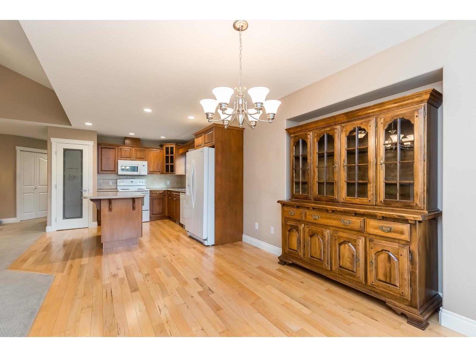
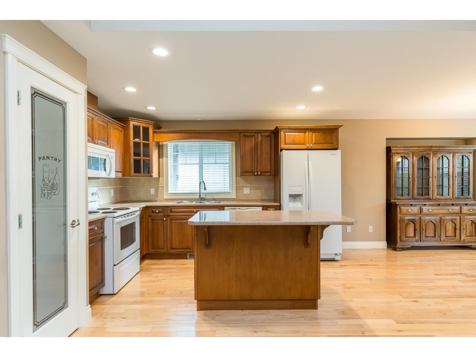
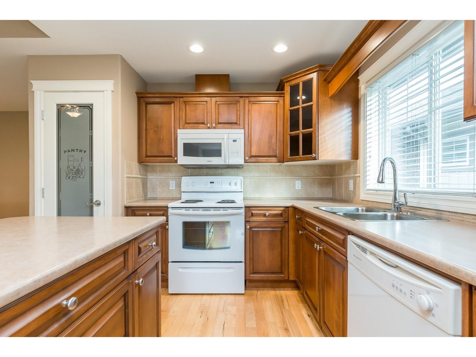
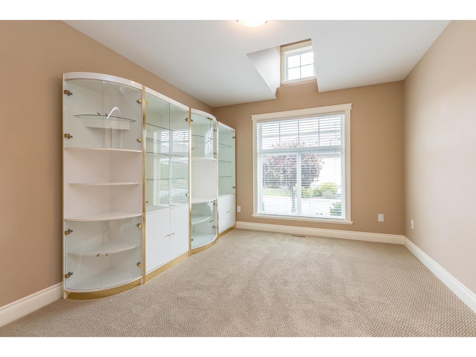
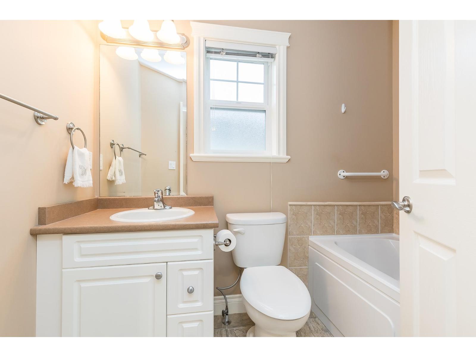
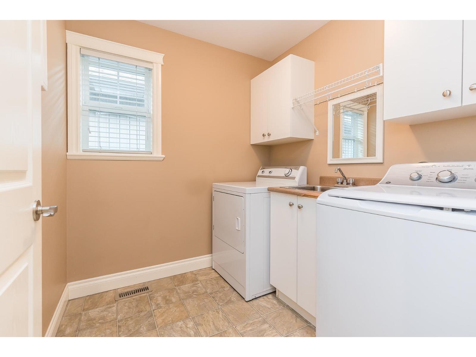
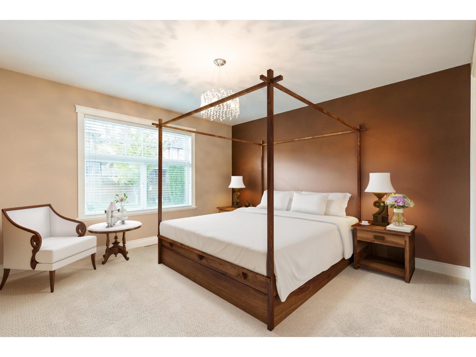
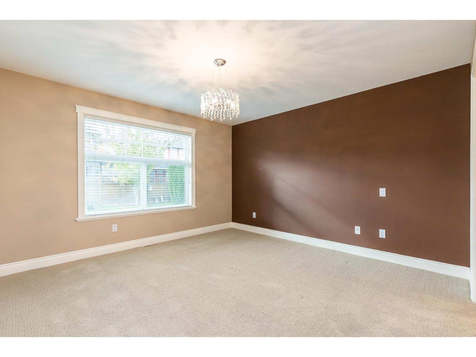
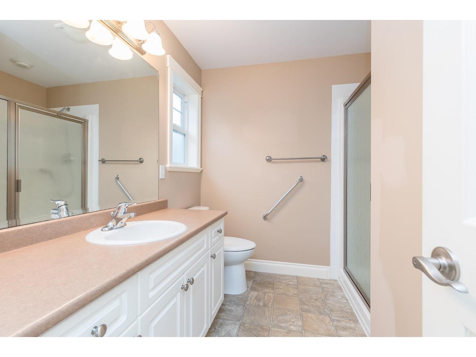
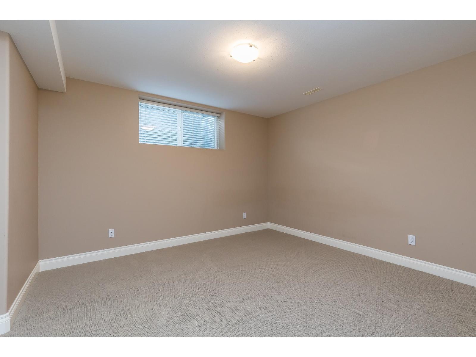
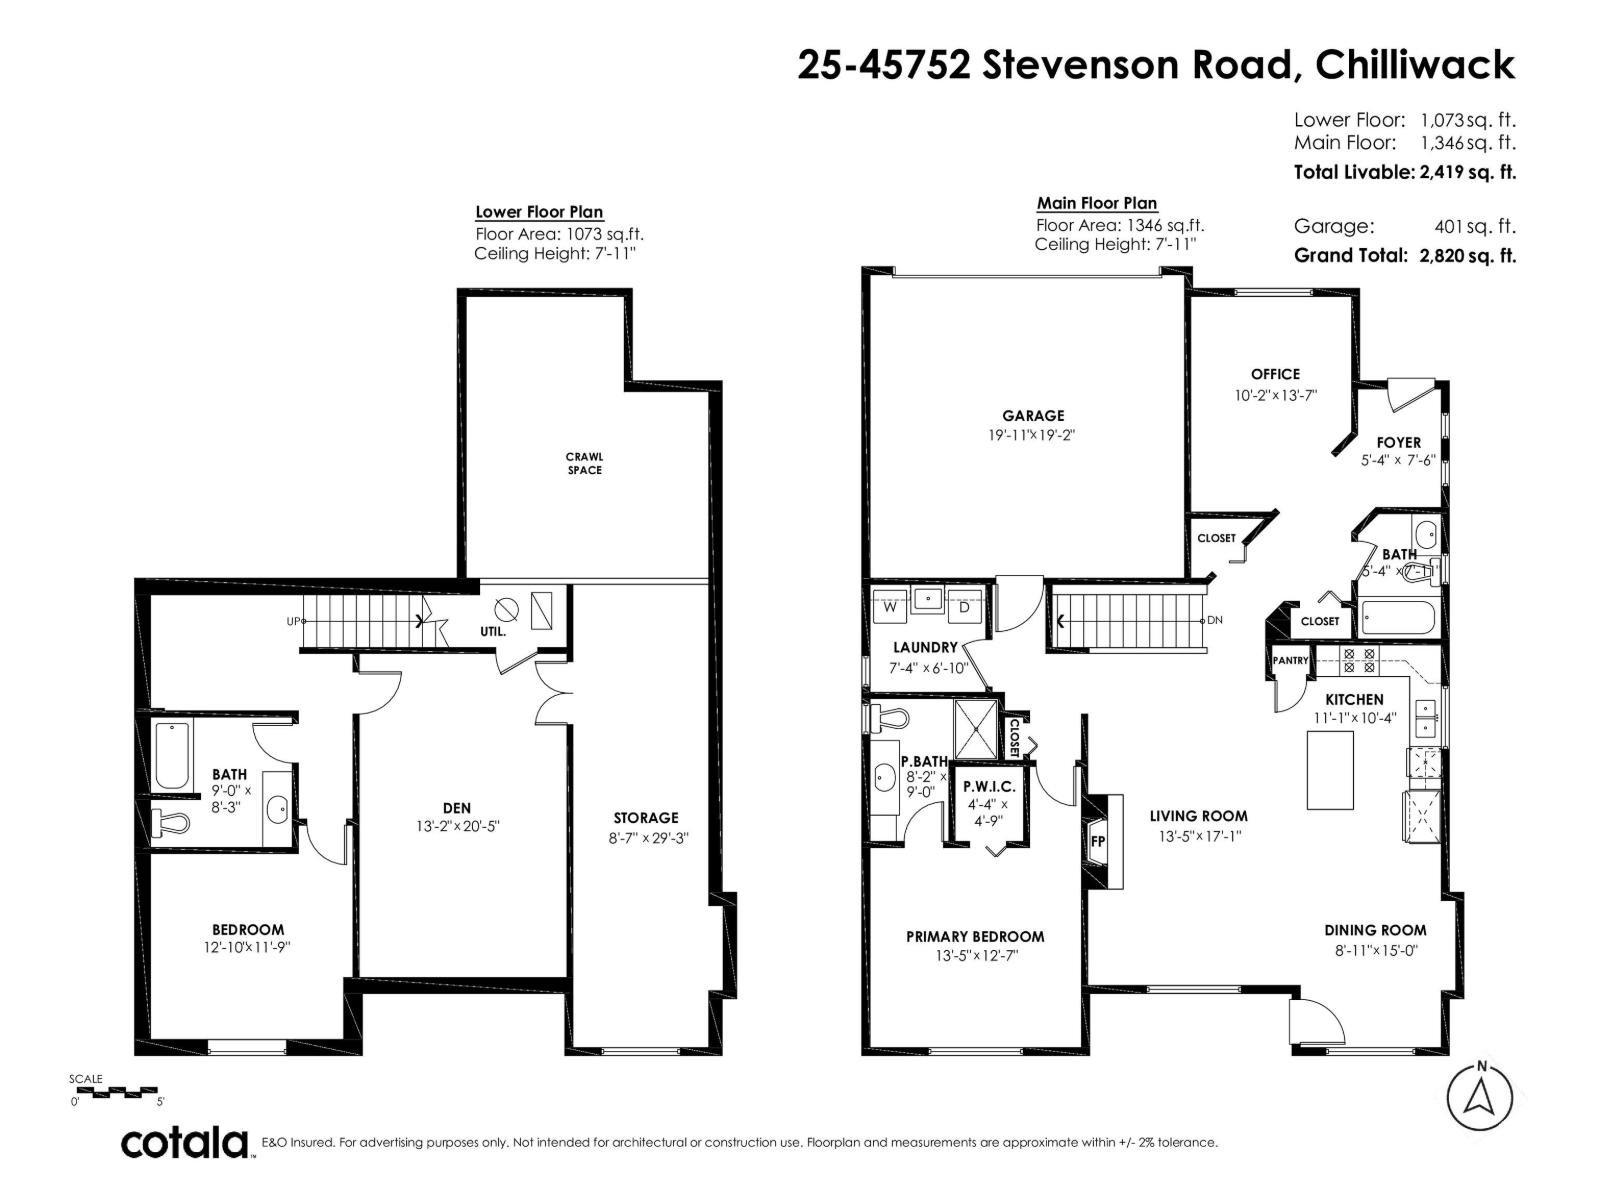
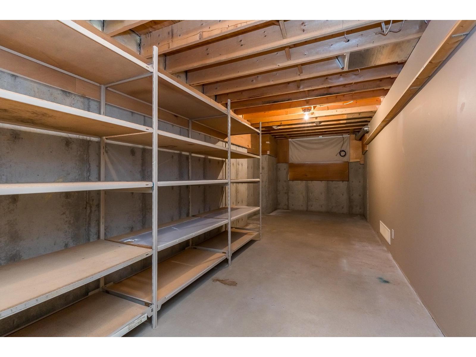
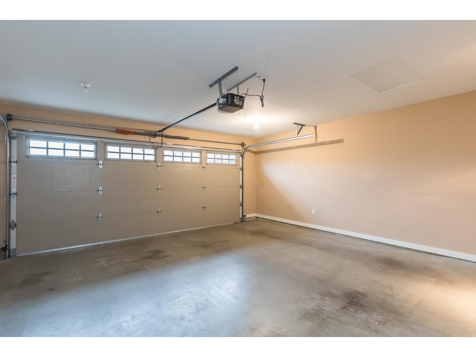
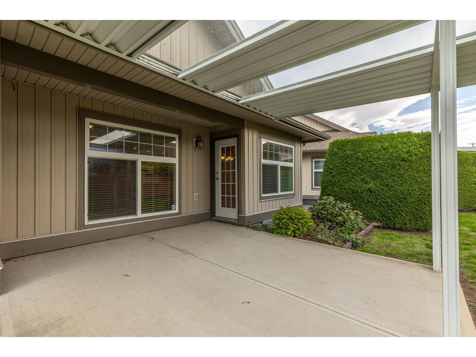
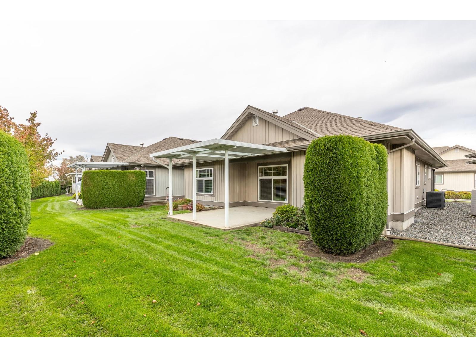
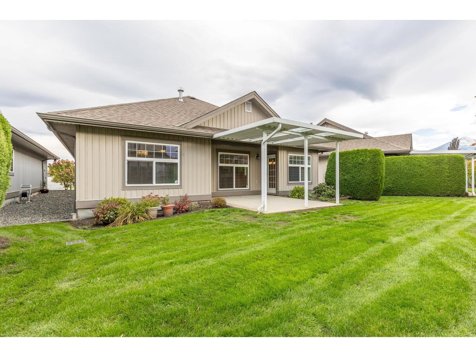
Rancher with Full Basement Home in Popular 55+ Gated Higginson Villas. Downsizer's Delight - Keep all your house sized furniture & Enjoy Maintenance Free Living!! Generous Rooms with over 2300 sq ft of living. Kitchen with pantry and island. Dining room w/hutch bump out. Living Room with Vaulted Ceilings & Lots of Windows. Covered w/Skylights South Facing Patio. Full Master Suite on Main with ensuite & walk in closet. Cozy Den and Laundry. Finished Basement with Rec Room, Bedroom & Full Bathroom. Lots of Storage, Double Garage & Driveway Parking. Central A/C in the summer & cozy gas fireplace in the winter. The strata looks after the gardening & home exterior. This centrally located one owner home is perfect and ready for new owners. Call today to view. (id:63400)
Property Details
| MLS® Number | R3173425 |
| Property Type | Single Family |
Building
| Bathroom Total | 3 |
| Bedrooms Total | 2 |
| Basement Development | Finished |
| Basement Type | Full (finished) |
| Constructed Date | 2006 |
| Construction Style Attachment | Detached |
| Fireplace Present | Yes |
| Fireplace Total | 1 |
| Heating Fuel | Natural Gas |
| Heating Type | Forced Air |
| Stories Total | 2 |
| Size Interior | 2,366 Sqft |
| Type | House |
Parking
| Garage | 2 |
Land
| Acreage | No |
| Size Irregular | 0.01 |
| Size Total | 0.01 Sqft |
| Size Total Text | 0.01 Sqft |
Rooms
| Level | Type | Length | Width | Dimensions |
|---|---|---|---|---|
| Basement | Recreational, Games Room | 20 ft ,5 in | 13 ft | 20 ft ,5 in x 13 ft |
| Basement | Bedroom 2 | 12 ft ,10 in | 11 ft ,6 in | 12 ft ,10 in x 11 ft ,6 in |
| Basement | Storage | 29 ft | 8 ft ,6 in | 29 ft x 8 ft ,6 in |
| Main Level | Living Room | 17 ft | 13 ft | 17 ft x 13 ft |
| Main Level | Dining Room | 15 ft | 8 ft ,11 in | 15 ft x 8 ft ,11 in |
| Main Level | Kitchen | 11 ft | 10 ft | 11 ft x 10 ft |
| Main Level | Den | 13 ft ,6 in | 10 ft | 13 ft ,6 in x 10 ft |
| Main Level | Primary Bedroom | 13 ft | 12 ft ,6 in | 13 ft x 12 ft ,6 in |
| Main Level | Other | 4 ft ,9 in | 4 ft | 4 ft ,9 in x 4 ft |
| Main Level | Laundry Room | 7 ft | 6 ft ,10 in | 7 ft x 6 ft ,10 in |
https://www.realtor.ca/real-estate/30400420/25-45752-stevenson-road-sardis-south-chilliwack
Elizabeth Smallenberg
360 - 3033 Immel Street
Abbotsford, British Columbia V2S 6S2
(604) 859-3141
www.homelifeadvantage.ca/

The trademarks REALTOR®, REALTORS®, and the REALTOR® logo are controlled by The Canadian Real Estate Association (CREA) and identify real estate professionals who are members of CREA. The trademarks MLS®, Multiple Listing Service® and the associated logos are owned by The Canadian Real Estate Association (CREA) and identify the quality of services provided by real estate professionals who are members of CREA. The trademark DDF® is owned by The Canadian Real Estate Association (CREA) and identifies CREA's Data Distribution Facility (DDF®)
October 19 2026 12:51:59
Chilliwack & District Real Estate Board
Homelife Advantage Realty Ltd.