
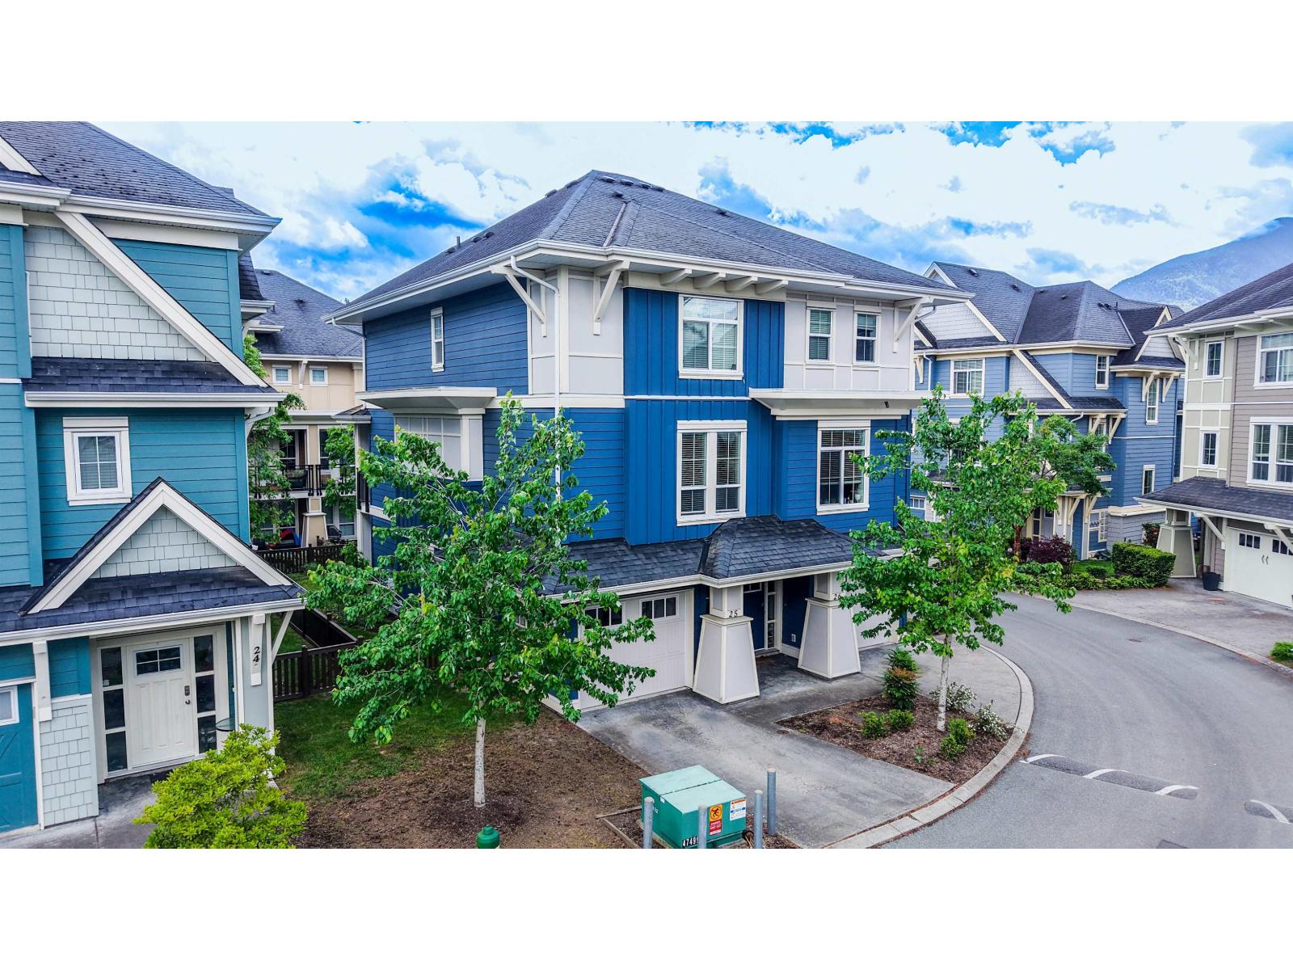
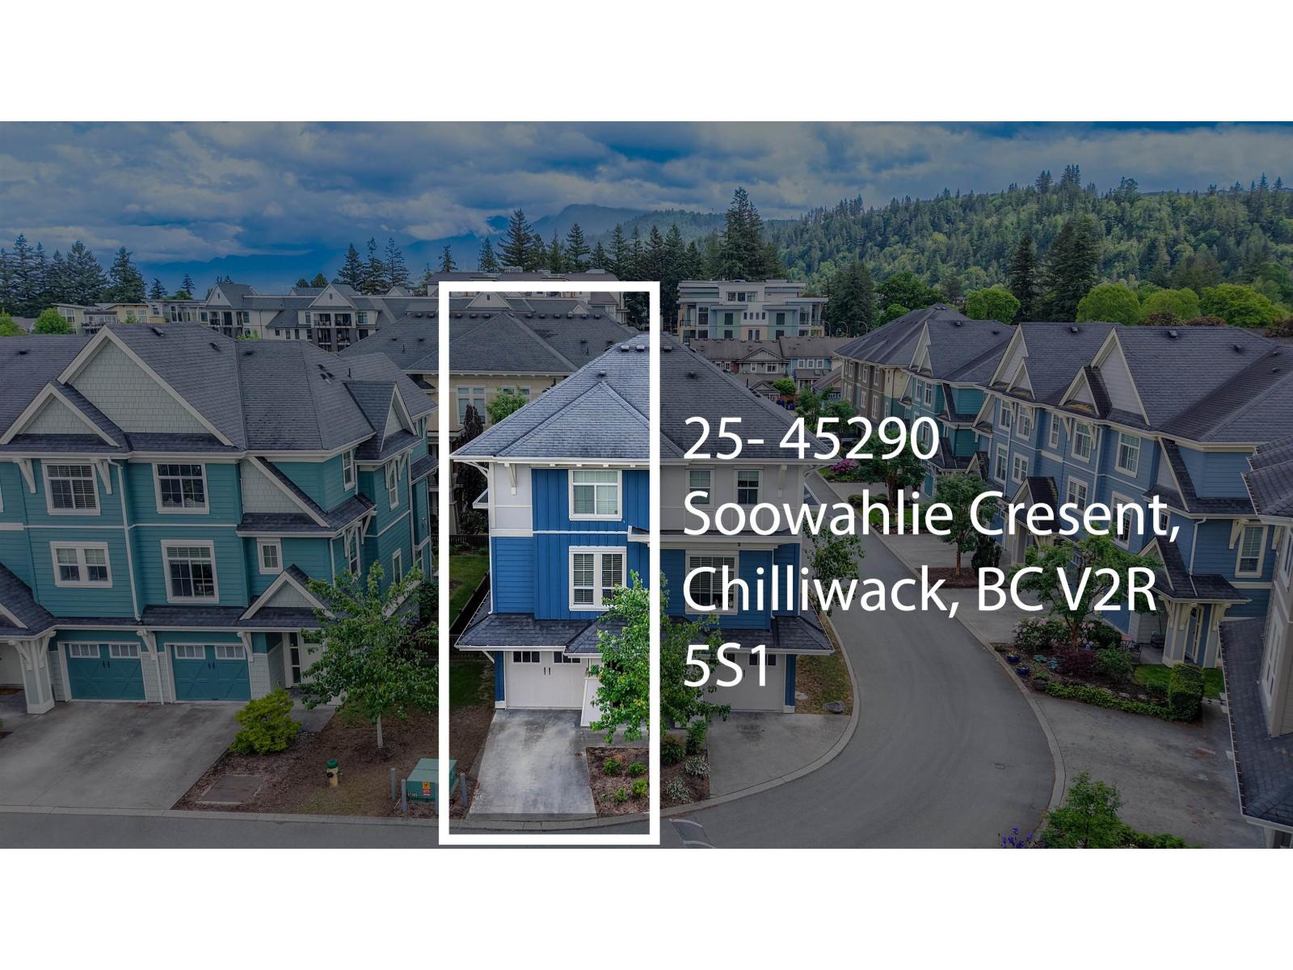
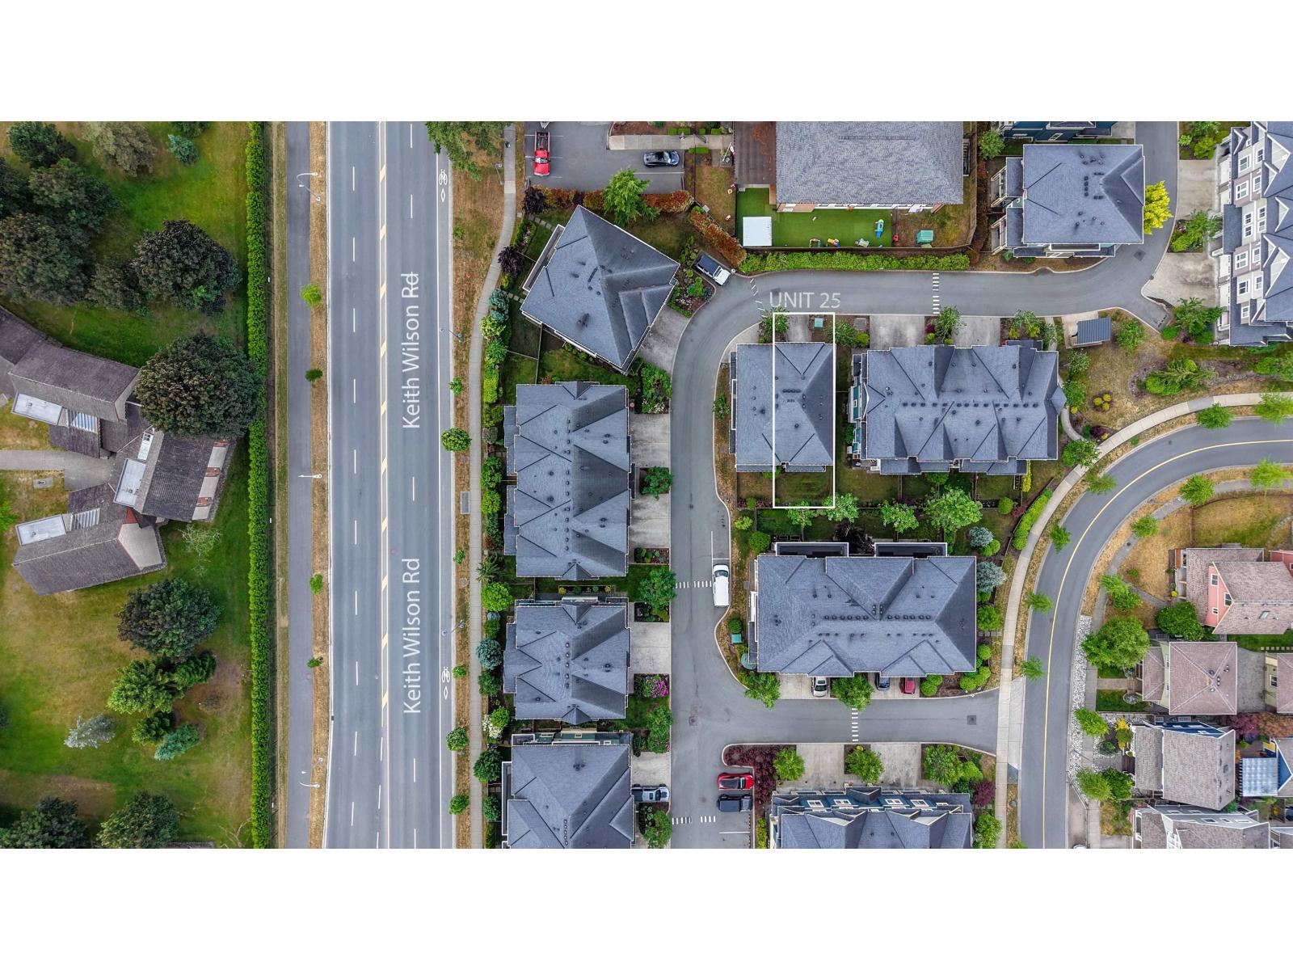
25 45290 Soowahlie Crescent, Garrison Crossing Chilliwack, British Columbia V2R 0S6

$656,900
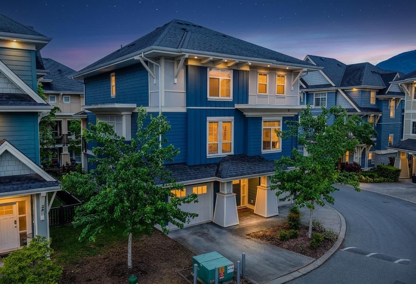
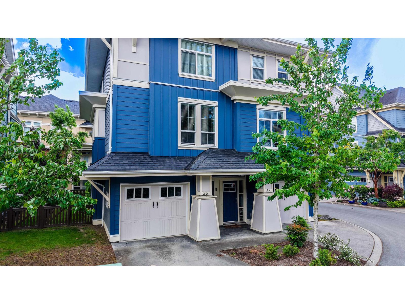
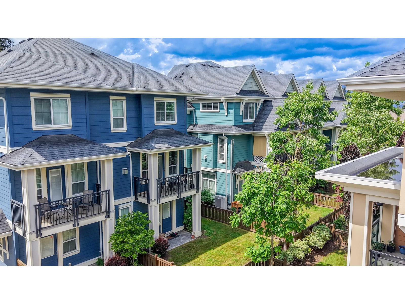
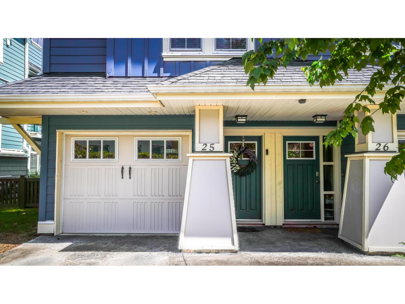
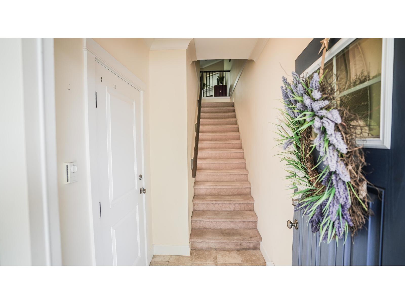
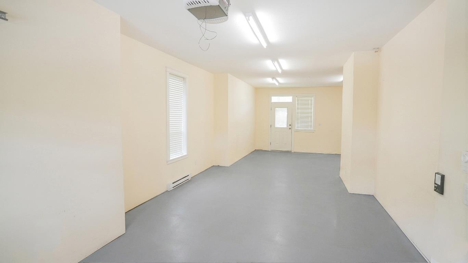
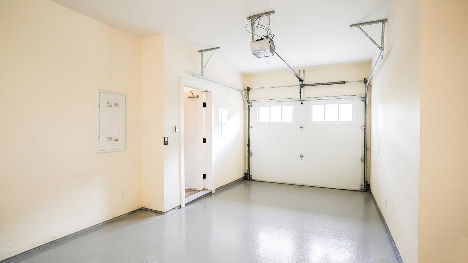
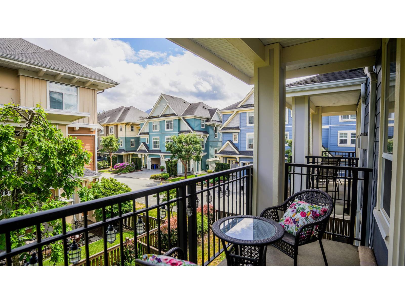
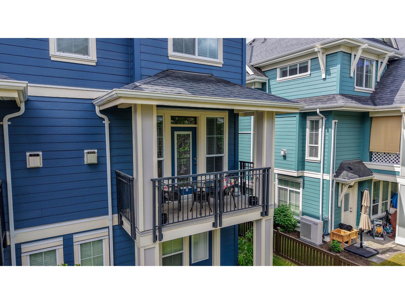
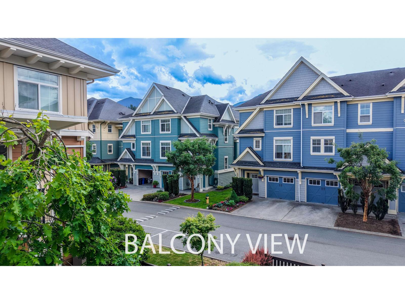
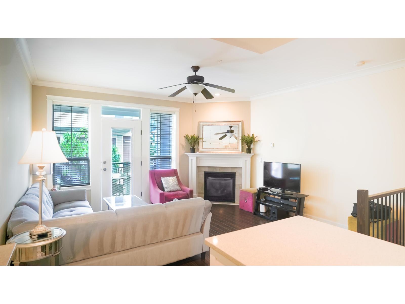
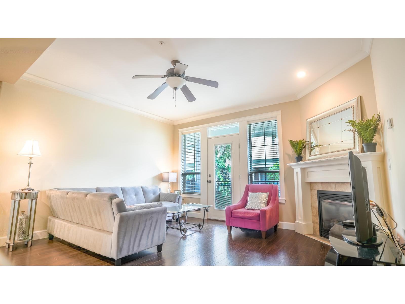
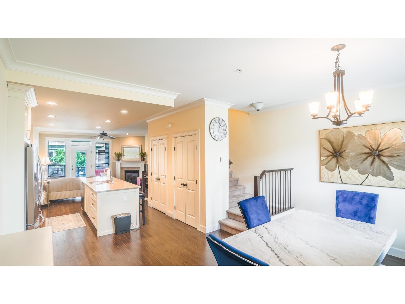
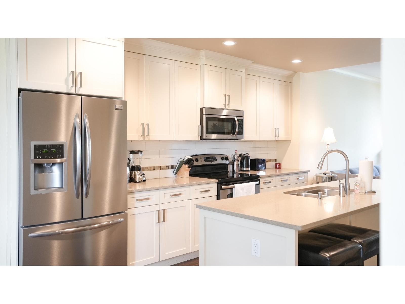
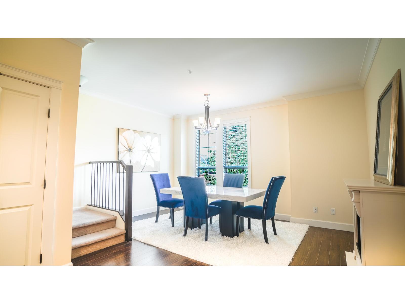
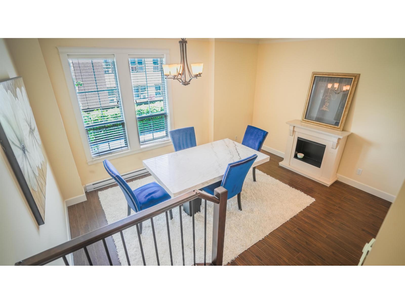
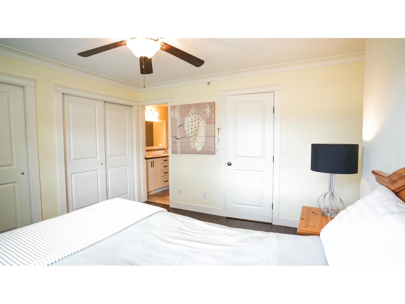
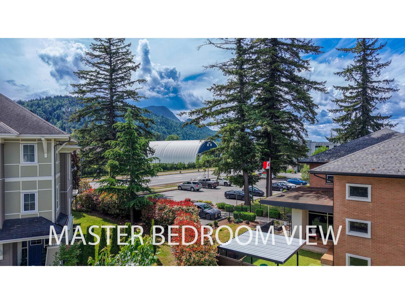
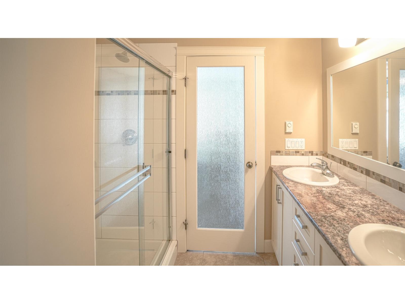
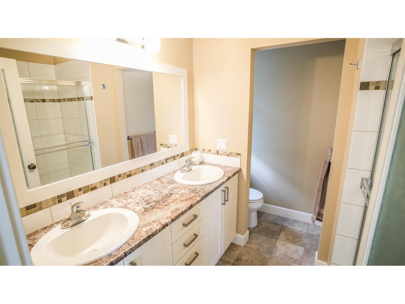
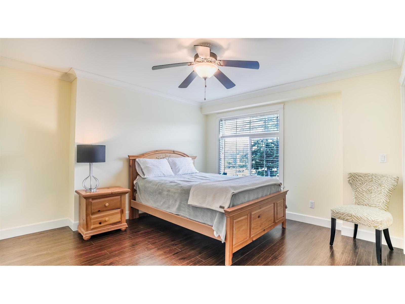
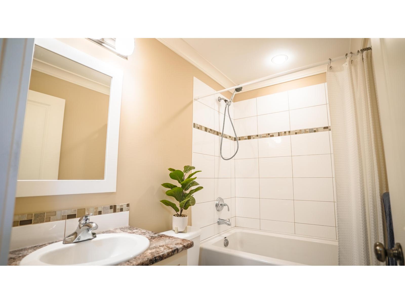
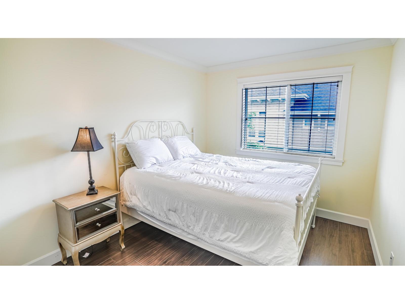
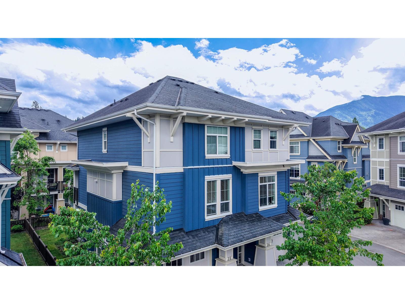
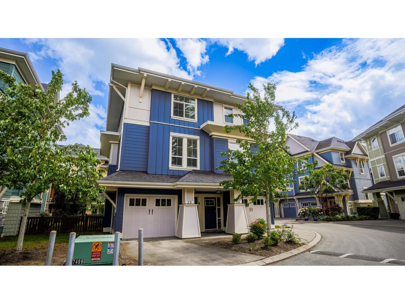
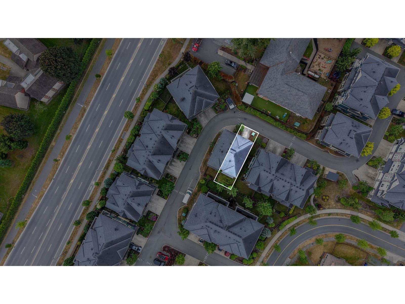
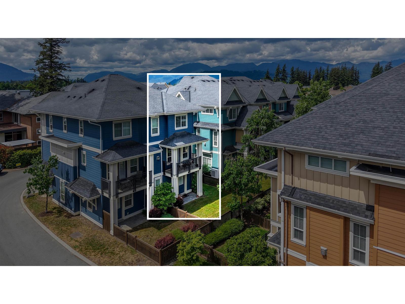
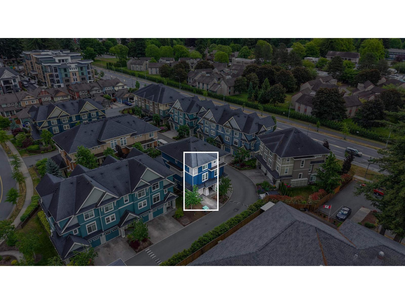
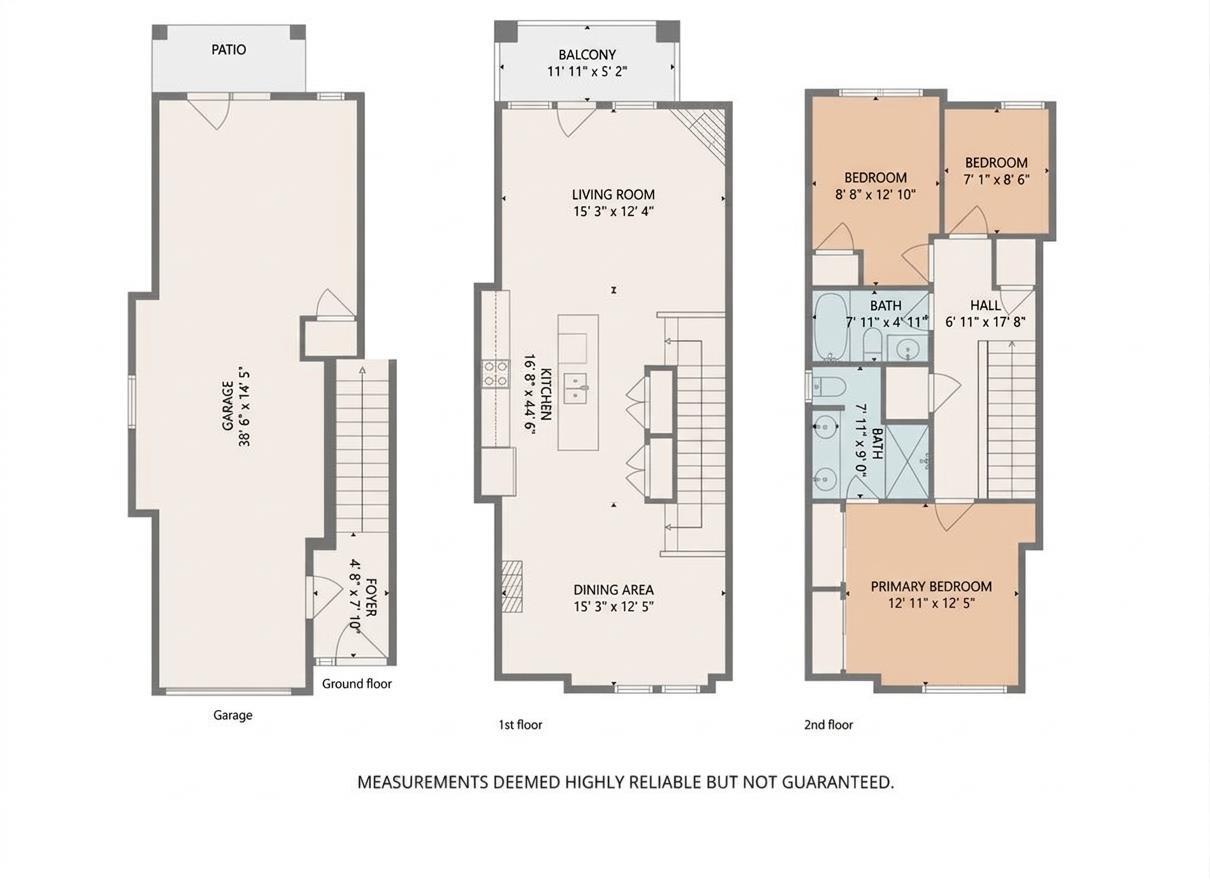
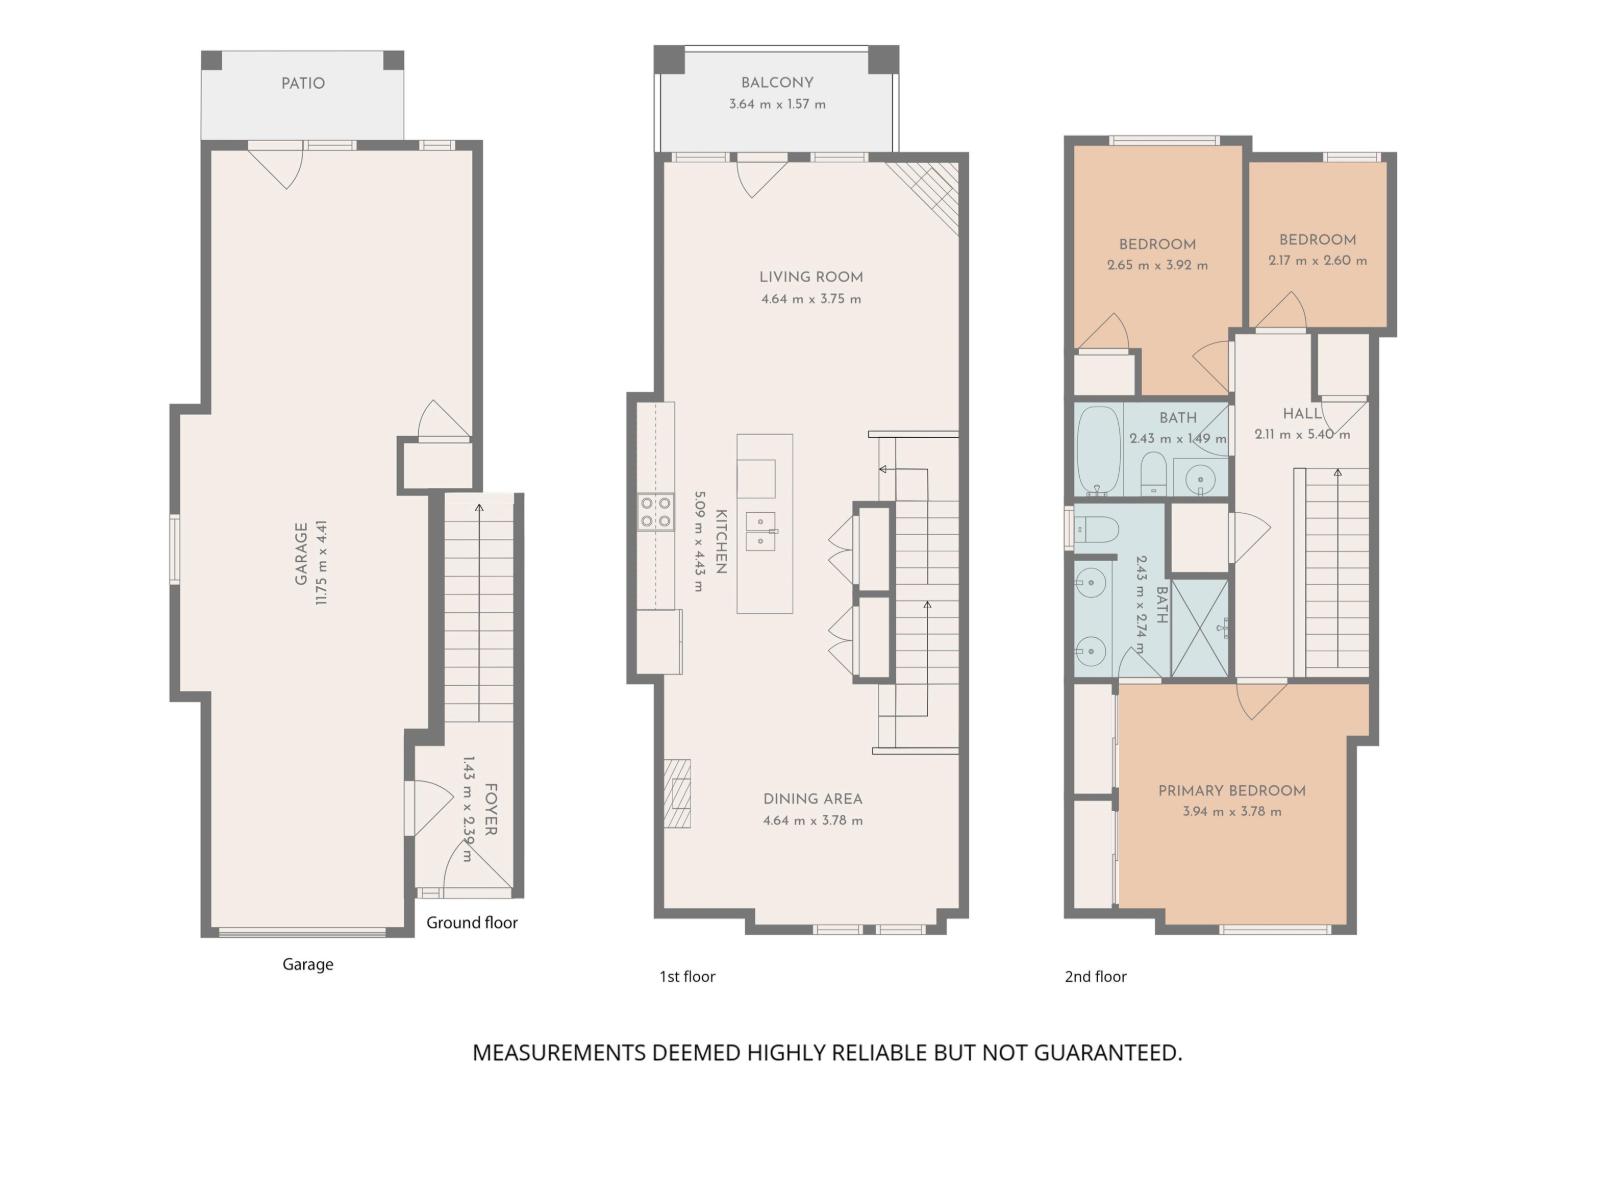
Welcome to Unit 25 at Park Gate in premier Garrison Crossing! This immaculate home shows like brand new and offers 2 spacious bedrooms, 2 full baths, PLUS a dedicated upper-level office/flex space ideal for working from home, a nursery, or study! Step onto the main level to find a bright, open-concept floor plan designed for modern living. The generous kitchen and dining area seamlessly flow into a spacious living room, opening directly onto your private patio and yard"-ideal for outdoor dining, kids, pets, or your own garden oasis! Upstairs features 2 well-appointed bedrooms, including a primary suite with a private 4-piece ensuite, alongside the versatile home office space. The lower level boasts an expansive tandem garage with exceptional versatility: park 2 vehicles inside with room for a 3rd on the full-length driveway, or utilize the rear space as a home gym, workshop, or storage hub. Set in a well-managed strata community steps from parks, schools, and Garrison Village shopping. (id:63400)
Property Details
| MLS® Number | R3169705 |
| Property Type | Single Family |
Building
| Bathroom Total | 2 |
| Bedrooms Total | 2 |
| Amenities | Laundry - In Suite |
| Basement Type | None |
| Constructed Date | 2012 |
| Construction Style Attachment | Attached |
| Fireplace Present | Yes |
| Fireplace Total | 1 |
| Heating Fuel | Electric |
| Stories Total | 3 |
| Size Interior | 1,309 Sqft |
| Type | Row / Townhouse |
Parking
| Tandem |
Land
| Acreage | No |
Rooms
| Level | Type | Length | Width | Dimensions |
|---|---|---|---|---|
| Above | Primary Bedroom | 12 ft ,9 in | 12 ft ,4 in | 12 ft ,9 in x 12 ft ,4 in |
| Above | Bedroom 2 | 8 ft ,7 in | 12 ft ,9 in | 8 ft ,7 in x 12 ft ,9 in |
| Above | Office | 7 ft ,1 in | 8 ft ,5 in | 7 ft ,1 in x 8 ft ,5 in |
| Lower Level | Foyer | 4 ft ,7 in | 7 ft ,8 in | 4 ft ,7 in x 7 ft ,8 in |
| Main Level | Living Room | 15 ft ,2 in | 12 ft ,3 in | 15 ft ,2 in x 12 ft ,3 in |
| Main Level | Dining Room | 15 ft ,2 in | 12 ft ,4 in | 15 ft ,2 in x 12 ft ,4 in |
| Main Level | Kitchen | 16 ft ,7 in | 14 ft ,5 in | 16 ft ,7 in x 14 ft ,5 in |
| Main Level | Enclosed Porch | 11 ft ,9 in | 5 ft ,2 in | 11 ft ,9 in x 5 ft ,2 in |
https://www.realtor.ca/real-estate/30330447/25-45290-soowahlie-crescent-garrison-crossing-chilliwack
Jt Suman
jtsuman.exprealty.com/
www.facebook.com/jsuman101pm
www.linkedin.com/in/jatinder-suman-mba/
jtsuman1987/
www.instagram.com/jsuman101pm/?hl=en
115 - 7565 132 Street
Surrey, British Columbia V3W 1K5
(833) 817-6506
(866) 253-9200
exprealty.ca/

The trademarks REALTOR®, REALTORS®, and the REALTOR® logo are controlled by The Canadian Real Estate Association (CREA) and identify real estate professionals who are members of CREA. The trademarks MLS®, Multiple Listing Service® and the associated logos are owned by The Canadian Real Estate Association (CREA) and identify the quality of services provided by real estate professionals who are members of CREA. The trademark DDF® is owned by The Canadian Real Estate Association (CREA) and identifies CREA's Data Distribution Facility (DDF®)
September 26 2026 12:05:43
Chilliwack & District Real Estate Board
Exp Realty Of Canada Inc.