
2497 Cayman Pl Mill Bay, British Columbia V0R 2P1

$948,500
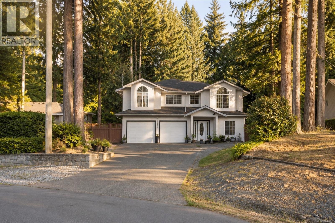
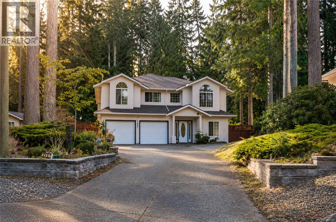
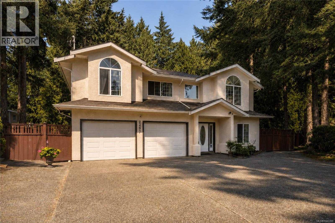
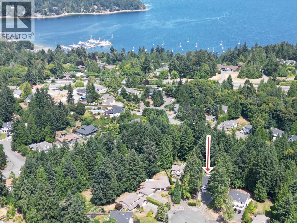
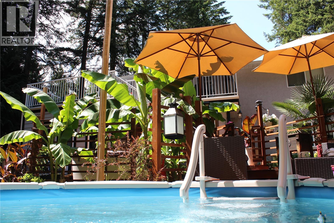
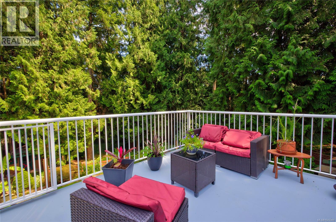
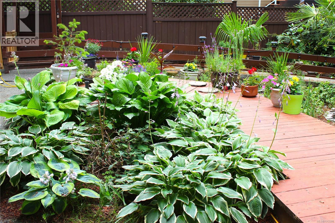
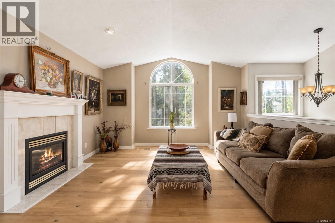
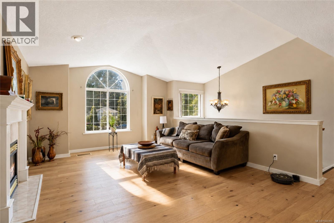
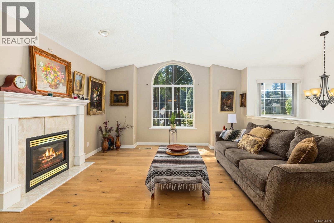
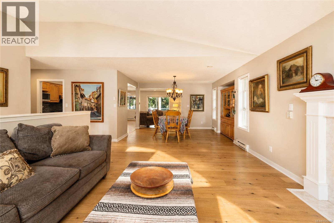
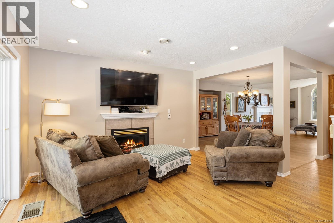
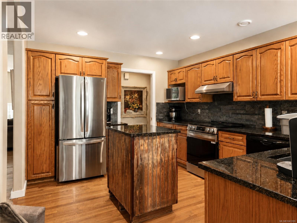
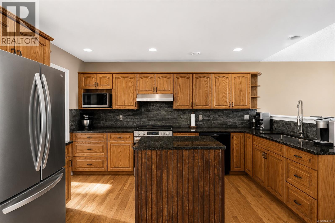
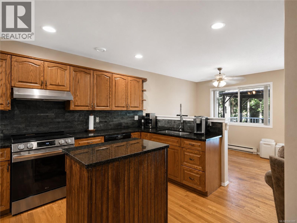
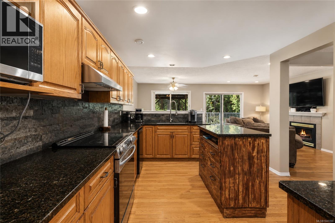
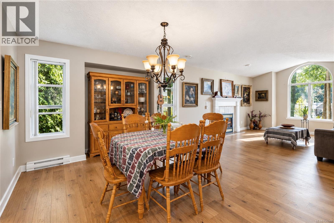
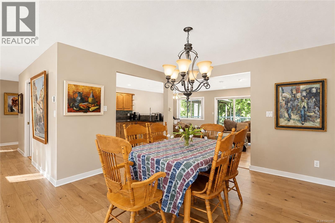
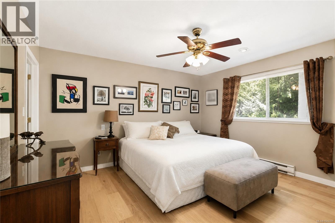
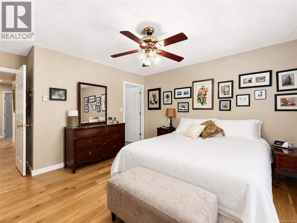
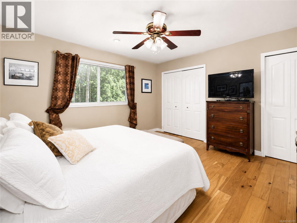
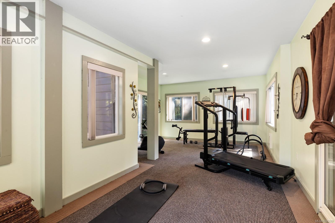
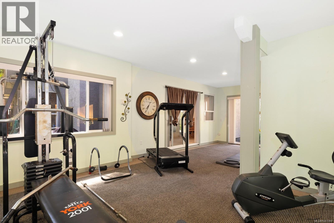
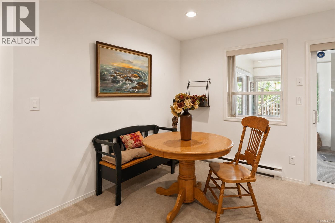
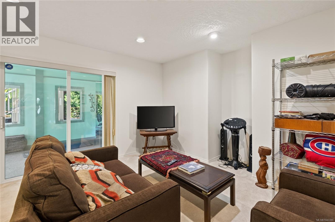
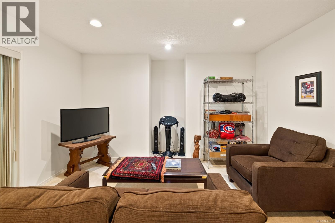
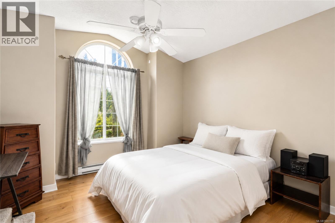
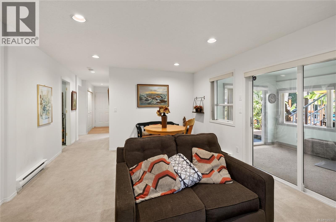
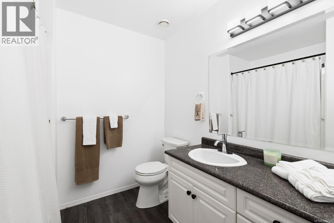
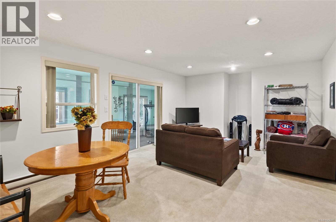
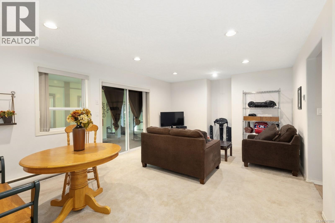
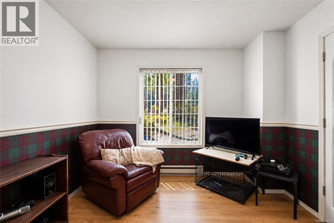
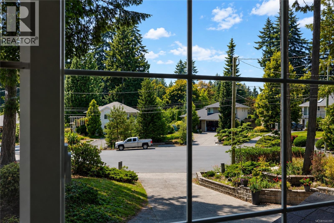
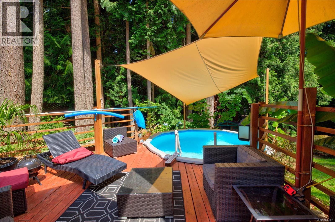
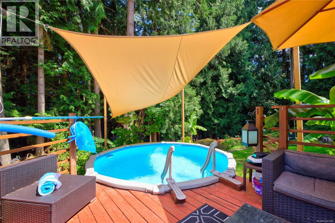
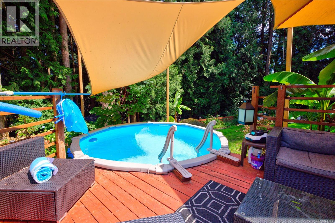
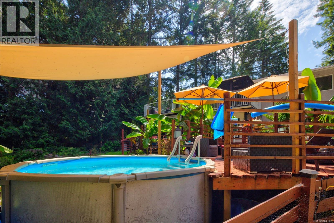
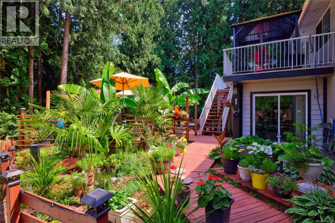
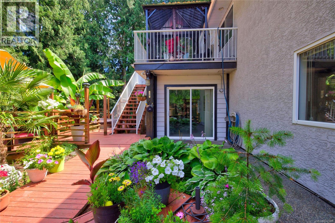
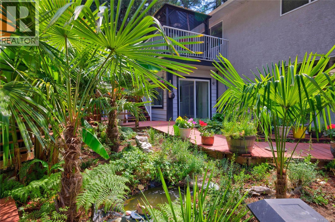
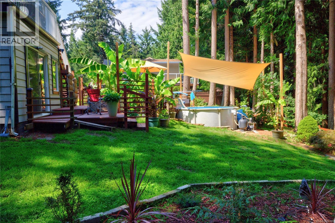
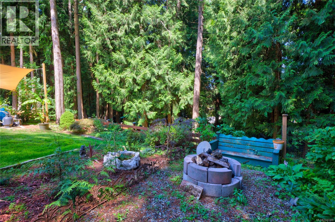
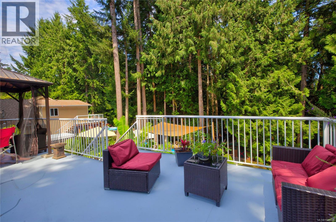
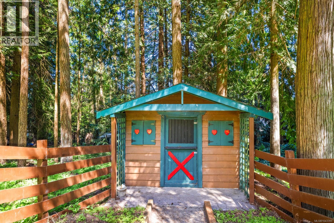
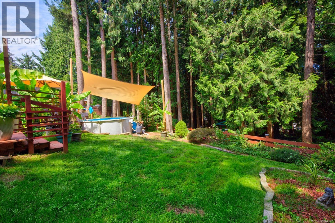
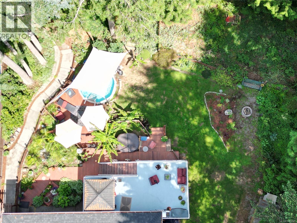
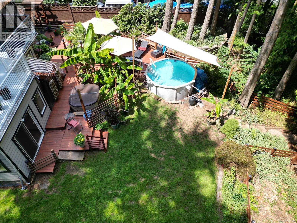
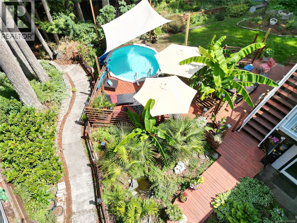
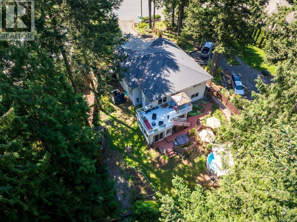
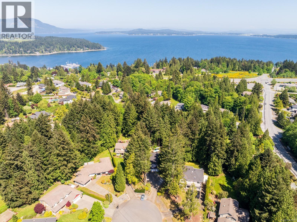
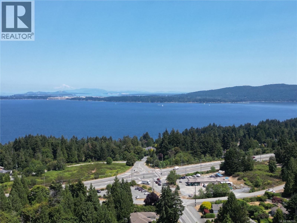
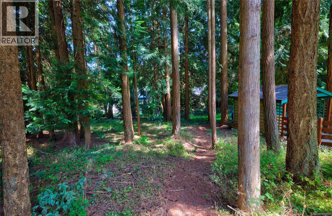
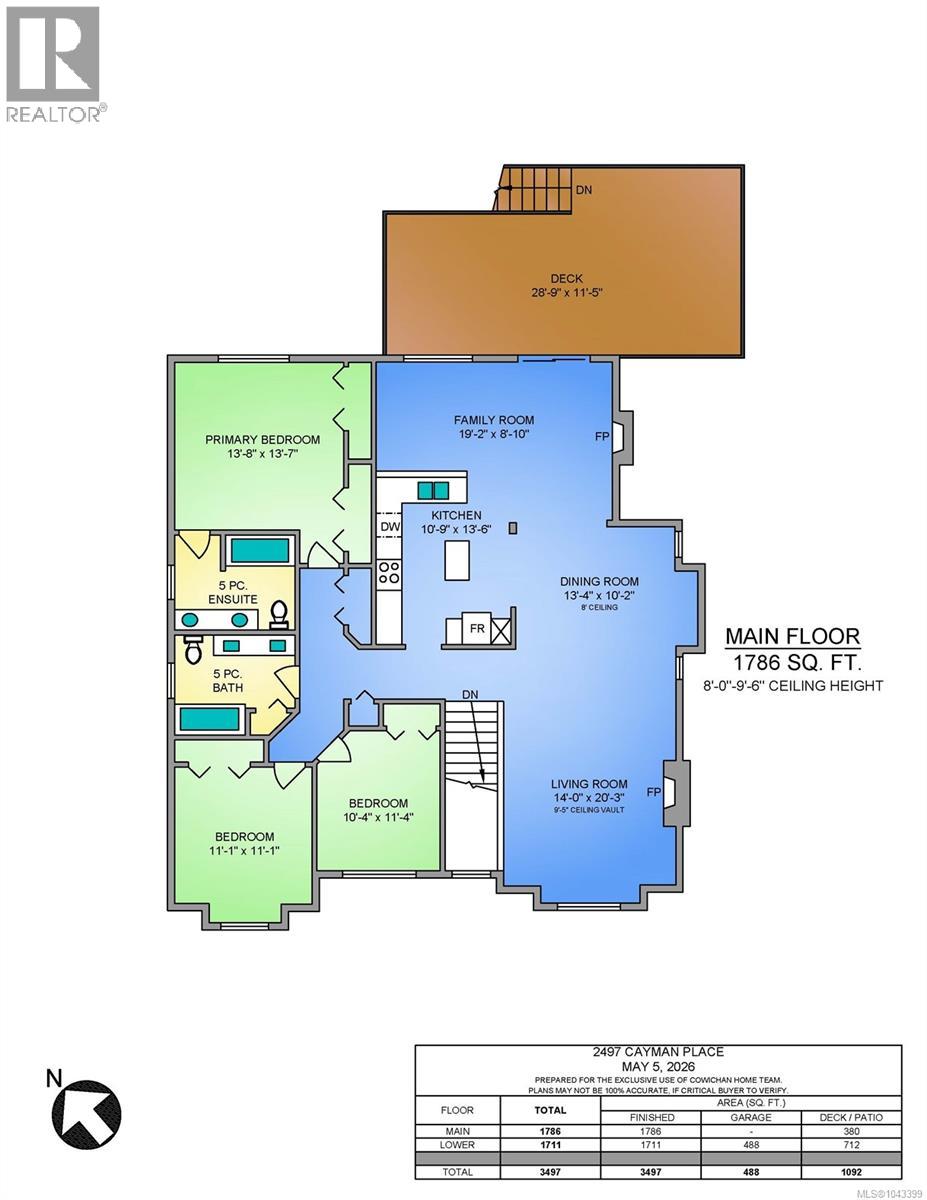
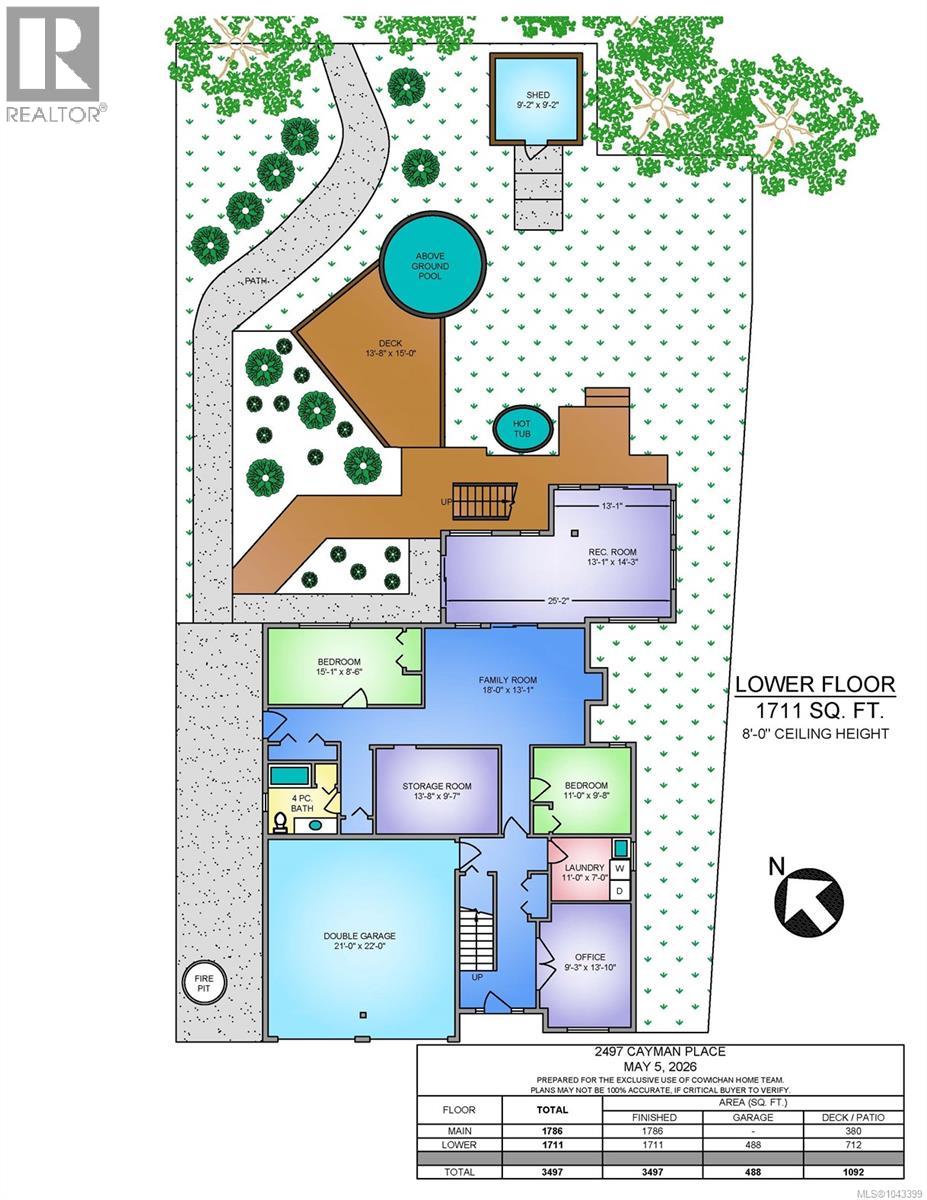
Space, privacy and convenience come together in this well cared for 3500sqft Mill Bay home on a quiet 0.50-acre lot. Located in a desirable neighborhood and offering a combination of generous indoor space, an inviting established yard and a commuter-friendly location. The backyard shines. Beautifully landscaped, mature plantings and a peaceful forest backdrop. Spend time in the heated pool or hot tub, gather around the firepit and enjoy the privacy of the outdoor retreat. Multiple living areas, spacious bedrooms, and a fitness room provide flexibility designed for family living. Features include a recently installed roof, double garage, ample driveway parking, and space for your RV. Located minutes from shopping, schools, recreation, beaches, and the marina. Park & Ride and express bus service to Victoria are a short walk away. Enjoy the relaxed lifestyle of the Cowichan Valley while remaining connected to the city. This is a home where the next chapter is ready to begin. (id:63400)
Property Details
| MLS® Number | 1043399 |
| Property Type | Single Family |
| Neigbourhood | Mill Bay |
| Parking Space Total | 6 |
| Structure | Shed |
Building
| Bathroom Total | 3 |
| Bedrooms Total | 5 |
| Appliances | Dishwasher, Dryer, Hot Tub, Range - Electric, Refrigerator |
| Constructed Date | 1995 |
| Cooling Type | None |
| Fireplace Present | Yes |
| Fireplace Total | 2 |
| Heating Fuel | Electric |
| Heating Type | Baseboard Heaters, Heat Recovery Ventilation (hrv) |
| Size Interior | 3,497 Sqft |
| Type | House |
Parking
| Garage |
Land
| Access Type | Road Access |
| Acreage | No |
| Size Irregular | 0.51 |
| Size Total | 0.51 Ac |
| Size Total Text | 0.51 Ac |
| Zoning Description | R-3 |
| Zoning Type | Residential |
Rooms
| Level | Type | Length | Width | Dimensions |
|---|---|---|---|---|
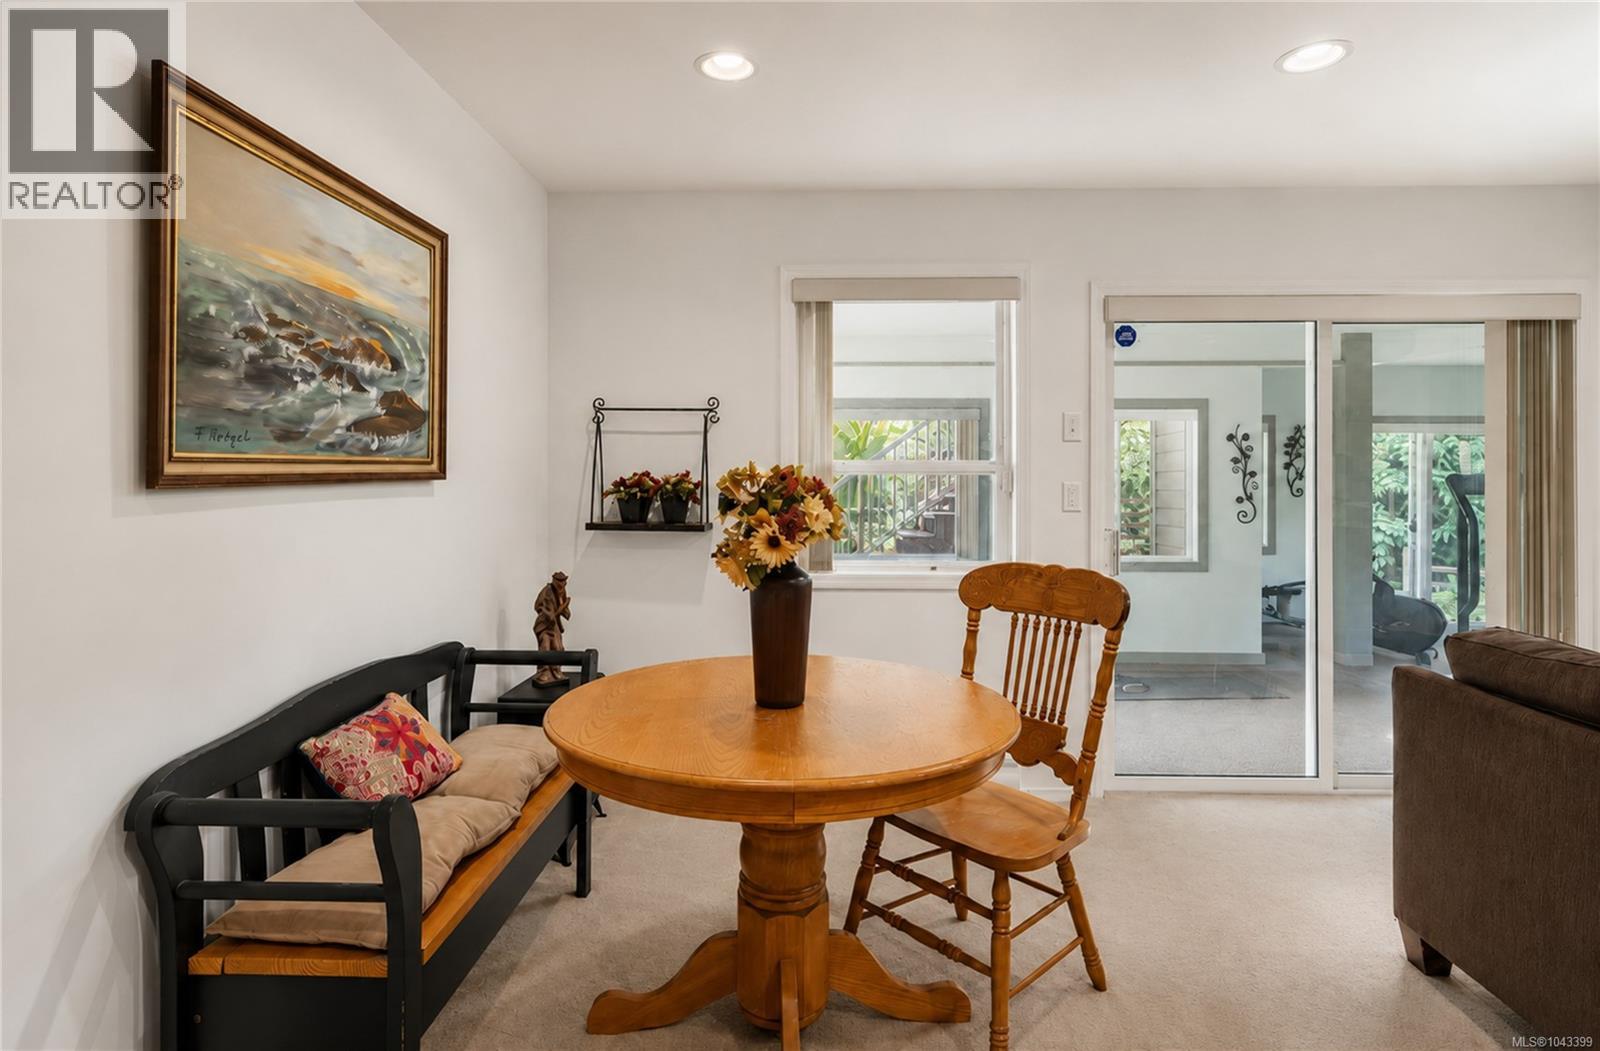
| Lower Level | Recreation Room | 13'1 x 14'3 | ||
| Lower Level | Family Room | 18 ft | 18 ft x Measurements not available | |
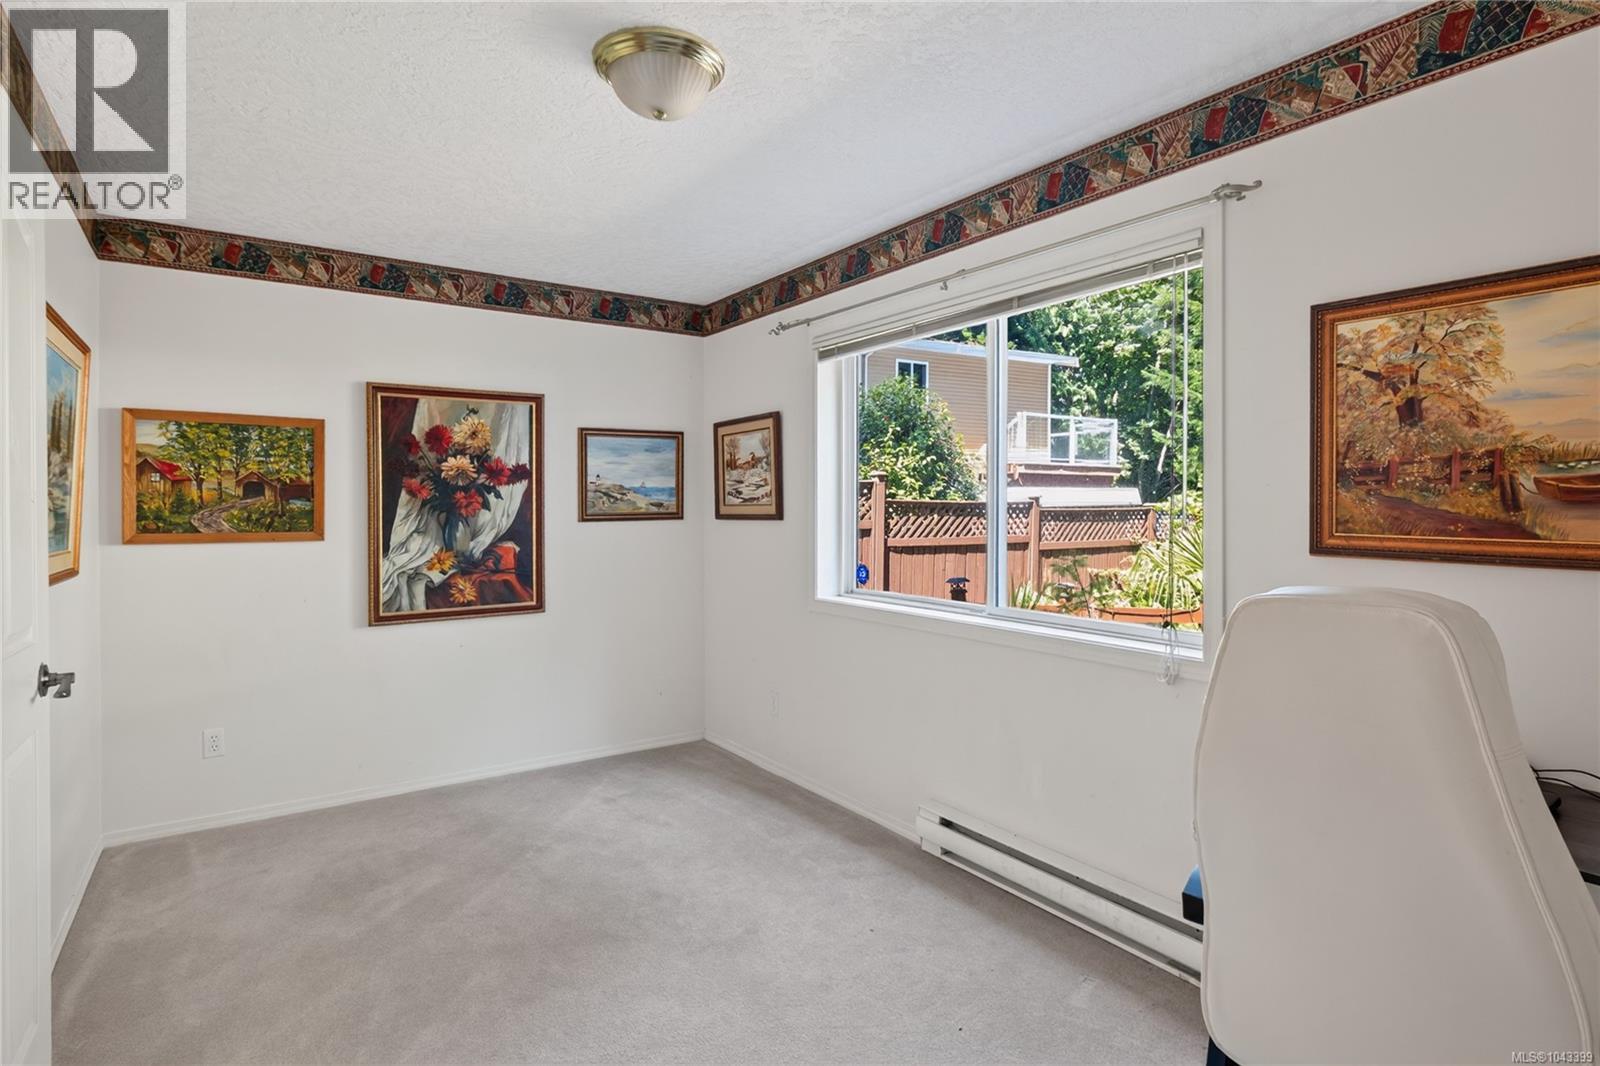
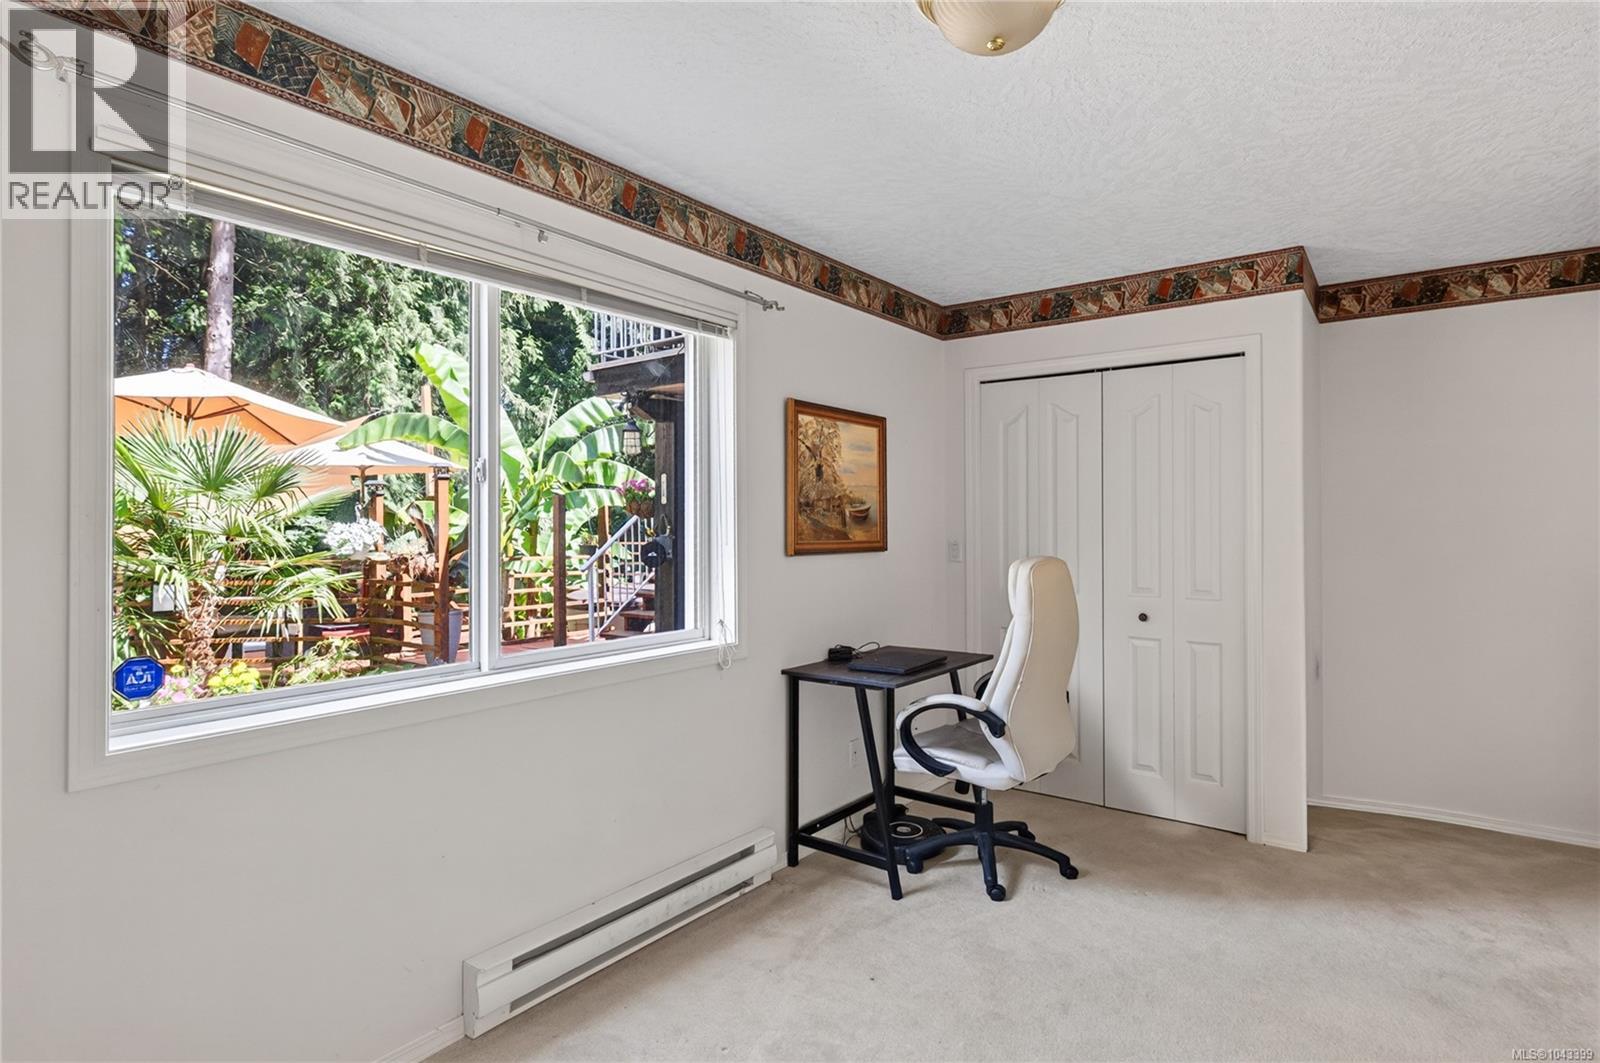
| Lower Level | Bedroom | 15'1 x 8'6 | ||
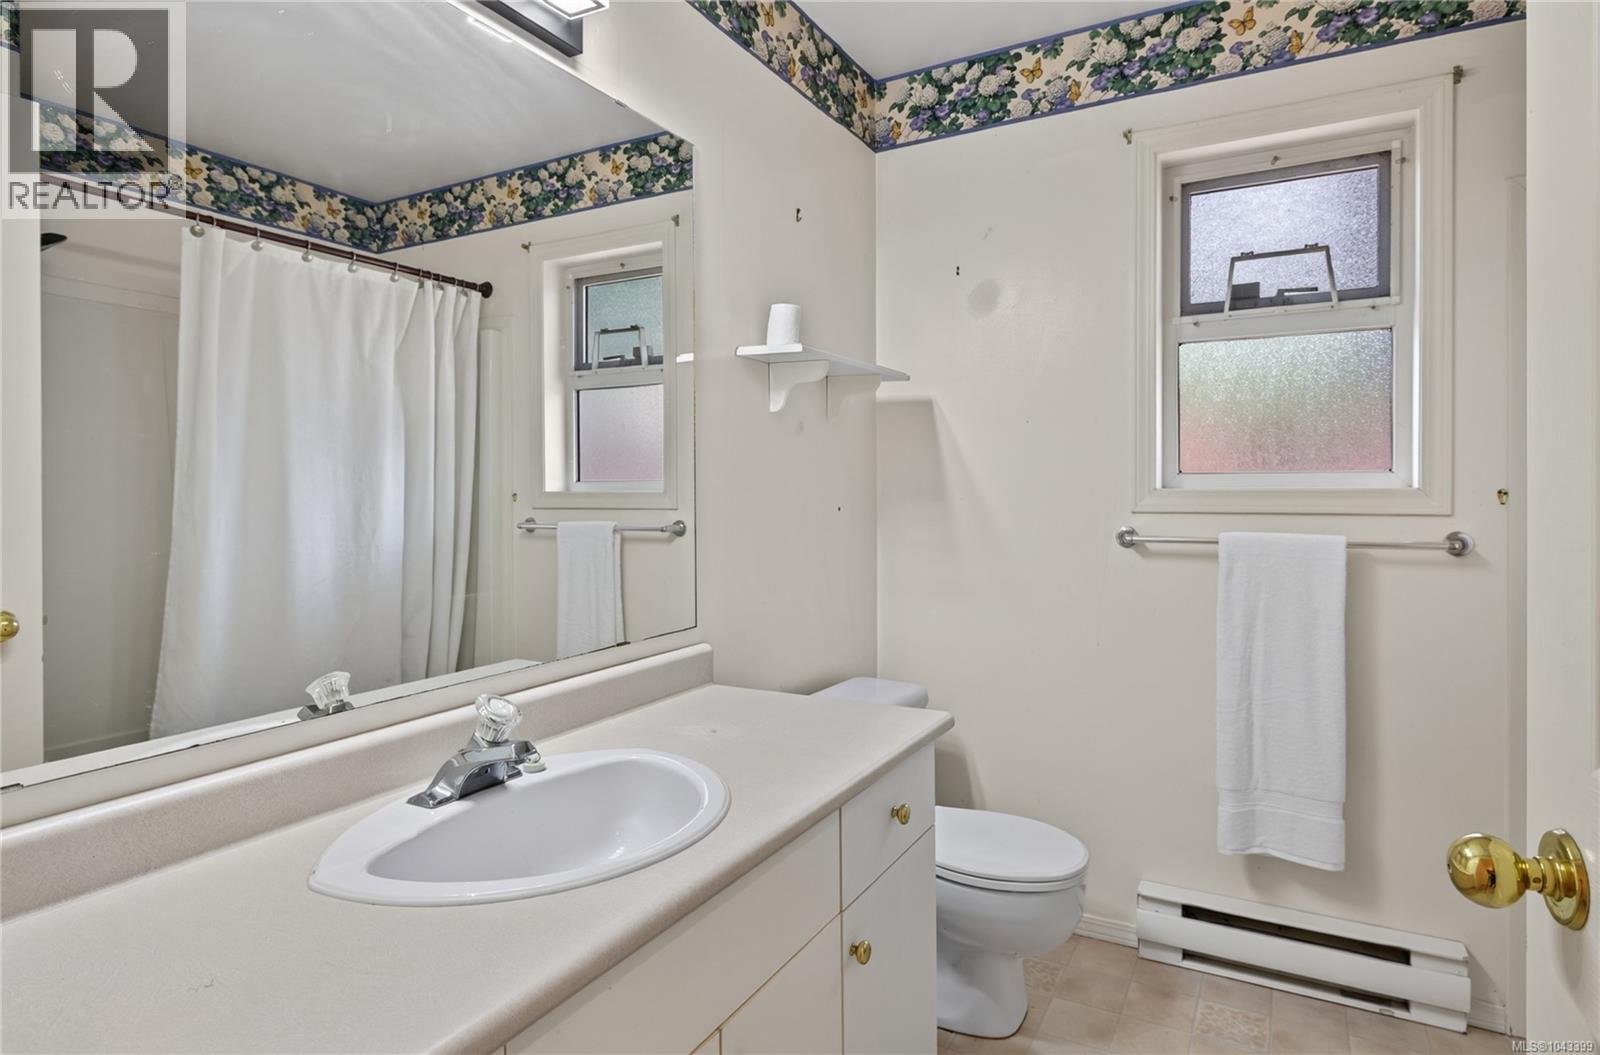
| Lower Level | Bathroom | 4-Piece | ||
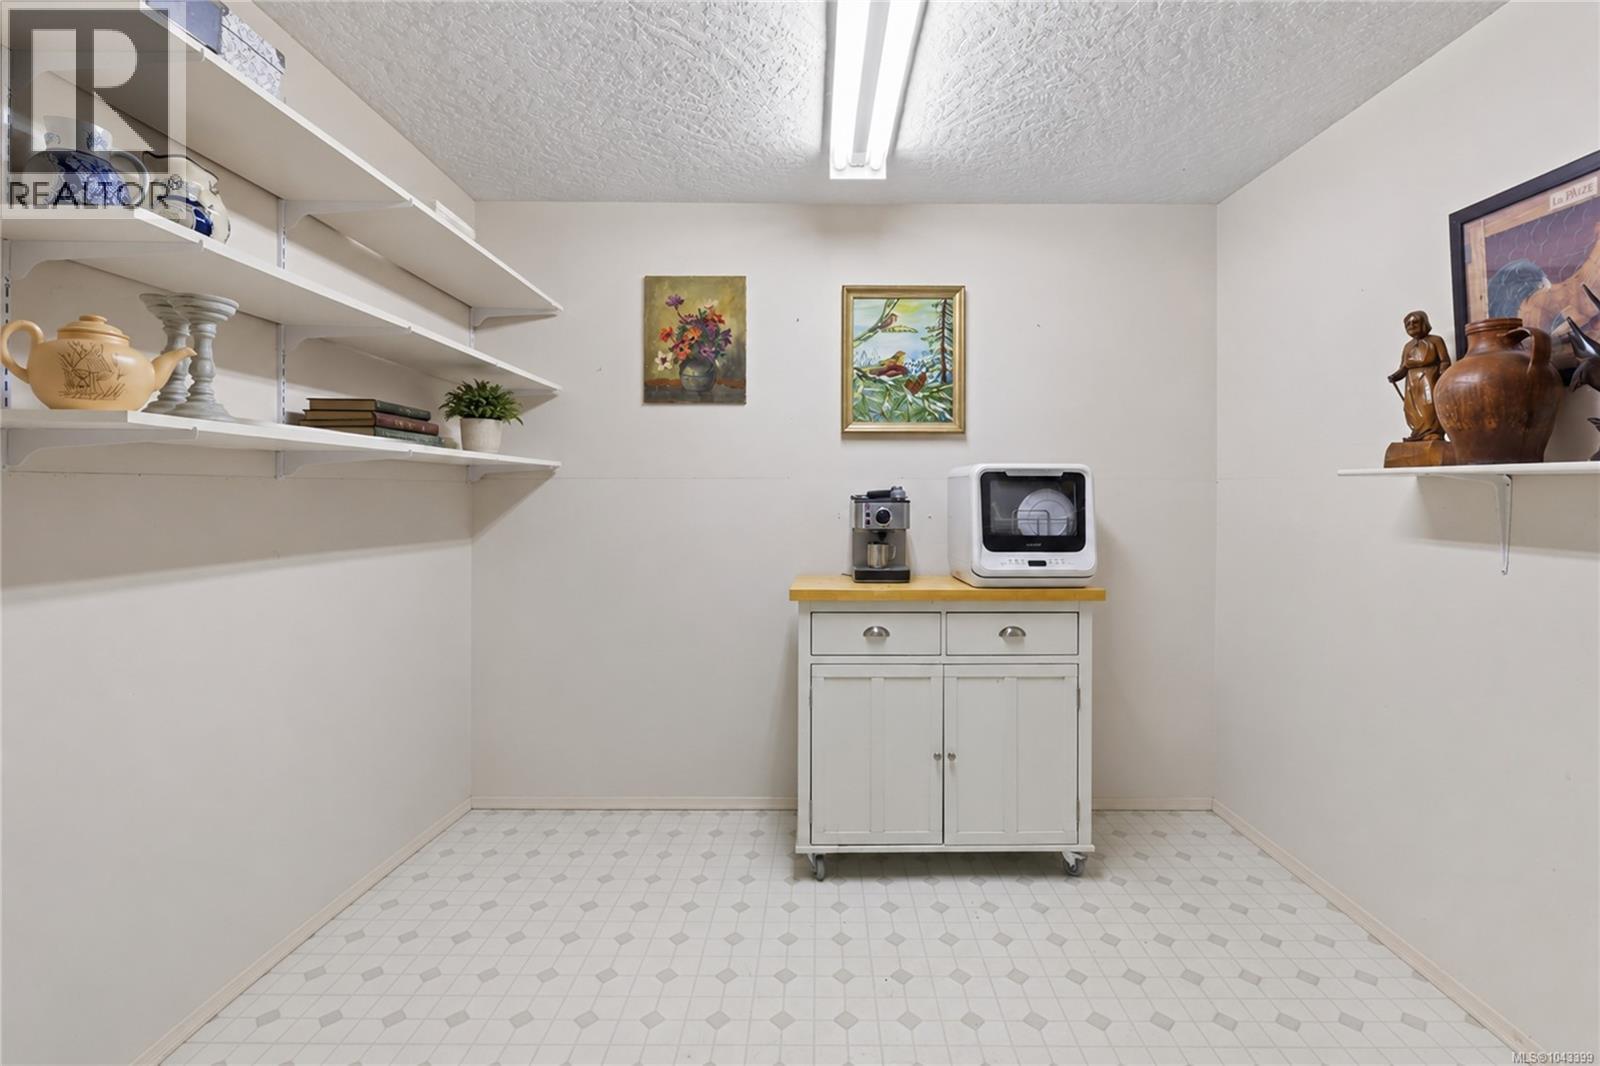
| Lower Level | Storage | 13'8 x 9'7 | ||
| Lower Level | Bedroom | 11 ft | 11 ft x Measurements not available | |
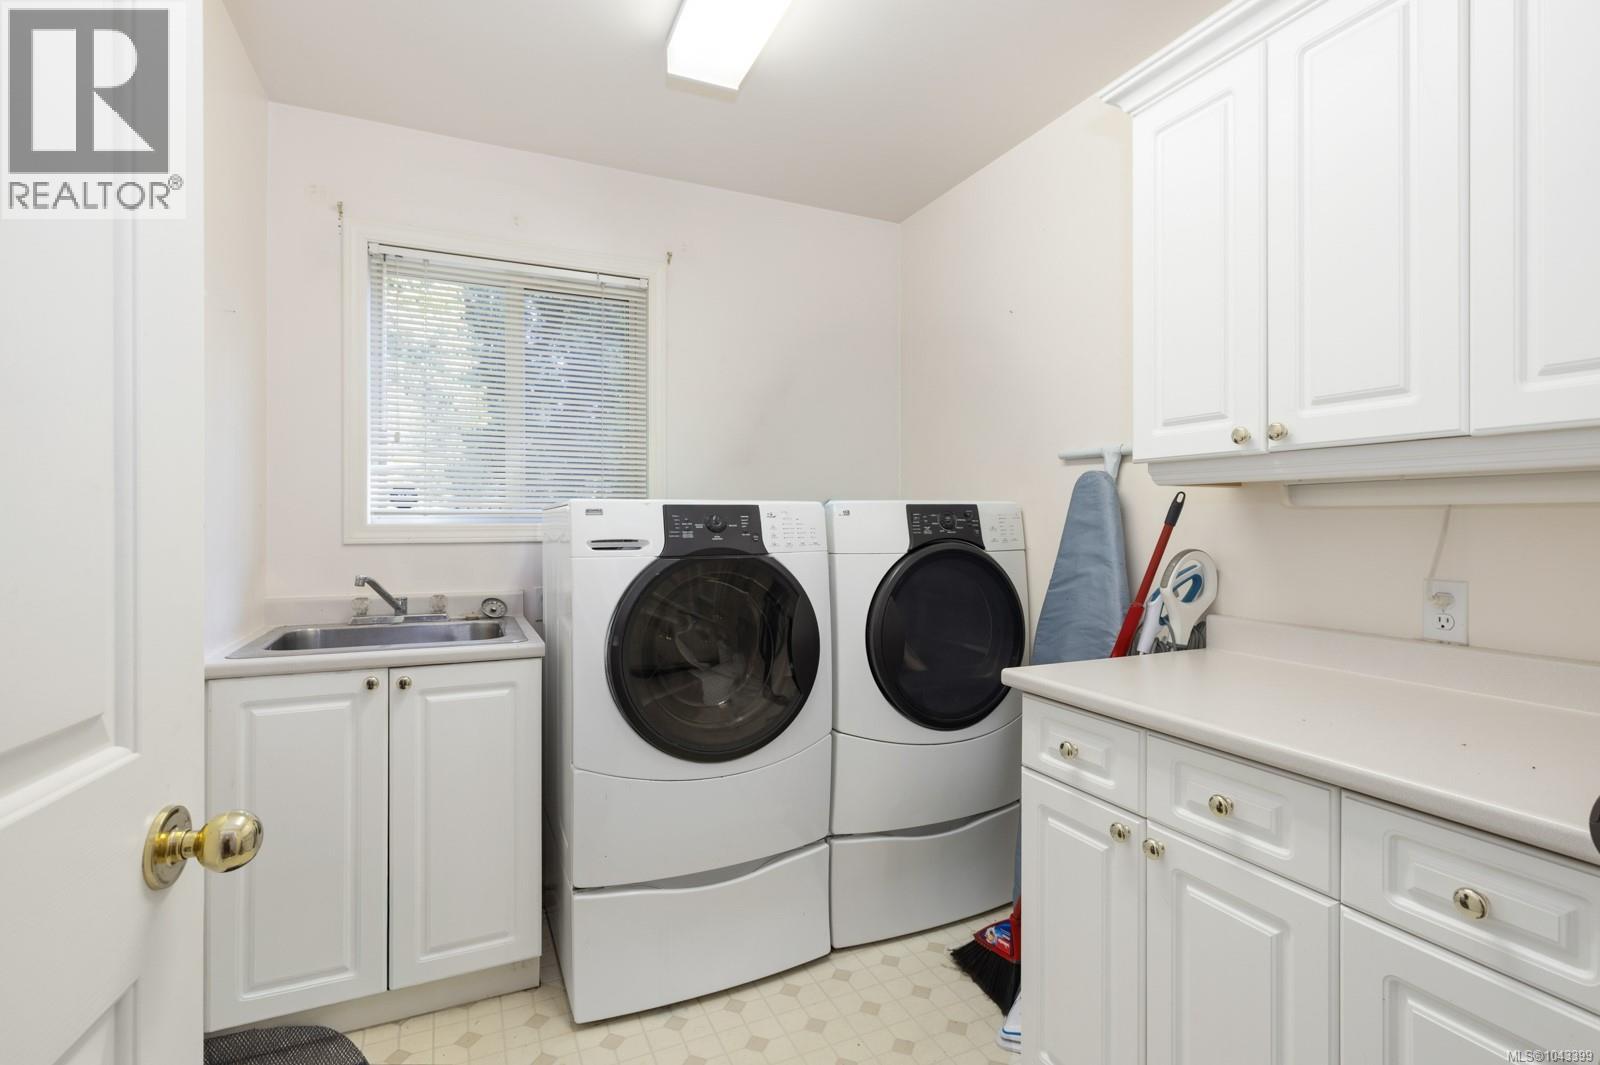
| Lower Level | Laundry Room | 11 ft | 7 ft | 11 ft x 7 ft |
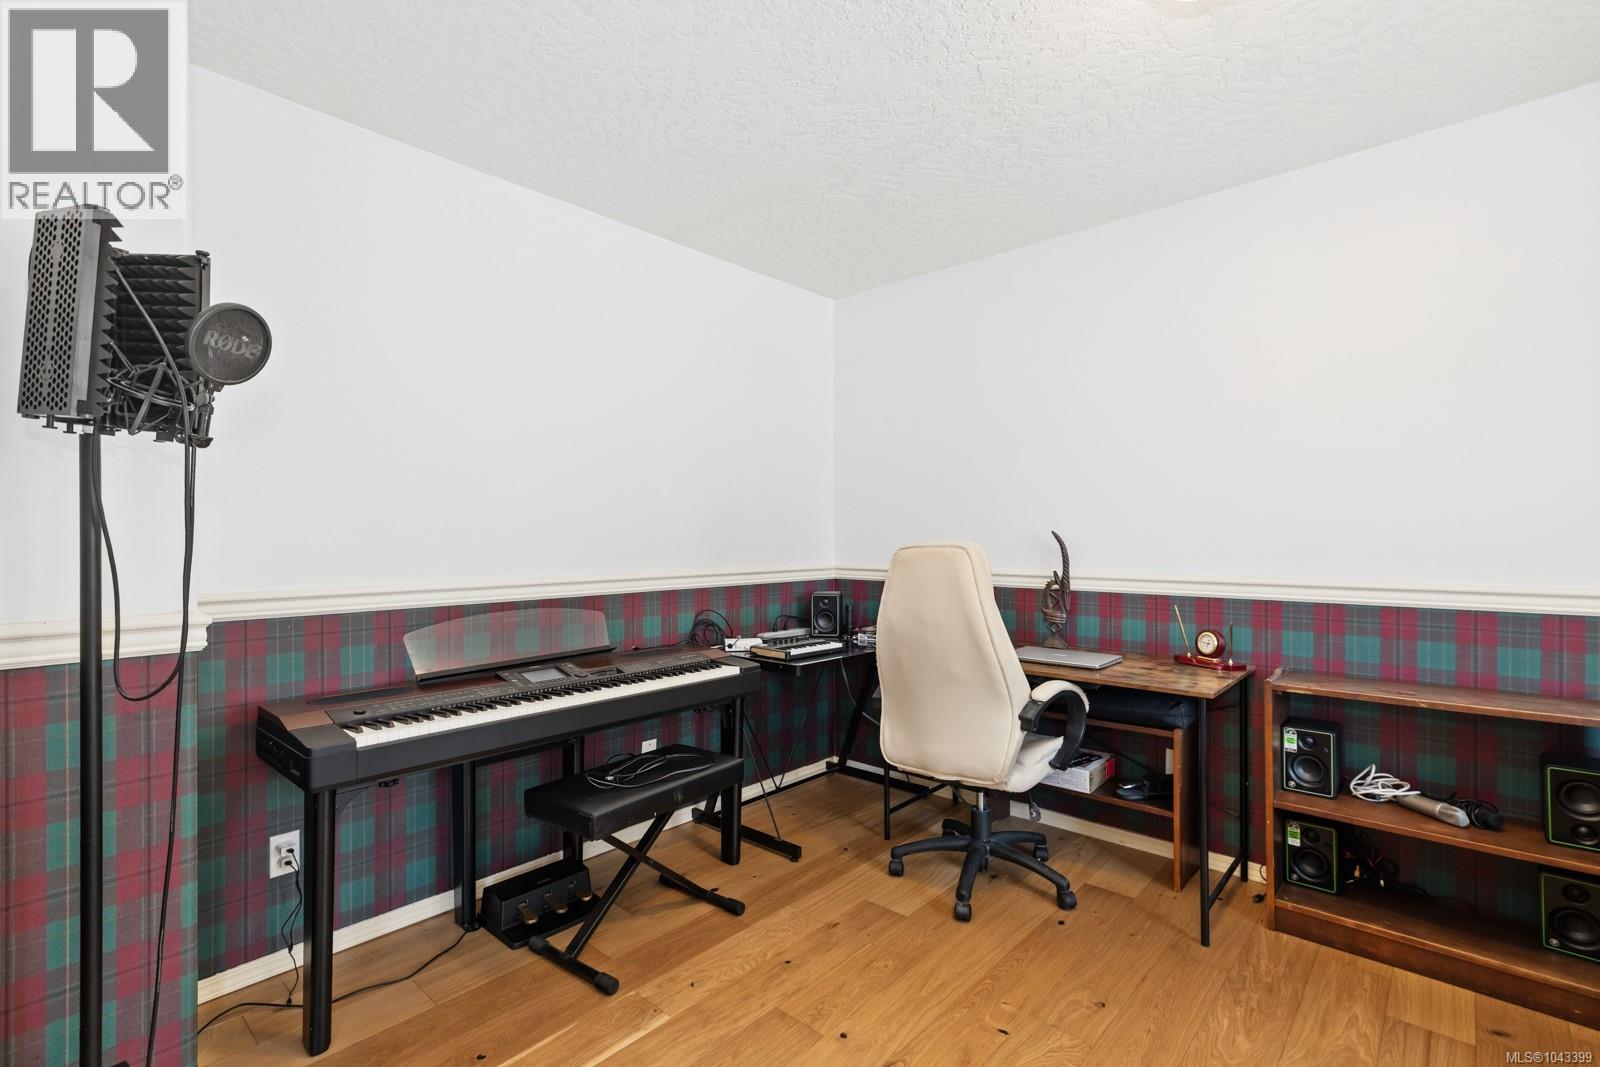
| Lower Level | Office | 9'3 x 13'10 | ||
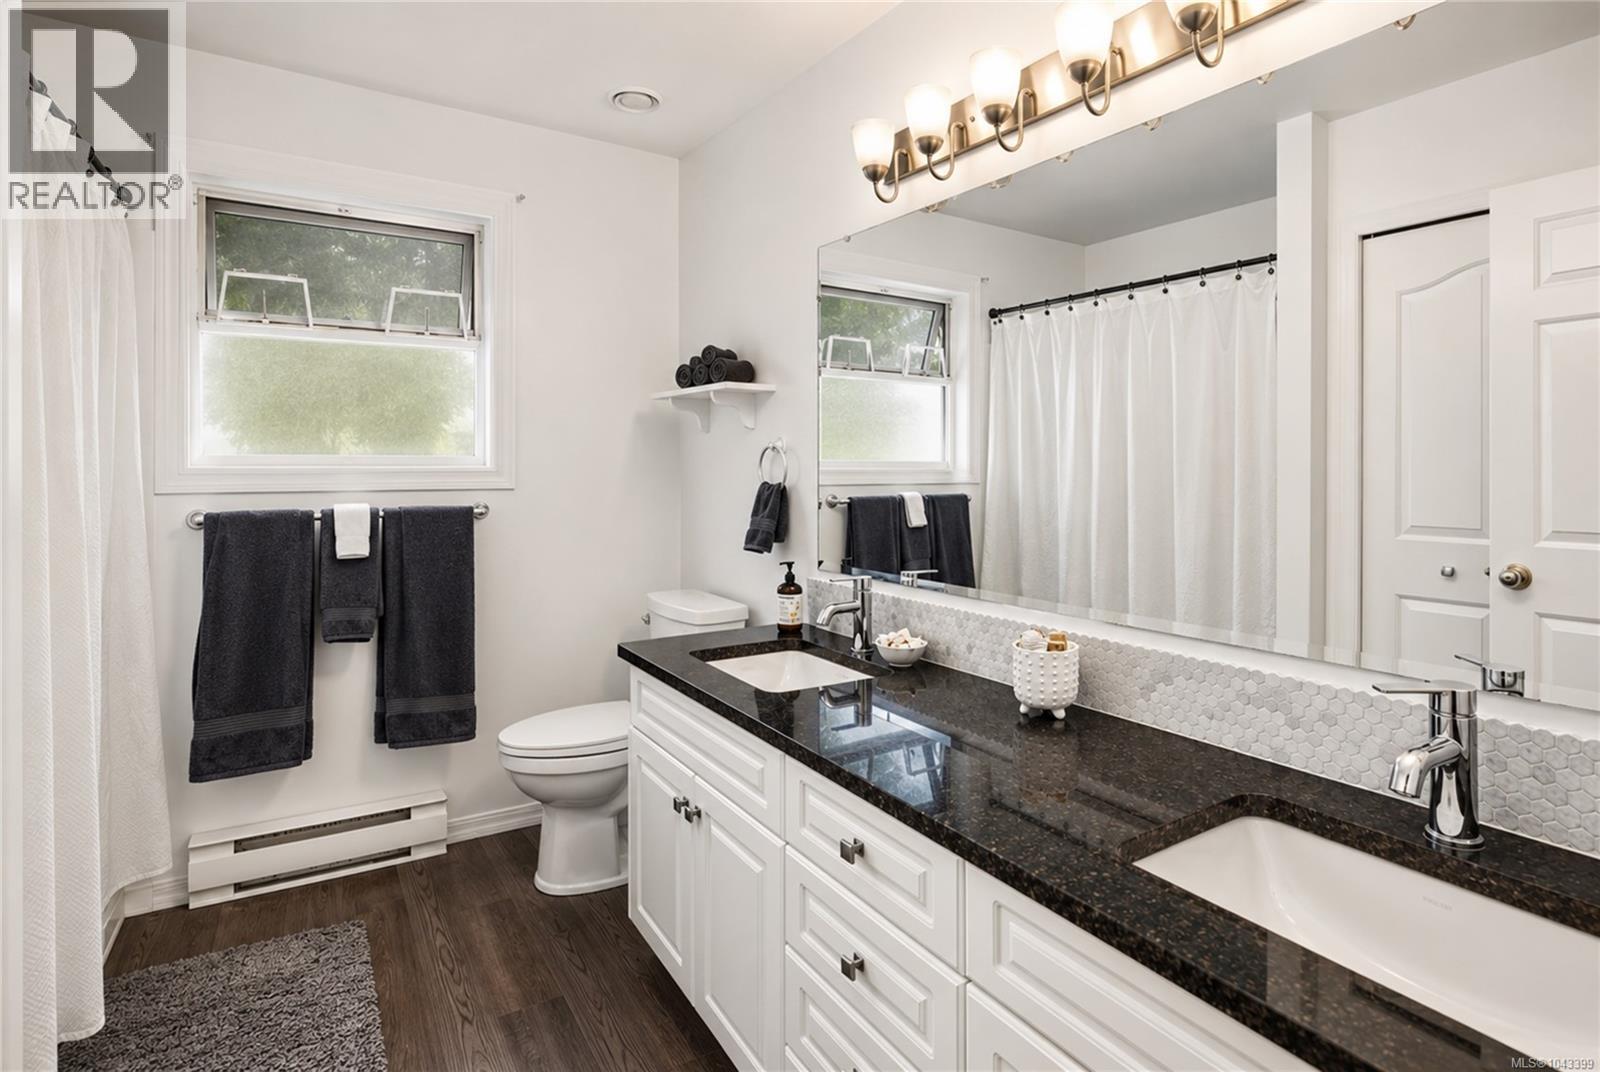
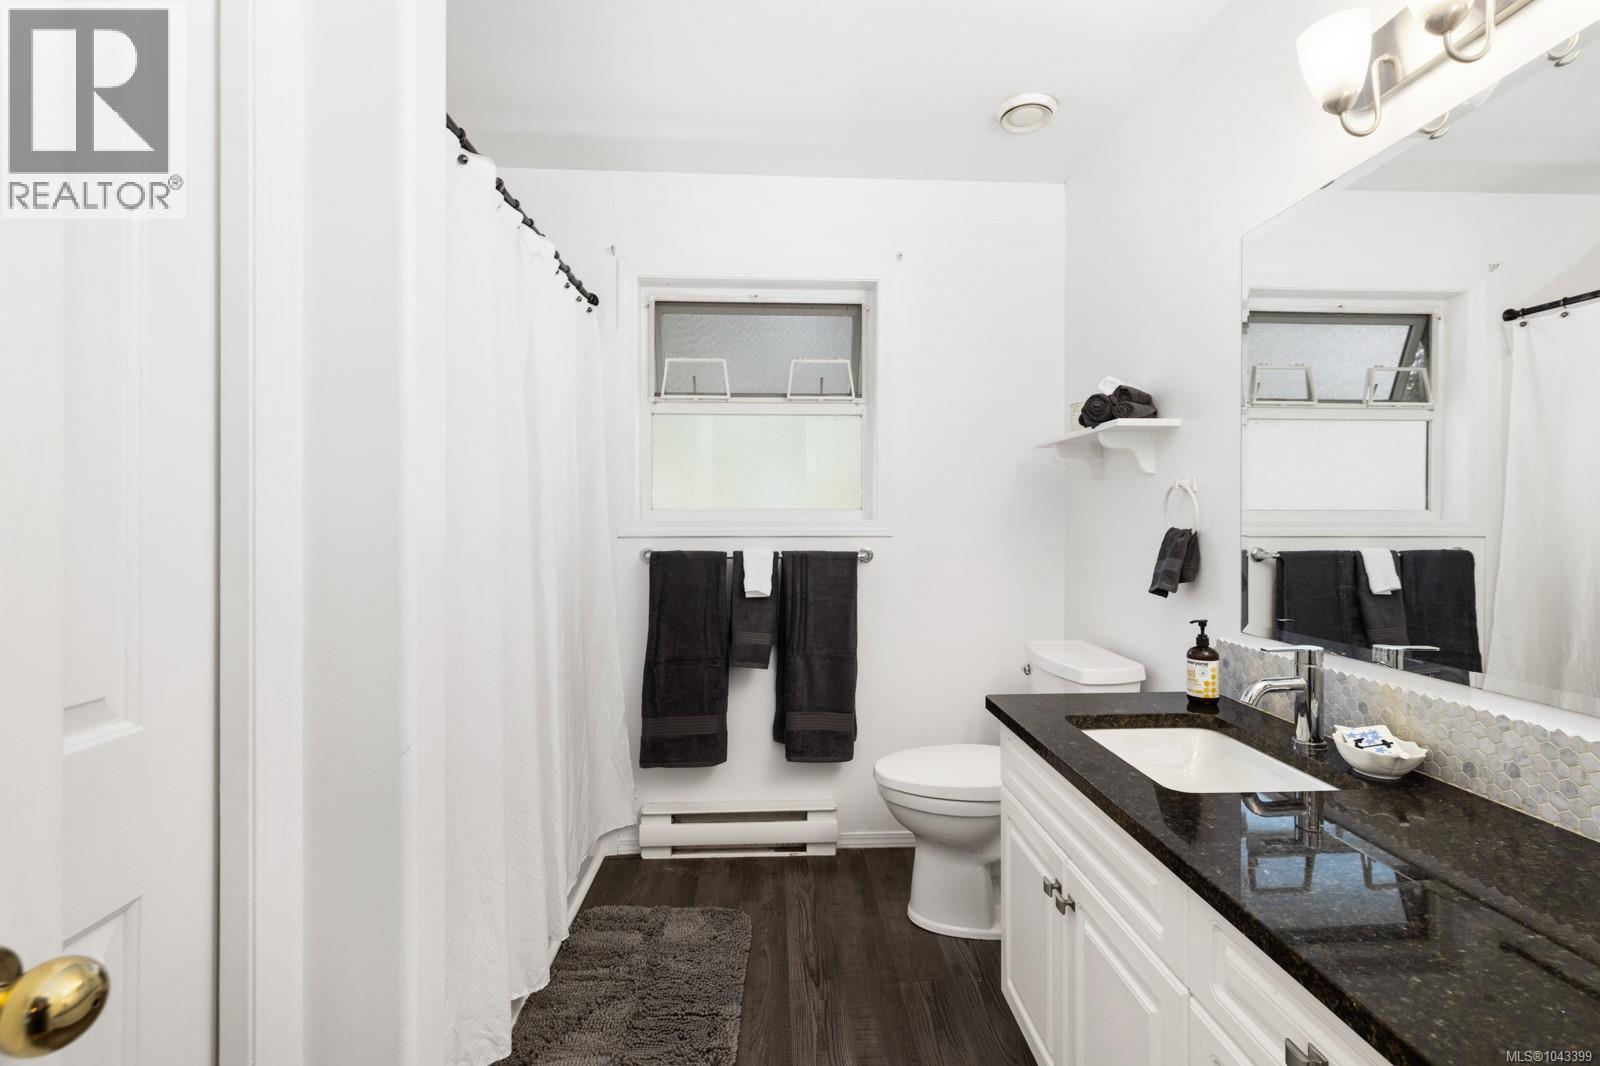
| Main Level | Ensuite | 5-Piece | ||
| Main Level | Bathroom | 5-Piece | ||
| Main Level | Primary Bedroom | 13'8 x 13'7 | ||
| Main Level | Bedroom | 10'4 x 11'4 | ||
| Main Level | Bedroom | 11'1 x 11'1 | ||
| Main Level | Dining Room | 13'4 x 10'2 | ||
| Main Level | Family Room | 19'2 x 8'10 | ||
| Main Level | Living Room | 14 ft | 14 ft x Measurements not available | |
| Main Level | Kitchen | 10'9 x 13'6 |
https://www.realtor.ca/real-estate/30050171/2497-cayman-pl-mill-bay-mill-bay

Brock Dupont
Personal Real Estate Corporation
www.cowichanrealestate.ca/
1721-B Cowichan Bay Road
Cowichan Bay, British Columbia V0R 1N1
(250) 748-0320
(888) 473-4972

Peter Miller
Personal Real Estate Corporation
cowichanrealestate.ca/
1721-B Cowichan Bay Road
Cowichan Bay, British Columbia V0R 1N1
(250) 748-0320
(888) 473-4972

The trademarks REALTOR®, REALTORS®, and the REALTOR® logo are controlled by The Canadian Real Estate Association (CREA) and identify real estate professionals who are members of CREA. The trademarks MLS®, Multiple Listing Service® and the associated logos are owned by The Canadian Real Estate Association (CREA) and identify the quality of services provided by real estate professionals who are members of CREA. The trademark DDF® is owned by The Canadian Real Estate Association (CREA) and identifies CREA's Data Distribution Facility (DDF®)
July 22 2026 08:01:51
Vancouver Island Real Estate Board
D.f.h. Real Estate Ltd. (Cwnby)