
2490 Smid Road West Kelowna, British Columbia V4T 1P1

$725,000
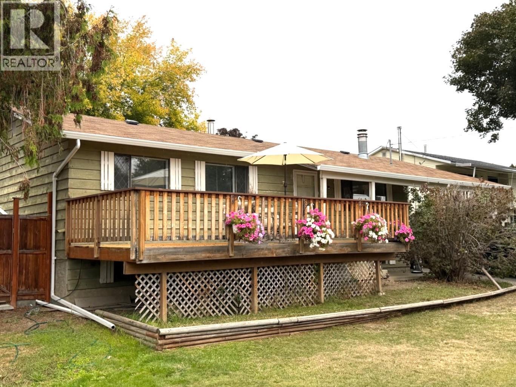
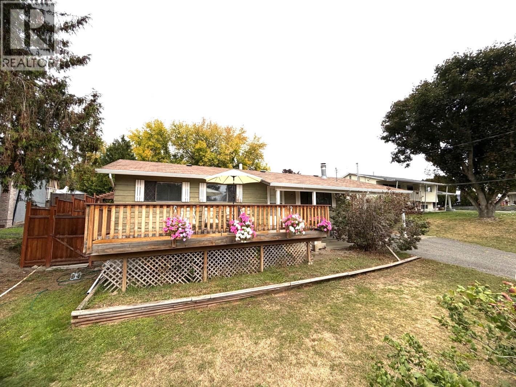
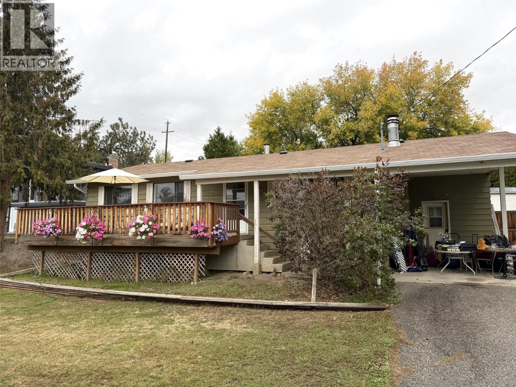
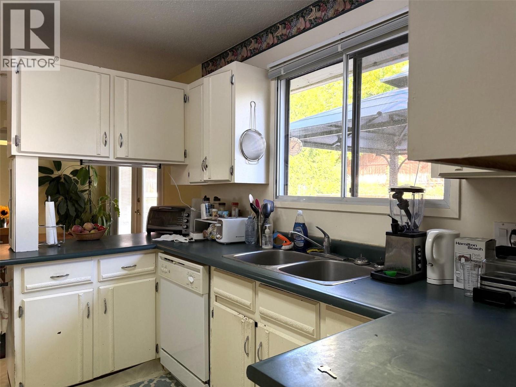
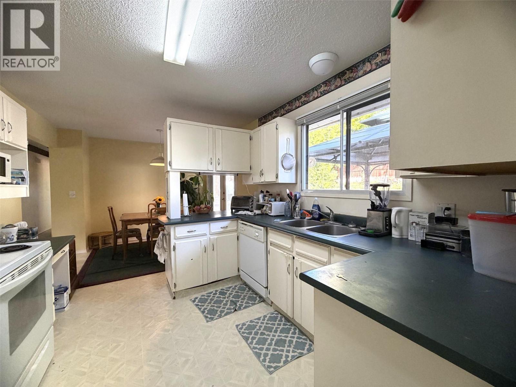
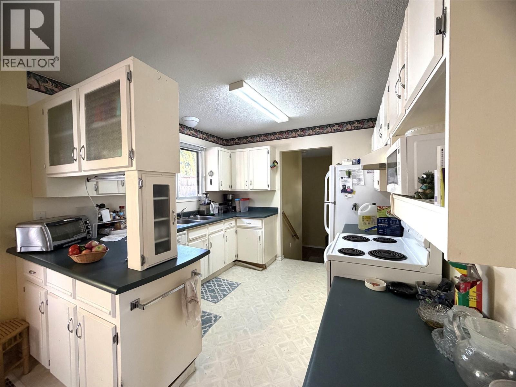
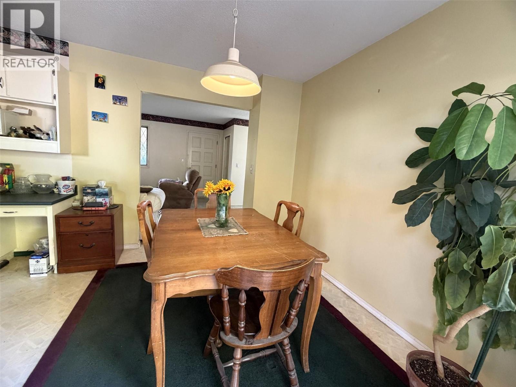
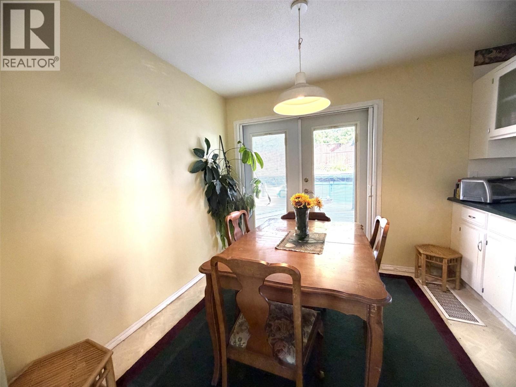
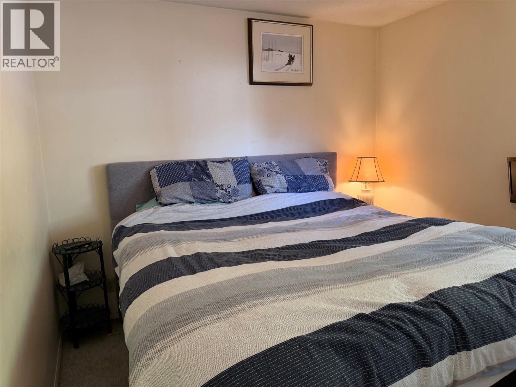
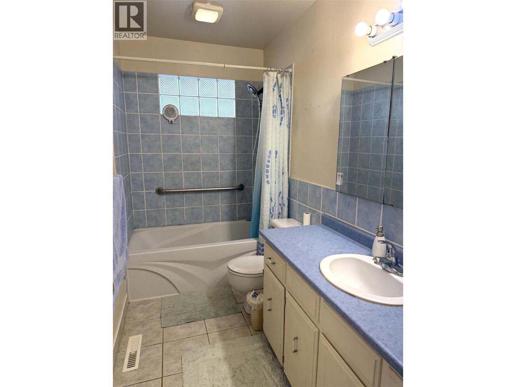
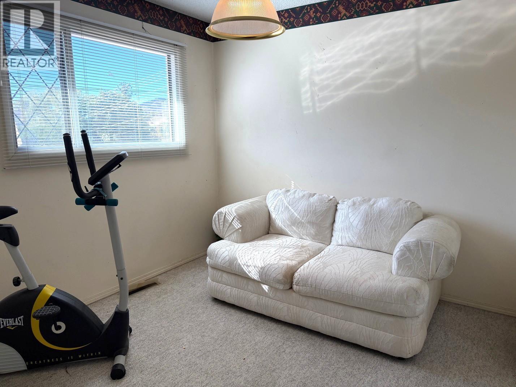
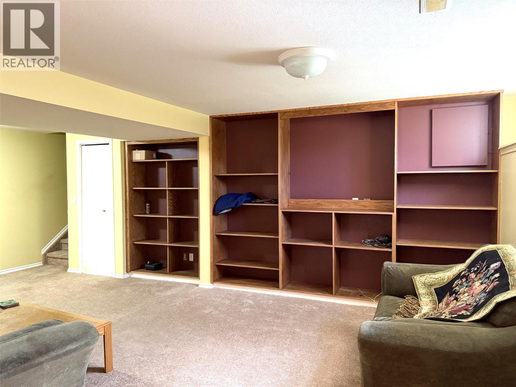
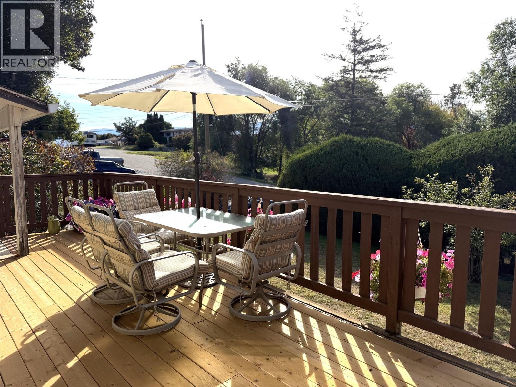
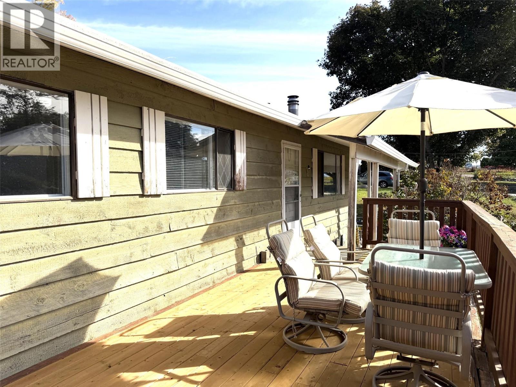
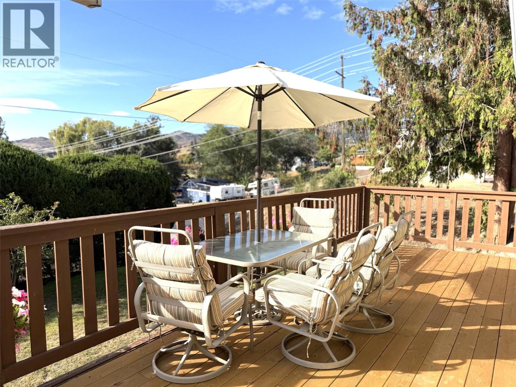
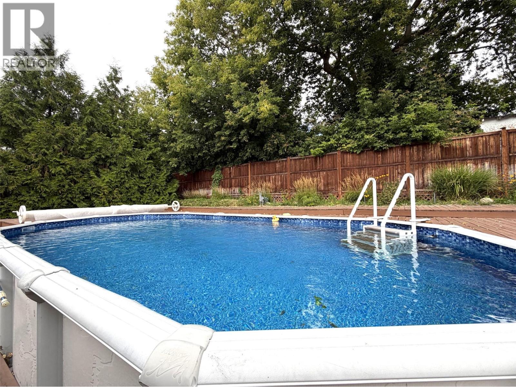
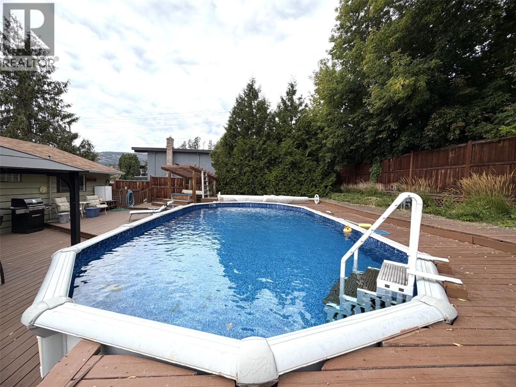
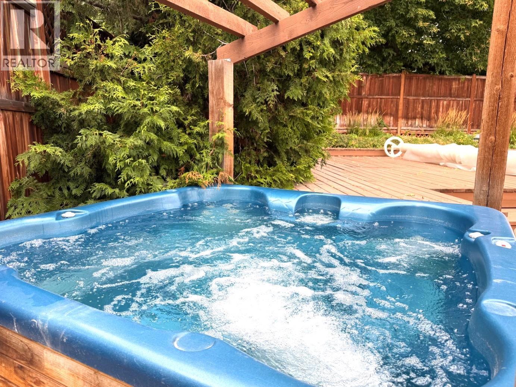
No misprint. Priced to sell. Below assessed value, you will find this affordable home located on a quiet no through street. 2 bedroom + den with ample room to redesign and encompass more bedrooms in the basement. Featuring front and back decks to enjoy the Okanagan weather, pool, hot tub, private backyard, mature landscaping, U/G irrigation in the back yard, central AC, suite potential and more. Conveniently located close to town. Mountain views complete this opportunity. Bring your ideas and get started in your new home. Home does have suite potential. Great way to get in the market. Make the call to your agent today. (id:63400)
Property Details
| MLS® Number | 10402295 |
| Property Type | Single Family |
| Neigbourhood | Westbank Centre |
| Features | Balcony |
| Parking Space Total | 4 |
| Pool Type | Above Ground Pool |
| Structure | Dock |
| View Type | Mountain View |
Building
| Bathroom Total | 2 |
| Bedrooms Total | 2 |
| Appliances | Refrigerator, Dishwasher, Range - Electric |
| Constructed Date | 1972 |
| Construction Style Attachment | Detached |
| Cooling Type | Central Air Conditioning |
| Exterior Finish | Cedar Siding |
| Fireplace Fuel | Wood |
| Fireplace Present | Yes |
| Fireplace Total | 1 |
| Fireplace Type | Conventional |
| Flooring Type | Carpeted, Laminate, Linoleum |
| Heating Type | Forced Air |
| Roof Material | Asphalt Shingle |
| Roof Style | Unknown |
| Stories Total | 2 |
| Size Interior | 2,092 Sqft |
| Type | House |
| Utility Water | Municipal Water |
Parking
| Carport | |
| R V | 1 |
Land
| Acreage | No |
| Landscape Features | Underground Sprinkler |
| Size Irregular | 0.21 |
| Size Total | 0.21 Ac|under 1 Acre |
| Size Total Text | 0.21 Ac|under 1 Acre |
Rooms
| Level | Type | Length | Width | Dimensions |
|---|---|---|---|---|
| Lower Level | Laundry Room | 10'11'' x 6'8'' | ||
| Lower Level | 4pc Bathroom | 13'5'' x 5'4'' | ||
| Lower Level | Family Room | 16'2'' x 12'6'' | ||
| Main Level | 4pc Bathroom | 10'1'' x 4'10'' | ||
| Main Level | Bedroom | 10'6'' x 9'2'' | ||
| Main Level | Primary Bedroom | 12'8'' x 10' | ||
| Main Level | Den | 9'5'' x 9'2'' | ||
| Main Level | Living Room | 15'3'' x 12'11'' | ||
| Main Level | Dining Room | 10' x 9'2'' | ||
| Main Level | Kitchen | 10'3'' x 10' |
https://www.realtor.ca/real-estate/30351665/2490-smid-road-west-kelowna-westbank-centre

Kathy York
Personal Real Estate Corporation
473 Bernard Avenue
Kelowna, British Columbia V1Y 6N8
(250) 448-8885
(250) 861-5722
www.realestatesage.ca/

The trademarks REALTOR®, REALTORS®, and the REALTOR® logo are controlled by The Canadian Real Estate Association (CREA) and identify real estate professionals who are members of CREA. The trademarks MLS®, Multiple Listing Service® and the associated logos are owned by The Canadian Real Estate Association (CREA) and identify the quality of services provided by real estate professionals who are members of CREA. The trademark DDF® is owned by The Canadian Real Estate Association (CREA) and identifies CREA's Data Distribution Facility (DDF®)
October 02 2026 11:14:32
Association of Interior REALTORS®
Oakwyn Realty Okanagan