
2490 Kreston Street Terrace, British Columbia V8G 0G2

$634,000
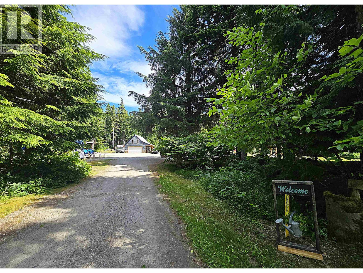
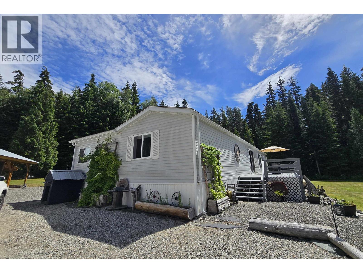
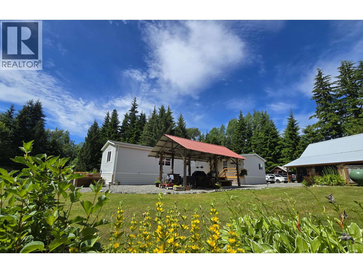
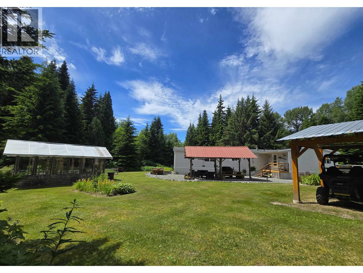
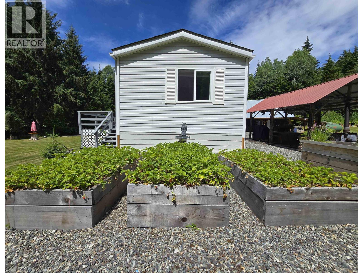
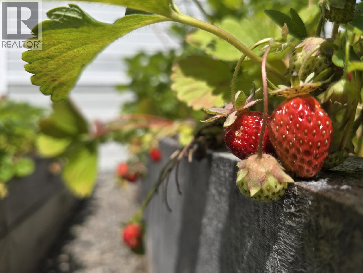
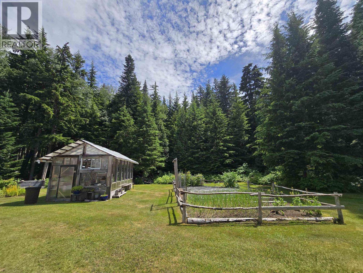
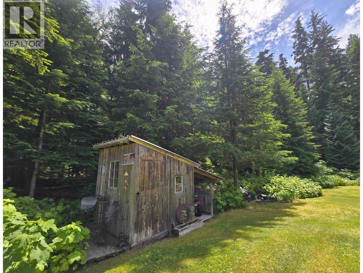
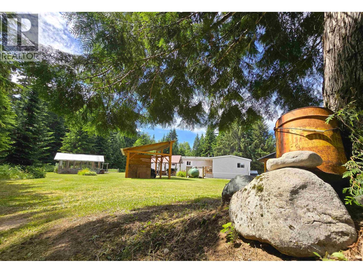
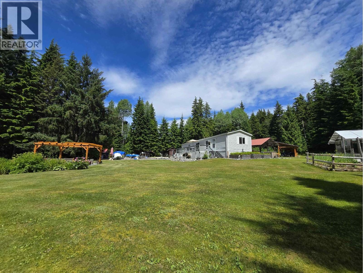
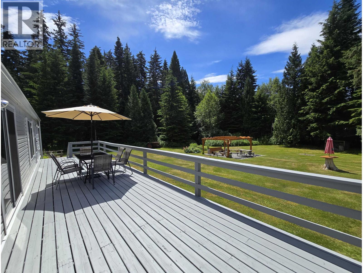
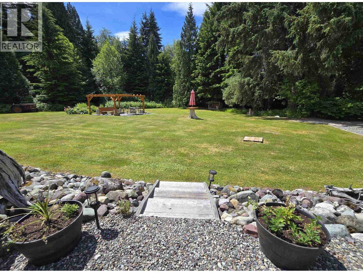
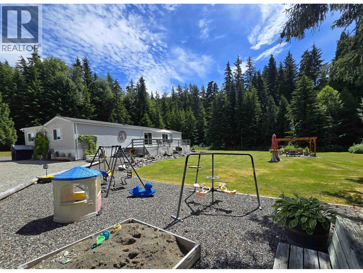
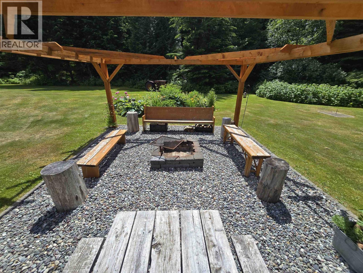
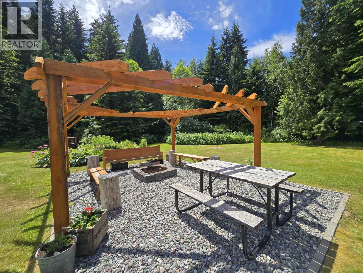
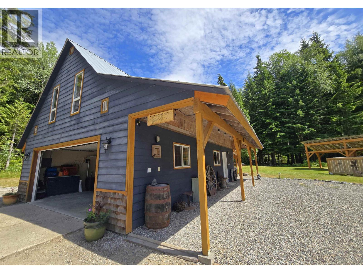
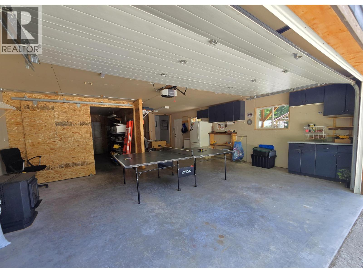
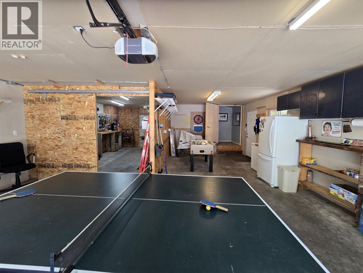
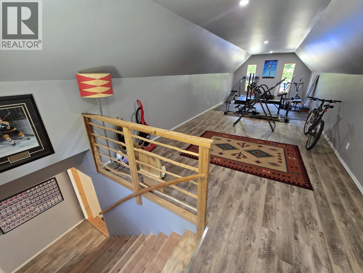
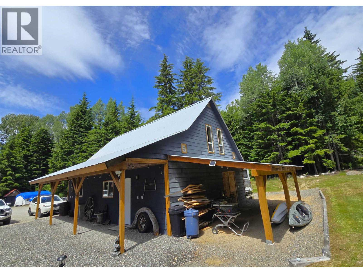
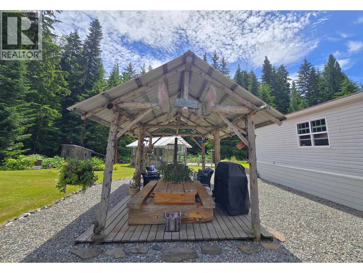
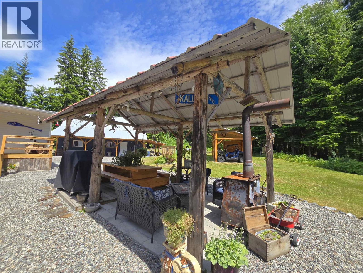
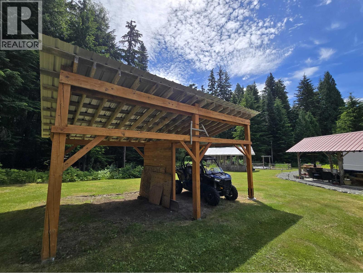
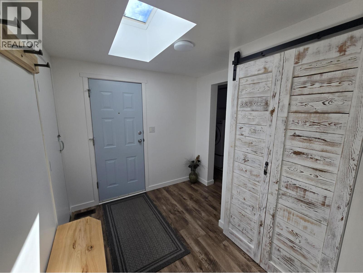
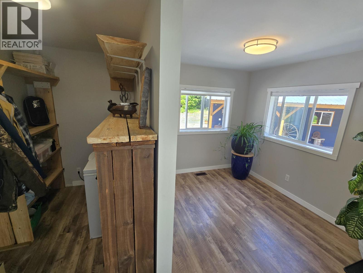
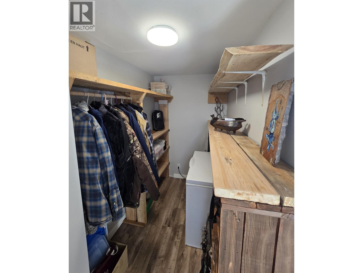
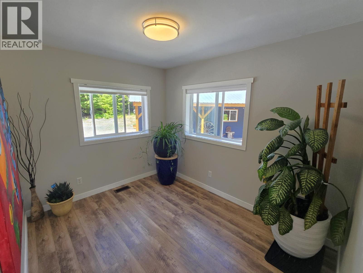
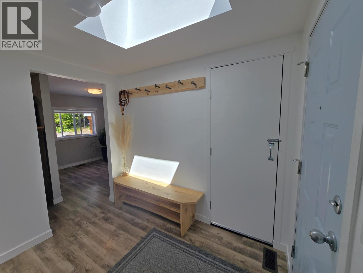
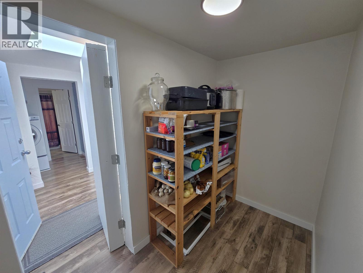
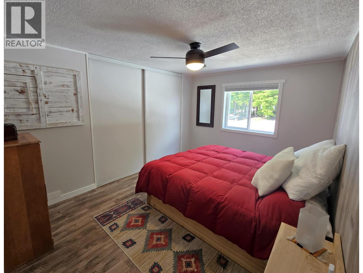
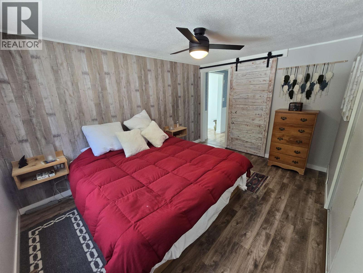
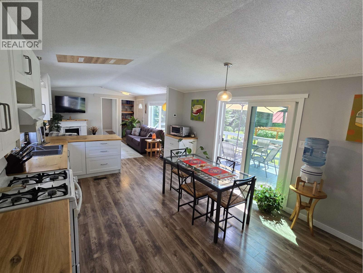
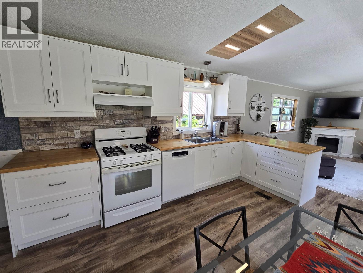
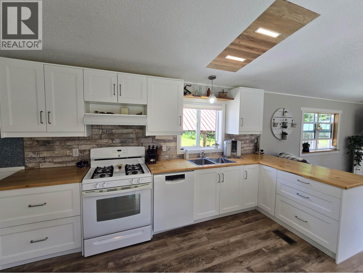
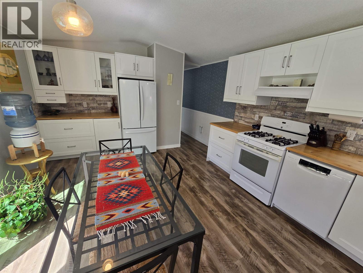
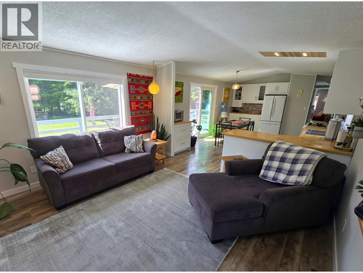
Sitting in a private setting with crown land bordering 2 sides, this oasis offers the best of all worlds. The manufactured home -which is in immaculate condition with constant updates including roof, newer kitchen, paint and flooring - has 2 bedrooms, 1 bathroom and an addition with office, storage and cold rooms. The east-west layout means full sun along the south side and a 36'x10' deck. Outside social areas include the covered picnic spot or the firepit with pergola surround. The 22'x11' greenhouse partners well with both the raised and in-ground gardens, and the 36'x24' shop has a loft suitable as a gym or guest accommodations. There is even a door at the back of the garage to an 11'x24' covered area for running tools outside or dry storage. A 20'x11' pole shed offers more toy storage! (id:63400)
Property Details
| MLS® Number | R3140437 |
| Property Type | Single Family |
Building
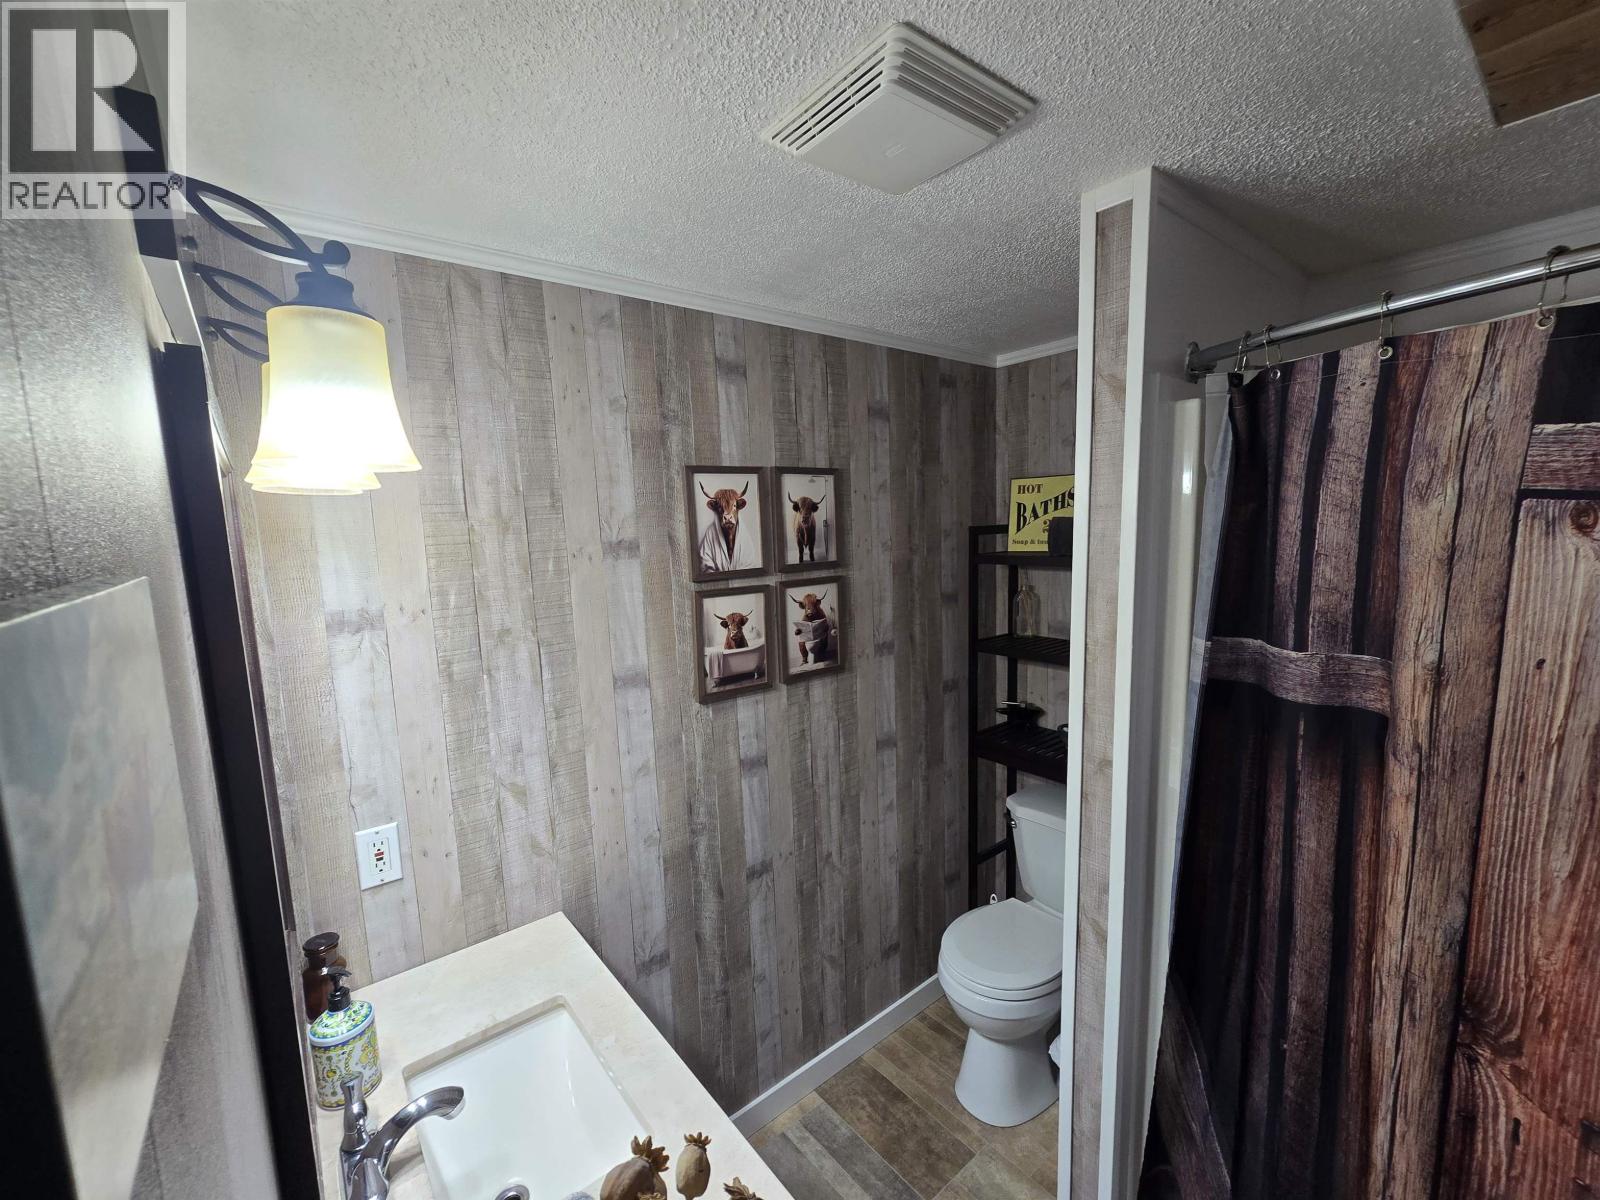
| Bathroom Total | 1 |
| Bedrooms Total | 2 |
| Appliances | Washer, Dryer, Refrigerator, Stove, Dishwasher |
| Basement Type | Crawl Space |
| Constructed Date | 1997 |
| Construction Style Attachment | Detached |
| Construction Style Other | Manufactured |
| Fireplace Present | Yes |
| Fireplace Total | 1 |
| Foundation Type | Unknown |
| Heating Type | Forced Air |
| Roof Material | Asphalt Shingle |
| Roof Style | Conventional |
| Stories Total | 1 |
| Size Interior | 1,204 Sqft |
| Total Finished Area | 1204 Sqft |
| Type | Manufactured Home/mobile |
| Utility Water | Drilled Well |
Parking
| Detached Garage | |
| Open | |
| R V |
Land
| Acreage | Yes |
| Size Irregular | 2.17 |
| Size Total | 2.17 Ac |
| Size Total Text | 2.17 Ac |
Rooms
| Level | Type | Length | Width | Dimensions |
|---|---|---|---|---|
| Main Level | Living Room | 14 ft ,9 in | 12 ft ,8 in | 14 ft ,9 in x 12 ft ,8 in |
| Main Level | Kitchen | 18 ft ,3 in | 12 ft ,8 in | 18 ft ,3 in x 12 ft ,8 in |
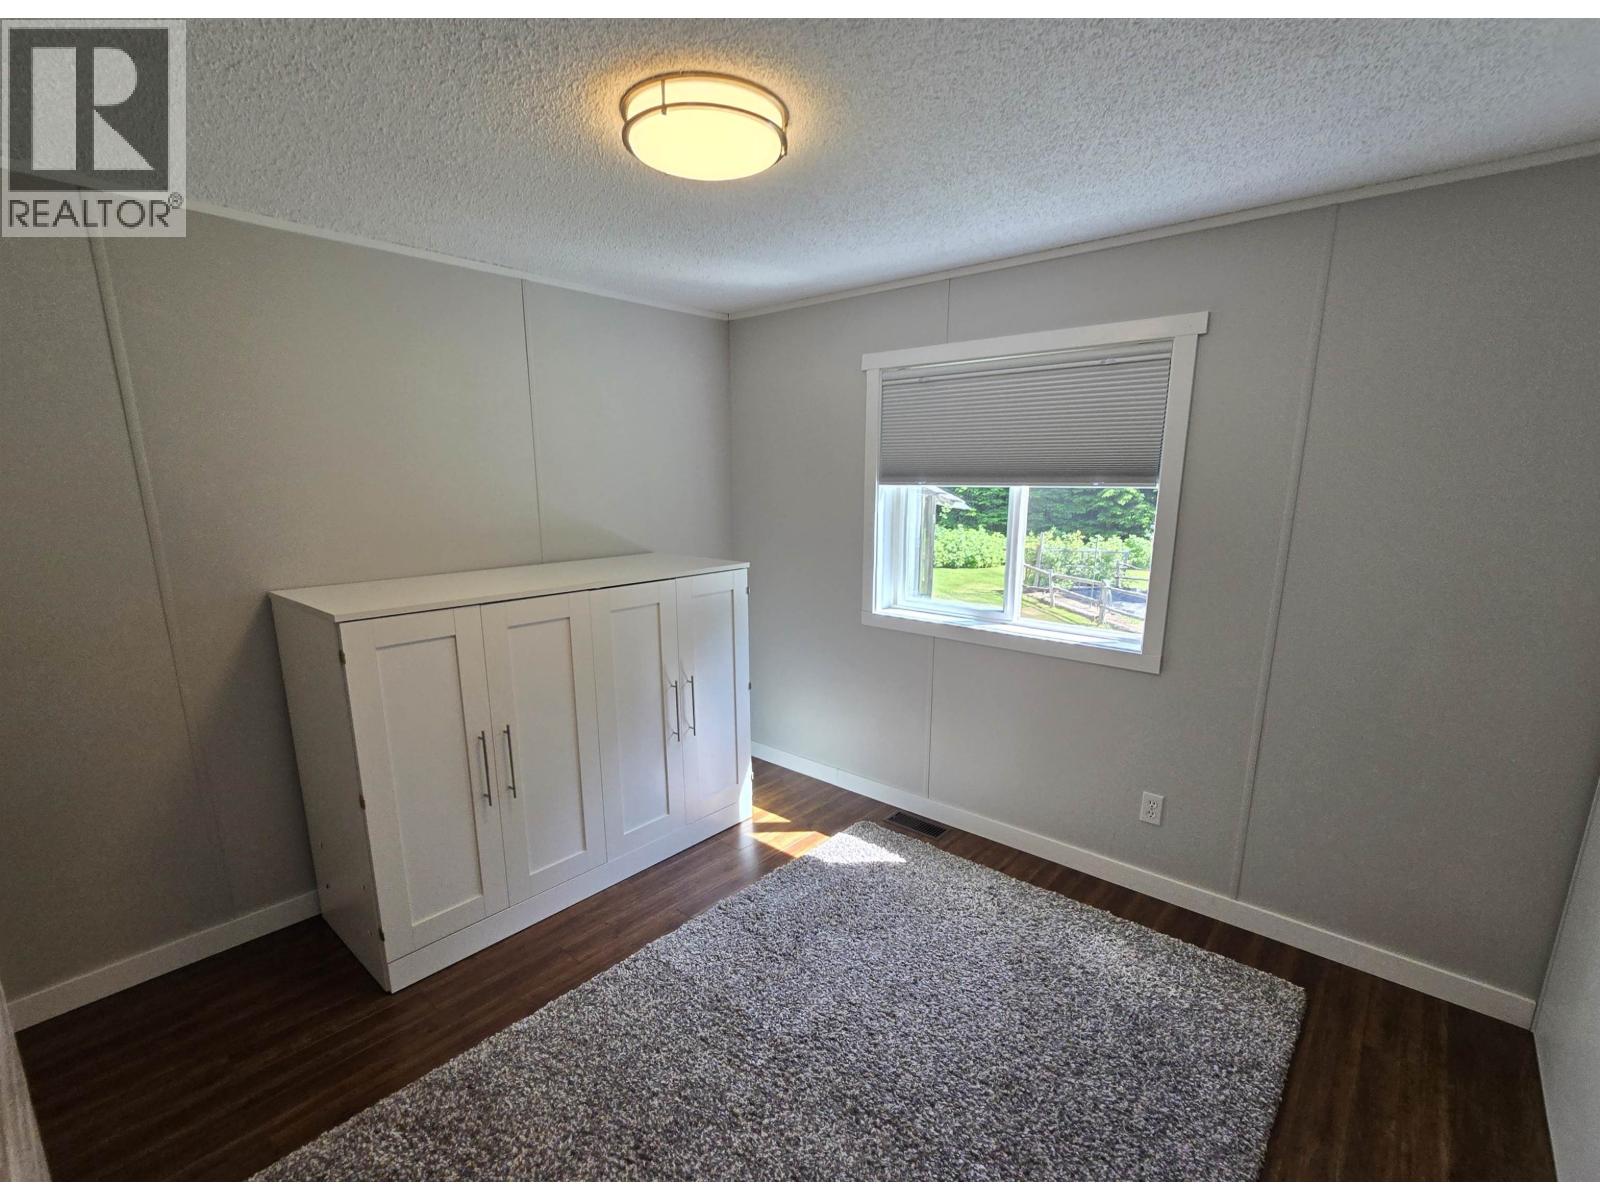
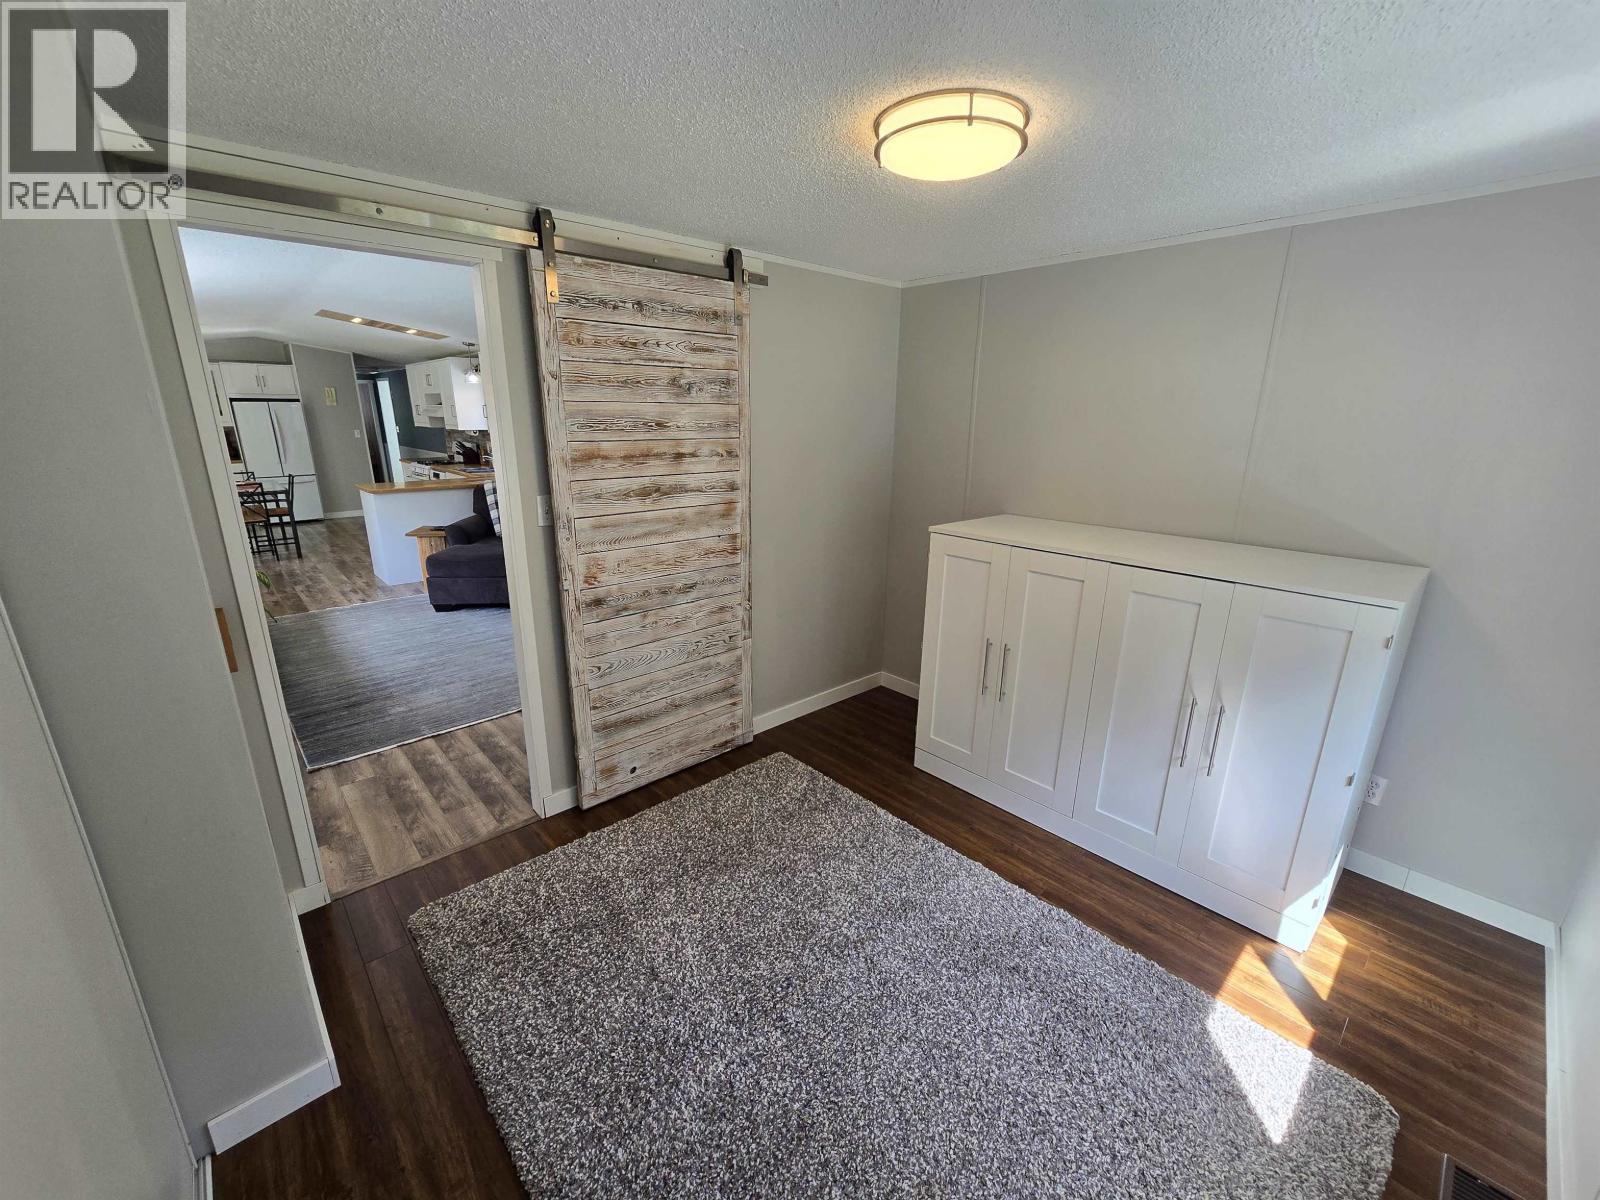
| Main Level | Primary Bedroom | 13 ft ,4 in | 9 ft ,9 in | 13 ft ,4 in x 9 ft ,9 in |
| Main Level | Bedroom 2 | 10 ft ,6 in | 9 ft ,3 in | 10 ft ,6 in x 9 ft ,3 in |
| Main Level | Mud Room | 8 ft | 8 ft ,8 in | 8 ft x 8 ft ,8 in |
| Main Level | Cold Room | 8 ft ,6 in | 4 ft ,1 in | 8 ft ,6 in x 4 ft ,1 in |
| Main Level | Storage | 10 ft | 5 ft | 10 ft x 5 ft |
| Main Level | Office | 10 ft | 8 ft | 10 ft x 8 ft |
https://www.realtor.ca/real-estate/29960114/2490-kreston-street-terrace

John Bailey
Personal Real Estate Corporation
(250) 635-9186
johnbailey.ca/
200 - 4665 Lazelle Ave
Terrace, British Columbia V8G 1S8
(250) 635-9184
(250) 635-9186

The trademarks REALTOR®, REALTORS®, and the REALTOR® logo are controlled by The Canadian Real Estate Association (CREA) and identify real estate professionals who are members of CREA. The trademarks MLS®, Multiple Listing Service® and the associated logos are owned by The Canadian Real Estate Association (CREA) and identify the quality of services provided by real estate professionals who are members of CREA. The trademark DDF® is owned by The Canadian Real Estate Association (CREA) and identifies CREA's Data Distribution Facility (DDF®)
July 13 2026 06:24:26
BC Northern Real Estate Board
Royal LePage Aspire Realty (Terr)