
249 Shadow Mountain Boulevard Cranbrook, British Columbia V1C 0C6

$889,900Maintenance, Reserve Fund Contributions, Property Management
$115 Monthly
Maintenance, Reserve Fund Contributions, Property Management
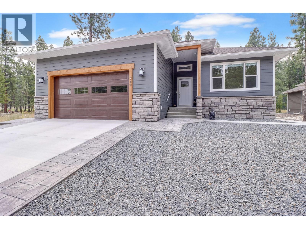
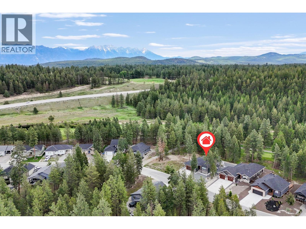
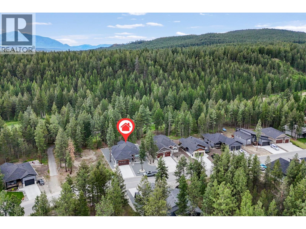
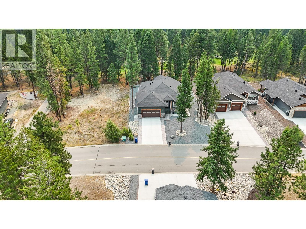
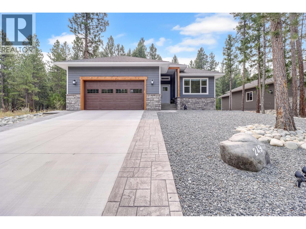
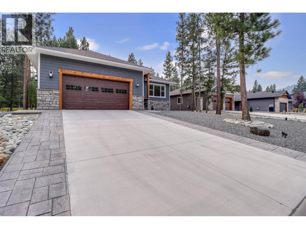
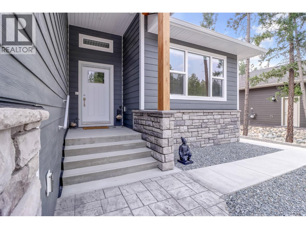
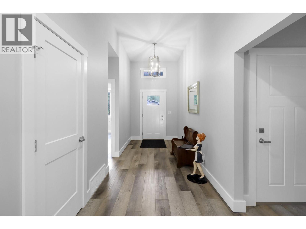
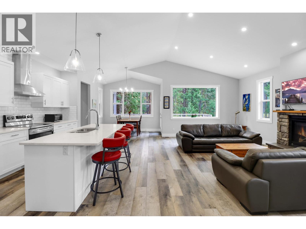
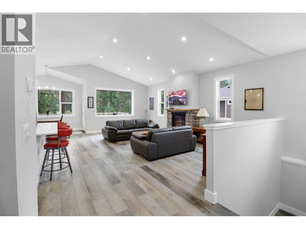
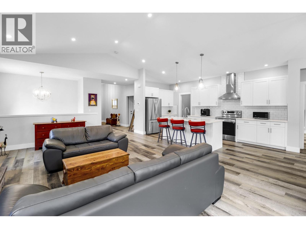
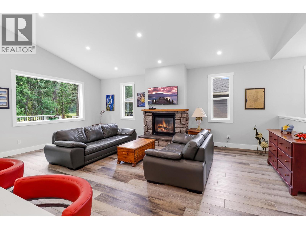
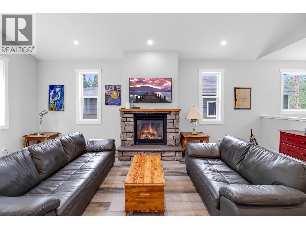
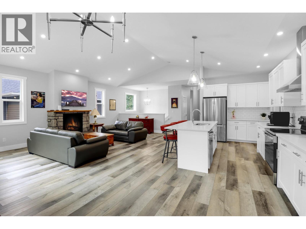
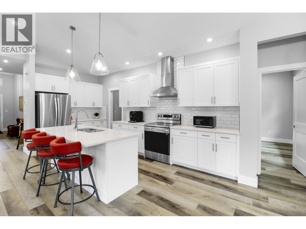
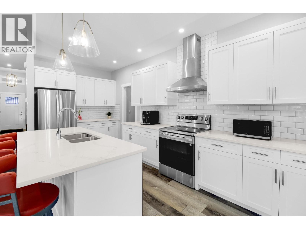
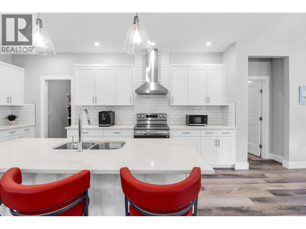
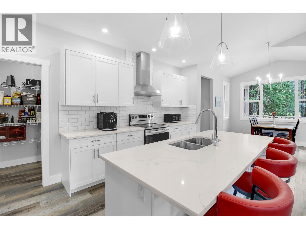
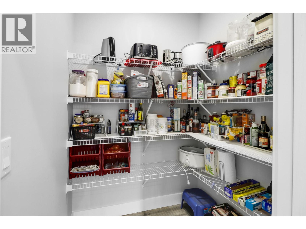
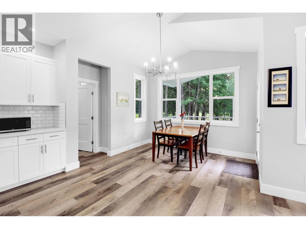
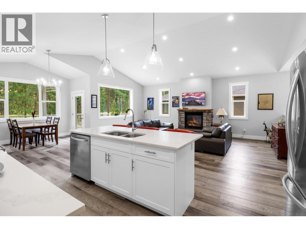
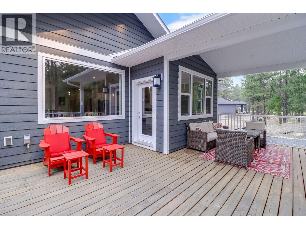
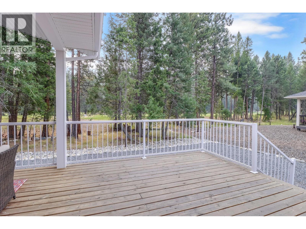
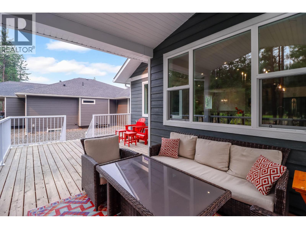
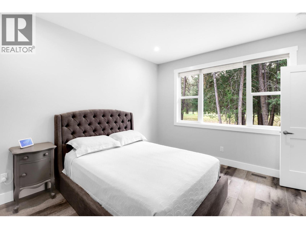
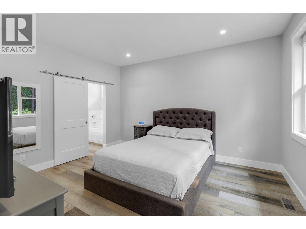
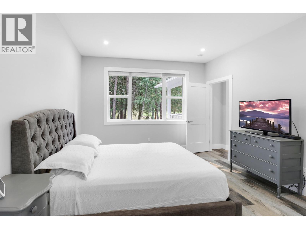
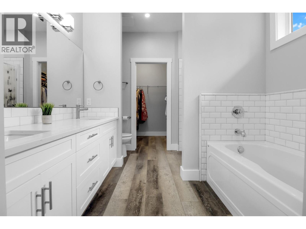
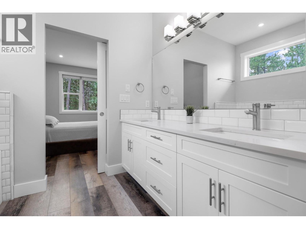
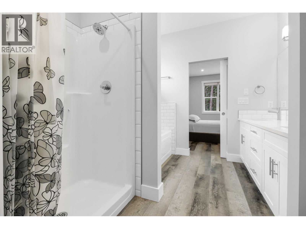
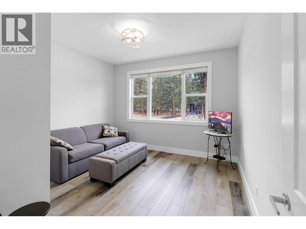
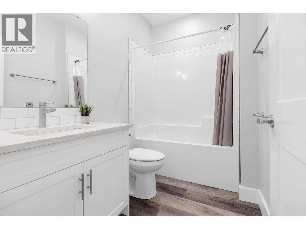
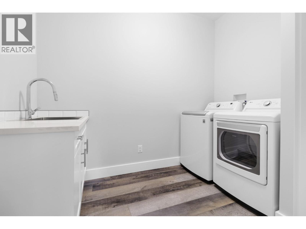
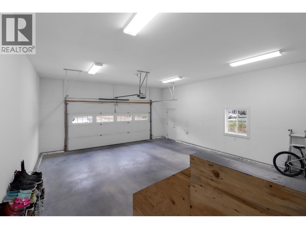
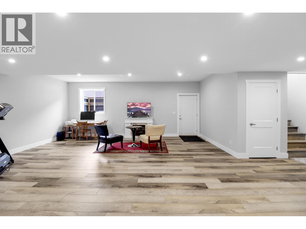
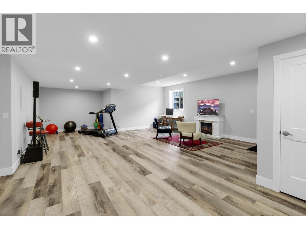
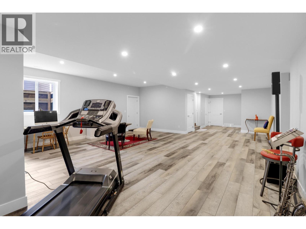
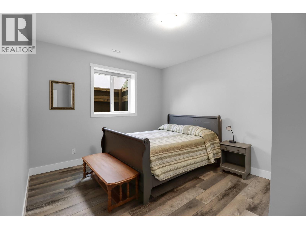
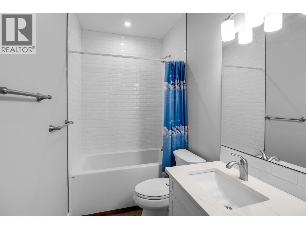
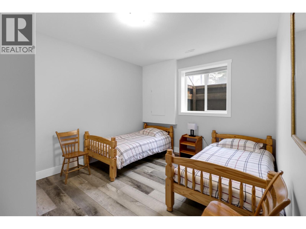
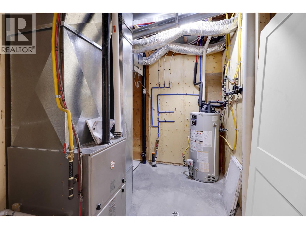
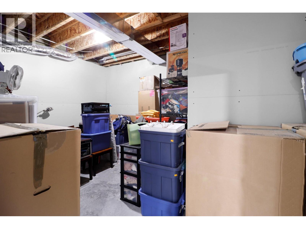
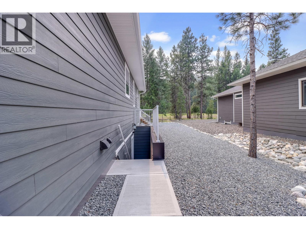
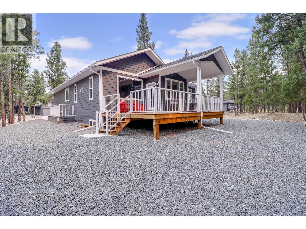
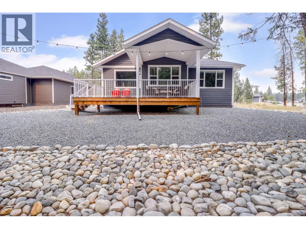
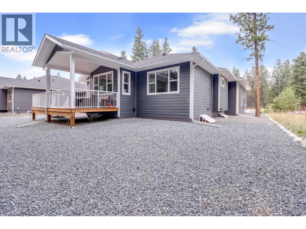
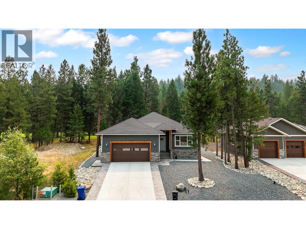
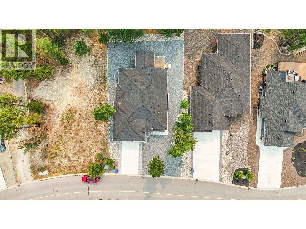
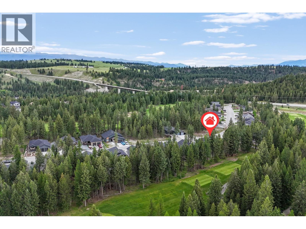
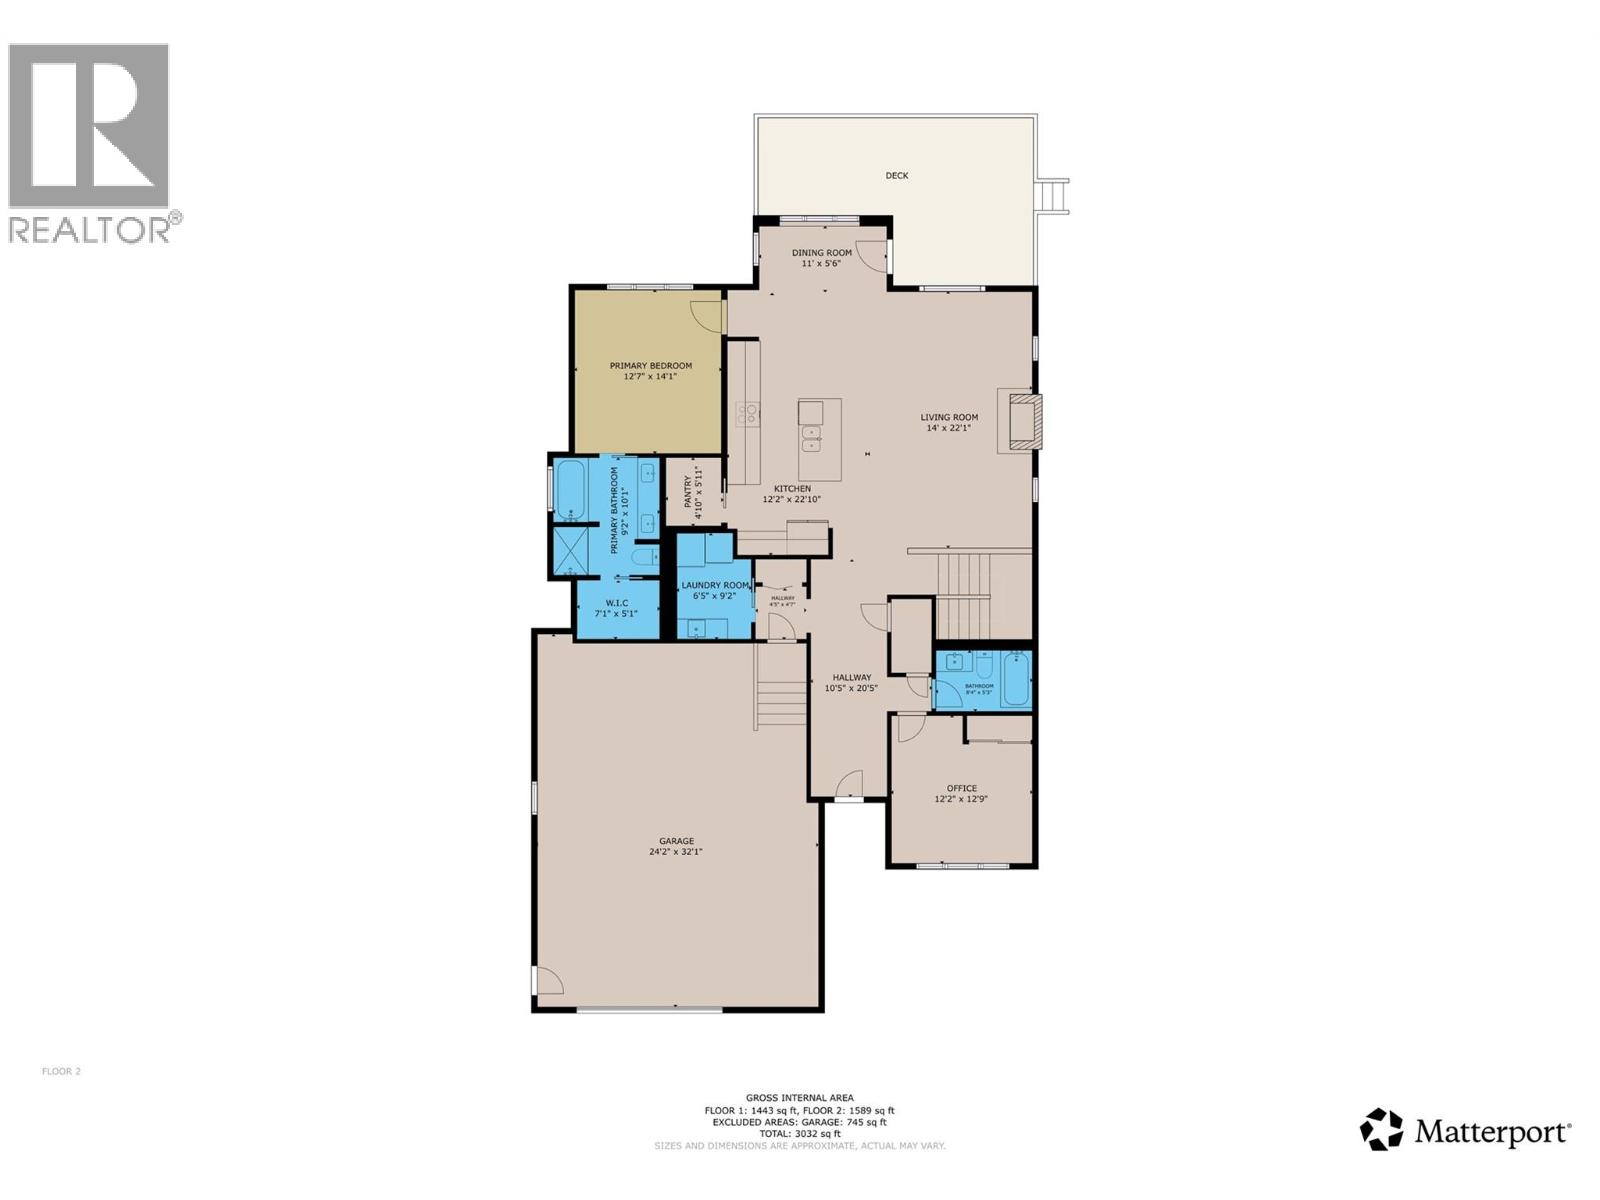
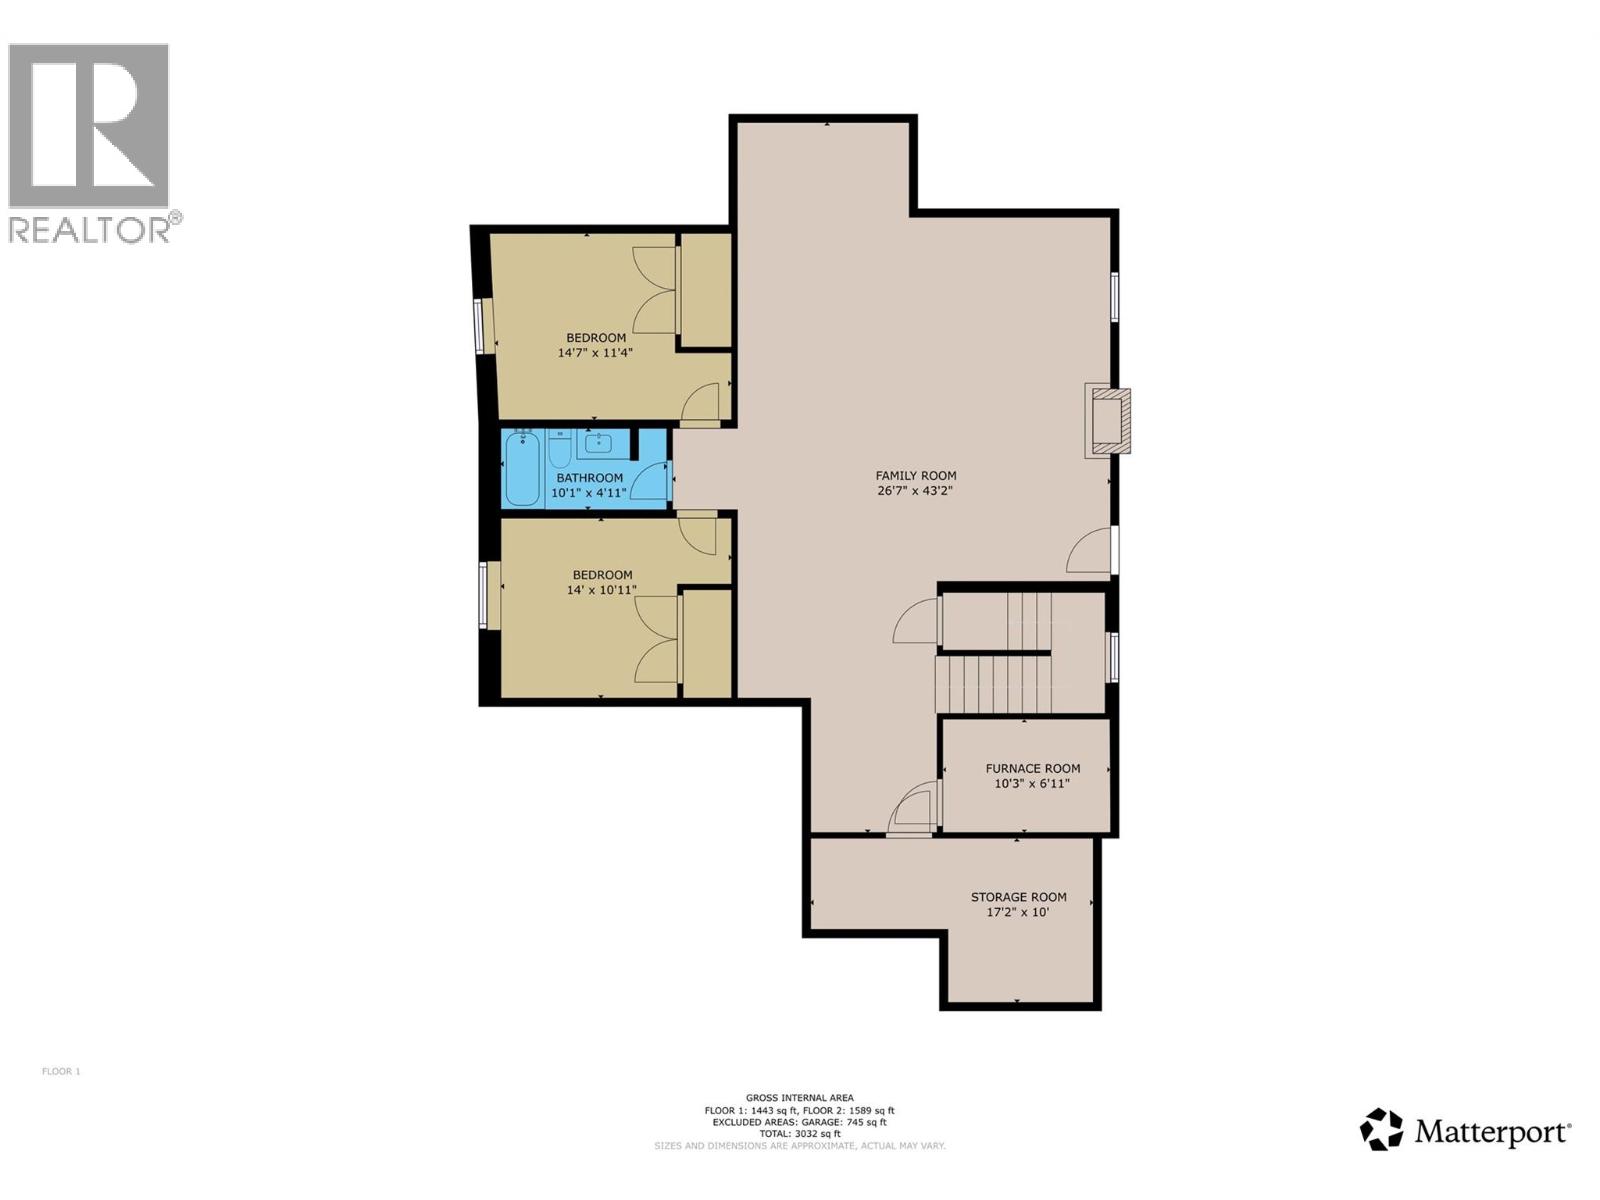
$115 MonthlyCheck out our 24/7 Virtual Open House! Experience exceptional golf course living in this beautifully appointed 3,000+ sq. ft. bungalow, backing onto the Shadow Mountain Golf Course. Built in 2022 this impressive home offers 4 bedrooms, 3 bathrooms, a fully developed basement, low-maintenance landscaping, and an oversized attached double garage. The main level is designed for both comfort and entertaining, w/ vaulted ceilings and a bright open-concept layout. The kitchen features quartz countertops, a generous island, pantry, & plenty of workspace, while main-floor laundry adds convenience. A gas fireplace anchors the inviting living area, w/ the adjacent dining space opening directly onto the covered deck. Complete with gas hookups, the deck provides an ideal setting for morning coffee, outdoor dining, or evening gatherings. Two bedrooms and two bathrooms are located on the main floor, including a spacious primary suite designed as a relaxing retreat. The primary bedroom features a walk-in closet and a beautifully finished, spa-inspired ensuite. The fully finished lower level expands the living space with oversized windows, an open layout, two more bedrooms, full bathroom, and abundant storage and walk-up access making this home a great candidate for a future suite if desired. Just minutes from the clubhouse, river, and pathway system, this move-in-ready property offers a wonderful combination of modern comfort, thoughtful design, and a truly exceptional golf course setting. (id:63400)
Property Details
| MLS® Number | 10397233 |
| Property Type | Single Family |
| Neigbourhood | Northwest Cranbrook |
| Community Name | Shadow Mountain |
| Amenities Near By | Golf Nearby, Recreation, Ski Area |
| Community Features | Family Oriented |
| Features | Private Setting, Central Island, Balcony |
| Parking Space Total | 4 |
| View Type | Mountain View |
Building
| Bathroom Total | 3 |
| Bedrooms Total | 4 |
| Appliances | Refrigerator, Dishwasher, Dryer, Range - Electric, Hood Fan, Washer |
| Architectural Style | Bungalow, Ranch |
| Basement Type | Full |
| Constructed Date | 2022 |
| Construction Style Attachment | Detached |
| Exterior Finish | Stone |
| Fireplace Fuel | Electric,gas |
| Fireplace Present | Yes |
| Fireplace Total | 2 |
| Fireplace Type | Unknown,unknown |
| Flooring Type | Vinyl |
| Foundation Type | Insulated Concrete Forms |
| Heating Type | Forced Air |
| Roof Material | Asphalt Shingle |
| Roof Style | Unknown |
| Stories Total | 1 |
| Size Interior | 3,032 Sqft |
| Type | House |
| Utility Water | Municipal Water |
Parking
| Attached Garage | 2 |
Land
| Acreage | No |
| Land Amenities | Golf Nearby, Recreation, Ski Area |
| Landscape Features | Landscaped |
| Sewer | Municipal Sewage System |
| Size Irregular | 0.22 |
| Size Total | 0.22 Ac|under 1 Acre |
| Size Total Text | 0.22 Ac|under 1 Acre |
Rooms
| Level | Type | Length | Width | Dimensions |
|---|---|---|---|---|
| Basement | Utility Room | 10'3'' x 6'11'' | ||
| Basement | Full Bathroom | 10'1'' x 4'11'' | ||
| Basement | Bedroom | 14'0'' x 10'11'' | ||
| Basement | Bedroom | 14'7'' x 11'4'' | ||
| Basement | Family Room | 26'7'' x 43'2'' | ||
| Main Level | Full Bathroom | 8'4'' x 5'3'' | ||
| Main Level | Bedroom | 12'2'' x 12'9'' | ||
| Main Level | Laundry Room | 6'5'' x 9'2'' | ||
| Main Level | Full Ensuite Bathroom | 9'2'' x 10'1'' | ||
| Main Level | Primary Bedroom | 12'7'' x 14'1'' | ||
| Main Level | Kitchen | 12'2'' x 22'10'' | ||
| Main Level | Living Room | 14'0'' x 22'1'' |

Steven Throndson
www.facebook.com/therealkootenay
www.instagram.com/steve_throndson/
www.realkootenay.com/
#1100 - 1631 Dickson Avenue
Kelowna, British Columbia V1Y 0B5
(888) 828-8447
www.onereal.com/

Tyler Bruce-Struik
#1100 - 1631 Dickson Avenue
Kelowna, British Columbia V1Y 0B5
(888) 828-8447
www.onereal.com/

The trademarks REALTOR®, REALTORS®, and the REALTOR® logo are controlled by The Canadian Real Estate Association (CREA) and identify real estate professionals who are members of CREA. The trademarks MLS®, Multiple Listing Service® and the associated logos are owned by The Canadian Real Estate Association (CREA) and identify the quality of services provided by real estate professionals who are members of CREA. The trademark DDF® is owned by The Canadian Real Estate Association (CREA) and identifies CREA's Data Distribution Facility (DDF®)
August 12 2026 07:18:10
Association of Interior REALTORS®
Real Broker B.c. Ltd