
2484 Forest Drive Blind Bay, British Columbia V0E 1H2
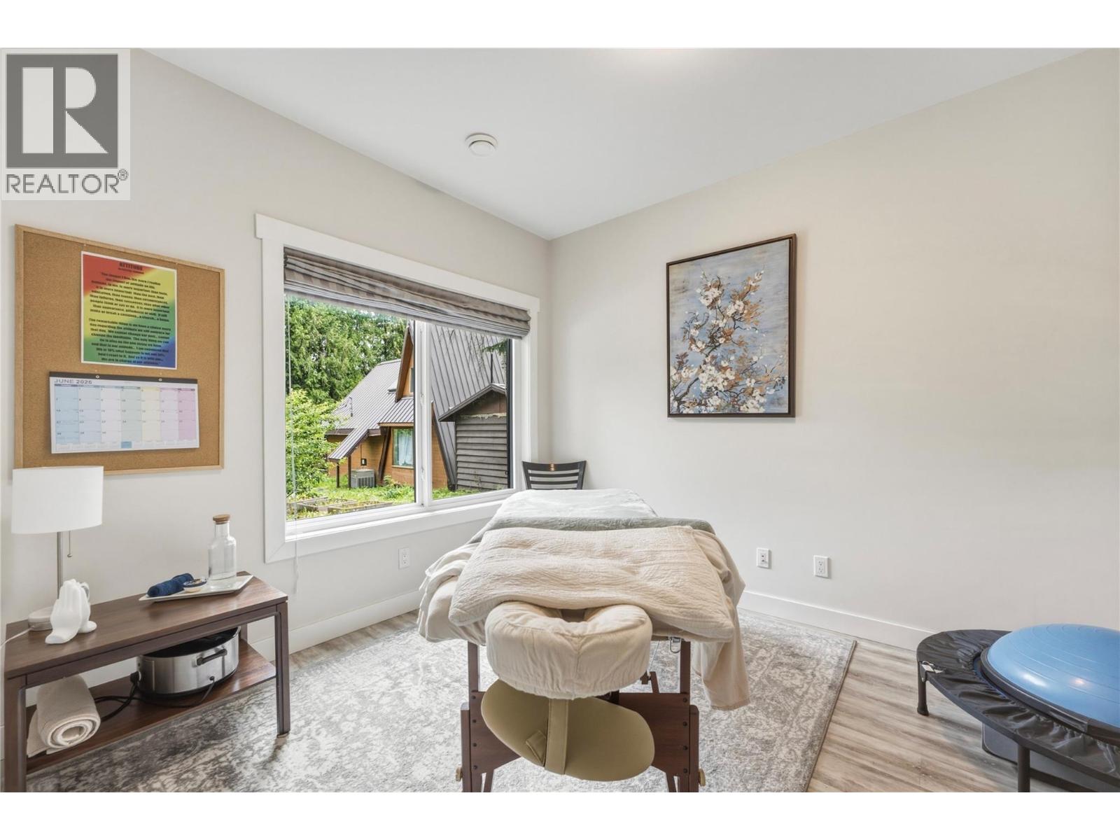
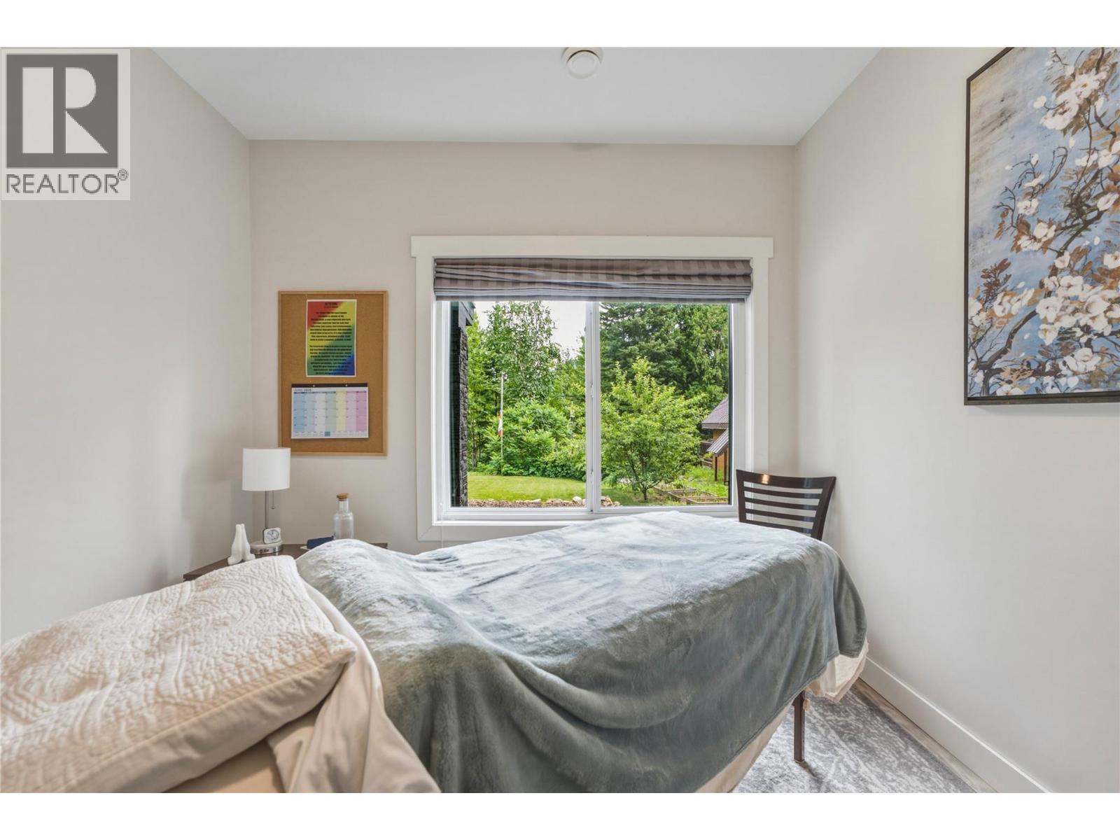
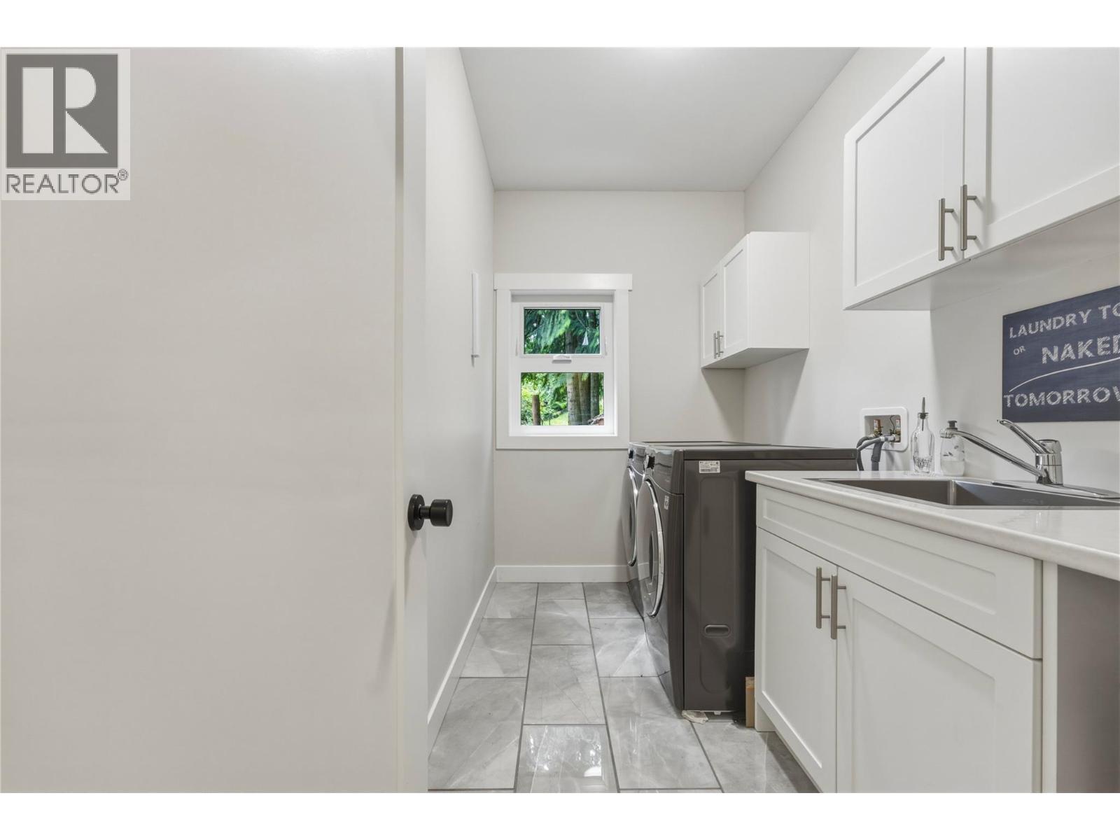
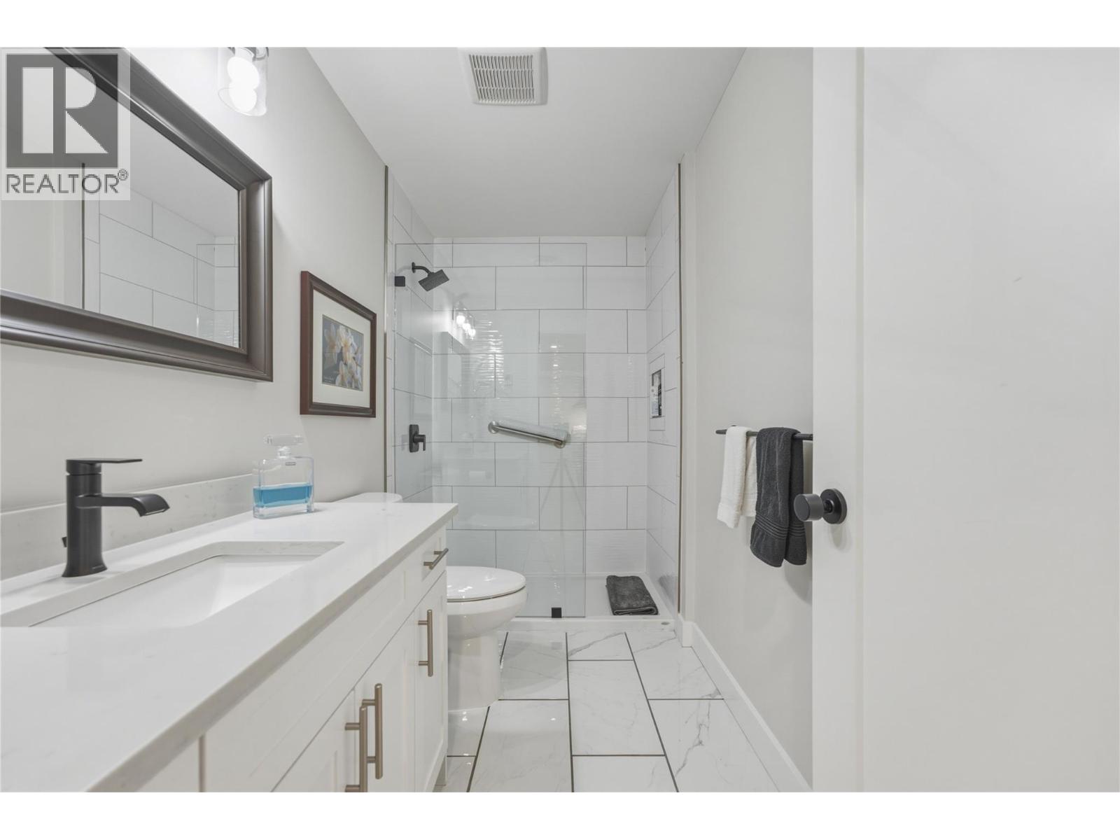

$849,900
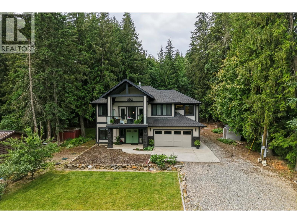
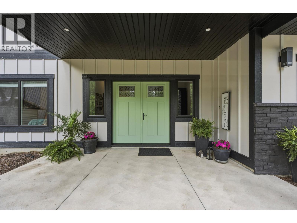
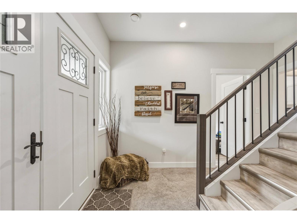
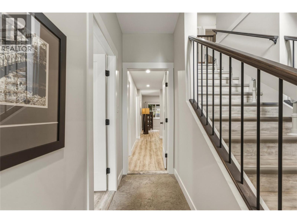
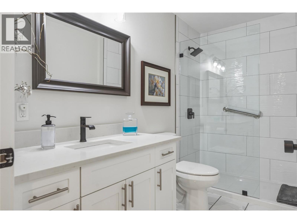
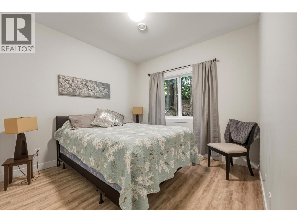
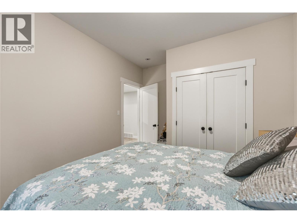
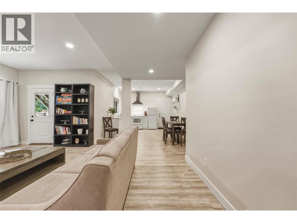
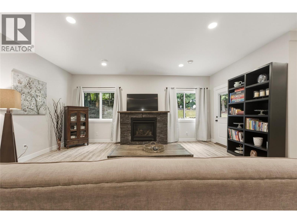
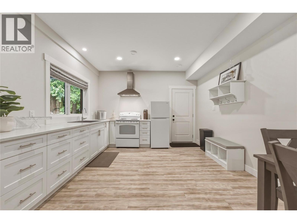
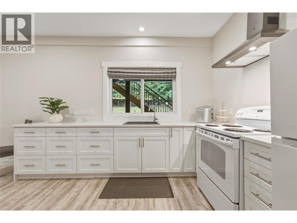
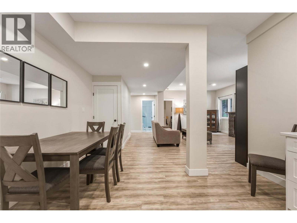
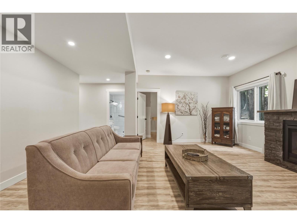
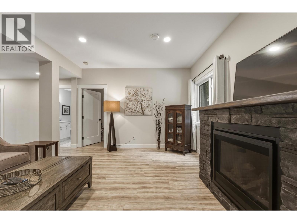
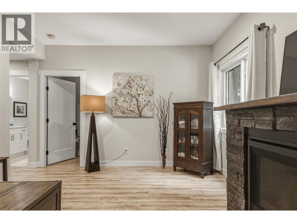
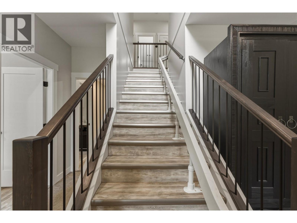
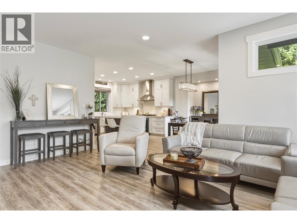
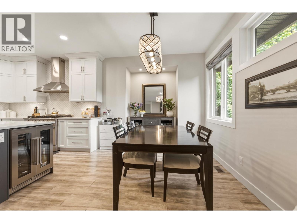
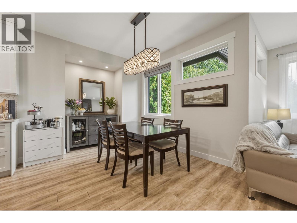
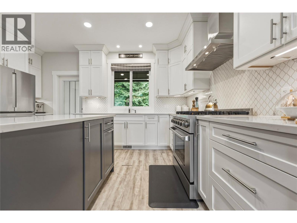
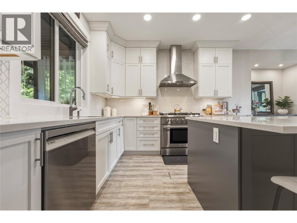
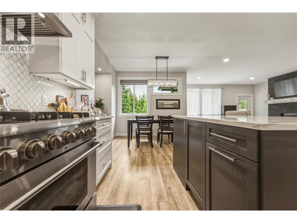
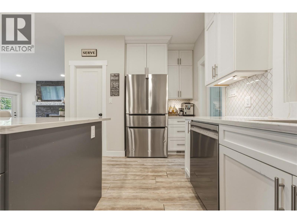
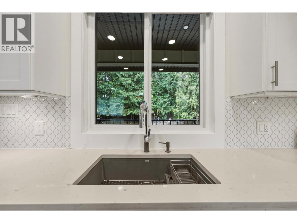
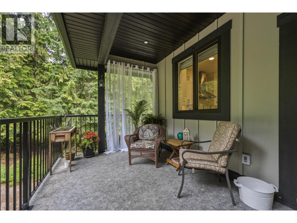
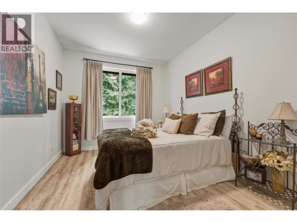
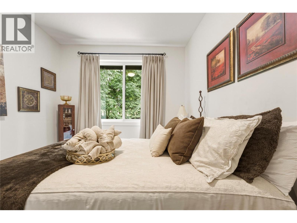
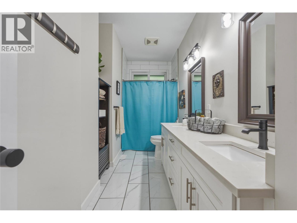
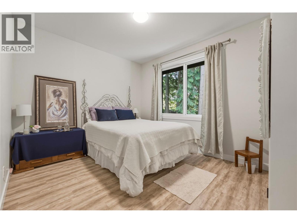
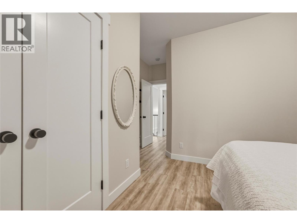
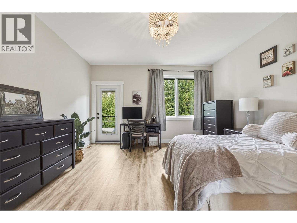
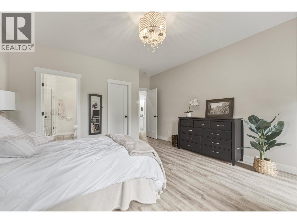
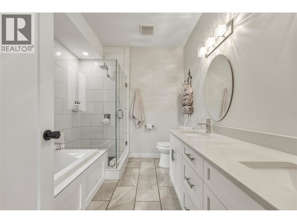
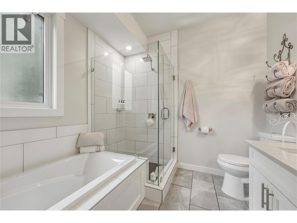
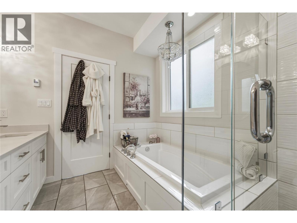
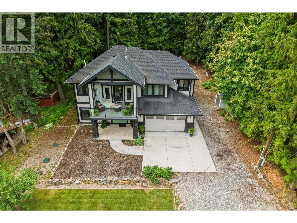
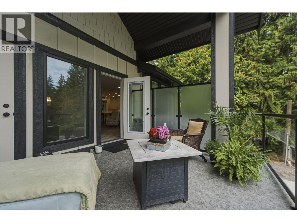
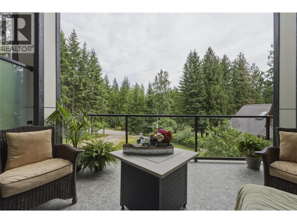
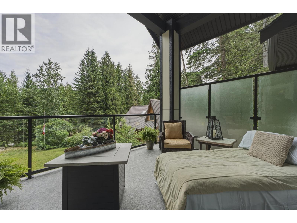
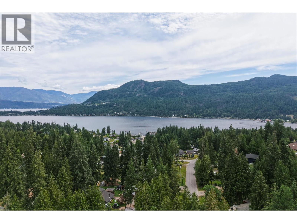
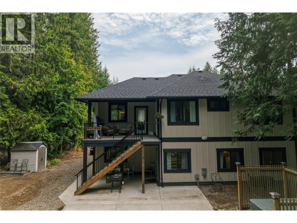
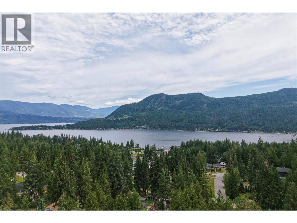
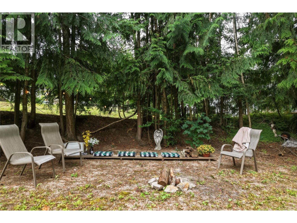
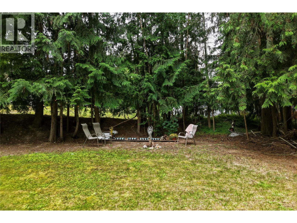
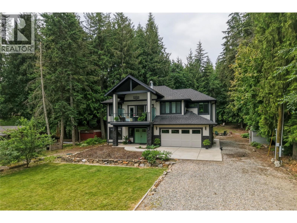
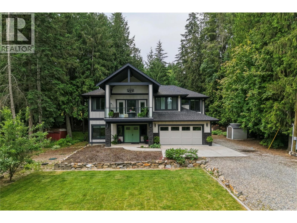
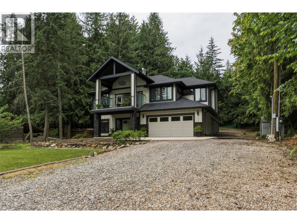
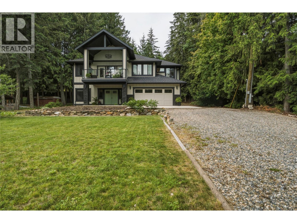
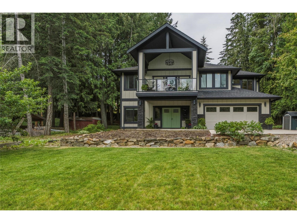
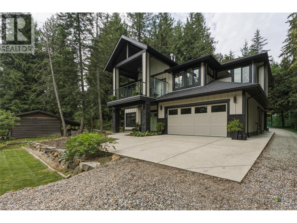
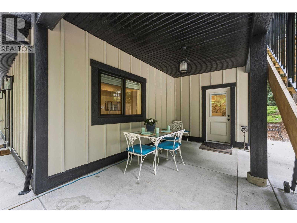
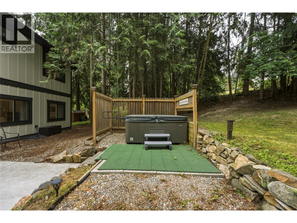
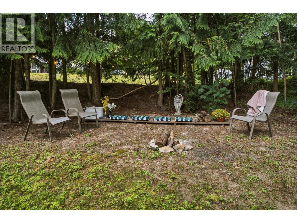
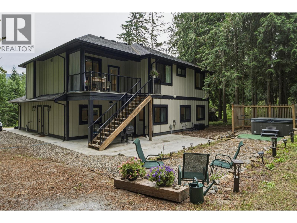
Nestled among the trees on a beautifully landscaped 0.48-acre lot, this exceptional custom-built home offers the perfect blend of luxury, privacy, and Shuswap living. Built in 2019 and located in one of Blind Bay’s most peaceful neighbourhoods, you’ll love being just minutes from the sparkling waters of Shuswap Lake, nearby marinas, beaches, hiking trails, golf, and everyday amenities. The thoughtfully designed interior showcases high-end finishings throughout, creating a warm yet sophisticated atmosphere. Stunning floor-to-ceiling stone gas fireplaces anchor the living spaces, while central air conditioning and natural gas provide year-round comfort and efficiency. The home also features a beautifully appointed 1-bedroom in-law suite, ideal for extended family, guests, or additional income potential. Designed for entertaining, the open-concept main living area flows seamlessly outdoors to an incredible backyard oasis complete with an included hot tub, offering the perfect place to relax or host family and friends while enjoying the peaceful natural surroundings. Whether you’re looking for a full-time residence or the ultimate Shuswap retreat, this property delivers quality craftsmanship, modern comfort, and an unbeatable lifestyle in one remarkable package. (id:63400)
Property Details
| MLS® Number | 10393138 |
| Property Type | Single Family |
| Neigbourhood | Blind Bay |
| Parking Space Total | 2 |
Building
| Bathroom Total | 3 |
| Bedrooms Total | 4 |
| Constructed Date | 2020 |
| Construction Style Attachment | Detached |
| Cooling Type | Central Air Conditioning |
| Fireplace Fuel | Gas |
| Fireplace Present | Yes |
| Fireplace Type | Unknown |
| Heating Type | Forced Air |
| Roof Material | Asphalt Shingle |
| Roof Style | Unknown |
| Stories Total | 2 |
| Size Interior | 2,850 Sqft |
| Type | House |
| Utility Water | Private Utility |
Parking
| Attached Garage | 2 |
| Oversize | |
| R V |
Land
| Acreage | No |
| Sewer | Septic Tank |
| Size Irregular | 0.48 |
| Size Total | 0.48 Ac|under 1 Acre |
| Size Total Text | 0.48 Ac|under 1 Acre |
Rooms
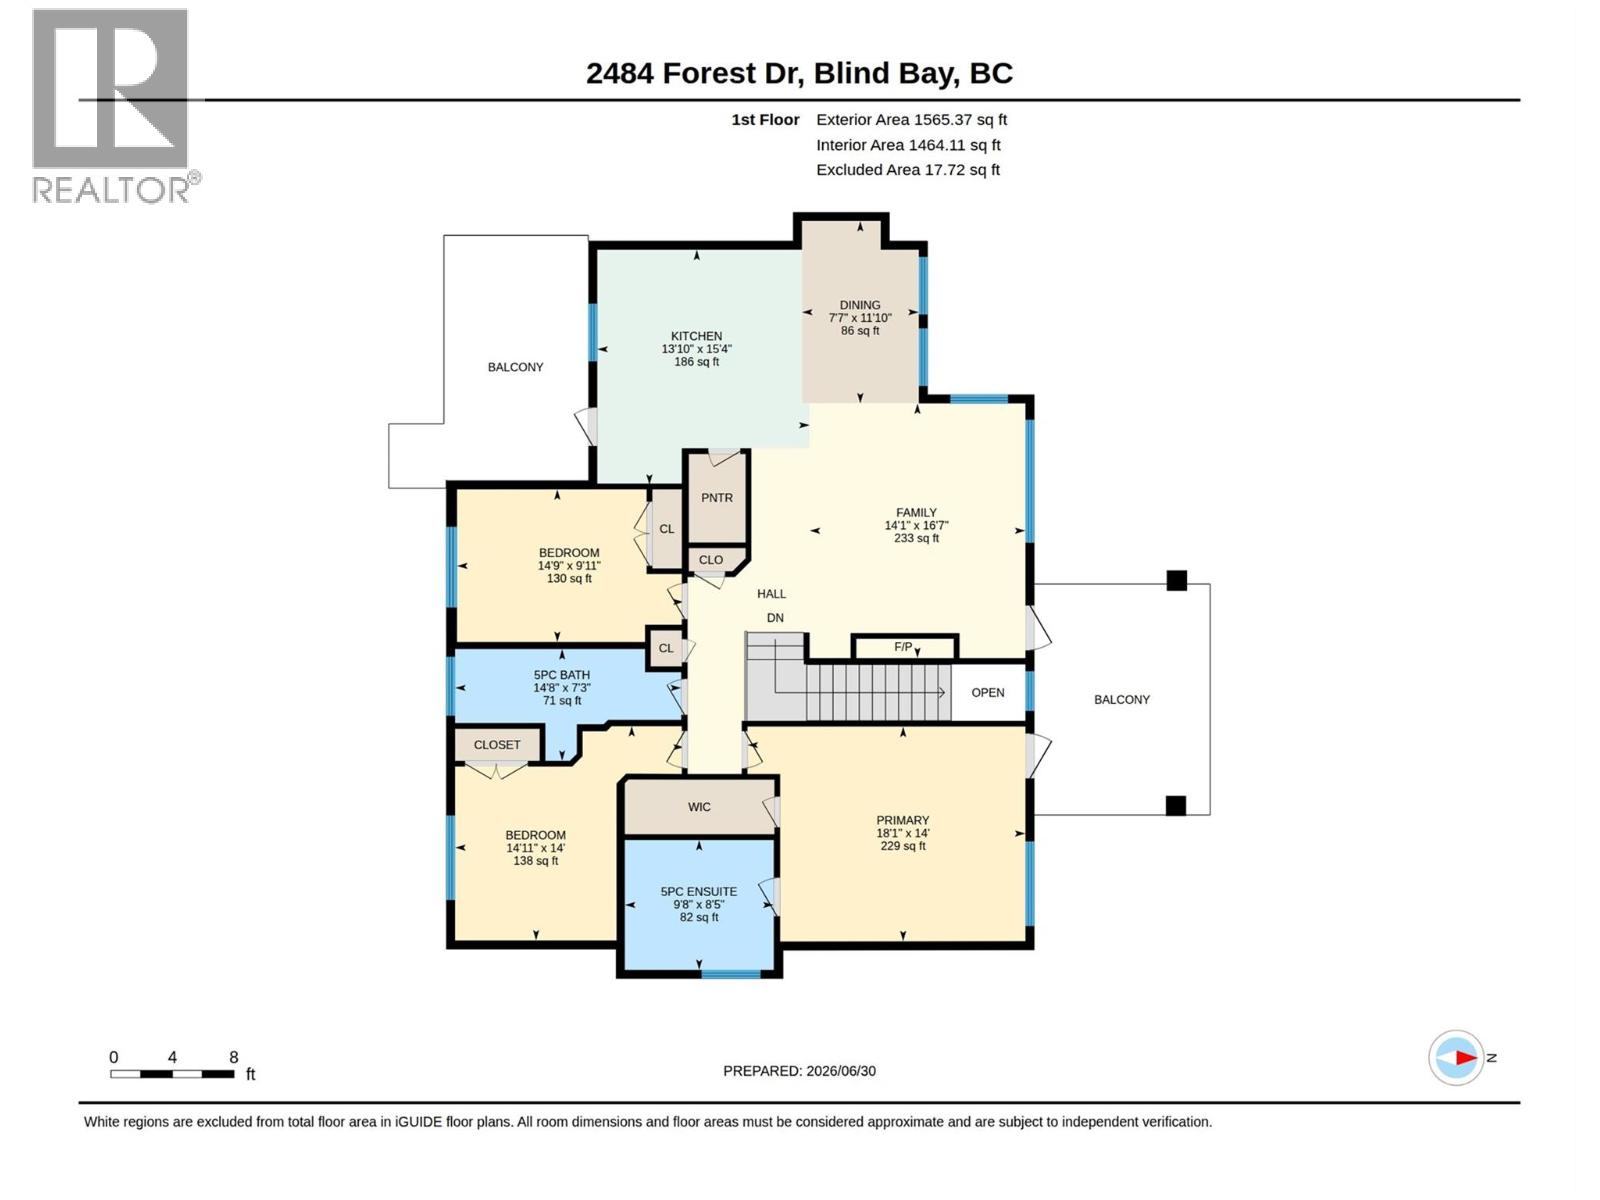
| Level | Type | Length | Width | Dimensions |
|---|---|---|---|---|
| Second Level | 5pc Ensuite Bath | 8'5'' x 9'8'' | ||
| Second Level | Primary Bedroom | 14' x 18'1'' | ||
| Second Level | Bedroom | 14' x 14'11'' | ||
| Second Level | 5pc Bathroom | 7'3'' x 14'8'' | ||
| Second Level | Bedroom | 9'11'' x 14'9'' | ||
| Second Level | Living Room | 16'7'' x 14'1'' | ||
| Second Level | Dining Room | 11'10'' x 7'7'' | ||
| Second Level | Kitchen | 15'4'' x 13'10'' | ||
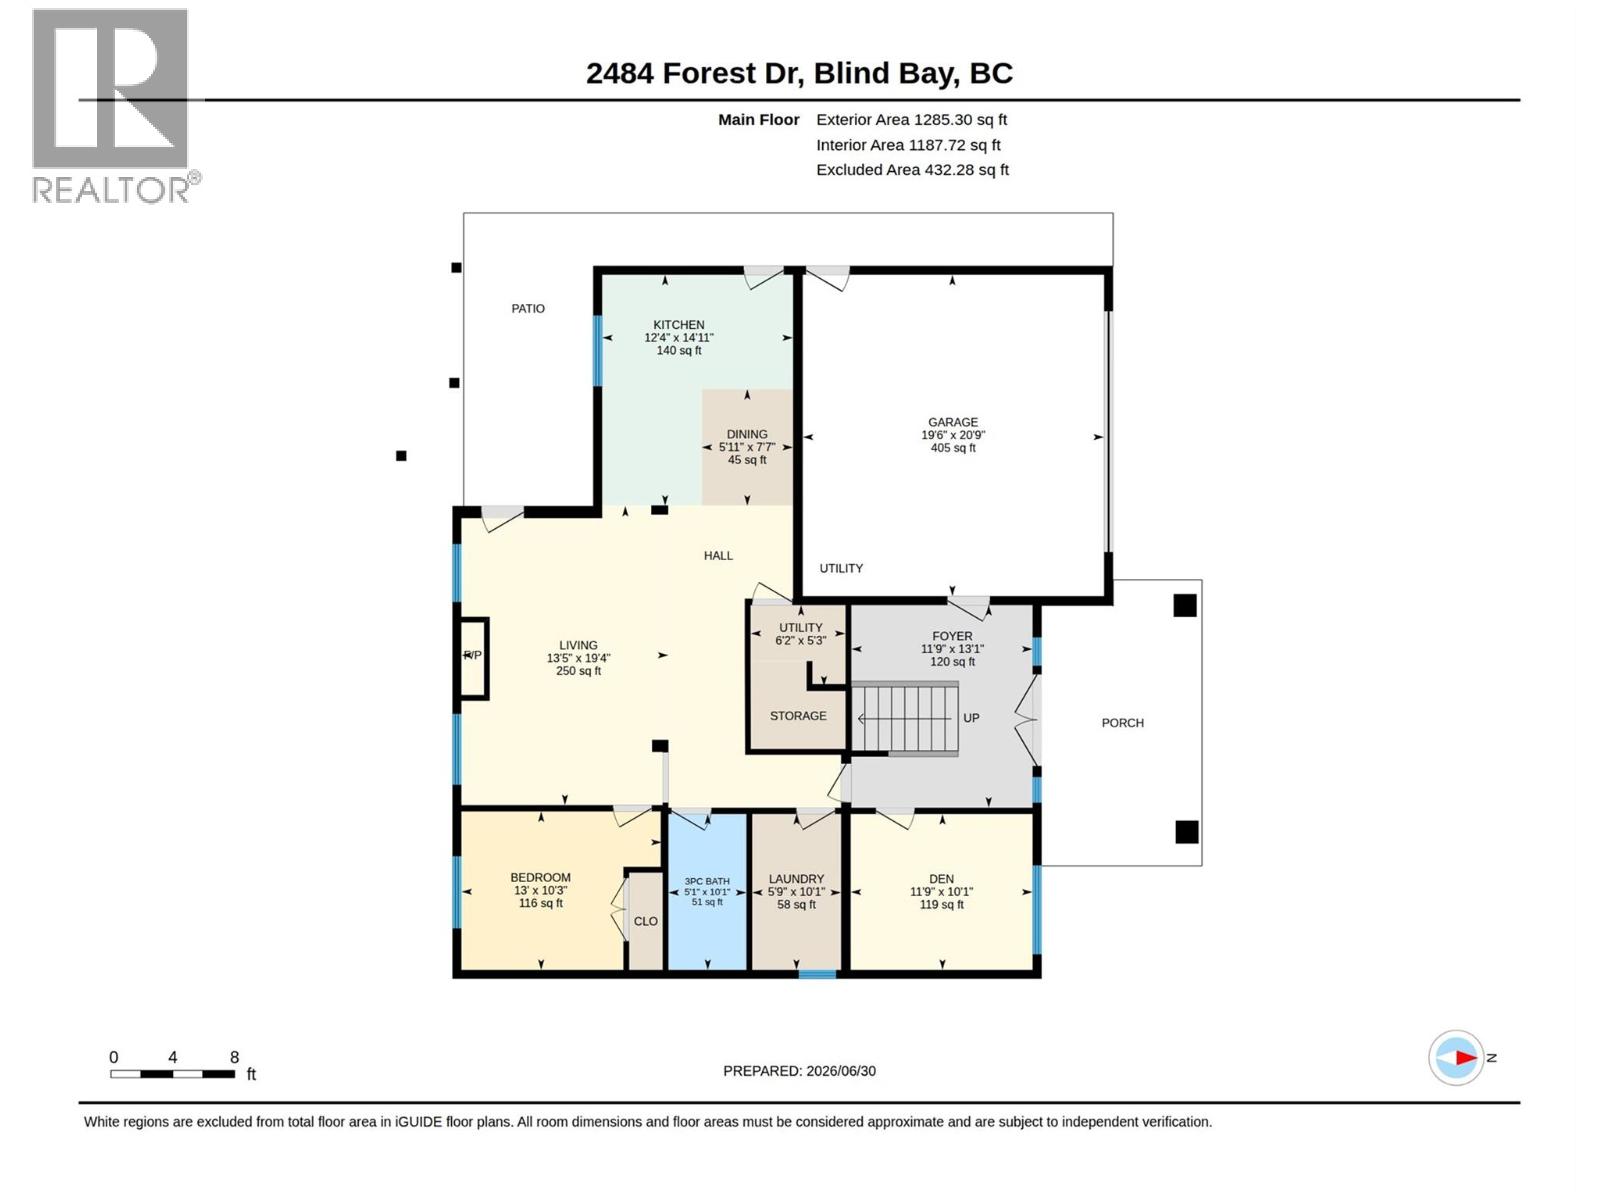
| Main Level | Utility Room | 5'3'' x 6'2'' | ||
| Main Level | Other | 20'9'' x 19'6'' | ||
| Main Level | Foyer | 13'1'' x 11'9'' | ||
| Main Level | Den | 10'1'' x 11'9'' | ||
| Main Level | Laundry Room | 10'1'' x 5'9'' | ||
| Main Level | 3pc Bathroom | 10'1'' x 5'1'' | ||
| Additional Accommodation | Primary Bedroom | 10'3'' x 13' | ||
| Additional Accommodation | Living Room | 19'4'' x 13'5'' | ||
| Additional Accommodation | Dining Room | 7'7'' x 5'11'' | ||
| Additional Accommodation | Kitchen | 14'11'' x 12'4'' |
https://www.realtor.ca/real-estate/29972907/2484-forest-drive-blind-bay-blind-bay
Jessica Lauzon
Personal Real Estate Corporation
www.jessicalauzon.com/
4007 - 32nd Street
Vernon, British Columbia V1T 5P2
(250) 545-5371
(250) 542-3381

The trademarks REALTOR®, REALTORS®, and the REALTOR® logo are controlled by The Canadian Real Estate Association (CREA) and identify real estate professionals who are members of CREA. The trademarks MLS®, Multiple Listing Service® and the associated logos are owned by The Canadian Real Estate Association (CREA) and identify the quality of services provided by real estate professionals who are members of CREA. The trademark DDF® is owned by The Canadian Real Estate Association (CREA) and identifies CREA's Data Distribution Facility (DDF®)
July 04 2026 10:18:05
Association of Interior REALTORS®
Royal LePage Downtown Realty