
2482 Hazel St Oak Bay, British Columbia V8S 2X5

$2,300,000
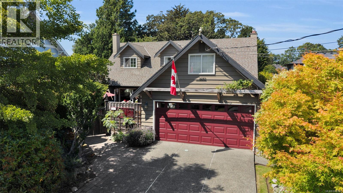
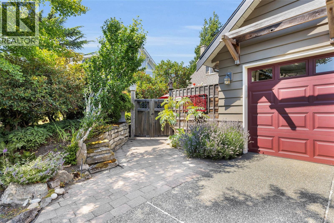
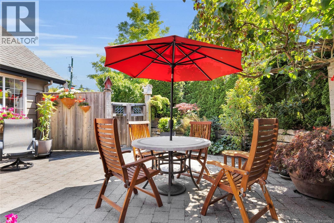
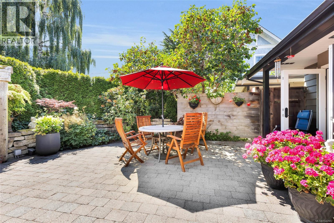
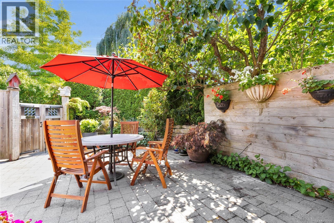
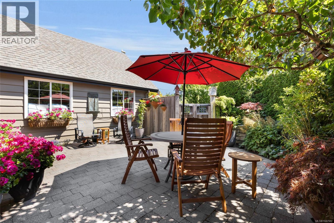
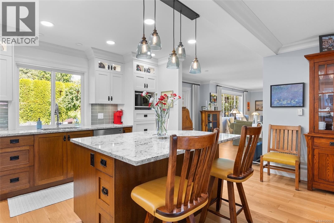
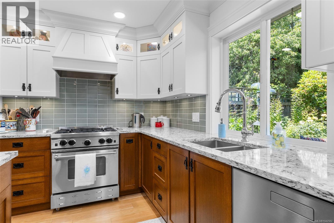
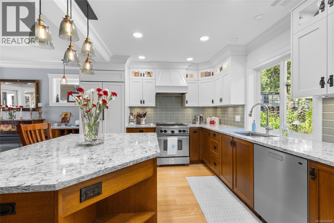
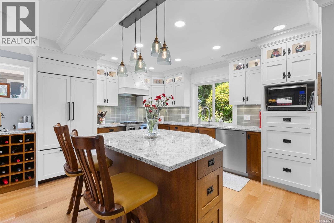
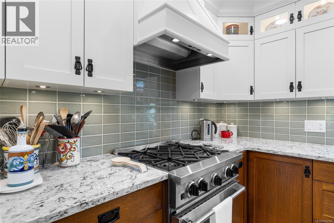
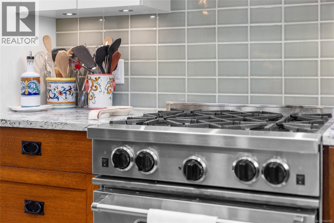
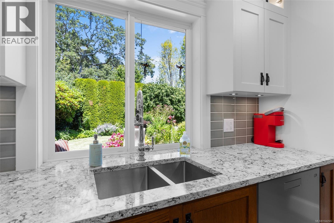
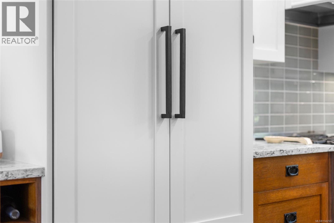
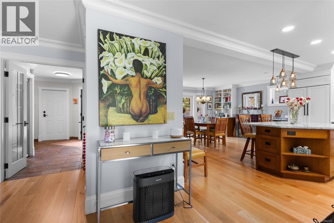
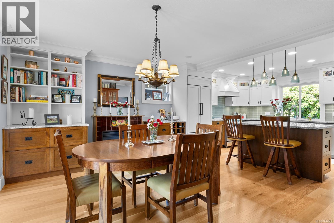
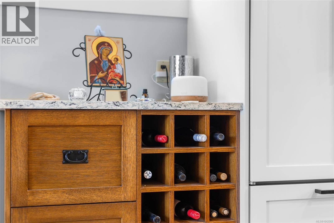
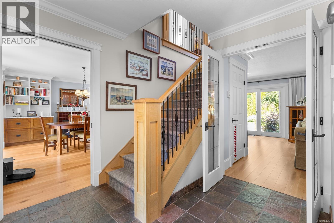
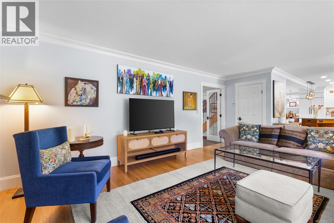
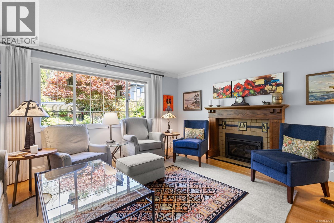
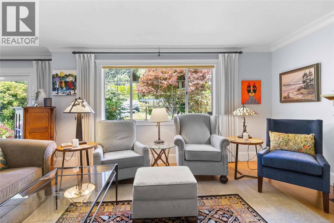
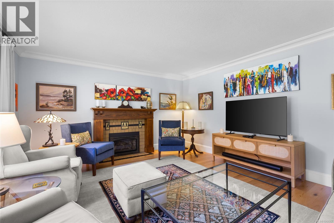
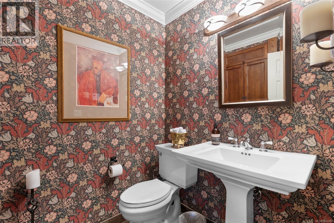
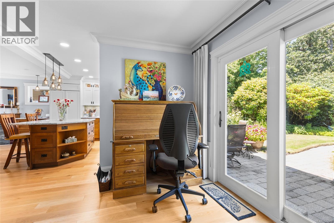
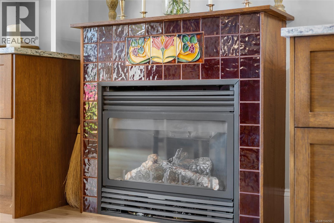
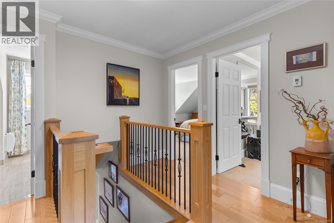
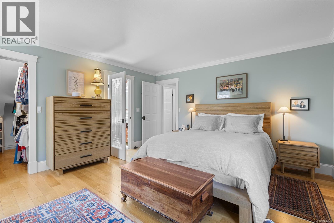
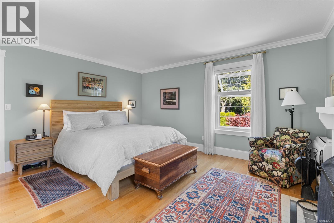
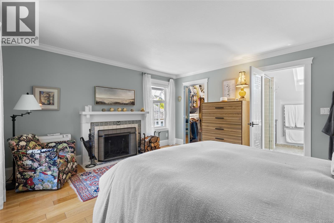
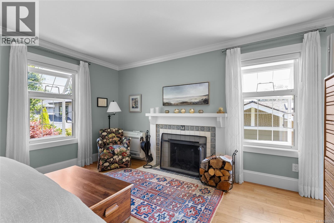
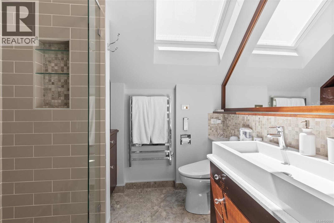
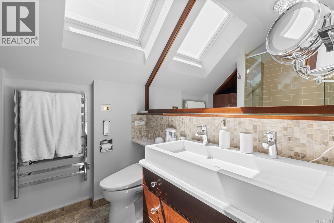
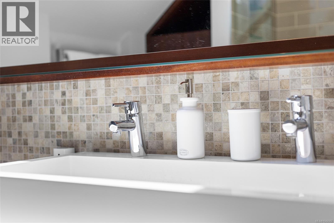
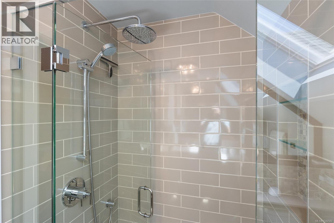
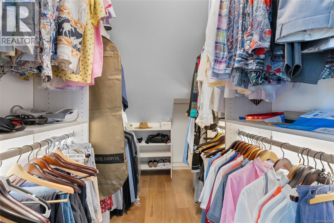
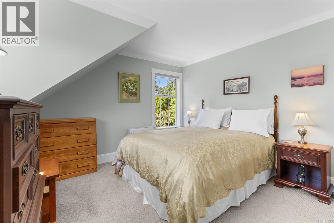
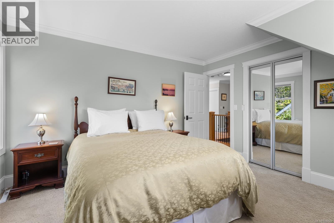
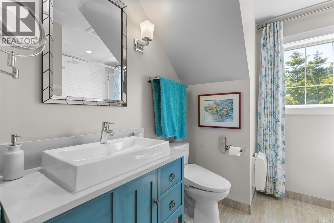
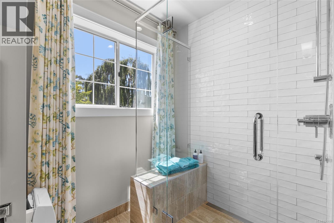
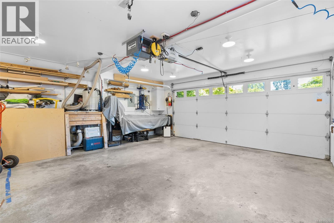
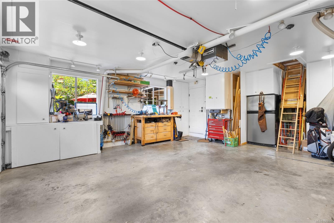
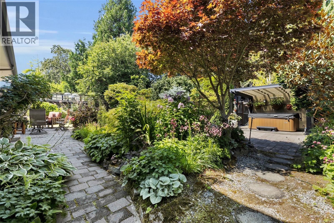
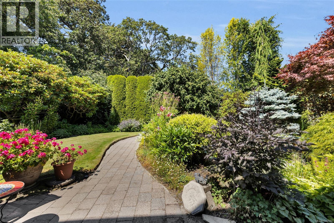
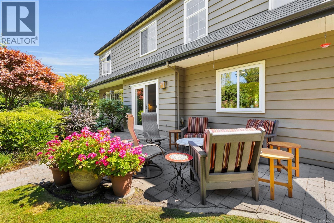
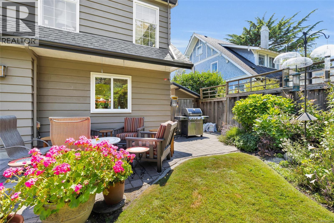
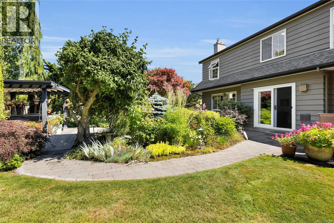
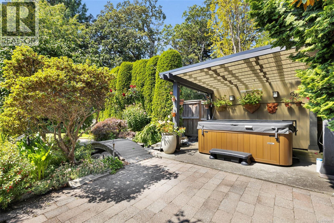
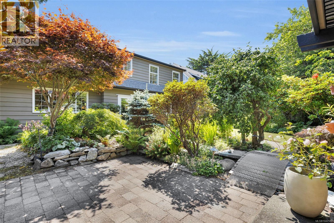
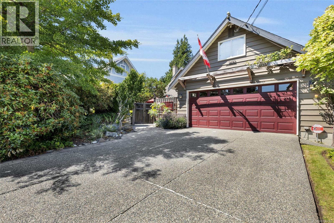
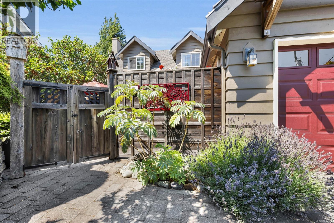
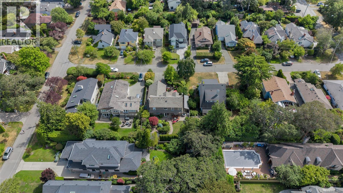
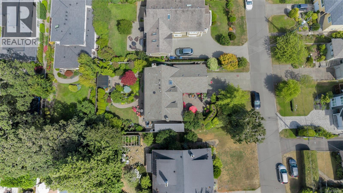
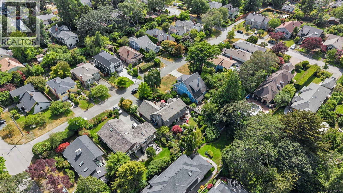
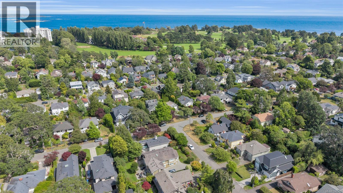
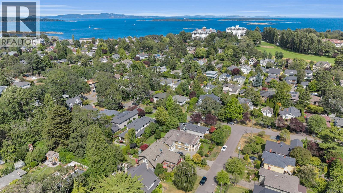
South Oak Bay charm. A beautifully updated 3 bed 3 bath home in the heart of Oak Bay on a private, established lot on a quiet street. This home has been carefully & thoughtfully updated throughout; quality & custom kitchen, solid cabinetry with Sub-Zero refrigerator & Blue Star gas range, white oak hardwood floors, 3 fireplaces with custom tile & millwork, spa ensuite with heated floors, custom tile and quality fixtures. One Touch smart lighting, EV charger, and a fully equipped workshop garage. Step outside to gardens that truly set this property apart, a mature Ginkgo tree, David Austin roses, rhododendrons, a peaceful koi pond, landscape lighting, pergola and Sundance hot tub, all on smart irrigation. This is a home where every detail has been considered and every update done with quality and longevity in mind. Minutes to Oak Bay Village, countless surrounding beaches, the Victoria Golf Club and some of Victoria's best schools. A wonderful place to call home. (id:63400)
Property Details
| MLS® Number | 1042582 |
| Property Type | Single Family |
| Neigbourhood | South Oak Bay |
| Parking Space Total | 4 |
| Structure | Shed |
Building
| Bathroom Total | 3 |
| Bedrooms Total | 3 |
| Constructed Date | 1985 |
| Cooling Type | Air Conditioned, Partially Air Conditioned, Wall Unit |
| Fireplace Present | Yes |
| Fireplace Total | 3 |
| Heating Fuel | Electric |
| Heating Type | Baseboard Heaters, Heat Pump |
| Size Interior | 1,996 Sqft |
| Type | House |
Land
| Acreage | No |
| Size Irregular | 7197 |
| Size Total | 7197 Sqft |
| Size Total Text | 7197 Sqft |
| Zoning Description | R-5 |
| Zoning Type | Residential |
Rooms
| Level | Type | Length | Width | Dimensions |
|---|---|---|---|---|
| Second Level | Bathroom | 7'10 x 6'5 | ||
| Second Level | Bathroom | 8'9 x 8'11 | ||
| Second Level | Primary Bedroom | 16'6 x 13'11 | ||
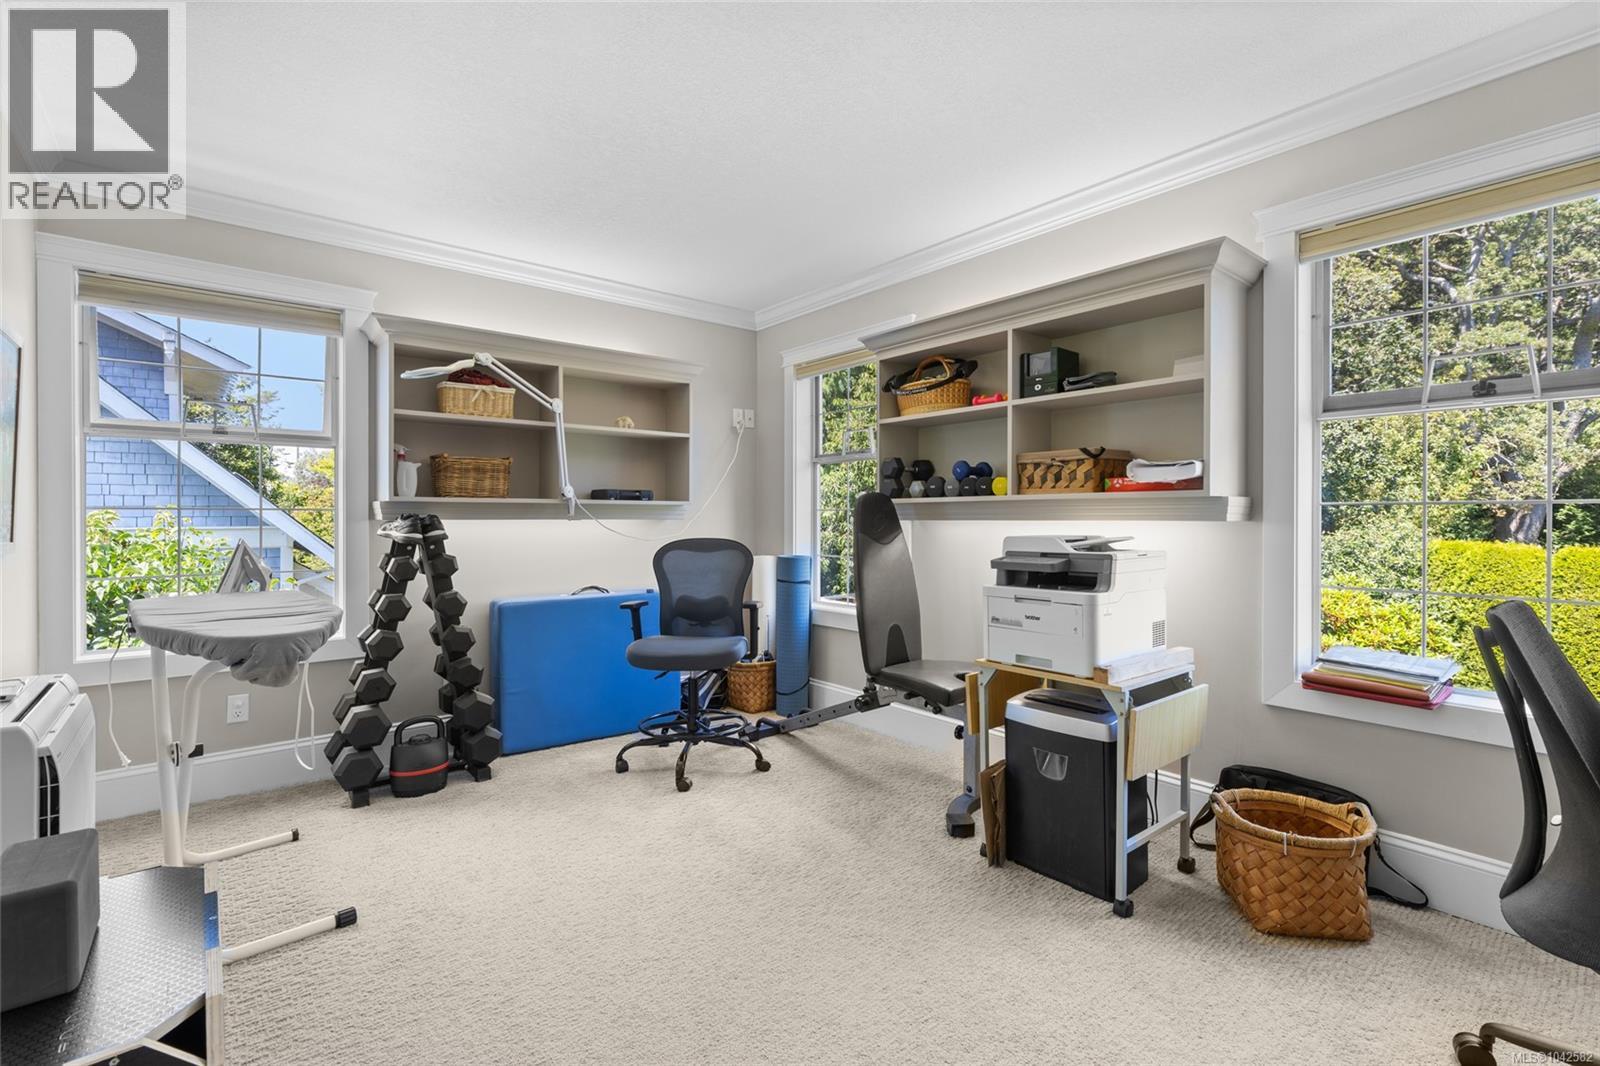
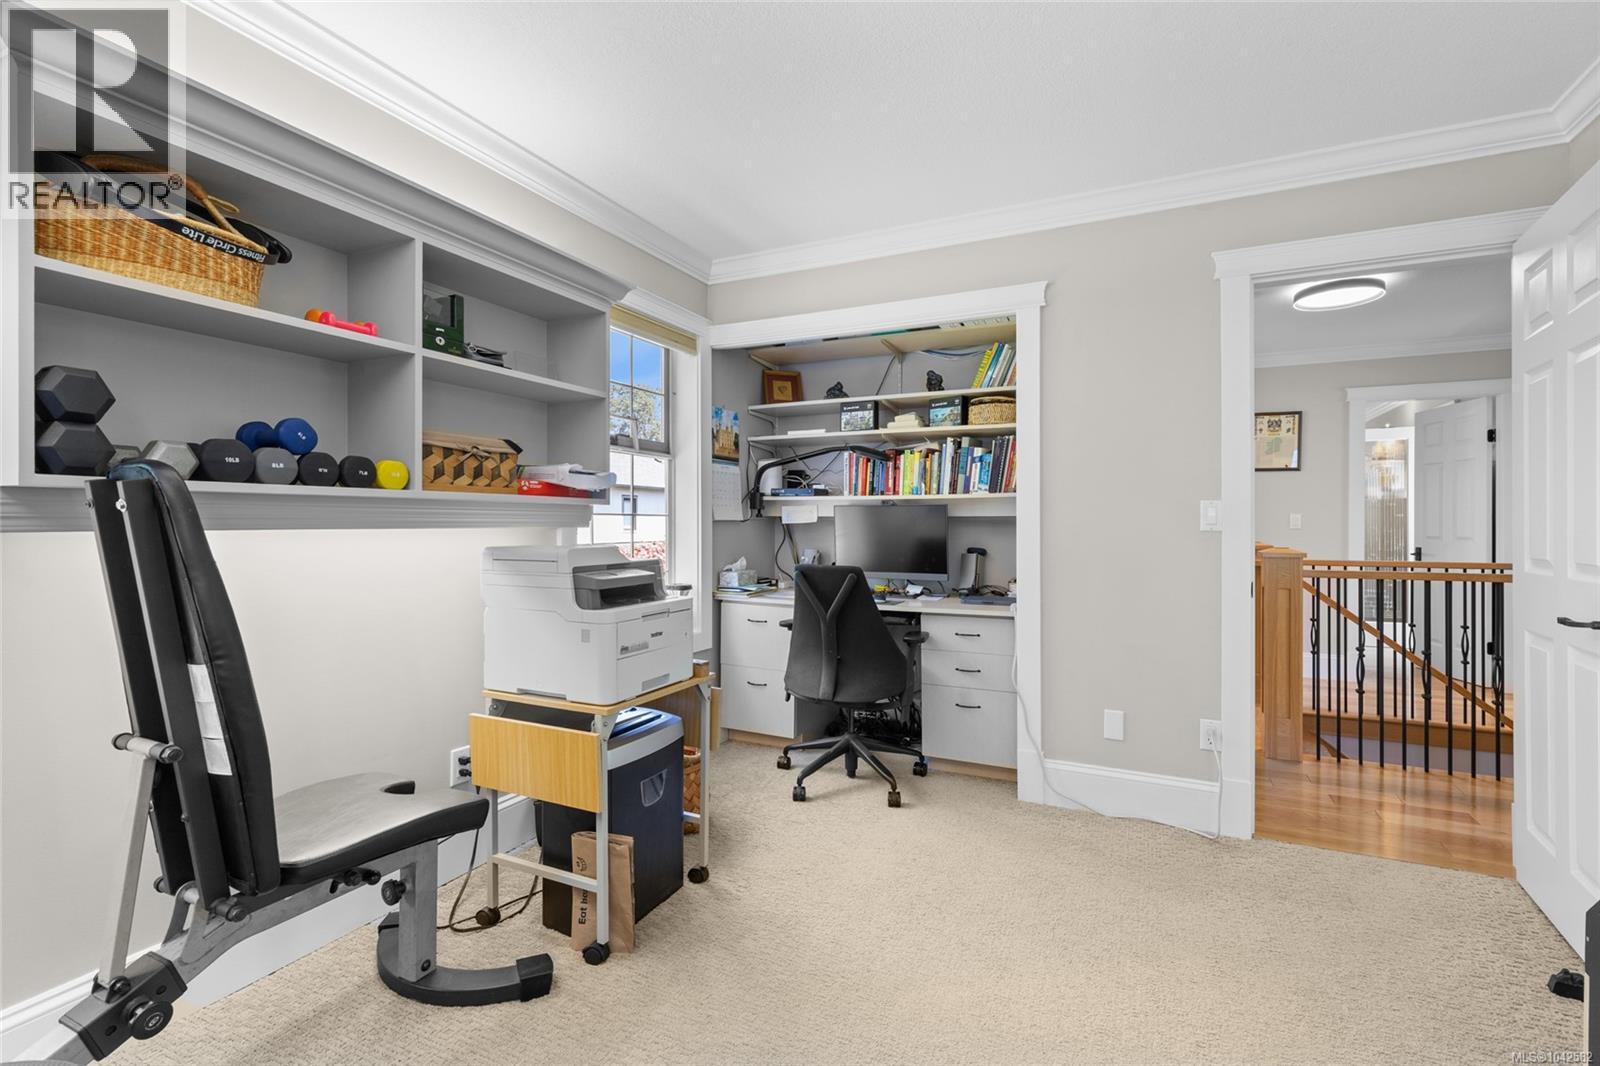
| Second Level | Bedroom | 13'0 x 12'3 | ||
| Second Level | Bedroom | 15'5 x 10'7 | ||
| Main Level | Entrance | 14'1 x 12'10 | ||
| Main Level | Bathroom | 6'1 x 5'5 | ||
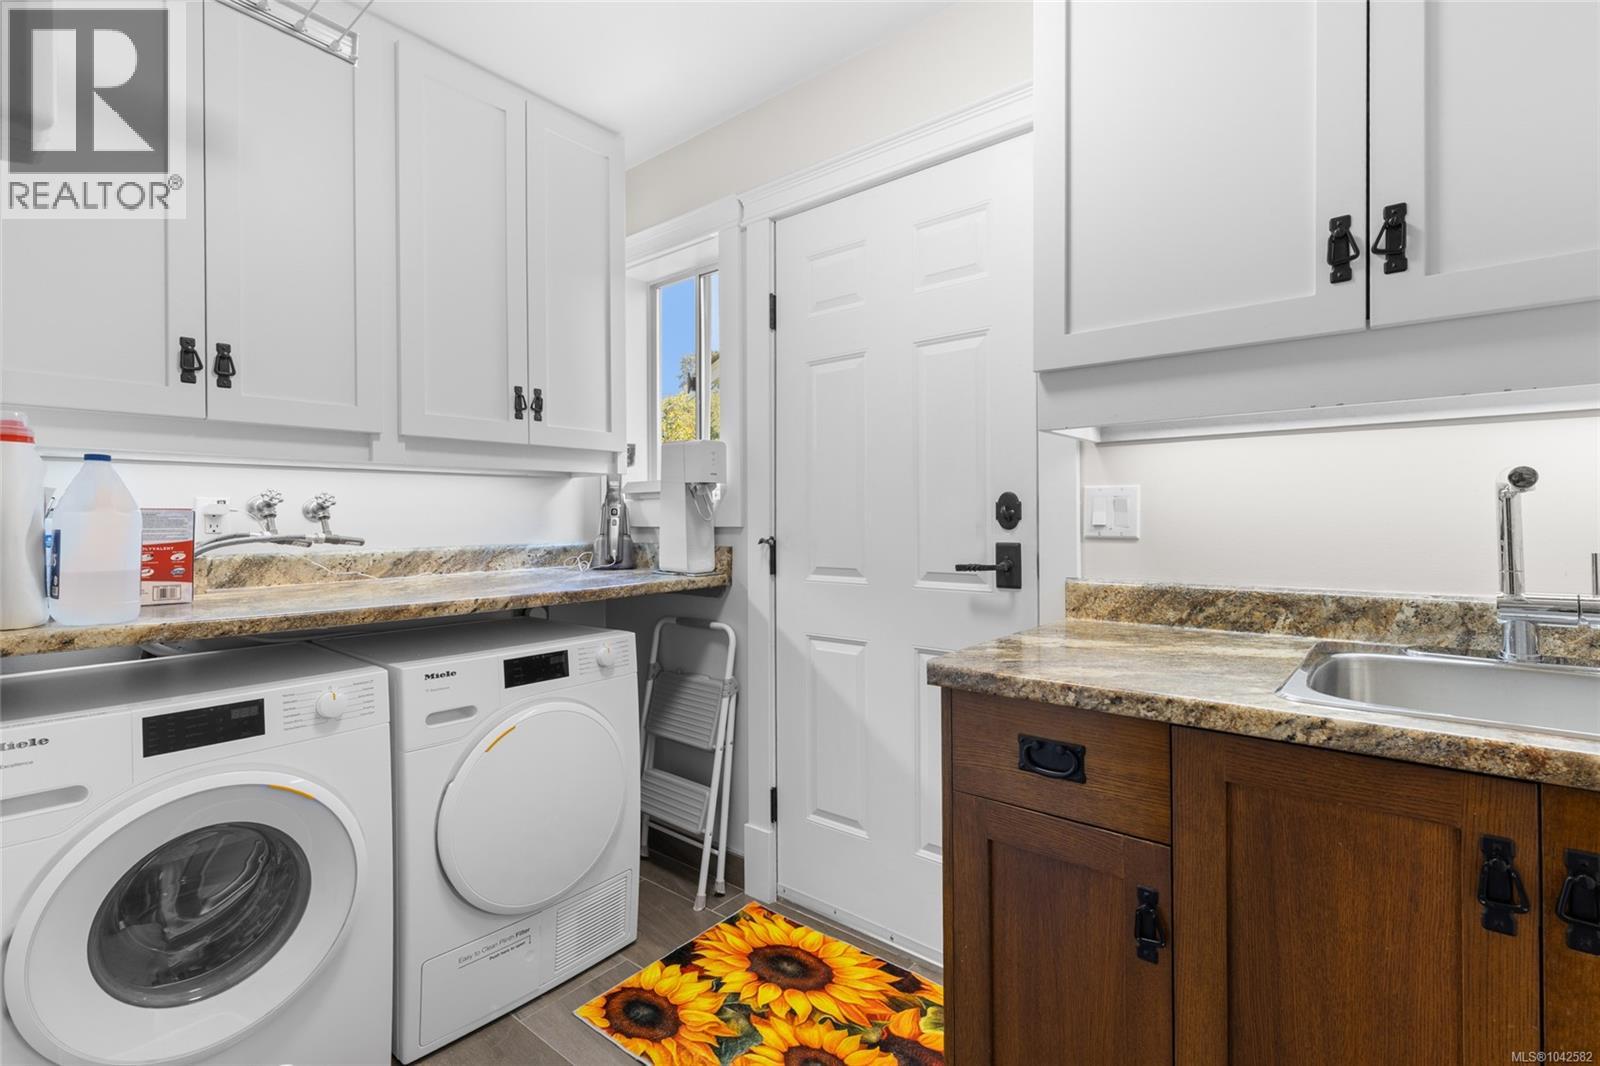
| Main Level | Laundry Room | 8'2 x 8'11 | ||
| Main Level | Living Room | 26'0 x 15'5 | ||
| Main Level | Dining Room | 16'6 x 13'10 | ||
| Main Level | Kitchen | 16'5 x 10'9 |
https://www.realtor.ca/real-estate/30013877/2482-hazel-st-oak-bay-south-oak-bay

Holly Harper
(250) 385-3763
hollyharper.com/
1144 Fort St
Victoria, British Columbia V8V 3K8
(250) 385-2033
(250) 385-3763
www.newportrealty.com/

Alicia Todd
1144 Fort St
Victoria, British Columbia V8V 3K8
(250) 385-2033
(250) 385-3763
www.newportrealty.com/

The trademarks REALTOR®, REALTORS®, and the REALTOR® logo are controlled by The Canadian Real Estate Association (CREA) and identify real estate professionals who are members of CREA. The trademarks MLS®, Multiple Listing Service® and the associated logos are owned by The Canadian Real Estate Association (CREA) and identify the quality of services provided by real estate professionals who are members of CREA. The trademark DDF® is owned by The Canadian Real Estate Association (CREA) and identifies CREA's Data Distribution Facility (DDF®)
July 09 2026 10:43:46
Victoria Real Estate Board
Newport Realty Ltd.