
2474 Azurite Cres Langford, British Columbia V9B 0T9

$1,374,900
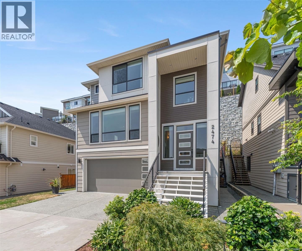
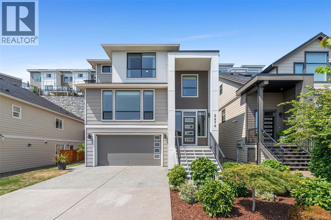
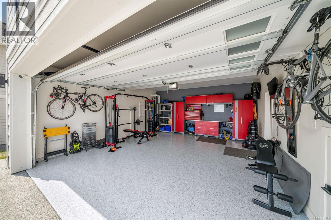
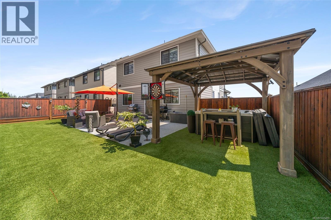
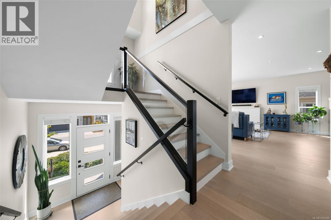
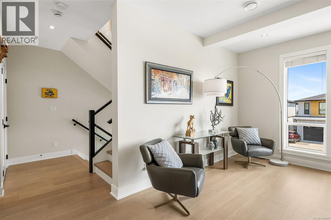
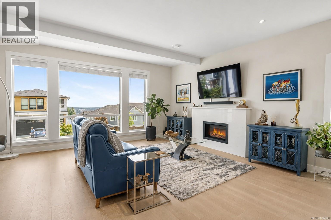
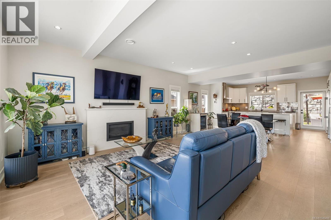
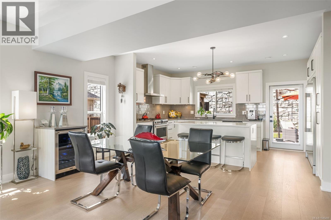
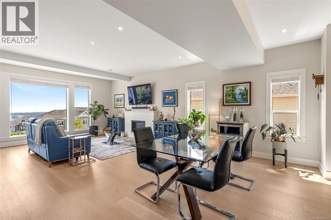
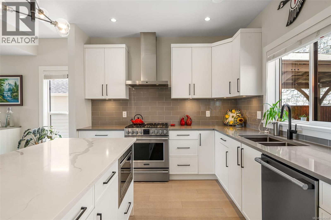
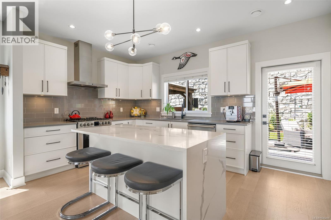
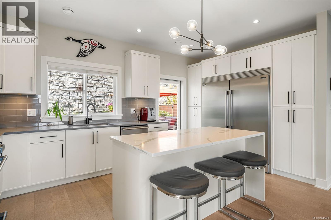
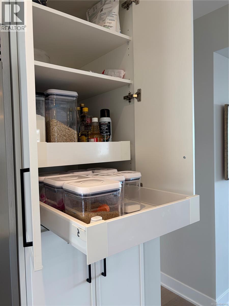
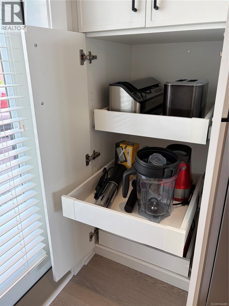
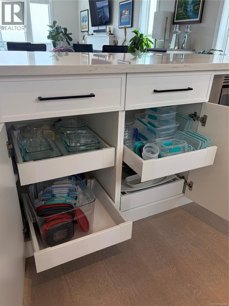
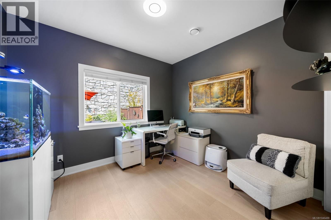
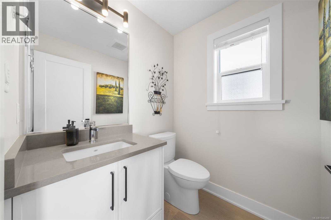
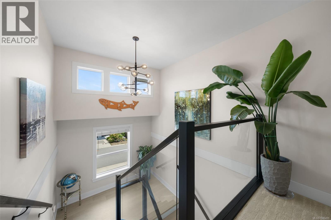
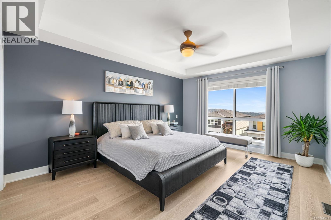
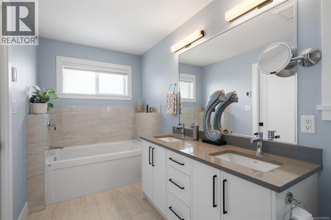
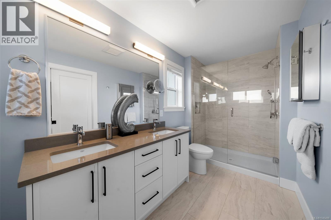
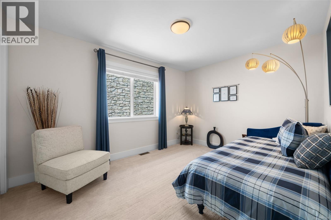
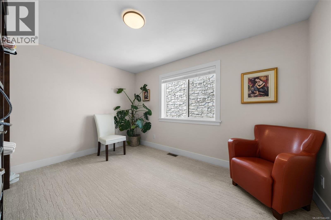
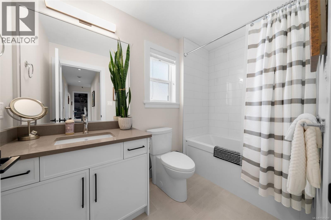
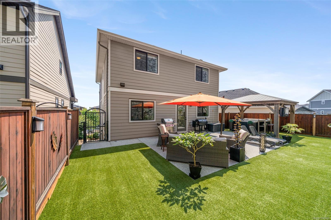
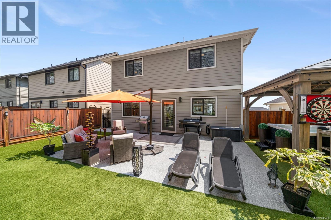
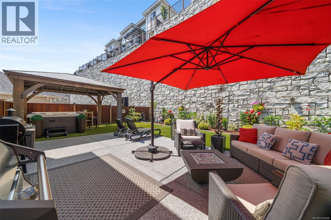
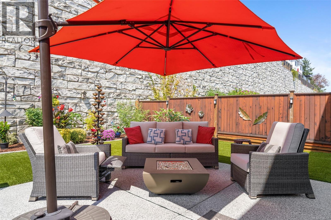
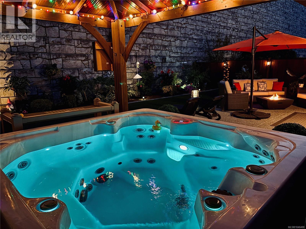
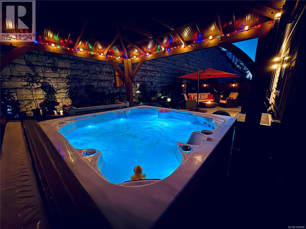
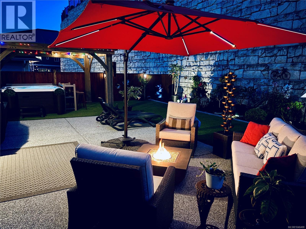
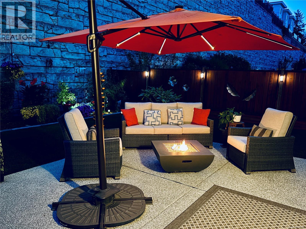
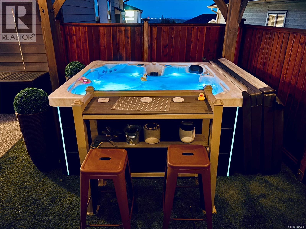
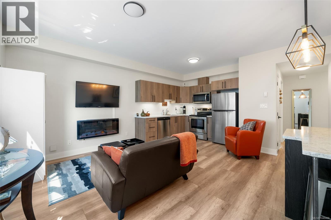
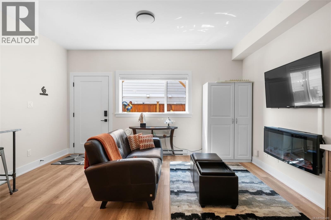
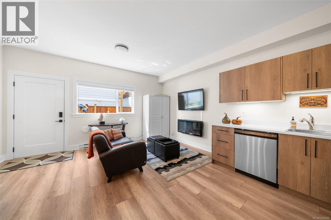
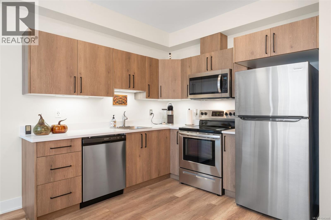
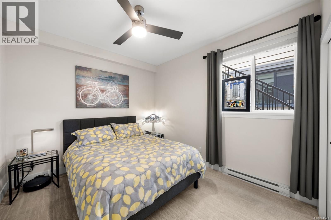
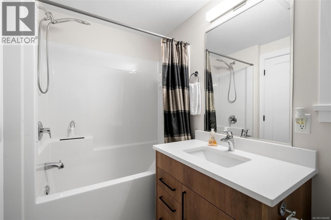
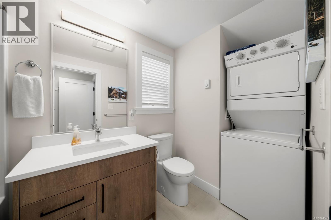
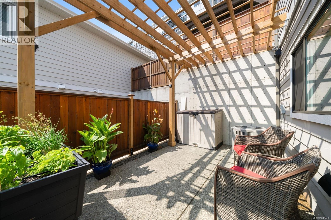
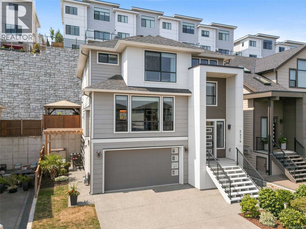
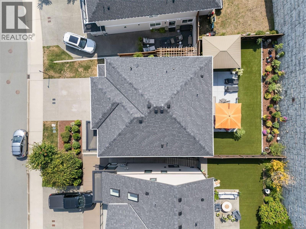
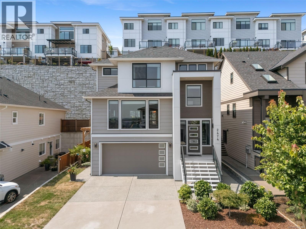
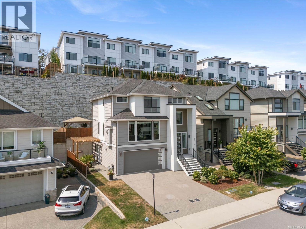
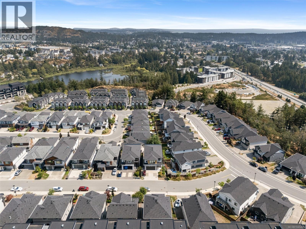
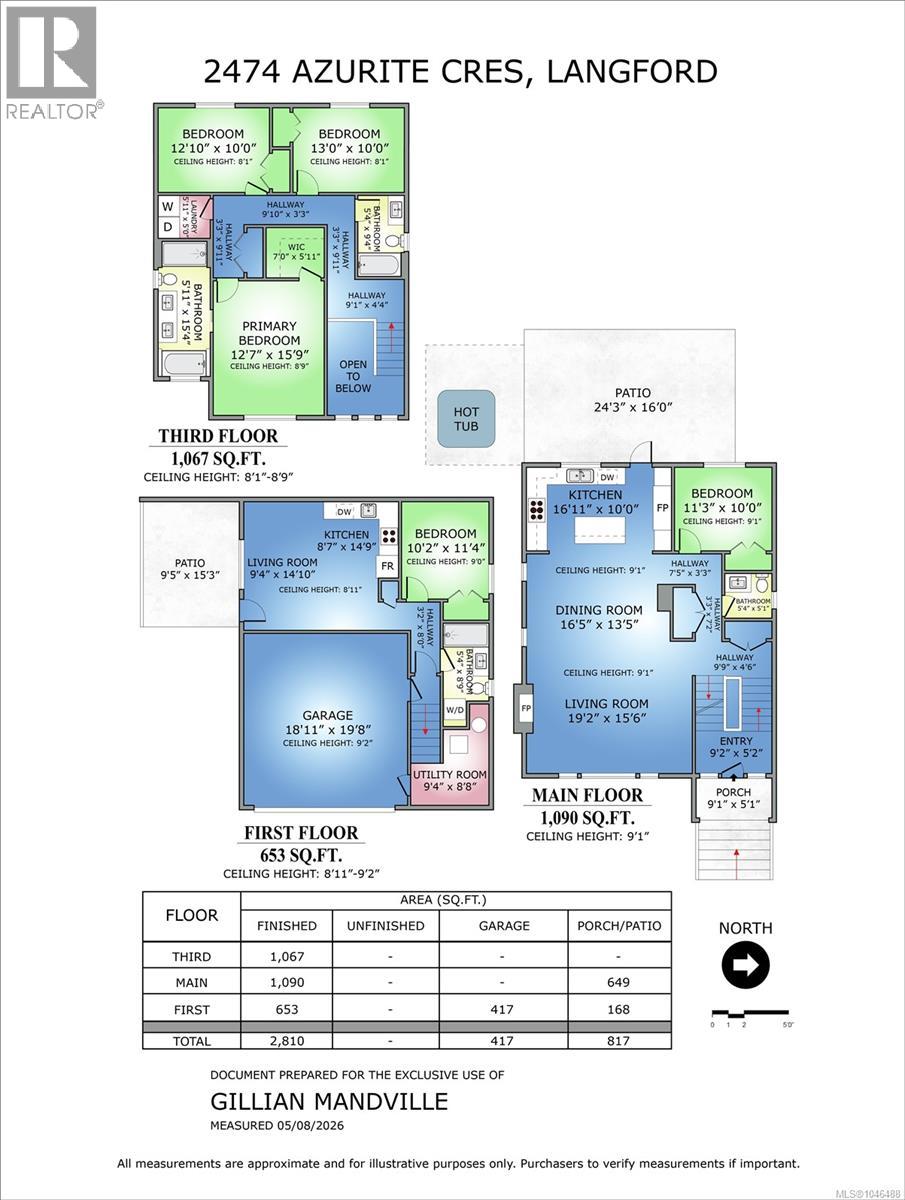
Welcome to this thoughtfully designed, custom-build 5 bed, 4 bath home. Offering over 2700 finished sqft across 3 levels, including a legal 1 bed suite with its own hydro meter. The double garage features epoxy flooring & plenty of room for storage & vehicles. Inside, you'll find engineered hardwood floors, a gas fireplace, a gourmet kitchen with quartz countertops, waterfall island, wine fridge & custom pull-out pantry & cabinet storage. Step outside from the kitchen into a private, fully fenced, low-maintenance backyard with a sizable patio, gazebo & hot tub, plus natural gas connections for a BBQ & firepit. Upstairs, the spacious primary offers beautiful ocean, city & mountain views with a walk-in closet. The ensuite bath features heated floors, double sinks, a soaker tub & separate shower. Built Green Certified, enjoy natural gas, central A/C, hot water on demand & so much more. All on a quiet residential street close to nature, parks, amenities & easy highway access. Book a showing with your realtor or you can always call, text or email me with any questions - 250-514-0720, info@gillianmandville.com. (id:63400)
Property Details
| MLS® Number | 1046488 |
| Property Type | Single Family |
| Neigbourhood | Bear Mountain |
| Features | Irregular Lot Size |
| Parking Space Total | 4 |
| Structure | Patio(s) |
| View Type | City View, Mountain View, Ocean View |
Building
| Bathroom Total | 4 |
| Bedrooms Total | 5 |
| Appliances | Dishwasher, Dryer, Hot Tub, Microwave, Range - Gas, Refrigerator, Washer |
| Constructed Date | 2020 |
| Cooling Type | Air Conditioned |
| Fireplace Present | Yes |
| Fireplace Total | 1 |
| Heating Fuel | Electric, Natural Gas |
| Heating Type | Baseboard Heaters, Forced Air |
| Size Interior | 2,729 Sqft |
| Type | House |
Land
| Acreage | No |
| Size Irregular | 4305 |
| Size Total | 4305 Sqft |
| Size Total Text | 4305 Sqft |
| Zoning Type | Residential |
Rooms
| Level | Type | Length | Width | Dimensions |
|---|---|---|---|---|
| Third Level | Bathroom | 5'4 x 9'4 | ||
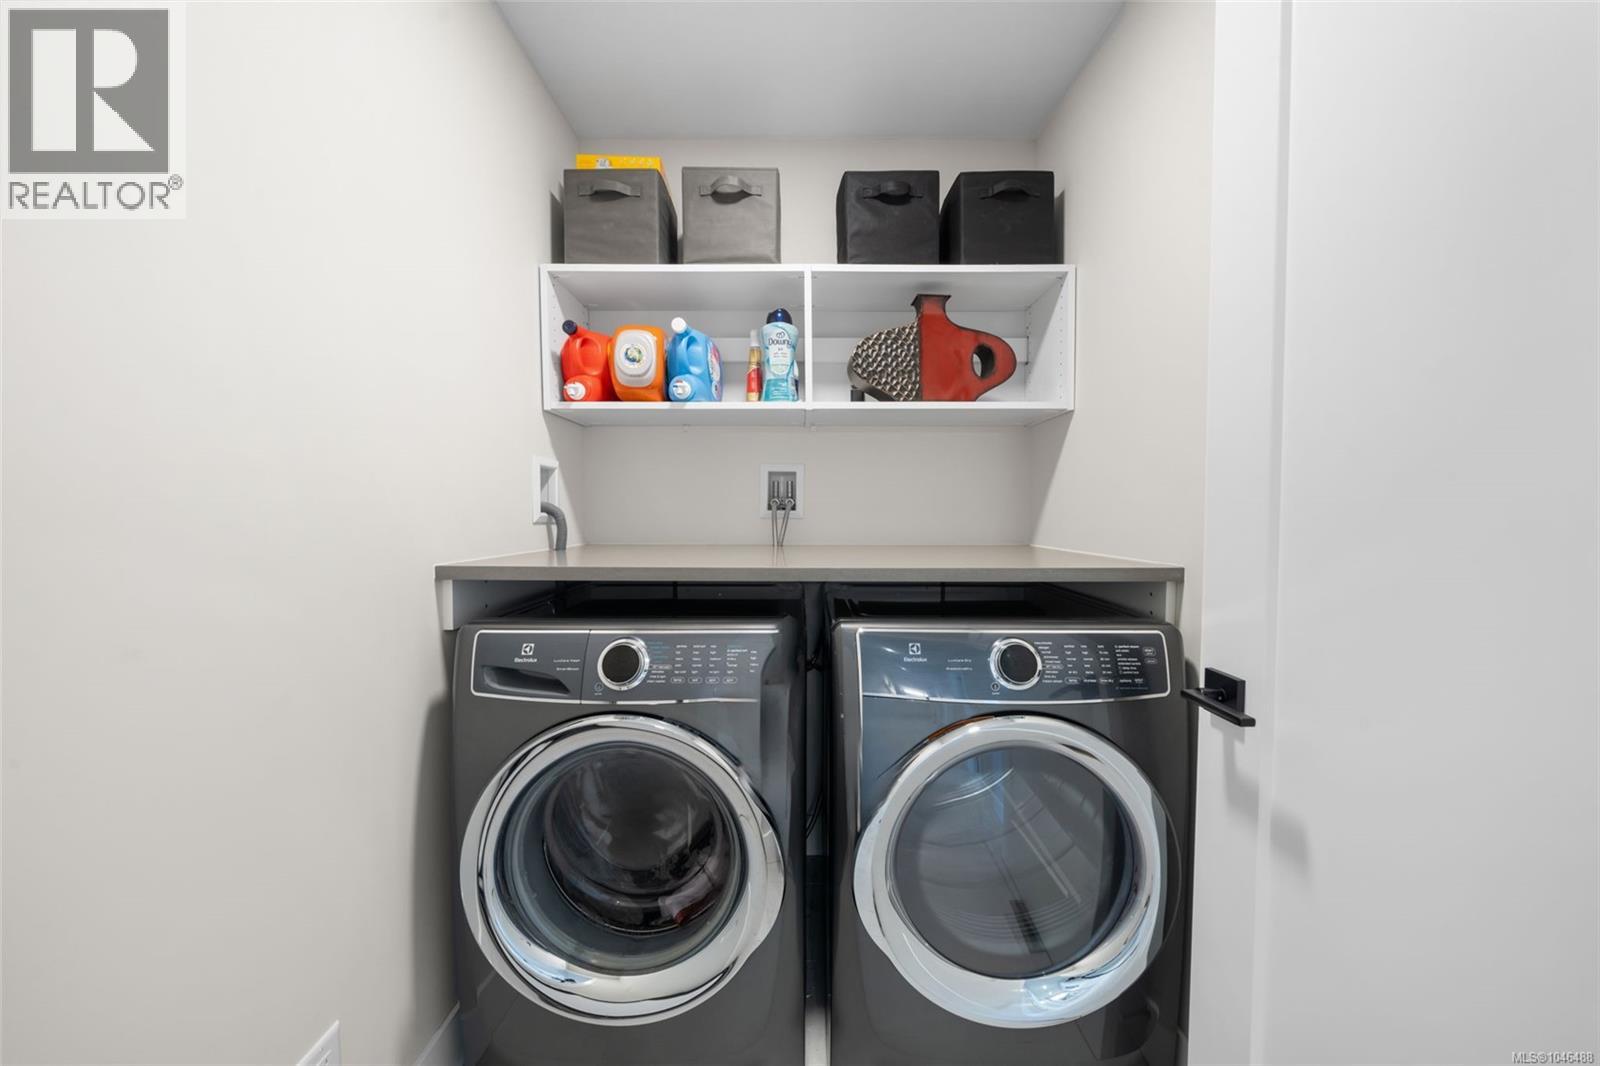
| Third Level | Laundry Room | 5'11 x 5'0 | ||
| Third Level | Bedroom | 13'0 x 10'0 | ||
| Third Level | Bedroom | 12'10 x 10'0 | ||
| Third Level | Ensuite | 5'11 x 15'4 | ||
| Third Level | Primary Bedroom | 12'7 x 15'9 | ||
| Third Level | Other | 3'3 x 9'11 | ||
| Third Level | Other | 9'10 x 3'3 | ||
| Third Level | Other | 3'3 x 9'11 | ||
| Third Level | Other | 9'1 x 4'4 | ||
| Lower Level | Patio | 9'5 x 15'3 | ||
| Lower Level | Living Room | 9'4 x 14'10 | ||
| Lower Level | Kitchen | 8'7 x 14'9 | ||
| Lower Level | Bedroom | 10'2 x 11'4 | ||
| Lower Level | Other | 3'2 x 8'0 | ||
| Lower Level | Bathroom | 5'4 x 8'9 | ||
| Lower Level | Utility Room | 9'4 x 8'8 | ||
| Main Level | Patio | 24'3 x 16'0 | ||
| Main Level | Porch | 9'1 x 5'1 | ||
| Main Level | Living Room | 19'2 x 15'6 | ||
| Main Level | Dining Room | 16'5 x 13'5 | ||
| Main Level | Kitchen | 16'11 x 10'0 | ||
| Main Level | Bathroom | 5'4 x 5'1 | ||
| Main Level | Bedroom | 11'3 x 10'0 | ||
| Main Level | Other | 7'5 x 3'3 | ||
| Main Level | Other | 3'3 x 7'2 | ||
| Main Level | Other | 9'9 x 4'6 | ||
| Main Level | Entrance | 9'2 x 5'2 |
https://www.realtor.ca/real-estate/30144521/2474-azurite-cres-langford-bear-mountain

Gillian Mandville
(250) 380-6355
(800) 665-5303
www.gillianmandville.com/
www.instagram.com/gillian.mandville.realty/
2000 Oak Bay Ave
Victoria, British Columbia V8R 1E4
(250) 590-8124

The trademarks REALTOR®, REALTORS®, and the REALTOR® logo are controlled by The Canadian Real Estate Association (CREA) and identify real estate professionals who are members of CREA. The trademarks MLS®, Multiple Listing Service® and the associated logos are owned by The Canadian Real Estate Association (CREA) and identify the quality of services provided by real estate professionals who are members of CREA. The trademark DDF® is owned by The Canadian Real Estate Association (CREA) and identifies CREA's Data Distribution Facility (DDF®)
August 12 2026 11:35:35
Victoria Real Estate Board
Pemberton Holmes Ltd. - Oak Bay