
2457 Centennial Drive Blind Bay, British Columbia V0E 1H2

$639,900
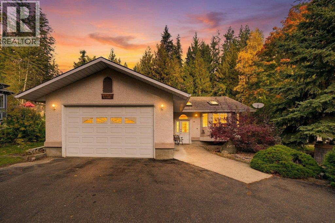
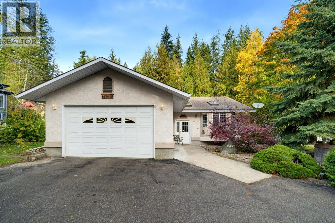
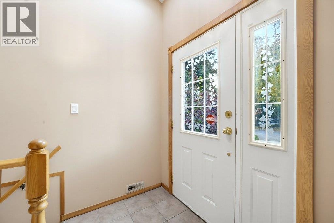
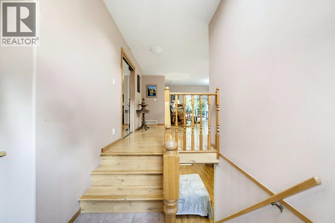
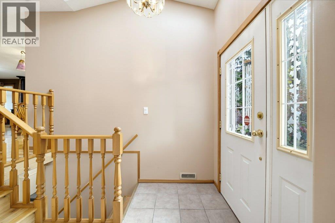
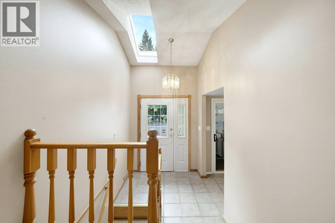
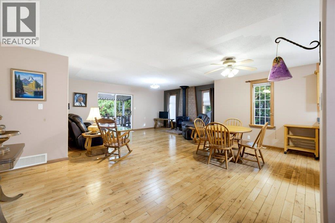
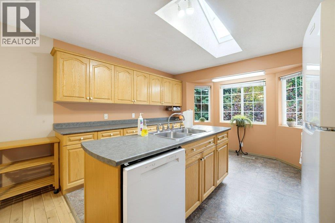
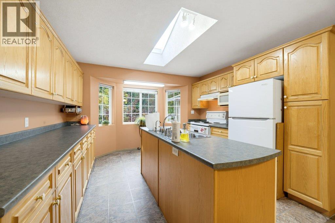
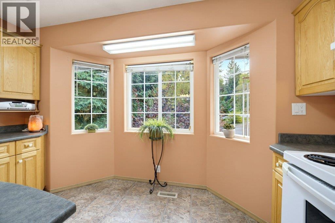
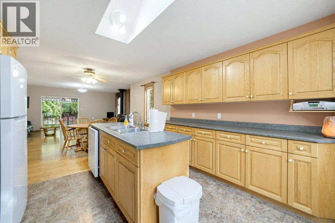
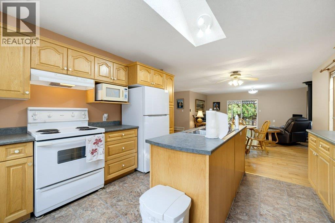
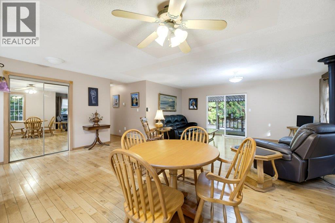
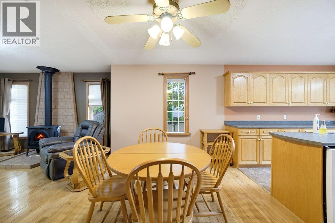
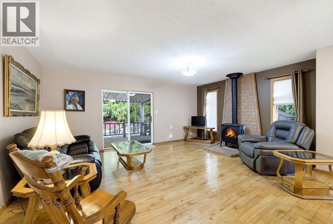
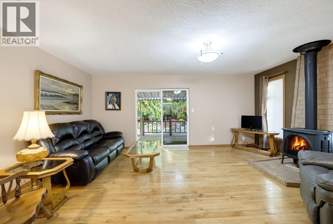
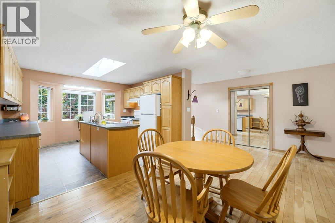
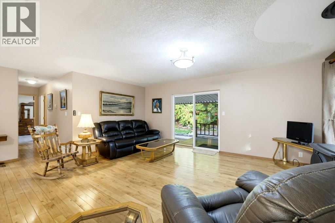
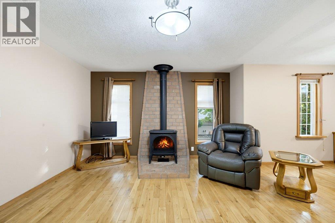
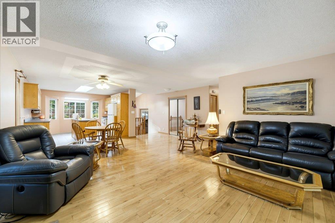
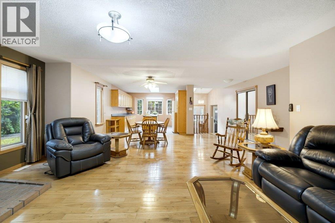
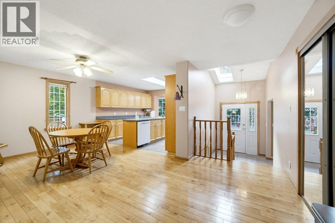
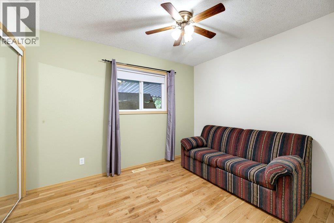
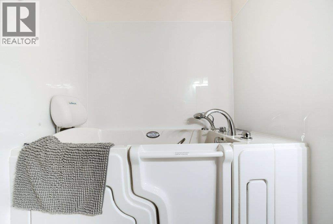
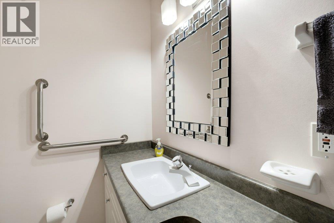
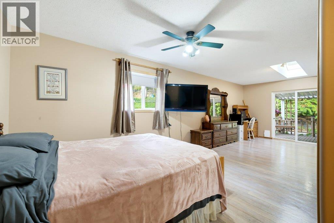
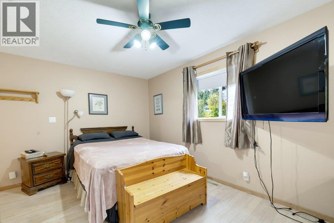
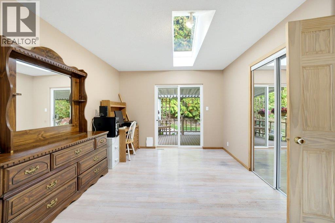
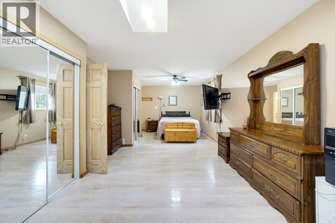
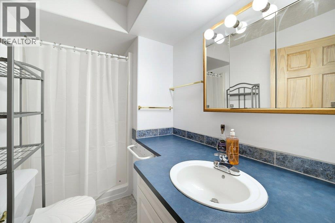
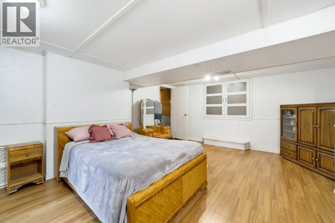
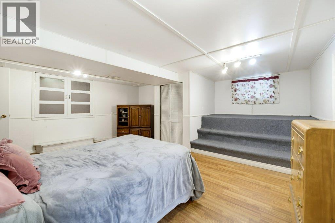
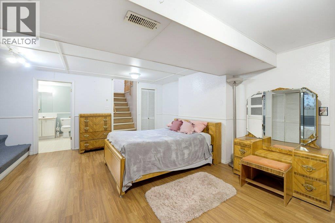
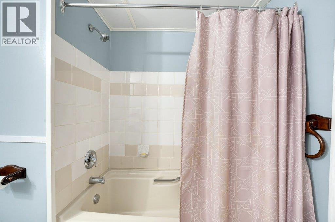
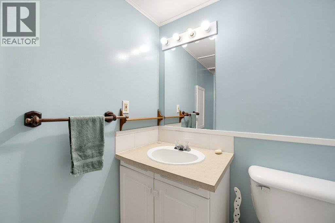
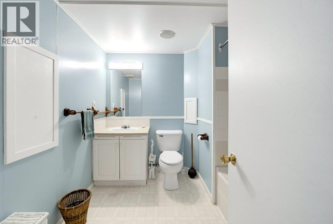
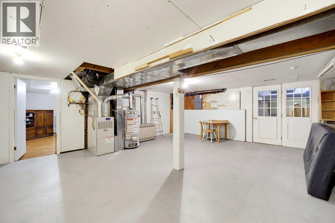
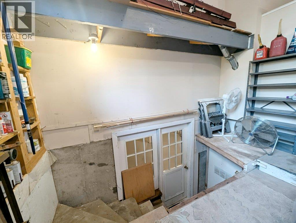
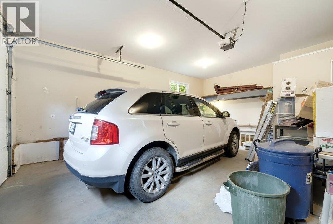
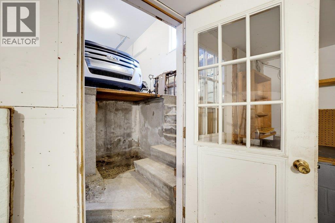
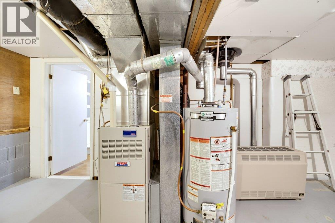
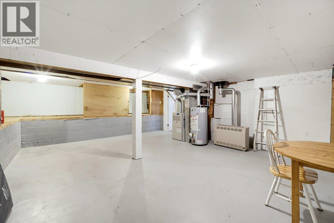
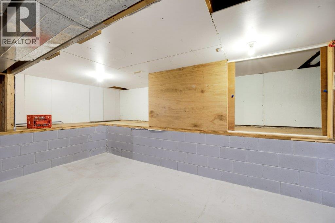
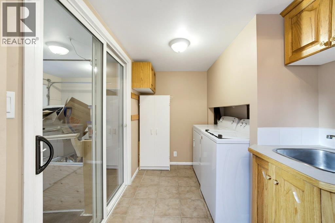
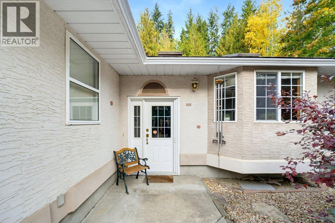
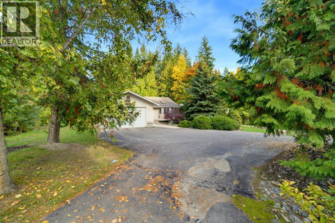
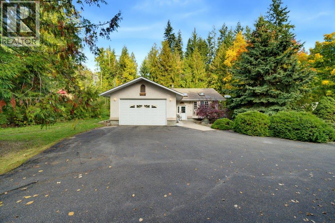
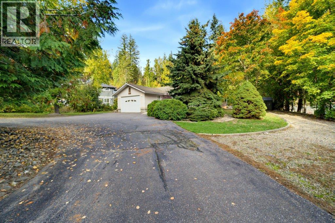
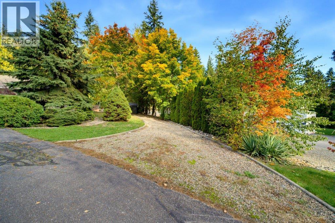
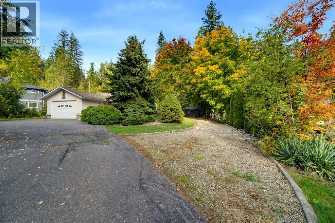
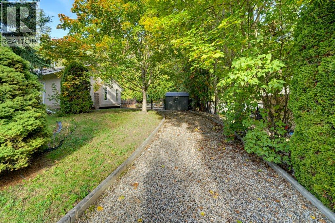
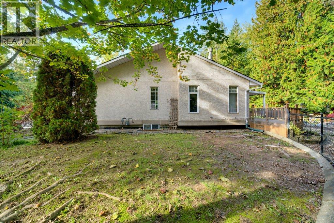
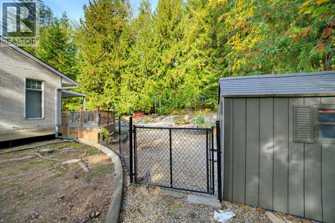
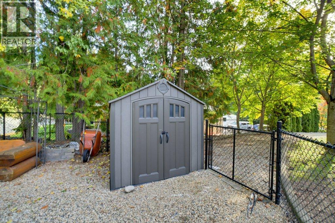
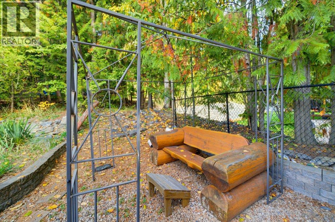
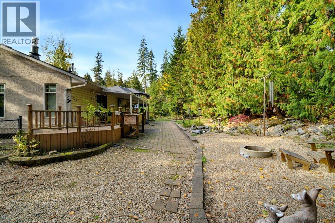
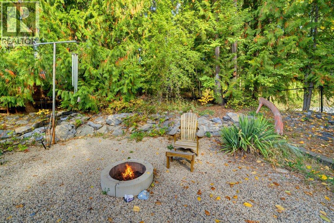
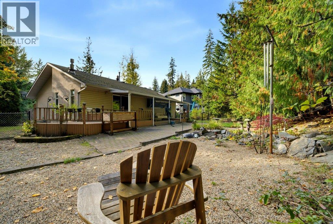
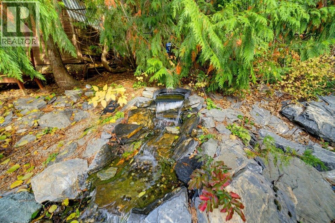
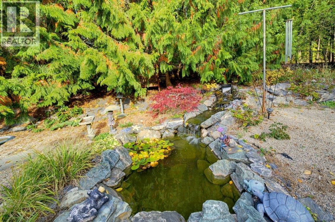
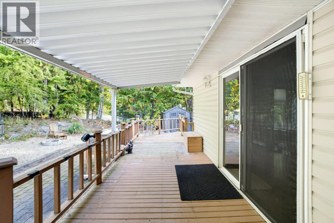
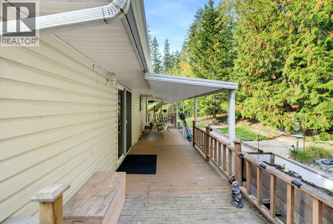
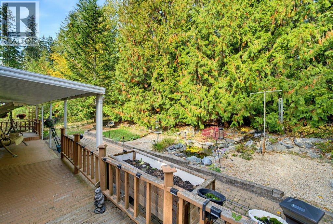
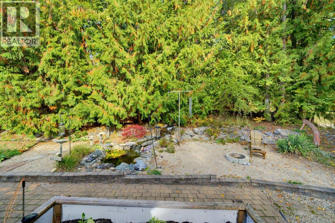
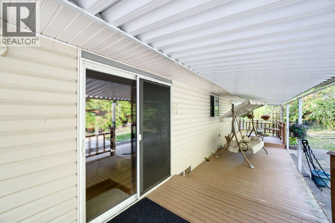
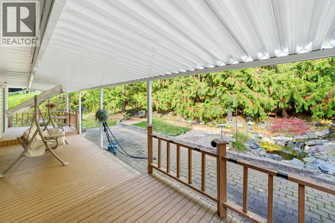
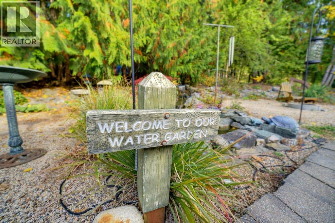
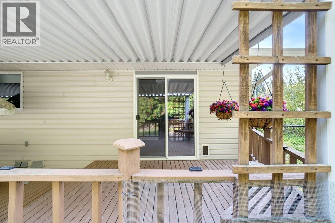
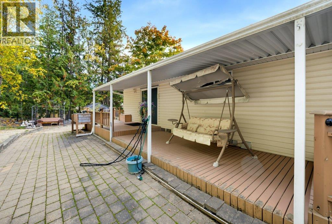
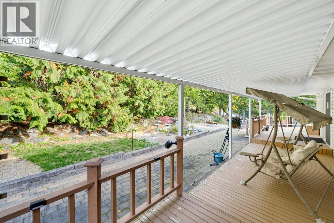
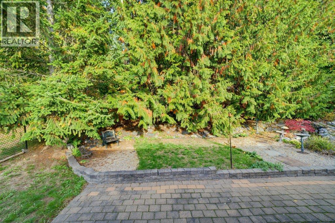
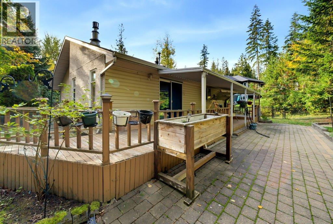
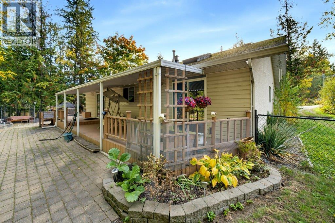
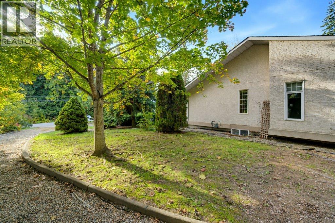
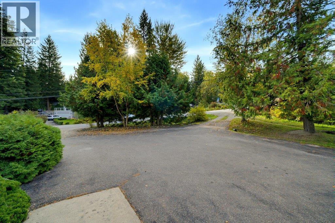
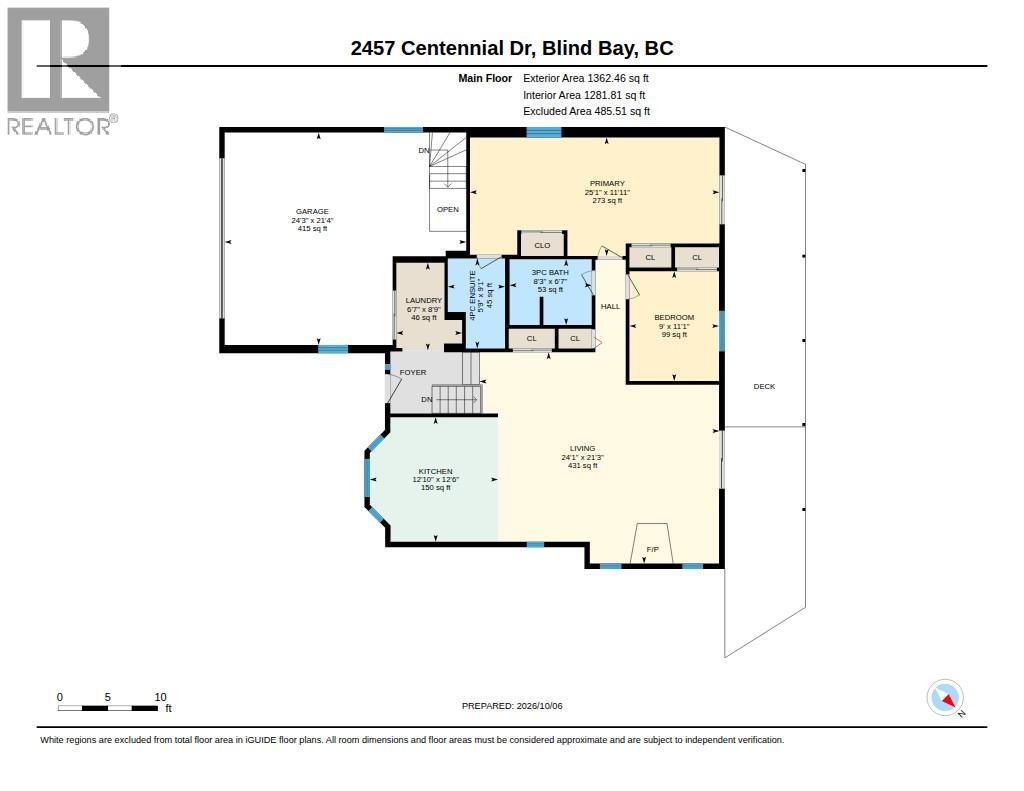
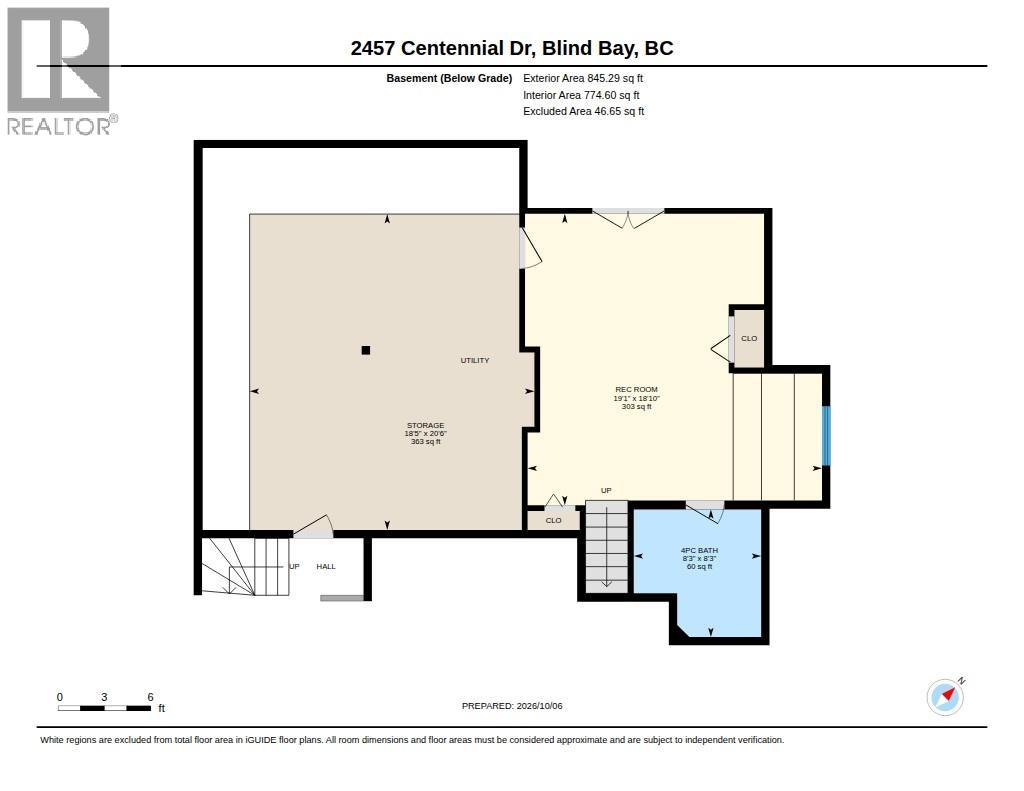
Welcome to 2457 Centennial Drive, a peaceful & private property offering a comfortable rancher-style partially finished basement, beautiful outdoor space & an excellent location close to recreation & everyday amenities. Situated on a generous 0.43-acre lot, this well-established property is surrounded by mature landscaping, creating an inviting private setting. The level paved circular driveway provides plenty of parking, along with an attached dble garage additional space for guests, recreational vehicles and all the Shuswap toys. The spacious kitchen offers plenty of cabinetry, generous workspace, an island, with adjoining dining & living areas providing an easy flow for everyday living & entertaining & overlooks the gorgeous yard. A freestanding natural gas fireplace adds warmth & character to the living space. One of the highlights of the home is the extra-large primary bedroom, measuring approx 25 feet in length, with patio doors to the covered deck, and its own 3-piece ensuite. There's a 2nd bedroom, additional full bathroom w step in tub. The basement provides additional flexible living space full bathroom, workshop & cold room. Outside is where this property really shines, privacy, established low maintenance garden space, a beautiful waterfall feature, fully chain link fenced, shed- plenty of room to enjoy the outdoors or relax on the covered deck. This home offers practicality, peace & tranquility & just the right amount of living space! (id:63400)
Property Details
| MLS® Number | 10402779 |
| Property Type | Single Family |
| Neigbourhood | Blind Bay |
| Amenities Near By | Recreation |
| Features | Level Lot, Private Setting, Central Island, Balcony |
| Parking Space Total | 2 |
Building
| Bathroom Total | 3 |
| Bedrooms Total | 2 |
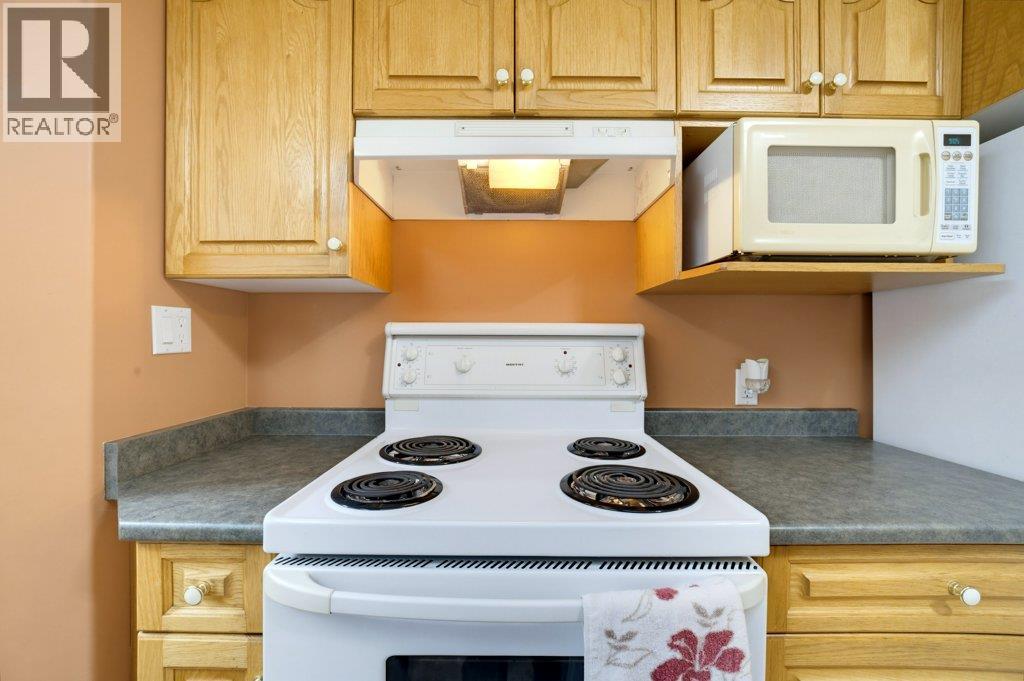
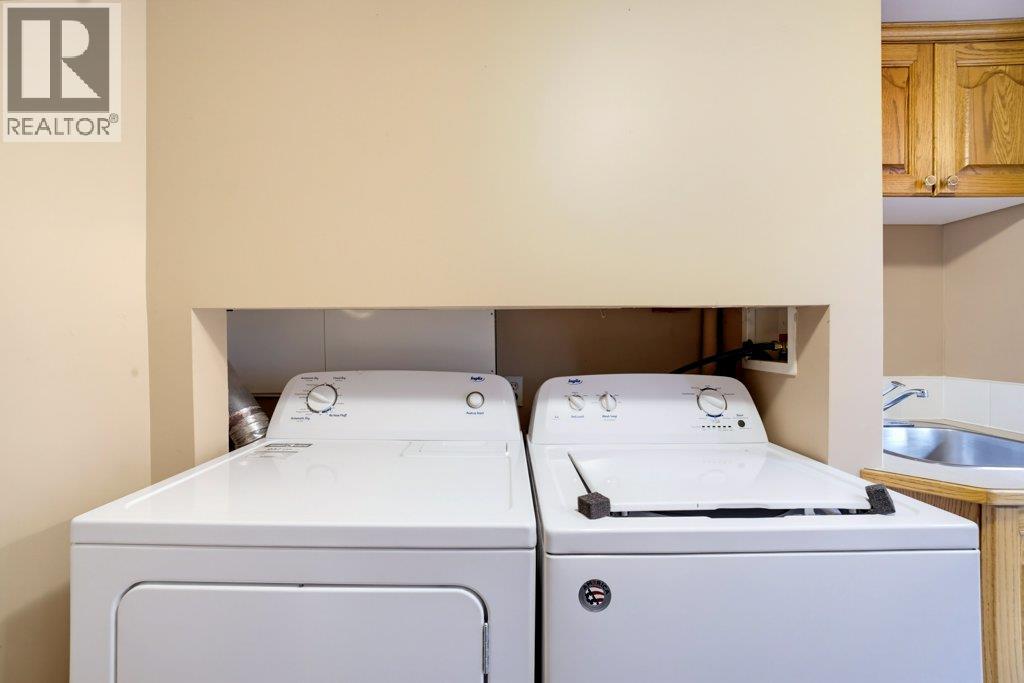
| Appliances | Refrigerator, Dishwasher, Dryer, Range - Electric, Water Heater - Electric, Hood Fan, Washer |
| Architectural Style | Bungalow |
| Constructed Date | 1999 |
| Construction Style Attachment | Detached |
| Exterior Finish | Vinyl Siding |
| Fireplace Present | Yes |
| Fireplace Total | 1 |
| Fireplace Type | Free Standing Metal |
| Flooring Type | Ceramic Tile, Hardwood, Laminate, Linoleum |
| Heating Type | Forced Air |
| Roof Material | Asphalt Shingle |
| Roof Style | Unknown |
| Stories Total | 1 |
| Size Interior | 2,138 Sqft |
| Type | House |
| Utility Water | Community Water User's Utility |
Parking
| Attached Garage | 2 |
| Heated Garage |
Land
| Access Type | Easy Access |
| Acreage | No |
| Fence Type | Chain Link |
| Land Amenities | Recreation |
| Landscape Features | Landscaped, Level, Underground Sprinkler |
| Sewer | Septic Tank |
| Size Frontage | 120 Ft |
| Size Irregular | 0.43 |
| Size Total | 0.43 Ac|under 1 Acre |
| Size Total Text | 0.43 Ac|under 1 Acre |
Rooms
| Level | Type | Length | Width | Dimensions |
|---|---|---|---|---|
| Lower Level | Workshop | 20'6'' x 18'5'' | ||
| Lower Level | 4pc Bathroom | 8'3'' x 8'3'' | ||
| Lower Level | Recreation Room | 19'1'' x 18'1'' | ||
| Main Level | 3pc Ensuite Bath | 9'1'' x 5'9'' | ||
| Main Level | Foyer | 6'4'' x 5' | ||
| Main Level | Laundry Room | 8'9'' x 6'7'' | ||
| Main Level | Bedroom | 9' x 11'1'' | ||
| Main Level | 3pc Bathroom | 8'3'' x 6'7'' | ||
| Main Level | Primary Bedroom | 25'1'' x 11'11'' | ||
| Main Level | Living Room | 21'3'' x 24'1'' | ||
| Main Level | Kitchen | 12'6'' x 12'10'' |
https://www.realtor.ca/real-estate/30388690/2457-centennial-drive-blind-bay-blind-bay

Cary Lentz
www.facebook.com/CaryLentz.Century21Executives/
www.linkedin.com/in/carylentz/
twitter.com/Lentzzz
www.instagram.com/lentzcary/
carylentz.com/
115-2090 10 Ave SW
Salmon Arm, British Columbia V1E 0E1
(250) 869-0101
assurancerealty.c21.ca/

The trademarks REALTOR®, REALTORS®, and the REALTOR® logo are controlled by The Canadian Real Estate Association (CREA) and identify real estate professionals who are members of CREA. The trademarks MLS®, Multiple Listing Service® and the associated logos are owned by The Canadian Real Estate Association (CREA) and identify the quality of services provided by real estate professionals who are members of CREA. The trademark DDF® is owned by The Canadian Real Estate Association (CREA) and identifies CREA's Data Distribution Facility (DDF®)
October 10 2026 07:47:58
Association of Interior REALTORS®
Century 21 Assurance Realty Ltd